

Request a showing
Pick a Saturday or another date in the next 4 weeks, then leave your contact details.
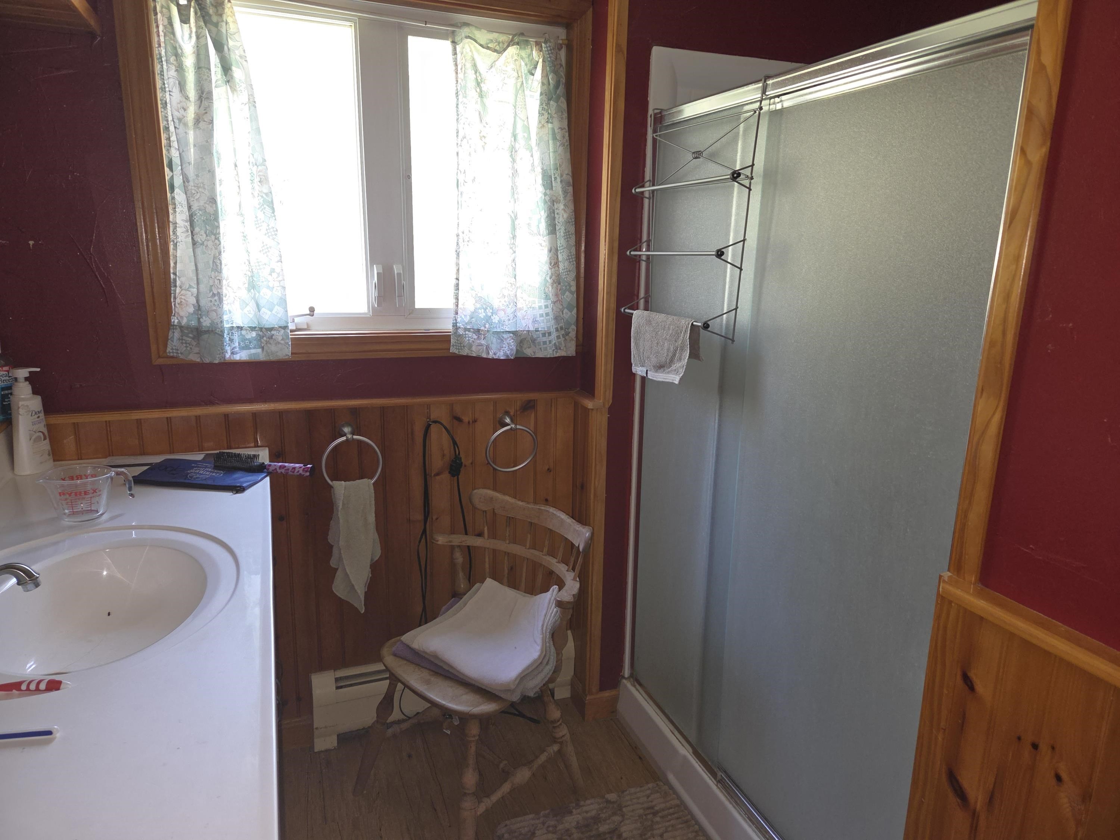
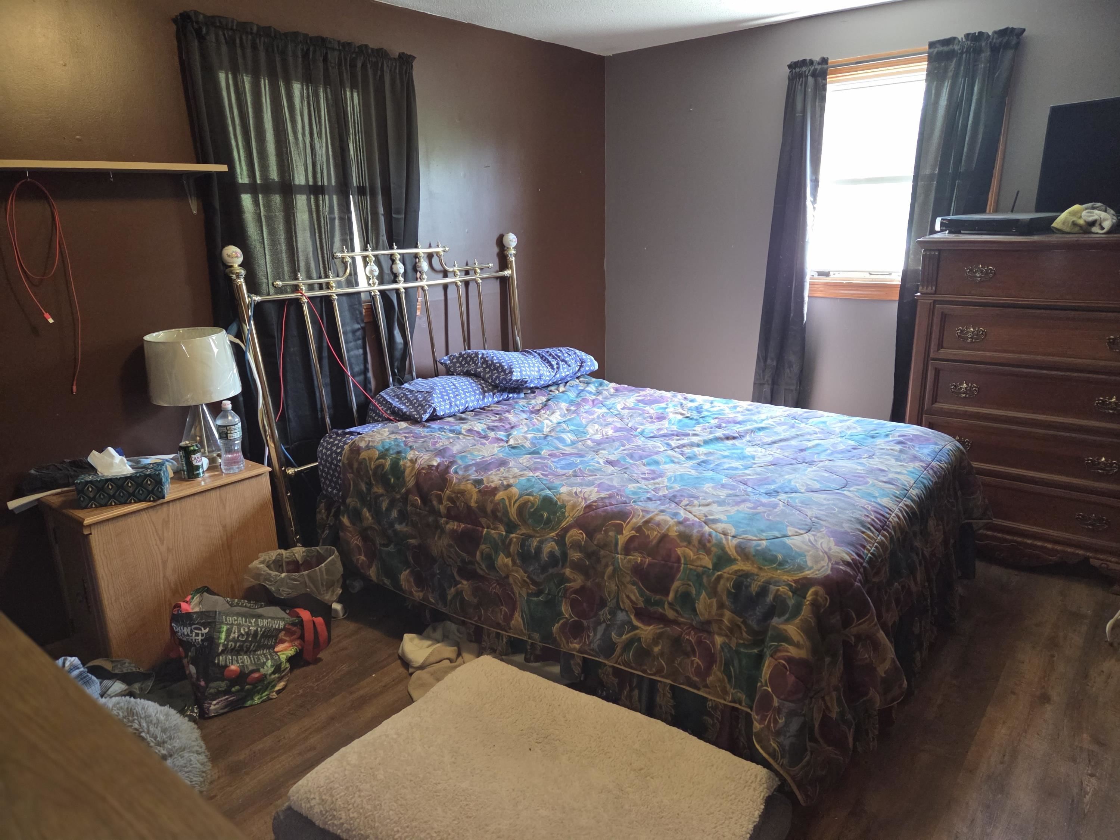
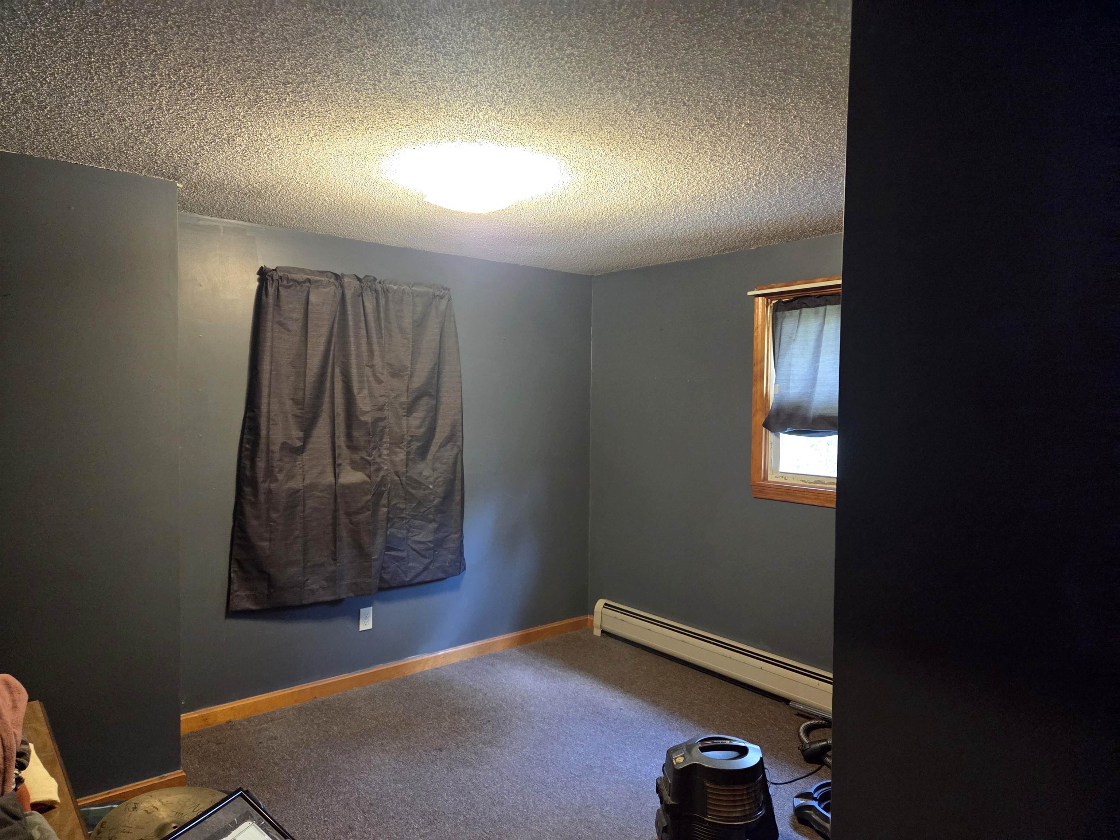
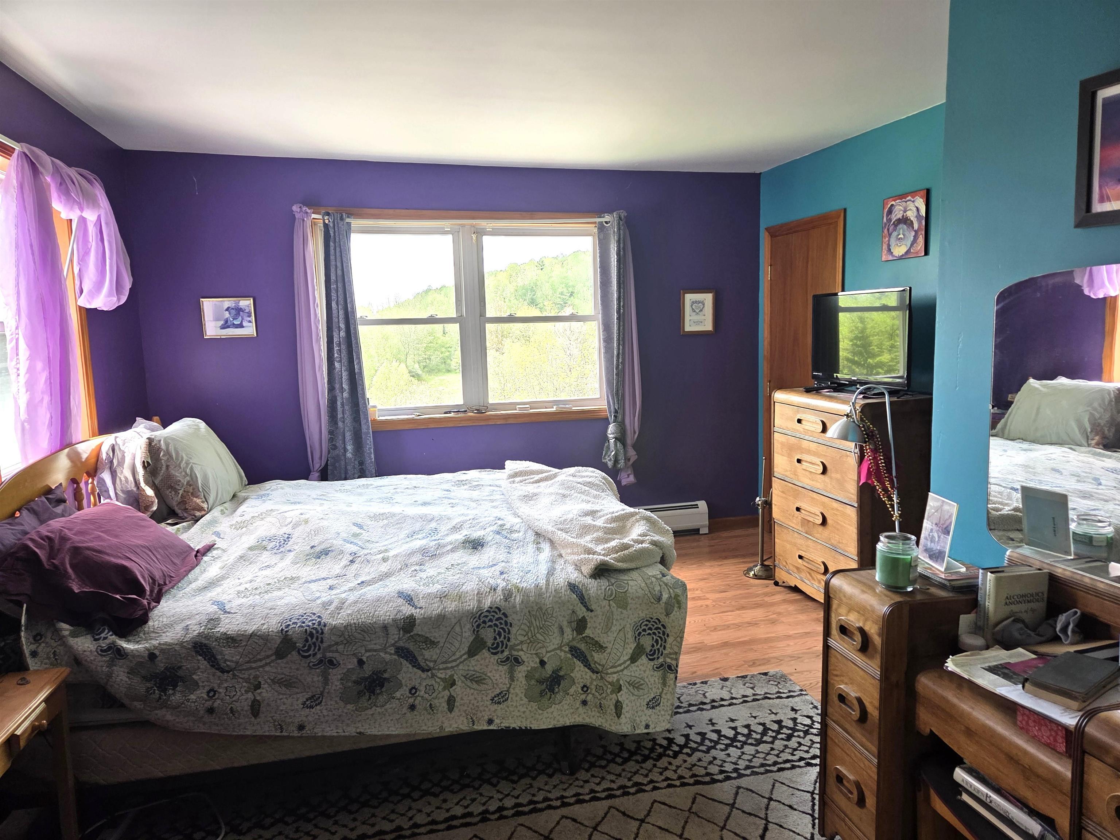
Listed by: Jim Campbell Real Estate Kerry Wevurski
General Property Information
- Property Status
- Active Under Contract
- Price
- $370, 000
- Property Type
- Single Family
- County
- VT-Orleans
- Agency / Brokerage
- Kerry Wevurski
Jim Campbell Real Estate - List Date
- 5/17/2026 8:00 PM
- Acres
- 18
- Year Built
- 1973
- Bedrooms
- 4
- Total Baths
- 3
- Sq. Ft. (Total)
- 2,116
- Tax Year
- 2026
- Taxes
- $4,484

Description
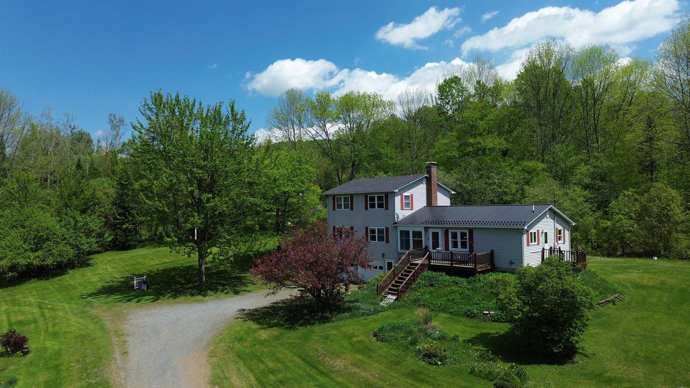
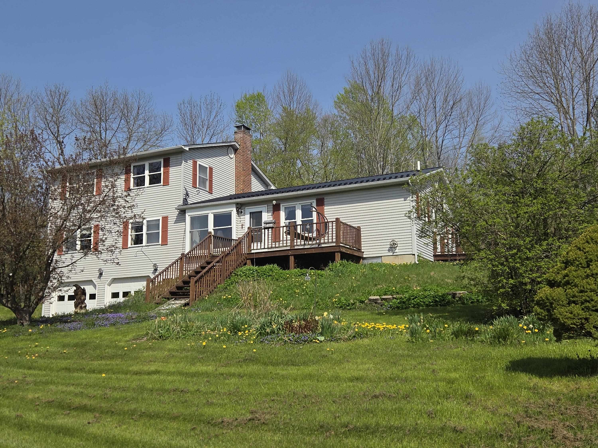
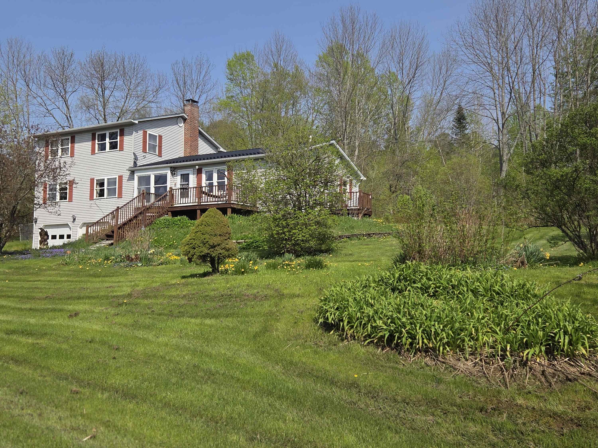
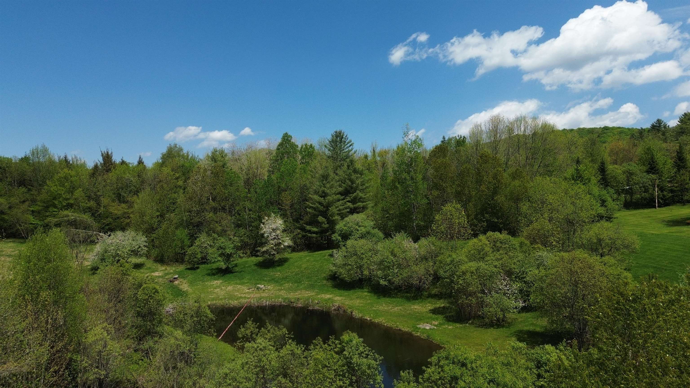
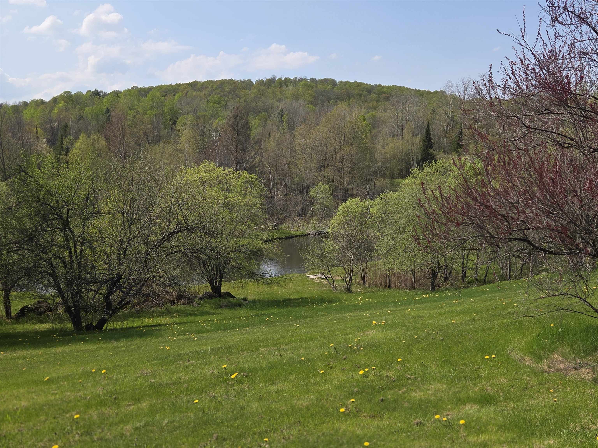
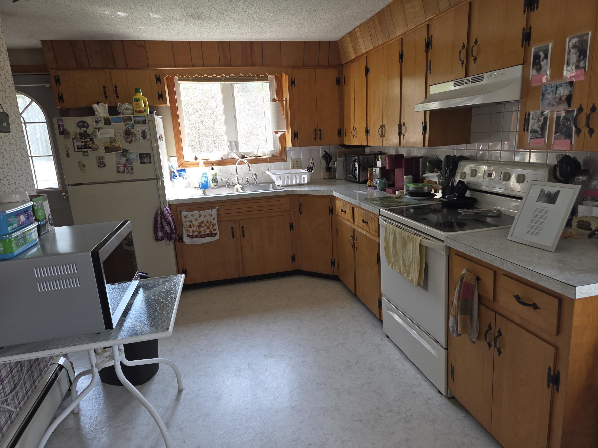
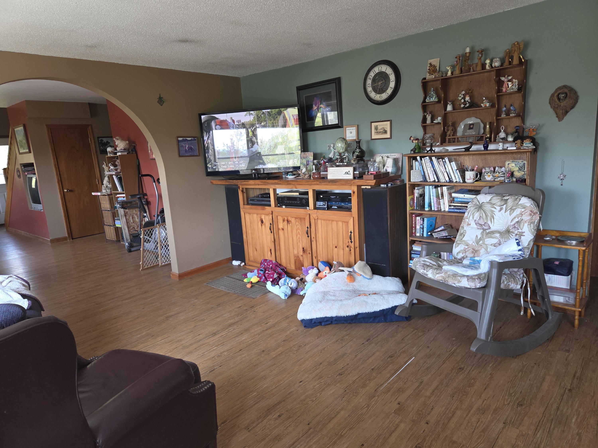
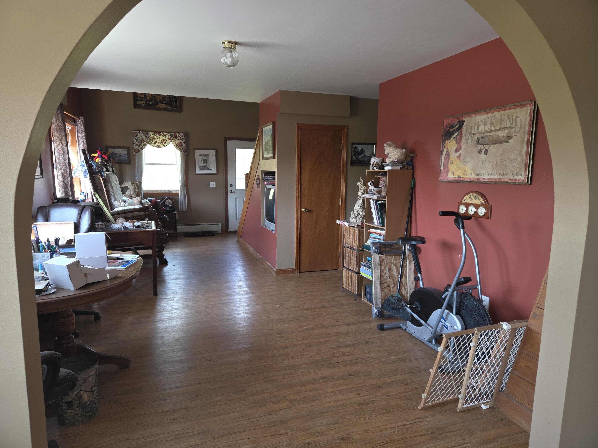
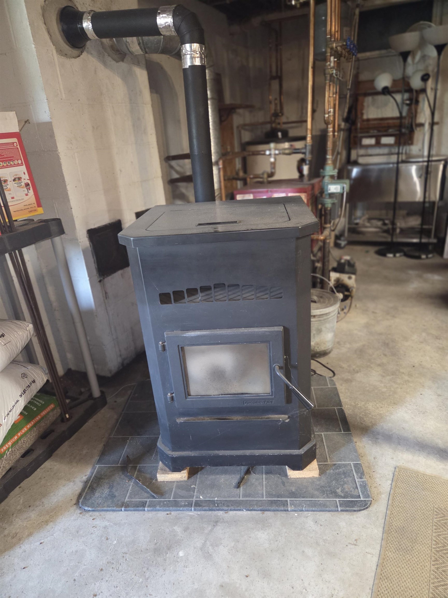
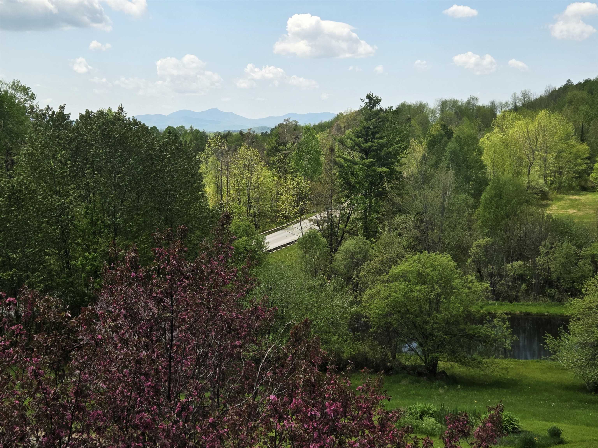
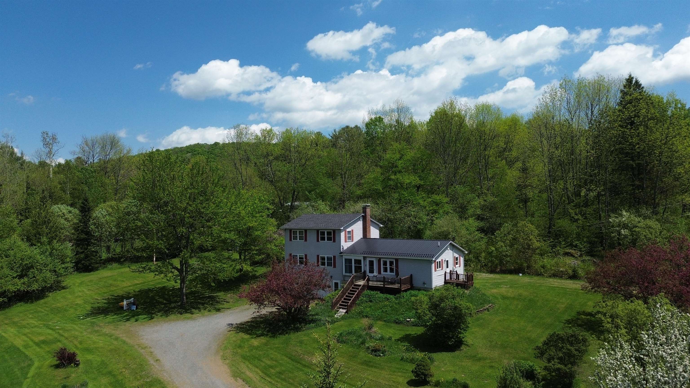
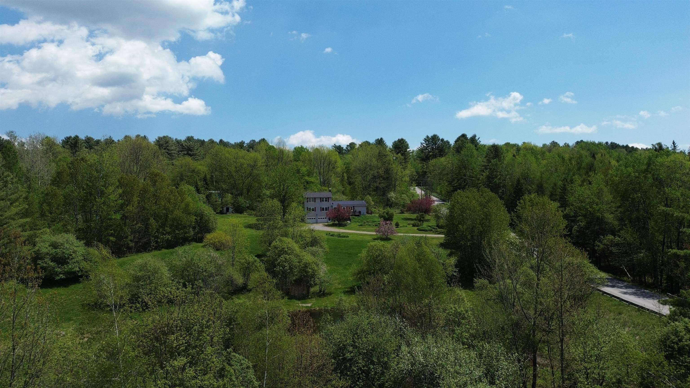
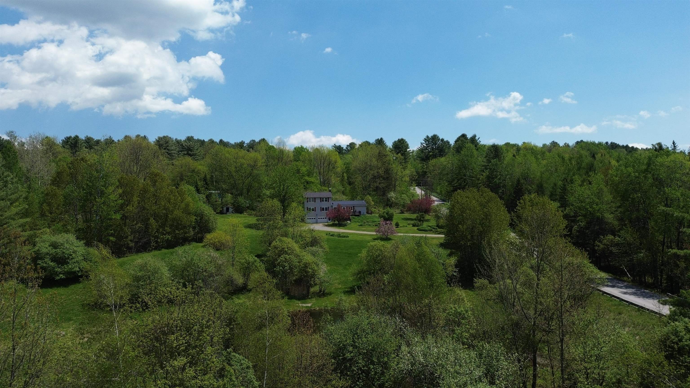
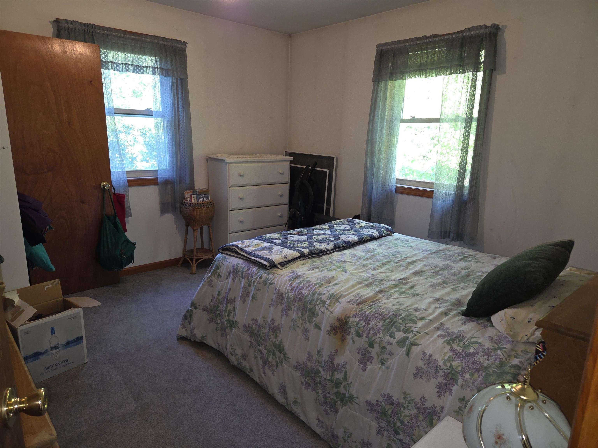
This lovely home has been in the same family for decades, much loved and updated well over the years. The country location is highly desirable, overlooking the 18 acres with a pond and fields makes for a peaceful, easy feeling every time you step outside. The original ranch home was built in 1975, with 2 bedrooms, a full bath, large eat-in kitchen, living area or dining room, and a large addition was added in 2001, consisting of a 2 car garage, large living area with vaulted ceiling, another bedroom, bonus room and 1/2 bath on the main level, and a primary bedroom with full bath on the second level. There is a full basement with laundry area and plenty of storage and has a door out to the 2 car garage, which features radiant heat and is insulated. There is a new pellet stove and new chimney liner in the basement as well. Electrical is set up for a generator to be added. Lots of potential for the acreage, gardens, animals, room to run and play. Although this home has a country location, its only 5 minutes from Newport and Derby for schools, shopping, hospital, churches, etc.! New metal roof on the ranch part of the home in 2024, new asphalt shingle roof installed on the addition in 2024 as well. Motivated Seller. Come take a look and see if this home could be your dream property!
Map
Interior Features
- # Of Stories
- 1.5
- Sq. Ft. (Total)
- 2,116
- Sq. Ft. (Above Ground)
- 2,116
- Sq. Ft. (Below Ground)
- 0
- Sq. Ft. Unfinished
- 1,040
- Rooms
- 8
- Bedrooms
- 4
- Baths
- 3
- Interior Desc
- Dining Area, Kitchen/Dining, Living/Dining, Vaulted Ceiling, Basement Laundry
- Appliances Included
- Dryer, Range Hood, Electric Range, Refrigerator, Washer, Electric Stove, Electric Water Heater, Owned Water Heater
- Flooring
- Laminate, Vinyl
- Heating
- Oil, Hot Air, Hot Water, Radiant
- Basement Desc
- Concrete, Concrete Floor, Insulated, Unfinished, Walkout, Basement Stairs
Town Market Snapshot
Source: Data provided by PrimeMLS, graph generated by Pall Spera Company
Exterior Features
- Style of Residence
- Multi-Level
- House Color
- Light grey
- Time Share
- No
- Exterior Details
- Deck, Double Pane Window(s)
- Land Desc.
- Country Setting, Field/Pasture, Landscaped, Secluded, Sloping, Near Snowmobile Trails
- Roof Desc.
- Metal, Asphalt Shingle
- Driveway Desc.
- Gravel
- Foundation Desc.
- Concrete, Poured Concrete
- Sewer Desc.
- 1000 Gallon, Concrete, Holding Tank, Leach Field
- Garage / Parking
- Yes
- Garage Spaces
- 2
- Road Frontage
- 635
- Zoning
- Derby
- Elementary School
- Derby Elementary
- Middle School
- North Country Junior High
- High School
- North Country Union High Sch
Affordability Estimate
Quick payment estimate for this listing. Not a loan offer — rates and terms vary.
Est. monthly principal & interest —
Estimate excludes taxes, insurance, HOA, and PMI. Consult a lender for accurate figures.
You May Also Like
View more nearby


Ask about this property
Message Judy Foregger about MLS #5090051.
