

- $4,699,500
- MLS#: 5090115
- 5368
- SQ. Feet
- 2.19
- Acres
- 4
- Baths
- 3
- Bedrooms
1 of 33

General Property Information
- Property Status:
- Active
- Price:
- $4, 699, 500
- Assessed:
- $0
- Assessed Year:
- County:
- VT-Chittenden
- Acres:
- 2.19
- Property Type:
- Single Family
- Year Built:
- 1939
- Agency/Brokerage:
- Averill Cook
LandVest, Inc./New Hampshire - Bedrooms:
- 3
- Total Baths:
- 4
- Sq. Ft. (Total):
- 5368
- Tax Year:
- 2025
- Taxes:
- $42, 407
- Association Fees:

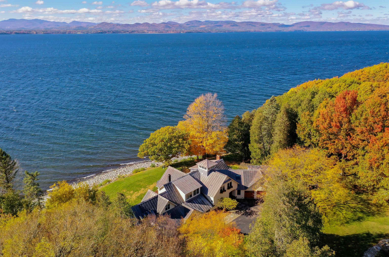
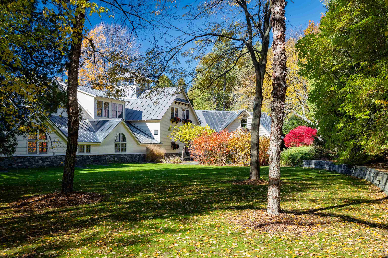
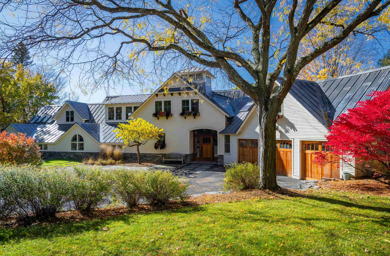
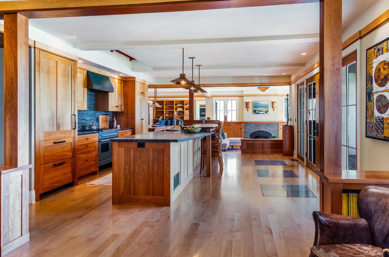
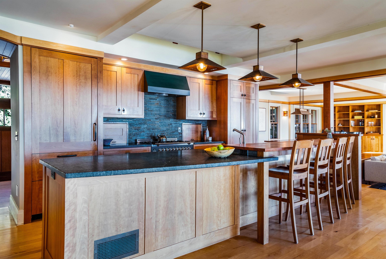
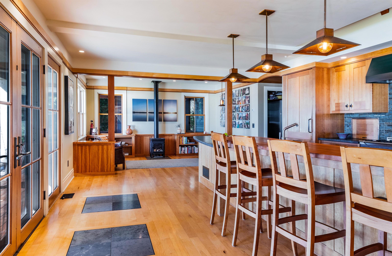
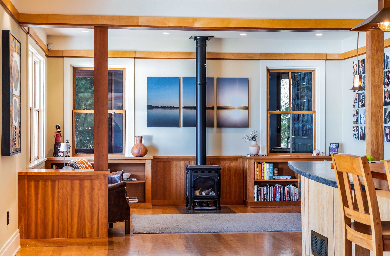
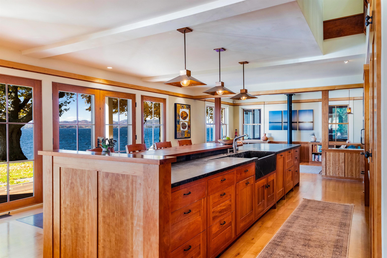
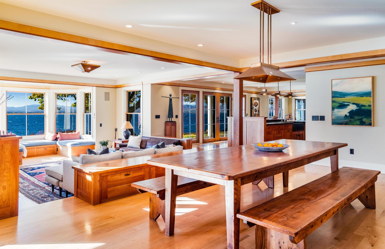
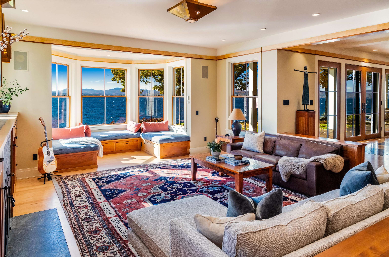
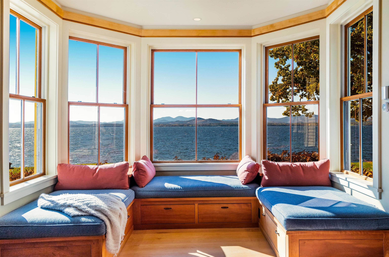
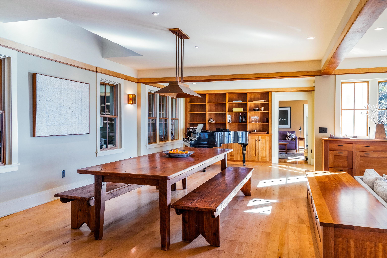
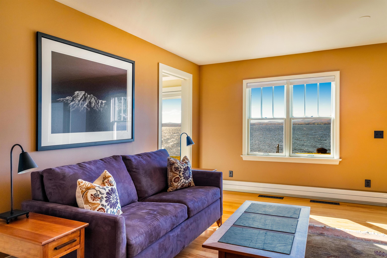
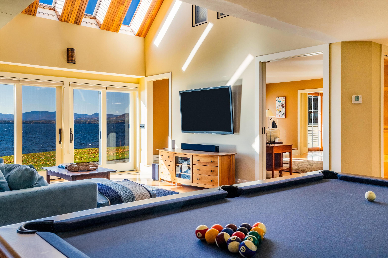
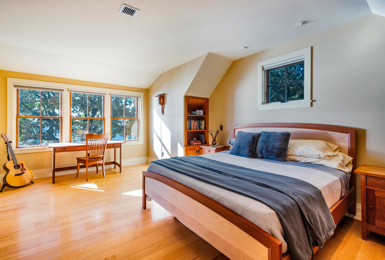
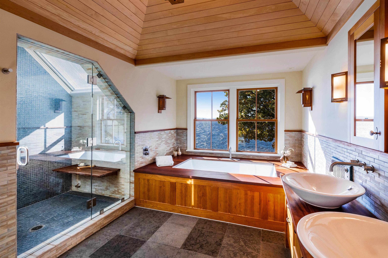
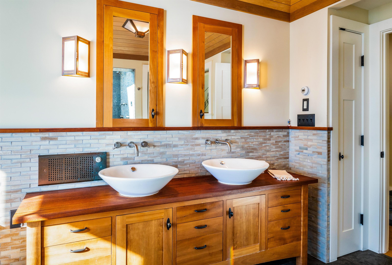
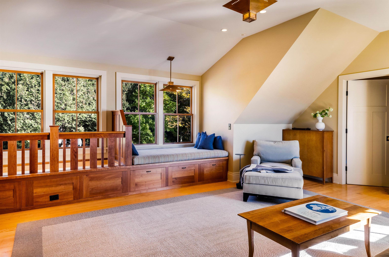
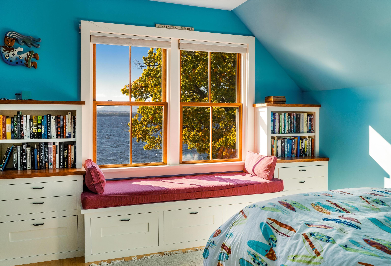
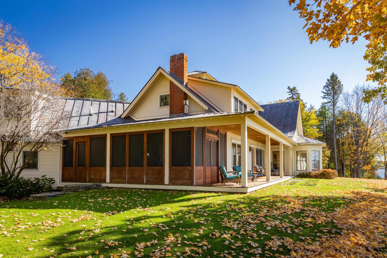
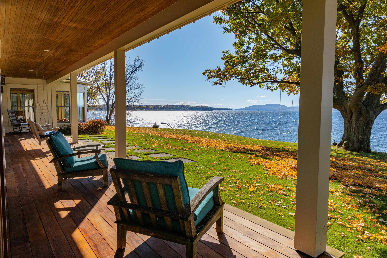
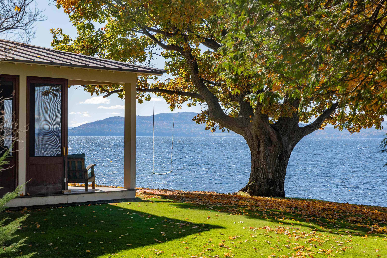
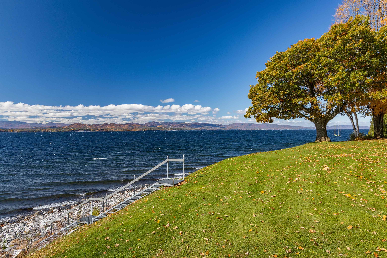
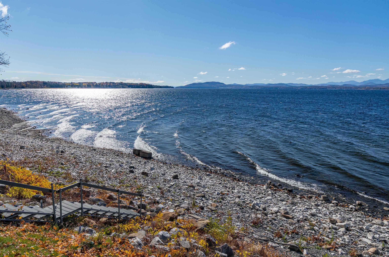
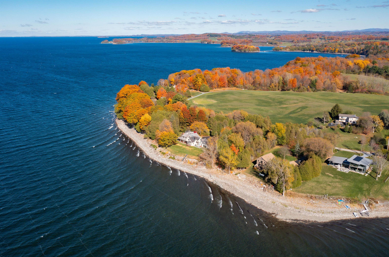
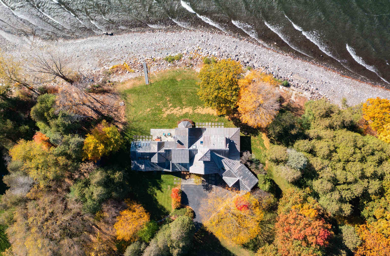
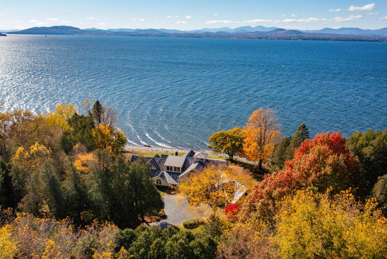
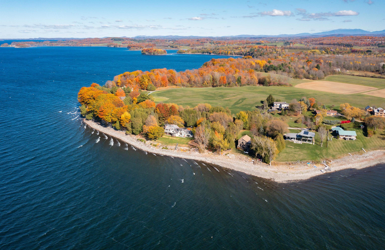
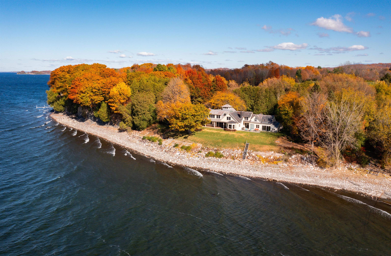
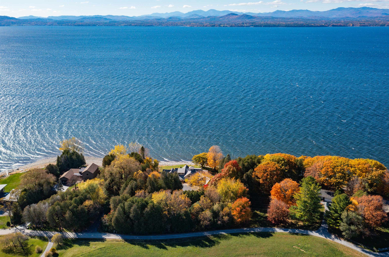
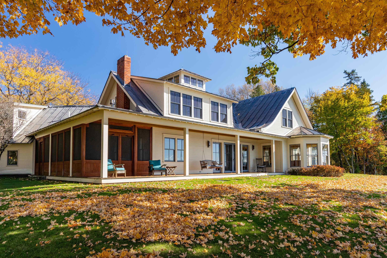
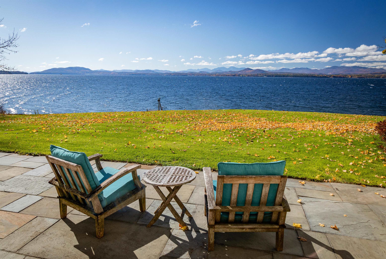
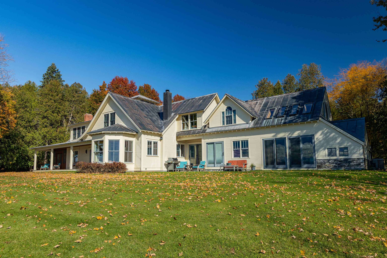
At the end of a quiet road, this Charlotte lakefront home sits in one of Lake Champlain’s most desirable communities. The property offers broad Adirondack views, 390± feet of private shoreline, and a secluded 2± acre setting. A wooded approach creates privacy from the road, while the house opens to clear lake and mountain views. Originally built in 1939 and extensively renovated in 2007, the 6, 315± sq. ft. Craftsman-style residence was reimagined by Selin and Selin Architects with Clearwater Builders. The main level includes a lake-facing kitchen, living and dining areas, library, sitting spaces, and a screened sleeping porch. Built-ins, window seats, custom handmade light fixtures, and gas and wood-burning fireplaces add warmth and character. The upper level is anchored by a private lake-view primary suite, with two additional bedrooms, office space, an exercise room, laundry, and a flexible sitting area. Radiant heat and central air provide year-round comfort, while the EV charger, attached three-car garage, and detached insulated four-car garage/workshop with a four post hydraulic car lift and storage add everyday convenience. A lakeside stone patio and covered porch with swing create inviting spaces for entertaining and sunsets. Less than 30 minutes to Burlington and 10 minutes to the NY ferry.
Interior Features
- # Of Stories:
- 2
- Sq. Ft. (Total):
- 5368
- Sq. Ft. (Above Ground):
- 5368
- Sq. Ft. (Below Ground):
- 0
- Sq. Ft. Unfinished:
- 947
- Rooms:
- 15
- Bedrooms:
- 3
- Baths:
- 4
- Interior Desc:
- Dining Area, Kitchen/Living, Primary BR w/ BA, Natural Light, Natural Woodwork, Skylight, Indoor Storage, Walk-in Closet
- Appliances Included:
- Flooring:
- Tile, Wood
- Heating Cooling Fuel:
- Water Heater:
- Basement Desc:
- Concrete, Unfinished, Basement Stairs
Exterior Features
- Style of Residence:
- Craftsman
- House Color:
- Time Share:
- No
- Resort:
- Exterior Desc:
- Exterior Details:
- Porch
- Amenities/Services:
- Land Desc.:
- Deep Water Access, Lake Access, Lake Frontage, Lake View, Mountain View, View, Water View, Waterfront, Private
- Suitable Land Usage:
- Roof Desc.:
- Standing Seam
- Driveway Desc.:
- Paved
- Foundation Desc.:
- Concrete
- Sewer Desc.:
- Mound Leach Field, Private, Septic
- Garage/Parking:
- Yes
- Garage Spaces:
- 7
- Road Frontage:
- 258
Other Information
- List Date:
- 2026-05-21
- Last Updated:



