

- $599,000
- MLS#: 5090154
- 2480
- SQ. Feet
- 34.26
- Acres
- 3
- Baths
- 3
- Bedrooms
1 of 46

General Property Information
- Property Status:
- Active
- Price:
- $599, 000
- Assessed:
- $0
- Assessed Year:
- County:
- VT-Franklin
- Acres:
- 34.26
- Property Type:
- Single Family
- Year Built:
- 2016
- Agency/Brokerage:
- Taylor White
KW Vermont - Bedrooms:
- 3
- Total Baths:
- 3
- Sq. Ft. (Total):
- 2480
- Tax Year:
- 2025
- Taxes:
- $5, 440
- Association Fees:

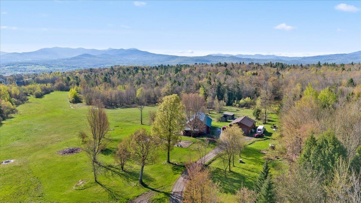
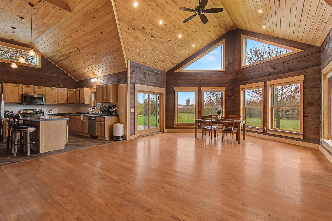
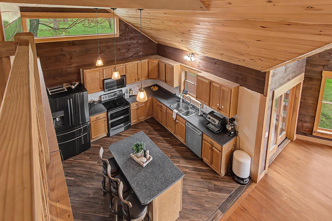
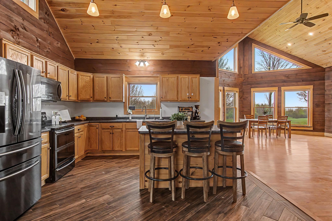
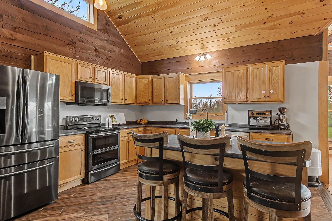
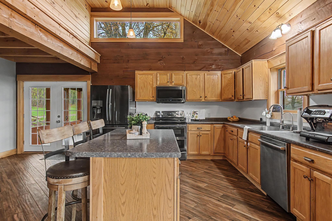
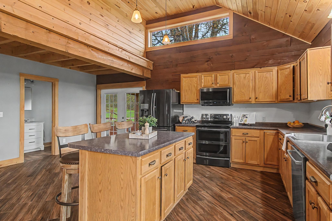
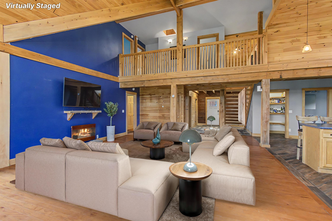
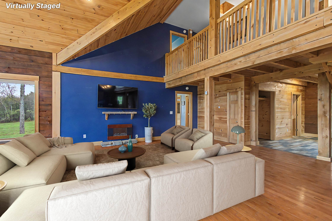
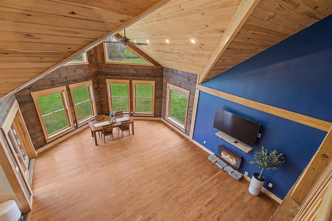
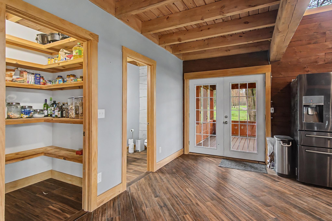
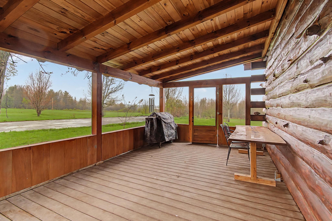
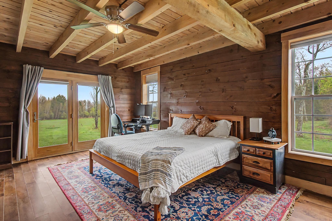
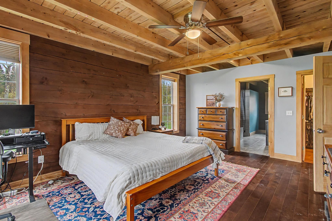
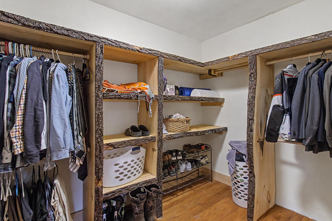
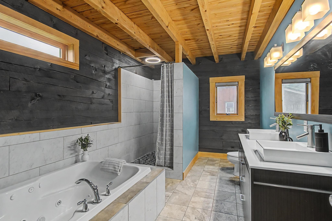
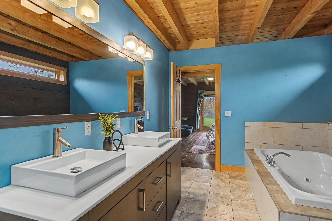
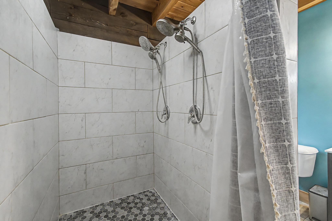
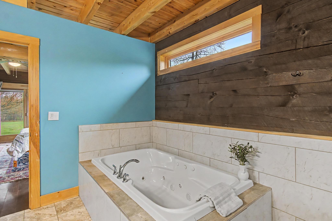
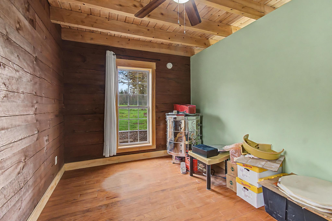
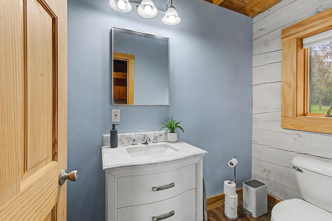
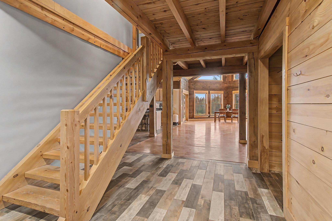
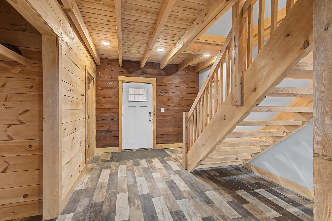
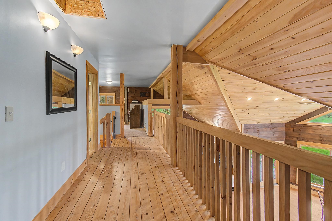
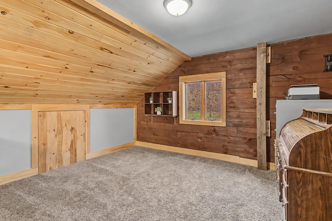
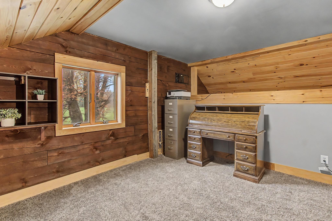
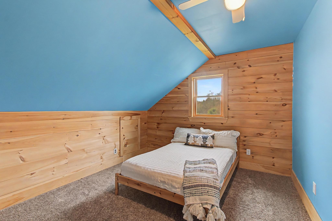
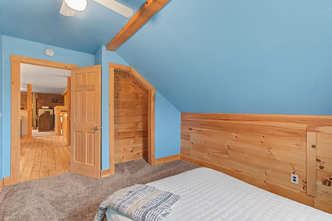
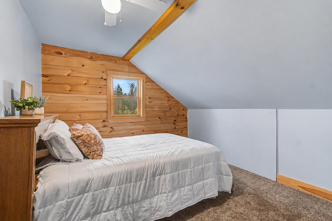
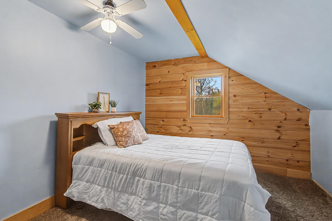
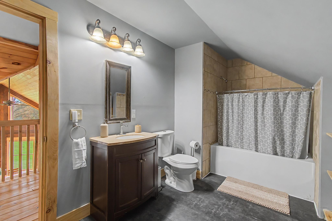
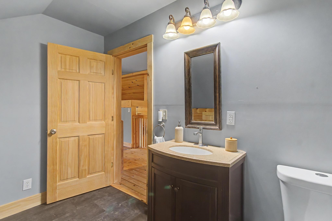
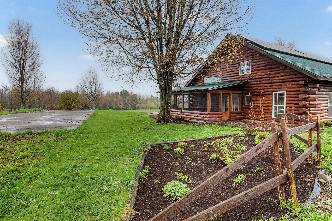
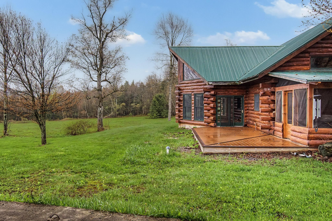
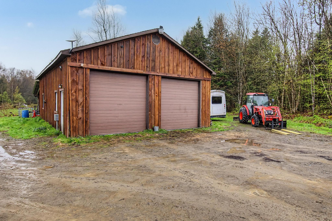
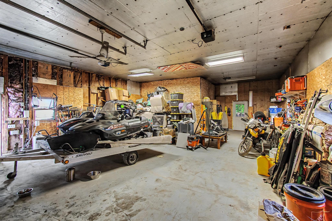
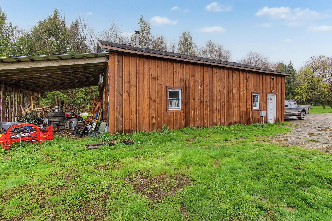
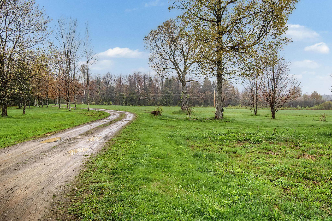
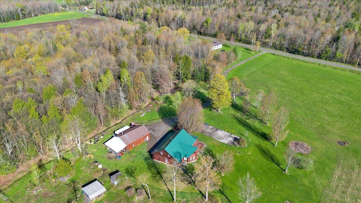
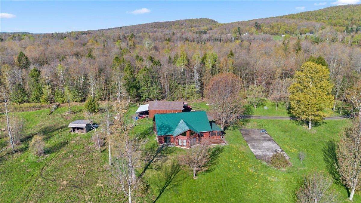
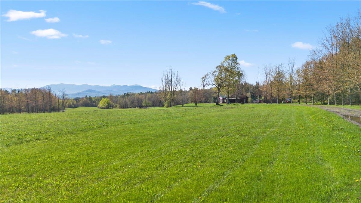
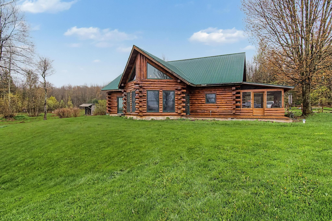
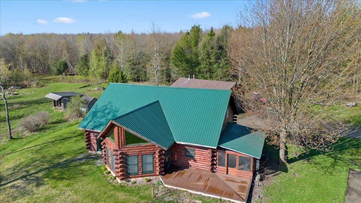
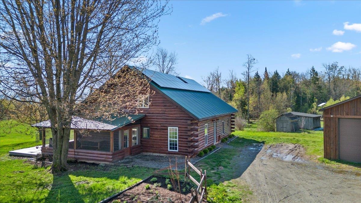
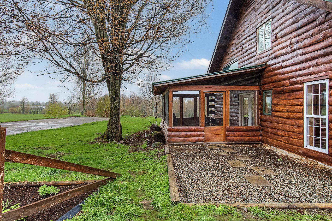
Experience the ultimate Vermont country lifestyle in this stunning custom log home retreat in the heart of the Berkshires! Privately set on 34+ scenic acres, this exceptional property blends rustic luxury, modern comfort, and breathtaking natural beauty just minutes from the village of Richford. Ideal as a year-round residence, vacation getaway, or homestead, this one-of-a-kind property offers privacy, sweeping countryside views, and endless possibilities. Inside, soaring cathedral ceilings, exposed wood beams, and a dramatic wall of windows fill the home with natural light and showcase the surrounding landscape. The open-concept living, dining, and kitchen area is perfect for entertaining and everyday living, featuring warm wood finishes and seamless indoor-outdoor flow. The chef’s kitchen offers stainless steel appliances, a large center island, abundant counter space, and an oversized walk-in pantry. Step outside to relax on the covered porch or spacious deck. The main-level primary suite allows for easy single-floor living and features private outdoor access plus a spa-like en suite bath with radiant heated floors, double vanity, soaking tub, and a custom tile shower with dual shower heads. The first floor also includes two additional rooms and a half bath. Upstairs, the lofted second level provides flexible space for a home office or den, along with two additional bedrooms with wood-lined closets and a spacious shared full bath. Outside, enjoy room for gardening, recreation, animals, or future expansion. Owned solar panels on the roof help energy efficiency, and a 3 acre lot comes ready for your vision. The detached two-car garage offers excellent storage and workshop space, while additional outbuildings and garden beds complete the dream country setup. Enjoy unmatched privacy, scenic mountain views, and peaceful Vermont living just five minutes from downtown Richford, outdoor recreation, hiking, skiing, and the Canadian border.
Interior Features
- # Of Stories:
- 1.5
- Sq. Ft. (Total):
- 2480
- Sq. Ft. (Above Ground):
- 2480
- Sq. Ft. (Below Ground):
- 0
- Sq. Ft. Unfinished:
- 0
- Rooms:
- 10
- Bedrooms:
- 3
- Baths:
- 3
- Interior Desc:
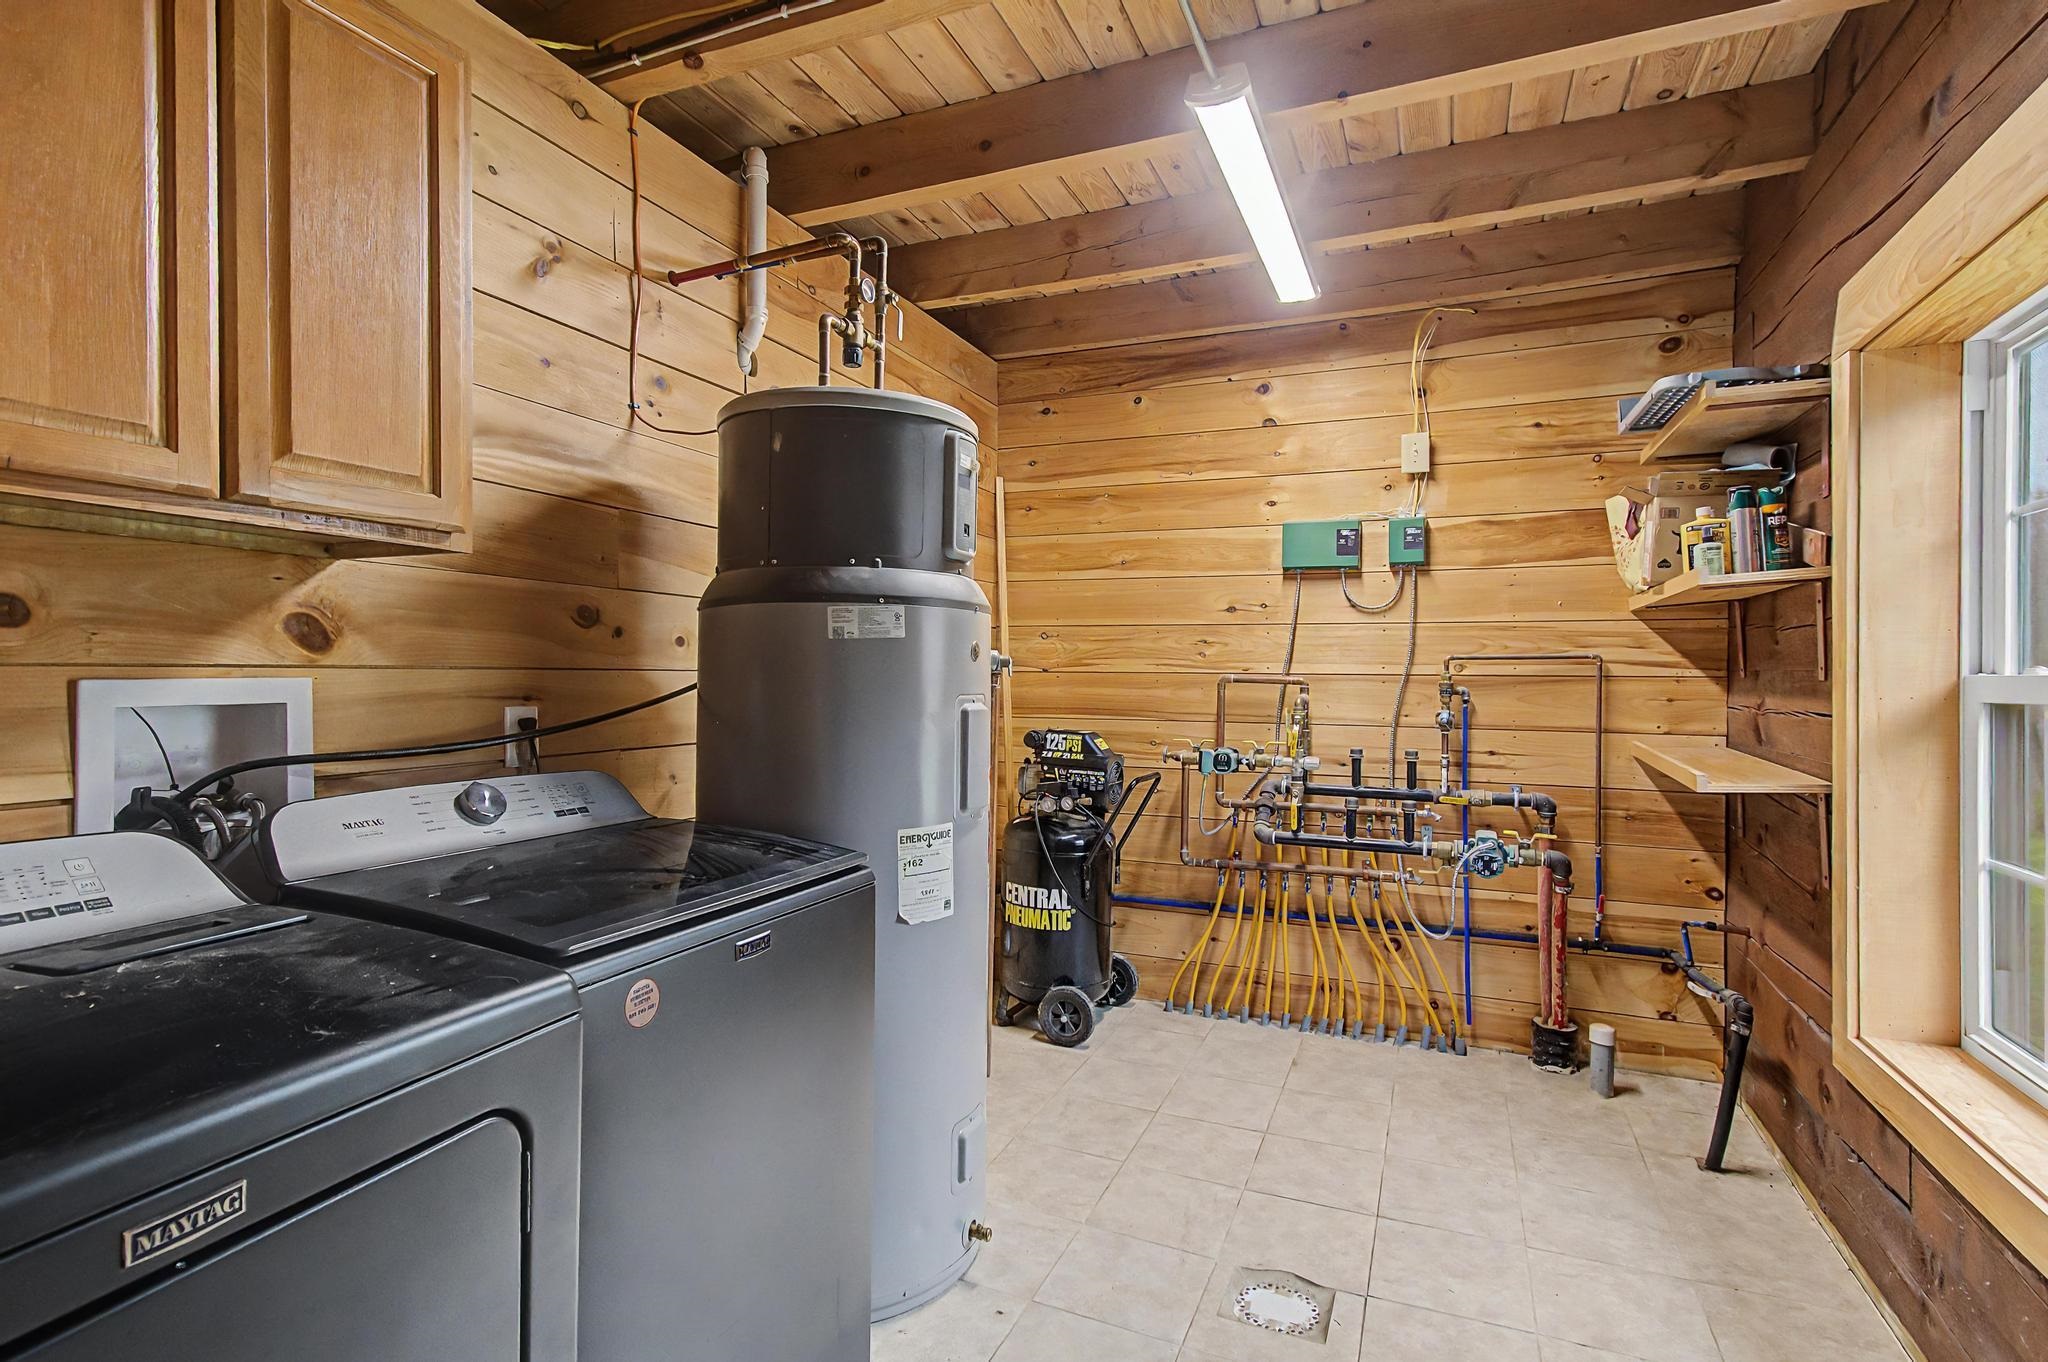
- Cathedral Ceiling, Dining Area, Kitchen Island, Kitchen/Family, Primary BR w/ BA, Natural Light, Natural Woodwork, Soaking Tub, Walk-in Closet, Walk-in Pantry, 1st Floor Laundry
- Appliances Included:
- Dishwasher, Dryer, Microwave, Electric Range, Refrigerator, Washer
- Flooring:
- Tile, Wood, Vinyl Plank
- Heating Cooling Fuel:
- Water Heater:
- Basement Desc:
Exterior Features
- Style of Residence:
- Log
- House Color:
- Brown
- Time Share:
- No
- Resort:
- No
- Exterior Desc:
- Exterior Details:
- Deck, Garden Space, Natural Shade, Outbuilding, Enclosed Porch, Screened Porch, Shed, Storage
- Amenities/Services:
- Land Desc.:
- Country Setting, Mountain View, Open, Secluded, Wooded, Near Skiing, Rural
- Suitable Land Usage:
- Roof Desc.:
- Metal
- Driveway Desc.:
- Gravel
- Foundation Desc.:
- Concrete Slab
- Sewer Desc.:
- On-Site Septic Exists, Septic
- Garage/Parking:
- Yes
- Garage Spaces:
- 2
- Road Frontage:
- 755
Other Information
- List Date:
- 2026-05-21
- Last Updated:



