- $295,000
- MLS#: 5090163
- 611
- SQ. Feet
- 0.00
- Acres
- 1
- Baths
- 1
- Bedrooms
1 of 37

General Property Information
- Property Status:
- Active
- Price:
- $295, 000
- Unit Number
- 3
- Assessed:
- $0
- Assessed Year:
- County:
- VT-Chittenden
- Acres:
- 0.00
- Property Type:
- Condo
- Year Built:
- 1899
- Agency/Brokerage:
- Chelsea Rublee
Element Real Estate - Bedrooms:
- 1
- Total Baths:
- 1
- Sq. Ft. (Total):
- 611
- Tax Year:
- 2025
- Taxes:
- $3, 605
- Association Fees:

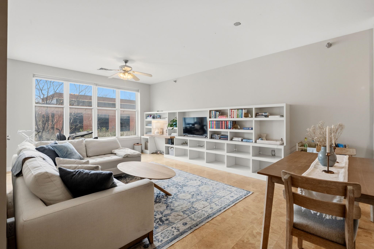
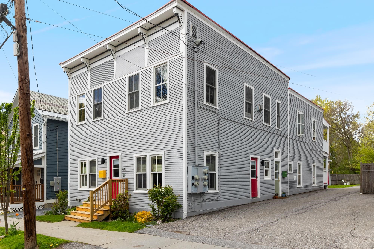
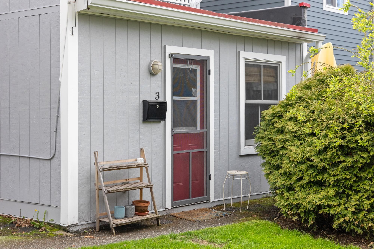
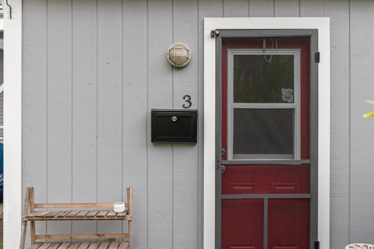
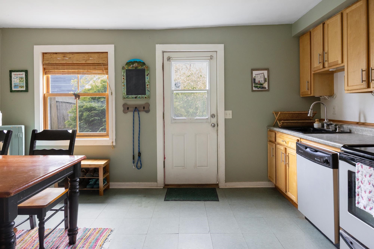
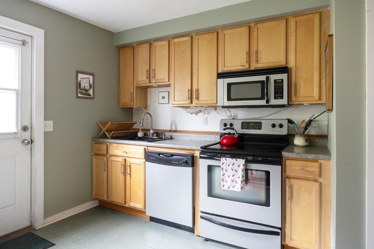
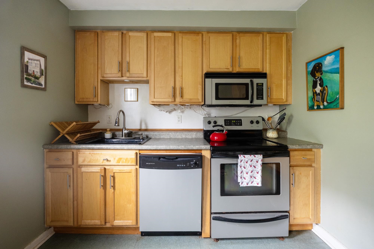
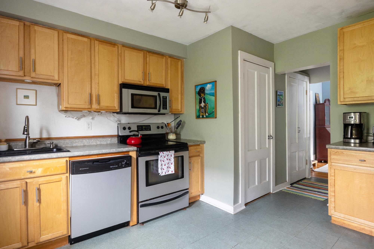
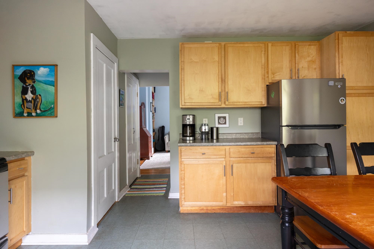
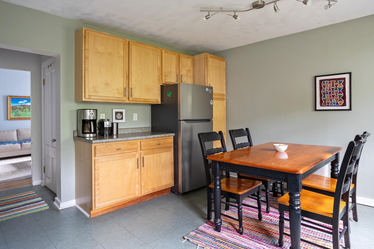
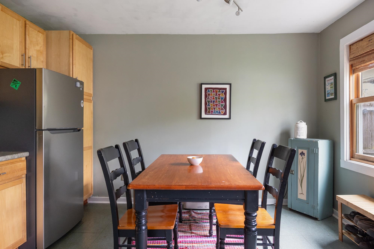
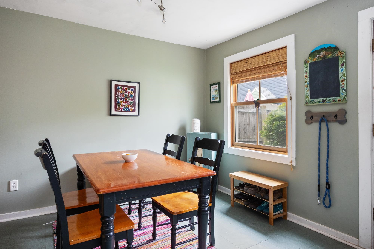
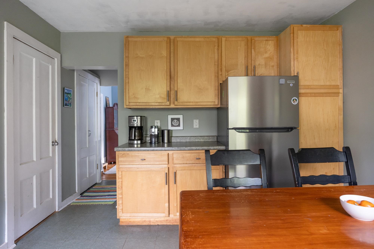
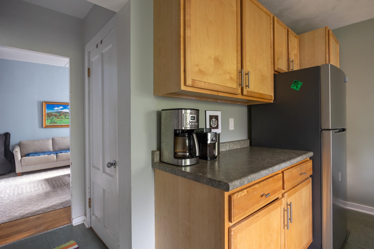
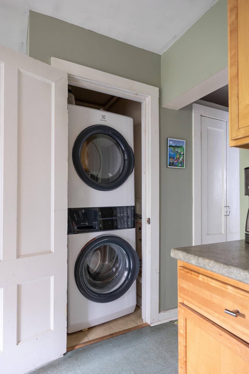
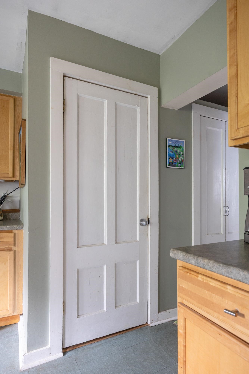
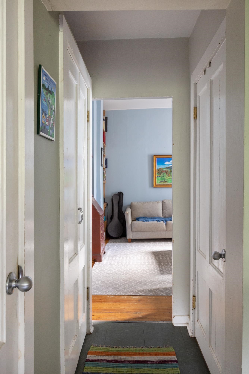
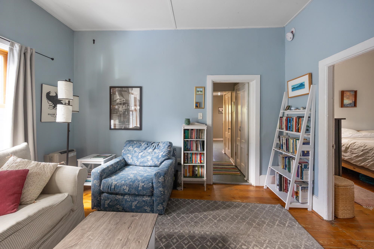
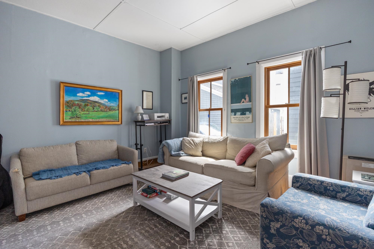
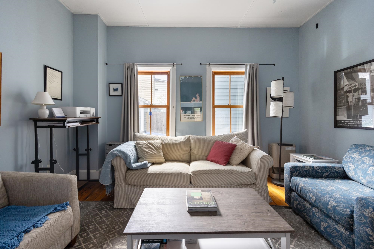
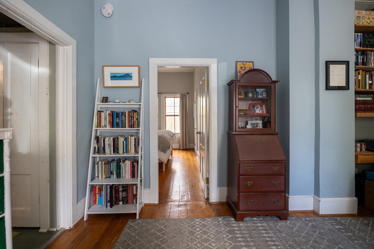
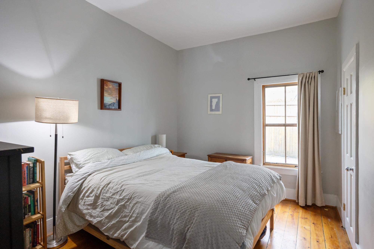
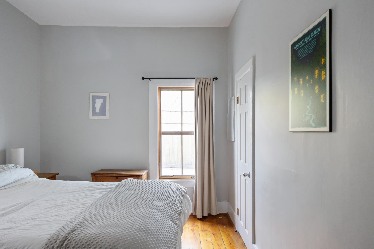
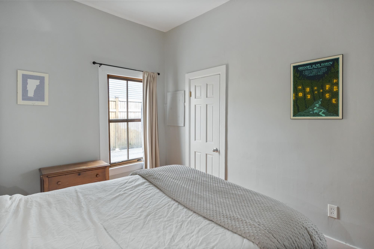
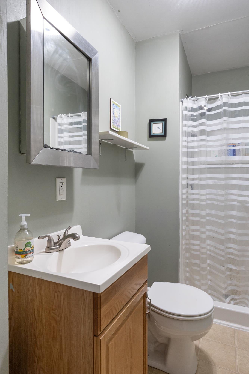
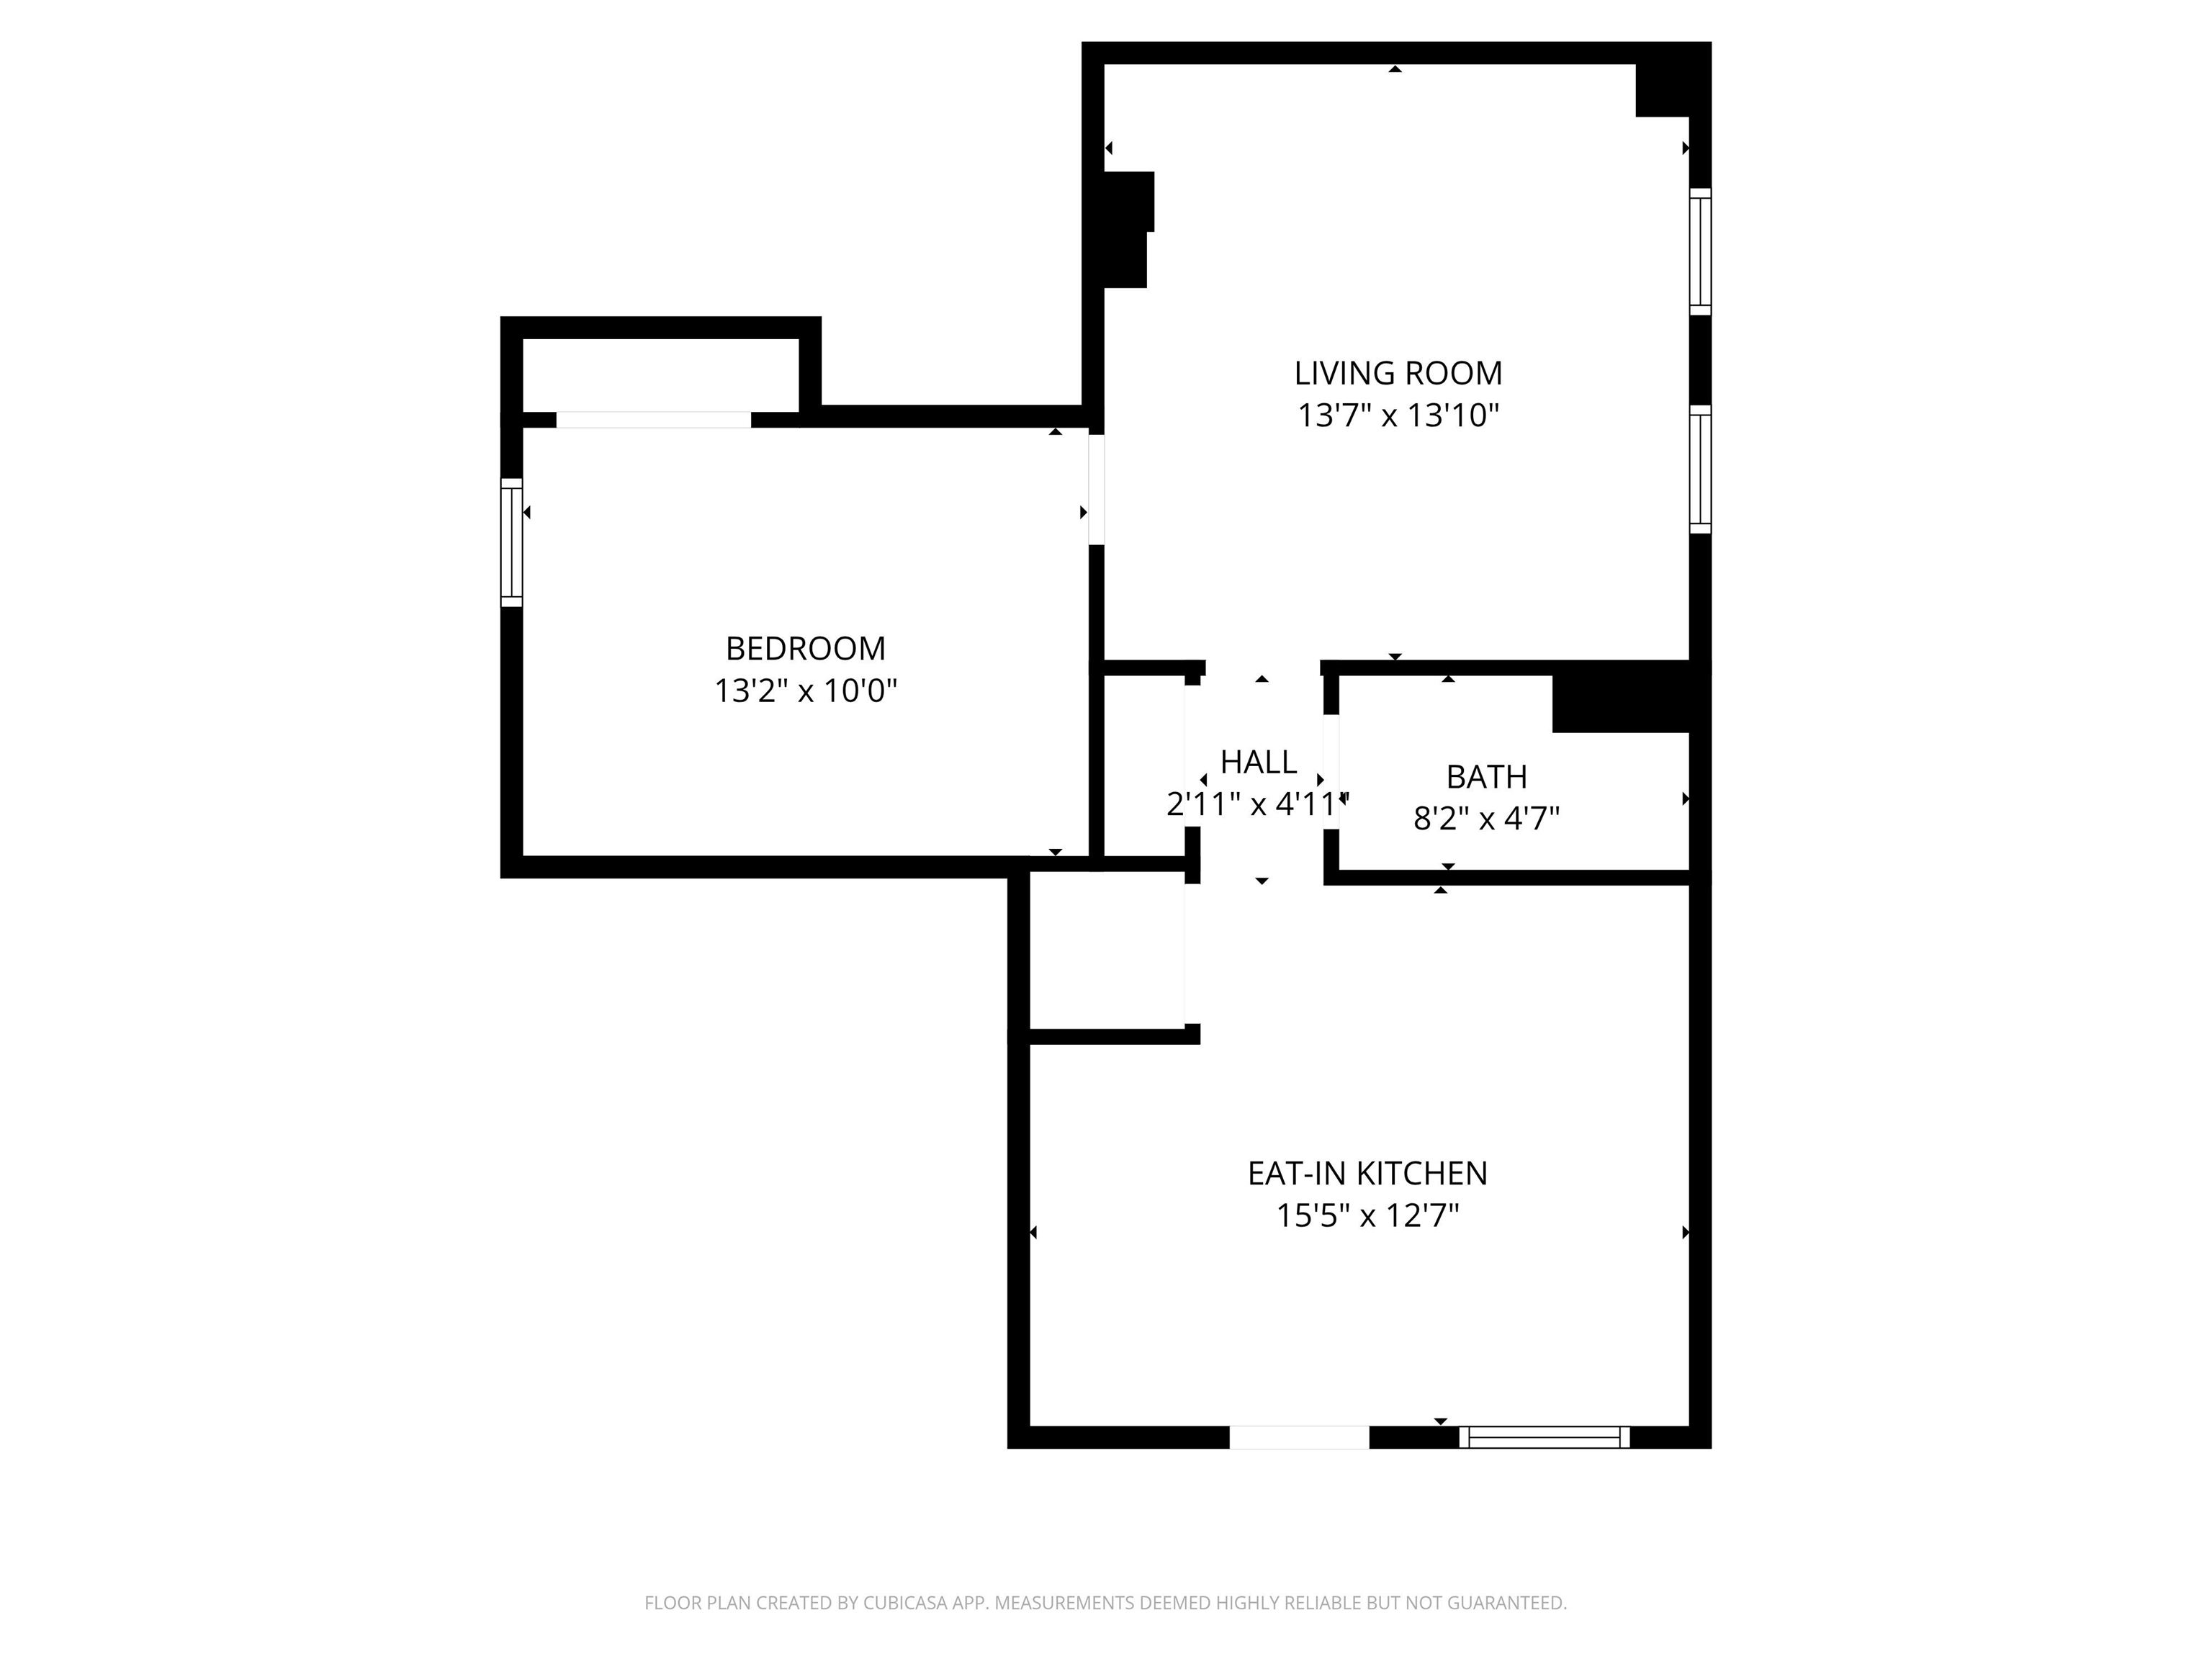
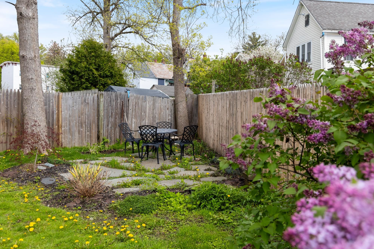
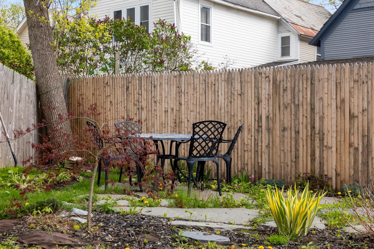
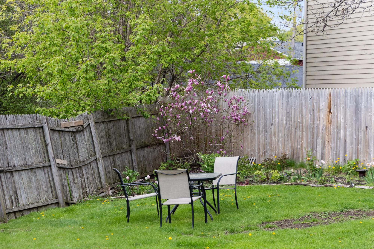
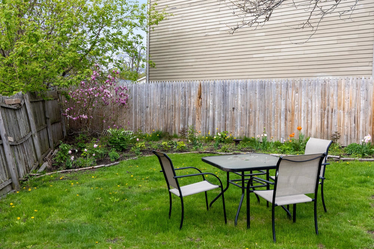
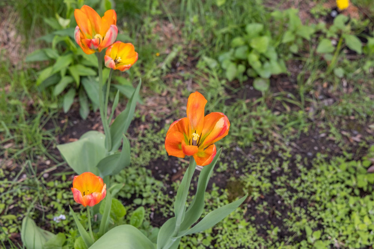
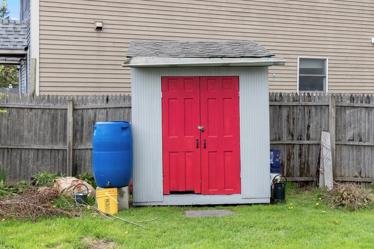
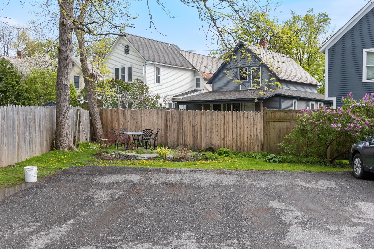
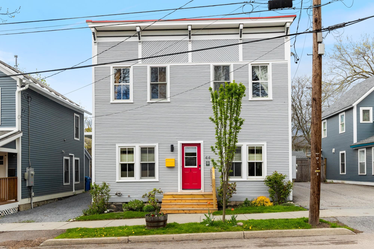
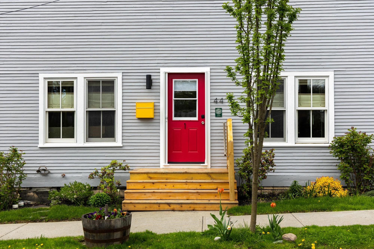
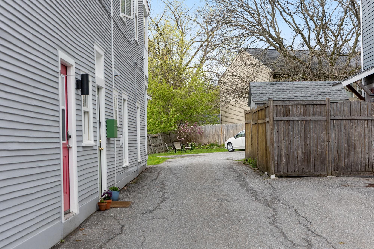
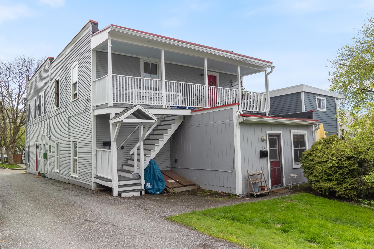
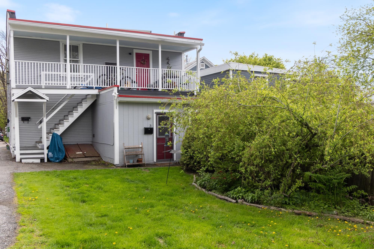
44 Marble Avenue, Unit 3, is proof that small can live big. Located on the first floor of a four-unit condo building, originally built as a general store in 1899, this 1-bedroom, 1-bathroom home has the kind of quiet, lived-in charm that makes you exhale when you walk in. The private entrance in the back of the building brings you into the spacious eat-in kitchen with ample storage and room to both cook and gather with friends and family. Down the hall, the bathroom, in-unit laundry, and a coat closet keep daily life easy, while the living room and bedroom bring the magic: high ceilings, tall windows, warm natural light, built-in bookshelves, and just enough architectural character to remind you this home has a story. At just over 600 square feet, the layout is efficient and refreshing. Everything has a place. Not only will you enjoy privacy inside, but you'll also benefit from a secluded yard and large parking area shared with only the four units in the building. Set on a quiet one-way street, this location puts you close to the Burlington Farmers Market, the arts and dining near Pine Street, Callahan Park, and downtown Burlington. Historic charm, modern ease, private parking, and a walkable Burlington lifestyle all in one place!
Interior Features
- # Of Stories:
- 1
- Sq. Ft. (Total):
- 611
- Sq. Ft. (Above Ground):
- 611
- Sq. Ft. (Below Ground):
- 0
- Sq. Ft. Unfinished:
- 0
- Rooms:
- 3
- Bedrooms:
- 1
- Baths:
- 1
- Interior Desc:
- Blinds, Draperies, Natural Light, 1st Floor Laundry
- Appliances Included:
- Dishwasher, Dryer, Microwave, Electric Range, Refrigerator, Washer, Owned Water Heater
- Flooring:
- Laminate, Wood
- Heating Cooling Fuel:
- Water Heater:
- Basement Desc:
Exterior Features
- Style of Residence:
- Garden
- House Color:
- Time Share:
- No
- Resort:
- Exterior Desc:
- Exterior Details:
- Partial Fence , Garden Space, Patio, Shed
- Amenities/Services:
- Land Desc.:
- City Lot, Curbing, Landscaped, Sidewalks, In Town, Near Shopping, Near Public Transportatn, Near School(s)
- Suitable Land Usage:
- Roof Desc.:
- Flat, Membrane
- Driveway Desc.:
- Common/Shared, Paved
- Foundation Desc.:
- Concrete
- Sewer Desc.:
- Public
- Garage/Parking:
- No
- Garage Spaces:
- 0
- Road Frontage:
- 0
Other Information
- List Date:
- 2026-05-21
- Last Updated: