- $325,000
- MLS#: 5090230
- 1512
- SQ. Feet
- 4.67
- Acres
- 2
- Baths
- 3
- Bedrooms
1 of 57

General Property Information
- Property Status:
- Pending
- Price:
- $325, 000
- Assessed:
- $0
- Assessed Year:
- County:
- VT-Franklin
- Acres:
- 4.67
- Property Type:
- Mobile Home
- Year Built:
- 1994
- Agency/Brokerage:
- Rebecca Couture
Ridgeline Real Estate - Bedrooms:
- 3
- Total Baths:
- 2
- Sq. Ft. (Total):
- 1512
- Tax Year:
- 2026
- Taxes:
- $3, 535
- Association Fees:

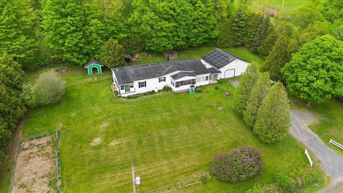
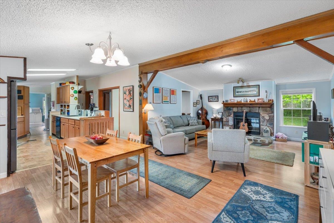
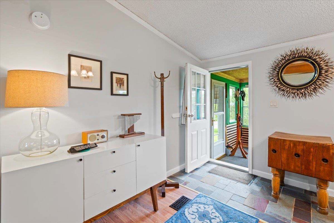
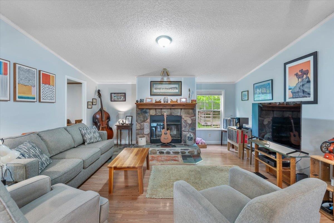
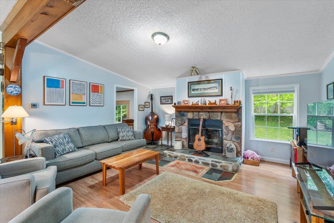
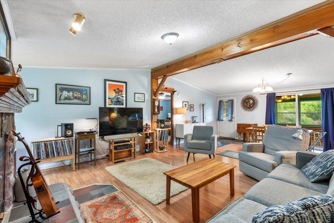
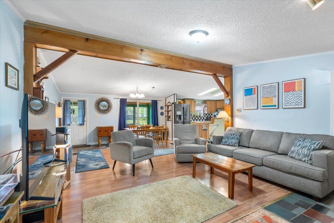
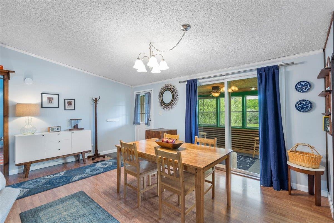
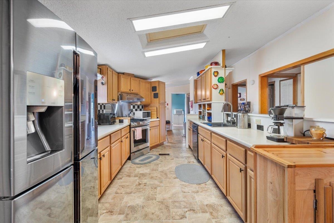
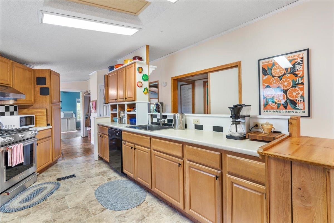
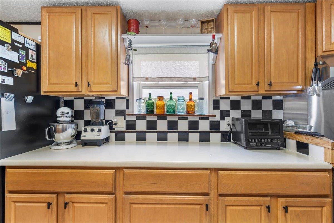
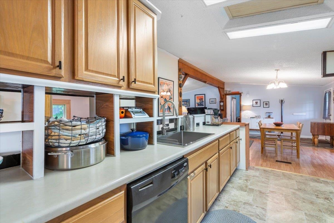
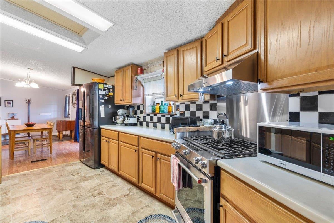
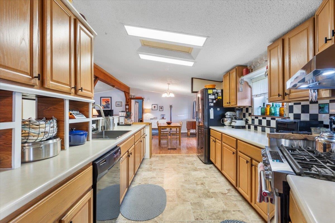
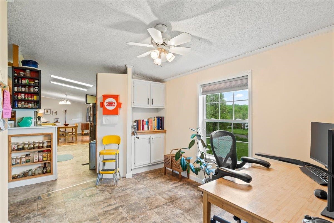
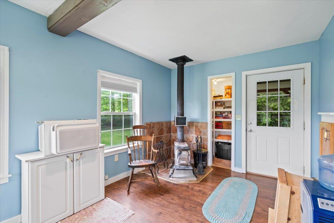
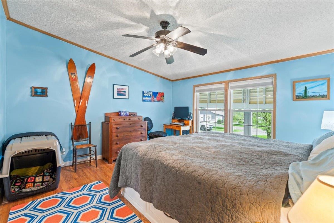
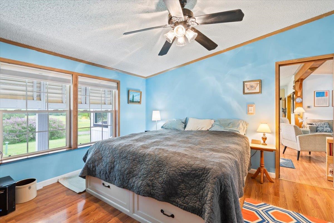
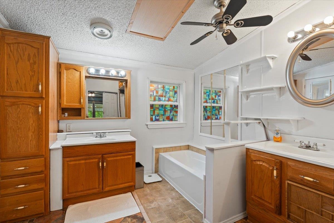
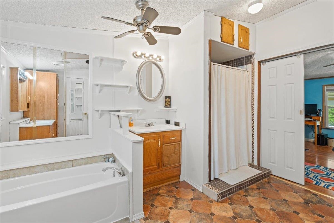
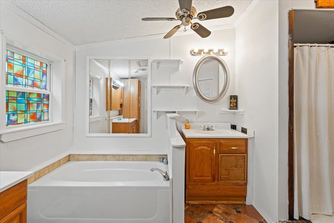
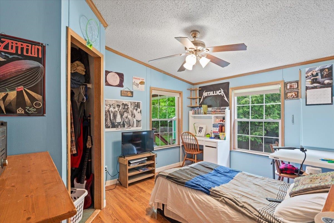
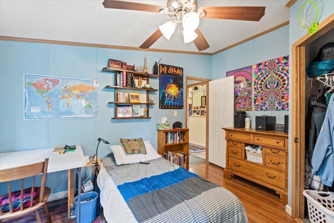
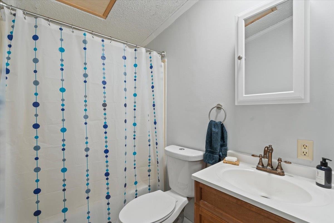
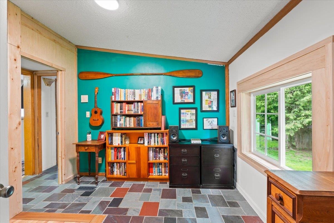
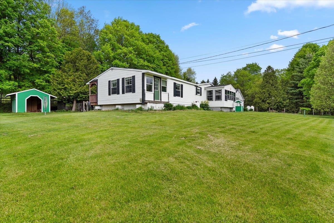
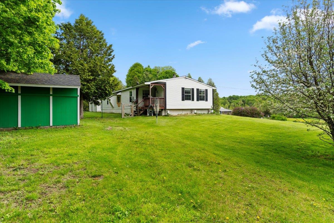
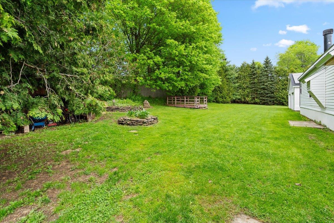
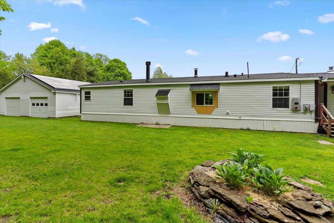
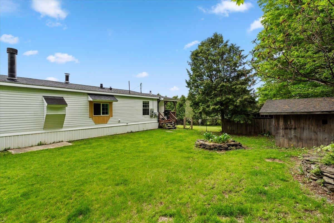
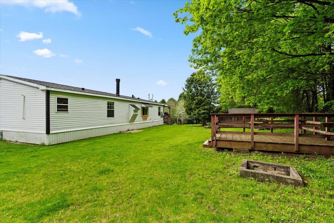
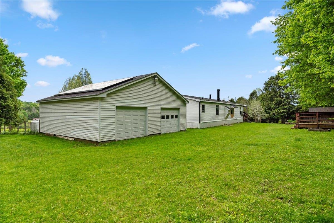
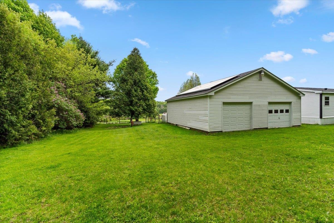
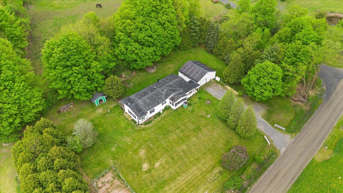
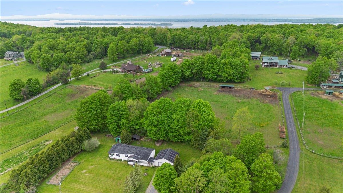
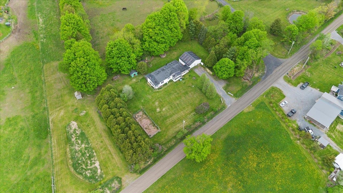
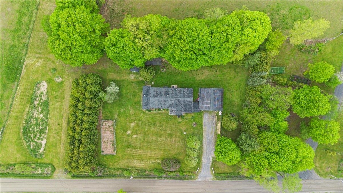
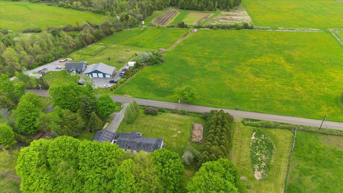
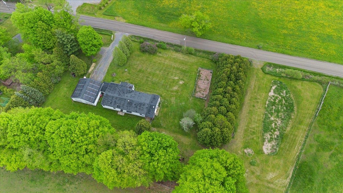
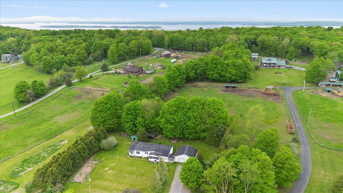
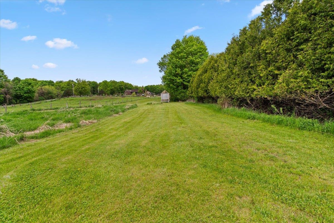
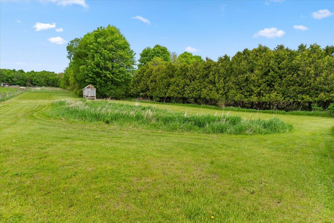
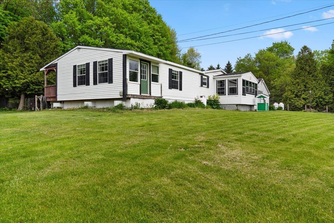
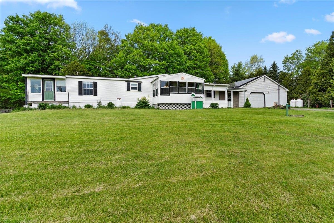
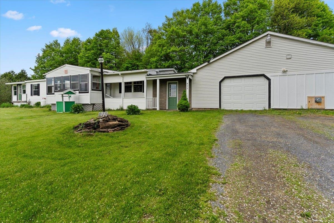
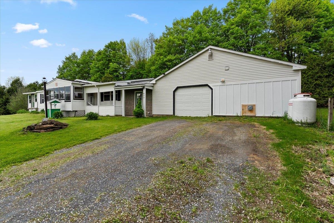
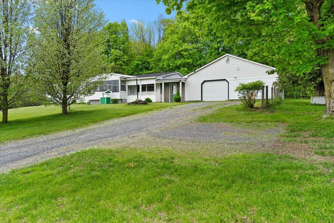
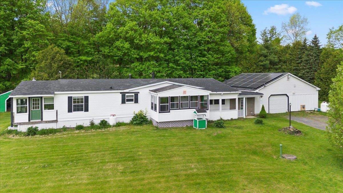
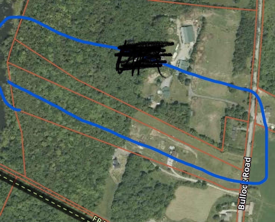
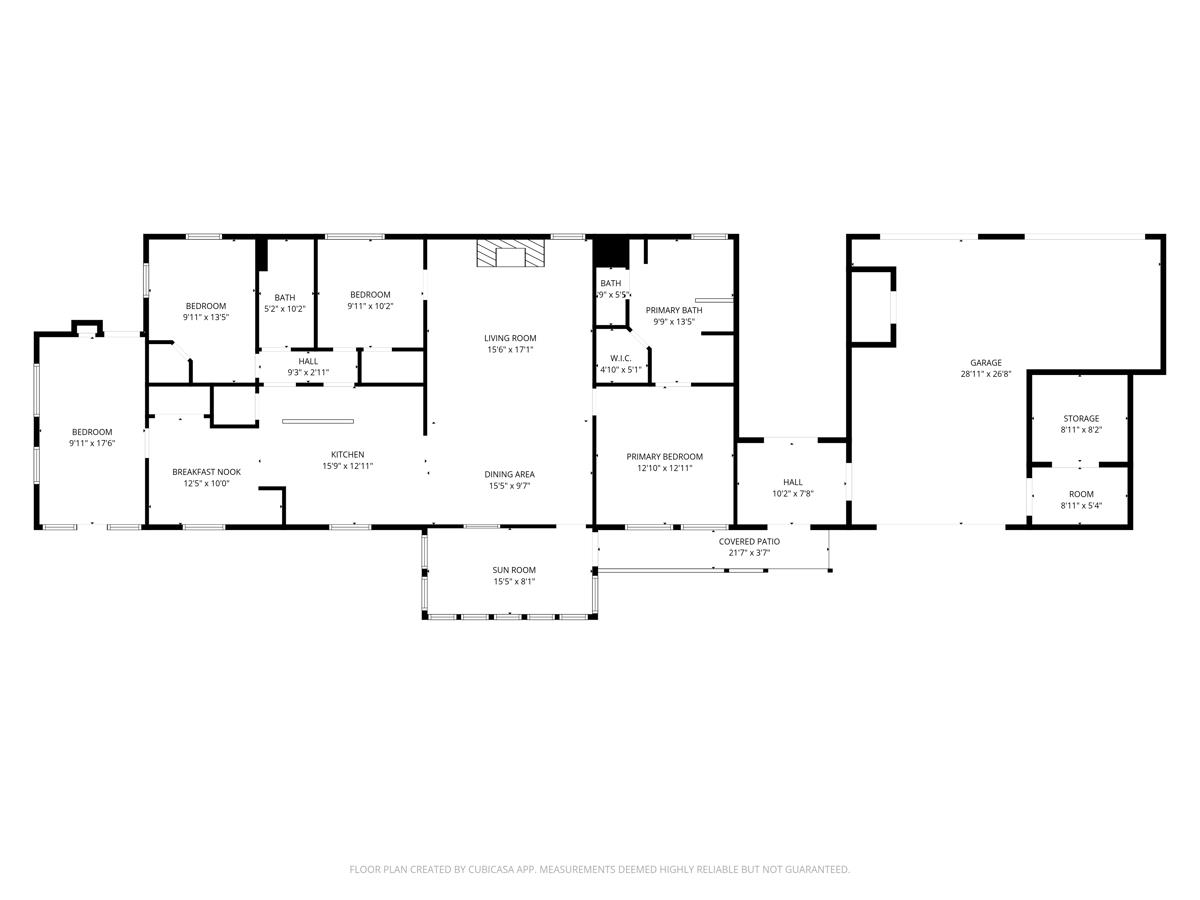
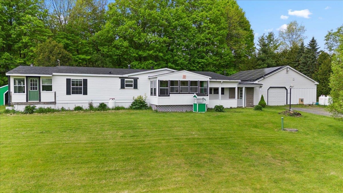
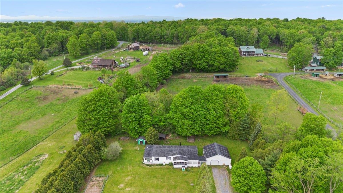
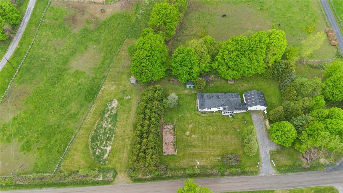
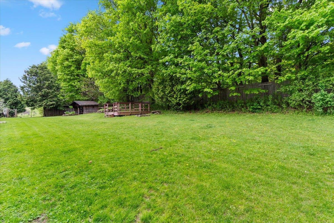
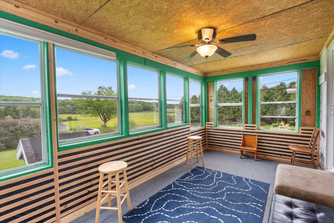
Finally, a home that checks all your boxes--Serene country living, commuting distance to Burlington, and a charming 3BR/2Bath on 4.67 beautiful Vermont acres with lots of room to grow! Featuring a warm and welcoming open floor-plan, fireplace and woodstove, and a well appointed chef's kitchen for everyday meals or for making lasting family memories with extravagant holiday feasts. With south-facing slopes, a large fenced-in garden, and a stick-built greenhouse, this property is primed for gardening. The upland woods are perfect for hikers or hunters, and the 900 sq/ft, 3 bay garage is a woodworker's or mechanic's dream. The garage boasts an 8X13 bonus room--insulated with a vented propane wall heater installed, as well as a small, insulated freezer "room" adding to the surprising level of versatility this property offers. Located just feet over the Chittenden County border into Franklin County, enjoy the nearby boat access to Lake Champlain or a quick drive into Saint Albans for convenient dining and shopping. "Work-From-Home" internet speeds with available fiber-optic service is another rare feature for Vermont country living! Other exterior perks include a fenced-in dog yard, two sheds, natural springs, sugar maples for tapping, apple trees, black raspberry bushes, strawberries, field and mountain vistas, and a small frog pond under a shady cedar tree.
Interior Features
- # Of Stories:
- 1
- Sq. Ft. (Total):
- 1512
- Sq. Ft. (Above Ground):
- 1512
- Sq. Ft. (Below Ground):
- 0
- Sq. Ft. Unfinished:
- 0
- Rooms:
- 6
- Bedrooms:
- 3
- Baths:
- 2
- Interior Desc:
- Appliances Included:
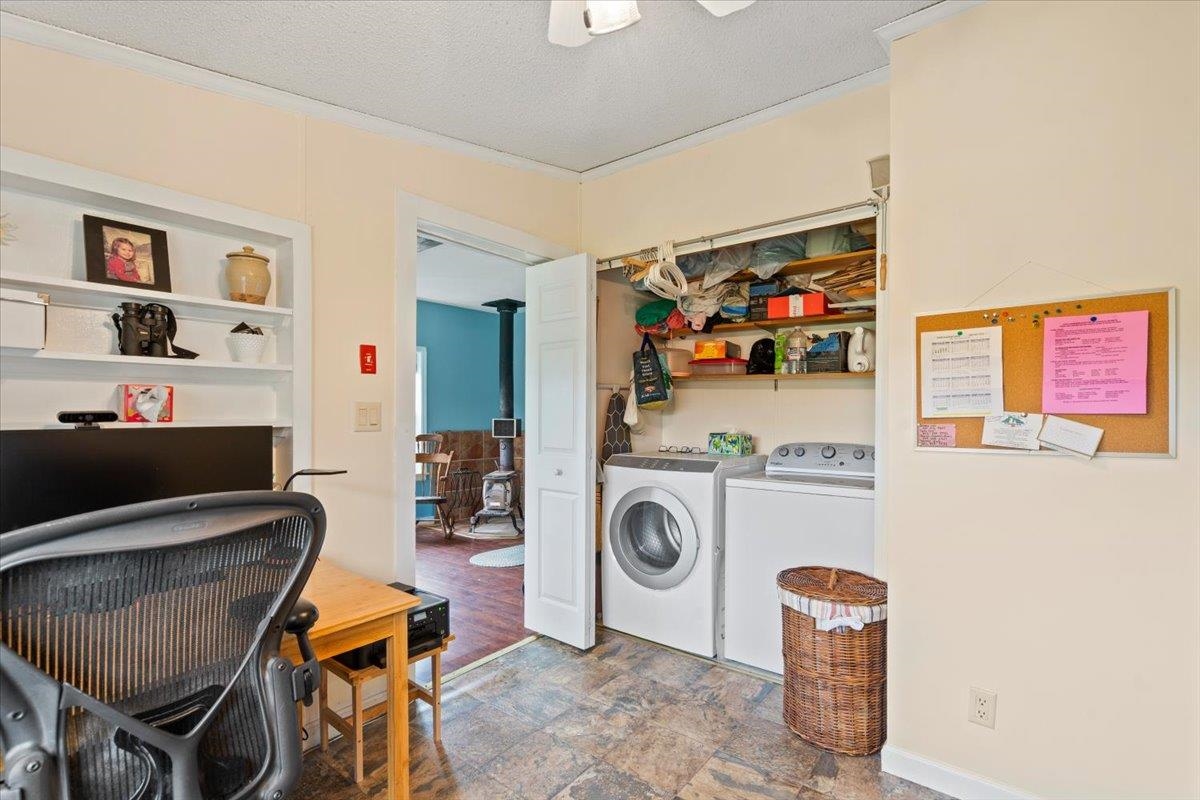
- Dishwasher, Dryer, Gas Range, Refrigerator, Washer, Water Heater
- Flooring:
- Laminate, Tile, Vinyl
- Heating Cooling Fuel:
- Water Heater:
- Basement Desc:
Exterior Features
- Style of Residence:
- Double Wide
- House Color:
- Time Share:
- No
- Resort:
- Exterior Desc:
- Exterior Details:
- Amenities/Services:
- Land Desc.:
- Country Setting, Private
- Suitable Land Usage:
- Roof Desc.:
- Asphalt Shingle
- Driveway Desc.:
- Gravel
- Foundation Desc.:
- None
- Sewer Desc.:
- Septic
- Garage/Parking:
- Yes
- Garage Spaces:
- 2
- Road Frontage:
- 0
Other Information
- List Date:
- 2026-05-21
- Last Updated: