

Request a showing
Pick a Saturday or another date in the next 4 weeks, then leave your contact details.
This property is no longer active.
Listed by: Four Seasons Sotheby's Int'l Realty David Halligan
This property is no longer on the market
Listing details are shown for reference. Browse similar active listings below.
You may also like
View more nearby
General Property Information
- Property Status
- Closed
- Price
- $449, 000
- Property Type
- Single Family
- County
- VT-Bennington
- Agency / Brokerage
- David Halligan
Four Seasons Sotheby's Int'l Realty - List Date
- 5/17/2026 8:00 PM
- Assessed
- $357,100
- Assessed Year
- 2026
- Acres
- 0.56
- Year Built
- 1925
- Bedrooms
- 3
- Total Baths
- 2
- Sq. Ft. (Total)
- 1,382
- Tax Year
- 2026
- Taxes
- $4,089

Description
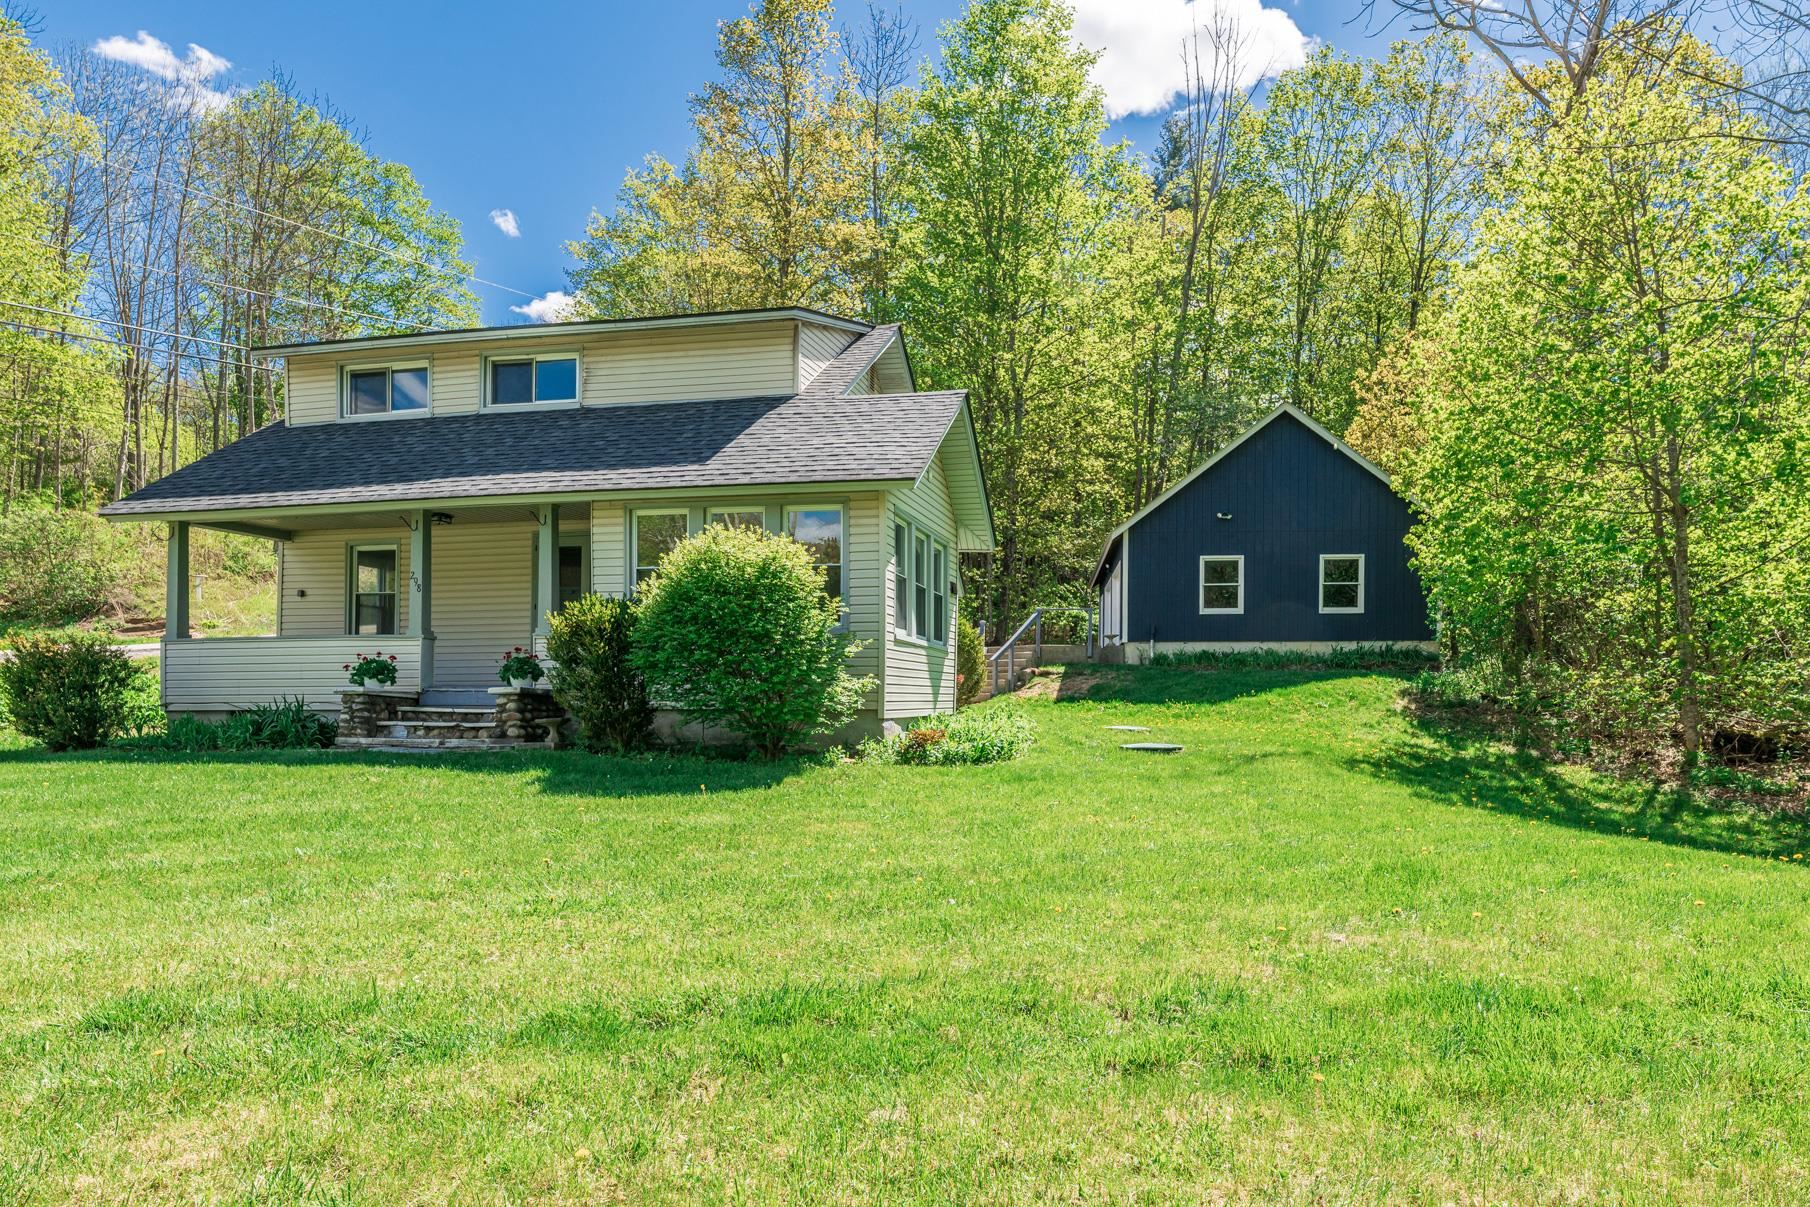
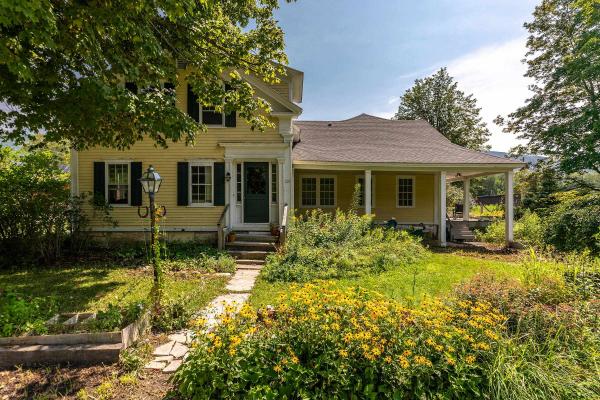
Set on over half an acre in the heart of East Dorset Village, this newly renovated three-bedroom, two-bath bungalow blends modern upgrades with cozy charm and even includes a peaceful brook running through the property. Recent upgrades include completely new kitchen and bathrooms and fresh interior paint throughout. The open-concept layout creates a bright, connected space that’s perfect for both everyday living and entertaining. Hardwood floors add character and charm. The main level also features an inviting mudroom/laundry room, bedroom, and full bath. A bonus office/sunroom offers the flexibility to work from home or to create a quiet retreat. The primary suite, complete with walk-in closet and ensuite bathroom, is located on the second floor, along with a third bedroom. The oversized detached two-car garage has new overhead doors and electric openers, a solid concrete floor, and plenty of extra space for storage, gear, or hobbies. Exterior improvements include updated roofing and new retaining wall. Low-maintenance vinyl siding makes exterior upkeep simple. Step outside to enjoy the covered porch overlooking the yard and gentle brook - a perfect place to relax and unwind.
Map
Interior Features
- # Of Stories
- 2
- Sq. Ft. (Total)
- 1,382
- Sq. Ft. (Above Ground)
- 1,382
- Sq. Ft. (Below Ground)
- 0
- Sq. Ft. Unfinished
- 675
- Rooms
- 7
- Bedrooms
- 3
- Baths
- 2
- Interior Desc
- Dining Area, Kitchen Island, Living/Dining, Primary BR w/ BA, Natural Light, Natural Woodwork, Walk-in Closet, Programmable Thermostat, 1st Floor Laundry
- Appliances Included
- Dishwasher, Dryer, Microwave, Electric Range, Refrigerator, Washer, Owned Water Heater
- Flooring
- Hardwood, Laminate
- Heating
- Oil, Forced Air
- Basement Desc
- Bulkhead, Interior Stairs, Unfinished, Exterior Access
Town Market Snapshot
Source: Data provided by PrimeMLS, graph generated by Pall Spera Company
Exterior Features
- Style of Residence
- Bungalow, Cape
- House Color
- Biege
- Time Share
- No
- Resort
- No
- Exterior Details
- Garden Space, Covered Porch, Window Screens
- Land Desc.
- Country Setting, Neighborhood
- Suitable Land Usage
- Residential
- Roof Desc.
- Metal, Asphalt Shingle, Standing Seam
- Driveway Desc.
- Gravel
- Foundation Desc.
- Marble, Stone
- Sewer Desc.
- 1500+ Gallon, Conventional Leach Field, Septic
- Garage / Parking
- Yes
- Garage Spaces
- 2
- Road Frontage
- 170
- Zoning
- residential
- Elementary School
- Dorset Elementary School
- Middle School
- Dorset Elementary School
- High School
- Burr and Burton Academy
Affordability Estimate
Quick payment estimate for this listing. Not a loan offer — rates and terms vary.
Est. monthly principal & interest —
Estimate excludes taxes, insurance, HOA, and PMI. Consult a lender for accurate figures.
Ask about this property
Message Judy Foregger about MLS #5089419.
