

Request a showing
Pick a Saturday or another date in the next 4 weeks, then leave your contact details.
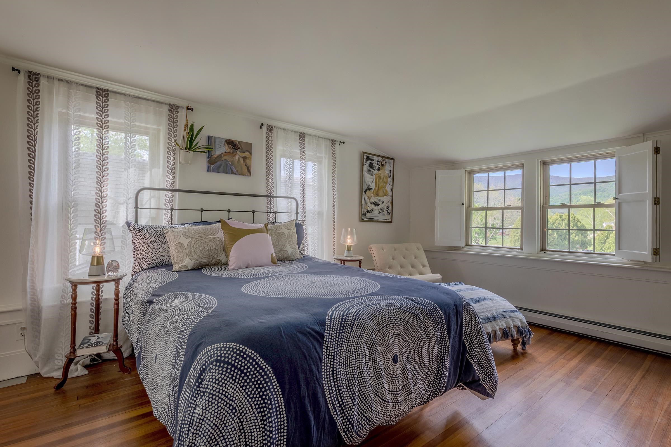
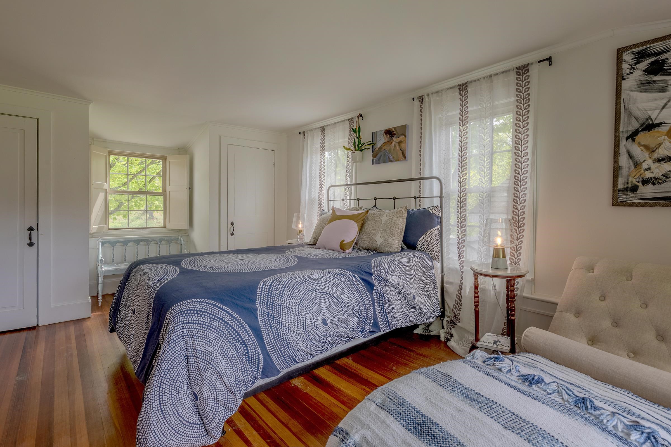
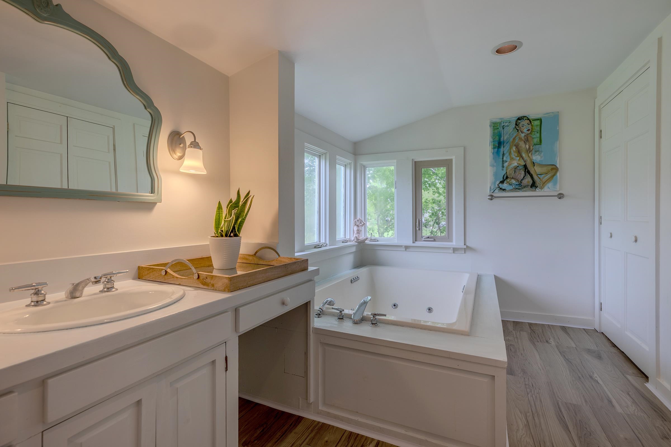
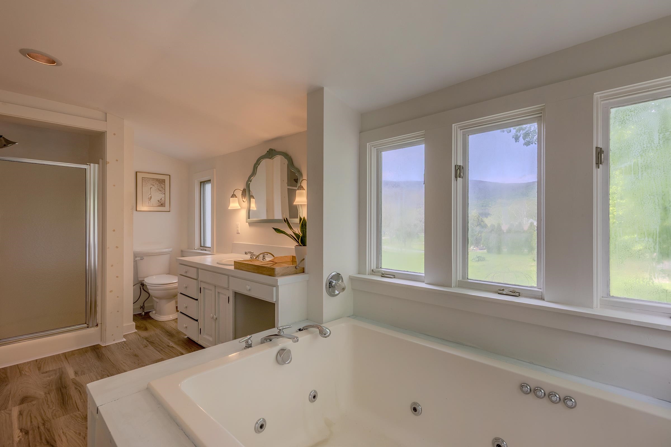
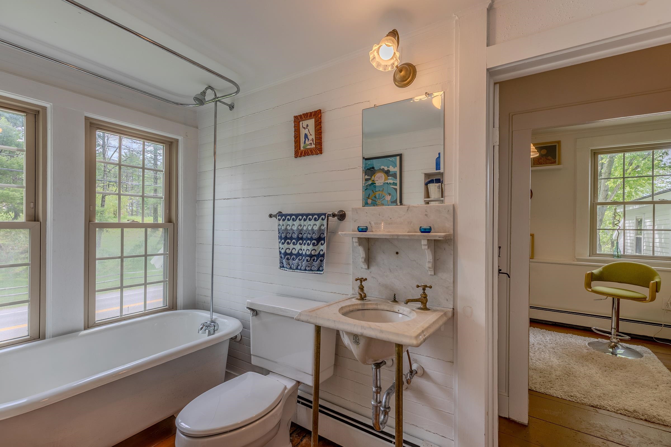
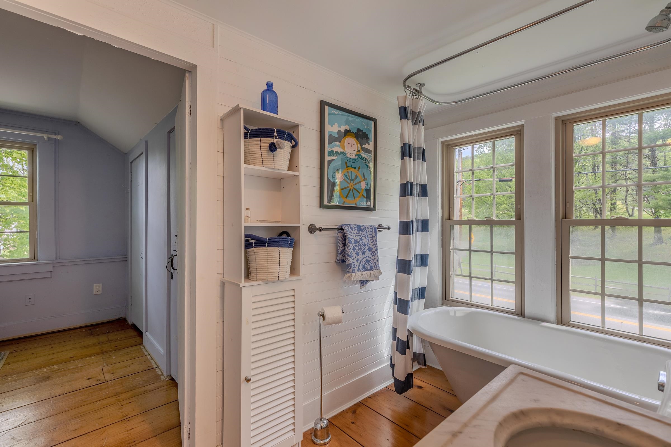
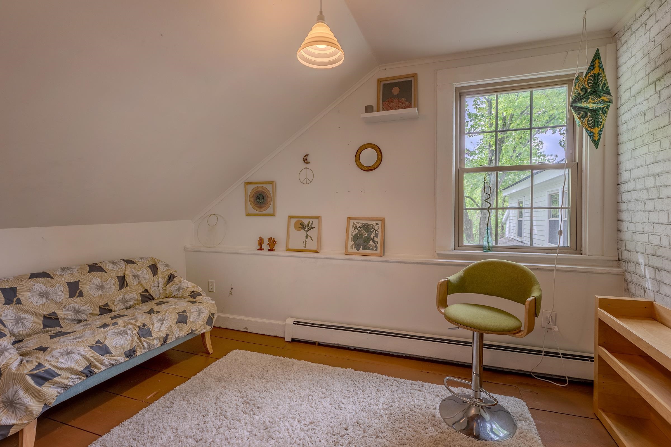
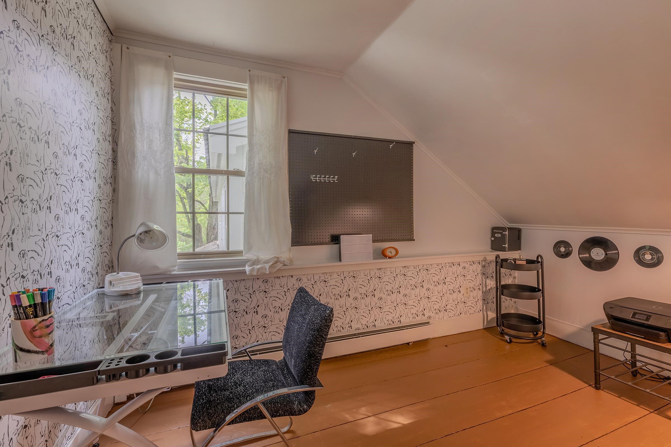
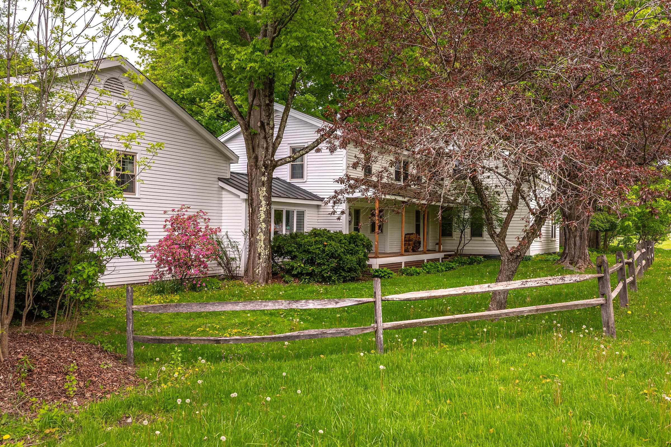
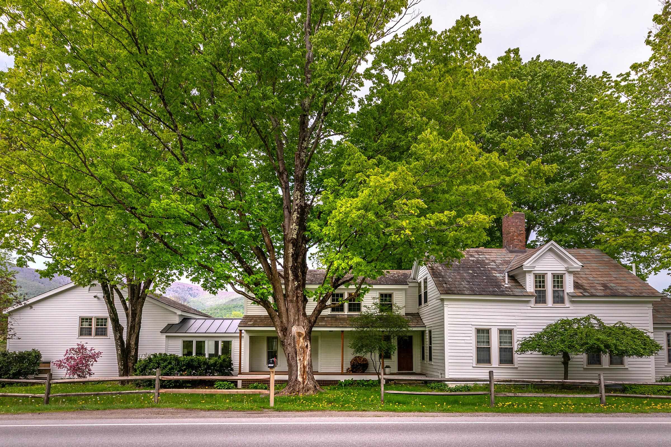
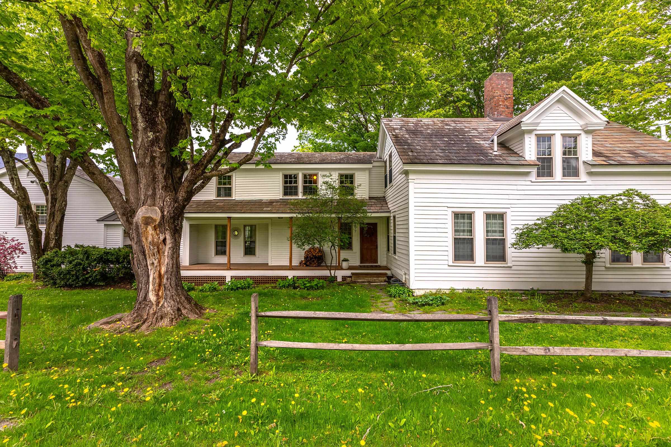
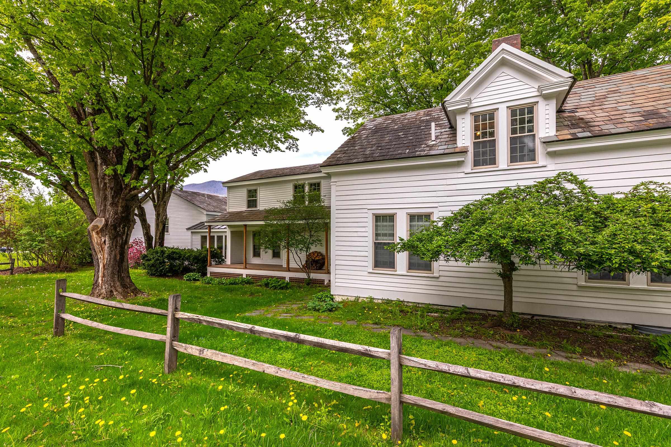
Listed by: Josiah Allen Real Estate, Inc. Laura Beckwith
General Property Information
- Property Status
- Active Under Contract
- Price
- $699, 000
- Property Type
- Single Family
- County
- VT-Bennington
- Agency / Brokerage
- Laura Beckwith
Josiah Allen Real Estate, Inc. - List Date
- 5/20/2026 8:00 PM
- Assessed
- $971,000
- Assessed Year
- 2025
- Acres
- 1.79
- Year Built
- 1790
- Bedrooms
- 5
- Total Baths
- 5
- Sq. Ft. (Total)
- 5,083
- Tax Year
- 2026
- Taxes
- $11,118

Description
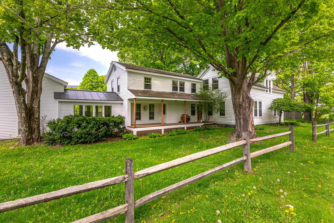
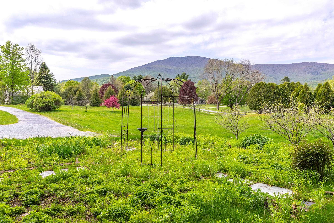
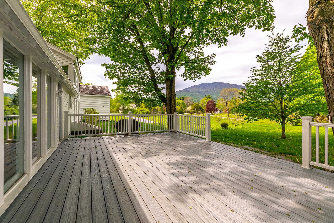
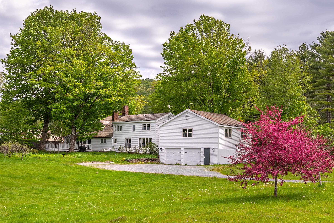
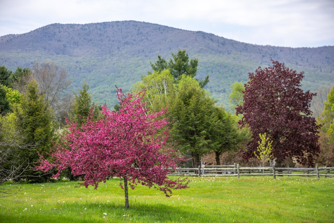
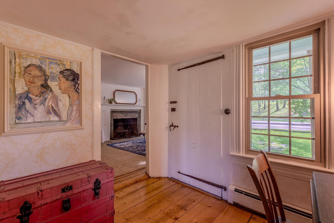
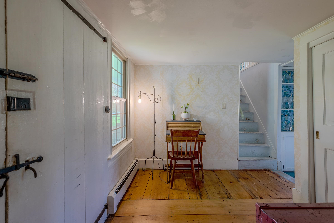
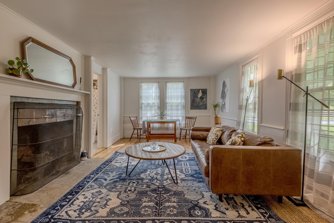
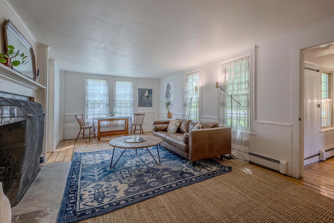
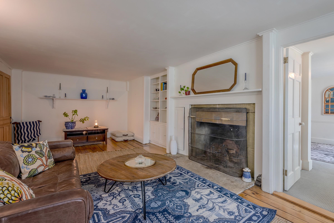
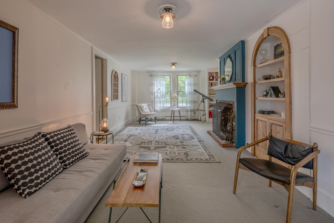
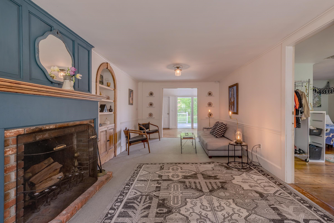
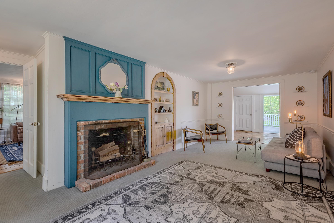
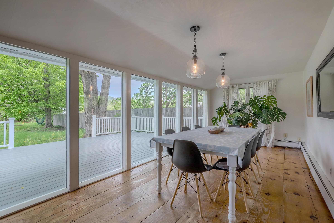
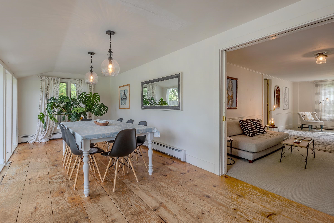
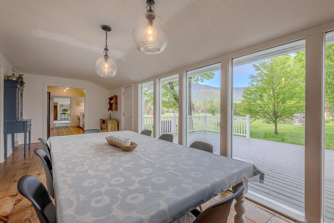
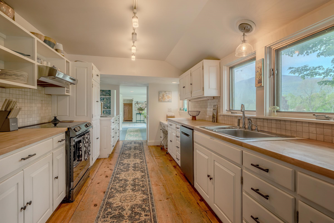
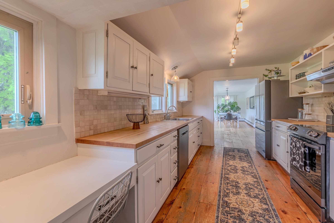
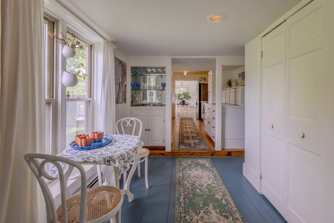
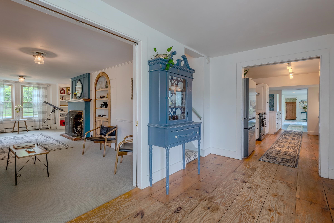
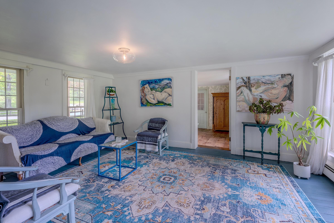
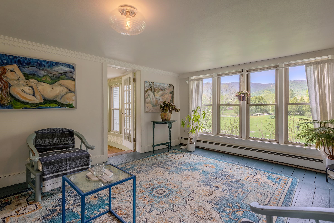
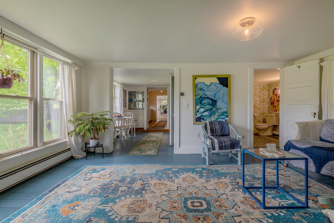
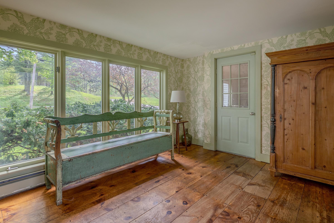
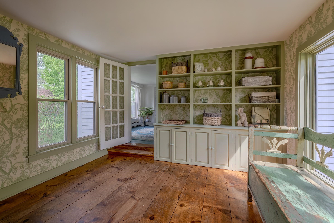
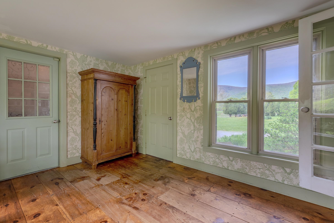
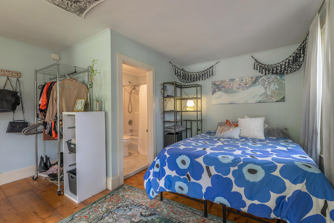
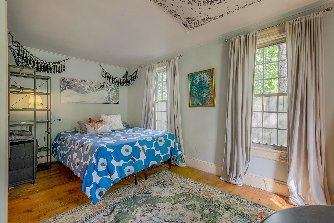
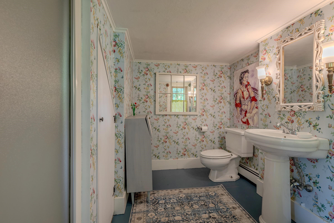
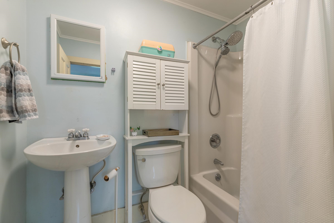
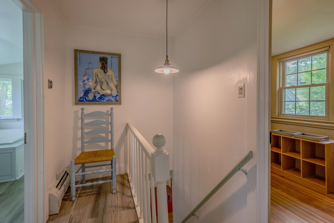
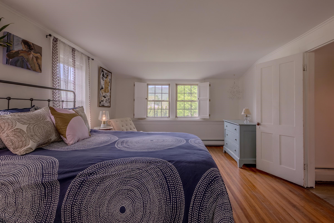
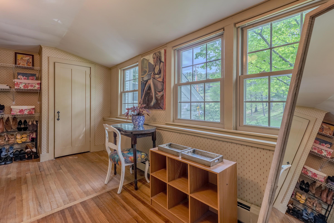
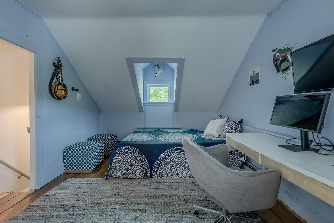
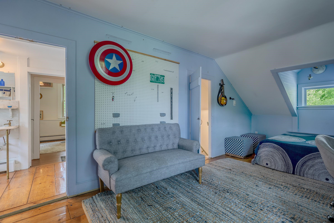
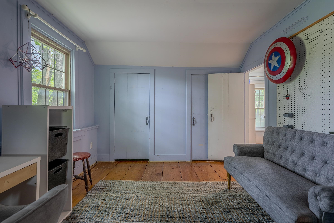
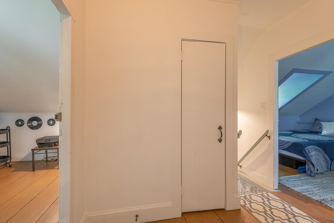
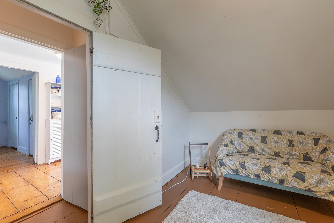
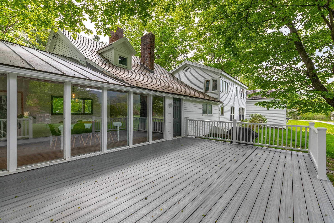
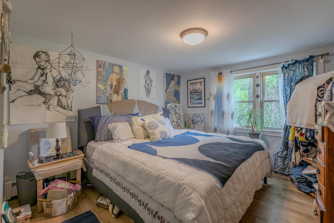
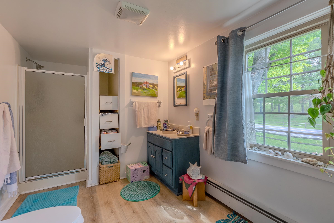
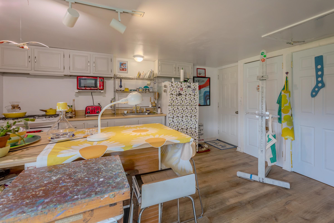
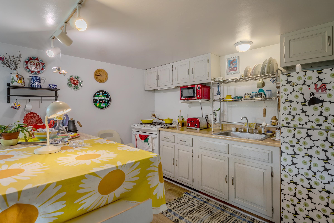
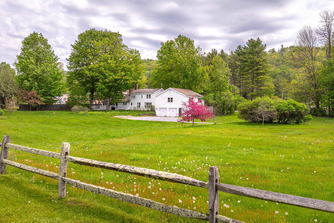
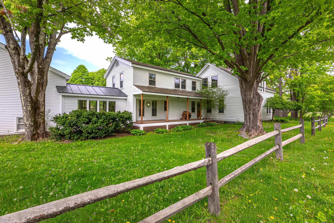
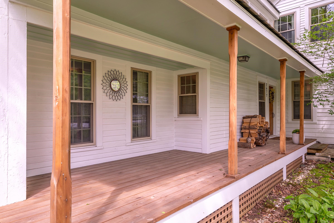
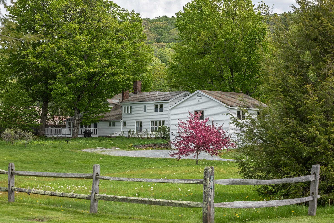
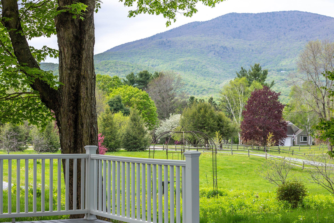
Myrick Mountain serves as the inspirational backdrop views over a private landscaped 1.8 acre yard for this continuous period architectural "Rambler" beginning with the 18th Century center colonial with early expanded balanced wings leading up to the most recent oversized garage addition boasting a full 1 Bedroom apartment over that are accessed by half story stairs down to garage or up to the sun-filled apartment. There are 5 bedrooms, 5 baths and myriad living areas offering a west facing great room/kitchen and sunroom dining, formal living room and family room each with decor historic fireplaces. The study nearby the kitchen offers a wet bar that also opens to an office/playroom and mudroom connector to the mother/daughter apartment. The primary suite on the second floor offers three spacious areas with front to back bedroom, dressing room and tub / separate shower bath. There is a main level bedroom suite should this be most desired. The second floor that enters from a second set of stairs offers Jack and Jill bedrooms with shared attached bath. Exterior is recently painted, the septic and chimney's checked. This versatile independent property is ideal for private or mixed use. There's approximately 5000 SF including the apartment measures are approximate... Living steps from Dorset Village amenities this residence provides a fabulous layout for family or multi-generational needs and entertaining. Level yard, gardens, garden shed, and magnificent mountain views are embraced from the front porch or the rear west facing sunset deck. Sunlit all day long one feels the light energy, historic charm and the great spaces accommodating any need... from private get-a-way areas or gathering. The Summer Farmers Market cannot be any more convenient next door... the magnificent H.N. Williams Store is right across the way. Theater, Dining, Deli's and town library or historical society are all at your fingertips... easy living!
Map
Interior Features
- # Of Stories
- 2
- Sq. Ft. (Total)
- 5,083
- Sq. Ft. (Above Ground)
- 5,083
- Sq. Ft. (Below Ground)
- 0
- Sq. Ft. Unfinished
- 800
- Rooms
- 15
- Bedrooms
- 5
- Baths
- 5
- Interior Desc
- 2 Fireplaces, In-Law Suite, 1st Floor Laundry
- Appliances Included
- Dishwasher, Disposal, Range Hood, Wall Oven, Gas Range, Refrigerator, Oil Water Heater
- Flooring
- Carpet, Softwood, Vinyl
- Heating
- Oil, Baseboard, Multi Zone
- Basement Desc
- Bulkhead, Full, Other, Sump Pump
Town Market Snapshot
Source: Data provided by PrimeMLS, graph generated by Pall Spera Company
Exterior Features
- Style of Residence
- Farmhouse
- House Color
- White
- Time Share
- No
- Resort
- No
- Exterior Details
- Deck, Patio, Covered Porch
- Land Desc.
- Mountain View
- Roof Desc.
- Slate
- Driveway Desc.
- Gravel
- Foundation Desc.
- Stone
- Sewer Desc.
- Septic
- Garage / Parking
- Yes
- Garage Spaces
- 2
- Road Frontage
- 264
- Zoning
- residential
- Elementary School
- Dorset Elementary School
- Middle School
- Dorset Elementary School
- High School
- Choice
Affordability Estimate
Quick payment estimate for this listing. Not a loan offer — rates and terms vary.
Est. monthly principal & interest —
Estimate excludes taxes, insurance, HOA, and PMI. Consult a lender for accurate figures.
You May Also Like
View more nearby

Ask about this property
Message George Bambara about MLS #5090282.
