- $420,000
- MLS#: 5090318
- 4388
- SQ. Feet
- 0.46
- Acres
- 4
- Baths
- 6
- Bedrooms
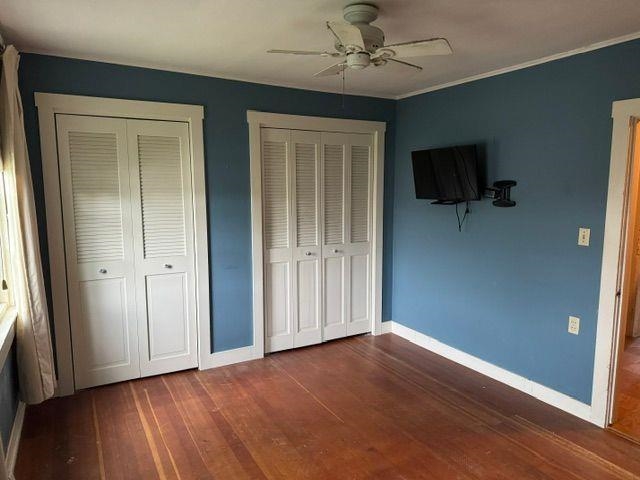
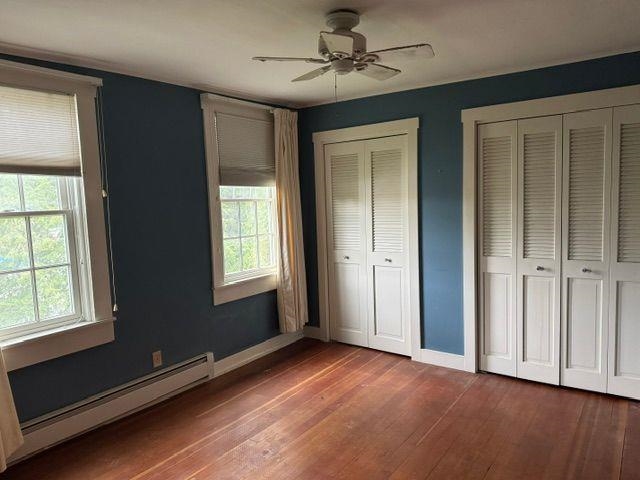
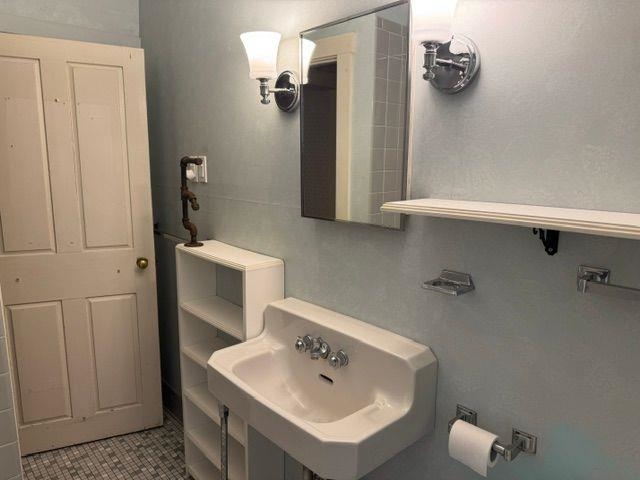
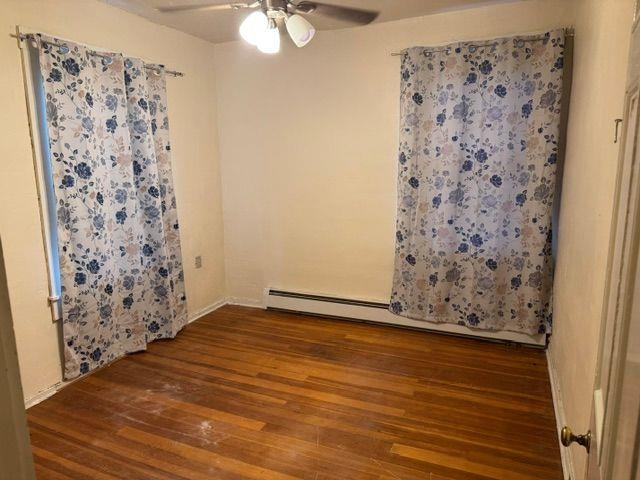
1 of 52

General Property Information
- Property Status:
- Active Under Contract
- Price:
- $420, 000
- Assessed:
- $0
- Assessed Year:
- County:
- VT-Rutland
- Acres:
- 0.46
- Property Type:
- Single Family
- Year Built:
- 1807
- Agency/Brokerage:
- Leona Minard
Four Seasons Sotheby's Int'l Realty - Bedrooms:
- 6
- Total Baths:
- 4
- Sq. Ft. (Total):
- 4388
- Tax Year:
- 2025
- Taxes:
- $5, 761
- Association Fees:

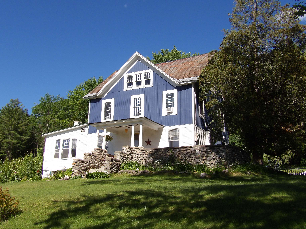
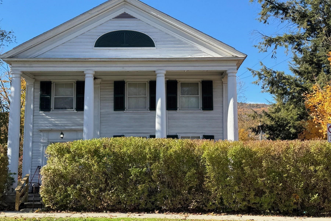
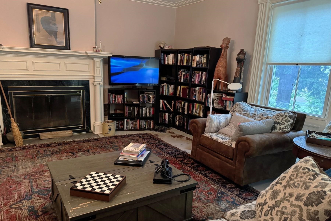
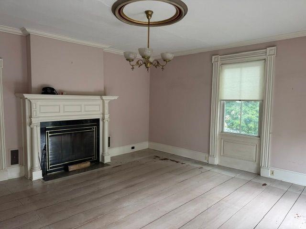
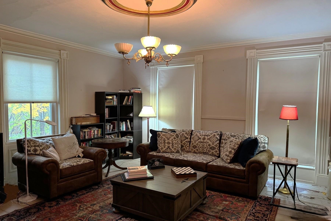
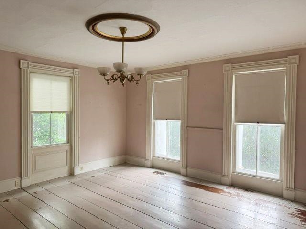
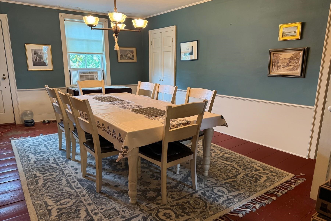
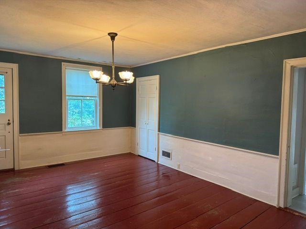
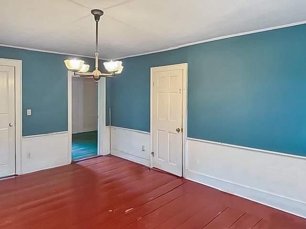
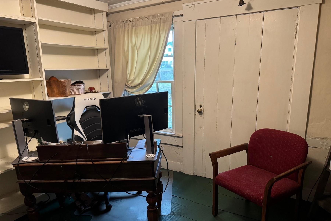
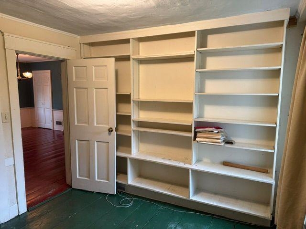
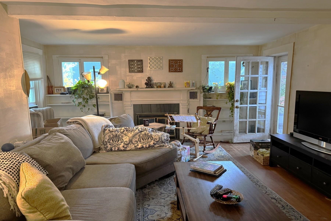
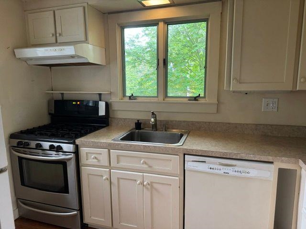
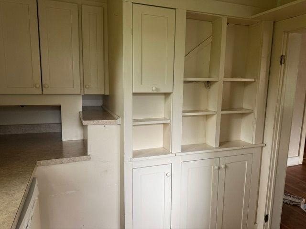
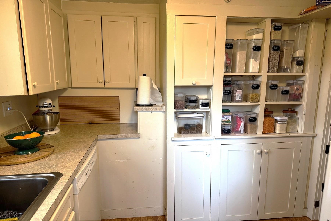
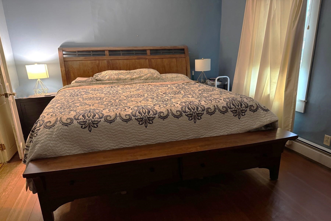
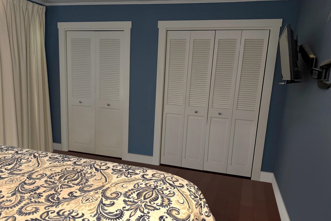
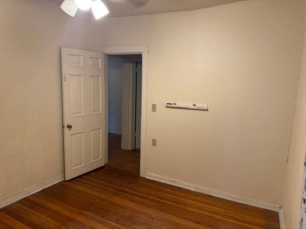
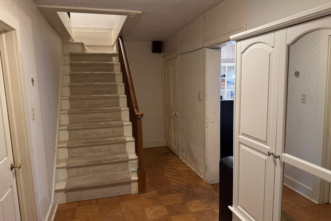
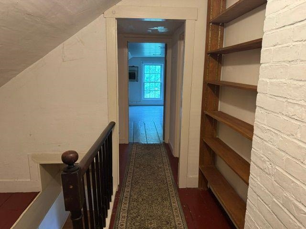
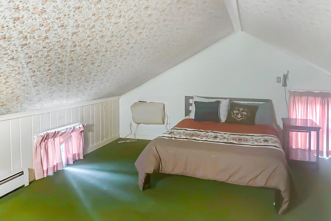
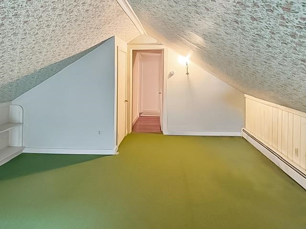
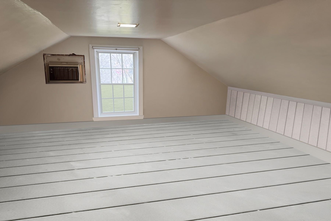
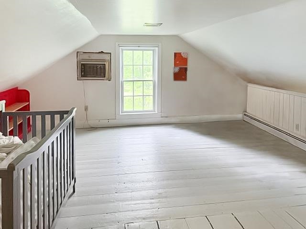
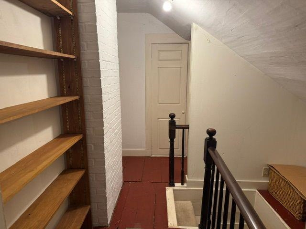
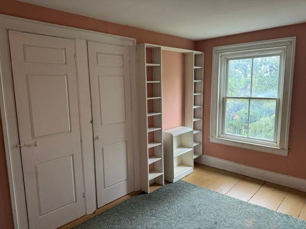
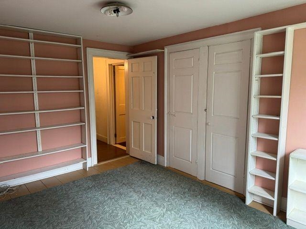
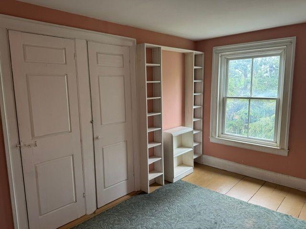
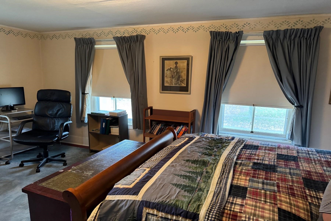
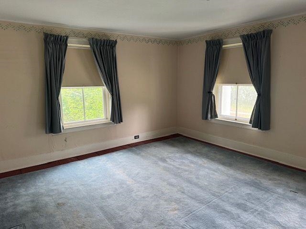
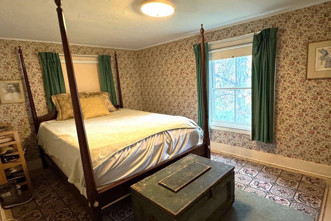
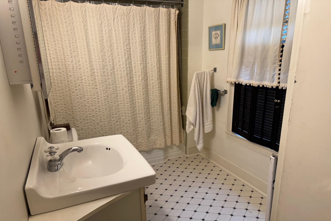
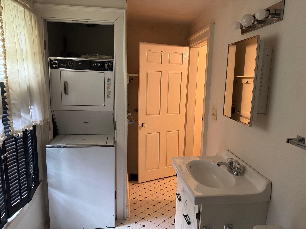
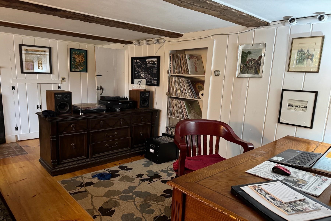
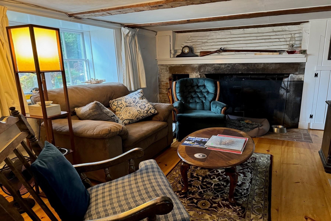
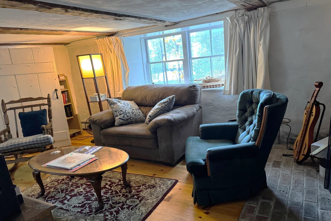
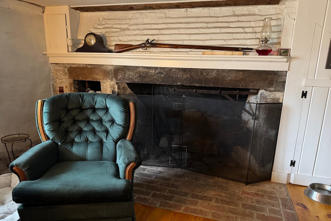
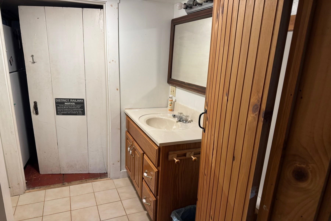
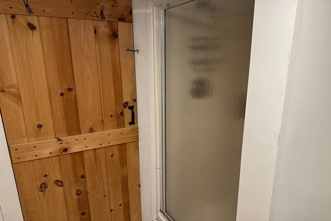
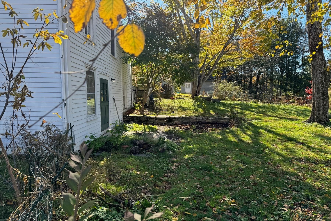
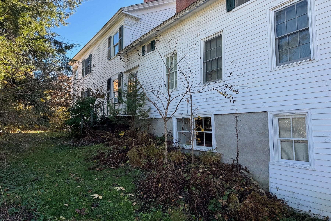
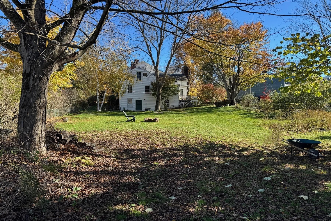
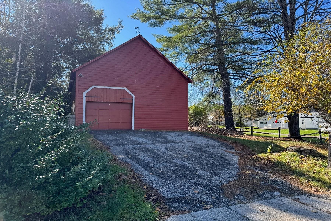
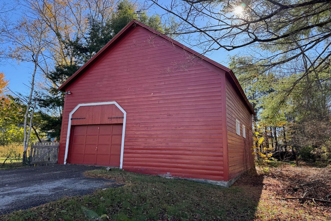
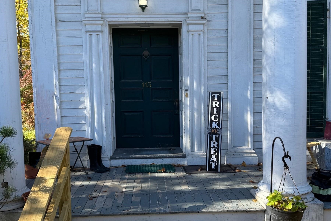
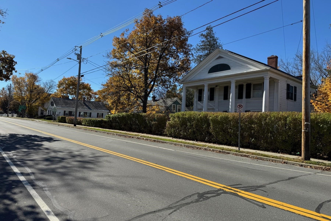
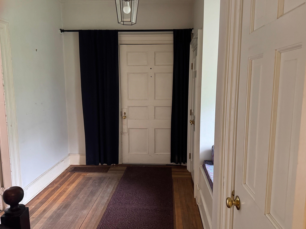
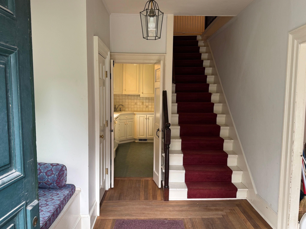
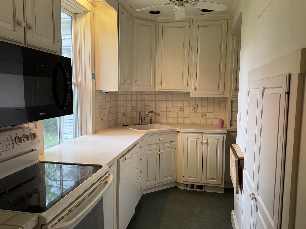
Step back in time with this distinguished Greek Revival residence located on North Main Street in the heart of Wallingford. Known as the Meacham-Stafford-Klock House, this circa 1807 home blends historic charm with exceptional versatility, offering gracious living spaces and endless potential. Featuring six or more bedrooms, four baths, and two kitchens, the flexible floor plan is ideal for extended family living, guest accommodations, or an in-law suite. Elegant formal rooms, three fireplaces, and beautiful period details showcase the home’s timeless character. The walkout lower level offers a unique studio or office space complete with the original hearth and beehive brick oven, thoughtfully preserving a piece of the property’s rich history. Situated on a .46-acre lot, the property also includes a detached barn with a two-car garage, providing excellent storage, workshop, or hobby space. A rare opportunity to own one of Wallingford’s treasured historic homes, offering classic architecture, generous proportions, and enduring New England charm. Property being sold in “as is” condition with no warranties expressed or implied by the Sellers.
Interior Features
- # Of Stories:
- 2
- Sq. Ft. (Total):
- 4388
- Sq. Ft. (Above Ground):
- 3632
- Sq. Ft. (Below Ground):
- 756
- Sq. Ft. Unfinished:
- 1024
- Rooms:
- 14
- Bedrooms:
- 6
- Baths:
- 4
- Interior Desc:
- Attic with Hatch/Scuttle, Ceiling Fan, Gas Fireplace, Wood Fireplace, 3+ Fireplaces, Hearth, In-Law Suite, Living/Dining
- Appliances Included:
- Dishwasher, Disposal, Electric Range, Gas Range, Refrigerator, Electric Water Heater, Owned Water Heater
- Flooring:
- Carpet, Softwood
- Heating Cooling Fuel:
- Water Heater:
- Basement Desc:
- Bulkhead, Daylight, Full, Partially Finished, Interior Stairs, Walkout
Exterior Features
- Style of Residence:
- Greek Revival
- House Color:
- White
- Time Share:
- No
- Resort:
- No
- Exterior Desc:
- Exterior Details:
- Porch
- Amenities/Services:
- Land Desc.:
- Corner, Landscaped, Sidewalks, In Town, Neighborhood, Rural, Near School(s)
- Suitable Land Usage:
- Bed and Breakfast, Residential
- Roof Desc.:
- Shingle, Slate
- Driveway Desc.:
- Paved
- Foundation Desc.:
- Concrete, Stone
- Sewer Desc.:
- Public
- Garage/Parking:
- Yes
- Garage Spaces:
- 2
- Road Frontage:
- 89
Other Information
- List Date:
- 2026-05-21
- Last Updated: