

Request a showing
Pick a Saturday or another date in the next 4 weeks, then leave your contact details.
This property is no longer active.
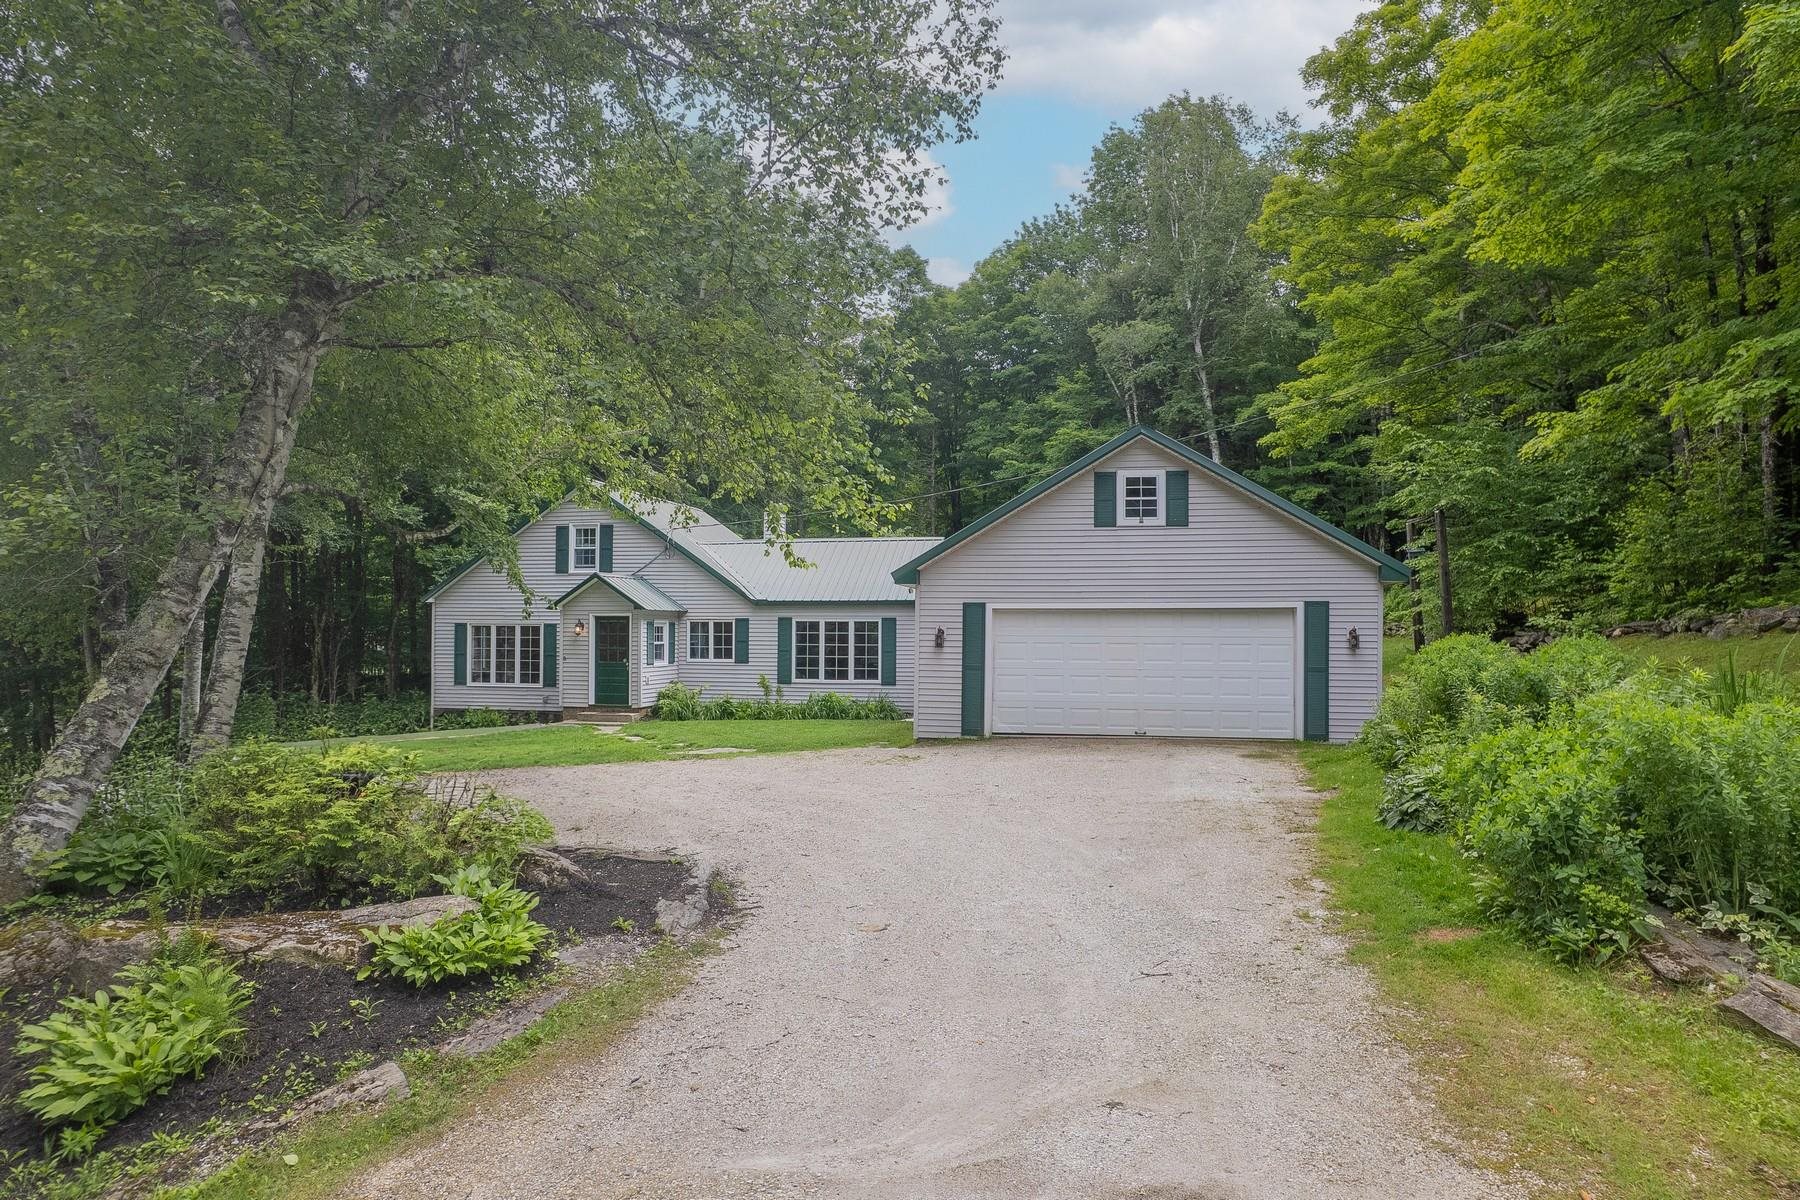
Listed by: Four Seasons Sotheby's Int'l Realty Susan Bishop
This property is no longer on the market
Listing details are shown for reference. Browse similar active listings below.
You may also like
View more nearby

General Property Information
- Property Status
- Closed
- Price
- $360, 000
- Property Type
- Single Family
- County
- VT-Rutland
- Agency / Brokerage
- Susan Bishop
Four Seasons Sotheby's Int'l Realty - List Date
- 7/10/2026 8:00 PM
- Acres
- 11.06
- Year Built
- 1950
- Bedrooms
- 2
- Total Baths
- 2
- Sq. Ft. (Total)
- 1,176
- Tax Year
- 2025
- Taxes
- $4,849

Description
Set atop a gentle knoll and framed by mature trees, this 1950 home was reimagined from the studs out in a 1999 renovation, with a thoughtful addition in 2001 that expanded the living space. The surrounding grounds -open lawn, established perennial gardens, and a classic stone wall - create a setting that feels both cared-for and connected to nature. One gap in the wall offers a quiet invitation into the woods beyond, hinting at trails and quiet moments just steps from your door. Beyond the wall, private trails wind through 11+ acres, ready for exploring on foot or snowshoe. Winter enthusiasts will love the location even more: VAST trail access is just up the road, so you can head out on your snowmobile straight from home - no trailering required. Upstairs, two comfortable bedrooms share a convenient half bath - a peaceful retreat at the end of the day. A detached two-car garage adds everyday convenience, with storage above. It's a rare blend: the warmth and character of a woodland retreat, with modern updates and easy road access.
Map
Interior Features
- # Of Stories
- 1.5
- Sq. Ft. (Total)
- 1,176
- Sq. Ft. (Above Ground)
- 1,176
- Sq. Ft. (Below Ground)
- 0
- Sq. Ft. Unfinished
- 500
- Rooms
- 6
- Bedrooms
- 2
- Baths
- 2
- Interior Desc
- Ceiling Fan, Dining Area, Gas Fireplace, Basement Laundry
- Appliances Included
- Dishwasher, Dryer, Microwave, Electric Range, Refrigerator, Water Heater
- Flooring
- Combination
- Heating
- Oil, Hot Air, In Floor, Gas Fireplace
- Basement Desc
- Concrete, Concrete Floor, Crawl Space, Partial, Interior Stairs, Sump Pump, Unfinished, Basement Stairs
Town Market Snapshot
Source: Data provided by PrimeMLS, graph generated by Pall Spera Company
Exterior Features
- Style of Residence
- Cape, New Englander
- House Color
- Tan
- Time Share
- No
- Exterior Details
- Garden Space, Natural Shade, Outbuilding, Shed, Storage
- Land Desc.
- Corner, Country Setting, Hilly, Mountain View, Sloping, Trail/Near Trail, Walking Trails, Wooded, Near Paths, Near Shopping, Near Skiing, Near Snowmobile Trails, Rural, Near School(s), Private
- Roof Desc.
- Corrugated, Metal
- Driveway Desc.
- Crushed Stone
- Foundation Desc.
- Concrete
- Sewer Desc.
- 1000 Gallon, Concrete, Drywell, Leach Field, Leach Field On-Site, On-Site Septic Exists, Private, Septic
- Garage / Parking
- Yes
- Garage Spaces
- 2
- Road Frontage
- 724
- Zoning
- unknown
Affordability Estimate
Quick payment estimate for this listing. Not a loan offer — rates and terms vary.
Est. monthly principal & interest —
Estimate excludes taxes, insurance, HOA, and PMI. Consult a lender for accurate figures.
Ask about this property
Message Sherry Wilson about MLS #5099383.
