

Request a showing
Pick a Saturday or another date in the next 4 weeks, then leave your contact details.
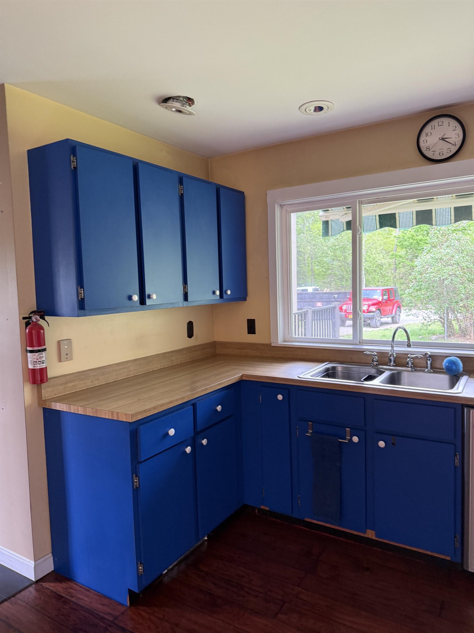
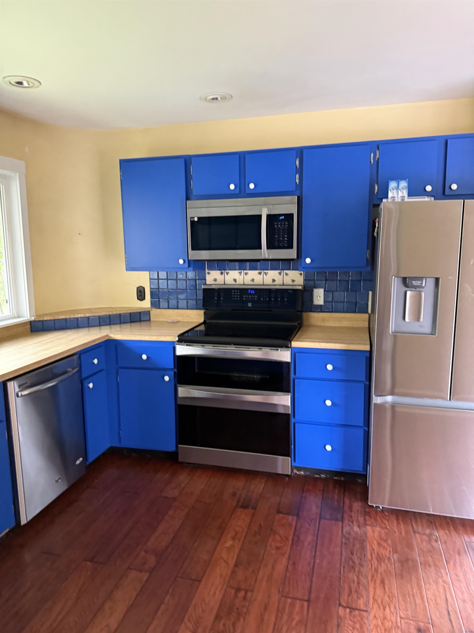
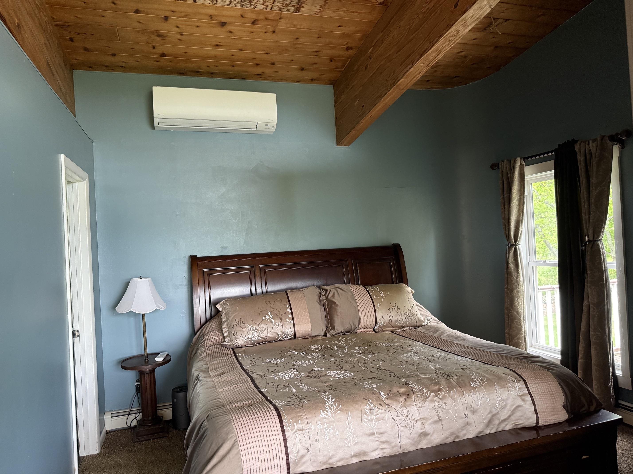
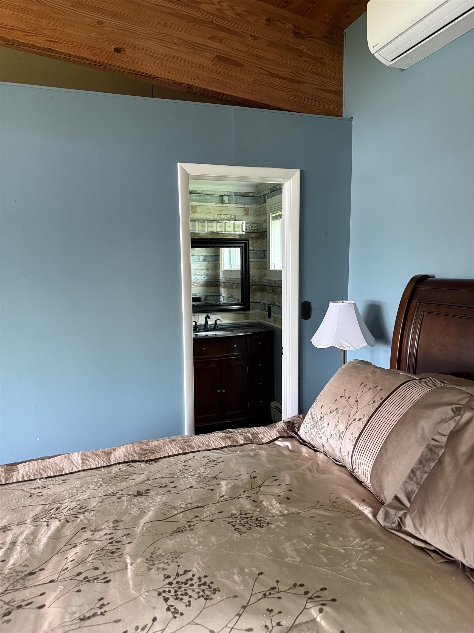
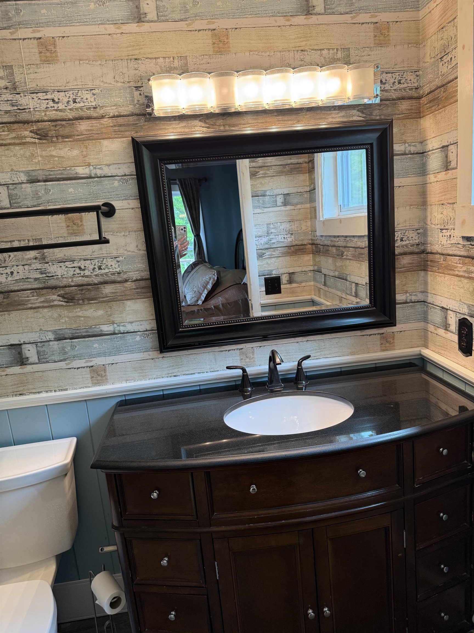
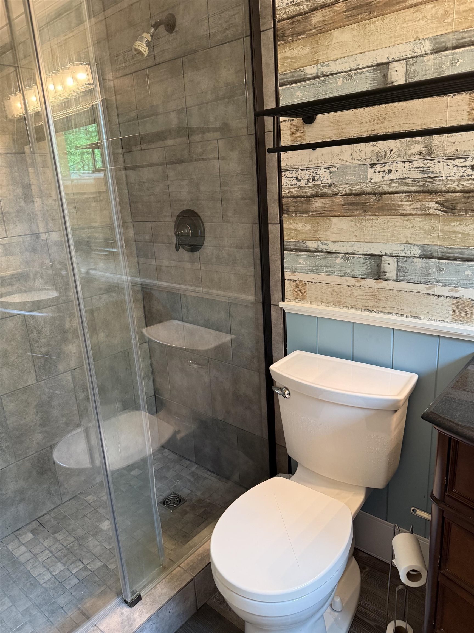
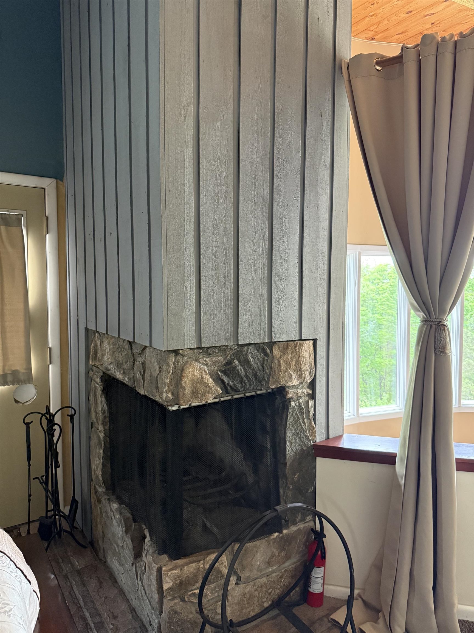
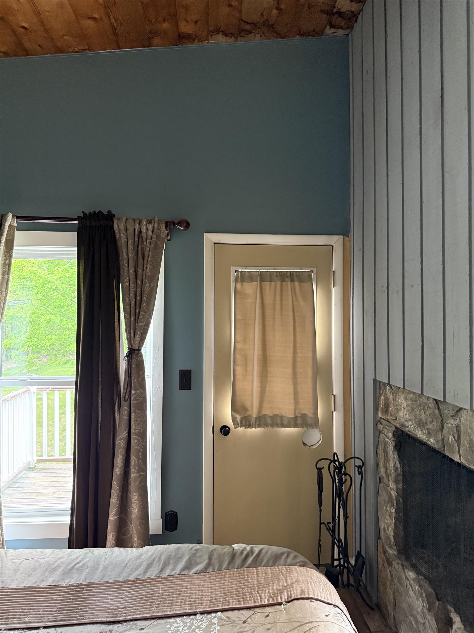
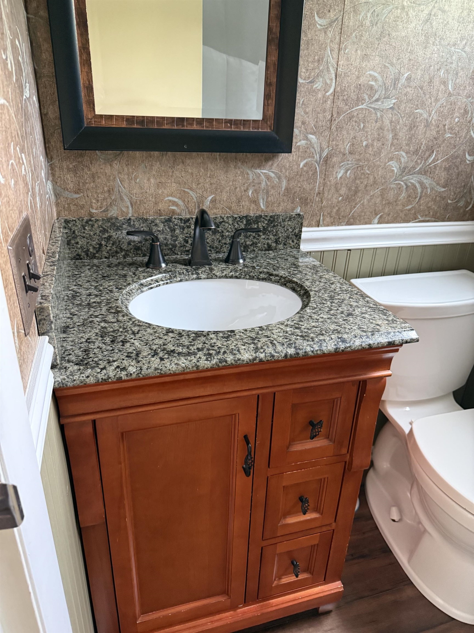
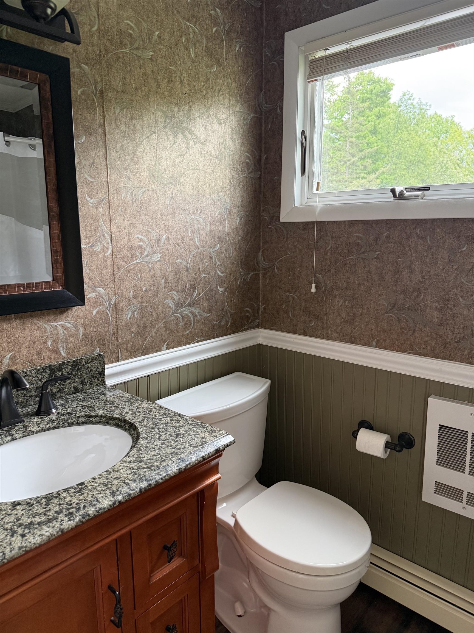
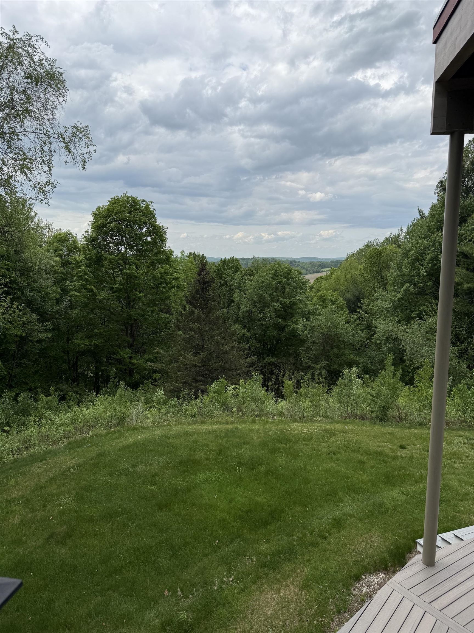
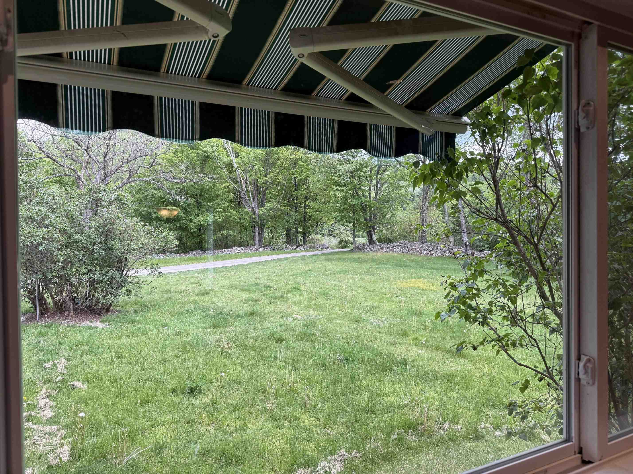
Listed by: New England Lakeside Realty Lori Winn
General Property Information
- Property Status
- Active
- Price
- $379, 000
- Property Type
- Single Family
- County
- VT-Rutland
- Agency / Brokerage
- Lori Winn
New England Lakeside Realty - List Date
- 5/19/2026 8:00 PM
- Assessed
- $255,590
- Acres
- 2.7
- Year Built
- 1977
- Bedrooms
- 2
- Total Baths
- 3
- Sq. Ft. (Total)
- 1,528
- Tax Year
- 2025
- Taxes
- $6,574

Description
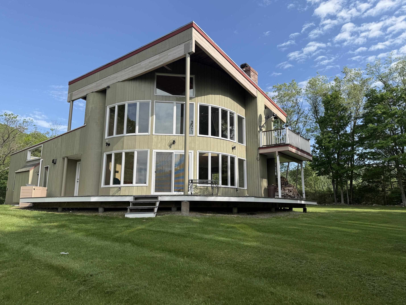
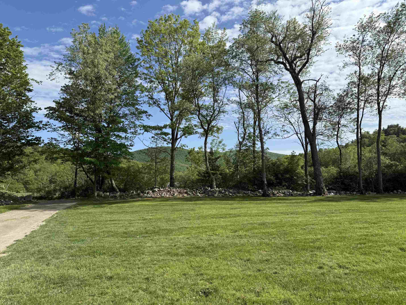
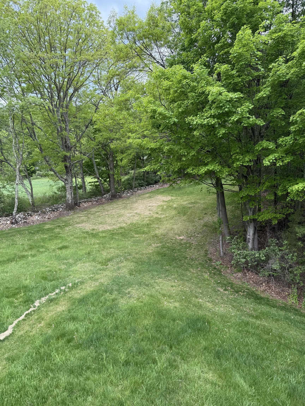
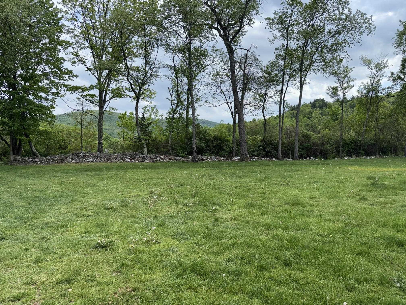
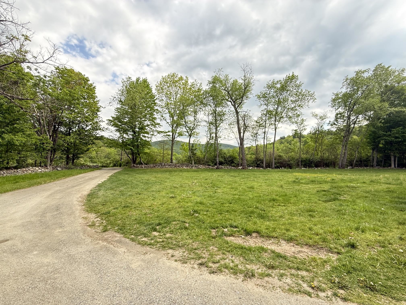
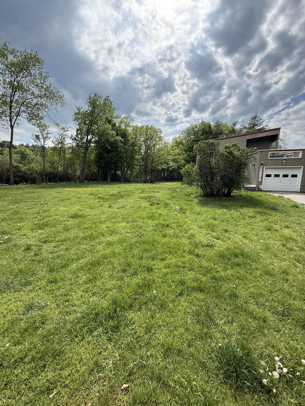
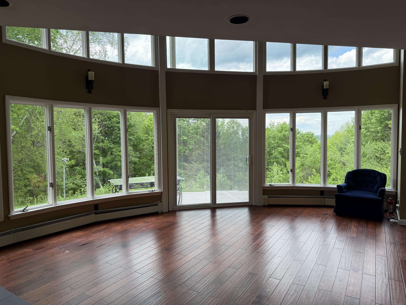
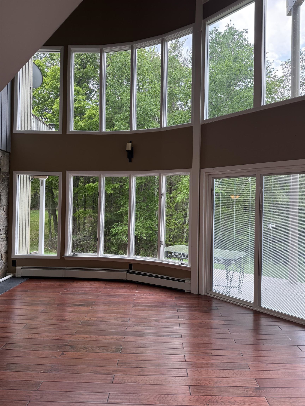
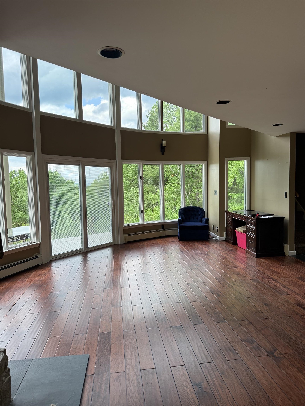
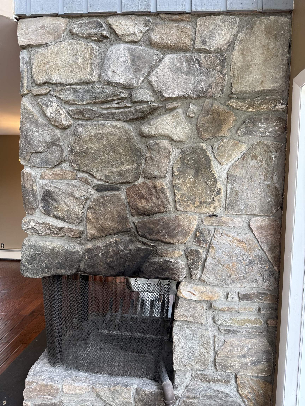
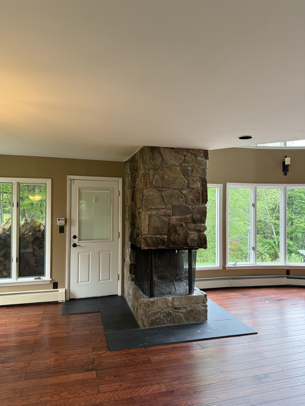
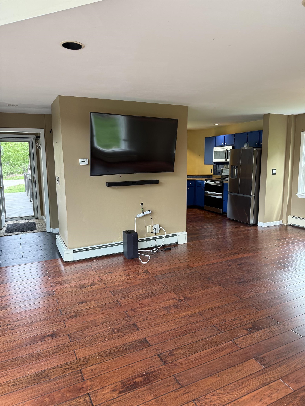
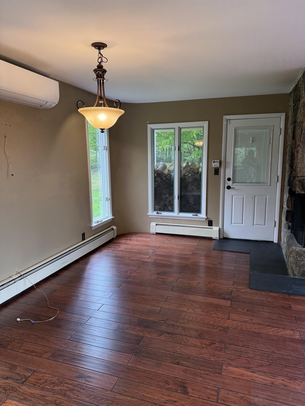
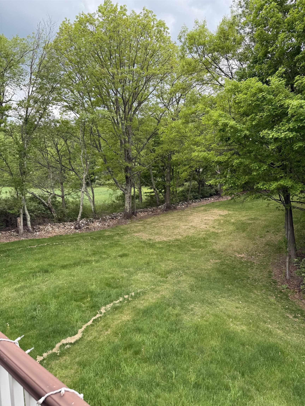
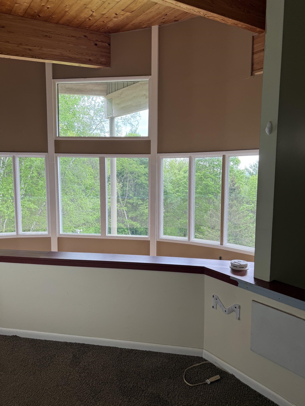
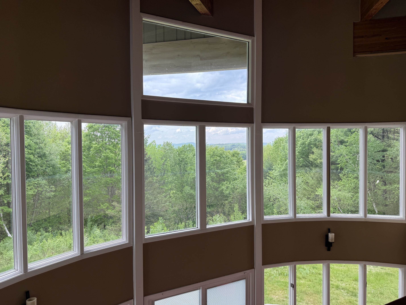
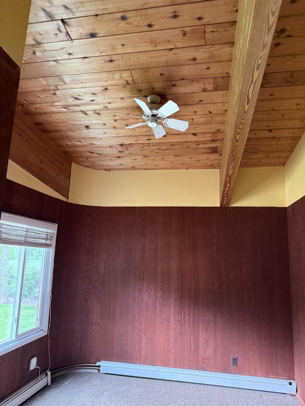
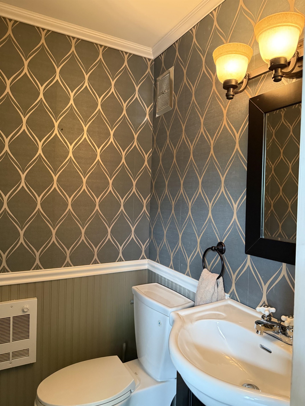
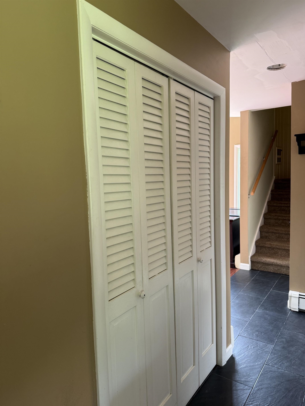
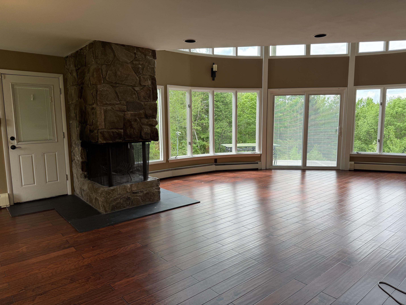
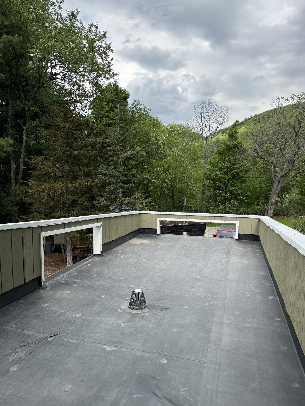
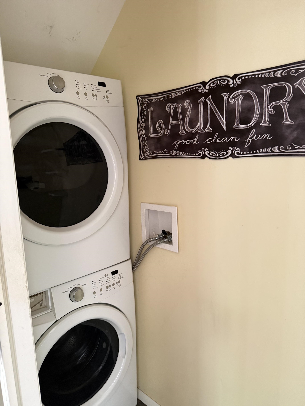
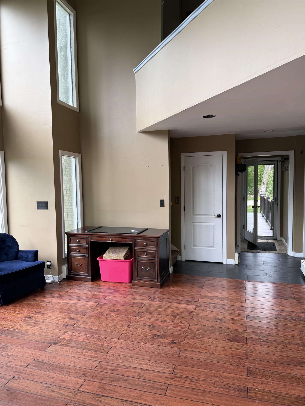
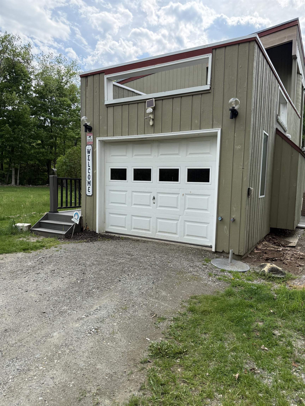
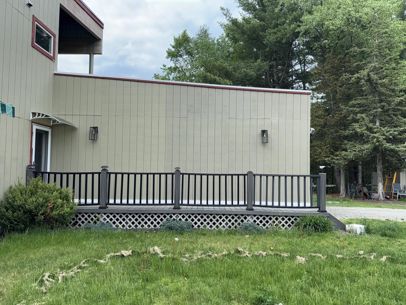
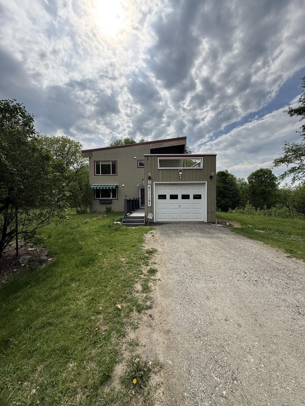
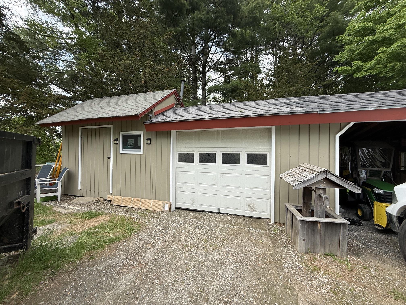
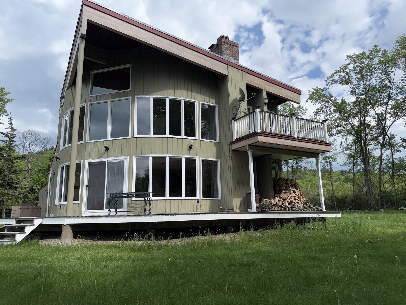
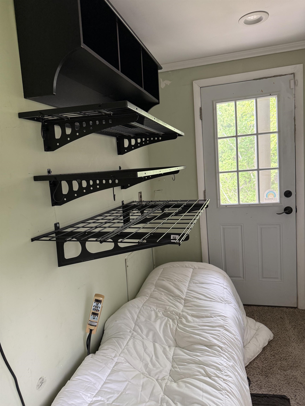
Tucked away at the end of a privately maintained road, lined with a stonewall on each side, provides a beautiful entrance to this 2.70 acre parcel with a most private and peaceful setting that feels like a dream the moment you arrive. The beautiful yard continues with the stonewall boundary, mountain views and a luscious grassy yard. A perfect home for pets, gardeners, children's play, barbecues and yard games. Easy access to this captivating 2 bedroom, 3 bath contemporary is either through the one car attached garage or level walkway. The open living/dining area provides a wow factor and takes your breath away immediately upon entering. Sunlight fills this room with 20' ceilings and 2 stories of windows capturing the sunsets and mountain views. The stone fireplace adds warmth, charm and character, while a mini-split system provides supplemental heat and air conditioning for year round comfort. The primary bedroom suite above also has the same stone fireplace and its own mini split system. This suite, along with it's private bath has it's own entrance to a private back deck and walk in closet. The front of this room is all open, facing the balcony and the windows, bringing in an incredible view. The guest bedroom is on this level along with another full bath and has an entry to an open deck area. The main level is completed with half bath, laundry closet and mudroom with storage. A large deck and a detached two car garage/shed provides ample space for vehicles, hobbies and outdoor toys. This home was built in 1977 by the same family who have owned and loved it for 49 years, so whether you're a nature lover looking for peace and tranquility or simply seeking to get away from the hustle and bustle, this property offers the perfect canvas for your aspirations.
Map
Interior Features
- # Of Stories
- 2
- Sq. Ft. (Total)
- 1,528
- Sq. Ft. (Above Ground)
- 1,528
- Sq. Ft. (Below Ground)
- 0
- Rooms
- 5
- Bedrooms
- 2
- Baths
- 3
- Interior Desc
- Cathedral Ceiling, Dining Area, 2 Fireplaces, Laundry Hook-ups, Primary BR w/ BA, Walk-in Closet, 1st Floor Laundry
- Appliances Included
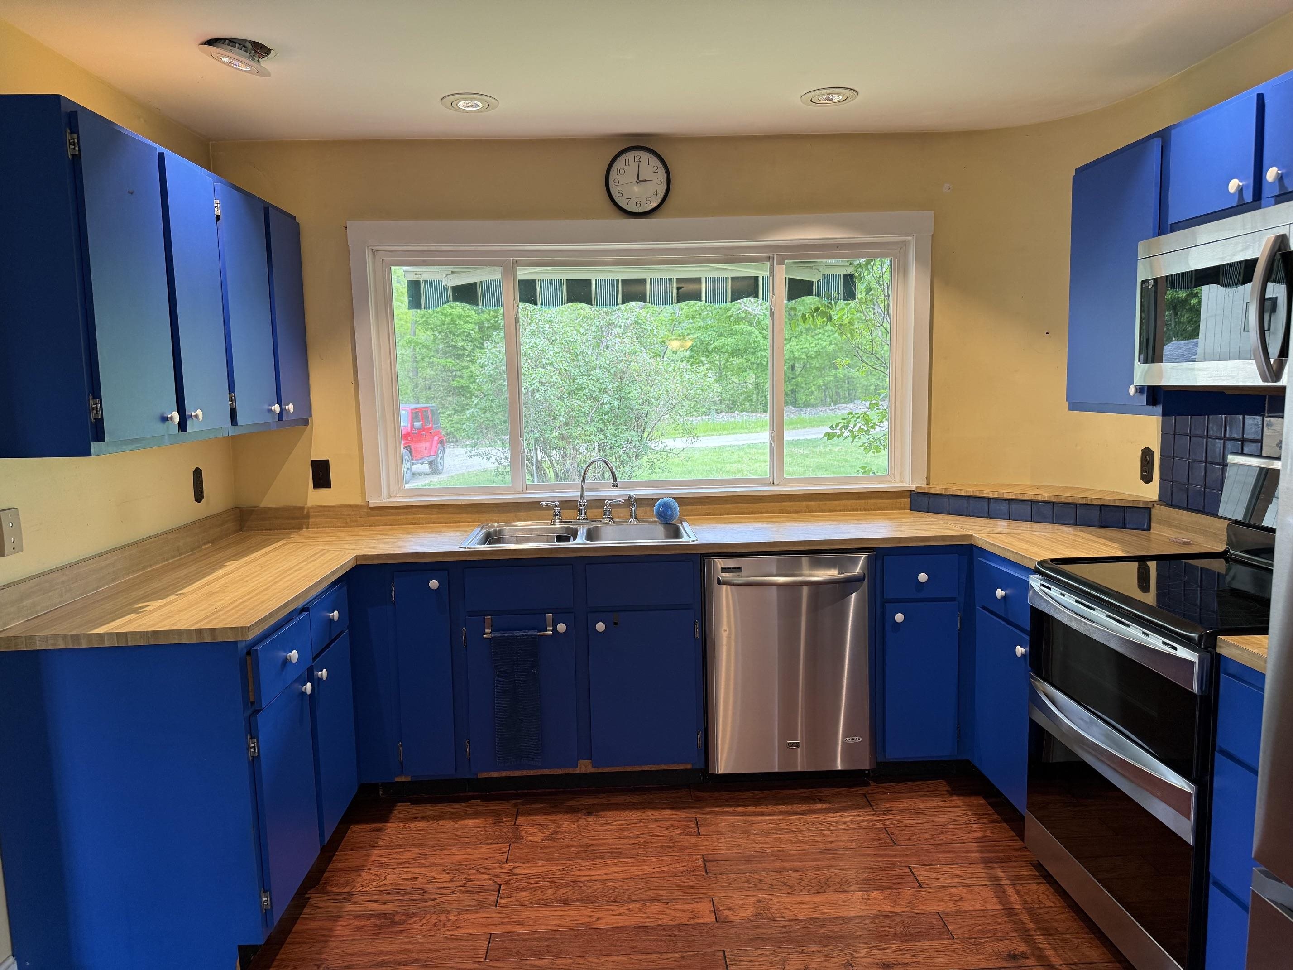
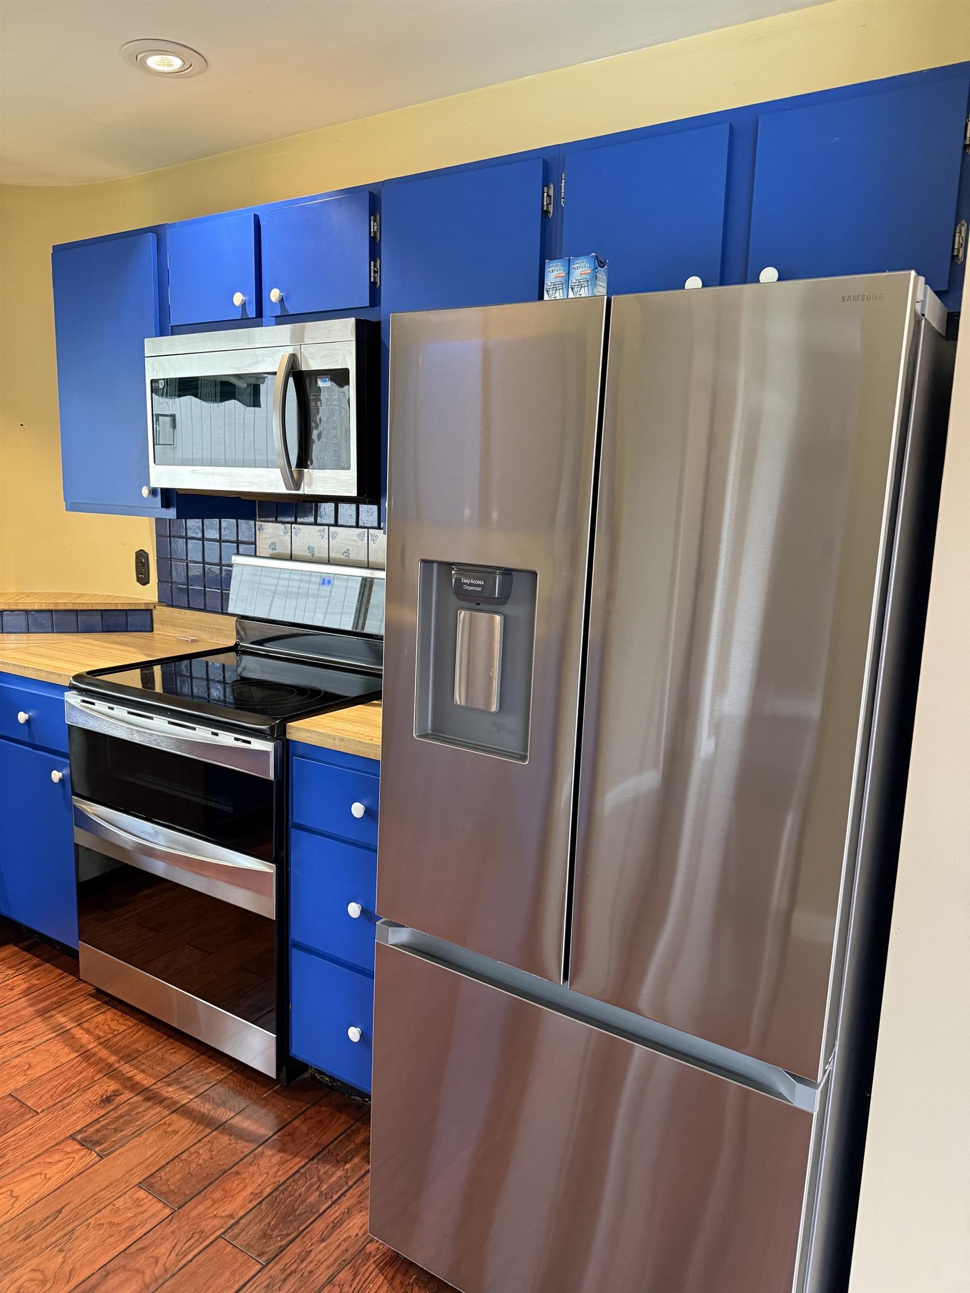
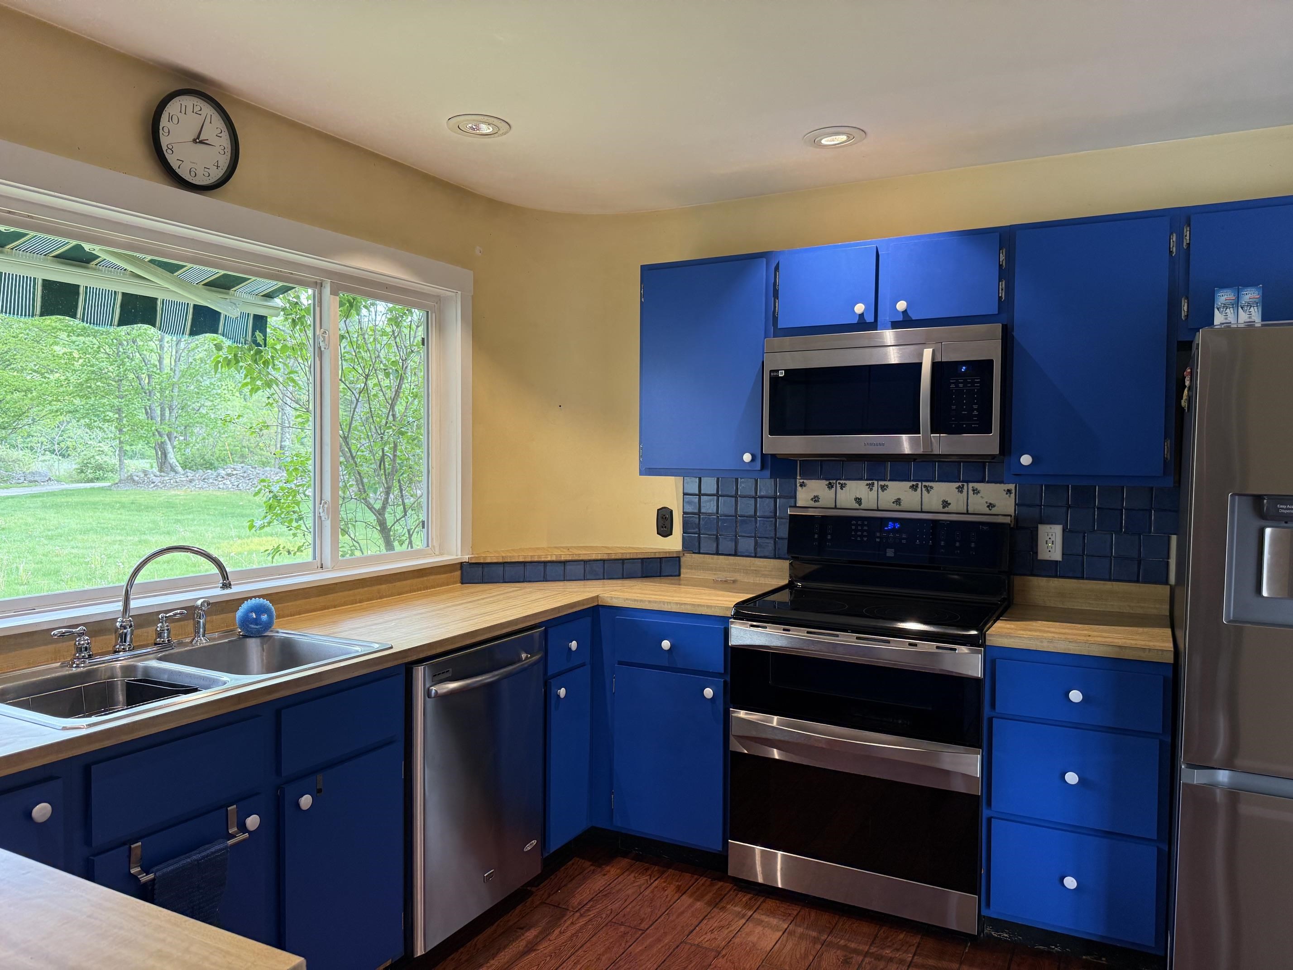
- Dishwasher, Dryer, Electric Range, Refrigerator, Washer
- Flooring
- Carpet, Laminate, Tile
- Heating
- Oil, Baseboard, Heat Pump, Hot Water
Town Market Snapshot
Source: Data provided by PrimeMLS, graph generated by Pall Spera Company
Exterior Features
- Style of Residence
- Contemporary
- Time Share
- No
- Exterior Details
- Day Dock, Deck, Garden Space, Outbuilding, Shed
- Land Desc.
- Country Setting, Mountain View, Open, View, Wooded, Private
- Roof Desc.
- Shingle
- Driveway Desc.
- Gravel
- Foundation Desc.
- Concrete Slab
- Sewer Desc.
- Septic
- Garage / Parking
- Yes
- Garage Spaces
- 3
- Road Frontage
- 0
- Zoning
- YES
- Elementary School
- Community School
- Middle School
- Choice
- High School
- Choice
Affordability Estimate
Quick payment estimate for this listing. Not a loan offer — rates and terms vary.
Est. monthly principal & interest —
Estimate excludes taxes, insurance, HOA, and PMI. Consult a lender for accurate figures.
You May Also Like
View more nearby
Ask about this property
Message George Bambara about MLS #5090324.
