

Request a showing
Pick a Saturday or another date in the next 4 weeks, then leave your contact details.
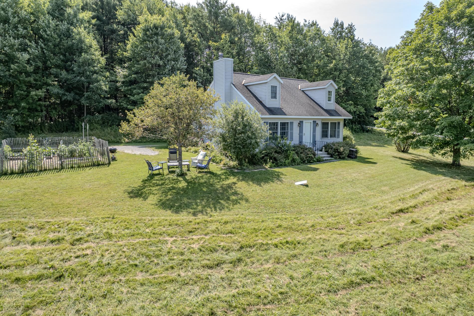
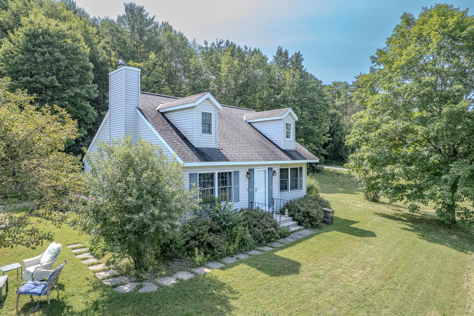
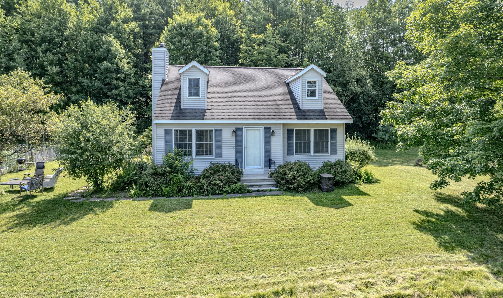
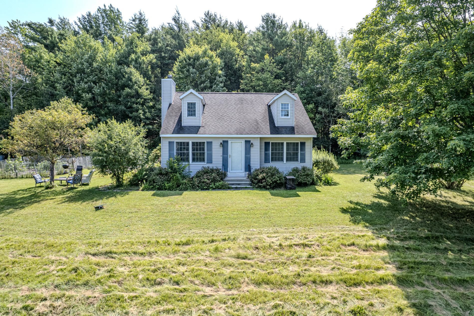
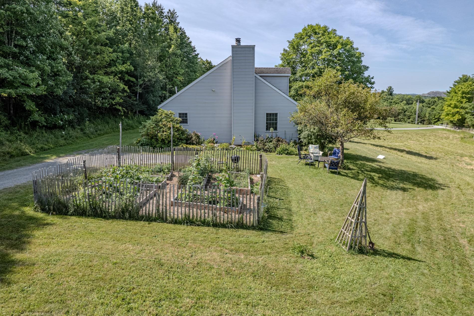
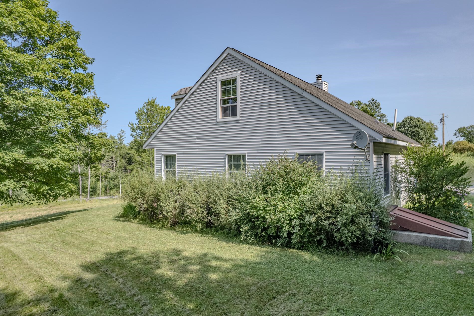
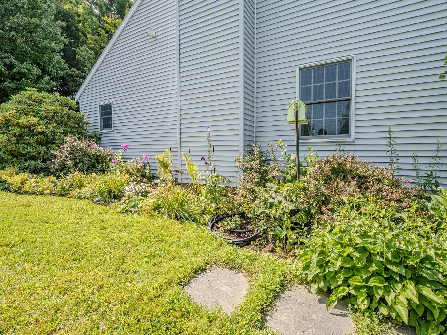
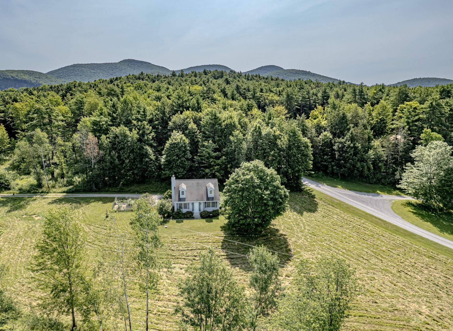
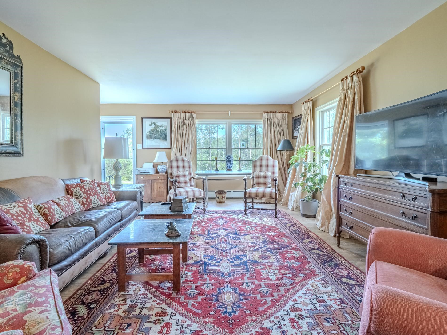
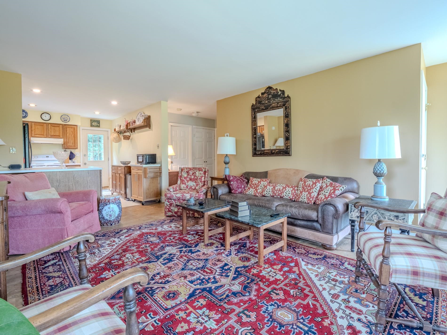
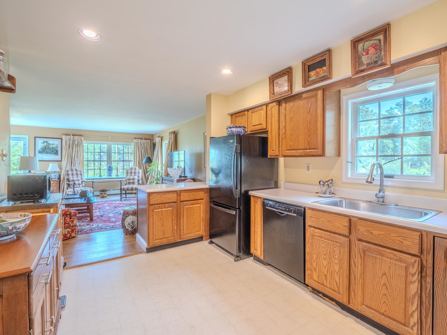
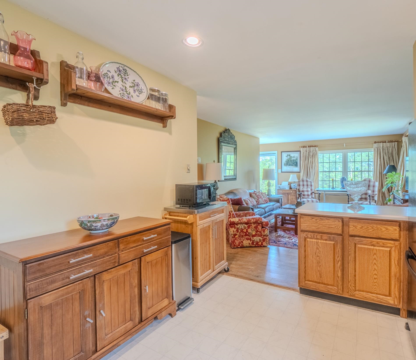
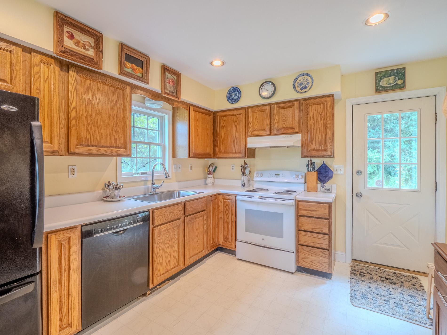
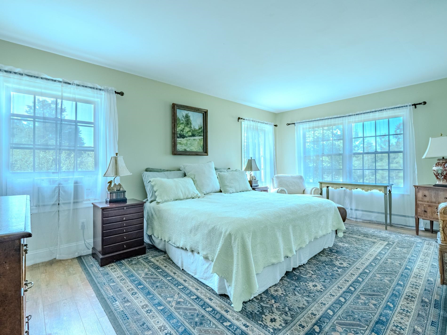
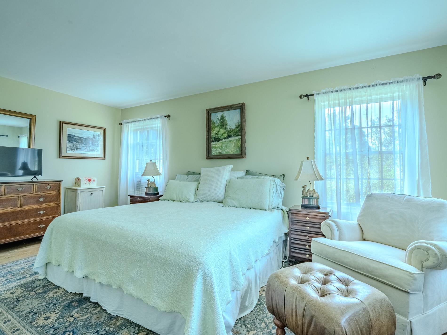
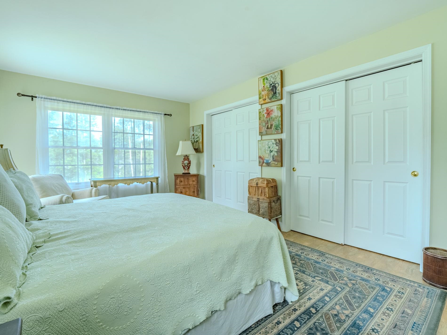
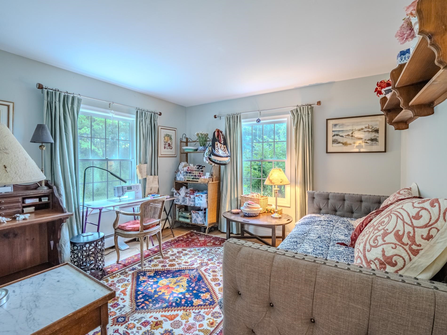
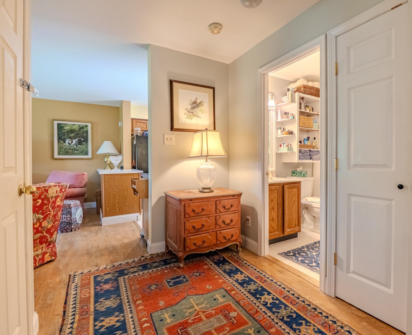
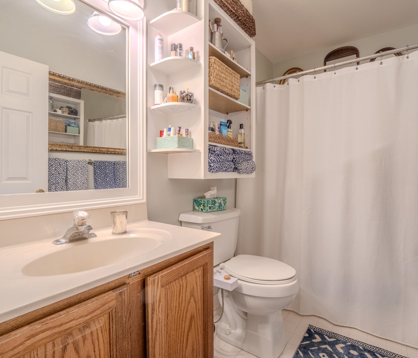
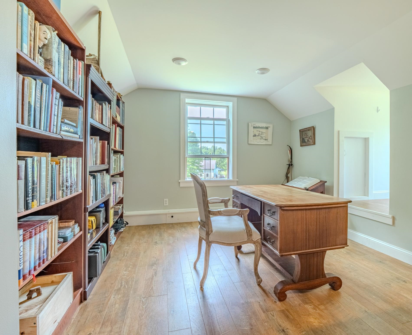
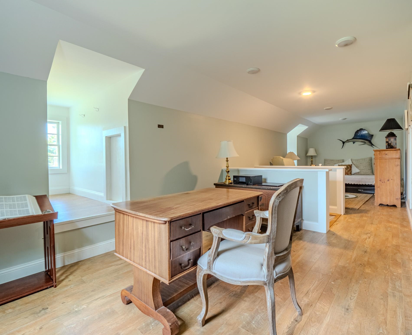
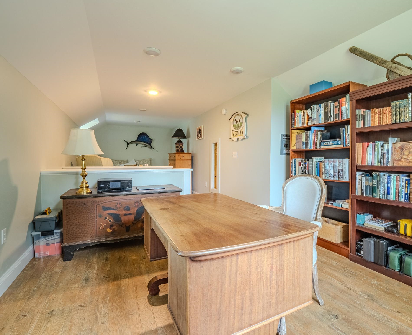
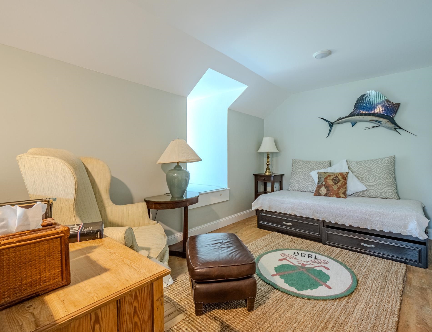
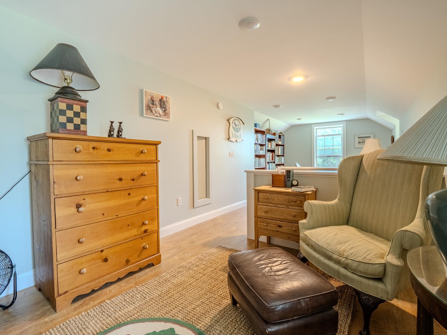
Listed by: Northland Real Estate Suanne Ohl
General Property Information
- Property Status
- Active
- Price
- $350, 000
- Property Type
- Single Family
- County
- VT-Rutland
- Agency / Brokerage
- Suanne Ohl
Northland Real Estate - List Date
- 7/22/2026 8:00 PM
- Acres
- 5.01
- Year Built
- 1993
- Bedrooms
- 2
- Total Baths
- 1
- Sq. Ft. (Total)
- 1,754
- Tax Year
- 2025
- Taxes
- $3,922

Description
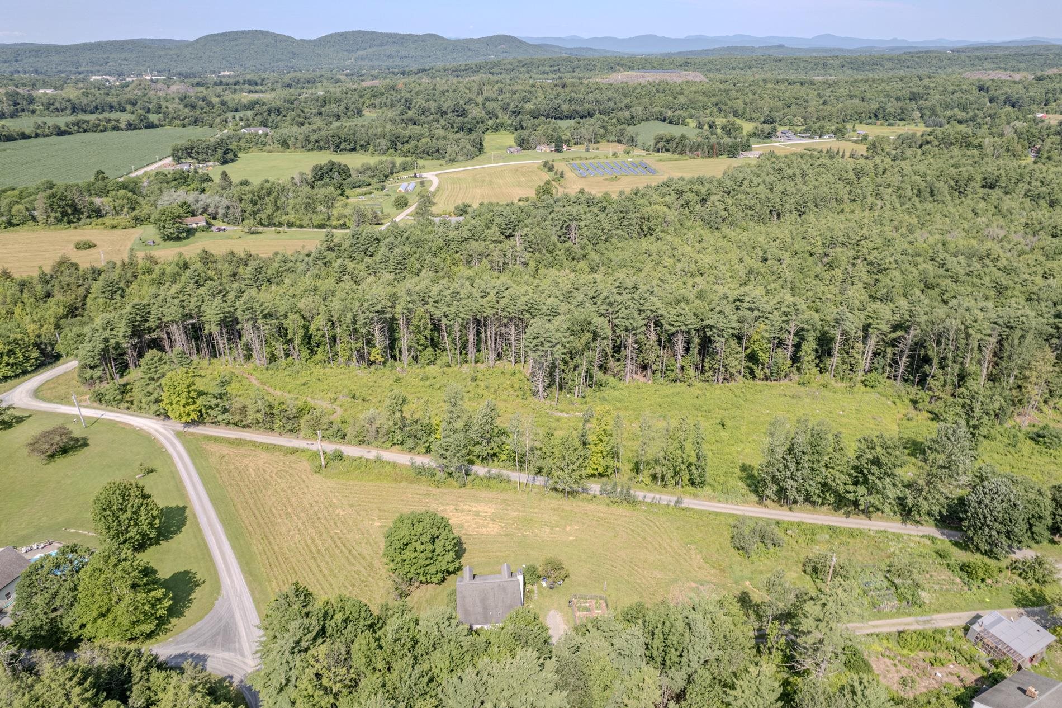
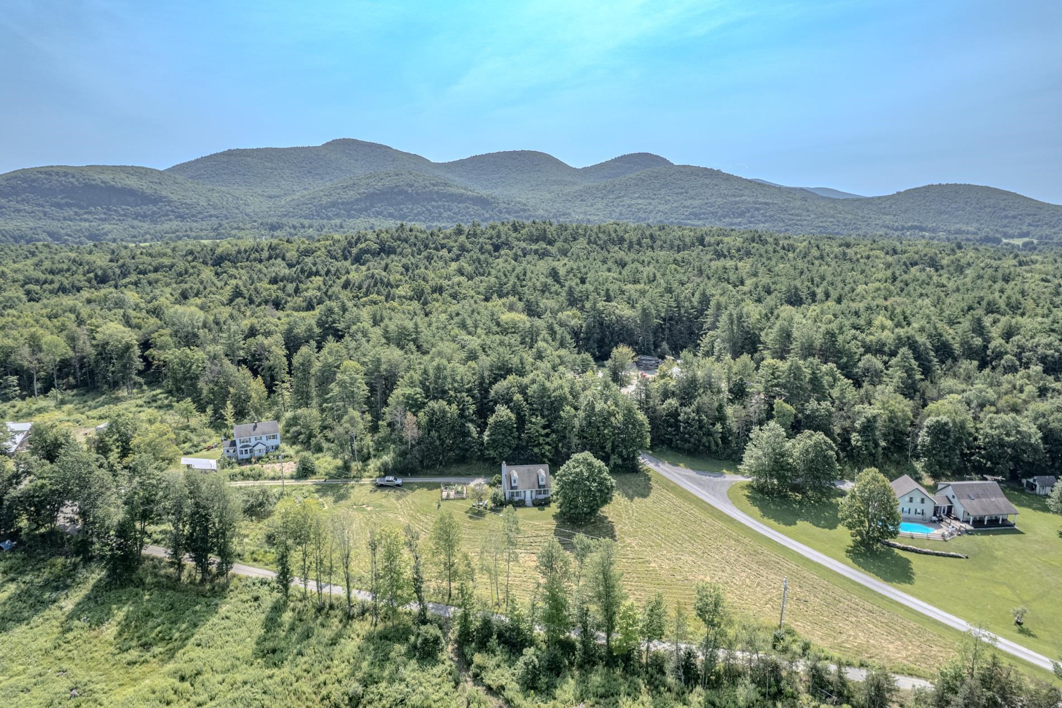
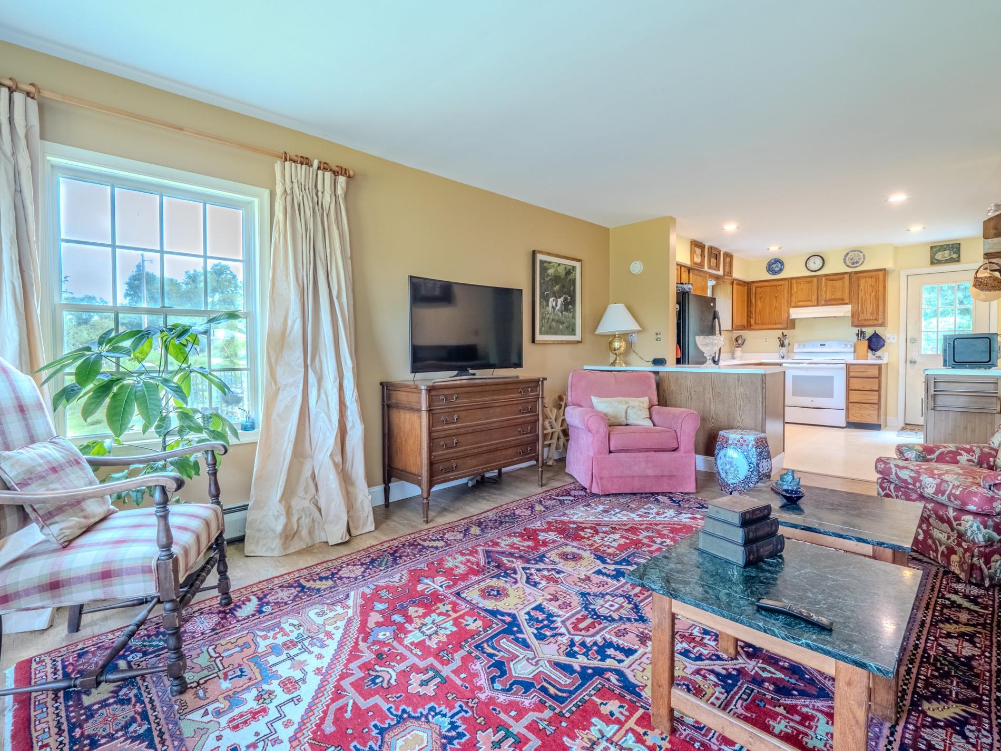
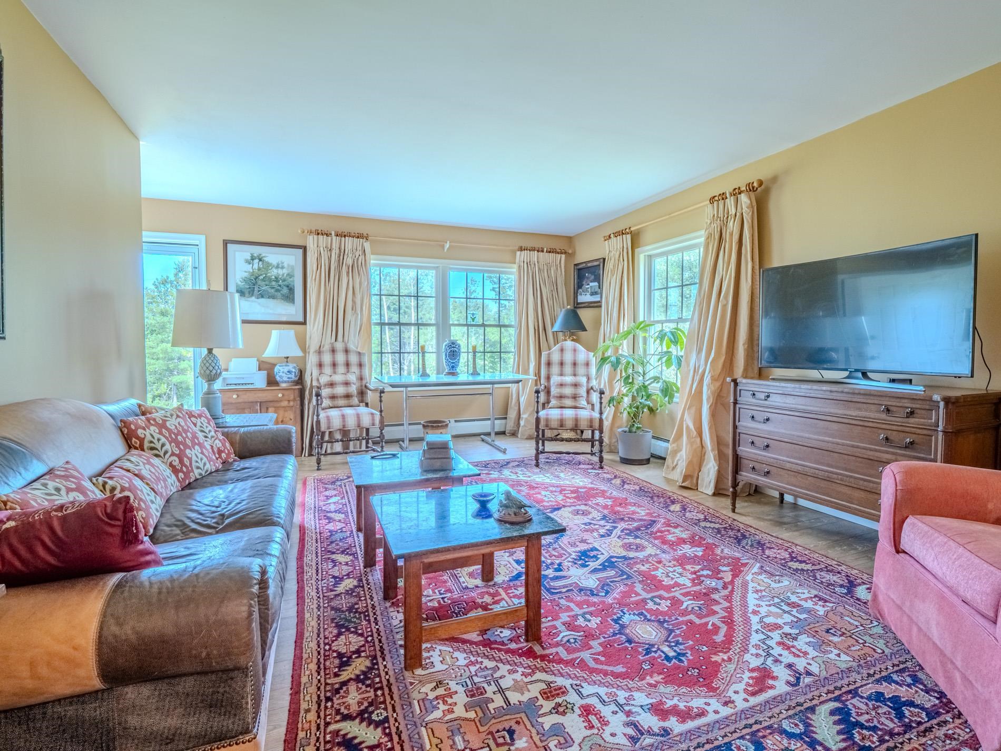
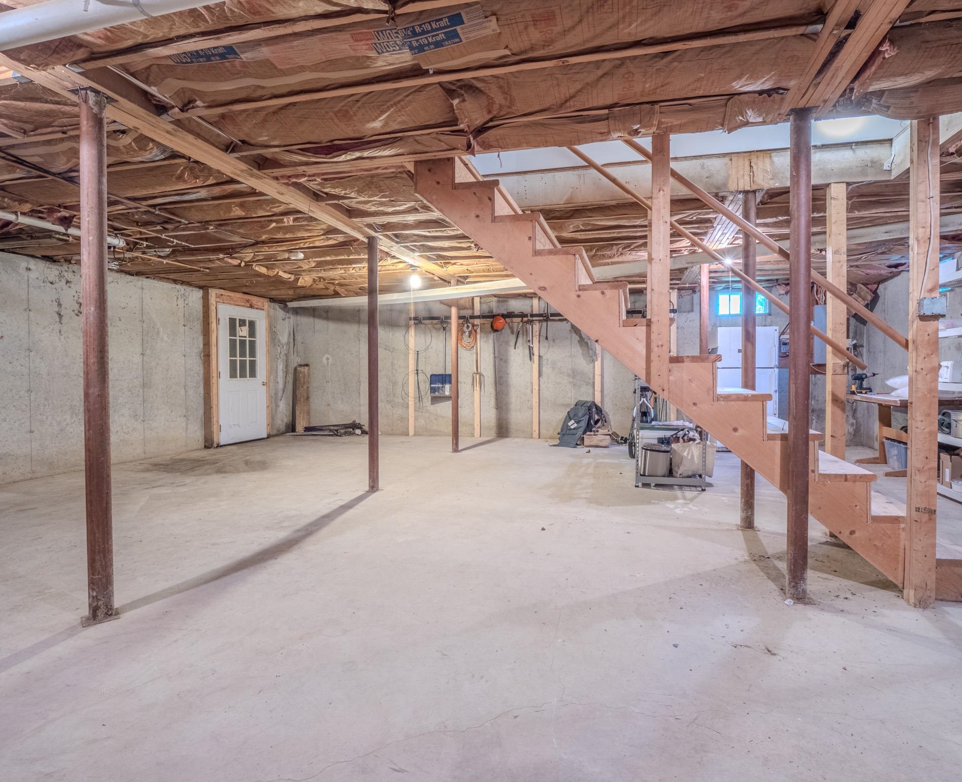
Nestled on five picturesque acres, this charming country Cape offers the perfect blend of comfort, character, and natural beauty. Thoughtfully designed, the home features two bedrooms, including a spacious first-floor primary with dual closets for generous storage. The open-concept layout creates an inviting space for both everyday living and entertaining, while large windows bathe the interior in natural light and frame peaceful views of the surrounding landscape. Upstairs, two versatile bonus rooms provide flexible space for a home office, den, studio, or guest accommodations. The previous owner, an accomplished author, wrote many of his 48 books here, along with articles for National Geographic and Outside magazine, lending a unique creative legacy to this inspiring home. Step outside to discover a truly special setting. Acres of colorful wildflowers bloom throughout the seasons, creating a serene country retreat. Rich, fertile soil makes this property a gardener's dream, offering endless opportunities to cultivate flowers, vegetables, or your own private sanctuary. The full, dry basement with high ceilings provides exceptional storage today and exciting potential for future expansion, whether you envision a workshop, recreation room, fitness area, or additional living space. Whether you're searching for a peaceful retreat, a home filled with warmth and natural light, or a place that sparks creativity, this exceptional country Cape offers a rare opportunity to embrace country living at its finest.
Map
Interior Features
- # Of Stories
- 1.5
- Sq. Ft. (Total)
- 1,754
- Sq. Ft. (Above Ground)
- 1,754
- Sq. Ft. (Below Ground)
- 0
- Sq. Ft. Unfinished
- 1,032
- Rooms
- 6
- Bedrooms
- 2
- Baths
- 1
- Interior Desc
- Kitchen Island, Living/Dining, 1st Floor Laundry
- Appliances Included
- Dishwasher, Dryer, Microwave, Electric Range, Refrigerator, Washer
- Flooring
- Wood
- Heating
- Forced Air
- Basement Desc
- Bulkhead, Concrete Floor, Storage Space, Basement Stairs
Town Market Snapshot
Source: Data provided by PrimeMLS, graph generated by Pall Spera Company
Exterior Features
- Style of Residence
- Cape
- House Color
- gray
- Time Share
- No
- Exterior Details
- Garden Space, Natural Shade
- Land Desc.
- Country Setting, Field/Pasture, Level, Mountain View, Recreational, Trail/Near Trail, Walking Trails, Wooded, Near Country Club, Near Golf Course, Near Snowmobile Trails, Rural
- Roof Desc.
- Shingle
- Driveway Desc.
- Gravel
- Foundation Desc.
- Poured Concrete
- Sewer Desc.
- Private
- Garage / Parking
- No
- Garage Spaces
- 0
- Road Frontage
- 348
- Zoning
- rural residential
- Elementary School
- Mettawee Community School
- Middle School
- Choice
- High School
- Choice
Affordability Estimate
Quick payment estimate for this listing. Not a loan offer — rates and terms vary.
Est. monthly principal & interest —
Estimate excludes taxes, insurance, HOA, and PMI. Consult a lender for accurate figures.
You May Also Like
View more nearby
Ask about this property
Message Xander Paumgarten about MLS #5101416.
