

Request a showing
Pick a Saturday or another date in the next 4 weeks, then leave your contact details.
Listed by: KW Vermont Emily Locke
General Property Information
- Property Status
- Active
- Price
- $499, 999
- Property Type
- Single Family
- County
- VT-Essex
- Agency / Brokerage
- Emily Locke
KW Vermont - List Date
- 5/20/2026 8:00 PM
- Acres
- 8
- Year Built
- 2003
- Bedrooms
- 3
- Total Baths
- 4
- Sq. Ft. (Total)
- 4,520
- Tax Year
- 2026
- Taxes
- $12,024

Description
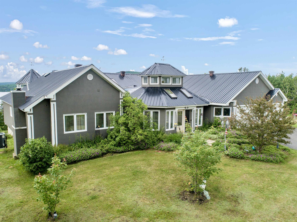
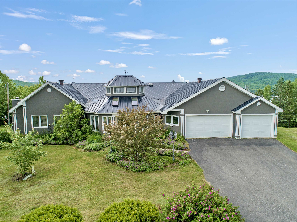
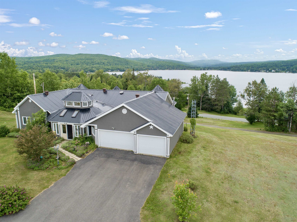
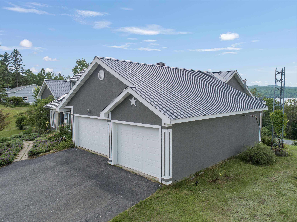
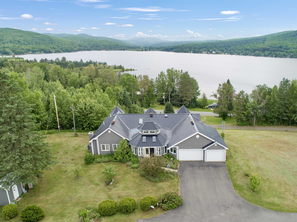
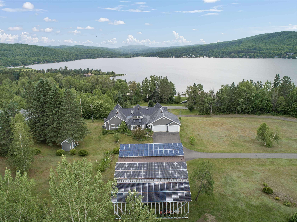
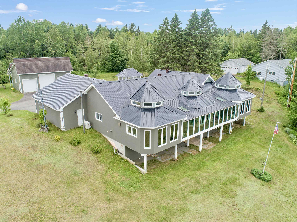
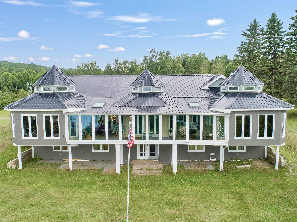
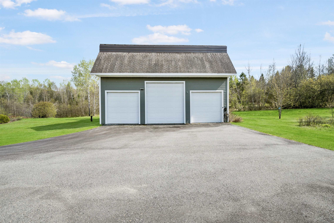
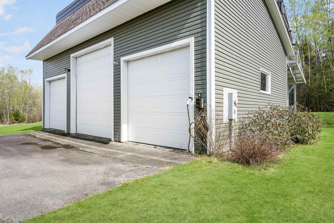
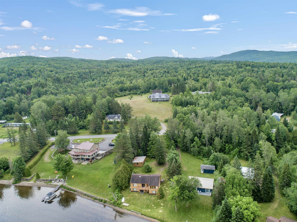
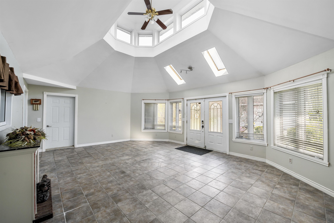
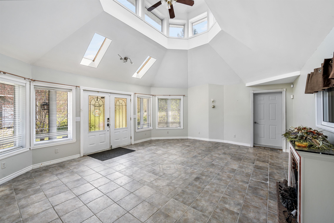
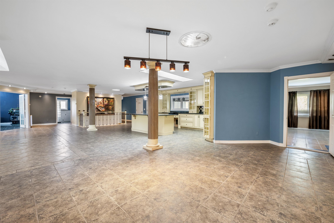
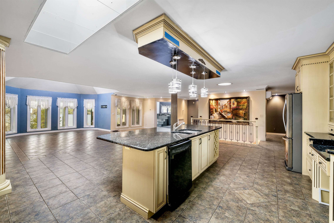
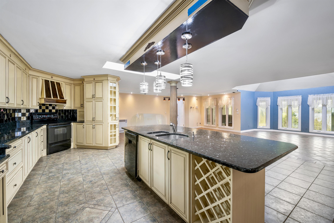
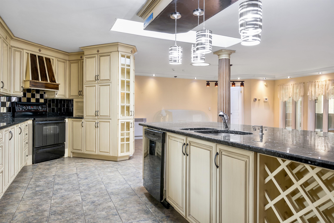
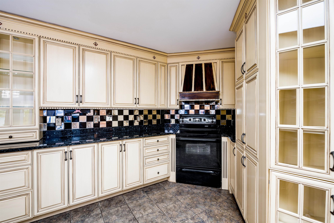
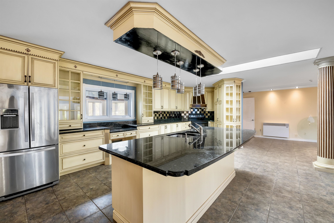
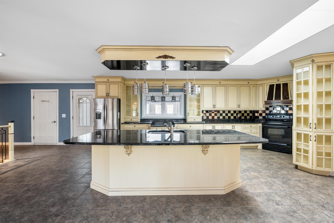
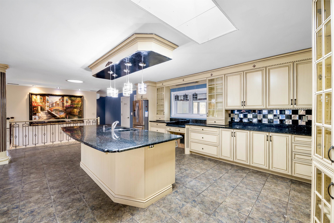
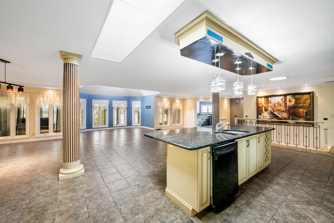
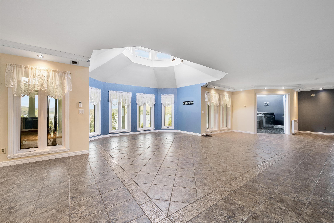
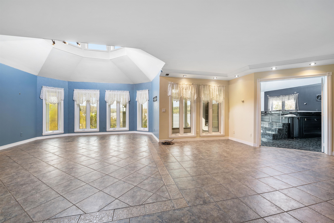
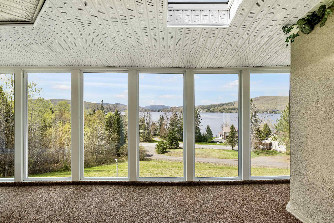
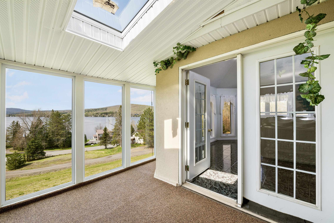
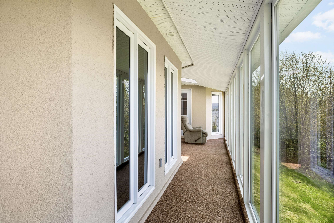
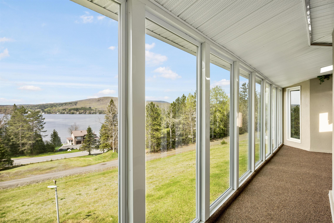
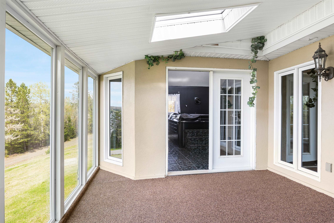
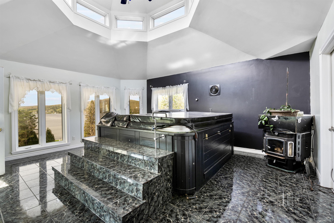
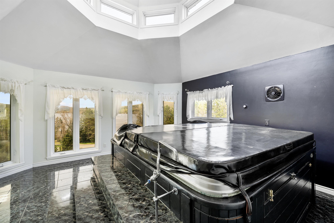
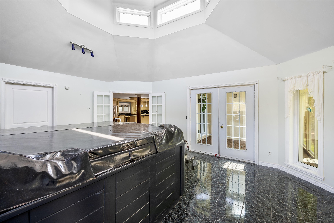
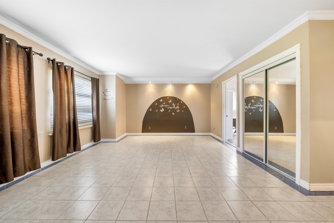
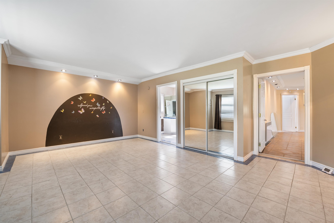
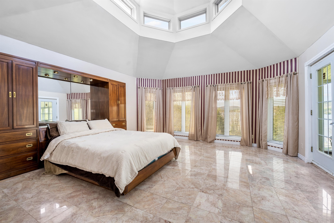
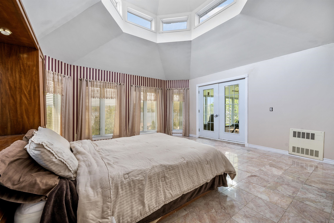
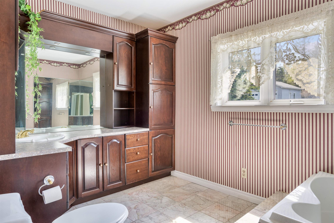
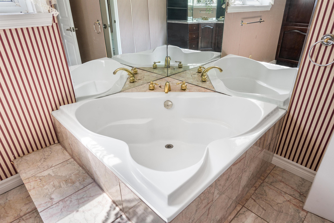
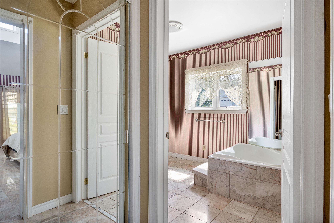
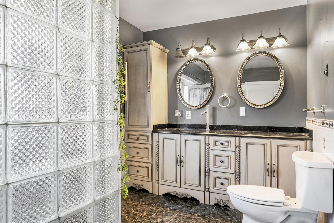
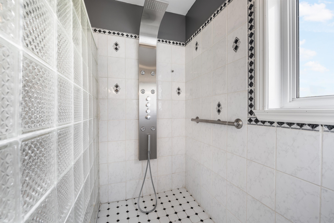
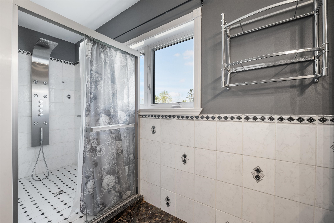
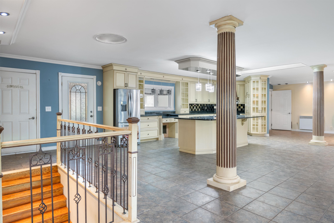
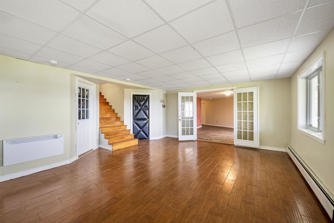
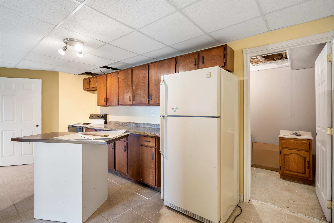
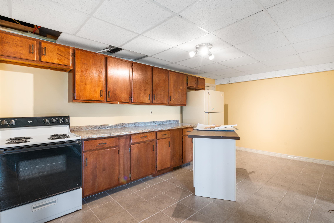
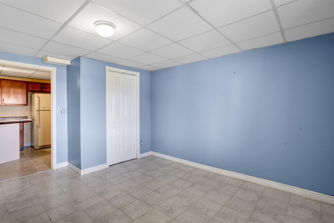
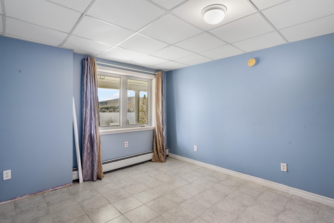
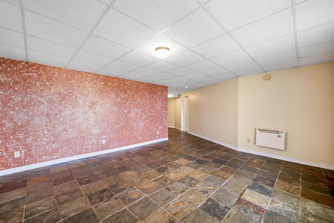
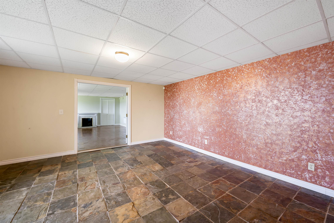
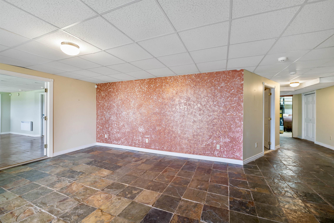
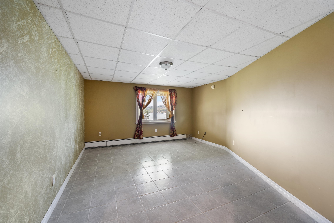
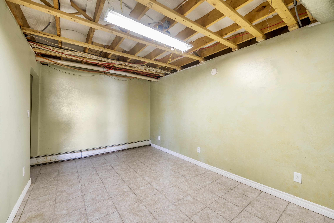
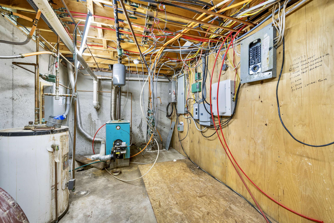
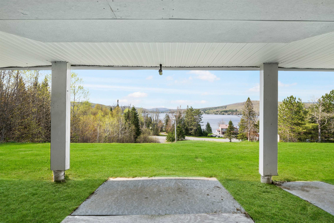
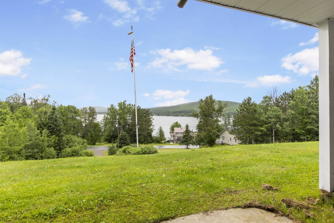
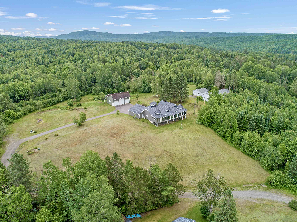
This exceptional property at 128 Fuller Drive offers a rare blend of lakeside luxury and modern sustainability, perfectly positioned on 8 sprawling acres of Vermont’s natural beauty with possibility to purchase more acreage. The heart of this home is a chef’s dream kitchen, anchored by a massive island that invites morning coffee and evening storytelling with stunning lake views. Experience ultimate relaxation in the spa-like primary suite, which boasts a custom waterfall shower and bath. Take in the views of Wallace Pond from the indoor hot tub for year-round tranquility. For those cozy winter nights, you’ll find two magnificent fireplaces that serve as the warm, soulful centerpieces of the living spaces. First floor walkout primary suite with kitchen and plumbing is easy to finish to your liking for comfortable extended guest stays. Right of way beach access just across the road with lake frontage will define your summers with shimmering water and sunset views. Outdoor enthusiasts will fall in love with the detached three-car garage, featuring an additional high-clearance bay specifically designed for equipment or boat storage. The home is equipped with owned solar technology that significantly improves energy costs. Radiant heating drastically improves the climate control of the home for year-round comfort. VAST trail access is directly adjacent to this property.
Map
Interior Features
- # Of Stories
- 2
- Sq. Ft. (Total)
- 4,520
- Sq. Ft. (Above Ground)
- 3,420
- Sq. Ft. (Below Ground)
- 1,100
- Rooms
- 17
- Bedrooms
- 3
- Baths
- 4
- Heating
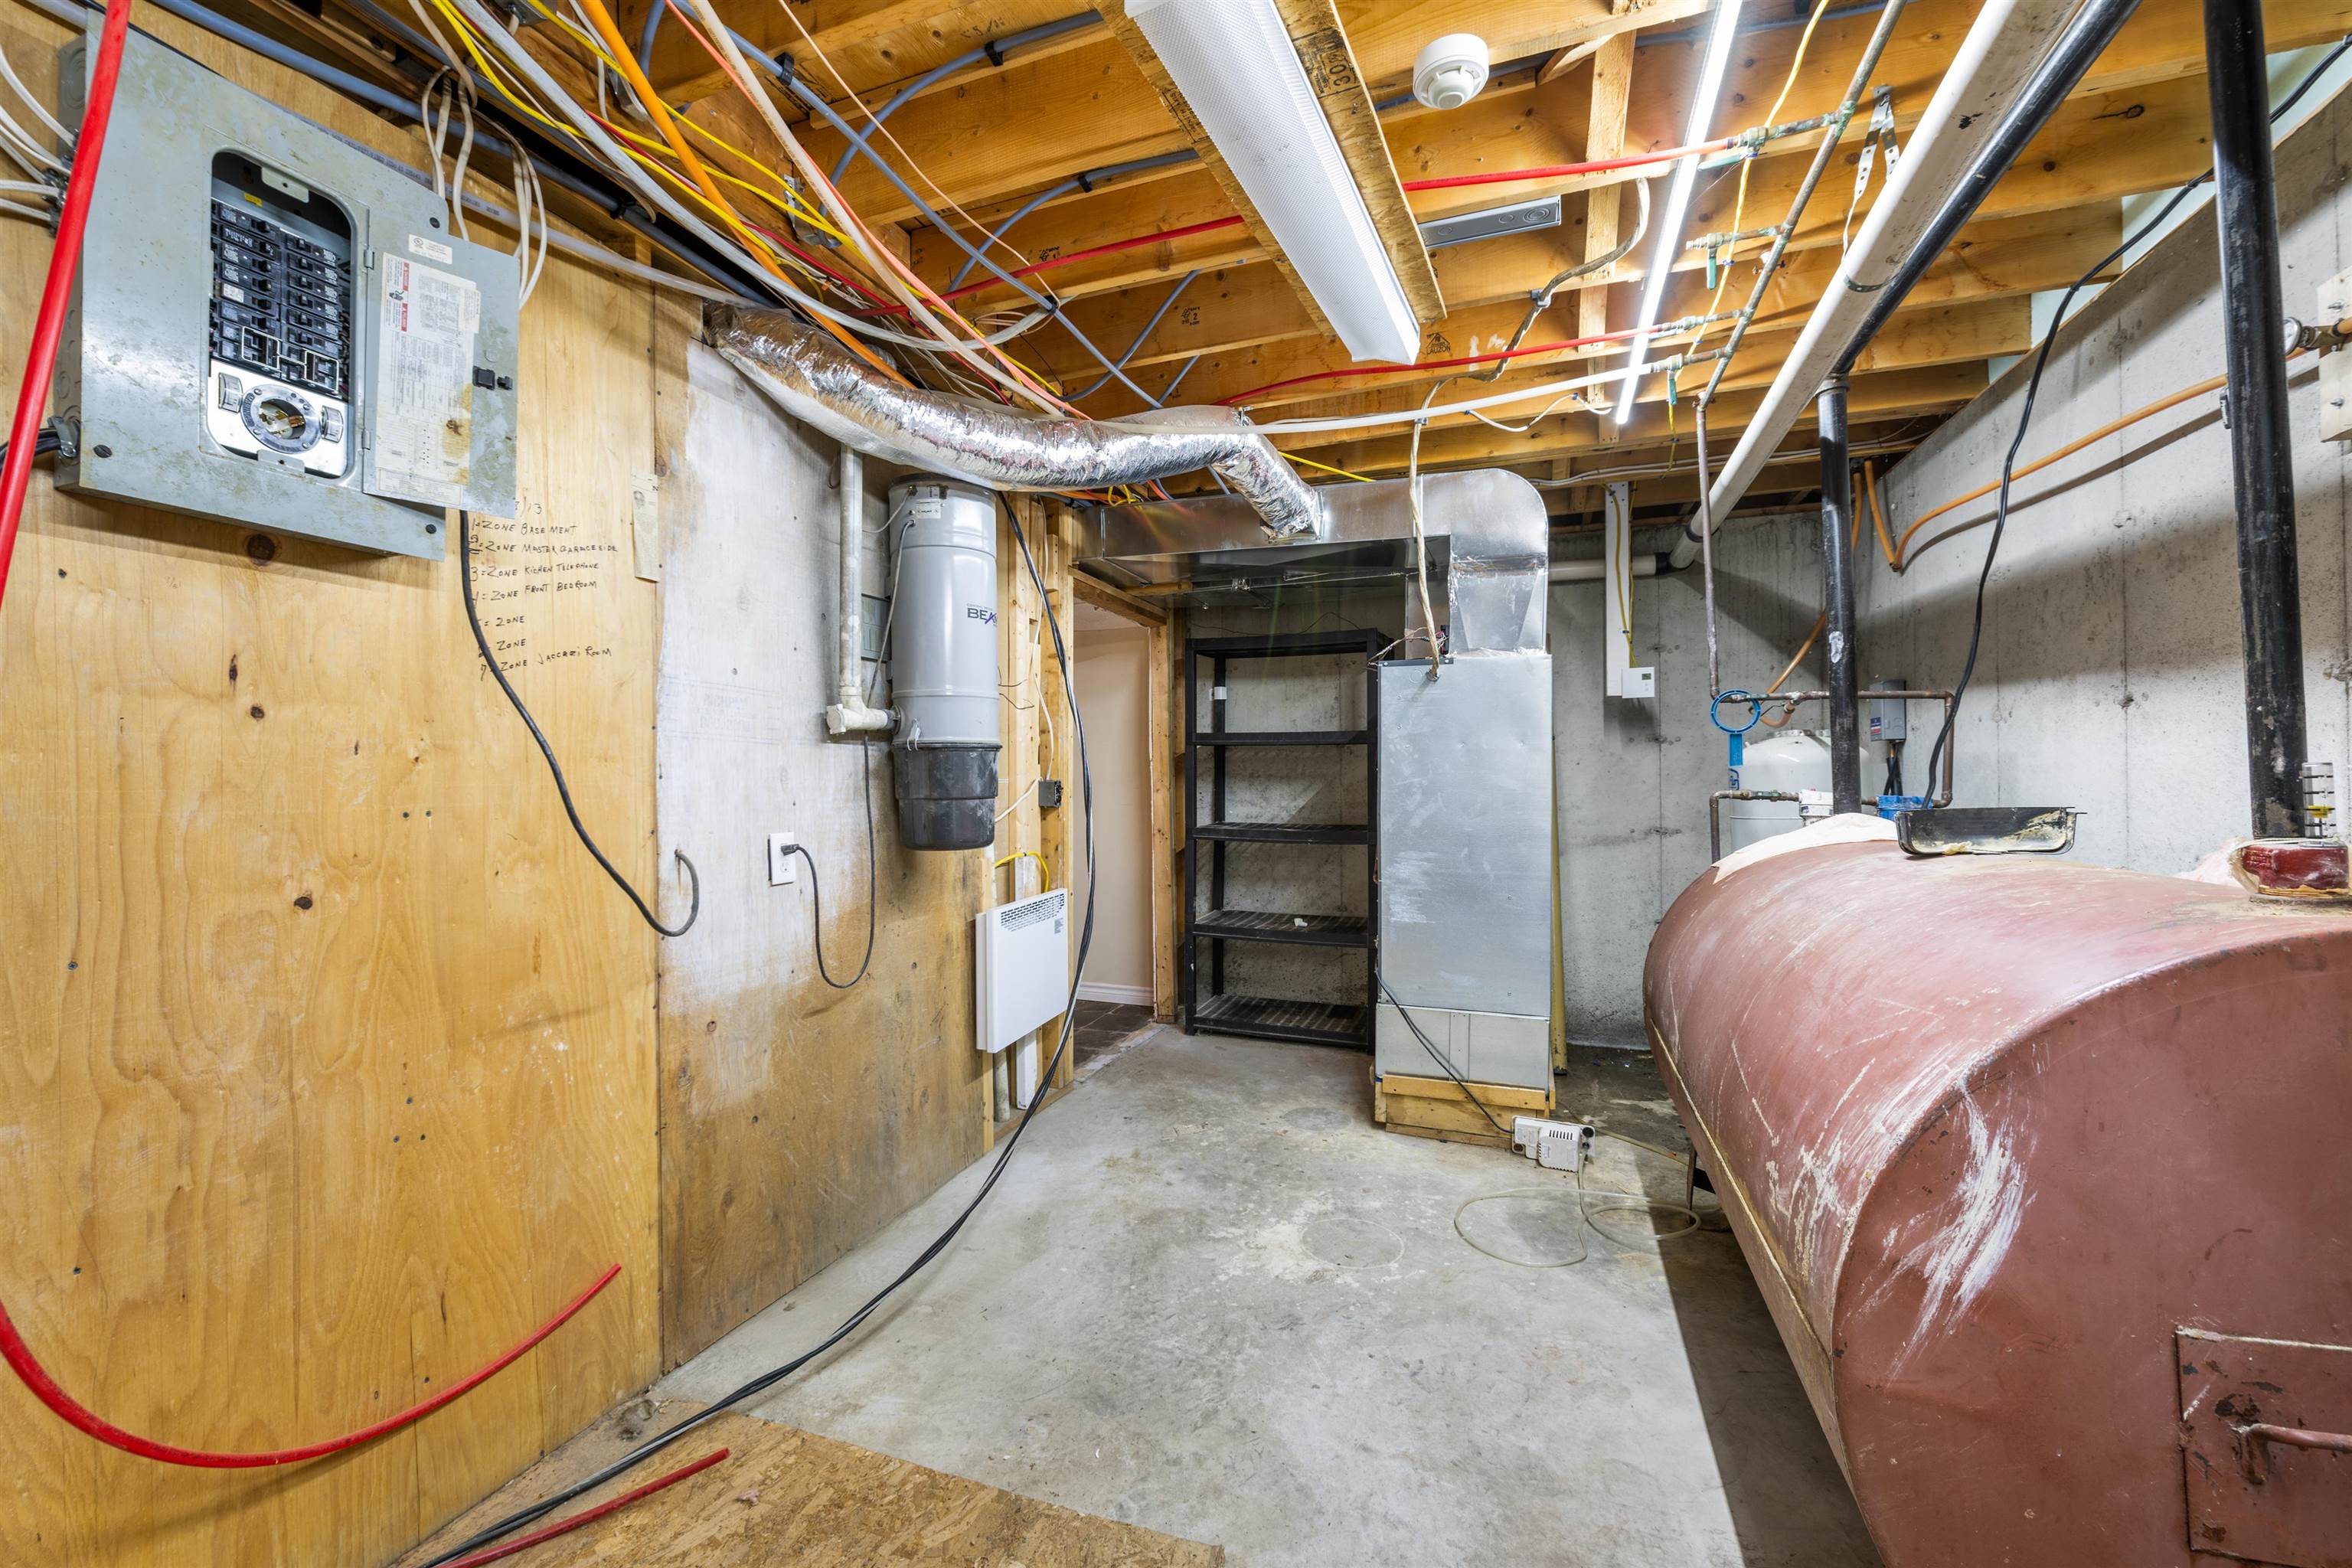
- Oil, Solar, Electric, Radiant
- Basement Desc
- Finished
Town Market Snapshot
Source: Data provided by PrimeMLS, graph generated by Pall Spera Company
Exterior Features
- Style of Residence
- Other
- House Color
- Grey
- Time Share
- No
- Land Desc.
- Hilly, Mountain View
- Roof Desc.
- Standing Seam
- Driveway Desc.
- Gravel
- Foundation Desc.
- Concrete
- Sewer Desc.
- Private, Septic
- Garage / Parking
- Yes
- Garage Spaces
- 6
- Road Frontage
- 0
- Zoning
- Residential
Affordability Estimate
Quick payment estimate for this listing. Not a loan offer — rates and terms vary.
Est. monthly principal & interest —
Estimate excludes taxes, insurance, HOA, and PMI. Consult a lender for accurate figures.
You May Also Like
View more nearby
Ask about this property
Message Teresa Merelman about MLS #5090346.
