

Request a showing
Pick a Saturday or another date in the next 4 weeks, then leave your contact details.
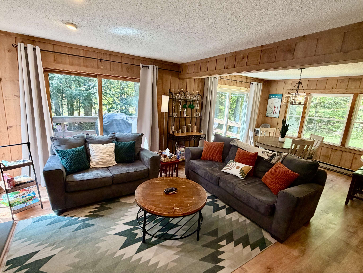
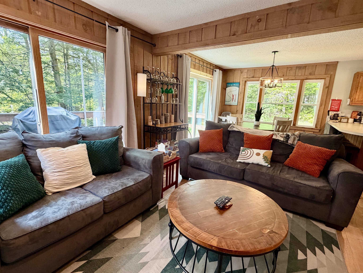
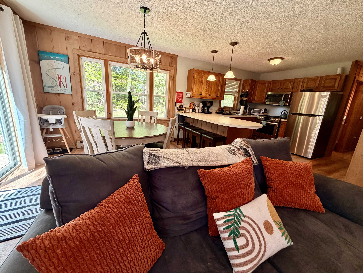
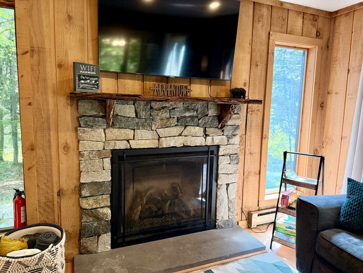
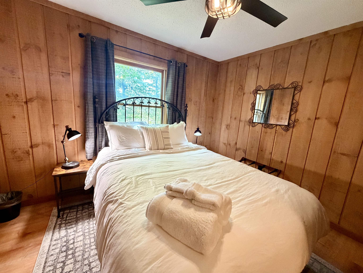
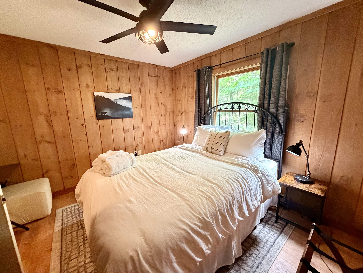
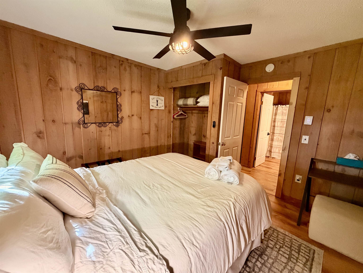
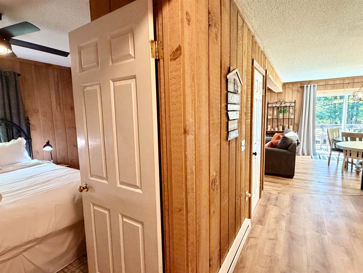
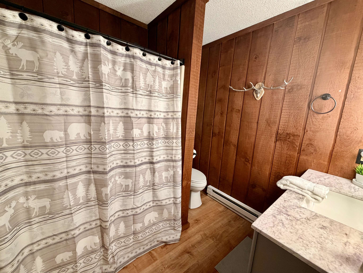
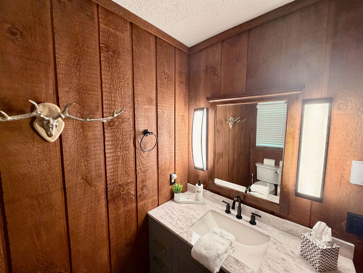
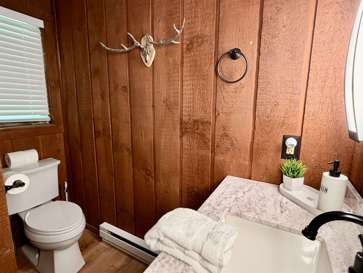
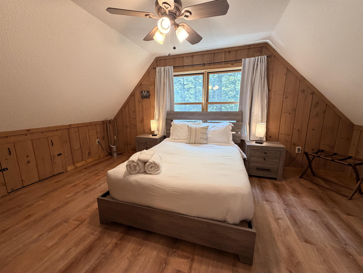
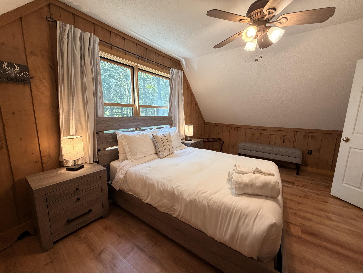
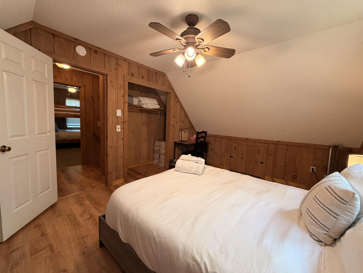
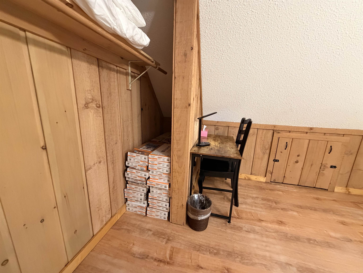
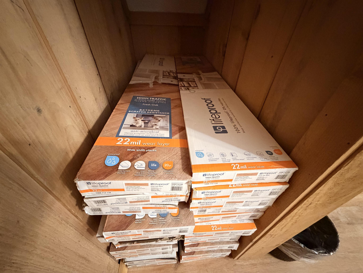
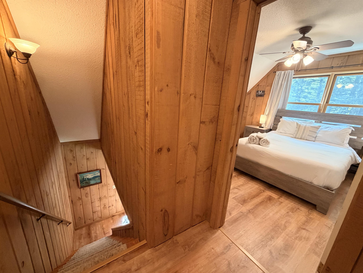
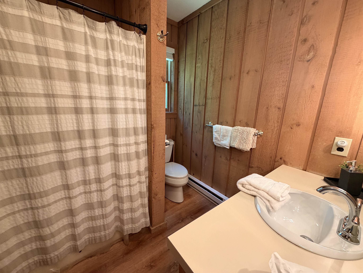
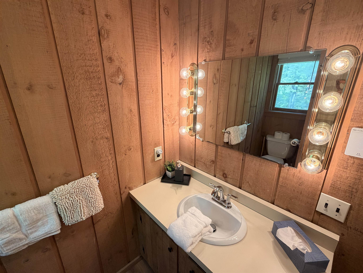
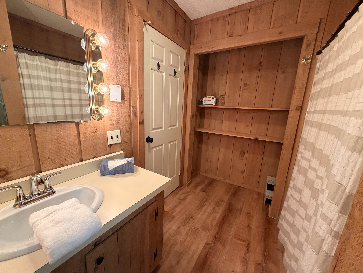
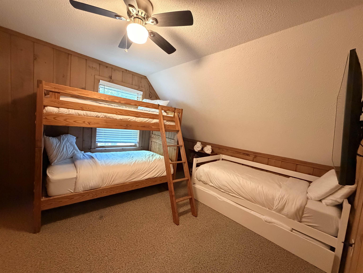
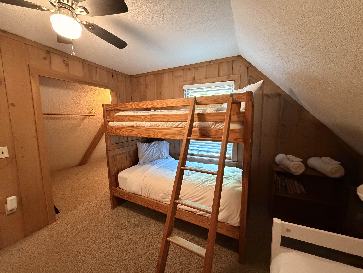
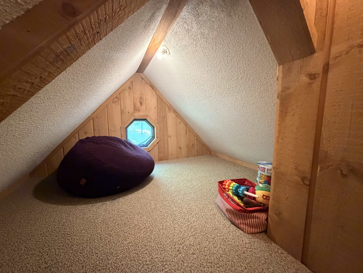
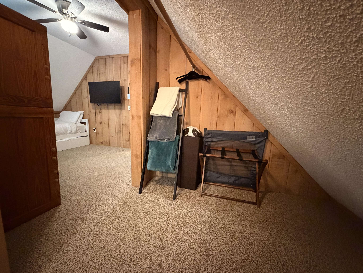
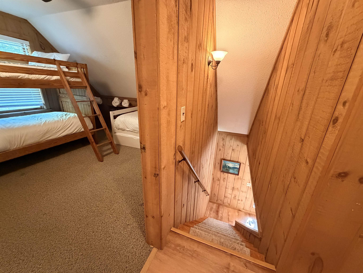
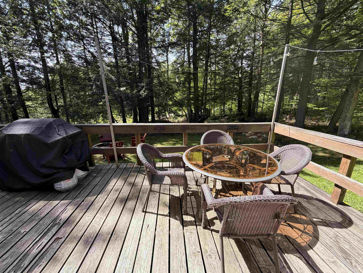
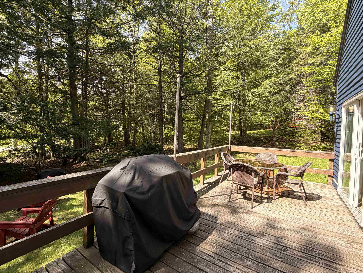
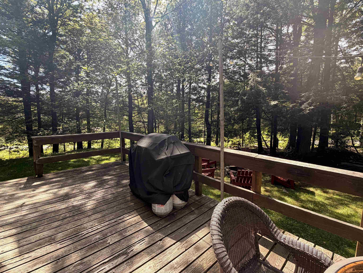
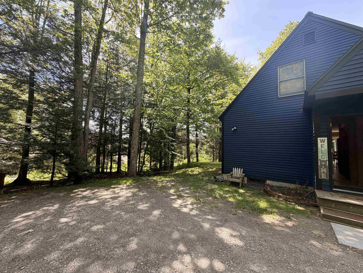
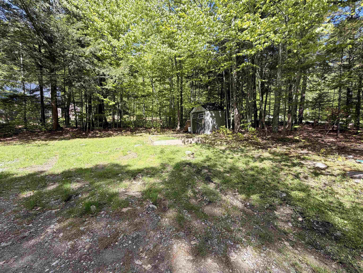
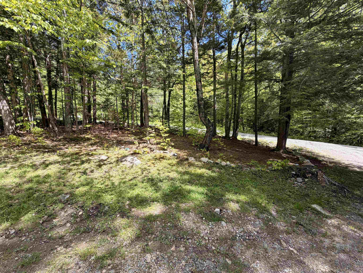
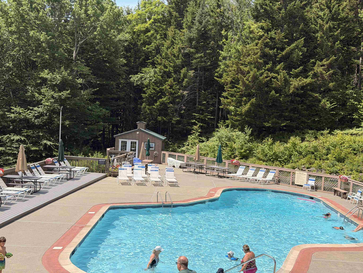
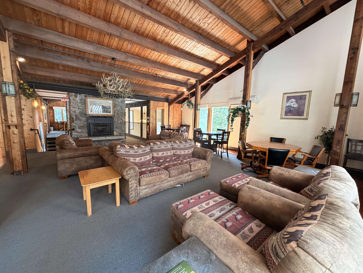
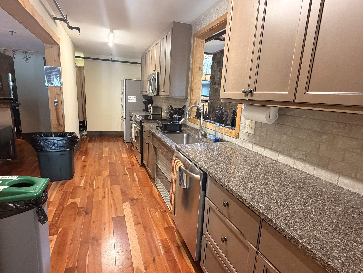
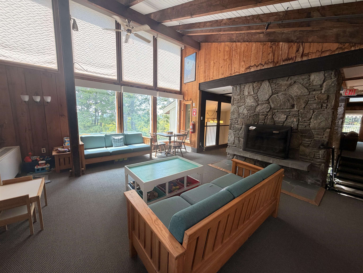
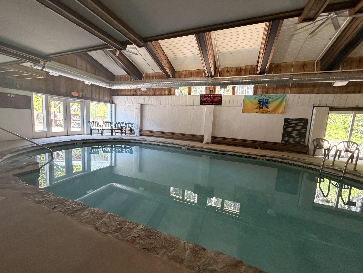
Listed by: Skihome Realty Donna Brown
General Property Information
- Property Status
- Active Under Contract
- Price
- $399, 000
- Property Type
- Single Family
- County
- VT-Windham
- Agency / Brokerage
- Donna Brown
Skihome Realty - List Date
- 5/20/2026 8:00 PM
- Acres
- 0.5
- Year Built
- 1983
- Bedrooms
- 3
- Total Baths
- 2
- Sq. Ft. (Total)
- 1,378
- Tax Year
- 2026
- Taxes
- $5,058

Description
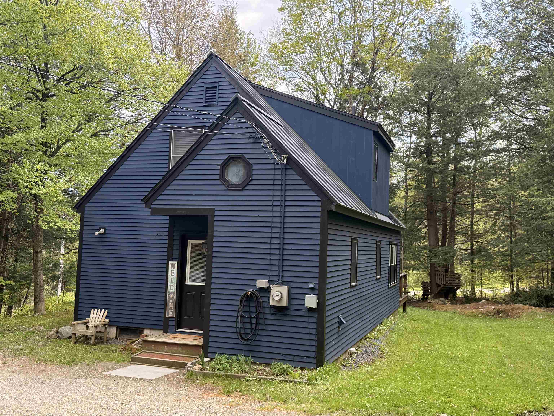
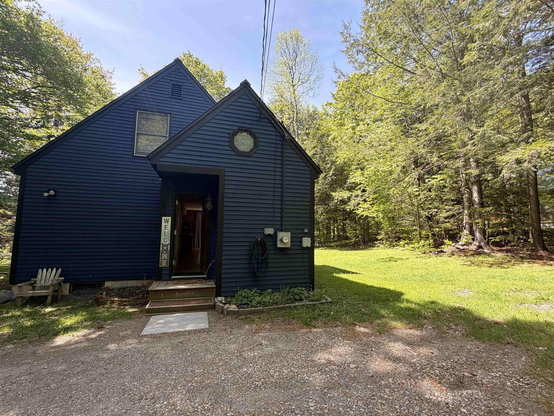
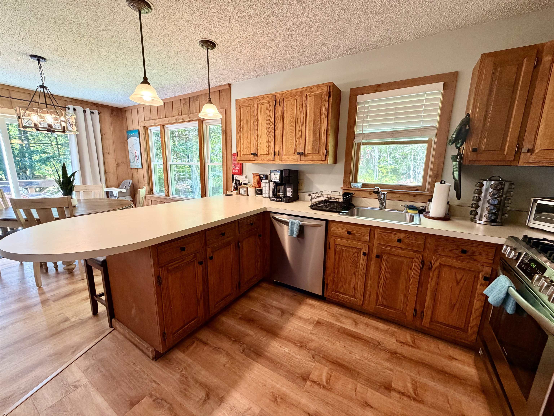
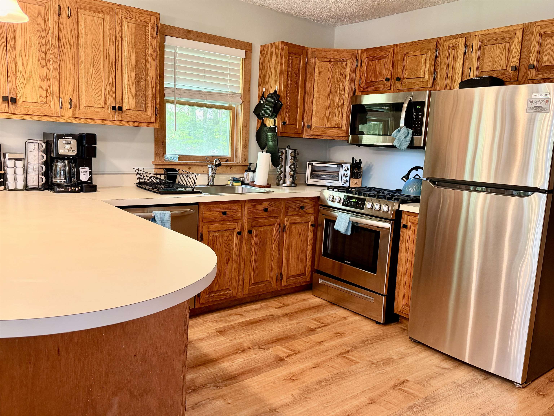
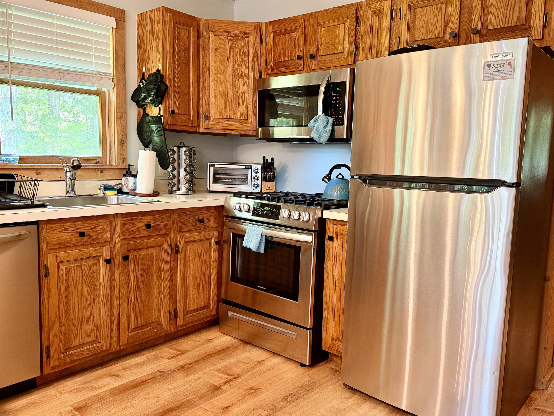
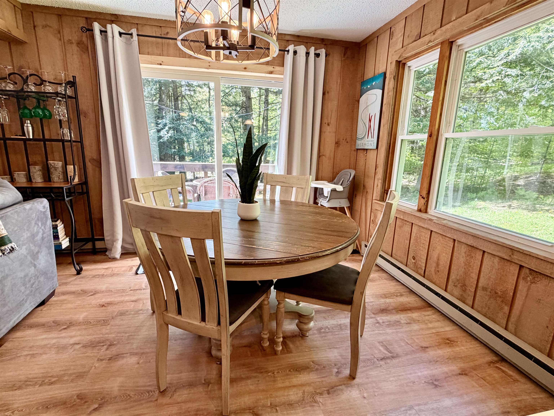
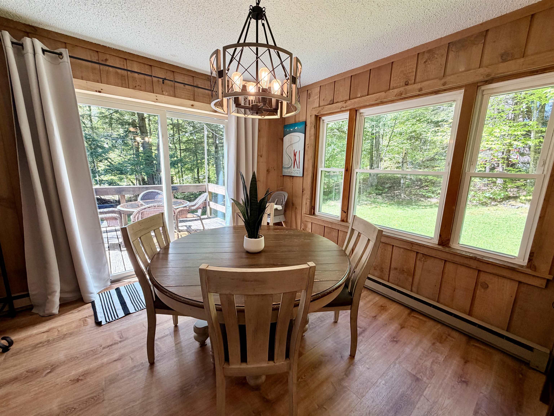
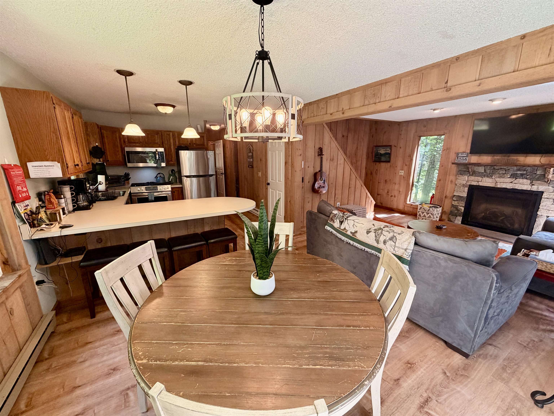
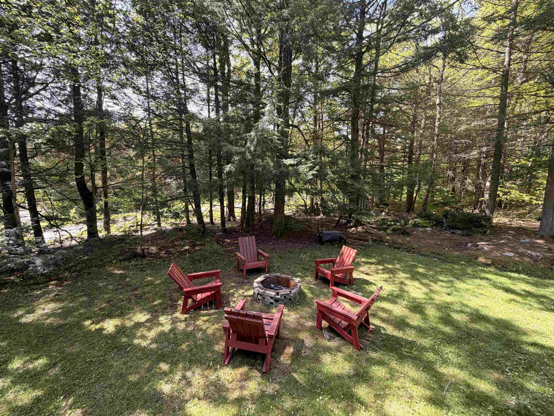
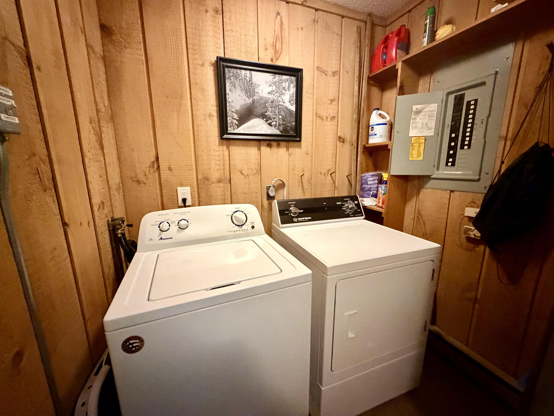
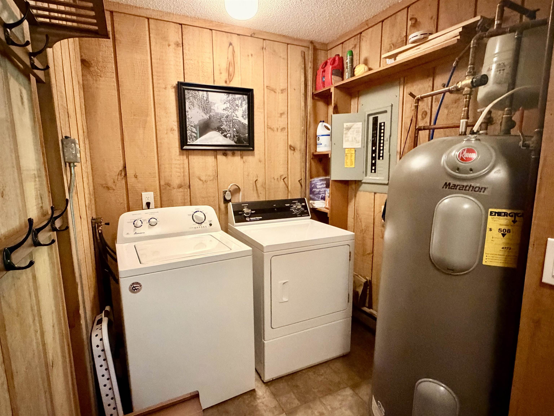
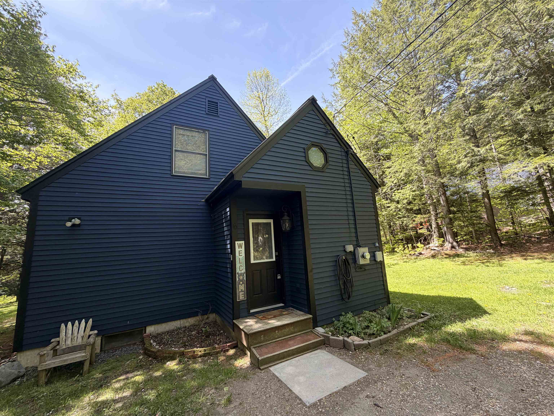
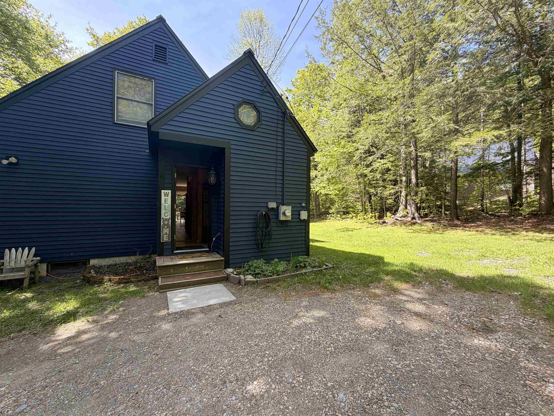
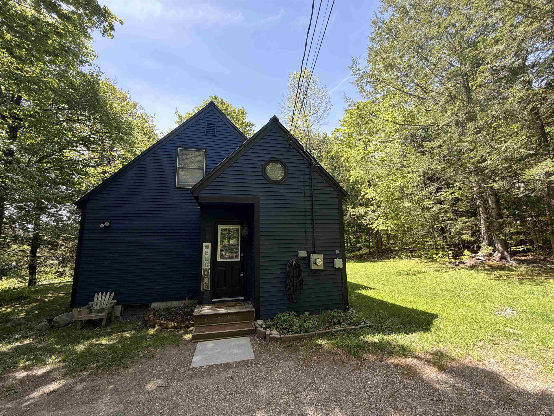
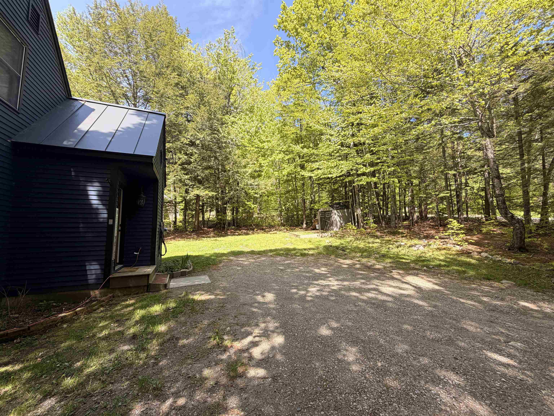
Nestled in the coveted Chimney Hill Community, this charming 3-bedroom, 2-bathroom turn-key home is a delightful find. The main level features a convenient bedroom and full bath, along with a laundry area, a well-appointed kitchen, a dining room, and a cozy living room complete with a gas fireplace. Double sliding doors lead to a spacious deck, inviting an abundance of natural light. The home boasts updated flooring throughout the main living areas and two bedrooms, with additional flooring material included to complete the job. The flat yard offers a perfect hangout space with a firepit and seating area, ideal for outdoor gatherings. Residents enjoy access to the community's recreation center, featuring a summer outdoor pool, indoor pool, and more. This fantastic location is just minutes from the Hermitage Ski Club, Mount Snow Resort, two golf courses, and the scenic Harriman Reservoir and Lake Raponda for boating and swimming. Wilmington's vibrant Main Street and other attractions are also nearby, making this home a perfect blend of comfort and convenience. This home is not only an ideal personal retreat but also a proven rental investment.
Map
Interior Features
- # Of Stories
- 2
- Sq. Ft. (Total)
- 1,378
- Sq. Ft. (Above Ground)
- 1,378
- Sq. Ft. (Below Ground)
- 0
- Sq. Ft. Unfinished
- 96
- Rooms
- 6
- Bedrooms
- 3
- Baths
- 2
- Interior Desc
- Dining Area, Draperies, Gas Fireplace, Furnished, Hearth, Natural Light, 1st Floor Laundry
- Appliances Included
- Dishwasher, Dryer, Microwave, Gas Range, Refrigerator, Washer, Water Heater
- Flooring
- Carpet, Vinyl, Vinyl Plank
- Heating
- Electric, Gas Fireplace
- Basement Desc
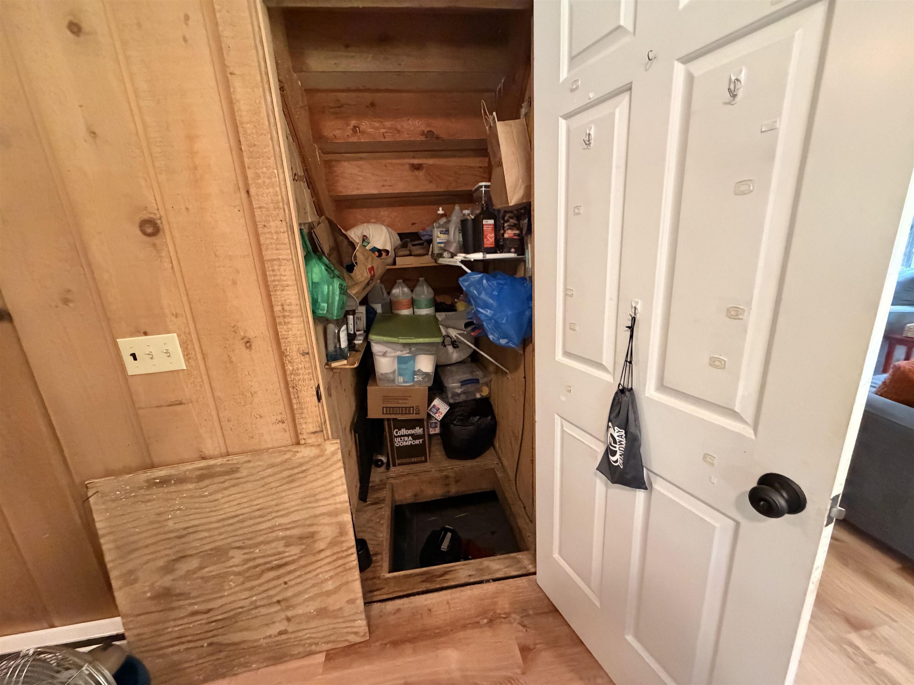
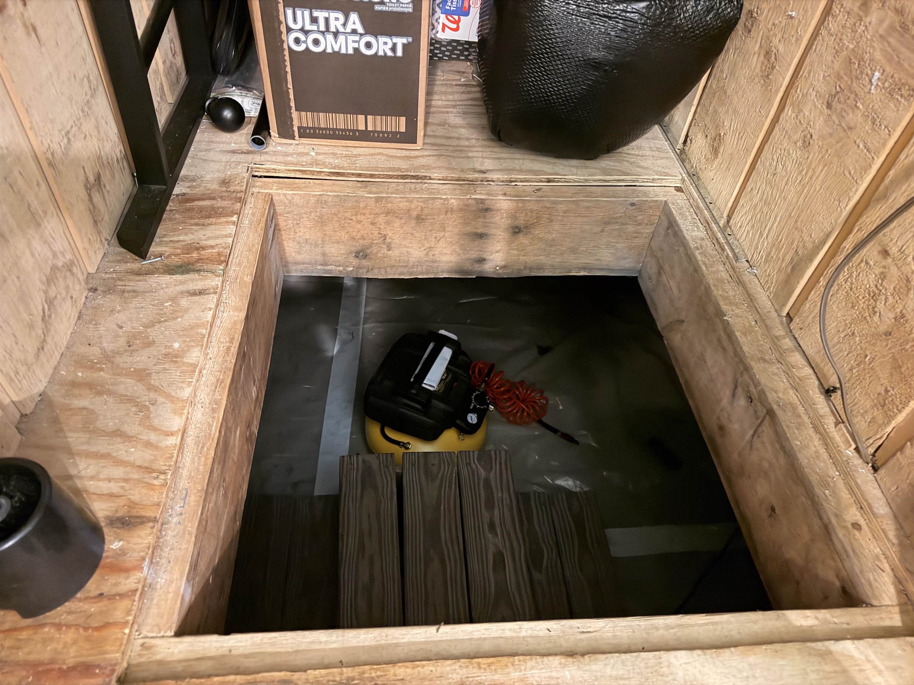
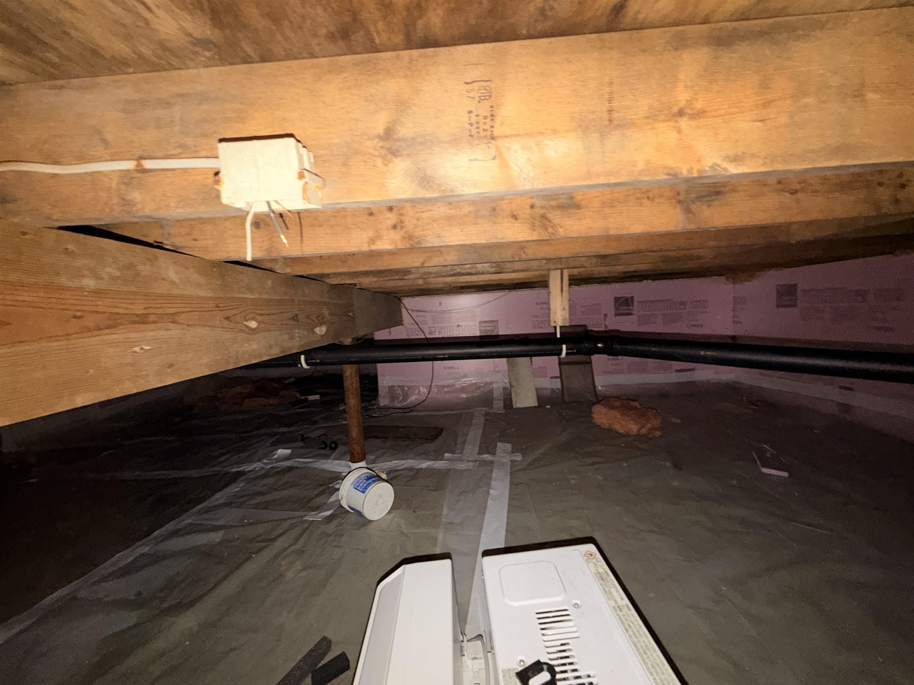
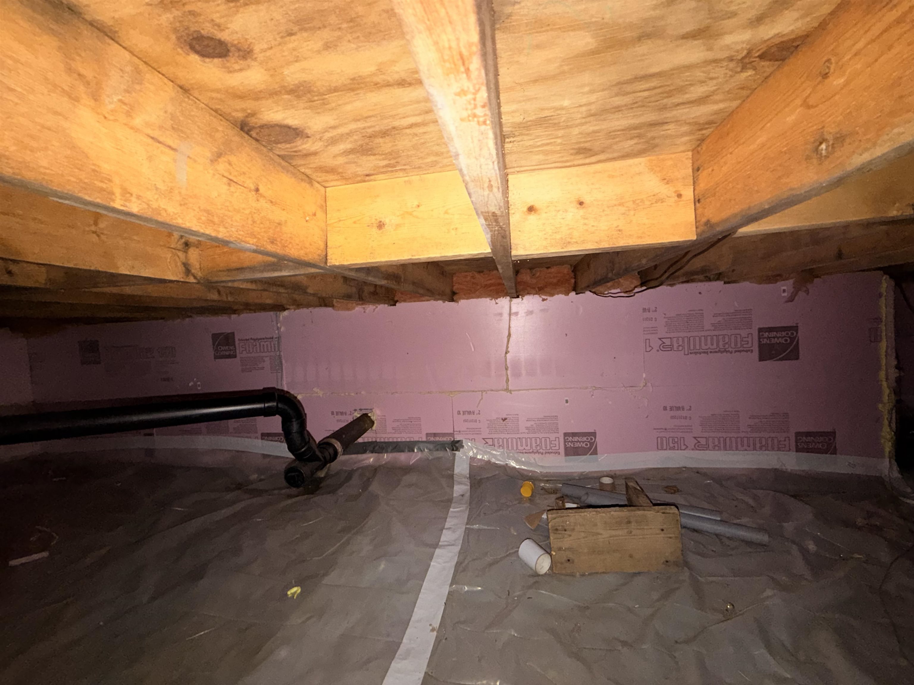
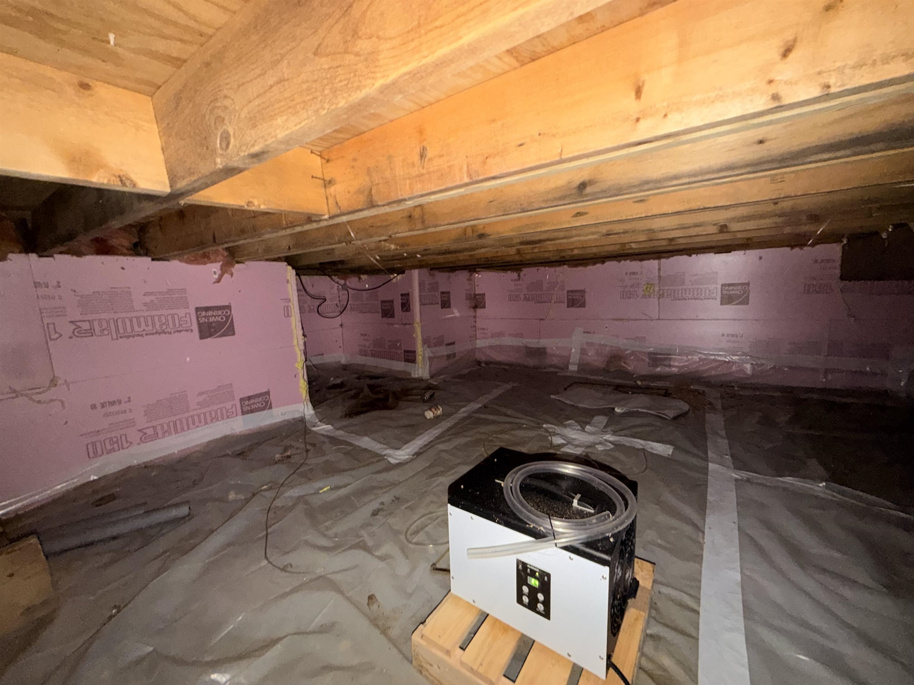
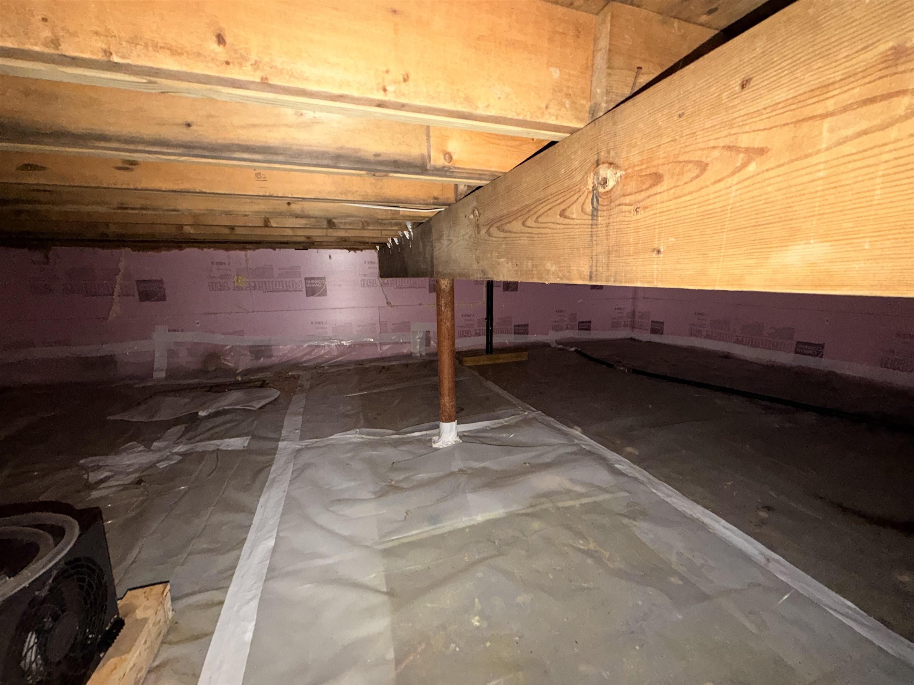
- Crawl Space
Town Market Snapshot
Source: Data provided by PrimeMLS, graph generated by Pall Spera Company
Exterior Features
- Style of Residence
- Contemporary
- House Color
- Blue
- Time Share
- No
- Land Desc.
- Country Setting, Landscaped, Wooded
- Roof Desc.
- Standing Seam
- Driveway Desc.
- Gravel
- Foundation Desc.
- Concrete
- Sewer Desc.
- 1000 Gallon, Private, Septic
- Garage / Parking
- No
- Garage Spaces
- 0
- Road Frontage
- 102
- Zoning
- Residential
- Elementary School
- Deerfield Valley Elem. Sch
- Middle School
- Twin Valley Middle School
- High School
- Twin Valley High School
Affordability Estimate
Quick payment estimate for this listing. Not a loan offer — rates and terms vary.
Est. monthly principal & interest —
Estimate excludes taxes, insurance, HOA, and PMI. Consult a lender for accurate figures.
You May Also Like
View more nearby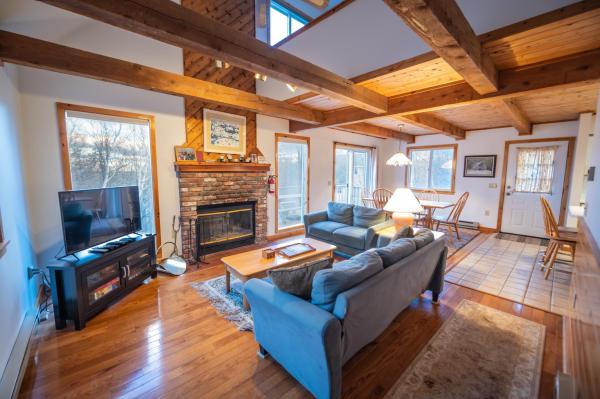
Ask about this property
Message Debby Burnor about MLS #5090349.
