

Request a showing
Pick a Saturday or another date in the next 4 weeks, then leave your contact details.
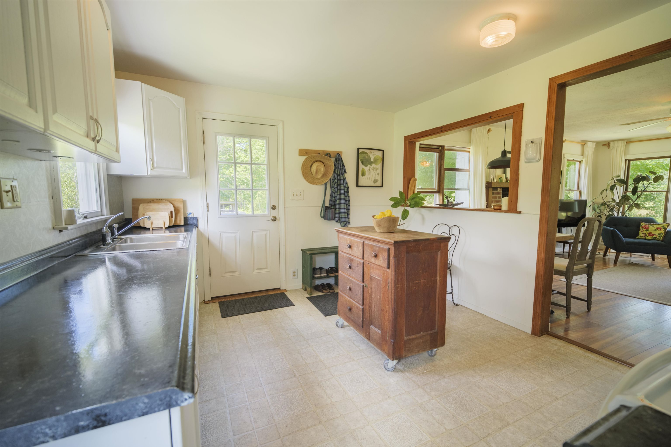
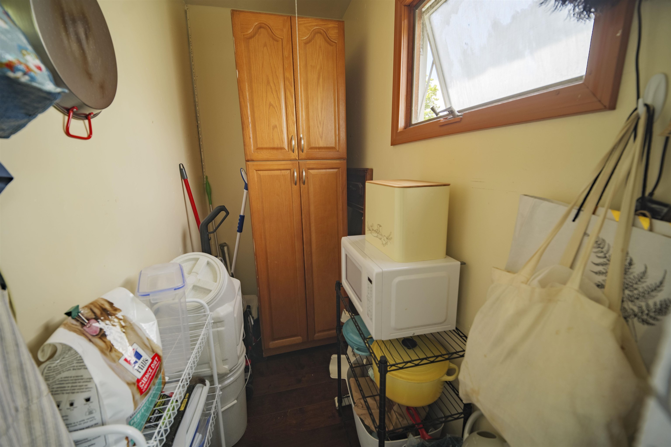
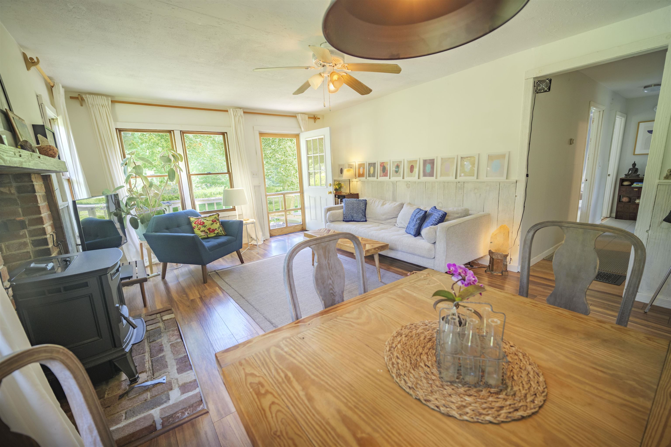
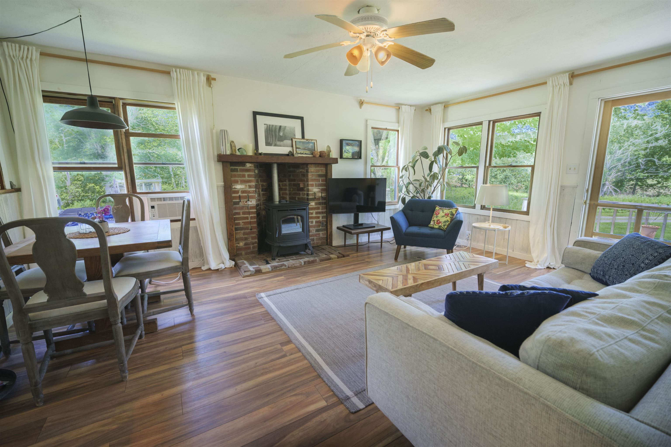
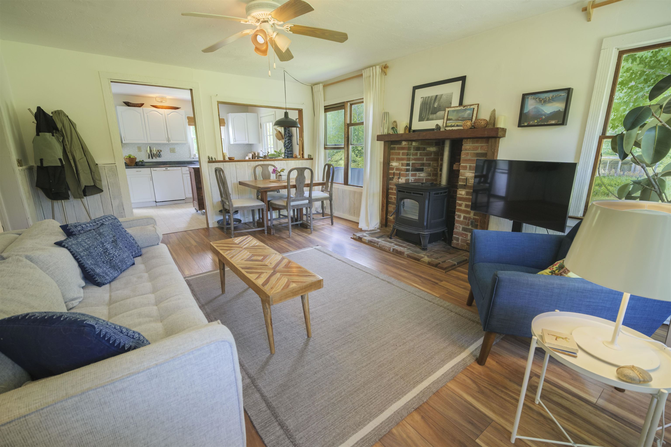
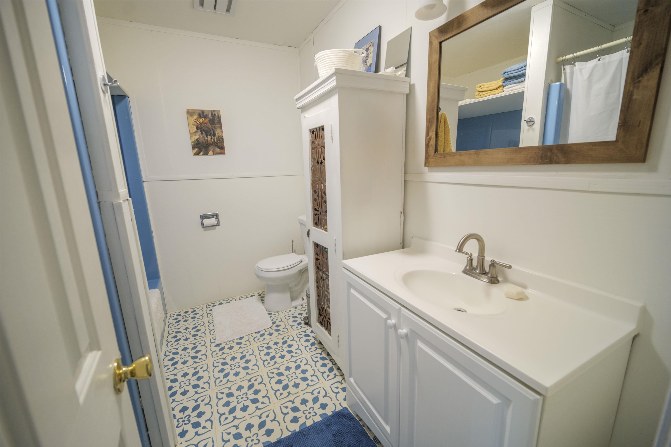
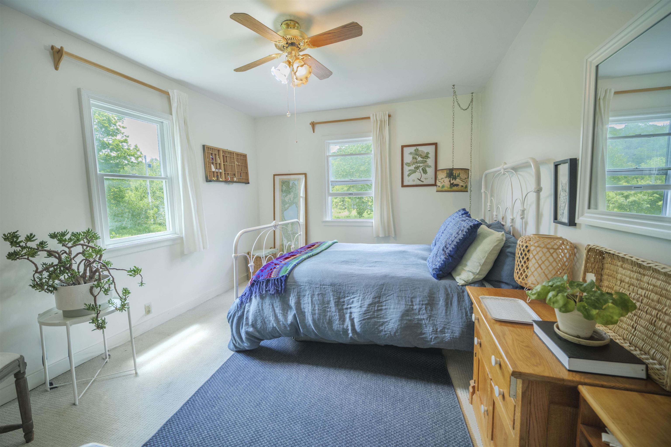
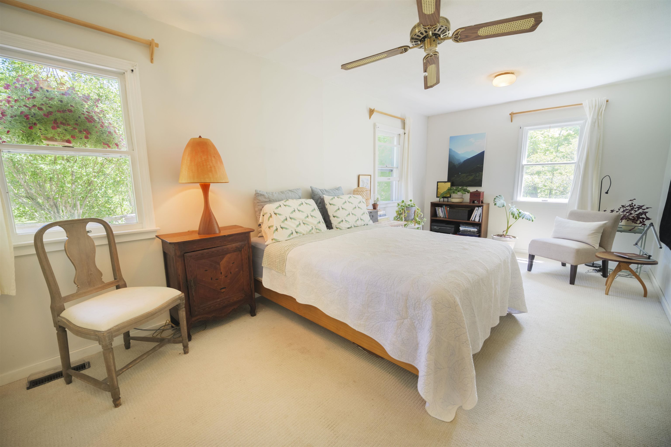
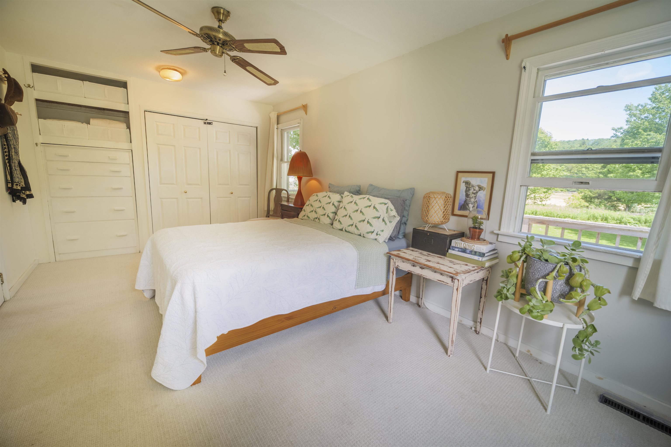
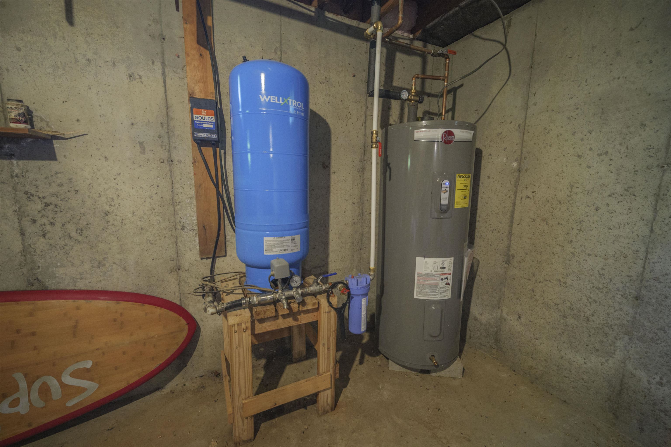
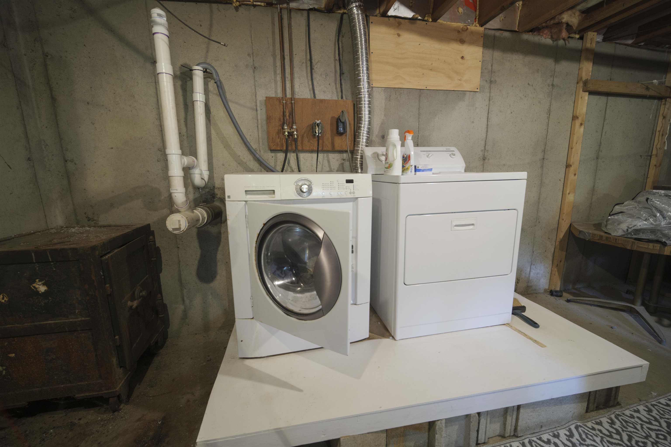
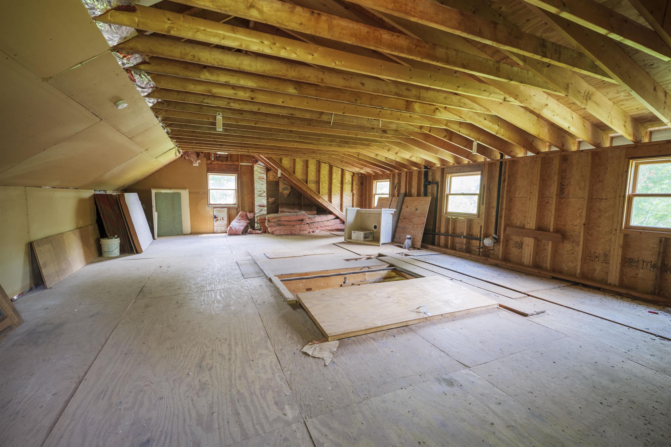
Listed by: Southern Vermont Realty Group Patrice Schneider
General Property Information
- Property Status
- Active
- Price
- $389, 000
- Property Type
- Single Family
- County
- VT-Windham
- Agency / Brokerage
- Patrice Schneider
Southern Vermont Realty Group - List Date
- 7/2/2026 8:00 PM
- Acres
- 3.4
- Year Built
- 1976
- Bedrooms
- 2
- Total Baths
- 1
- Sq. Ft. (Total)
- 1,036
- Tax Year
- 2025
- Taxes
- $4,520

Description
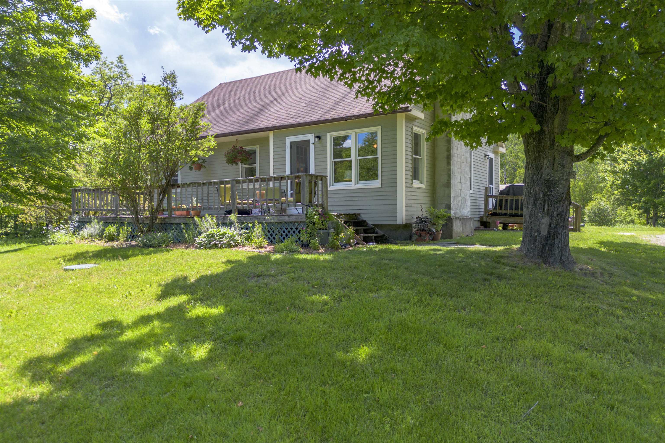
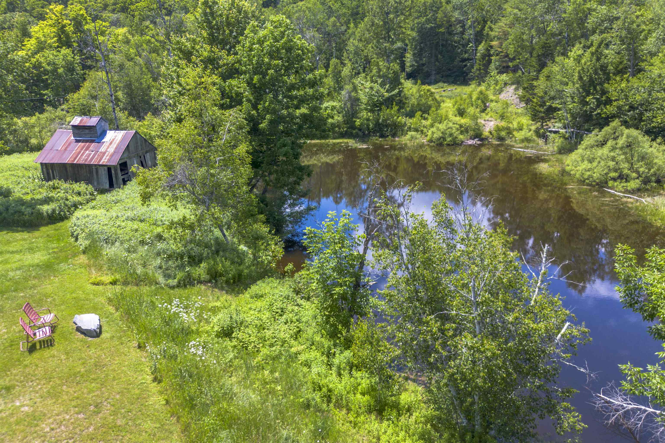
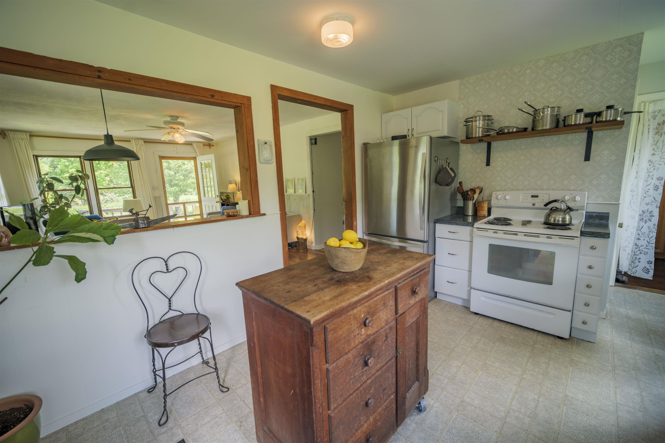
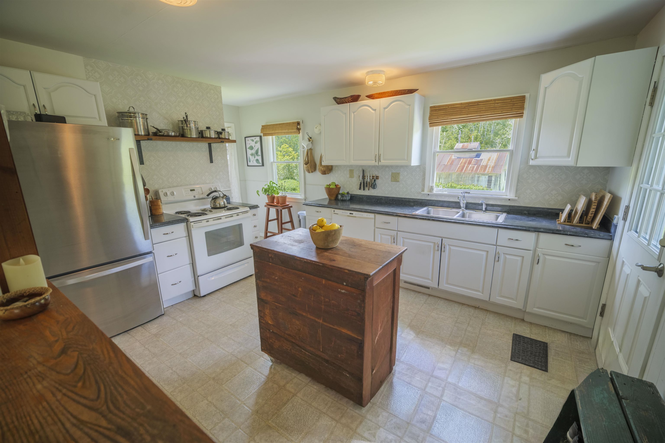
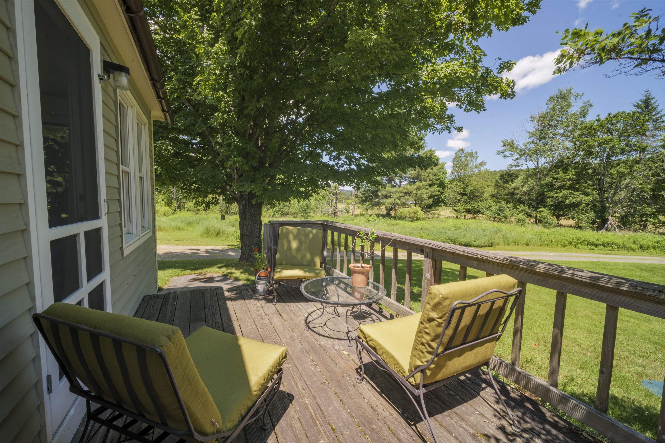
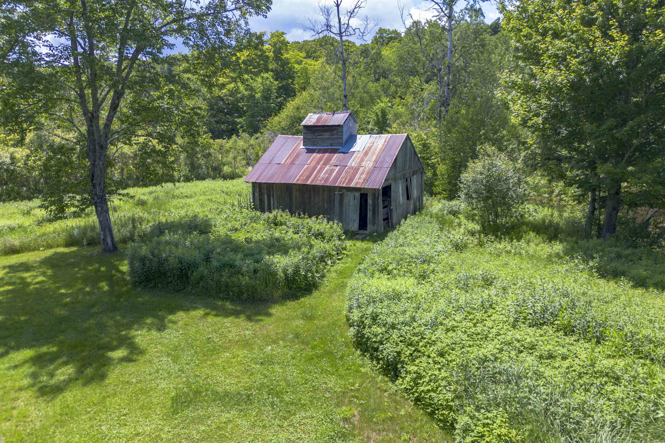
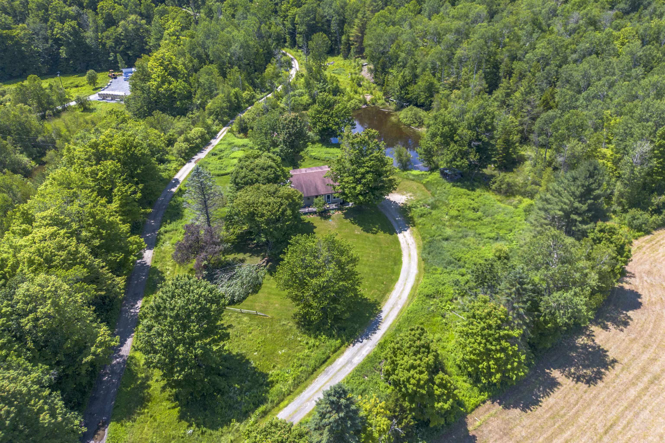
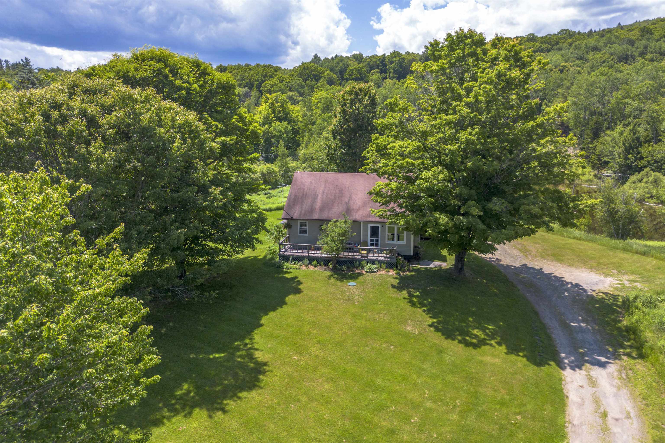
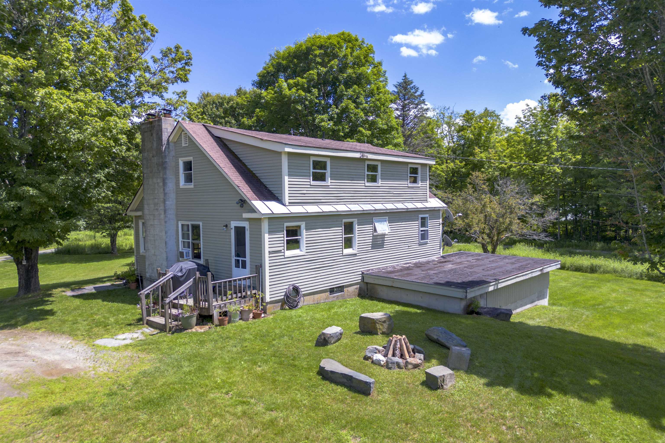
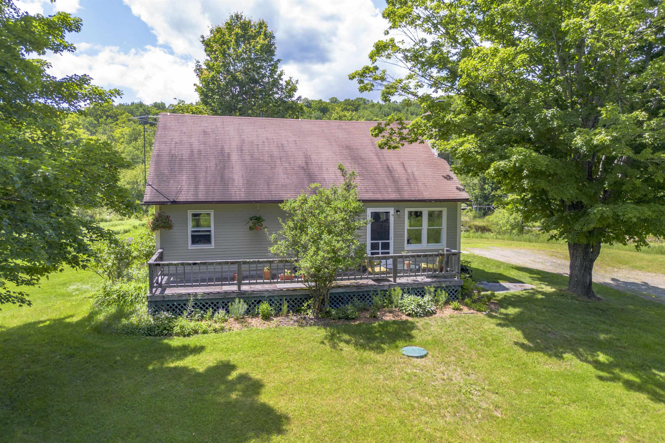
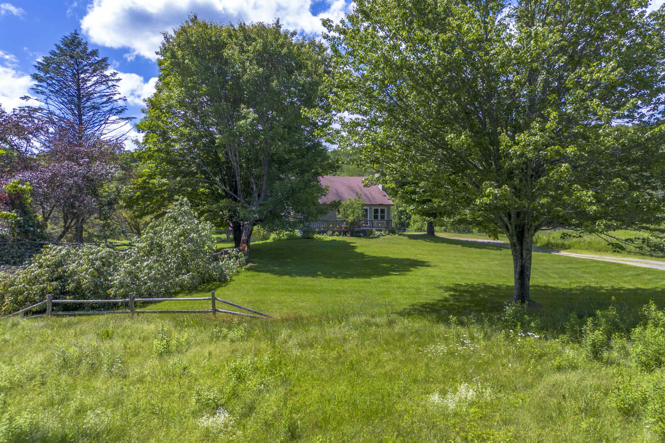
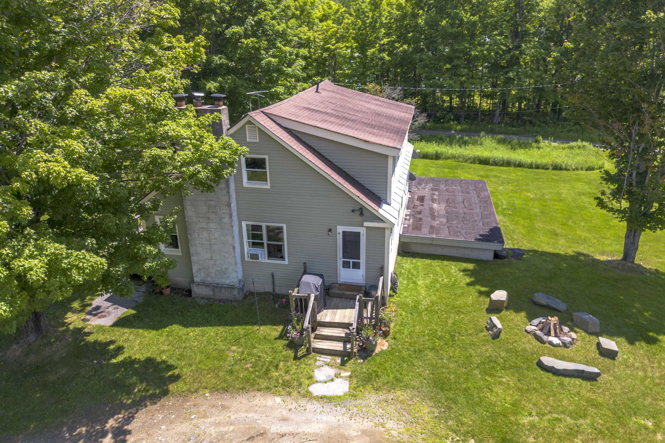
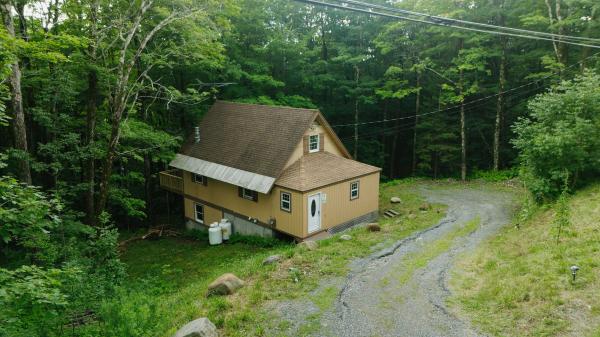
Light-filled and full of cottage charm, this beautifully updated 2-bedroom, 1-bath home sits on 3.4 level acres with a shared pond, offering a peaceful country setting just minutes from the heart of Wilmington. Originally designed as a 3-bedroom home, the upper level has been roughed in and plumbed, providing an incredible opportunity to create a spacious primary ensuite, additional bedrooms, or expanded living space. The walkout basement features high ceilings and excellent potential for future finishing, while also offering convenient storage for tools, outdoor gear, and recreational toys. Outside, mature gardens add color and character throughout the seasons, while a quaint sugarhouse adds a touch of classic Vermont charm and offers endless possibilities as a hobby space, garden shed, or rustic retreat. Although close to Wilmington's shops, restaurants, and year-round activities, the property offers a wonderful sense of privacy. Just a short drive to Mount Snow, The Hermitage Club, hiking trails, lakes, golf, and the many attractions that make southern Vermont such a sought-after destination, this home is ideal as a full-time residence, a perfect starter home, or a charming country retreat with room to grow and make it your own. Private road no drive-bys.
Map
Interior Features
- # Of Stories
- 1.5
- Sq. Ft. (Total)
- 1,036
- Sq. Ft. (Above Ground)
- 1,036
- Sq. Ft. (Below Ground)
- 0
- Sq. Ft. Unfinished
- 2,072
- Rooms
- 4
- Bedrooms
- 2
- Baths
- 1
- Interior Desc
- Ceiling Fan, Dining Area, Living/Dining, Natural Light
- Appliances Included
- Dishwasher, Dryer, Electric Range, Refrigerator, Washer
- Heating
- Hot Air
- Basement Desc
- Concrete, Full, Basement Stairs
Town Market Snapshot
Source: Data provided by PrimeMLS, graph generated by Pall Spera Company
Exterior Features
- Style of Residence
- Bungalow
- Time Share
- No
- Exterior Details
- Deck, Porch, Shed
- Land Desc.
- Country Setting, Interior Lot, Landscaped, Level, Trail/Near Trail, Near Shopping, Near Skiing
- Roof Desc.
- Shingle
- Driveway Desc.
- Dirt
- Foundation Desc.
- Concrete
- Sewer Desc.
- Septic
- Garage / Parking
- No
- Garage Spaces
- 0
- Road Frontage
- 0
- Zoning
- residential
Affordability Estimate
Quick payment estimate for this listing. Not a loan offer — rates and terms vary.
Est. monthly principal & interest —
Estimate excludes taxes, insurance, HOA, and PMI. Consult a lender for accurate figures.
You May Also Like
View more nearby


Ask about this property
Message Teresa Merelman about MLS #5098092.
