- $335,000
- MLS#: 5090382
- 1056
- SQ. Feet
- 0.00
- Acres
- 2
- Baths
- 2
- Bedrooms
1 of 48

General Property Information
- Property Status:
- Active
- Price:
- $335, 000
- Unit Number
- 1
- Assessed:
- $0
- Assessed Year:
- County:
- VT-Chittenden
- Acres:
- 0.00
- Property Type:
- Condo
- Year Built:
- 1981
- Agency/Brokerage:
- Matt Hurlburt
RE/MAX North Professionals - Bedrooms:
- 2
- Total Baths:
- 2
- Sq. Ft. (Total):
- 1056
- Tax Year:
- 26
- Taxes:
- $4, 317
- Association Fees:

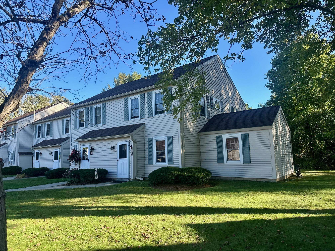
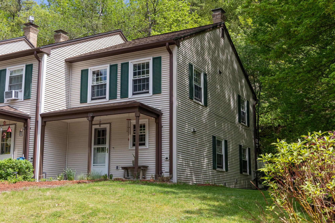
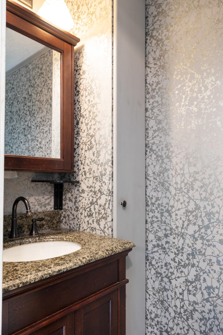
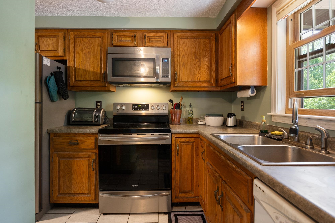
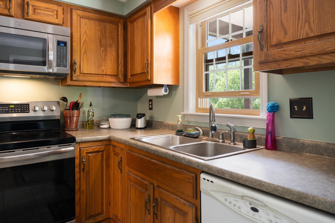
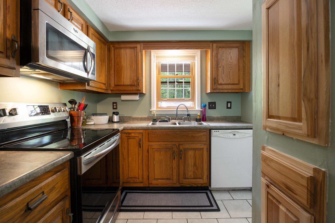
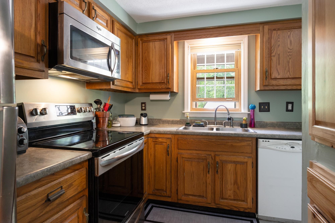
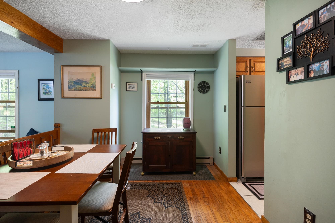
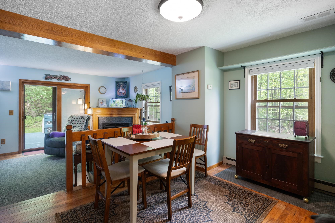
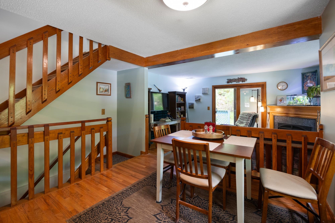
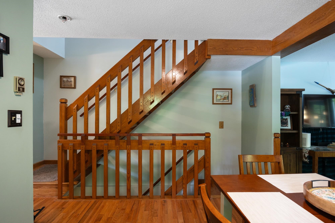
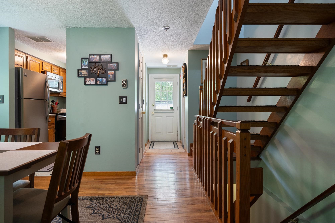
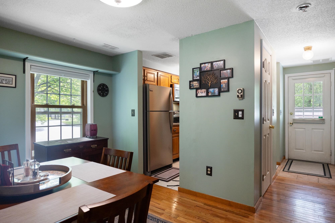
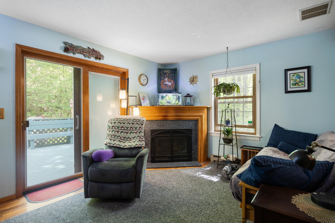
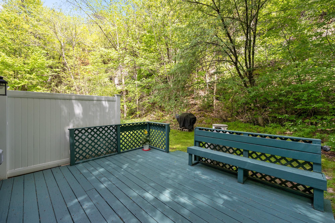
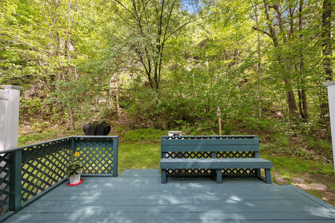
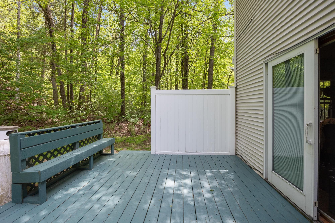
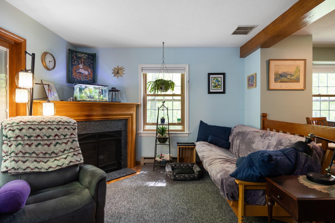
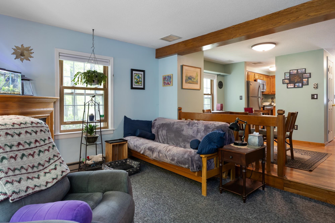
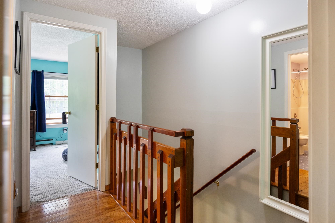
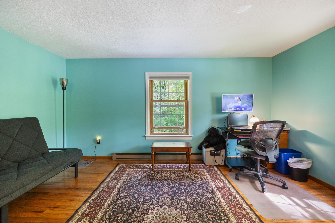
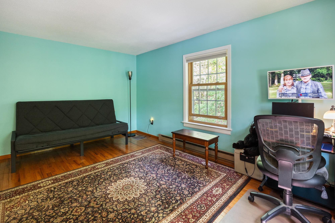
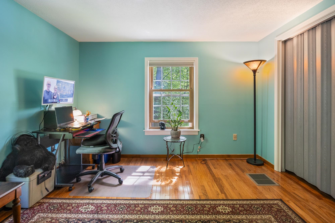
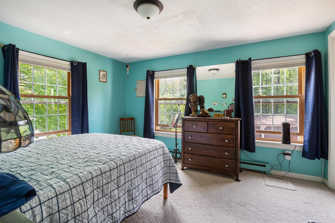
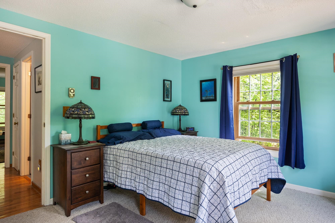
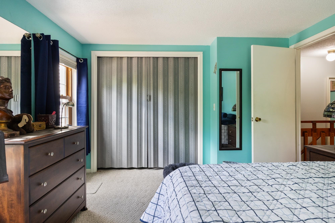
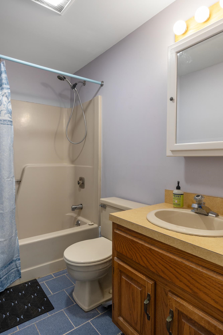
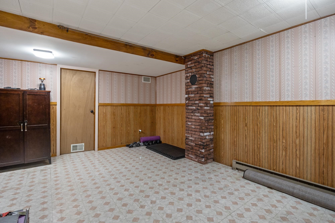
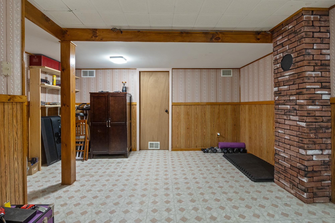
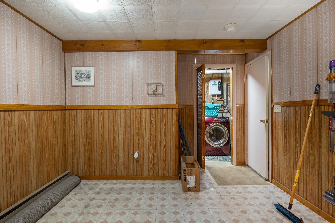
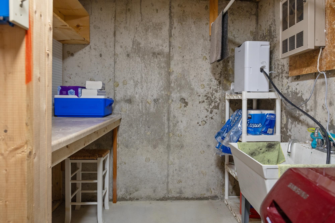
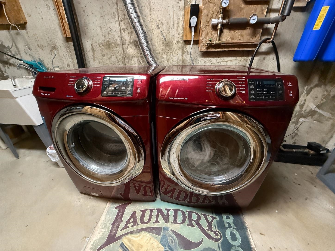
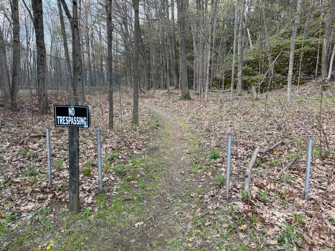
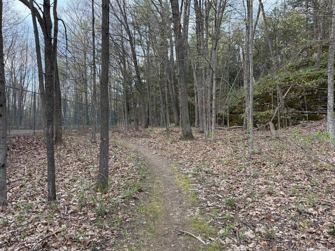
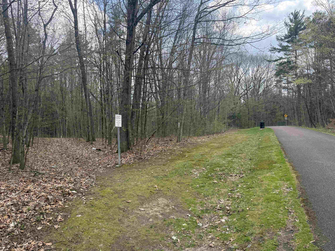
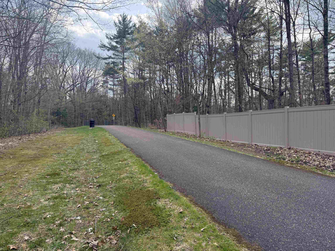
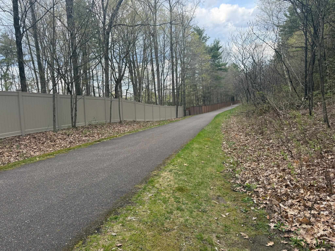
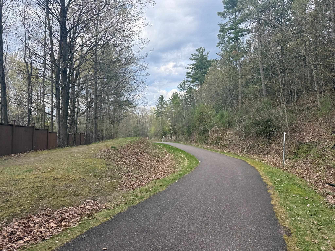
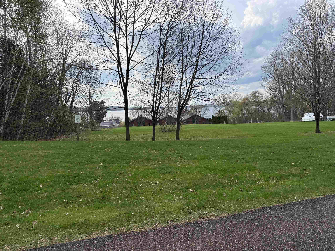
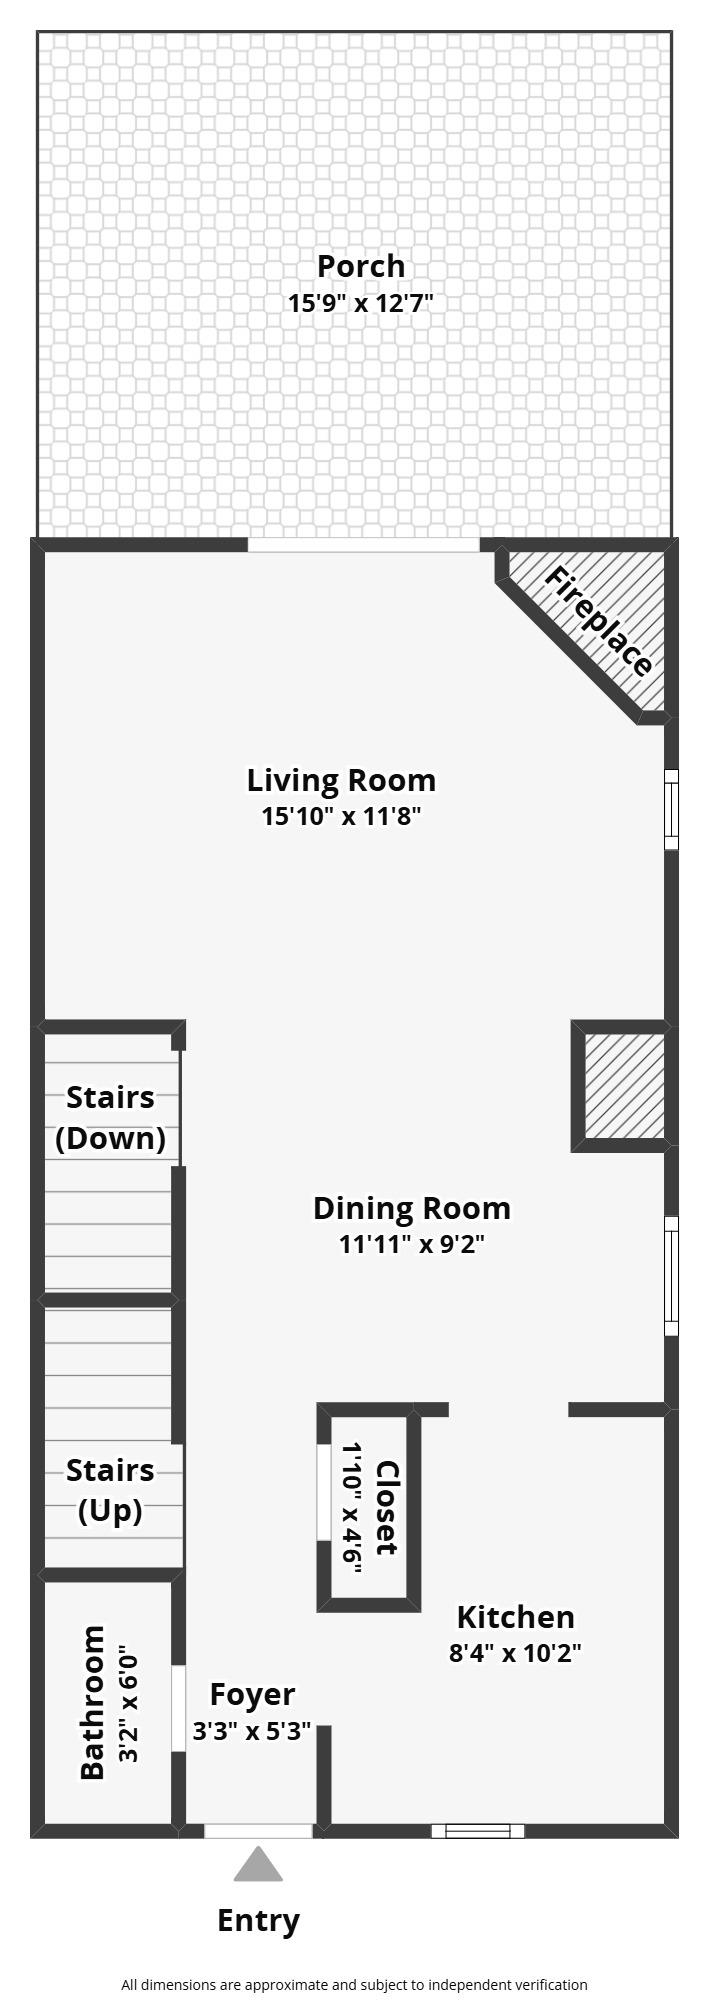
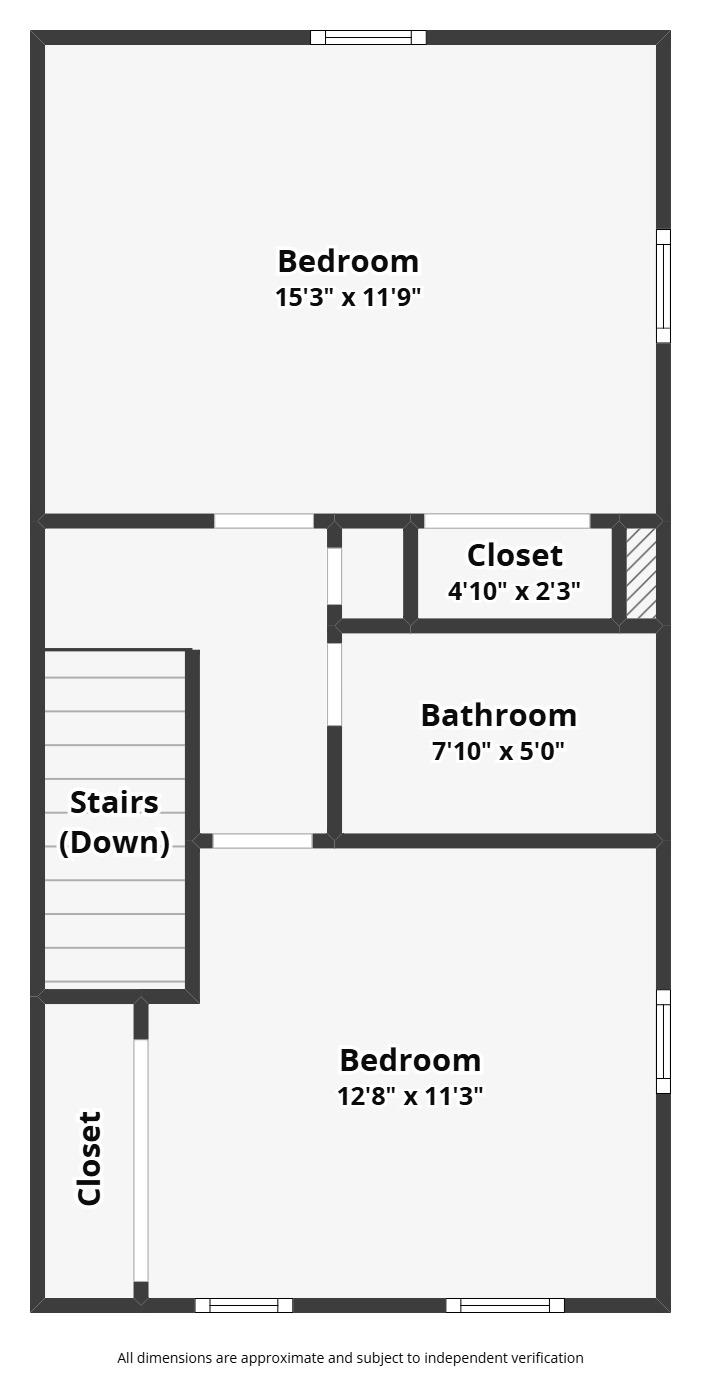
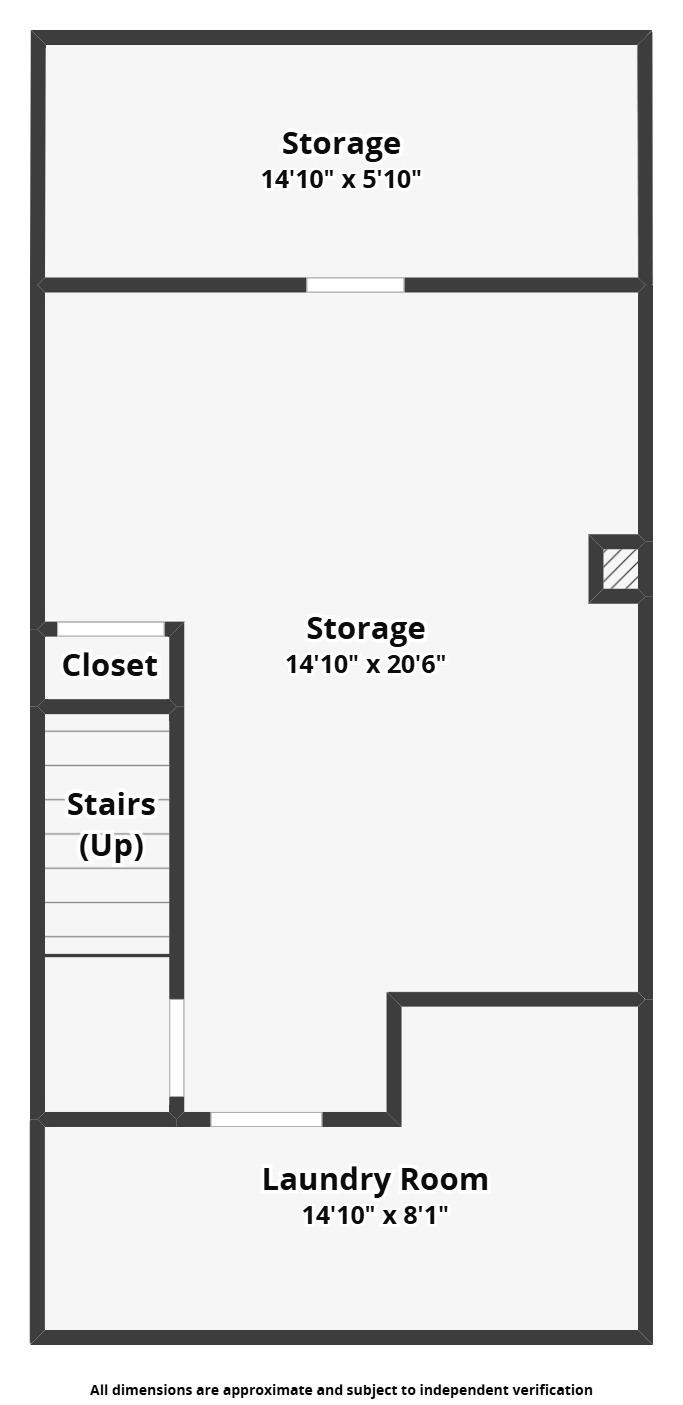
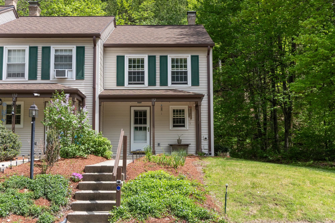
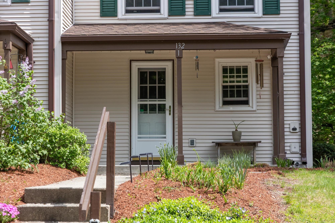
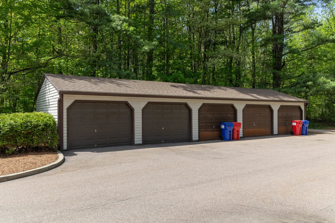
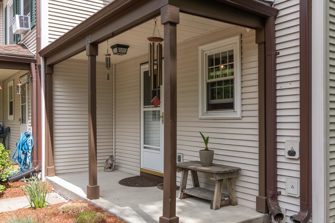
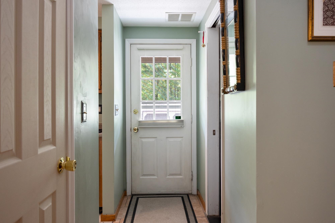
A calming sense of privacy welcomes you as you enter this quiet dead-end cul-de-sac in Malletts Bay, where 24 townhomes are nestled among 18.16 acres of private land. This end-unit townhome enjoys a rare natural setting, tucked against a dramatic formation of natural ledge to the rear, helping preserve the view from future development. The large side yard faces nature and offers a level of privacy uncommon for townhome living. Pride of ownership is evident throughout, including an updated powder room with storage and laminate flooring. The tiled oak kitchen faces west for afternoon light and opens to the dining room with hardwood flooring, overlooking a sunken living room with additional hardwood floors and a centerpiece gas fireplace with marble surround, serving as the primary heat source. A slider opens to a private deck surrounded by nature. Upstairs, the primary bedroom overlooks the rear yard and welcomes eastern morning light. A full basement provides laundry and extensive clean, dry storage. Two reserved parking spaces are directly in front of the unit, just outside the end-unit one-car garage. At the end of the cul-de-sac, a short walking path over private land connects to the Colchester Bike Path, offering miles of recreation and surprise westerly views of Lake Champlain and the Adirondacks.
Interior Features
- # Of Stories:
- 2
- Sq. Ft. (Total):
- 1056
- Sq. Ft. (Above Ground):
- 1056
- Sq. Ft. (Below Ground):
- 0
- Sq. Ft. Unfinished:
- 528
- Rooms:
- 5
- Bedrooms:
- 2
- Baths:
- 2
- Interior Desc:
- Blinds, Dining Area, Gas Fireplace, 1 Fireplace, Kitchen/Dining, Laundry Hook-ups, Living/Dining, Natural Light, Indoor Storage, Programmable Thermostat, Basement Laundry
- Appliances Included:
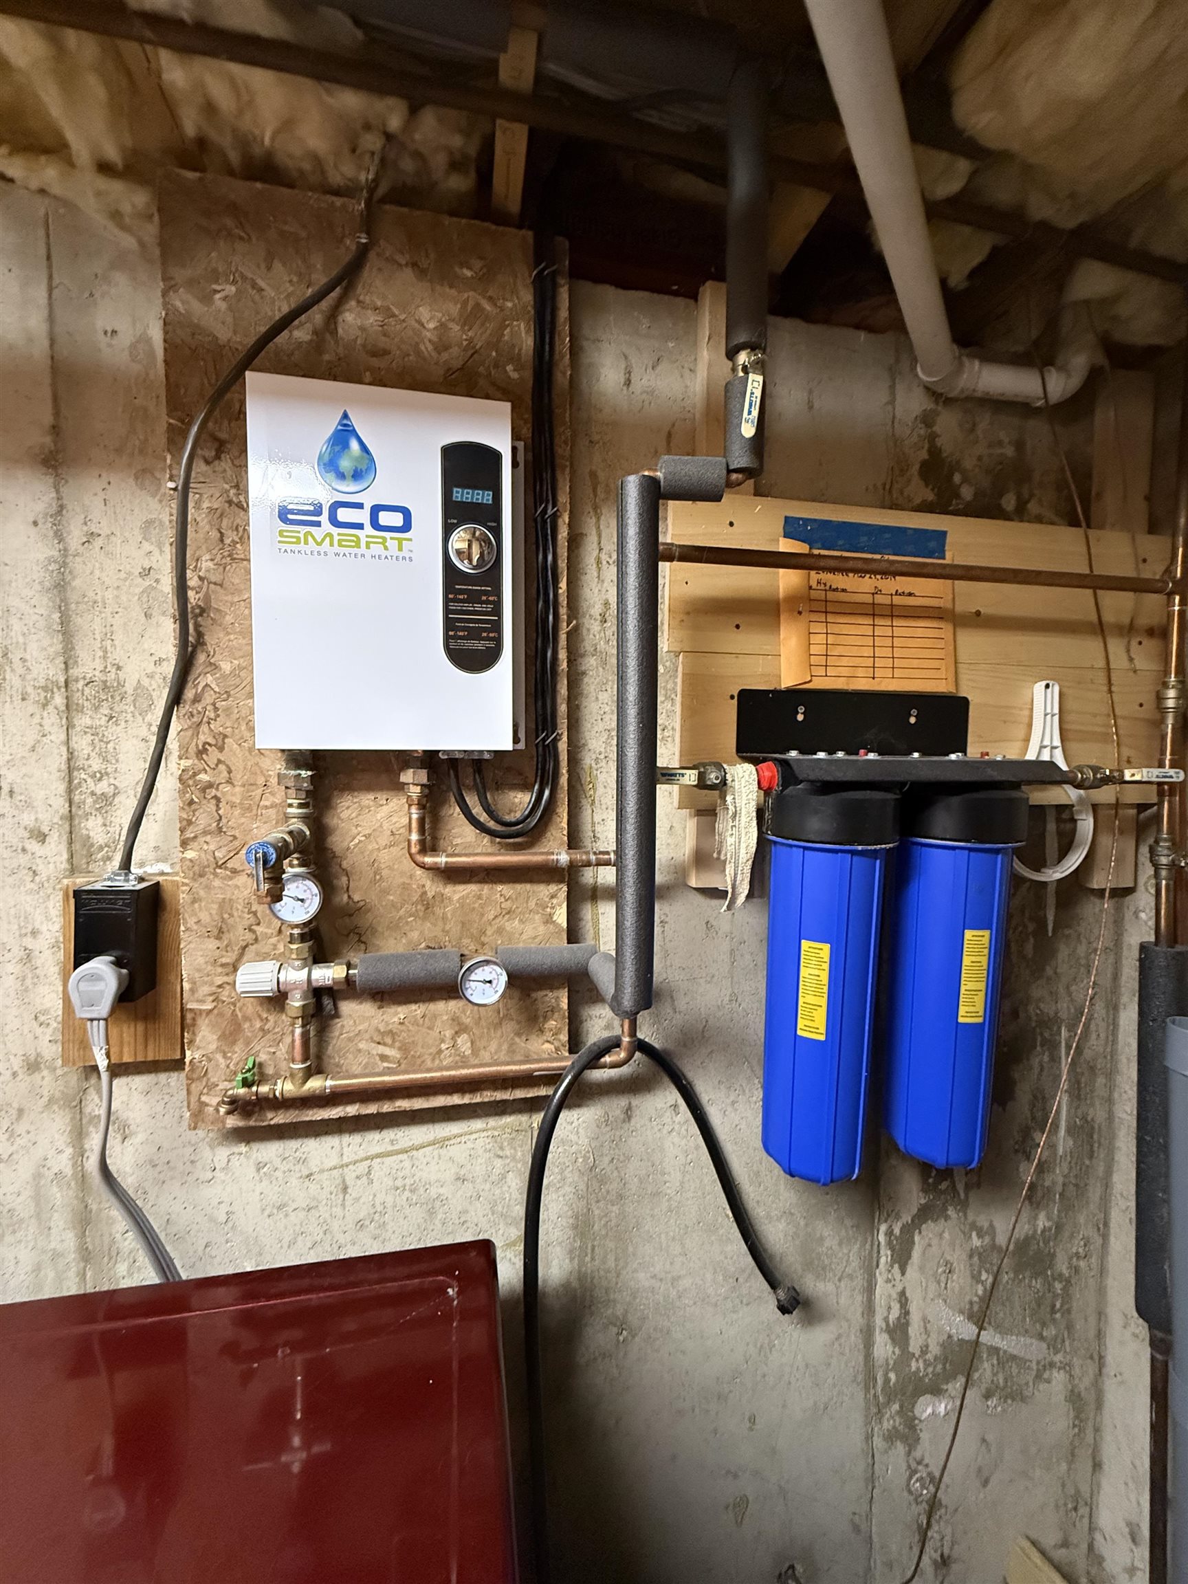
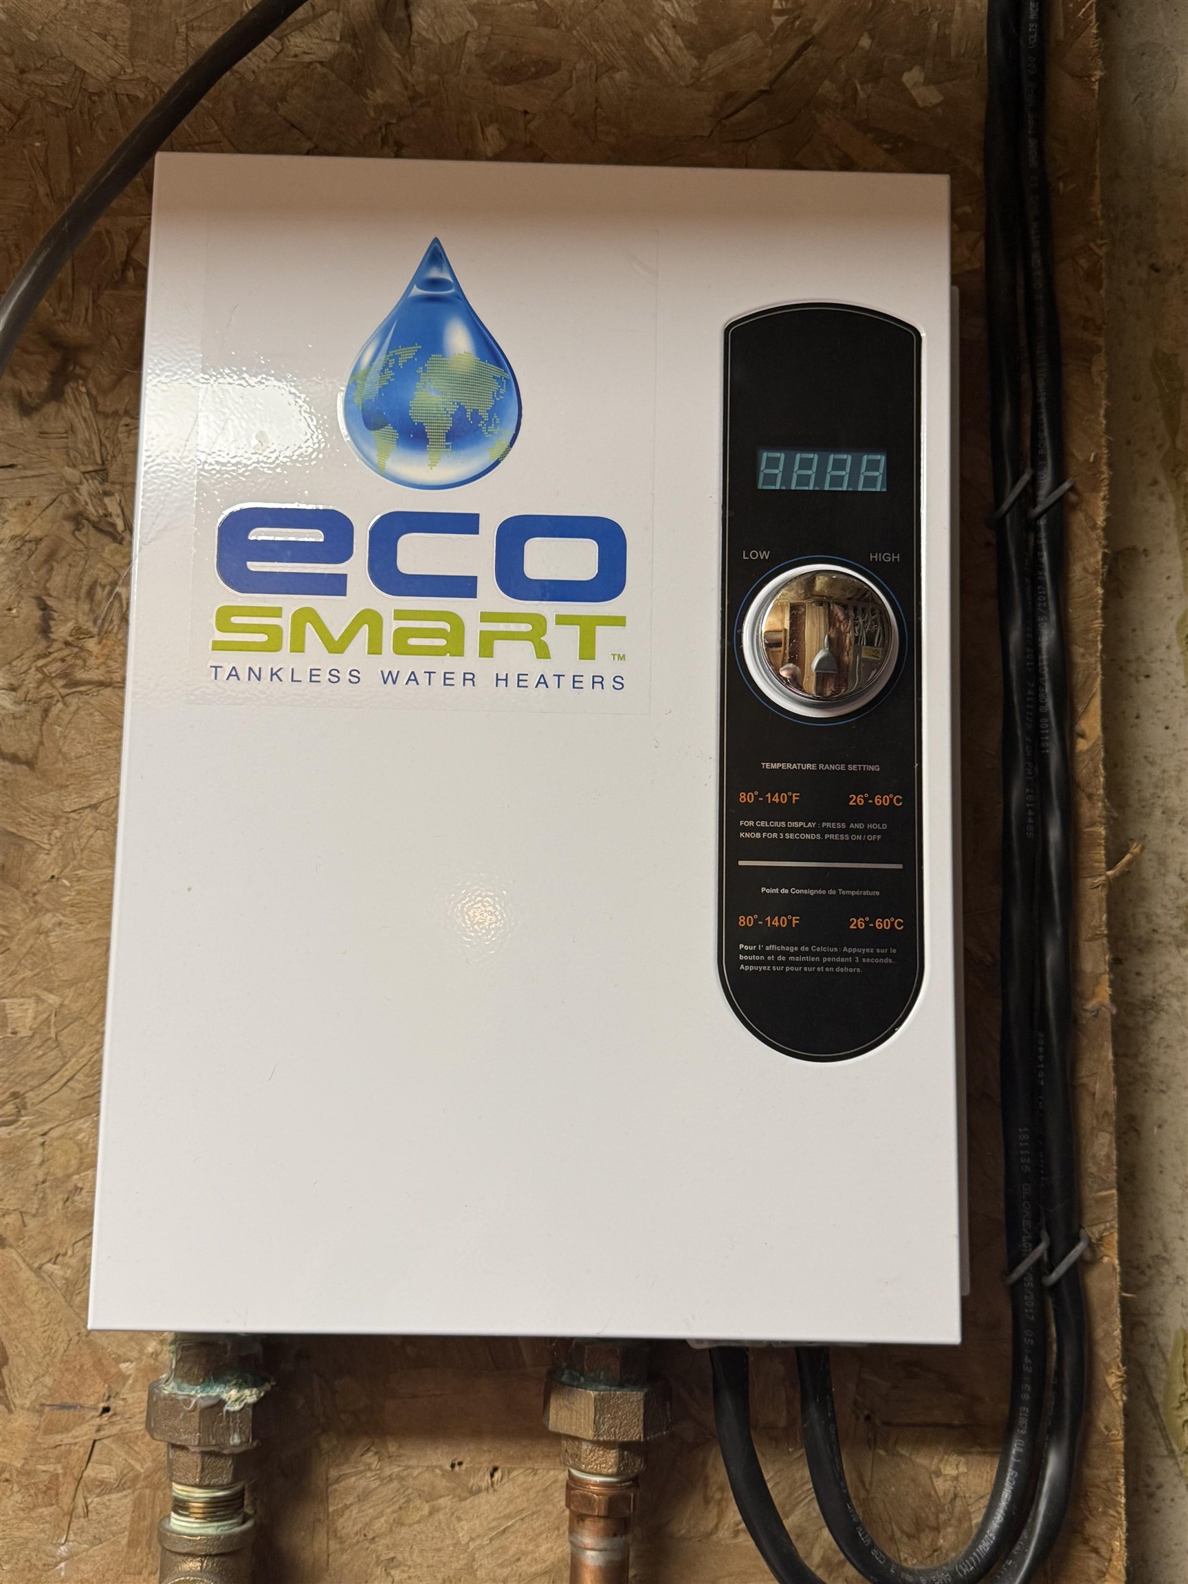
- Dishwasher, Dryer, Microwave, Electric Range, Refrigerator, Washer, On Demand Water Heater, Tankless Water Heater
- Flooring:
- Carpet, Hardwood, Laminate, Tile
- Heating Cooling Fuel:
- Water Heater:
- Basement Desc:
- Concrete, Concrete Floor, Storage Space, Basement Stairs
Exterior Features
- Style of Residence:
- End Unit, Townhouse
- House Color:
- tan
- Time Share:
- No
- Resort:
- No
- Exterior Desc:
- Exterior Details:
- Deck, Natural Shade, Covered Porch
- Amenities/Services:
- Land Desc.:
- Condo Development, Landscaped, Street Lights, Walking Trails, Near Paths, Neighborhood, Near Hospital
- Suitable Land Usage:
- Residential
- Roof Desc.:
- Architectural Shingle
- Driveway Desc.:
- Paved
- Foundation Desc.:
- Poured Concrete
- Sewer Desc.:
- Pumping Station, Septic Shared
- Garage/Parking:
- Yes
- Garage Spaces:
- 1
- Road Frontage:
- 0
Other Information
- List Date:
- 2026-05-22
- Last Updated: