- $425,000
- MLS#: 5091246
- 1344
- SQ. Feet
- 0.34
- Acres
- 2
- Baths
- 4
- Bedrooms
1 of 39

General Property Information
- Property Status:
- Active
- Price:
- $425, 000
- Assessed:
- $0
- Assessed Year:
- County:
- VT-Chittenden
- Acres:
- 0.34
- Property Type:
- Single Family
- Year Built:
- 1900
- Agency/Brokerage:
- Templeton Real Estate Group
KW Vermont - Bedrooms:
- 4
- Total Baths:
- 2
- Sq. Ft. (Total):
- 1344
- Tax Year:
- 2025
- Taxes:
- $7, 798
- Association Fees:

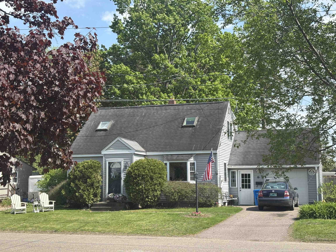
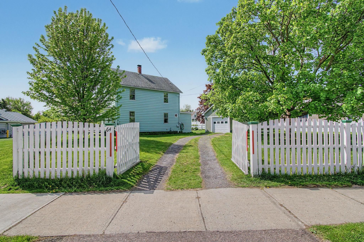
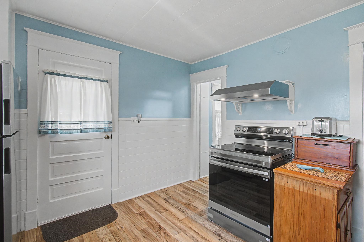
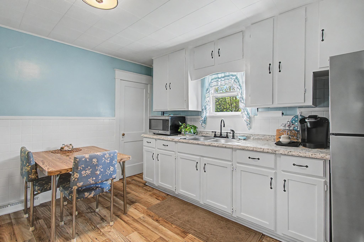
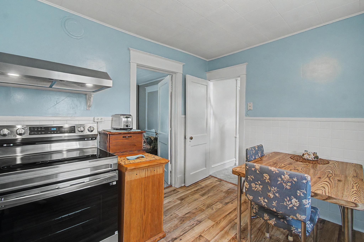
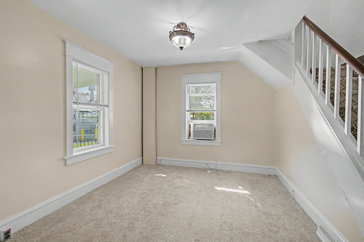
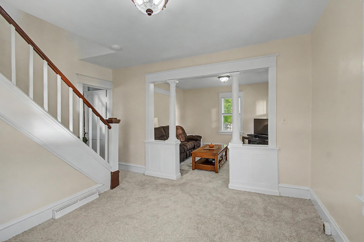
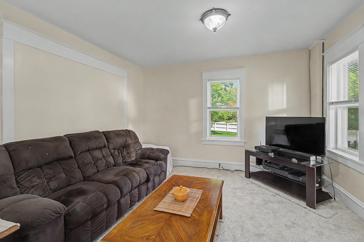
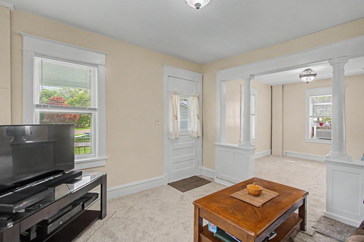
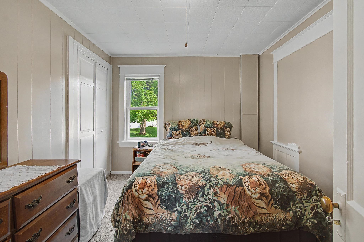
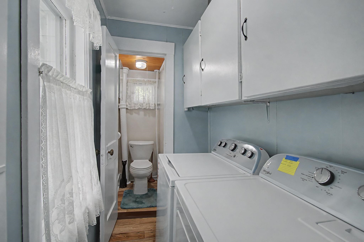
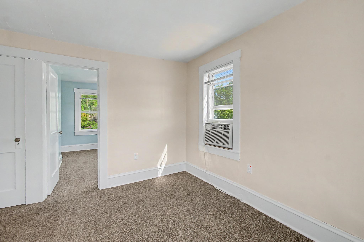
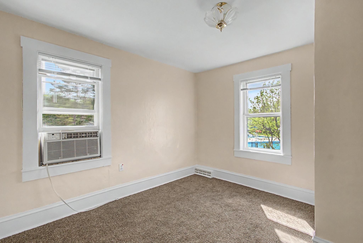
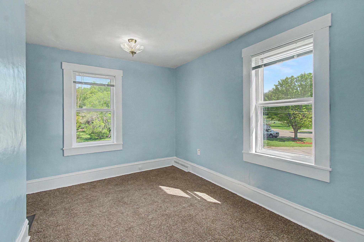
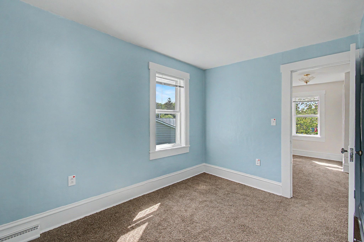
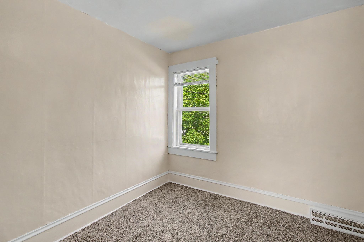
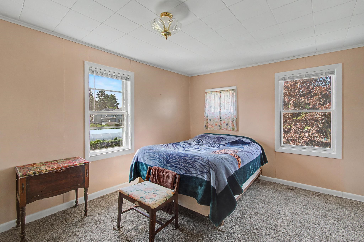
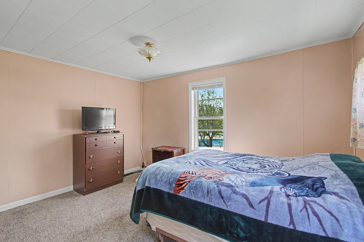
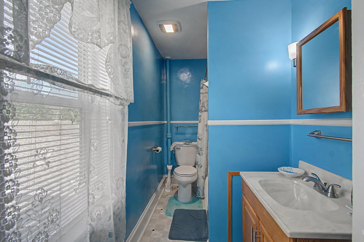
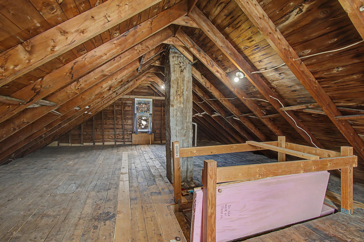
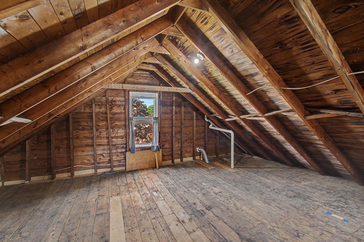
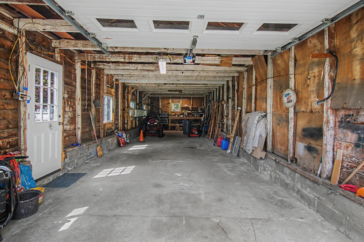
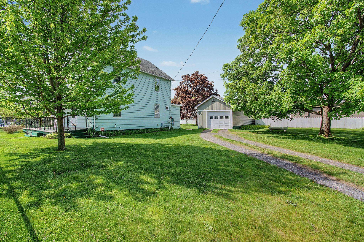
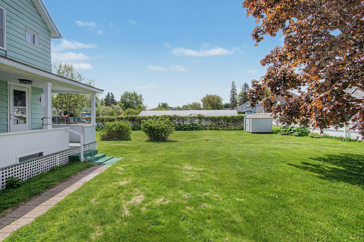
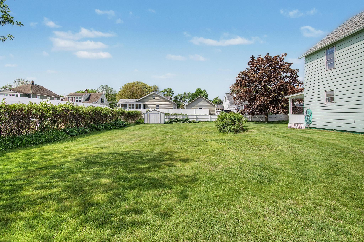
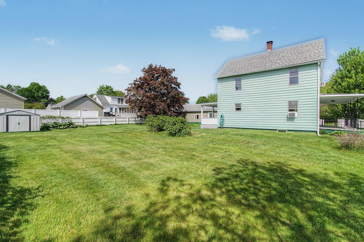
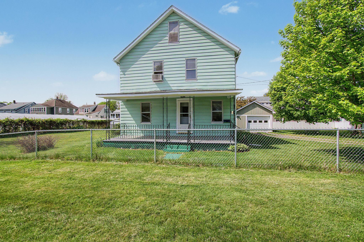
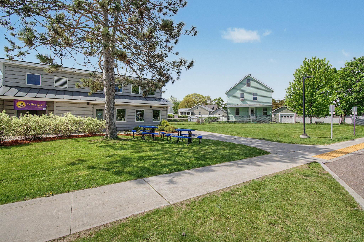
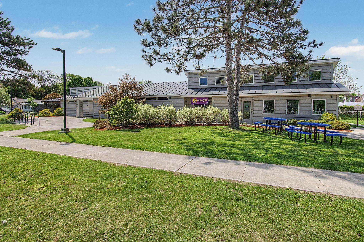
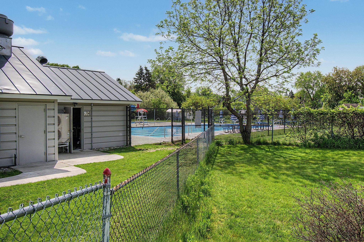
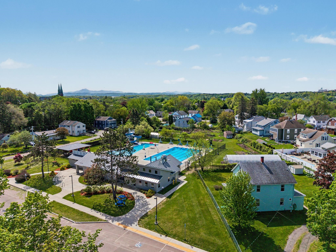
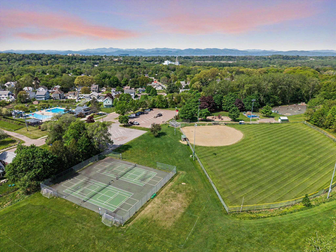
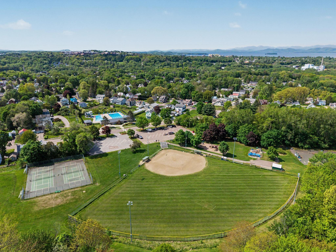
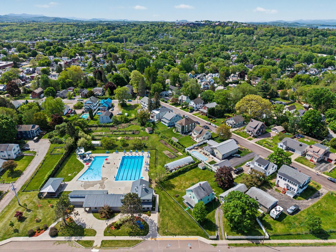
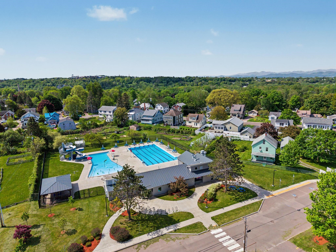
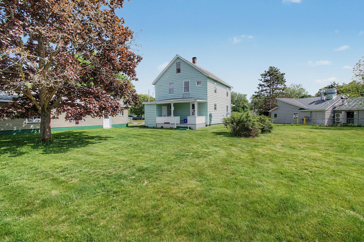
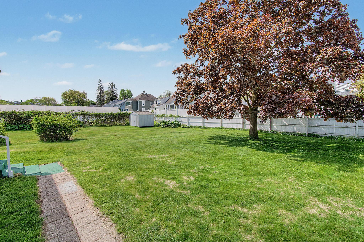
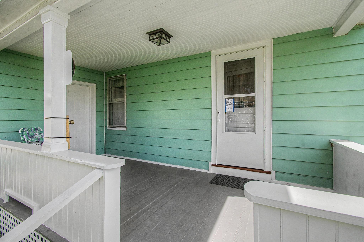
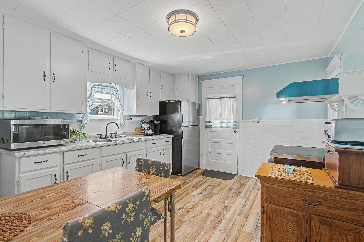
Set across from Landry Park on a beautifully level .34-acre lot, this meticulously maintained Winooski home immediately sets itself apart! Tucked back from the street, the outdoor space is one of the standout features, with a fenced yard, tandem two-car garage, shed, and a covered porch that is perfect for relaxing and enjoying it all. With Myers Memorial Pool, Landry Park, and the Landry Community Garden just steps from your door, getting outside and making the most of the area couldn’t be easier! Inside, the home has been exceptionally well cared for and offers all new appliances along with freshly painted spaces. The kitchen connects to the laundry area, a quarter bath, and a main-level bedroom, while the formal dining room opens to the living room for an easy, functional flow. Upstairs, a large landing creates great bonus space for an office, reading nook, or hangout area, and leads to the primary bedroom with an ensuite and a connecting bedroom, as well as a fourth bedroom that offers access to the unfinished walk-up attic. With downtown Winooski’s restaurants and shops, downtown Burlington, the University of Vermont Medical Center, and interstate access all minutes away, this property makes it easy to enjoy the best of the area and come home to a spacious lot and a lovingly maintained home.
Interior Features
- # Of Stories:
- 2
- Sq. Ft. (Total):
- 1344
- Sq. Ft. (Above Ground):
- 1344
- Sq. Ft. (Below Ground):
- 0
- Sq. Ft. Unfinished:
- 1344
- Rooms:
- 7
- Bedrooms:
- 4
- Baths:
- 2
- Interior Desc:
- Dining Area, Primary BR w/ BA, Natural Light, 1st Floor Laundry, Walkup Attic
- Appliances Included:
- Dryer, Range Hood, Electric Range, Refrigerator, Washer, Electric Water Heater, Owned Water Heater, Tank Water Heater
- Flooring:
- Carpet, Laminate
- Heating Cooling Fuel:
- Water Heater:
- Basement Desc:
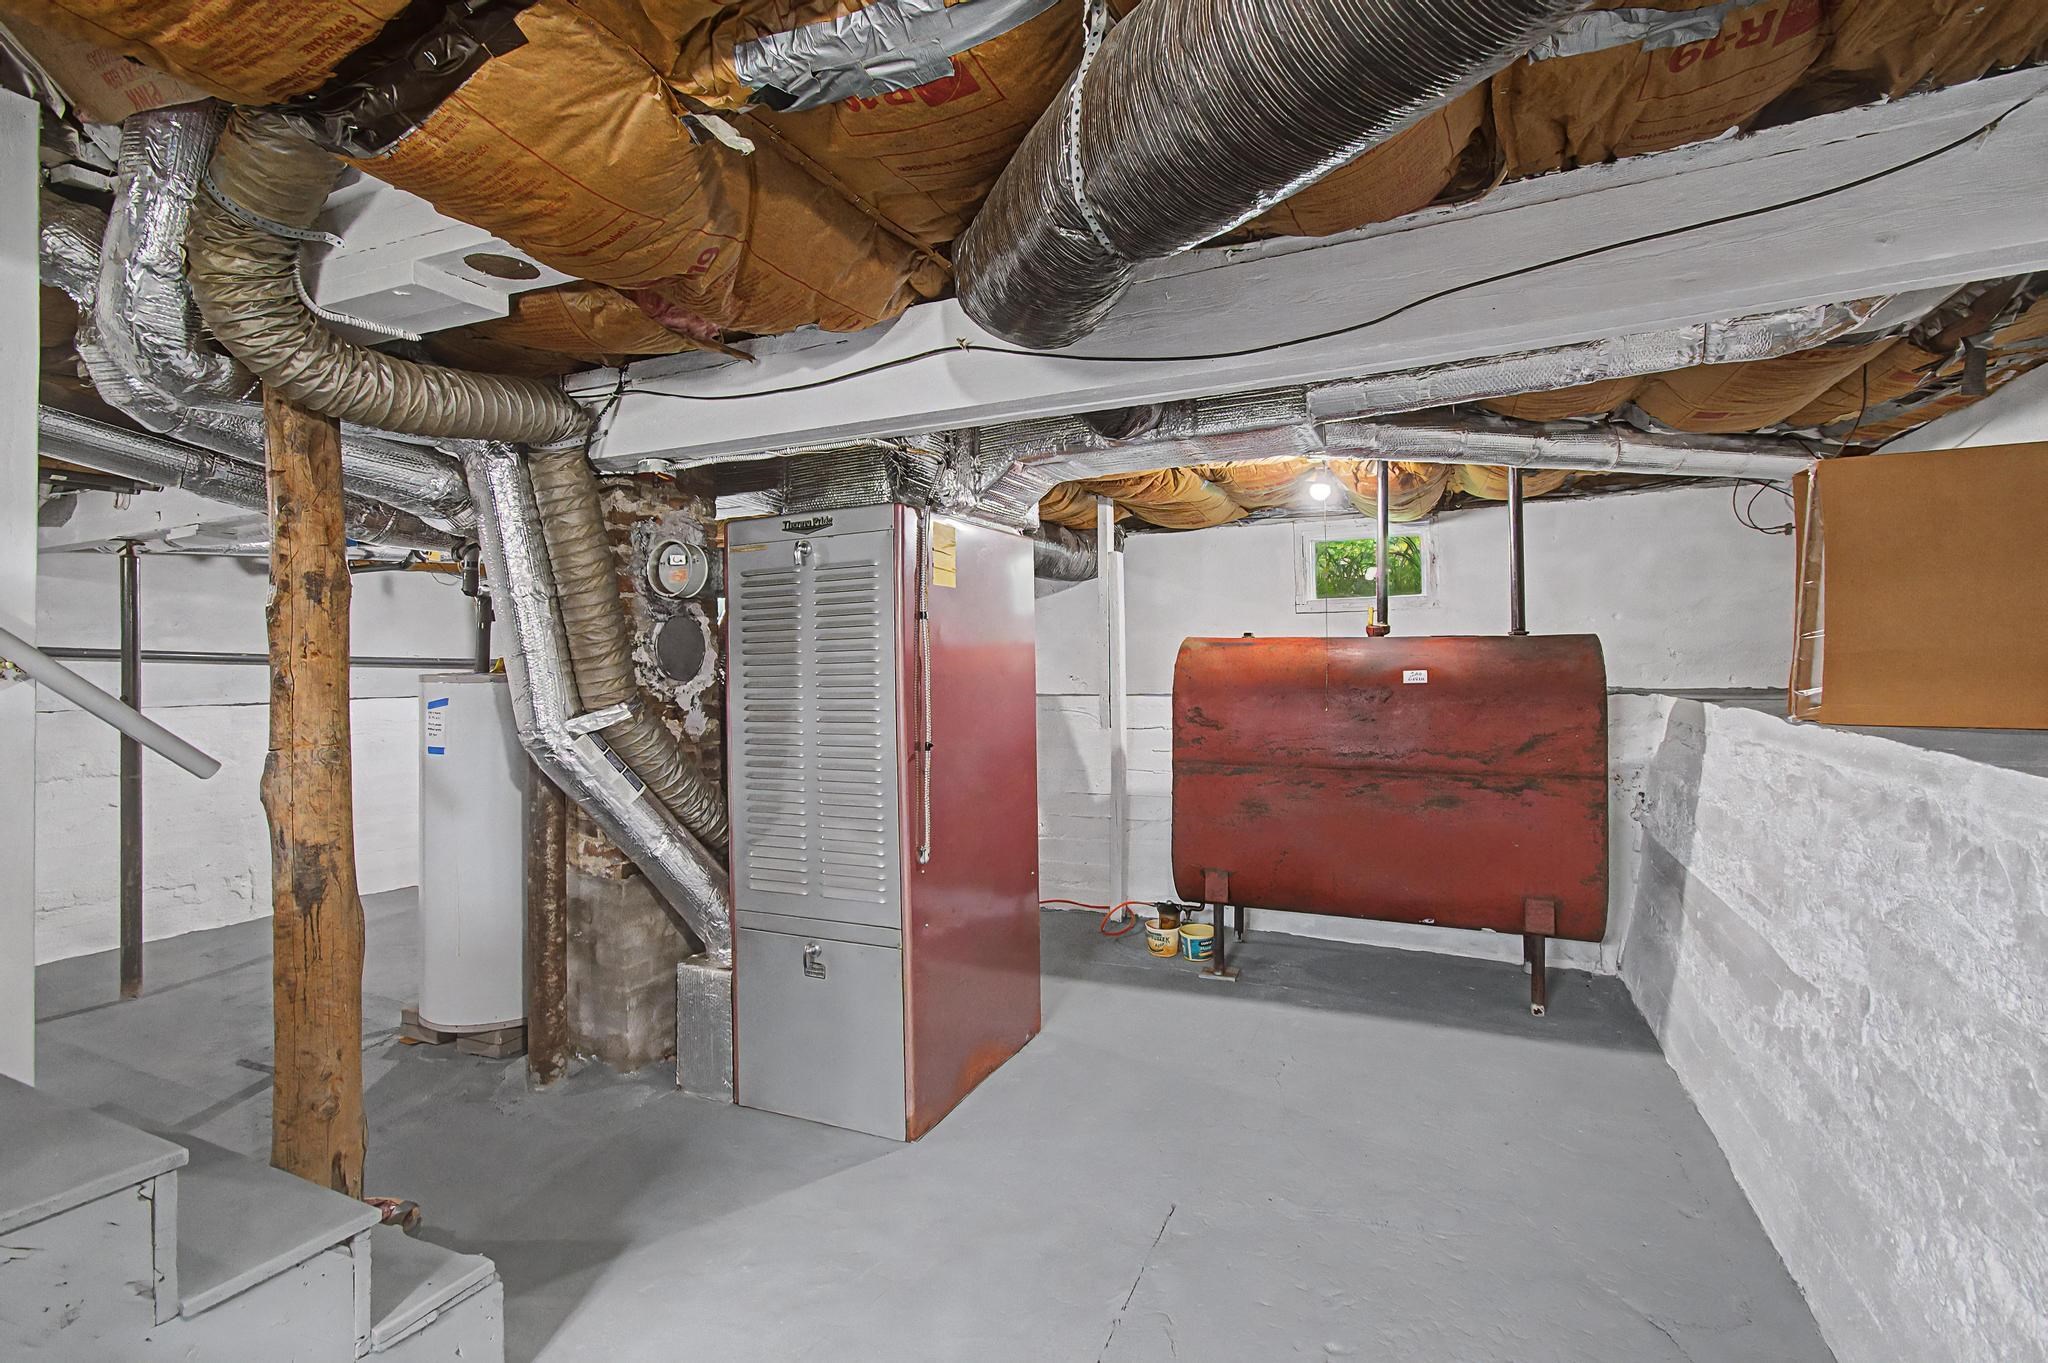
- Concrete Floor, Full, Unfinished
Exterior Features
- Style of Residence:
- Colonial
- House Color:
- Mint
- Time Share:
- No
- Resort:
- No
- Exterior Desc:
- Exterior Details:
- Full Fence, Covered Porch, Shed
- Amenities/Services:
- Land Desc.:
- City Lot, Level, Open, Sidewalks, In Town, Near Shopping, Neighborhood, Near Public Transportatn, Near Hospital, Near School(s), Private
- Suitable Land Usage:
- Roof Desc.:
- Shingle
- Driveway Desc.:
- Crushed Stone
- Foundation Desc.:
- Concrete, Stone
- Sewer Desc.:
- Public
- Garage/Parking:
- Yes
- Garage Spaces:
- 1
- Road Frontage:
- 70
Other Information
- List Date:
- 2026-05-27
- Last Updated: