- $1,800,000
- MLS#: 5090459
- 1771
- SQ. Feet
- 1.50
- Acres
- 2
- Baths
- 3
- Bedrooms


1 of 29

General Property Information
- Property Status:
- Active
- Price:
- $1, 800, 000
- Assessed:
- $0
- Assessed Year:
- County:
- VT-Chittenden
- Acres:
- 1.50
- Property Type:
- Single Family
- Year Built:
- 1957
- Agency/Brokerage:
- Dana Valentine
Coldwell Banker Hickok and Boardman - Bedrooms:
- 3
- Total Baths:
- 2
- Sq. Ft. (Total):
- 1771
- Tax Year:
- 2025
- Taxes:
- $24, 607
- Association Fees:

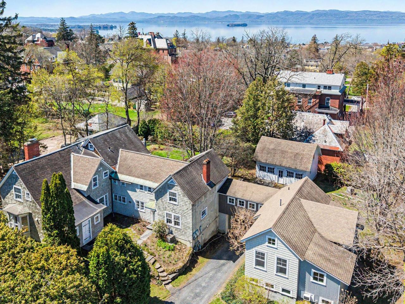
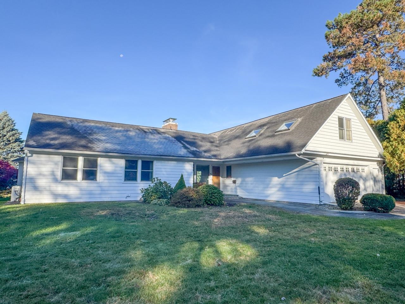
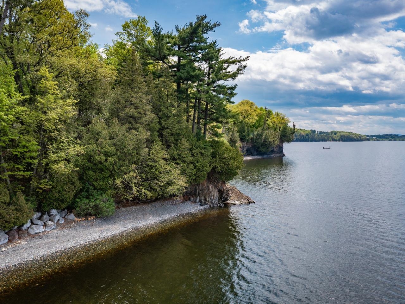
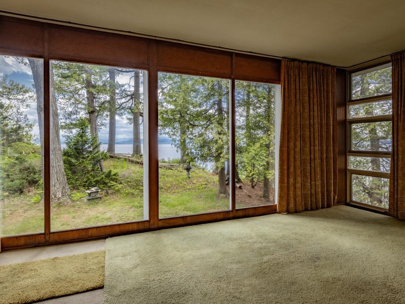
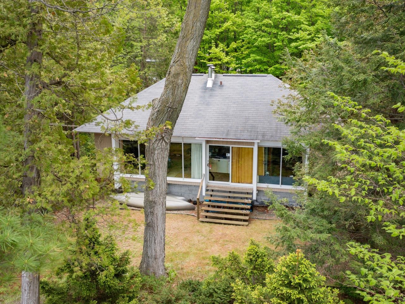
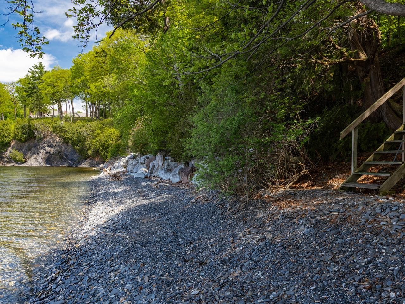
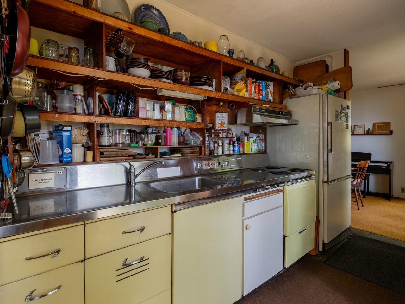
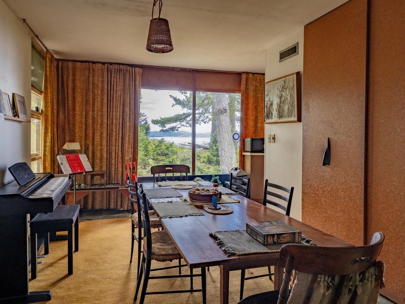
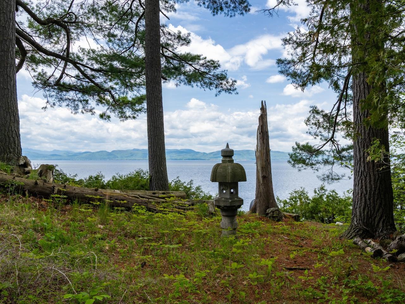
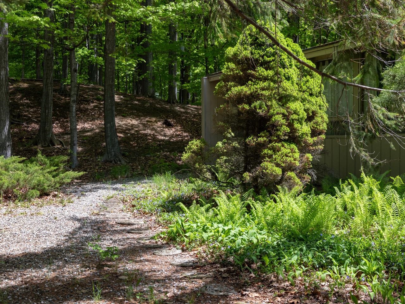
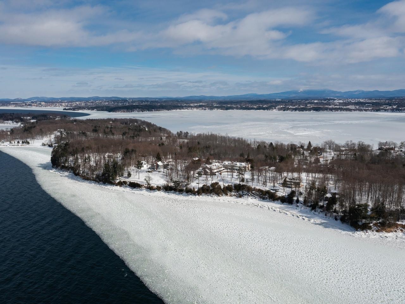
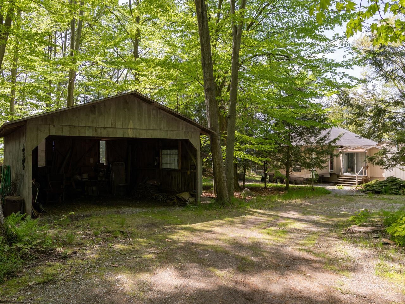
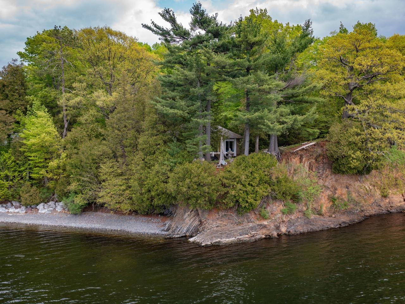
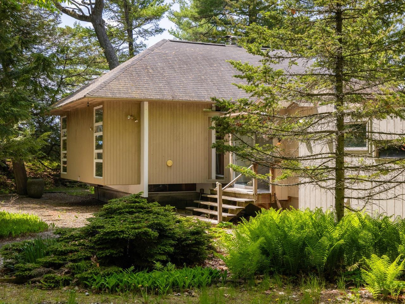
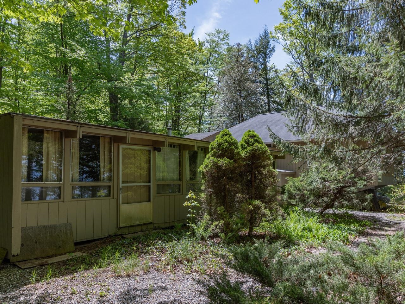
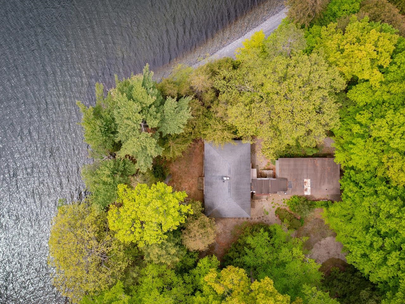
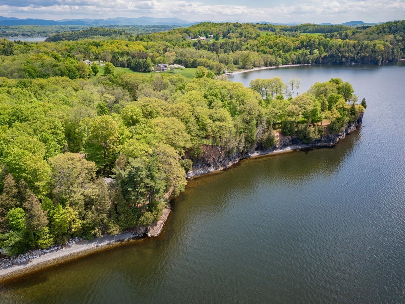
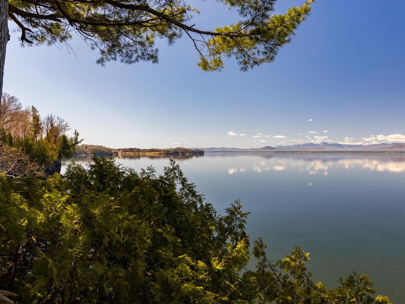
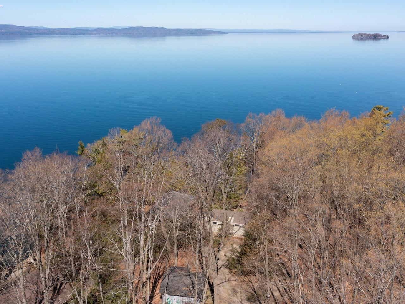
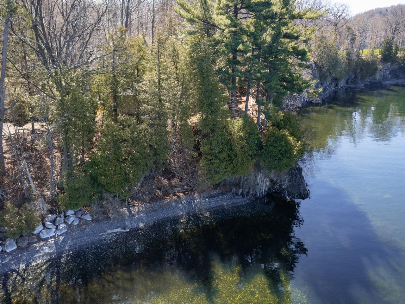
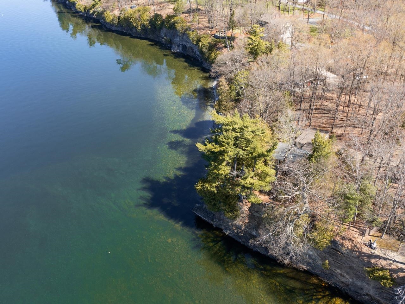
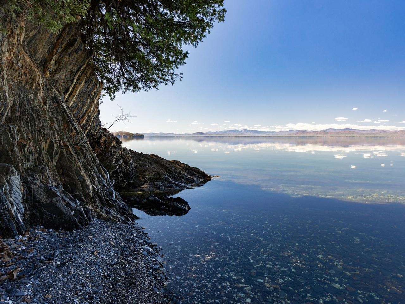
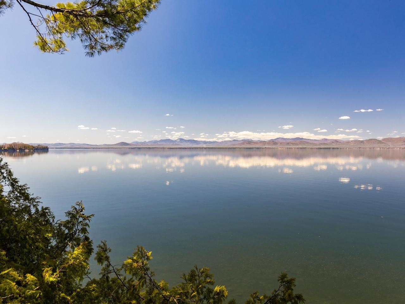
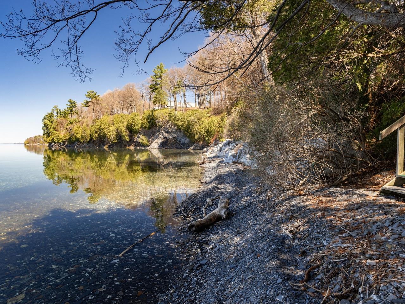
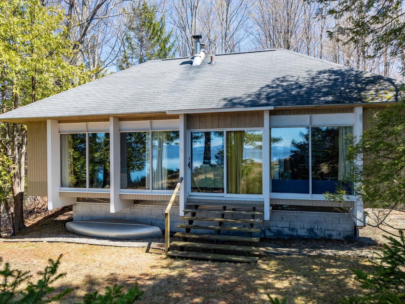
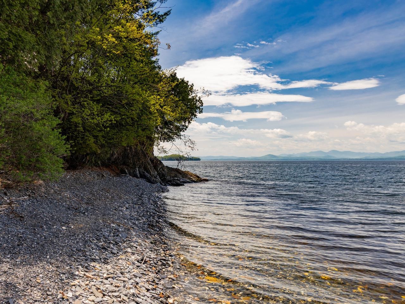
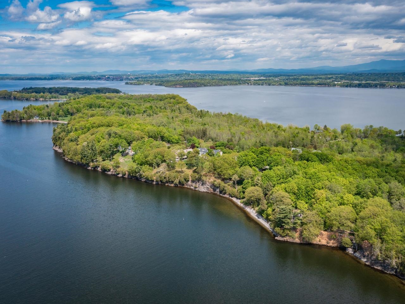
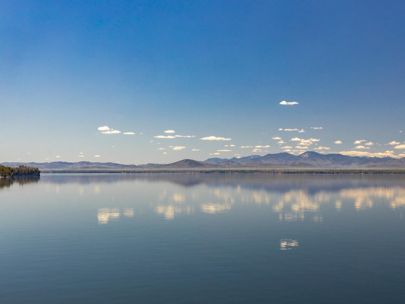
Situated on one of Shelburne Point’s most beautiful parcels, this exceptional 1.5-acre property offers a rare combination of elevation, privacy and 180 degrees of dramatic Lake Champlain frontage. Perched high on a level lot that gently wraps around a small point, the existing three-bedroom home serves as the perfect canvas for your custom design ideas. The true crown jewel of this property is the spectacular private beach—complete with smooth skipping stones and panoramic views of the Adirondack peaks that frame unforgettable Vermont sunsets. Surrounded by mature trees and serene nature, the property includes a detached garage and storage shed. Cherished by the same family for over 60 years, this irreplaceable piece of Vermont history is located just five minutes from Shelburne Village, with easy bike access to Shelburne Farms, marina, and LYCC. Shelburne Point is an easy 15 minute commute to UVM and Downtown Burlington.
Interior Features
- # Of Stories:
- 1
- Sq. Ft. (Total):
- 1771
- Sq. Ft. (Above Ground):
- 1771
- Sq. Ft. (Below Ground):
- 0
- Sq. Ft. Unfinished:
- 528
- Rooms:
- 6
- Bedrooms:
- 3
- Baths:
- 2
- Interior Desc:
- 1 Fireplace, Laundry Hook-ups, Window Treatment, 1st Floor Laundry
- Appliances Included:
- Dryer, Electric Range, Refrigerator, Washer
- Flooring:
- Carpet, Concrete, Slate/Stone
- Heating Cooling Fuel:
- Water Heater:
- Basement Desc:
- Bulkhead, Concrete Floor, Exterior Stairs, Unfinished, Exterior Access
Exterior Features
- Style of Residence:
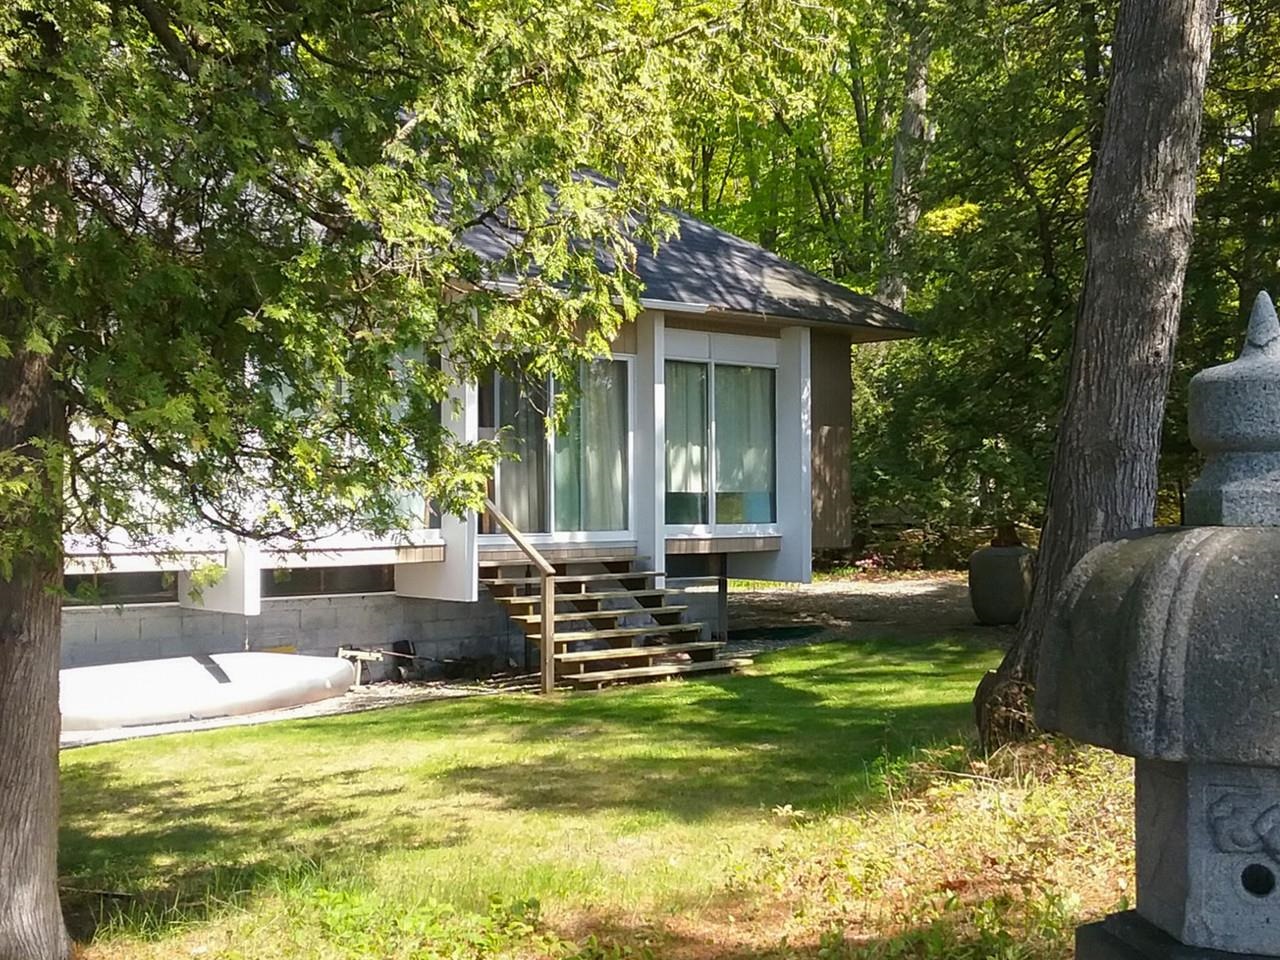
- Contemporary
- House Color:
- Beige
- Time Share:
- No
- Resort:
- Exterior Desc:
- Exterior Details:
- Shed, Beach Access
- Amenities/Services:
- Land Desc.:
- Lake Access, Lake Frontage, Lake View, Level, Water View, Waterfront
- Suitable Land Usage:
- Roof Desc.:
- Asphalt Shingle
- Driveway Desc.:
- Gravel
- Foundation Desc.:
- Concrete, Concrete Slab
- Sewer Desc.:
- Septic
- Garage/Parking:
- Yes
- Garage Spaces:
- 2
- Road Frontage:
- 185
Other Information
- List Date:
- 2026-05-22
- Last Updated: