- $729,000
- MLS#: 5090492
- 1710
- SQ. Feet
- 0.21
- Acres
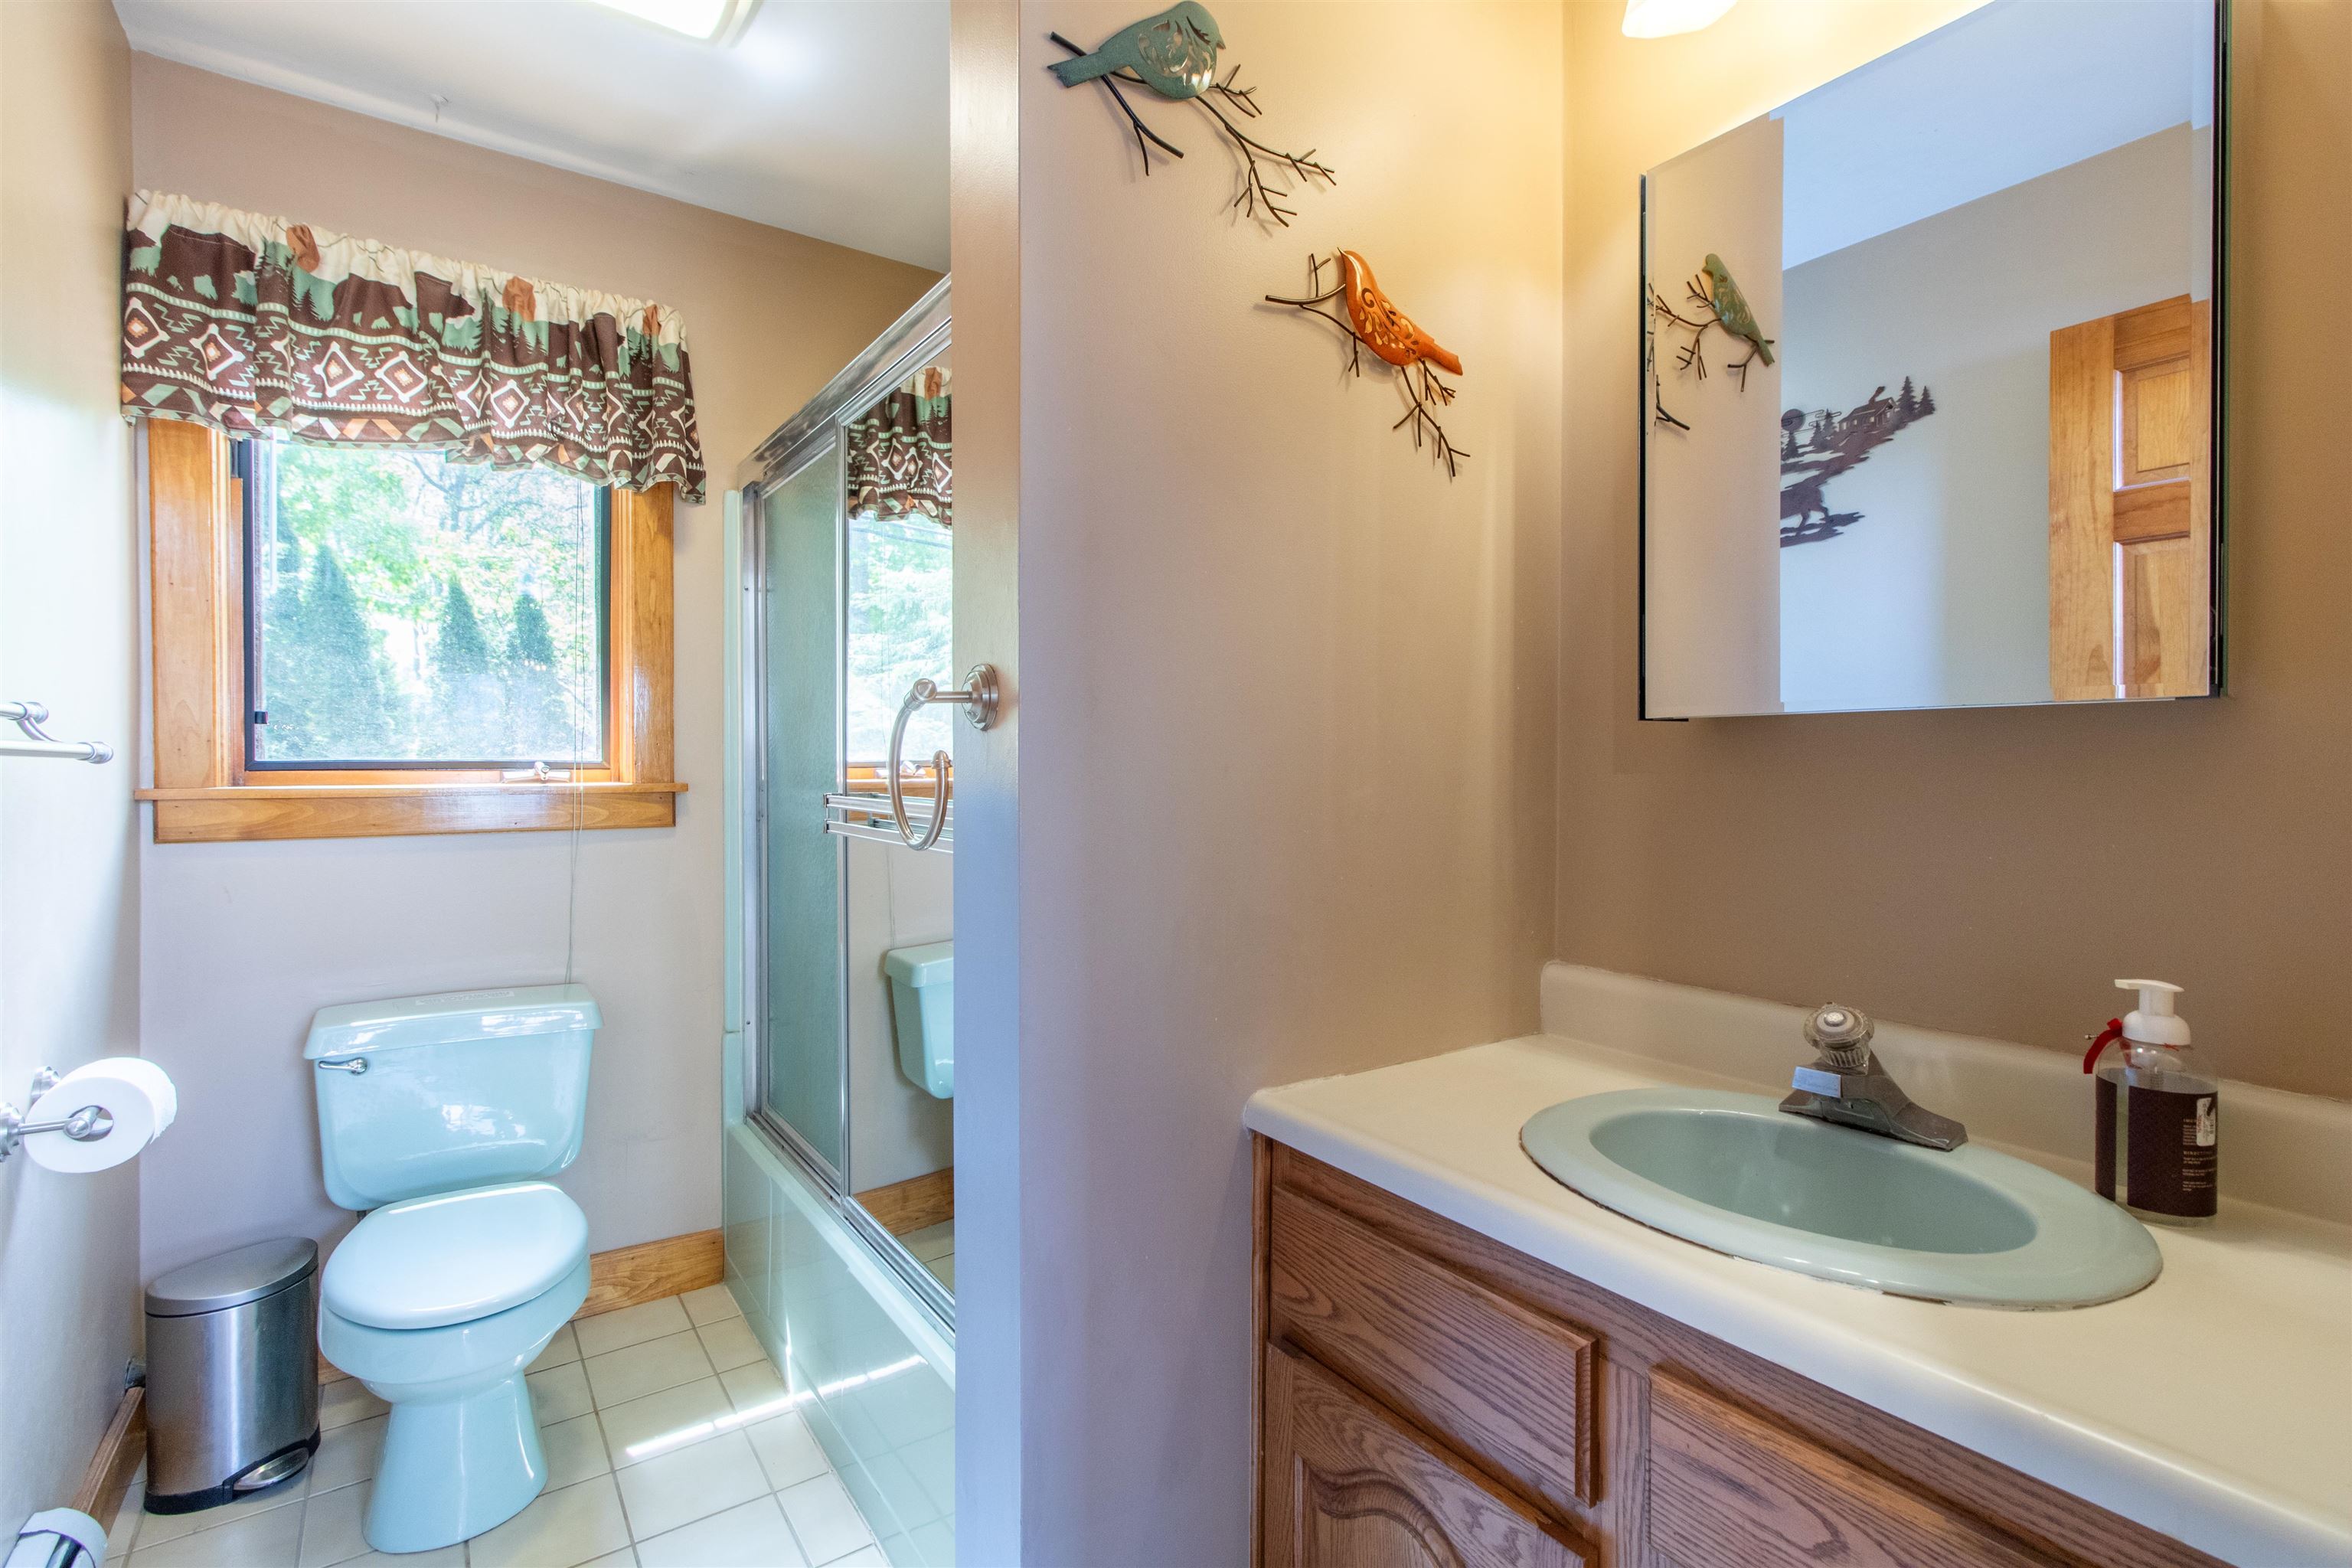
- 2
- Baths
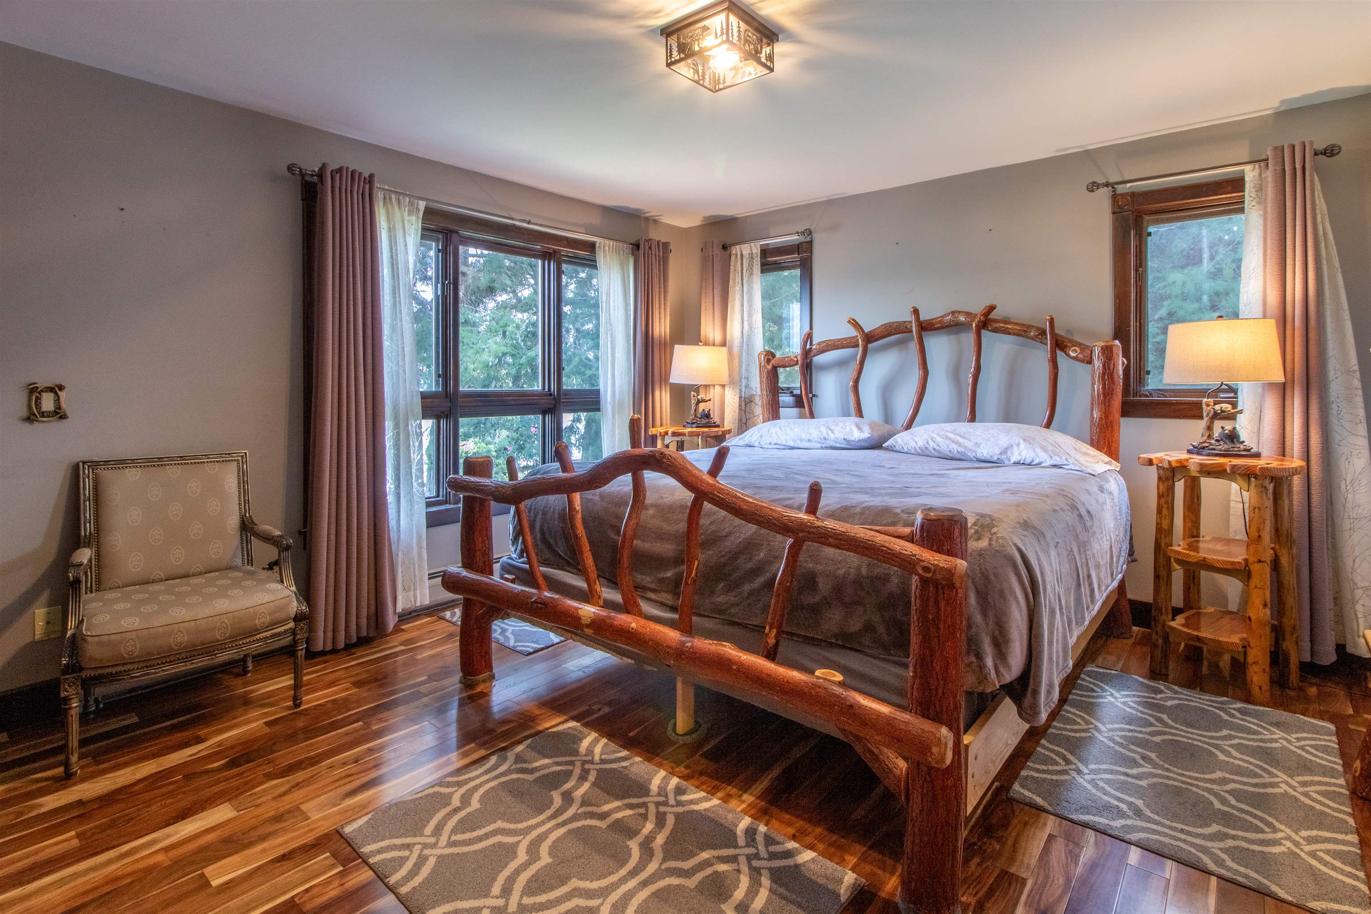
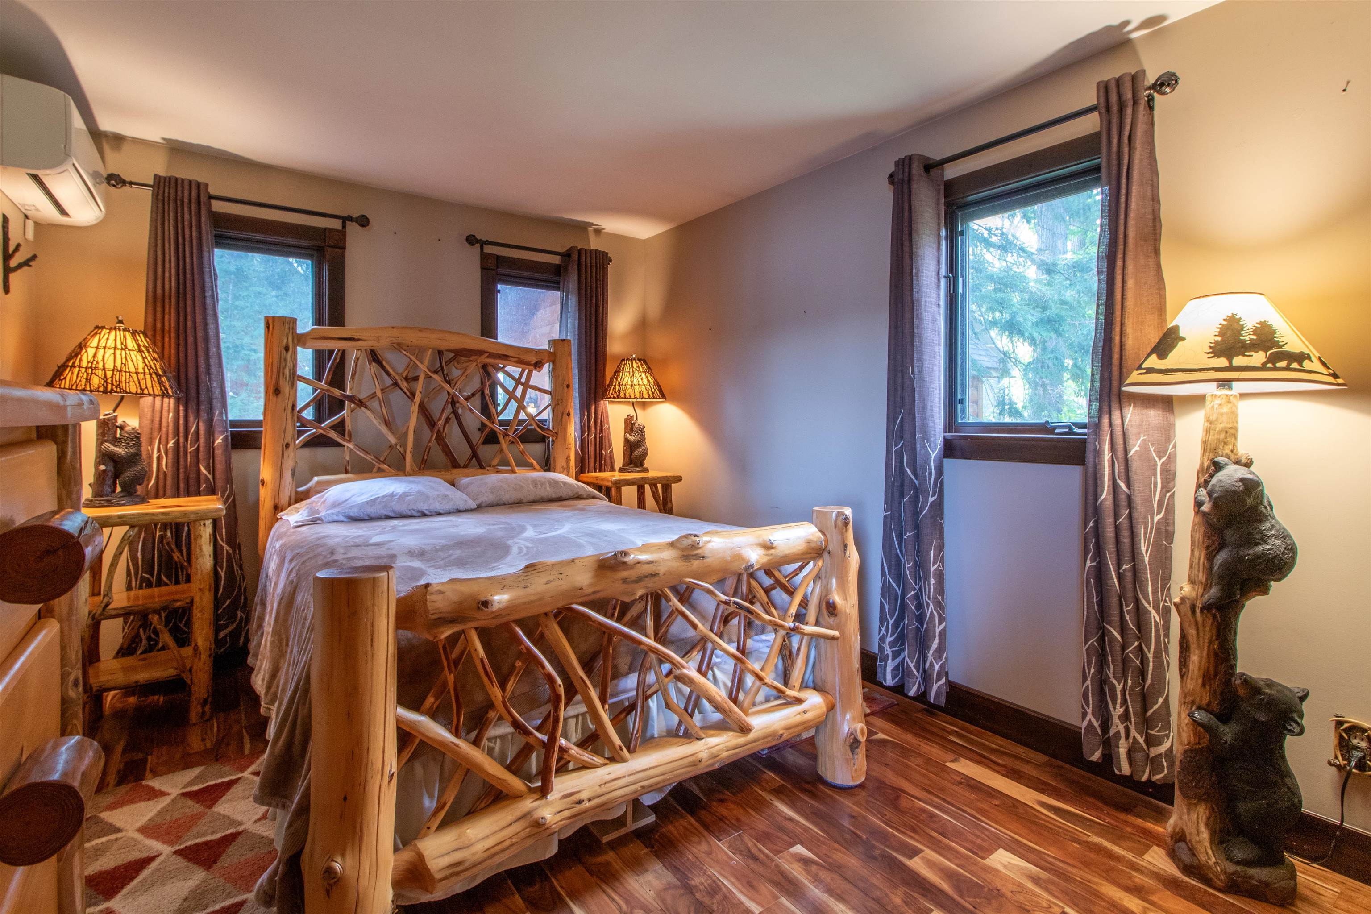
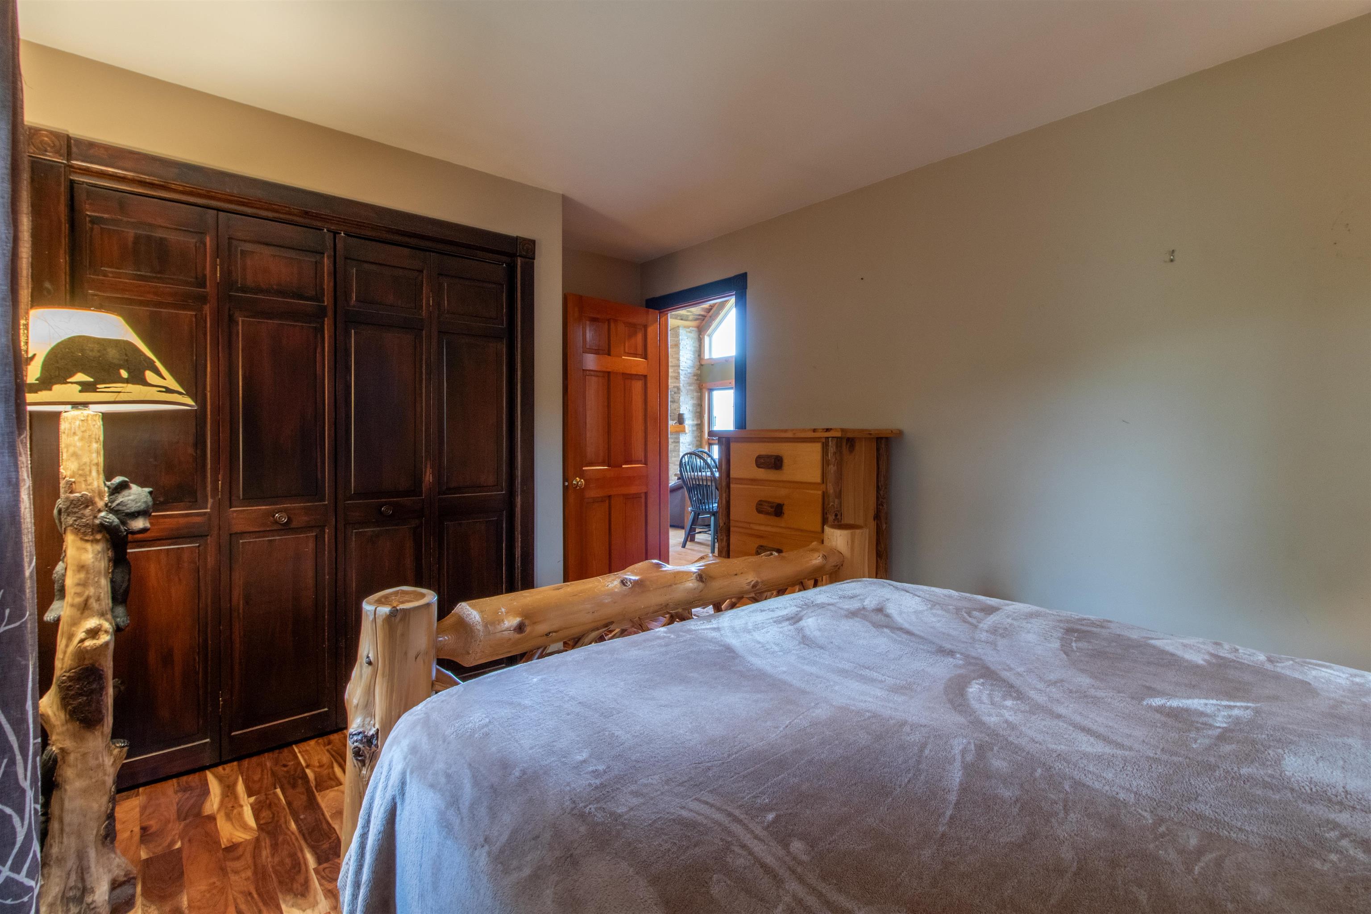
- 3
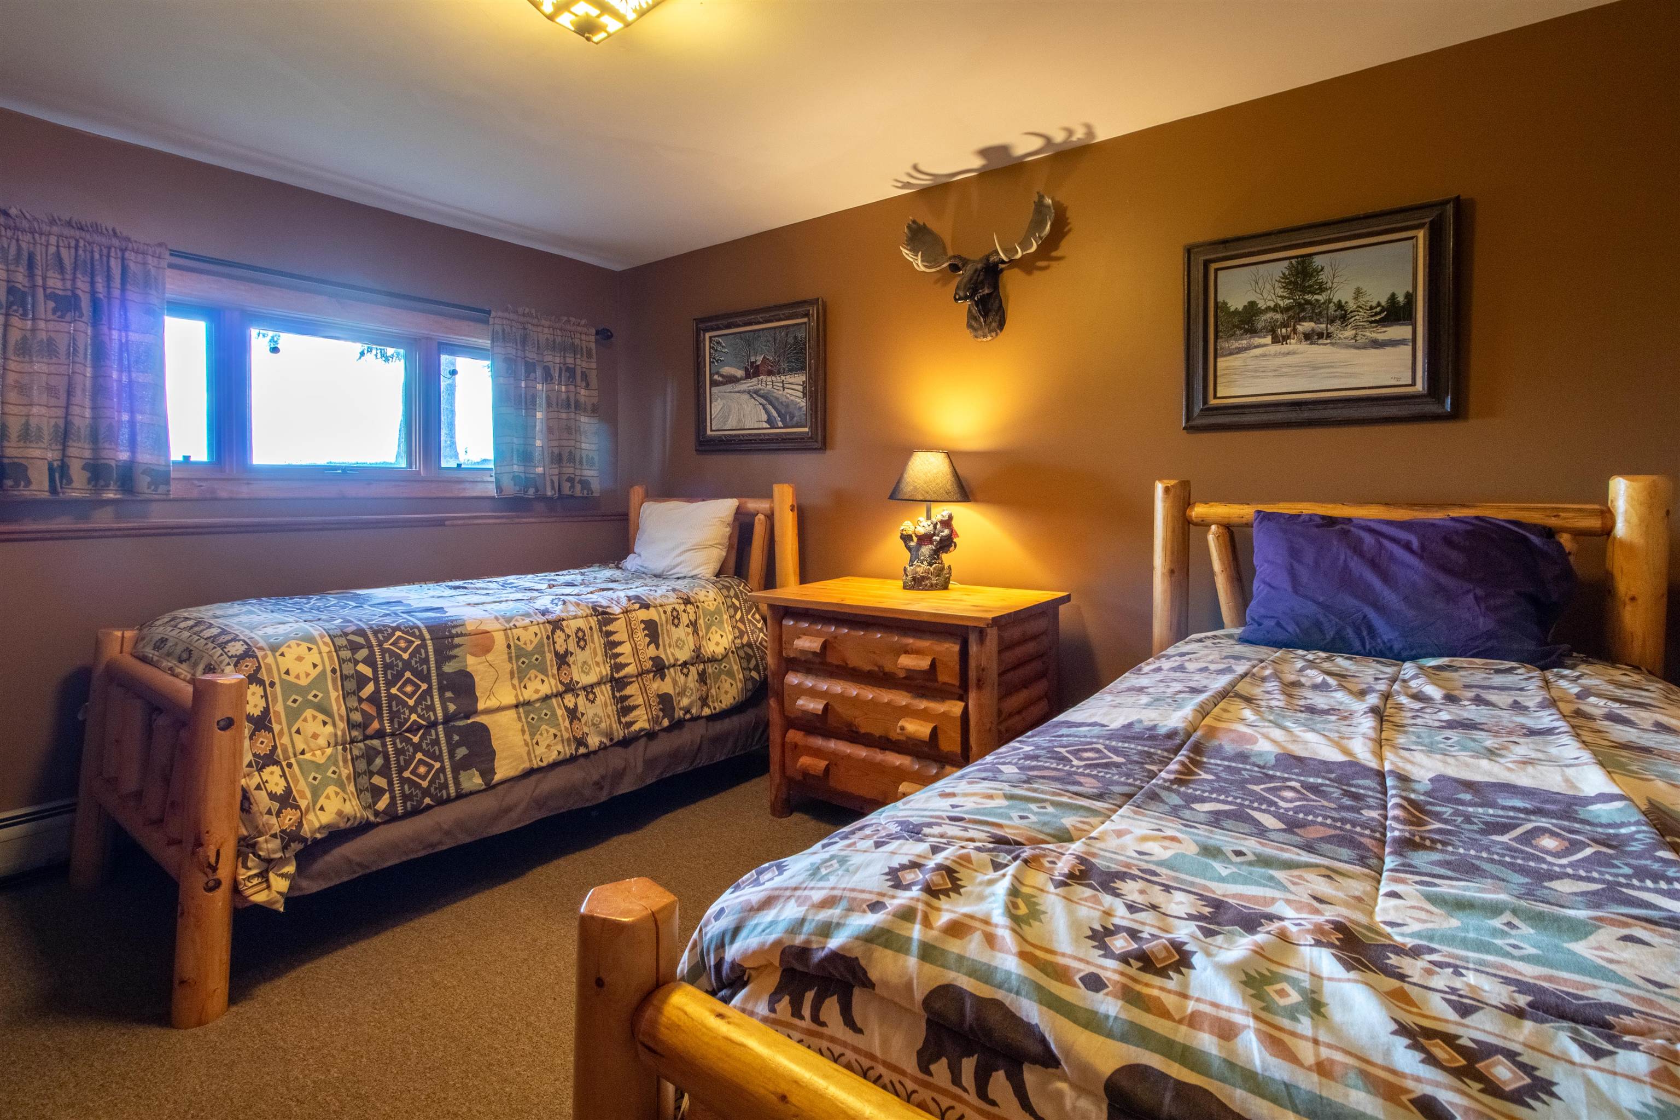
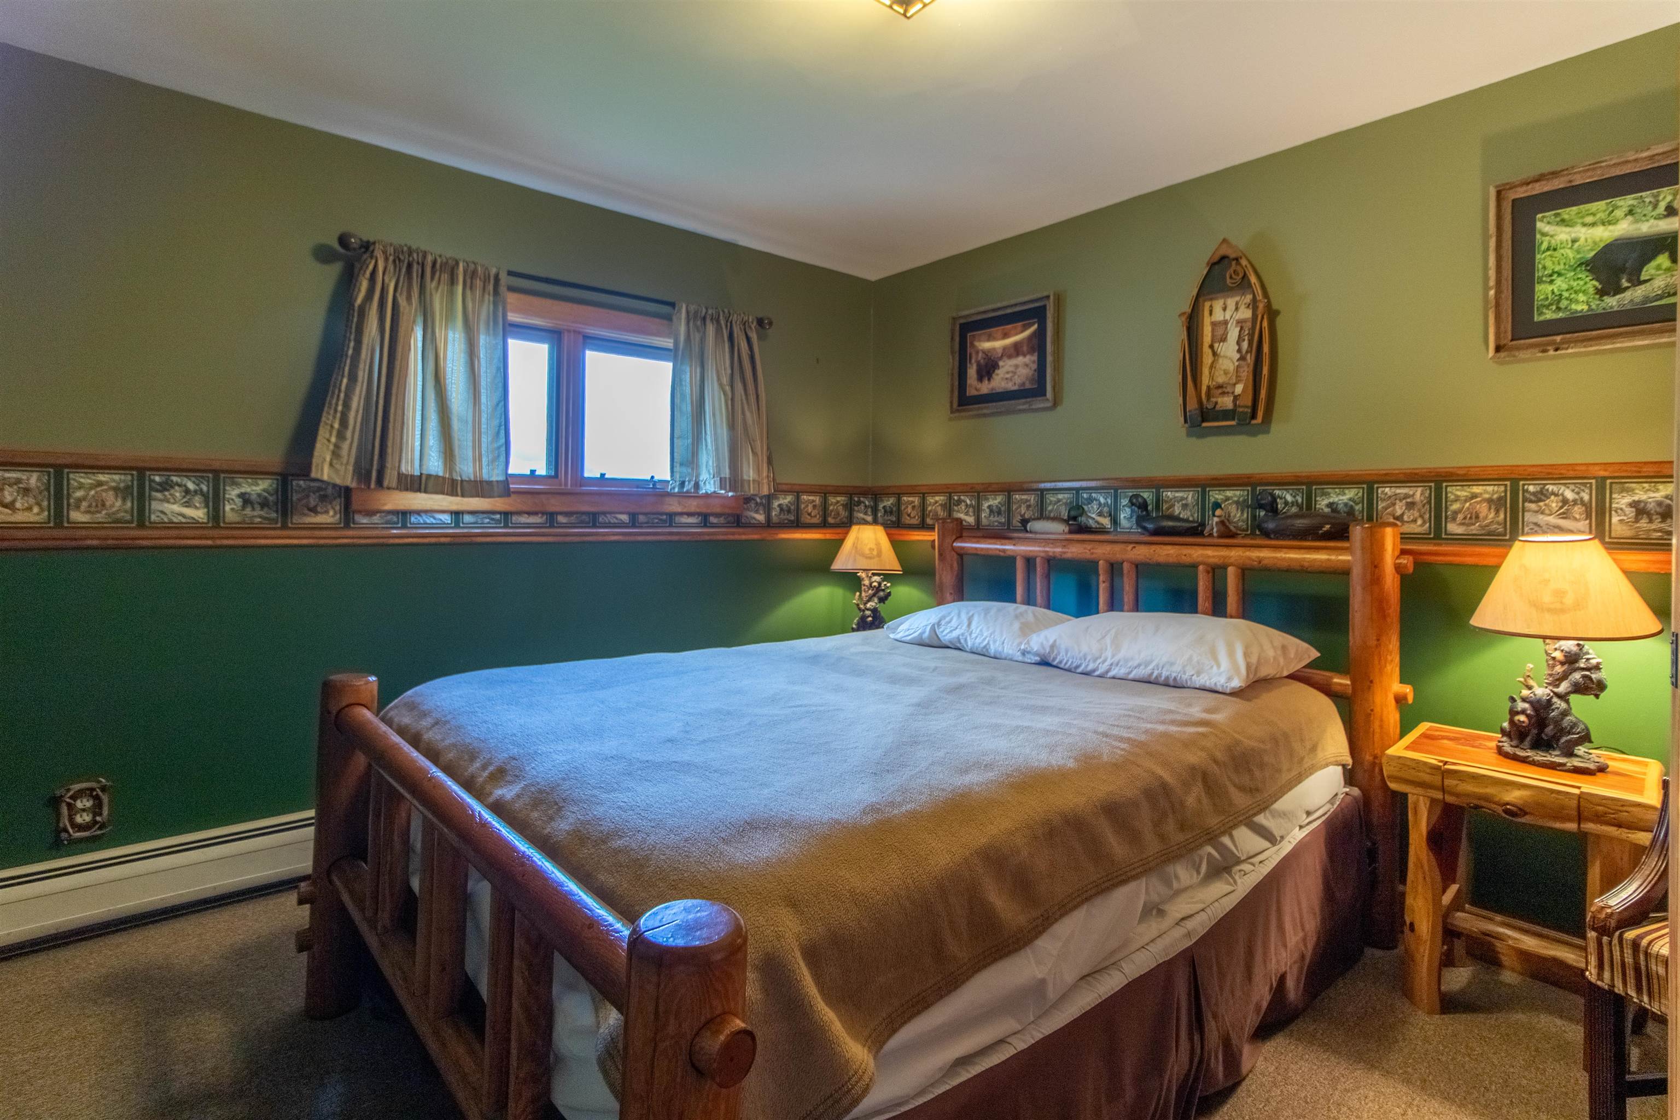
- Bedrooms
1 of 46

General Property Information
- Property Status:
- Active Under Contract
- Price:
- $729, 000
- Assessed:
- $0
- Assessed Year:
- County:
- VT-Orleans
- Acres:
- 0.21
- Property Type:
- Single Family
- Year Built:
- 1991
- Agency/Brokerage:
- Whitney Poginy
Century 21 Farm & Forest - Bedrooms:
- 3
- Total Baths:
- 2
- Sq. Ft. (Total):
- 1710
- Tax Year:
- 2025
- Taxes:
- $11, 154
- Association Fees:

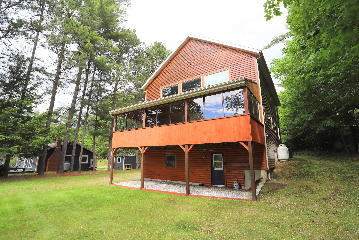
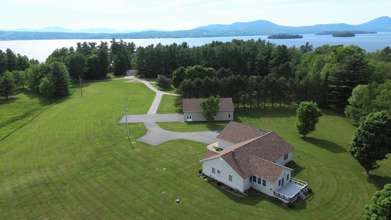
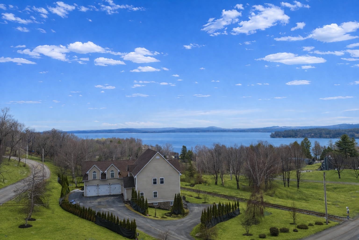
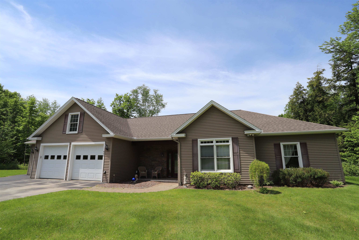
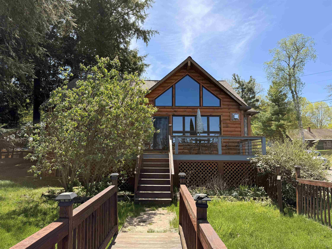
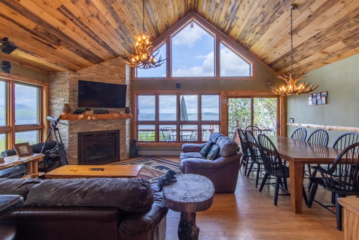
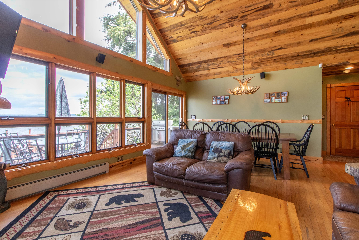
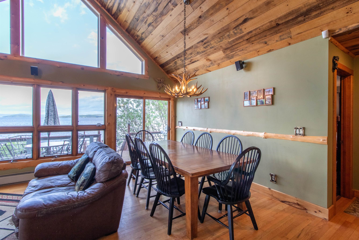
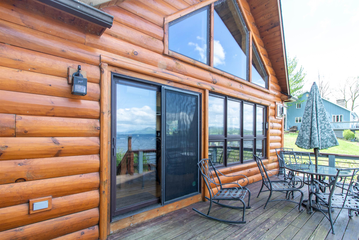
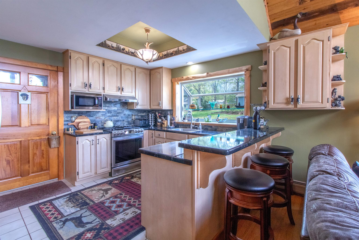
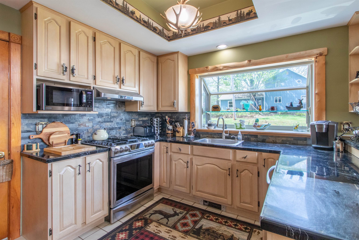
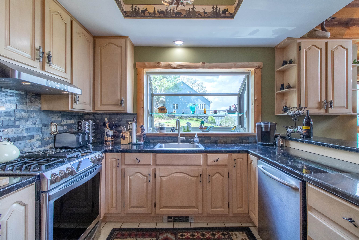
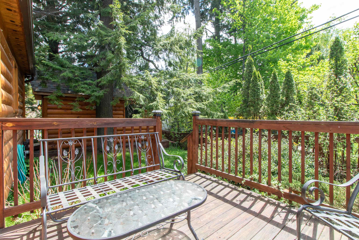
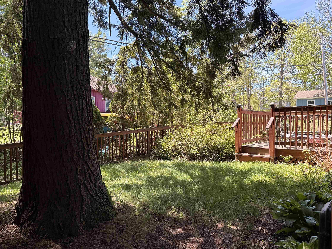
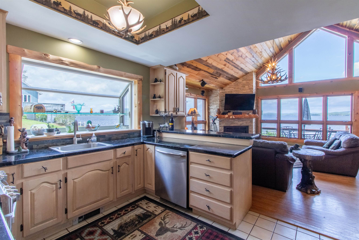
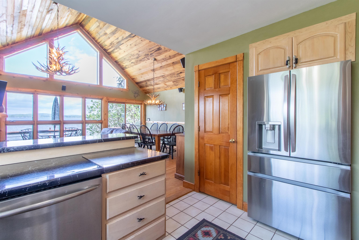
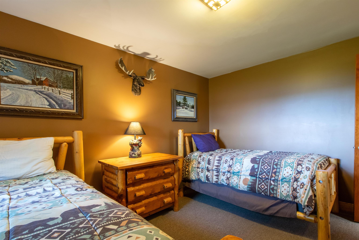
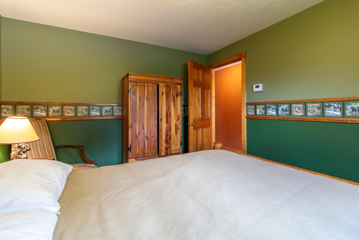
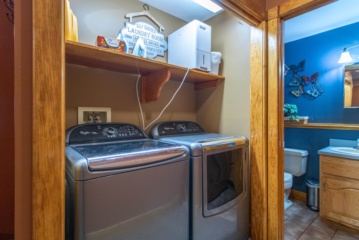
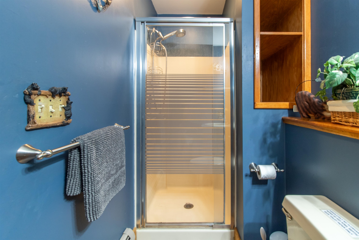
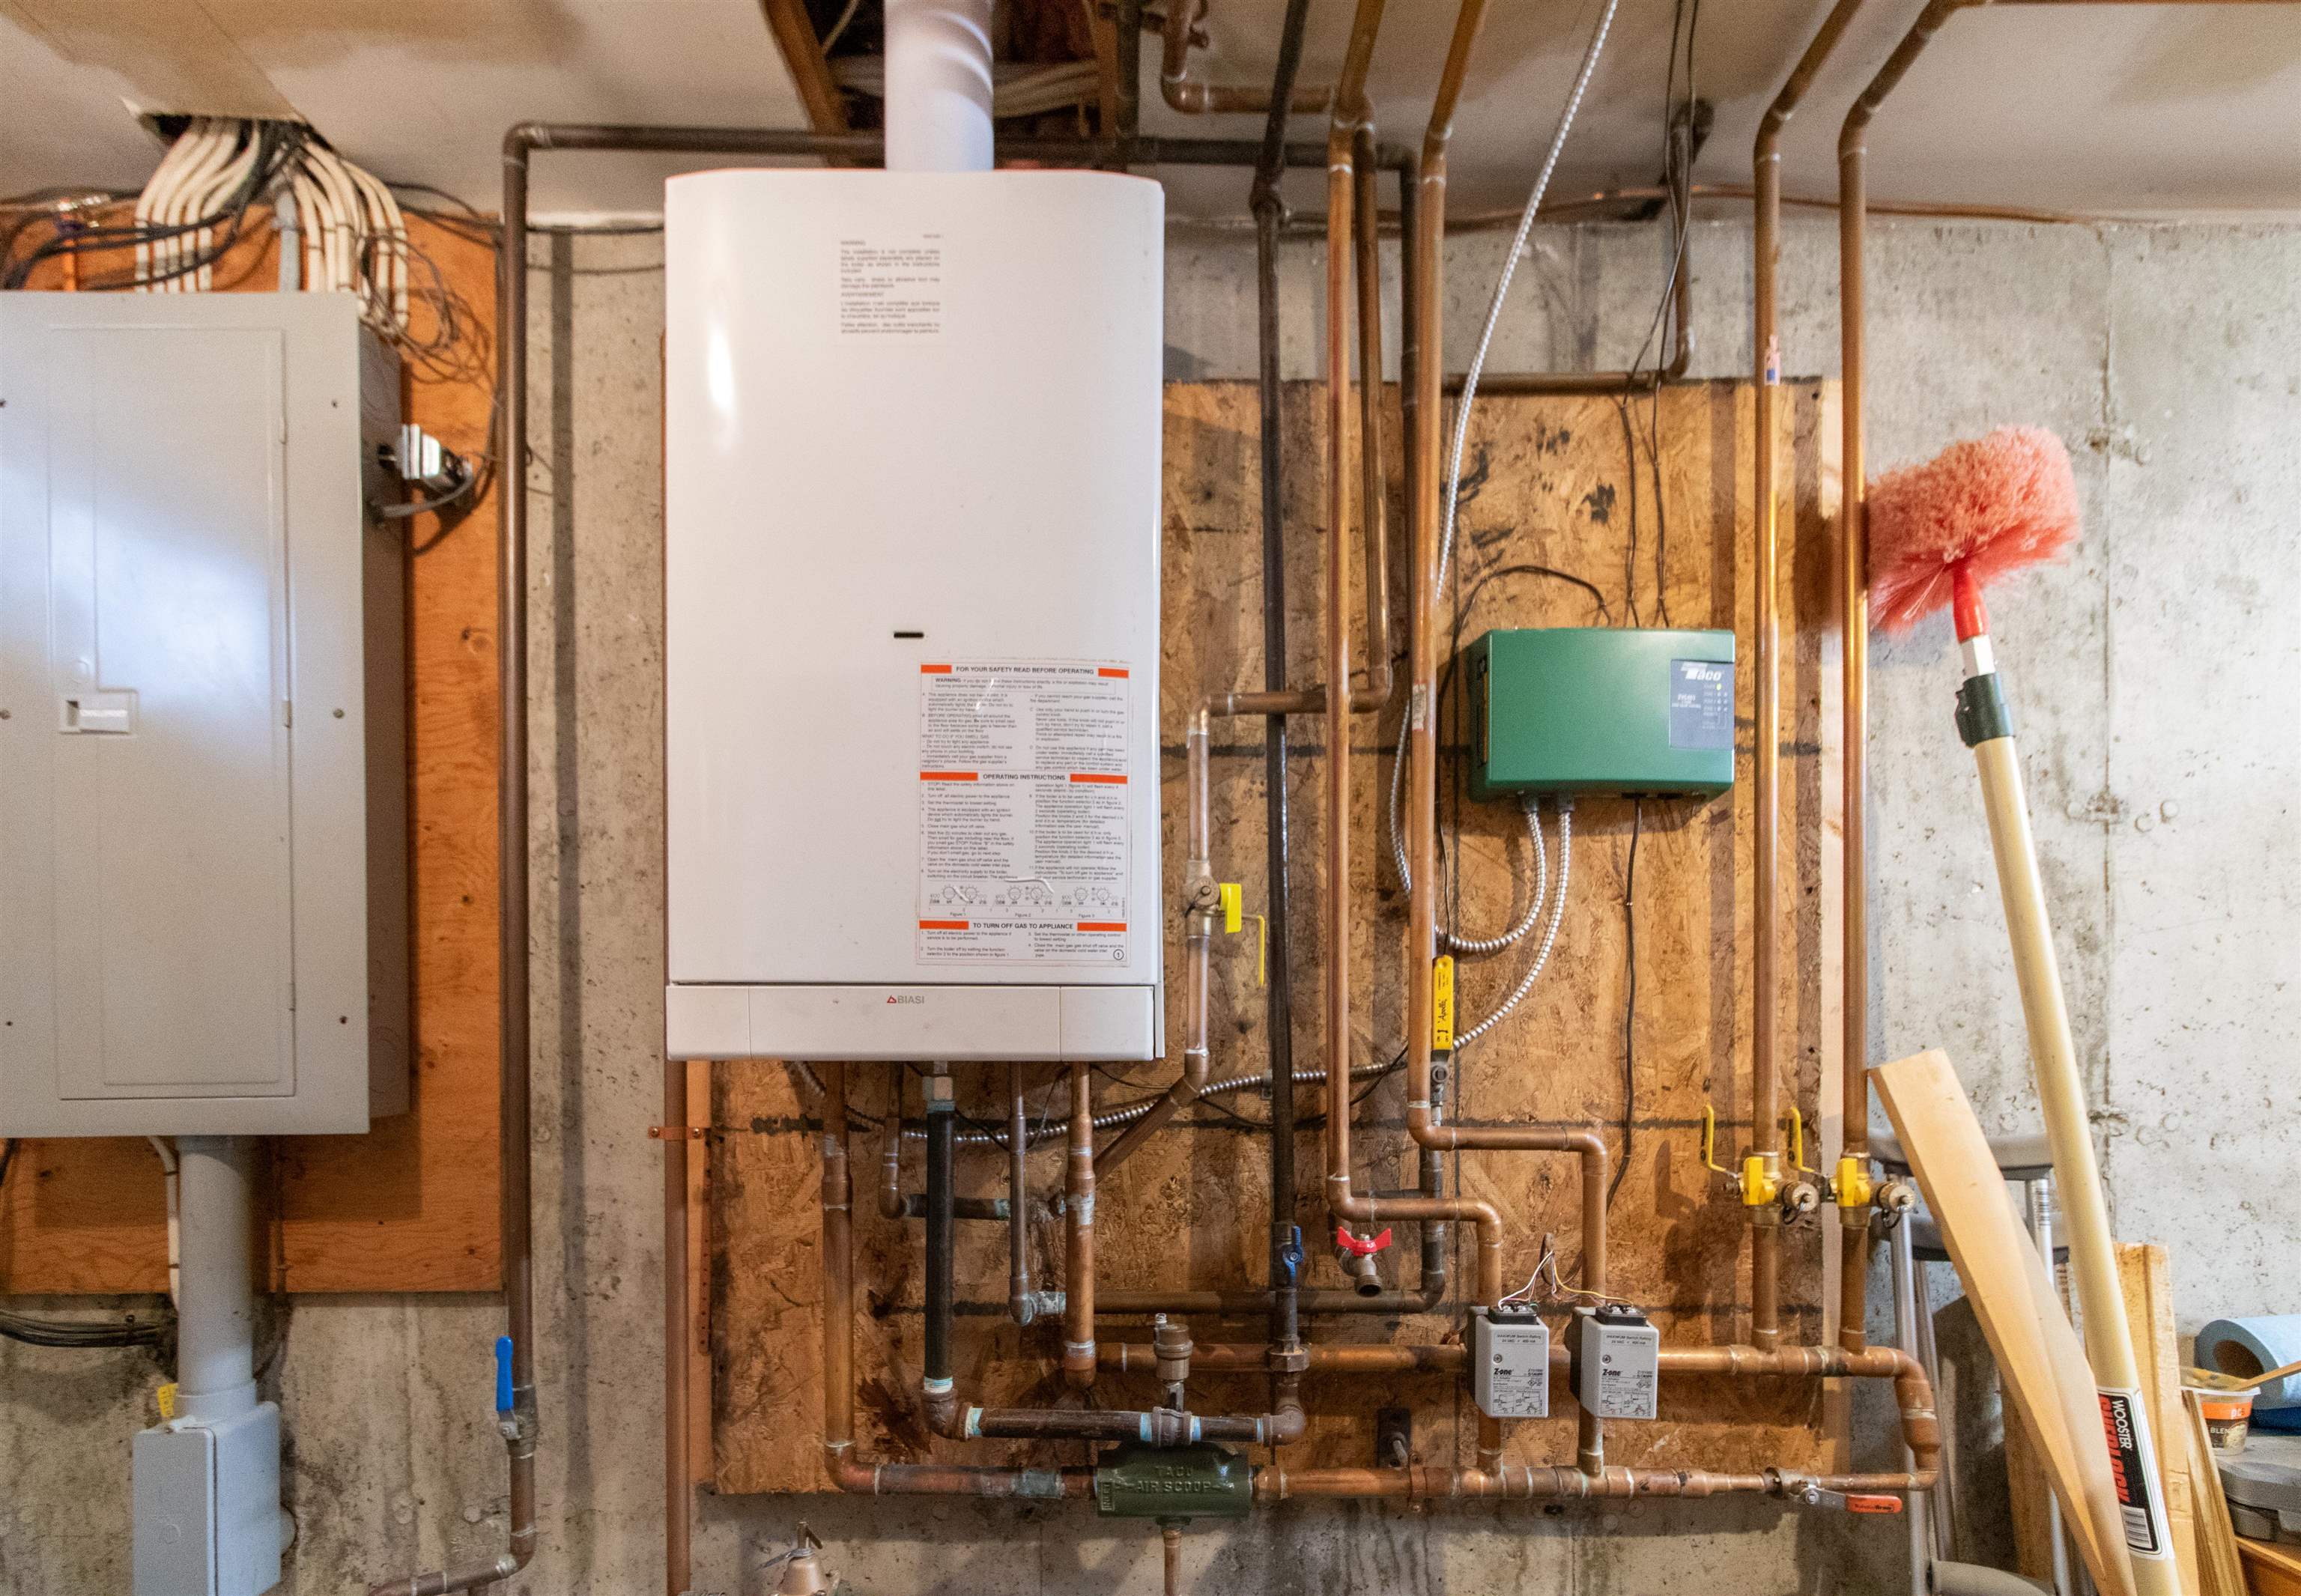
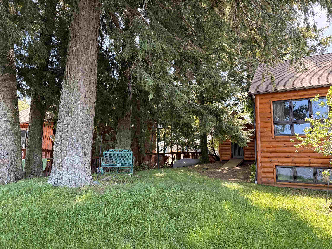
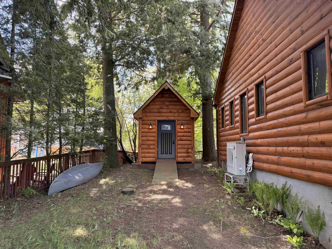
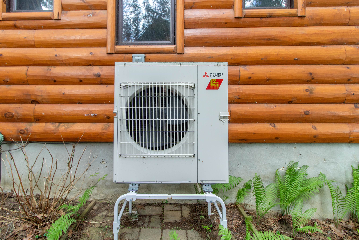
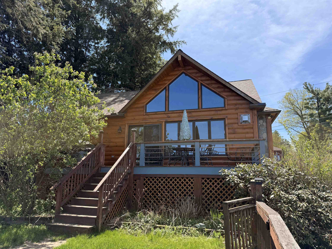
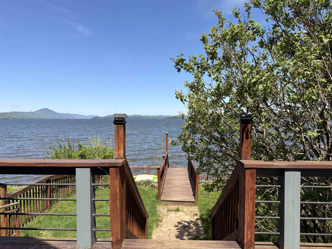
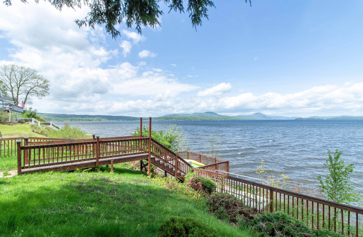
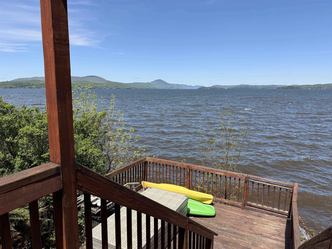
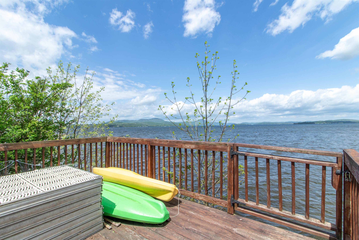
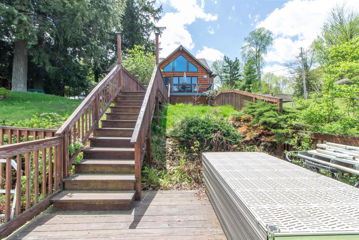
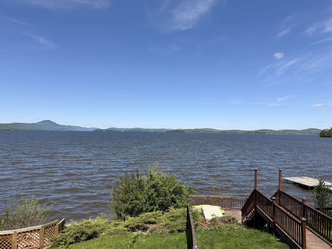
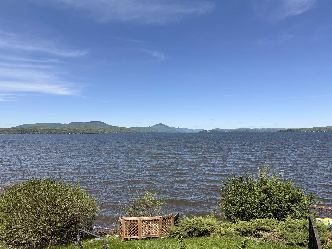
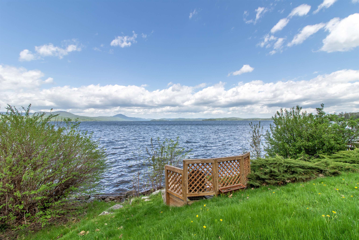
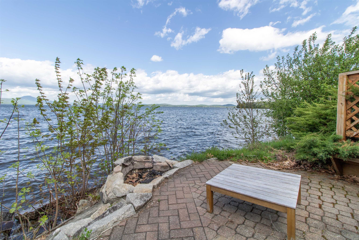
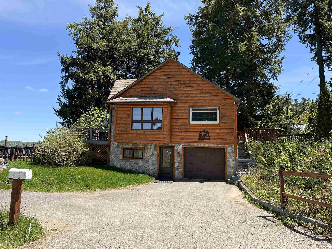
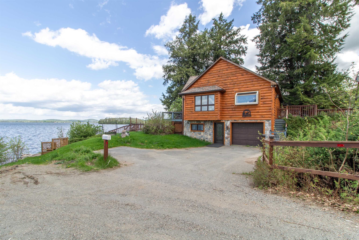
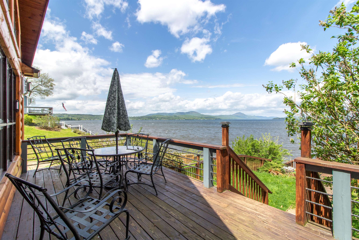
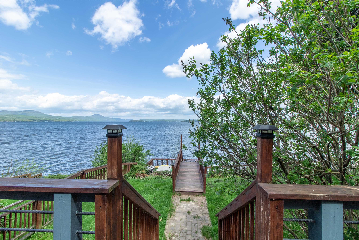
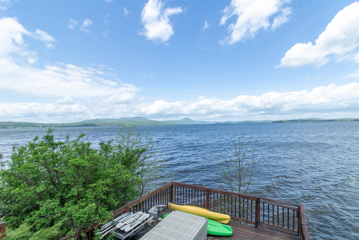
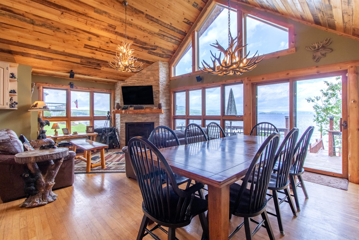
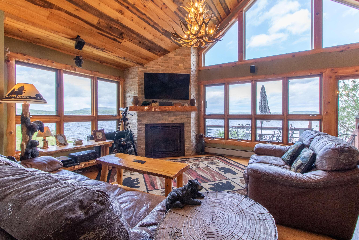
Check out this beautiful Lake Memphremagog home featuring over 115 feet of waterfront and uninterrupted water and mountain views, creating a breathtaking backdrop for year-round enjoyment and entertainment. Completely and thoughtfully updated in recent years, upgrades include soaring cathedral ceilings and expansive windows designed to capture the incredible scenery beyond, updated kitchen appliances with a charming bump-out window, a handcrafted stacked-stone gas fireplace, new roof, flooring, mini-splits, new decks and docks, a brand-new oversized shed, and a private masonry fire pit area along the waterfront for relaxing evenings by the lake. The fenced yard offers the perfect balance of sunshine, shade, and privacy, creating an ideal setting for entertaining or simply enjoying the peaceful surroundings. Designed for both comfort and entertaining, the spacious layout includes a walkout lower level featuring additional bedrooms, a bathroom, and laundry area, offering plenty of room for family and guests. Conveniently located seconds from the hospital, minutes to downtown Newport, quick access to I-91 for an easy commute, and approximately 45 minutes to Jay Peak Resort. Offered furnished for a seamless transition into lake living.
Interior Features
- # Of Stories:
- 2
- Sq. Ft. (Total):
- 1710
- Sq. Ft. (Above Ground):
- 1032
- Sq. Ft. (Below Ground):
- 678
- Sq. Ft. Unfinished:
- 102
- Rooms:
- 5
- Bedrooms:
- 3
- Baths:
- 2
- Interior Desc:
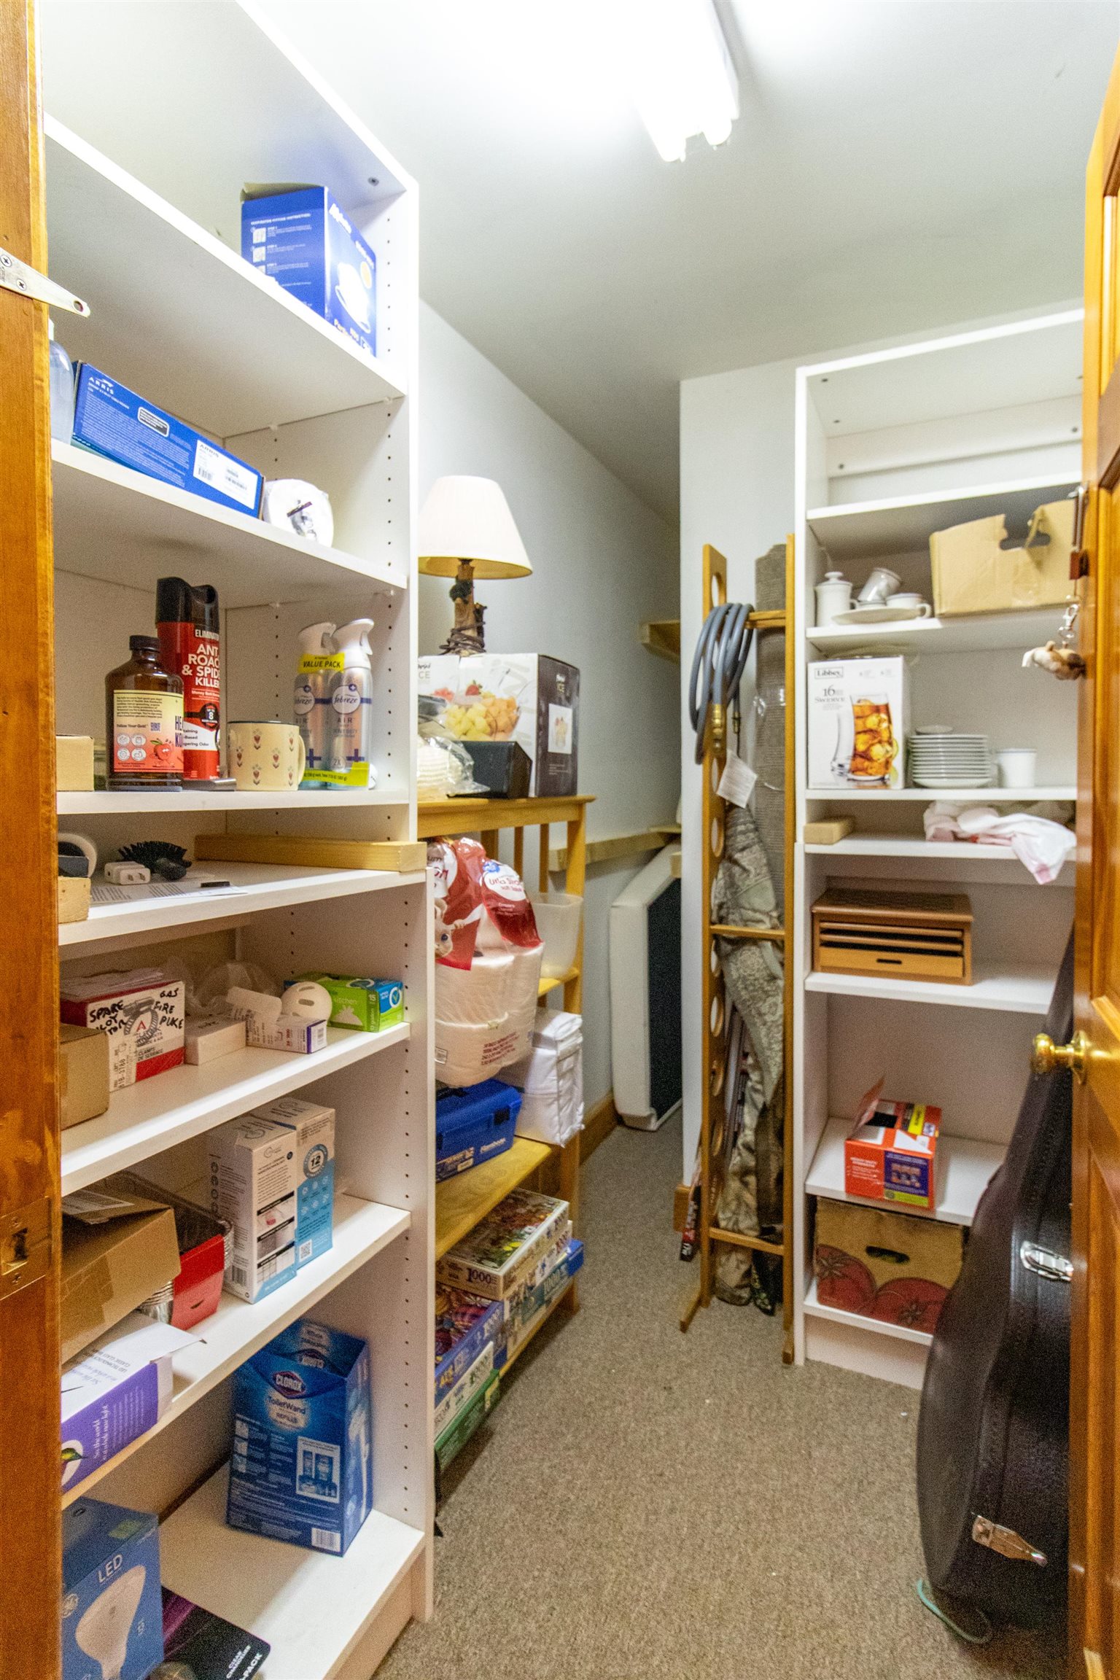
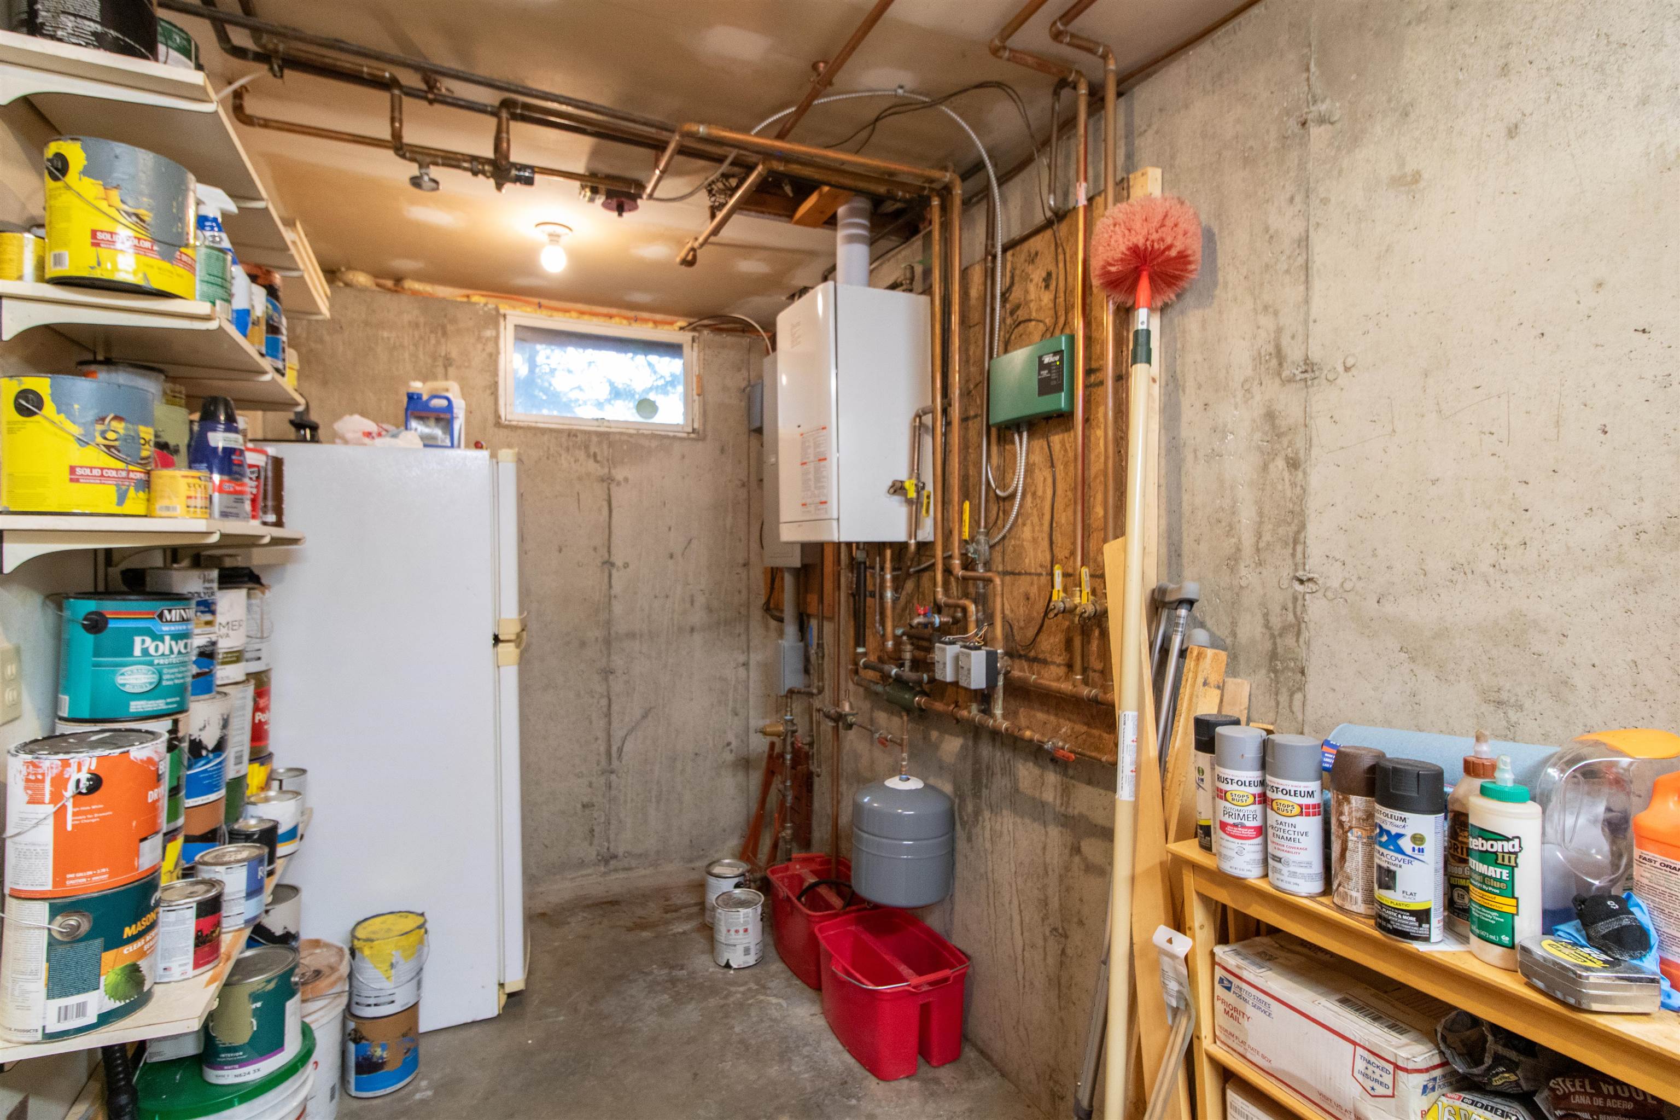
- Cathedral Ceiling, Gas Fireplace, Furnished, Kitchen/Dining, Kitchen/Living, Living/Dining, Natural Light, Indoor Storage, Basement Laundry
- Appliances Included:
- Dishwasher, Dryer, Microwave, Refrigerator, Washer, Gas Stove
- Flooring:
- Combination, Hardwood
- Heating Cooling Fuel:
- Water Heater:
- Basement Desc:
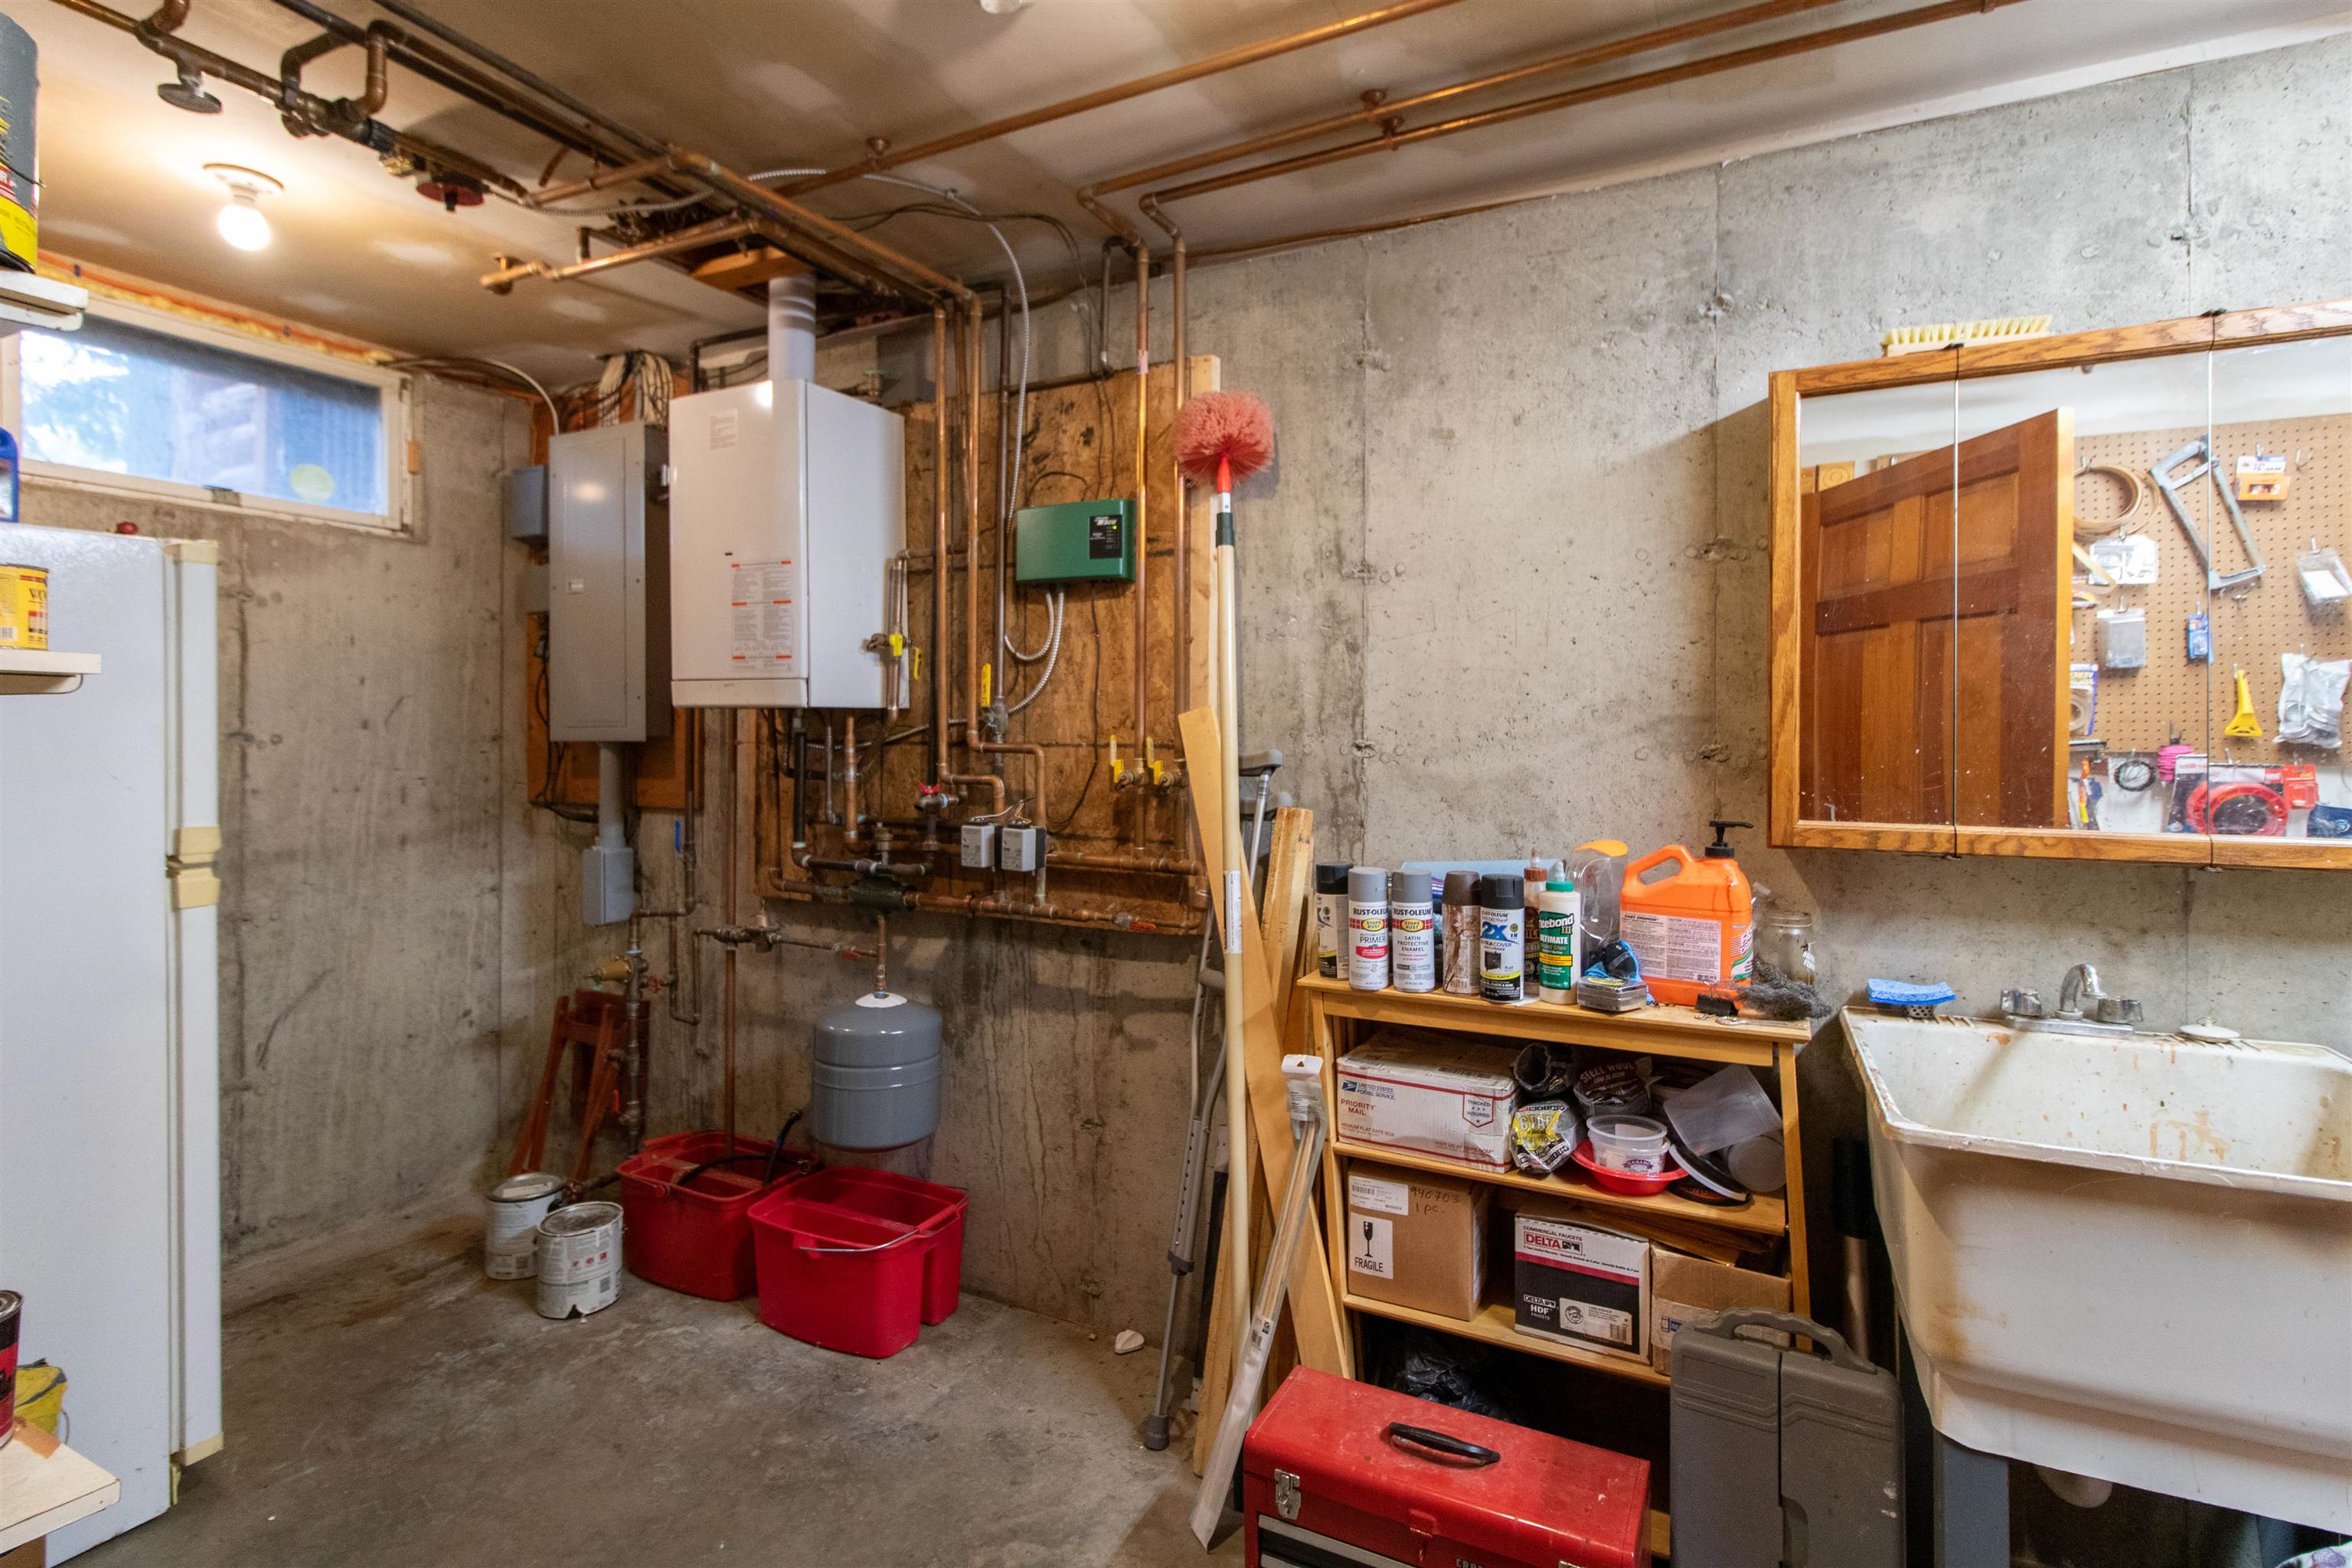
- Concrete, Finished, Full, Interior Stairs, Storage Space, Walkout, Interior Access, Exterior Access
Exterior Features
- Style of Residence:
- Raised Ranch
- House Color:
- Brown
- Time Share:
- No
- Resort:
- Exterior Desc:
- Exterior Details:
- Day Dock, Docks, Deck, Full Fence, Garden Space, Natural Shade, Outbuilding, Patio, Private Dock, Shed, Storage
- Amenities/Services:
- Land Desc.:
- Deep Water Access, Lake Access, Lake Frontage, Lake View, Lakes, Landscaped, Mountain View, Slight, Sloping, View, Water View, Waterfront, Near Shopping, Neighborhood, Near Hospital
- Suitable Land Usage:
- Residential
- Roof Desc.:
- Asphalt Shingle
- Driveway Desc.:
- Gravel
- Foundation Desc.:
- Concrete
- Sewer Desc.:
- Septic
- Garage/Parking:
- Yes
- Garage Spaces:
- 1
- Road Frontage:
- 0
Other Information
- List Date:
- 2026-05-22
- Last Updated: