- $295,000
- MLS#: 5090532
- 3143
- SQ. Feet
- 14.94
- Acres
- 1
- Baths
- 2
- Bedrooms
1 of 42

General Property Information
- Property Status:
- Active
- Price:
- $295, 000
- Assessed:
- $0
- Assessed Year:
- County:
- VT-Rutland
- Acres:
- 14.94
- Property Type:
- Single Family
- Year Built:
- 1798
- Agency/Brokerage:
- Suanne Ohl
Northland Real Estate - Bedrooms:
- 2
- Total Baths:
- 1
- Sq. Ft. (Total):
- 3143
- Tax Year:
- 2025
- Taxes:
- $4, 593
- Association Fees:

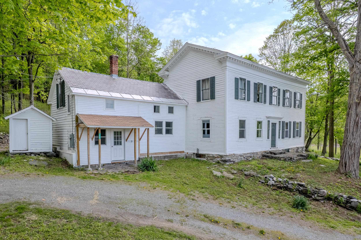
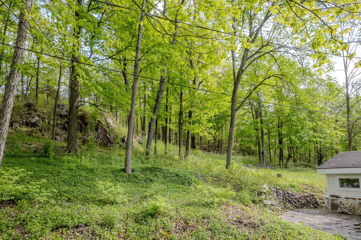
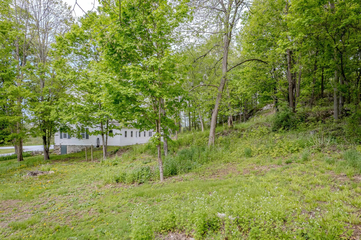
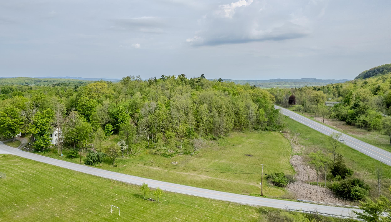
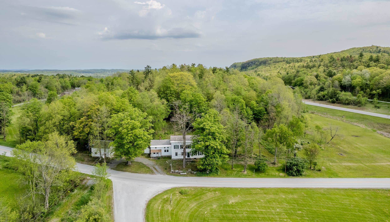
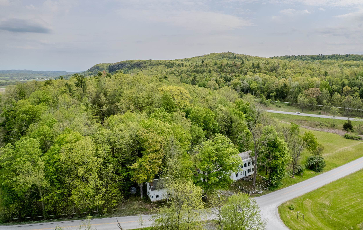
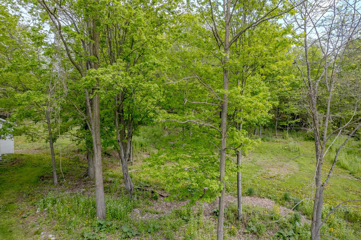
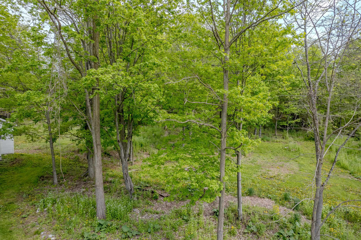
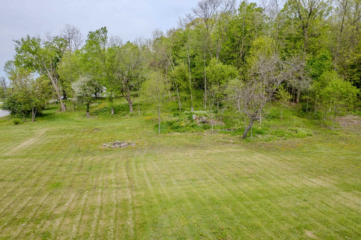
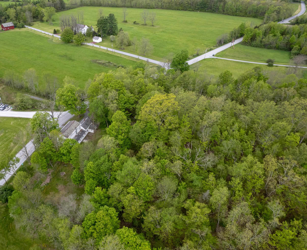
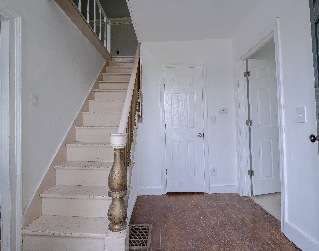
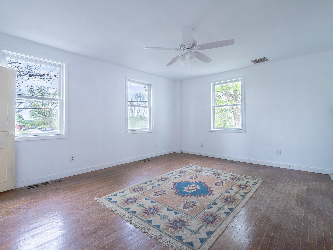
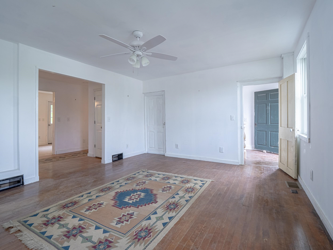
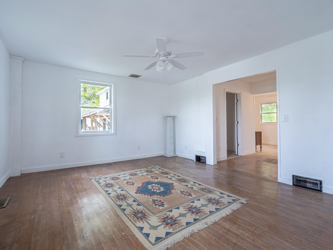
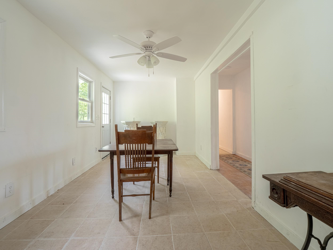
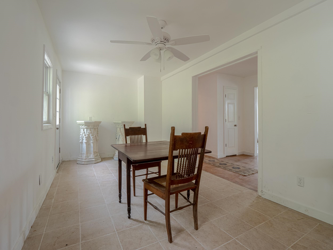
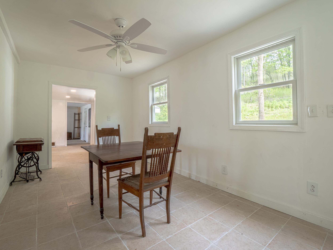
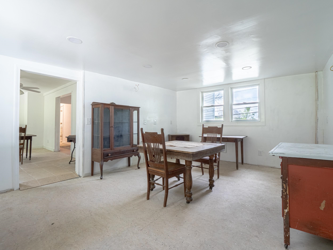
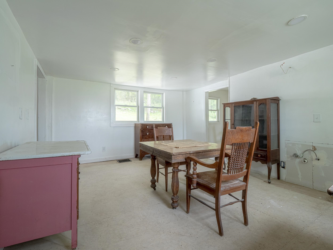
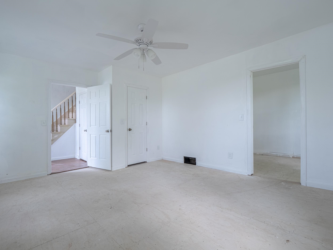
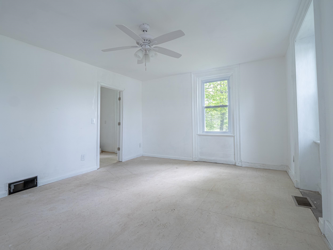
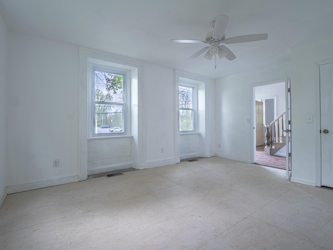
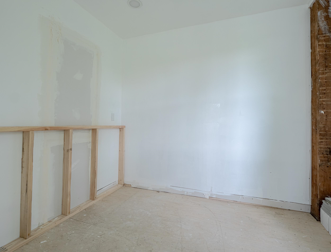
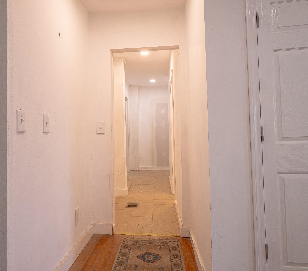
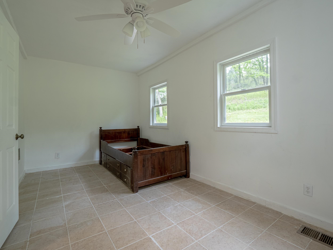
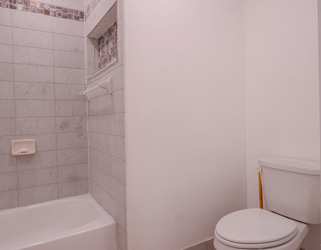
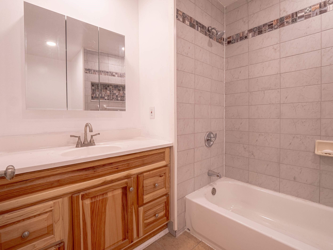
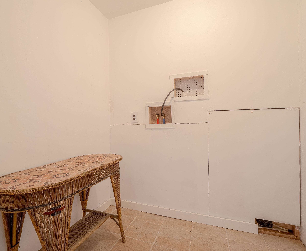
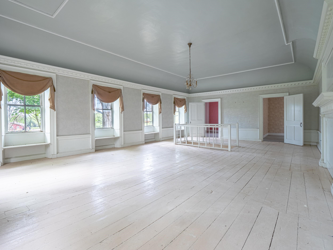
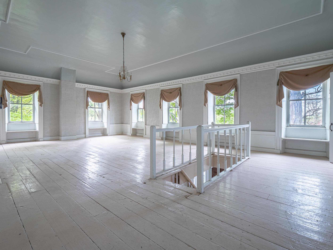
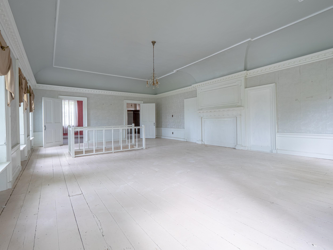
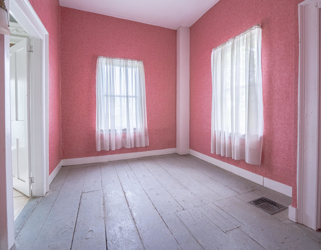
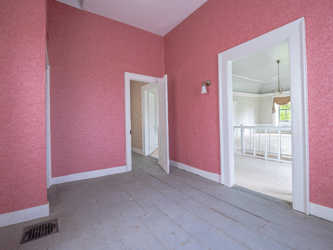
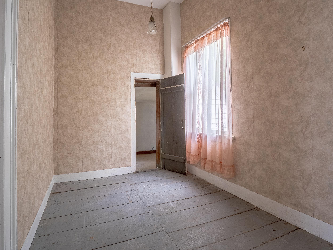
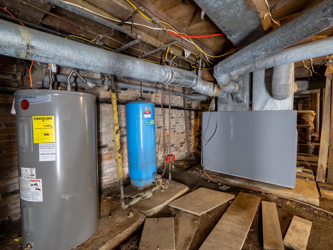
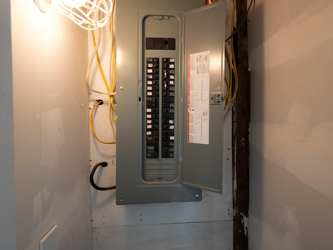
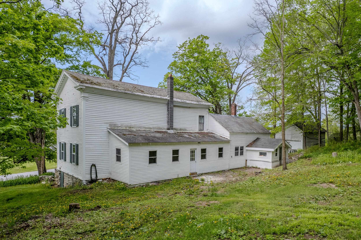
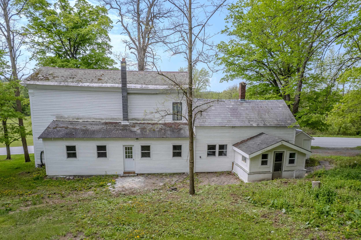
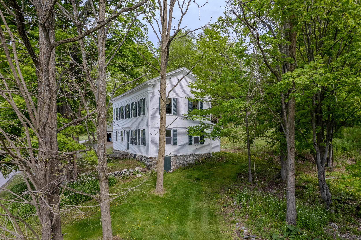
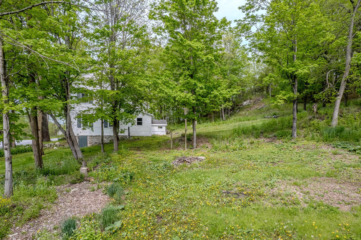
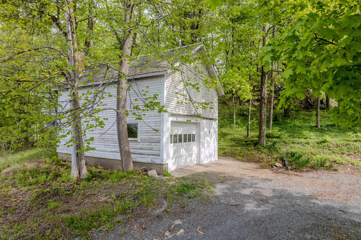
Historic Federal Style Georgian Colonial offered with just under 15 acres of mixed forest and fields. Come live your dreams as a homesteader in this post and beam construction home with it's recent updates that include new replacement windows, new electric, new hot water heater, new plumbing and removal of plaster and lathe throughout the first floor. Come and finish the kitchen and 2nd bathroom space for the primary bedroom in your preferred style. The second level ballroom whispers stories of the past with the two adjoining changing rooms for featured show dancers and entertainers. This home is listed on the Historic registry as the Simeon Smith House and was designed by architect William Spratt. The home offers an eat in kitchen, a dining room, living room, primary bedroom, second bedroom, mudroom and laundry all on the main level. The exterior offers a backyard slate patio, stone walls, natural flower gardens, meadows, forests and level acres for gardens.
Interior Features
- # Of Stories:
- 2
- Sq. Ft. (Total):
- 3143
- Sq. Ft. (Above Ground):
- 3143
- Sq. Ft. (Below Ground):
- 0
- Sq. Ft. Unfinished:
- 1500
- Rooms:
- 8
- Bedrooms:
- 2
- Baths:
- 1
- Interior Desc:
- Primary BR w/ BA, 1st Floor Laundry
- Appliances Included:
- Flooring:
- Ceramic Tile, Wood
- Heating Cooling Fuel:
- Water Heater:
- Basement Desc:
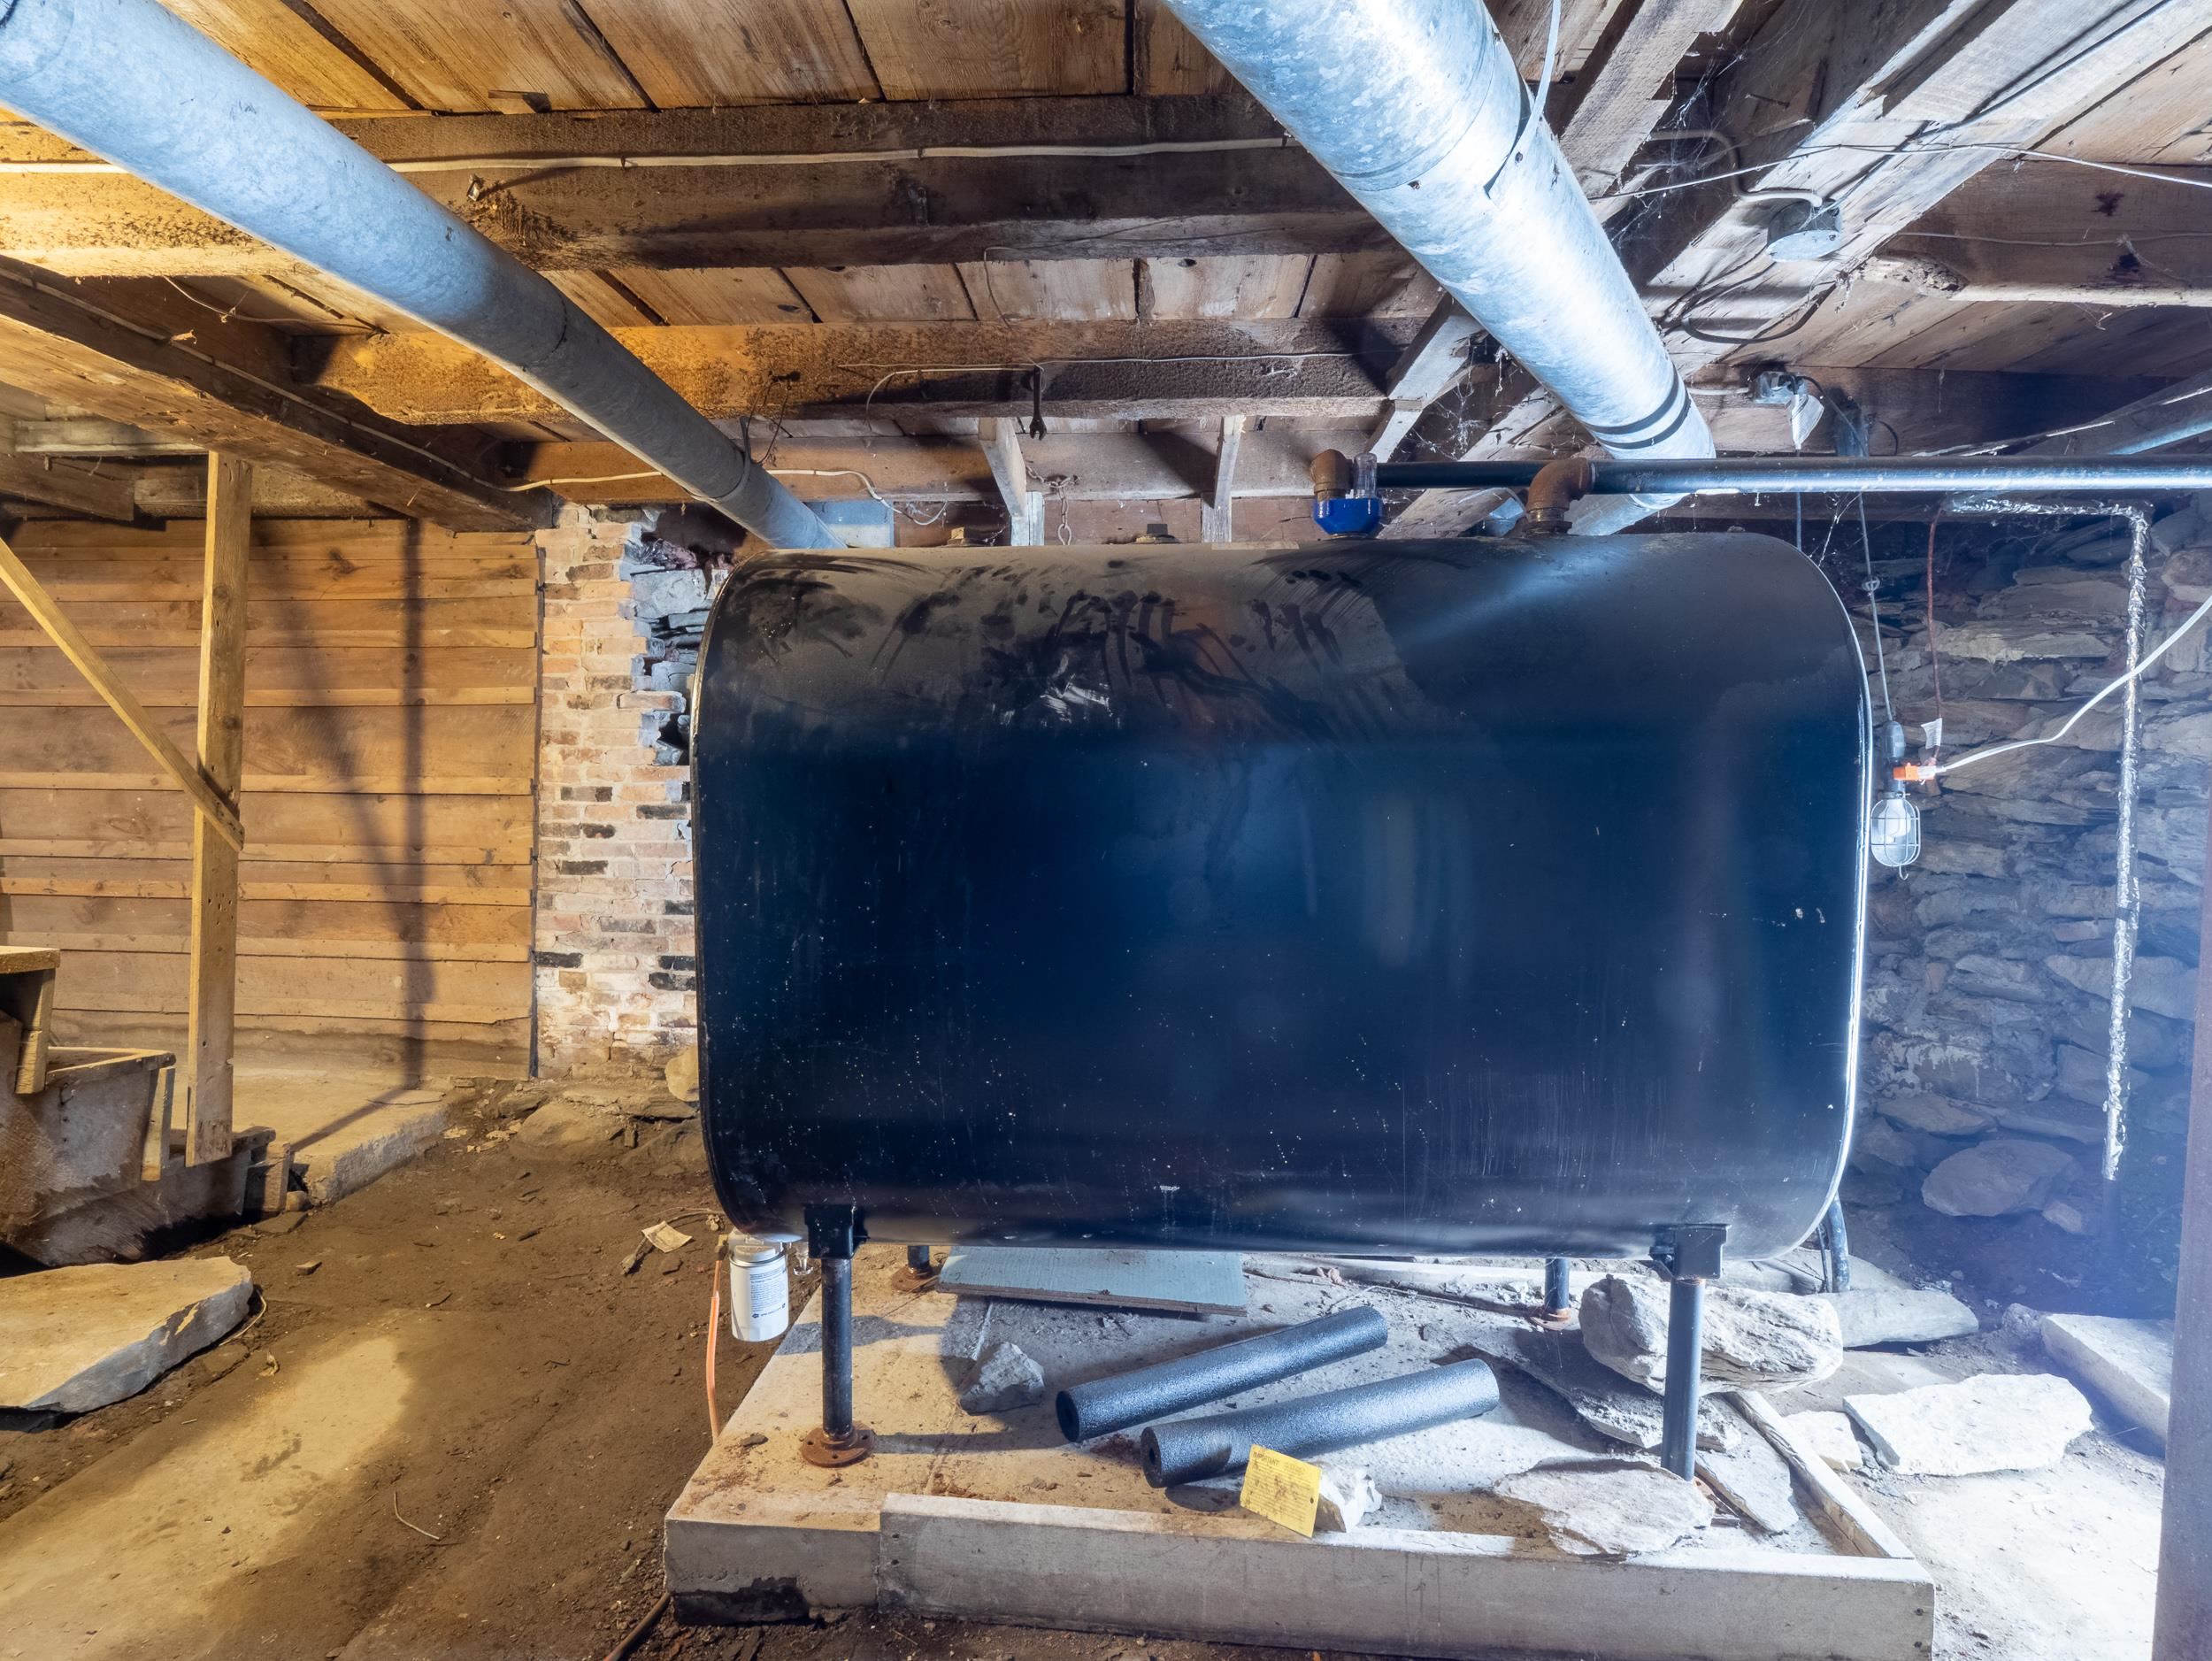
- Bulkhead, Dirt Floor
Exterior Features
- Style of Residence:
- Colonial, Historic Vintage, Georgian
- House Color:
- white
- Time Share:
- No
- Resort:
- Exterior Desc:
- Exterior Details:
- Garden Space, Natural Shade, Shed
- Amenities/Services:
- Land Desc.:
- Agricultural, Corner, Country Setting, Field/Pasture, Hilly, Level, Major Road Frontage, Mountain View, Wooded, Mountain, Rural
- Suitable Land Usage:
- Roof Desc.:
- Slate
- Driveway Desc.:
- Gravel
- Foundation Desc.:
- Stone
- Sewer Desc.:
- 1000 Gallon, On-Site Septic Exists
- Garage/Parking:
- Yes
- Garage Spaces:
- 1
- Road Frontage:
- 2000
Other Information
- List Date:
- 2026-05-22
- Last Updated: