- $798,000
- MLS#: 5090546
- 3100
- SQ. Feet
- 0.00
- Acres
- 5
- Baths
- 3
- Bedrooms
1 of 39

General Property Information
- Property Status:
- Active Under Contract
- Price:
- $798, 000
- Unit Number
- 11
- Assessed:
- $0
- Assessed Year:
- County:
- VT-Bennington
- Acres:
- 0.00
- Property Type:
- Condo
- Year Built:
- 1989
- Agency/Brokerage:
- Betsy Wadsworth
Four Seasons Sotheby's Int'l Realty - Bedrooms:
- 3
- Total Baths:
- 5
- Sq. Ft. (Total):
- 3100
- Tax Year:
- 2025
- Taxes:
- $12, 435
- Association Fees:

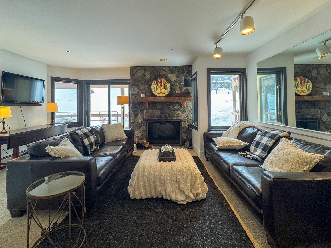
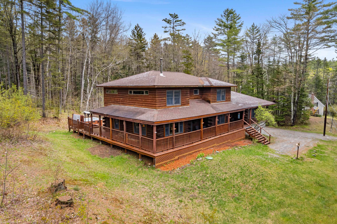
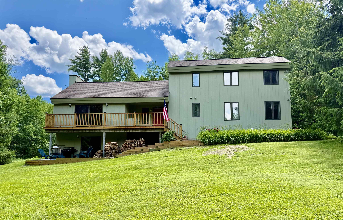
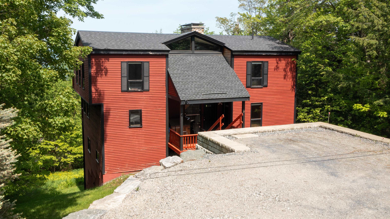
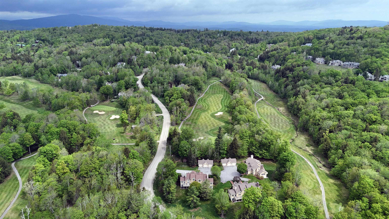
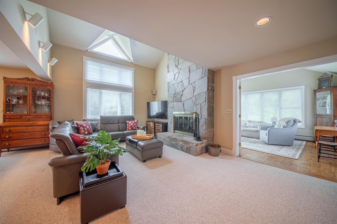
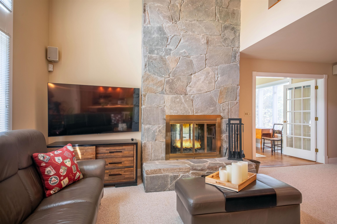
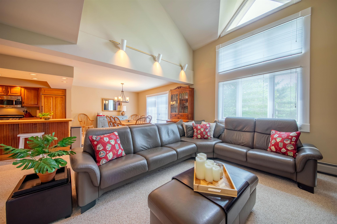
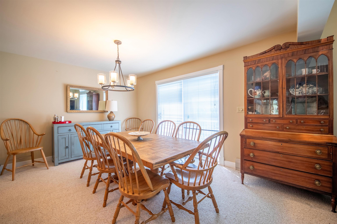
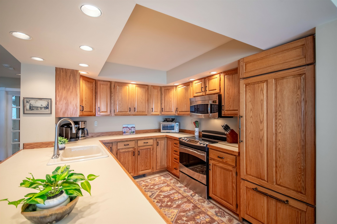
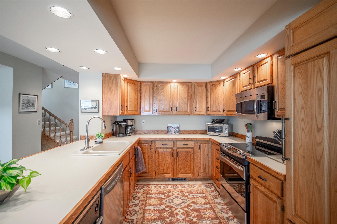
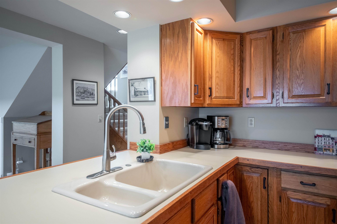
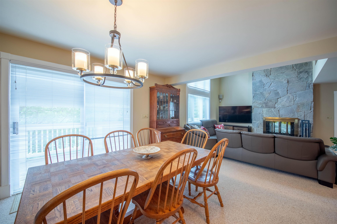
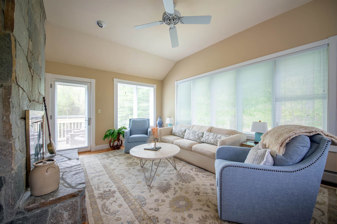
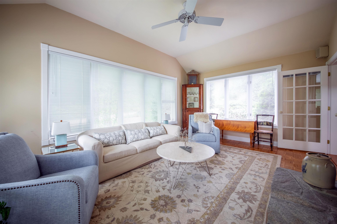
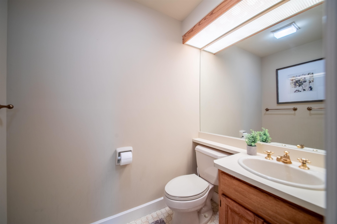
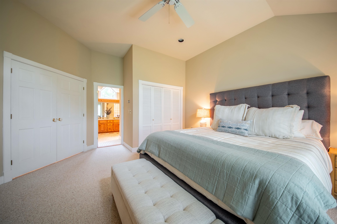
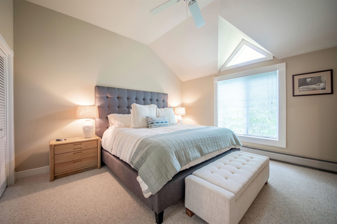
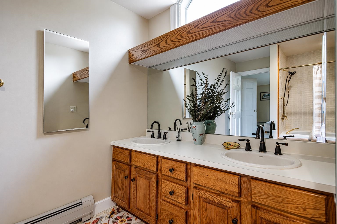
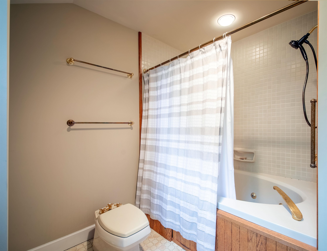
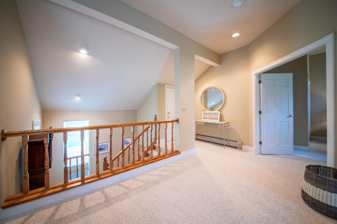
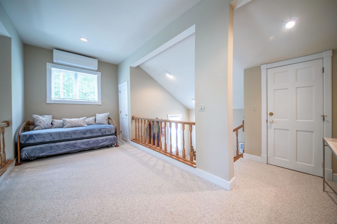
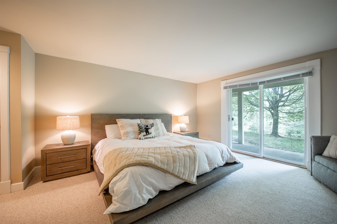
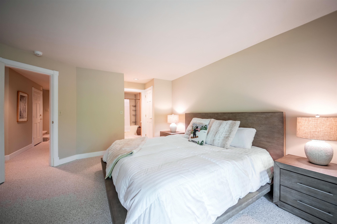
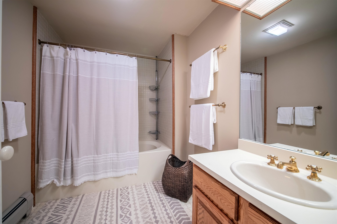
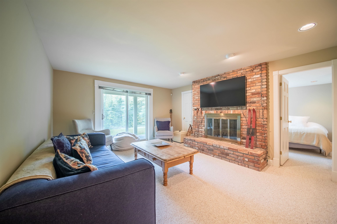
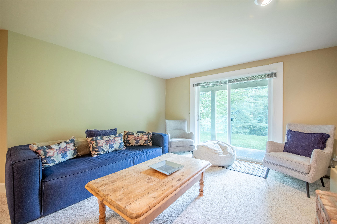
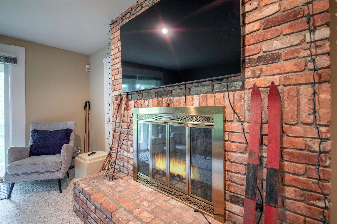
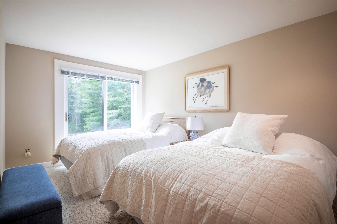
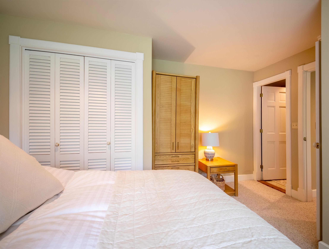
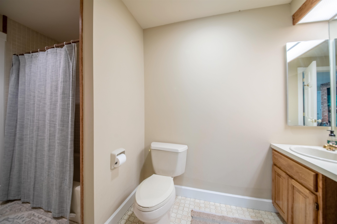
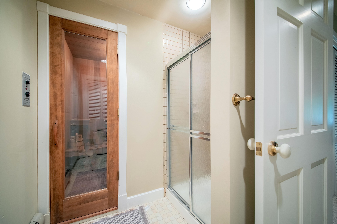
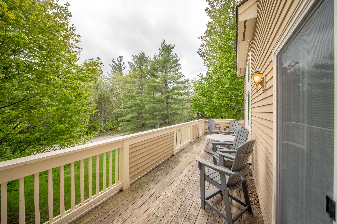
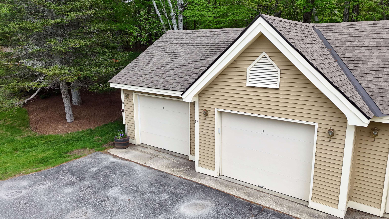
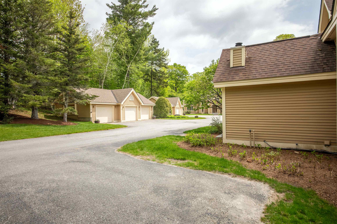
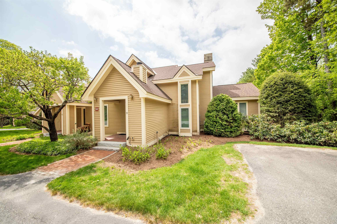
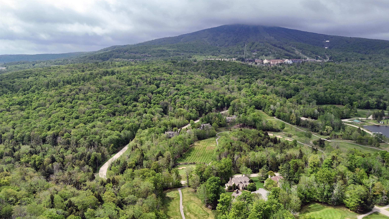
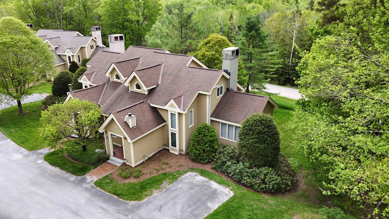
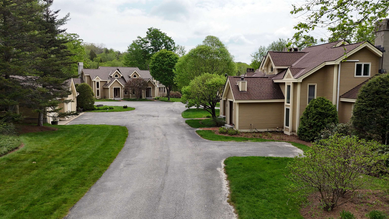
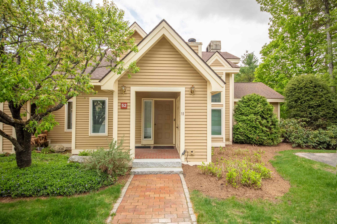
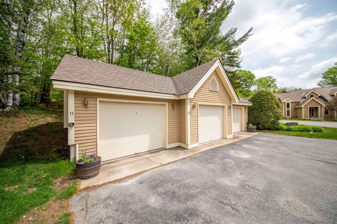
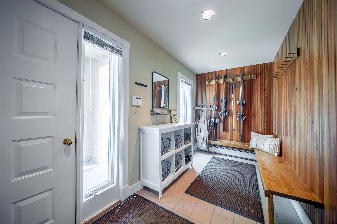
Rarely available in Stratton’s sought-after Fairway Meadow neighborhood, this spacious 3-bedroom, 5-bath townhome offers the perfect balance of mountain retreat and year-round convenience. Ideally located adjacent to the Stratton Golf Course and just a short drive to the ski slopes and Village, this townhome is perfectly positioned to enjoy every season in Southern Vermont. The inviting interior features soaring ceilings, abundant natural light, and an open-concept living area centered around a stunning stone fireplace. The spacious kitchen offers ample cabinetry, generous counter space, and seamless flow into the dining and living areas, making it ideal for entertaining after a day on the slopes or golf course. Multiple living spaces provide flexibility for hosting guests, relaxing, or working remotely. Each ensuite bedroom offers privacy and comfort, while the five baths make accommodating family and guests effortless. A detached garage adds convenience and additional storage for ski gear, golf clubs, and outdoor equipment. Set within one of Stratton’s most desirable communities, Fairway Meadow offers a peaceful setting with close proximity to golf, skiing, hiking, dining, winter shuttle to the slopes and all that the Stratton area has to offer. Opportunities to own this neighborhood do not come along often.
Interior Features
- # Of Stories:
- 3
- Sq. Ft. (Total):
- 3100
- Sq. Ft. (Above Ground):
- 3100
- Sq. Ft. (Below Ground):
- 0
- Sq. Ft. Unfinished:
- 0
- Rooms:
- 13
- Bedrooms:
- 3
- Baths:
- 5
- Interior Desc:
- Cathedral Ceiling, Ceiling Fan, Dining Area, Wood Fireplace, 2 Fireplaces, Hearth, Kitchen Island, Kitchen/Dining, Kitchen/Living, Primary BR w/ BA, Natural Light, Natural Woodwork, Sauna, Whirlpool Tub
- Appliances Included:
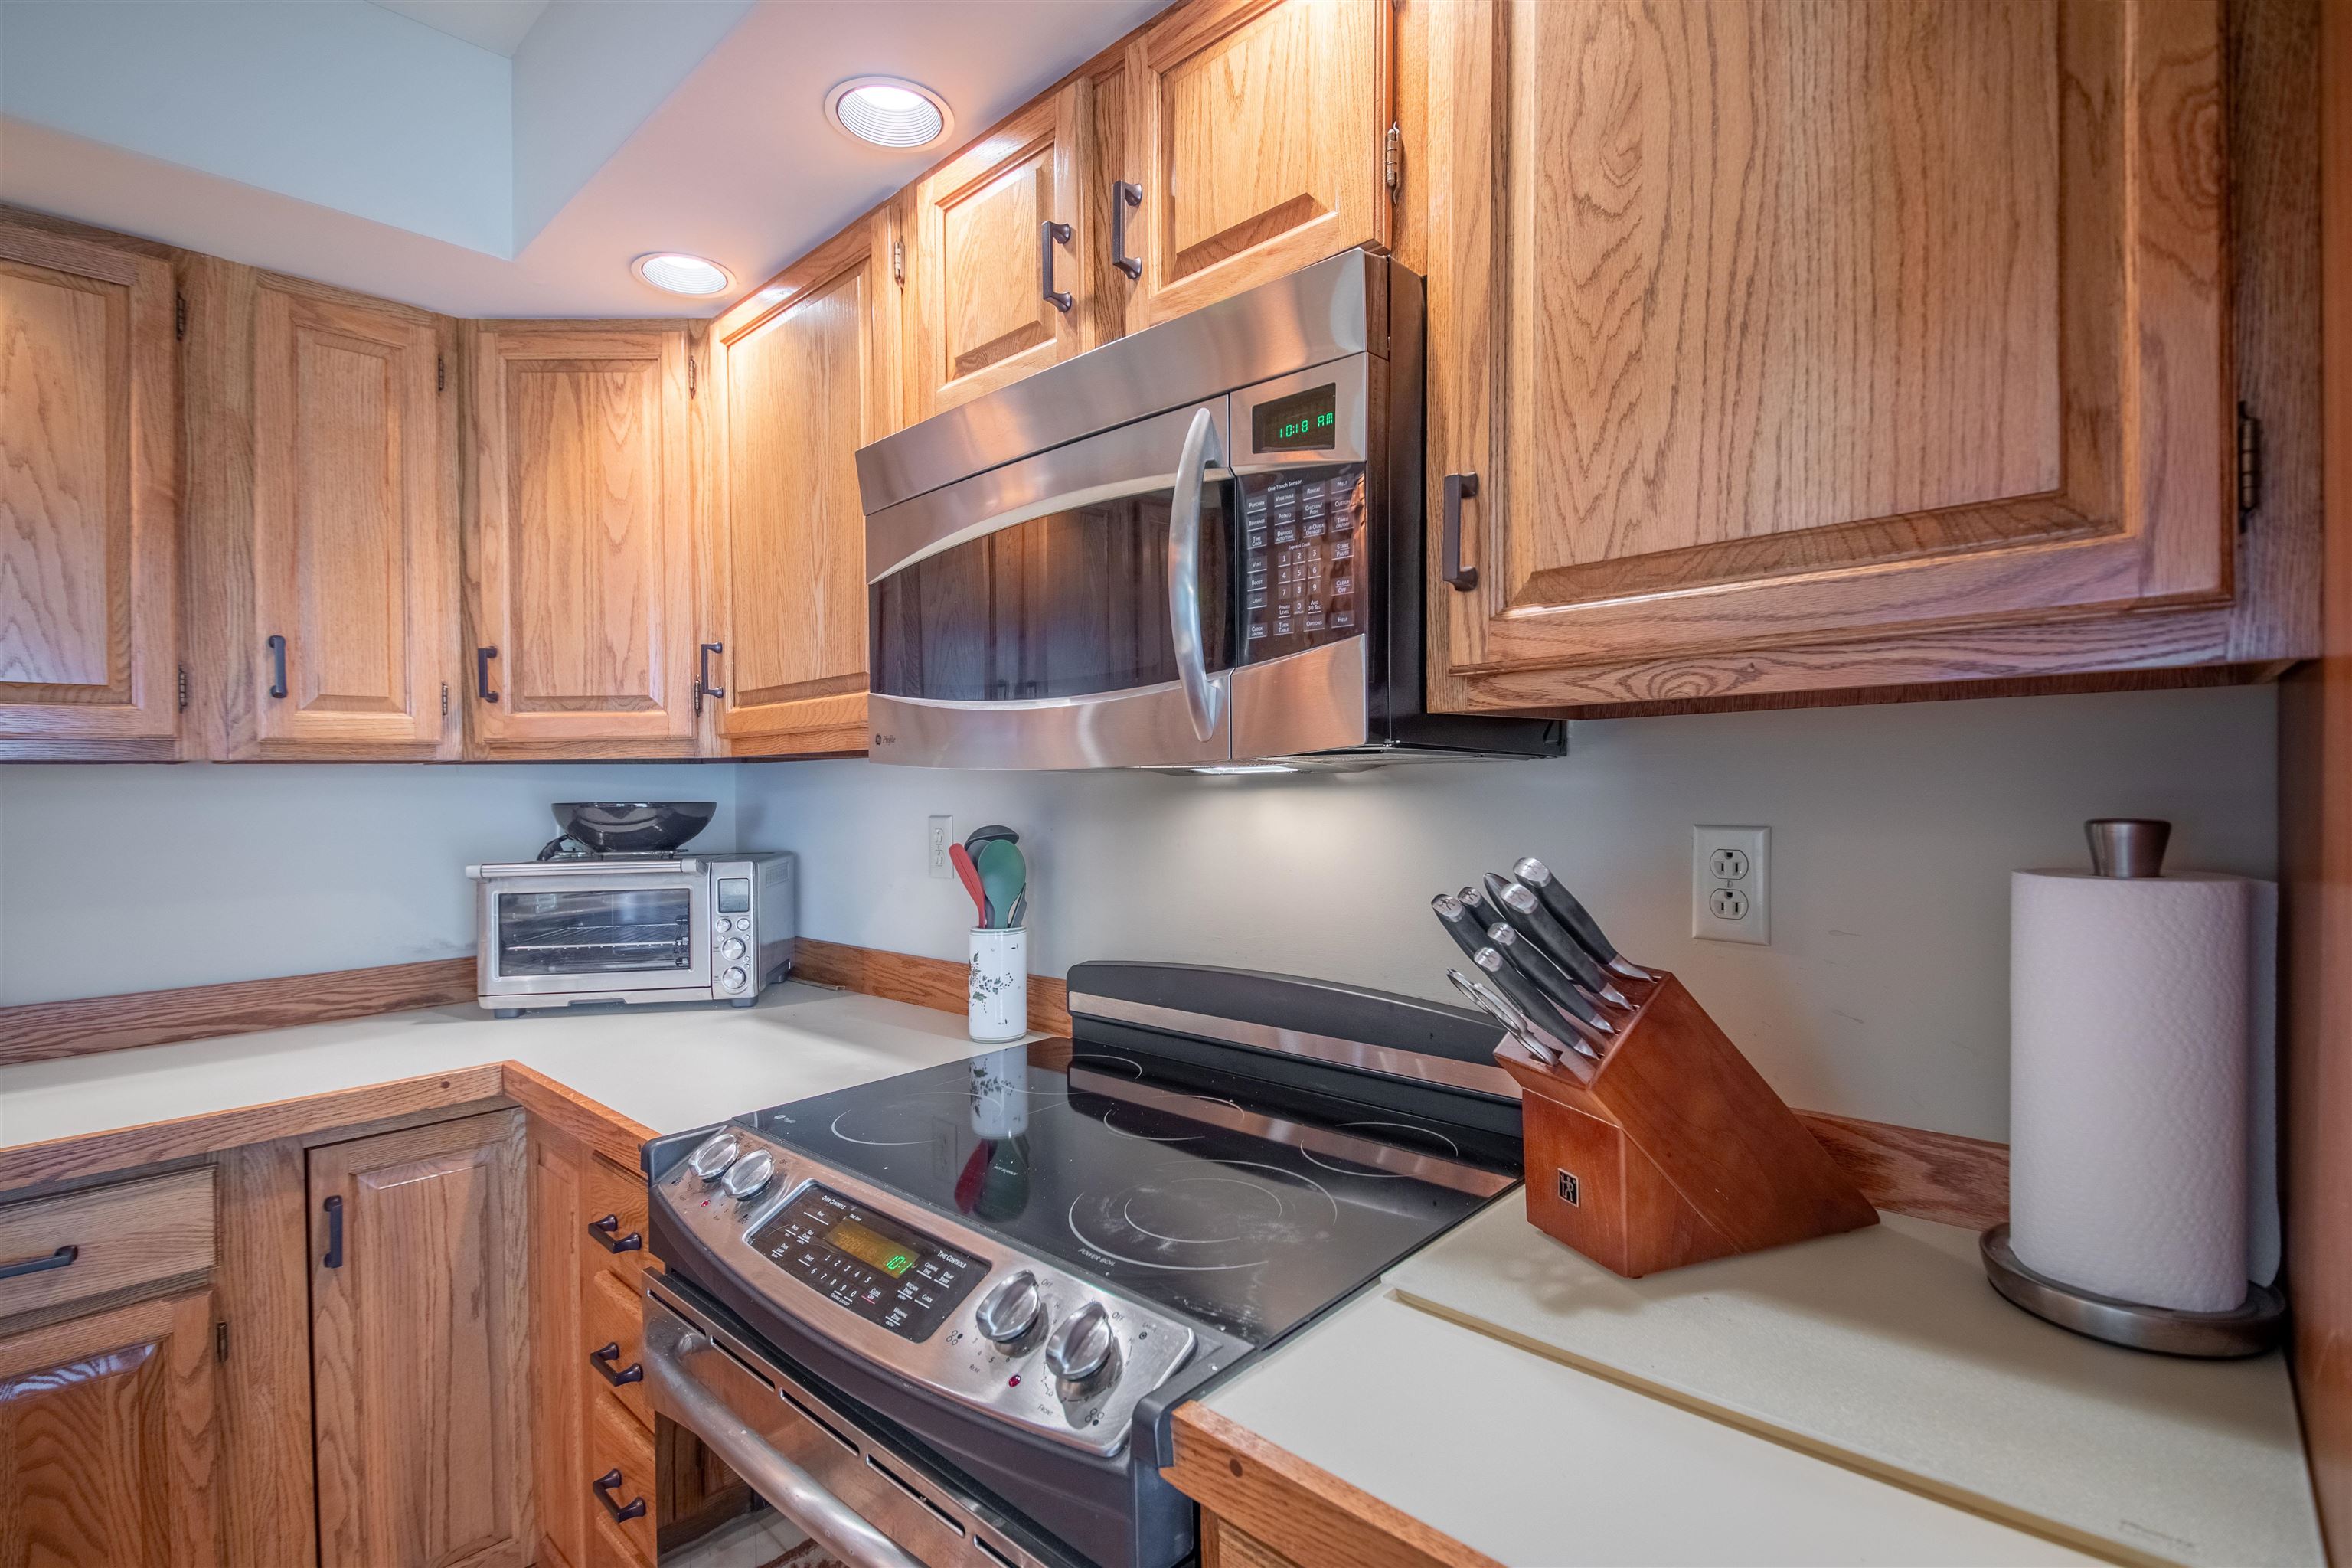
- Dishwasher, Dryer, Microwave, Electric Range, Refrigerator, Washer
- Flooring:
- Carpet, Tile
- Heating Cooling Fuel:
- Water Heater:
- Basement Desc:
- Finished
Exterior Features
- Style of Residence:
- Townhouse
- House Color:
- Beige
- Time Share:
- No
- Resort:
- Yes
- Exterior Desc:
- Exterior Details:
- Deck
- Amenities/Services:
- Land Desc.:
- Mountain View, Ski Area
- Suitable Land Usage:
- Roof Desc.:
- Shingle
- Driveway Desc.:
- Paved
- Foundation Desc.:
- Poured Concrete
- Sewer Desc.:
- Community
- Garage/Parking:
- Yes
- Garage Spaces:
- 1
- Road Frontage:
- 0
Other Information
- List Date:
- 2026-05-22
- Last Updated: