

Request a showing
Pick a Saturday or another date in the next 4 weeks, then leave your contact details.
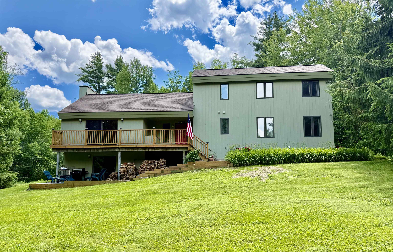
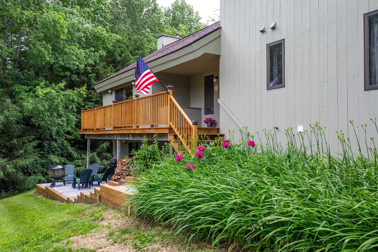
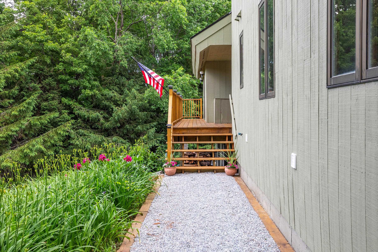
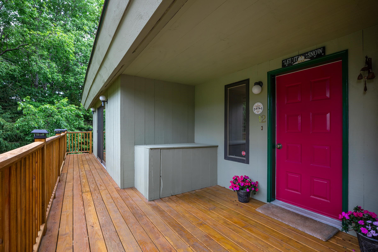
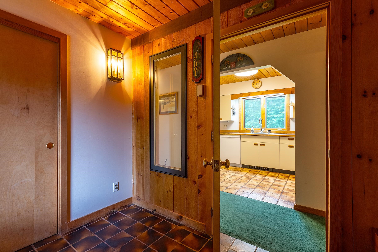
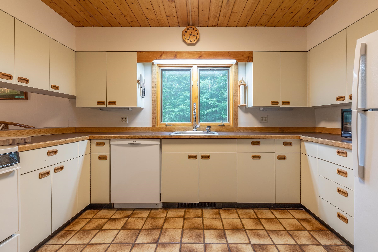
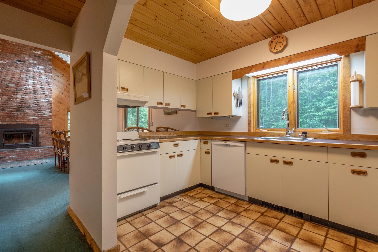
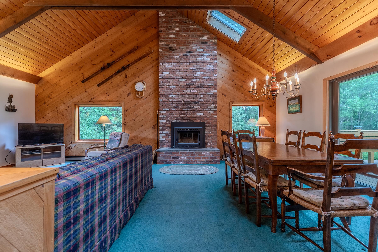
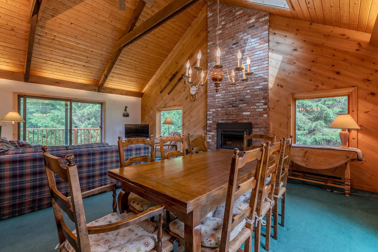
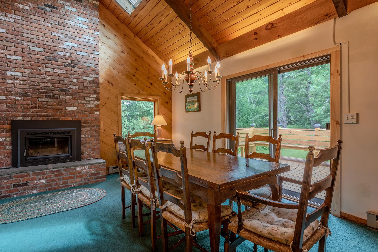
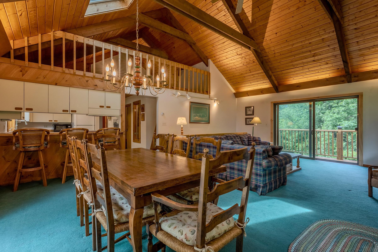
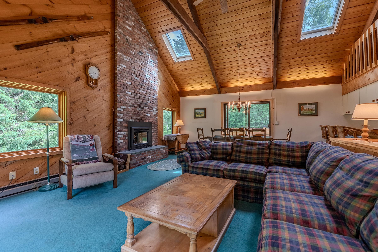
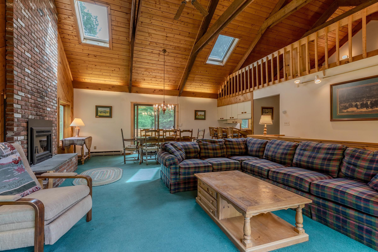
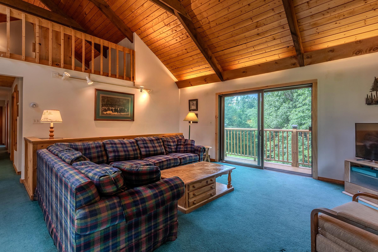
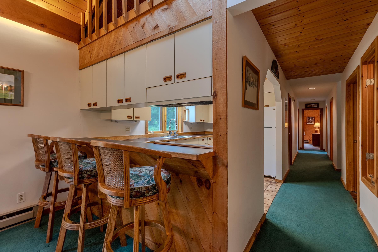
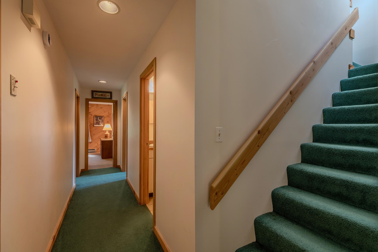
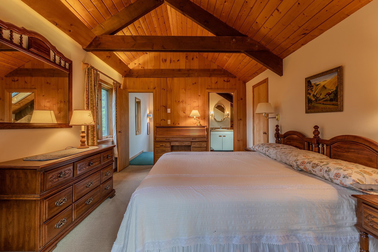
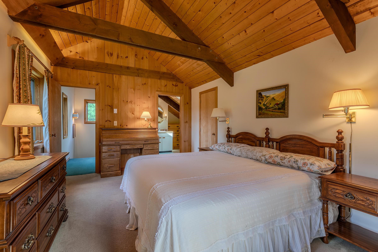
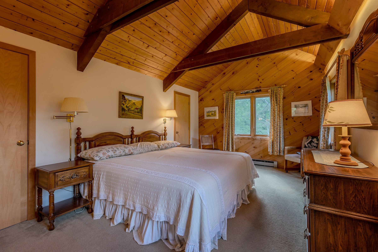
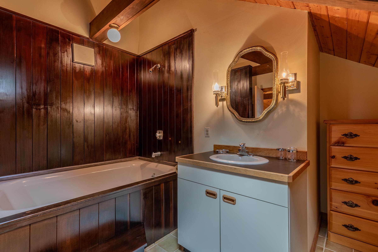
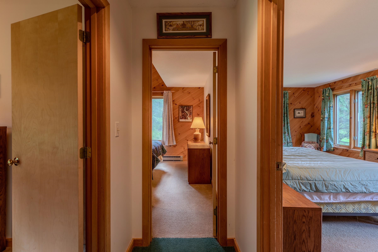
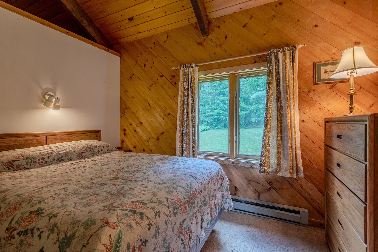
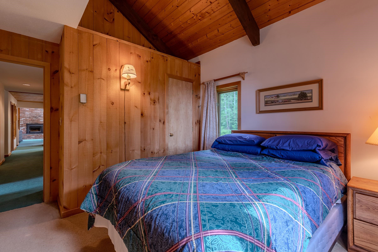
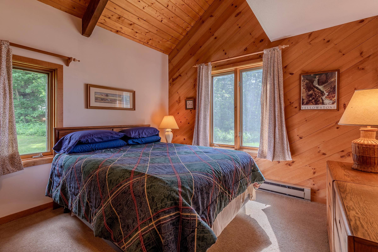
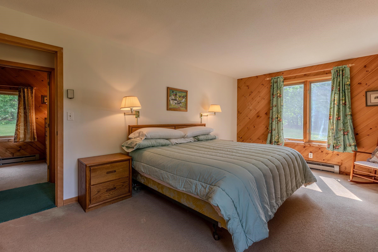
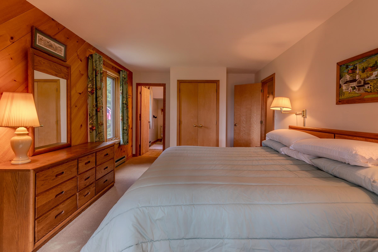
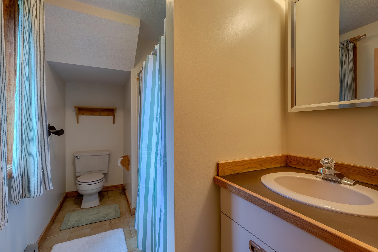
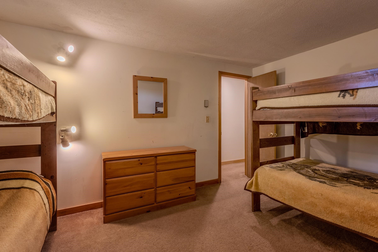
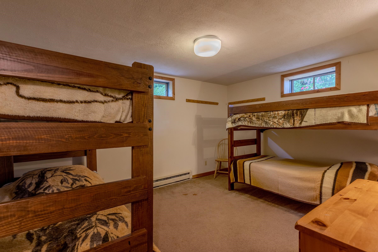
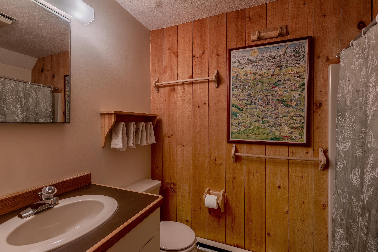
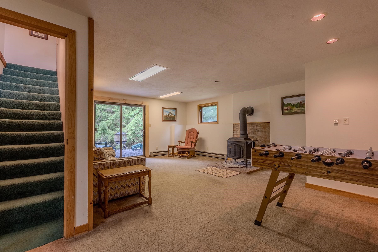
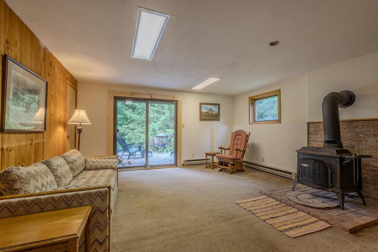
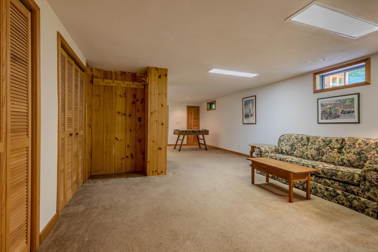
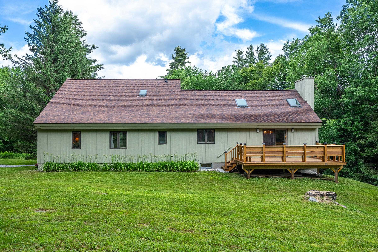
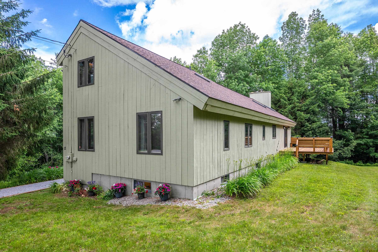
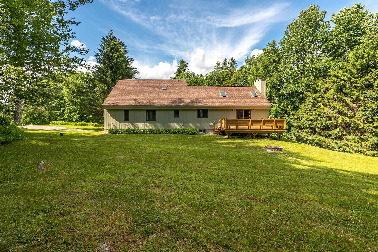
Listed by: BCK Real Estate Carrie Mathews
General Property Information
- Property Status
- Active Under Contract
- Price
- $775, 000
- Property Type
- Single Family
- County
- VT-Bennington
- Agency / Brokerage
- Carrie Mathews
BCK Real Estate - List Date
- 6/26/2026 8:00 PM
- Acres
- 2.39
- Year Built
- 1980
- Bedrooms
- 4
- Total Baths
- 4
- Sq. Ft. (Total)
- 3,520
- Tax Year
- 2026
- Taxes
- $11,773

Description
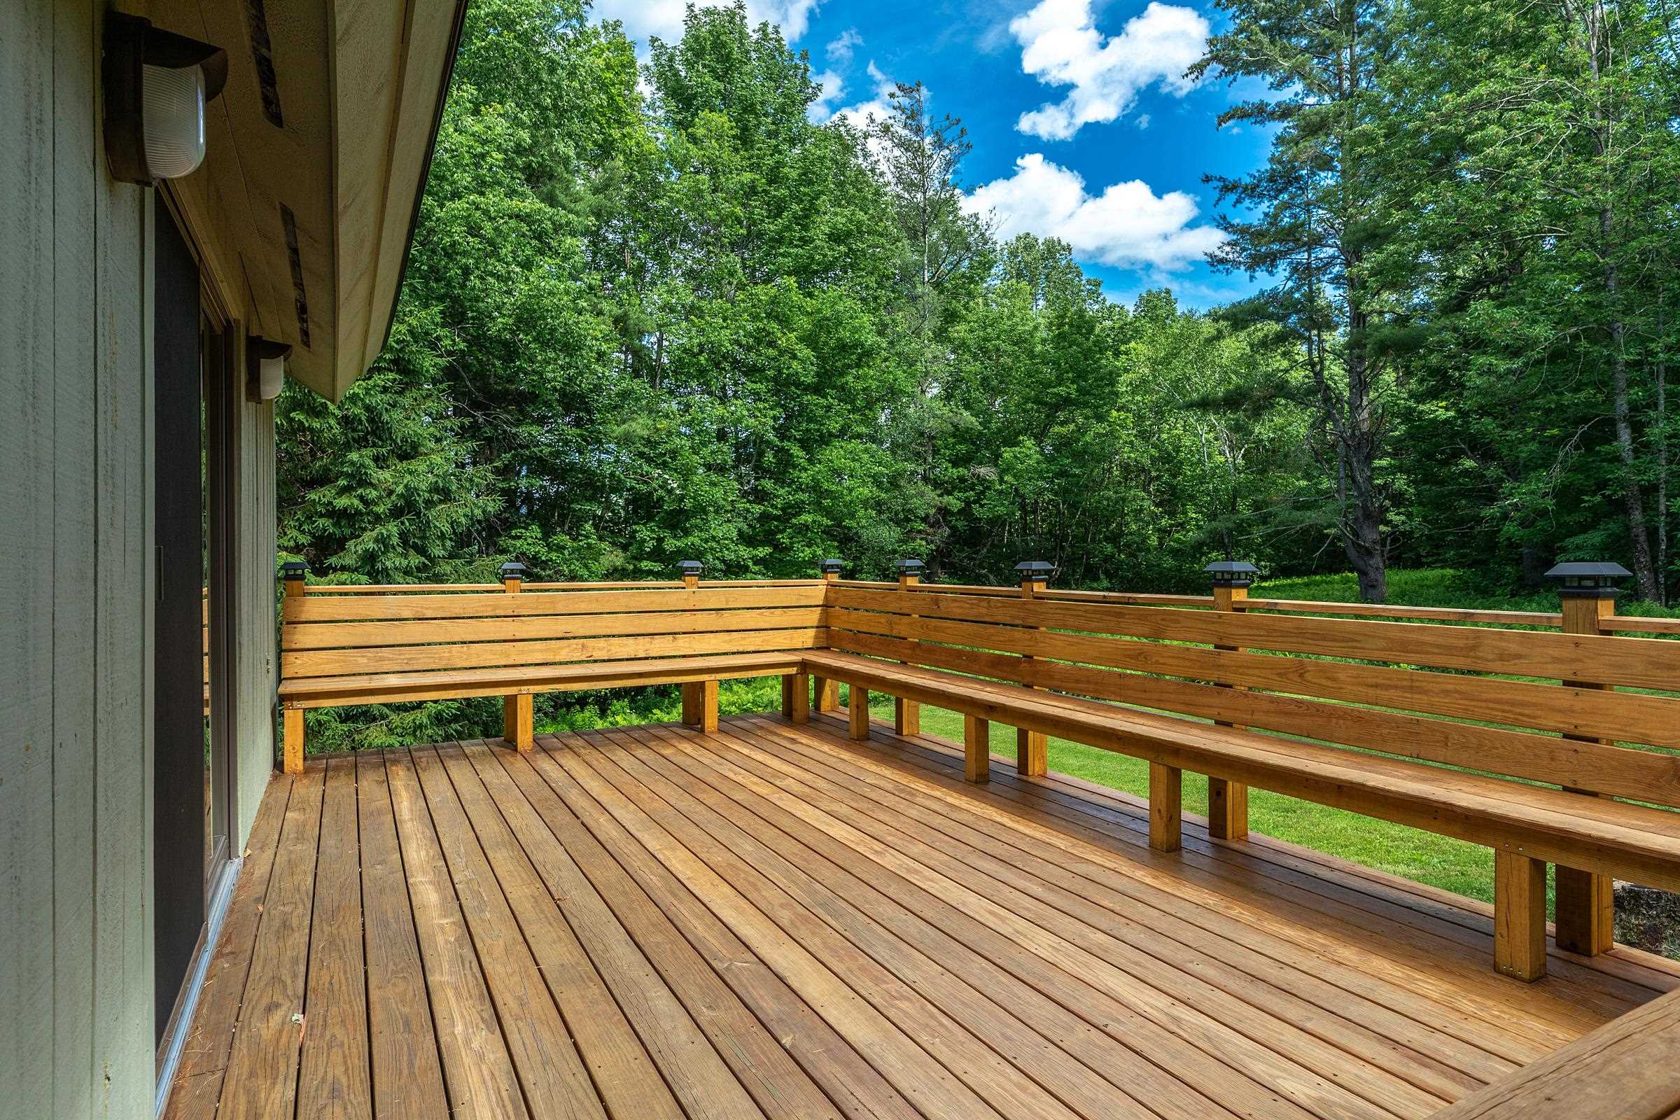
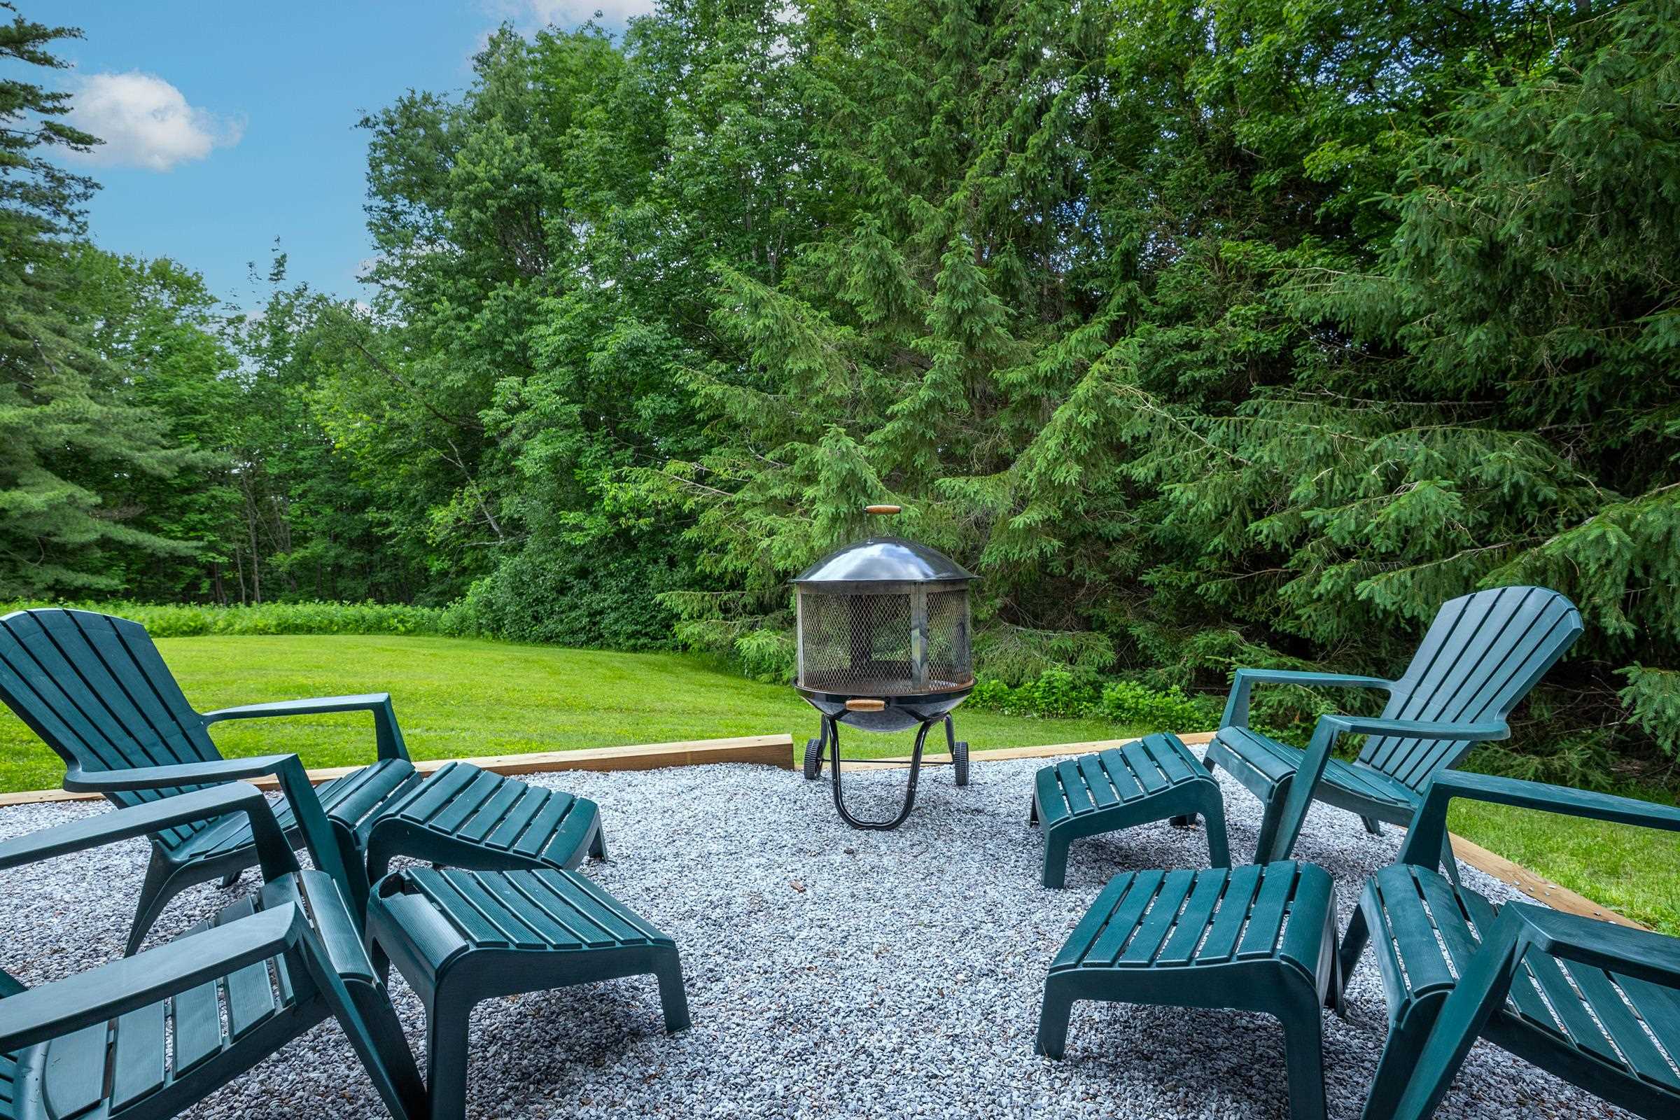
First time on the market, this spacious mountain home has been lovingly maintained by one family since it was built in 1980. Tucked away on a generous double lot at the dead end of a private road, the setting offers privacy along with a true Vermont feel—quiet and peaceful. Inside, the home features a bright, open layout with abundant natural light and warm woodwork throughout, creating an inviting and comfortable atmosphere. Recent improvements, including a new roof and new decks, add value and provide great spaces to relax or entertain outdoors. With four large bedrooms and two additional bonus rooms, there’s plenty of flexibility. Located just approximately 3 miles from Stratton Mountain, you’ll have easy access to year-round activities. In the winter, enjoy some of southern Vermont’s best skiing and snowboarding, while the warmer months offer golf, hiking, mountain biking, and a vibrant village with dining, shopping, and events. This property offers space, privacy, and proximity to everything Stratton has to offer.
Map
Interior Features
- # Of Stories
- 2.5
- Sq. Ft. (Total)
- 3,520
- Sq. Ft. (Above Ground)
- 1,984
- Sq. Ft. (Below Ground)
- 1,536
- Rooms
- 11
- Bedrooms
- 4
- Baths
- 4
- Interior Desc
- Cathedral Ceiling, Dining Area, Wood Fireplace, 1 Fireplace, Furnished, Kitchen/Dining, Kitchen/Living, Living/Dining, Primary BR w/ BA, Natural Light, Natural Woodwork
- Appliances Included
- Dishwasher, Dryer, Refrigerator, Washer
- Flooring
- Carpet, Tile
- Heating
- Electric, Wood Stove
- Basement Desc
- Finished, Full, Interior Stairs, Walkout
Town Market Snapshot
Source: Data provided by PrimeMLS, graph generated by Pall Spera Company
Exterior Features
- Style of Residence
- Contemporary
- Time Share
- No
- Resort
- Yes
- Exterior Details
- Deck
- Land Desc.
- Country Setting, Landscaped, Open, Ski Area, Near Country Club, Near Golf Course, Near Skiing
- Roof Desc.
- Shingle
- Driveway Desc.
- Dirt, Gravel
- Foundation Desc.
- Concrete
- Sewer Desc.
- Septic
- Garage / Parking
- No
- Garage Spaces
- 0
- Road Frontage
- 0
- Zoning
- res
- Elementary School
- Choice
- Middle School
- Choice
- High School
- Choice
Affordability Estimate
Quick payment estimate for this listing. Not a loan offer — rates and terms vary.
Est. monthly principal & interest —
Estimate excludes taxes, insurance, HOA, and PMI. Consult a lender for accurate figures.
You May Also Like
View more nearby


Ask about this property
Message Nancy Pritchard about MLS #5097091.
