

Request a showing
Pick a Saturday or another date in the next 4 weeks, then leave your contact details.
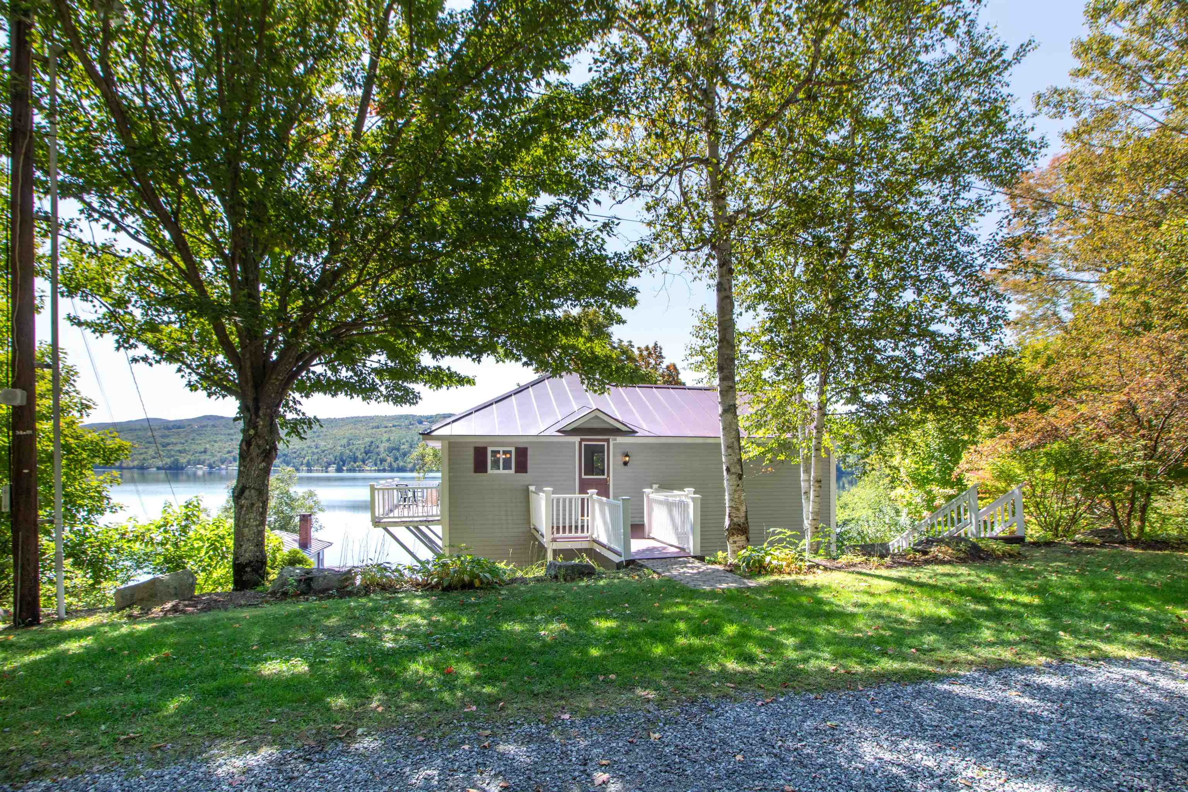
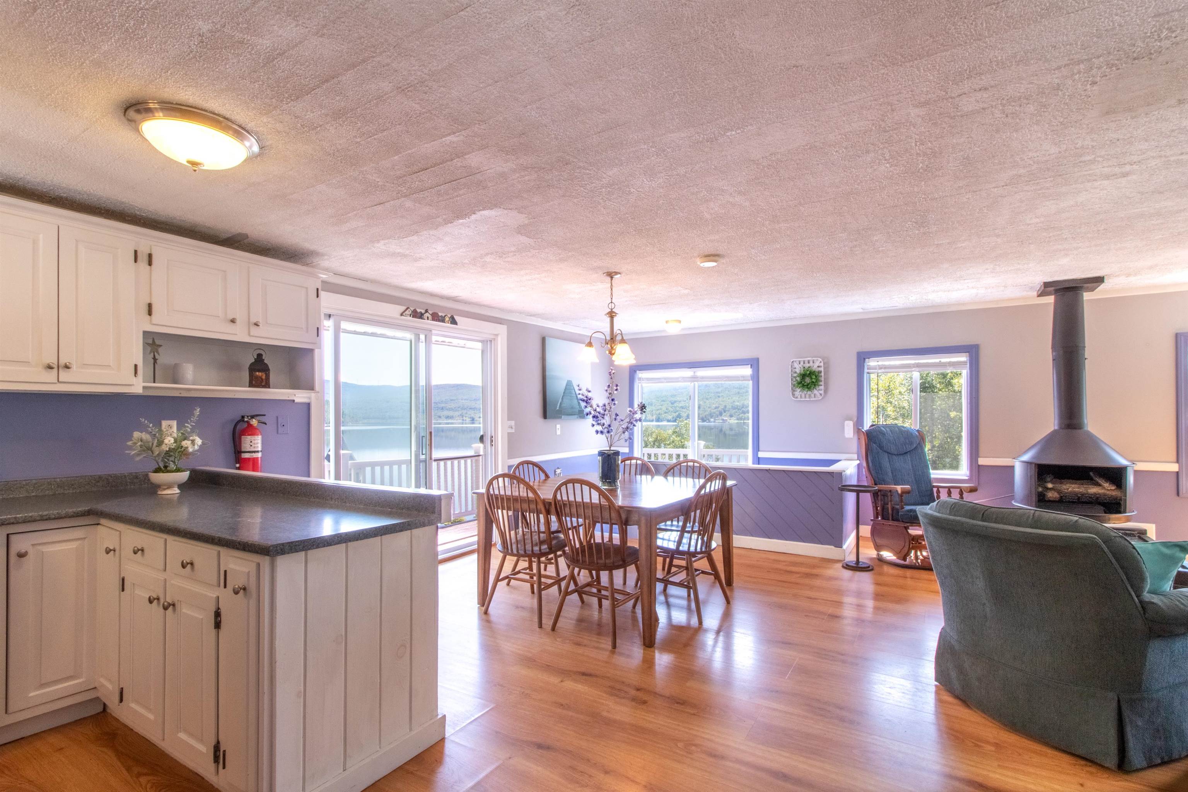
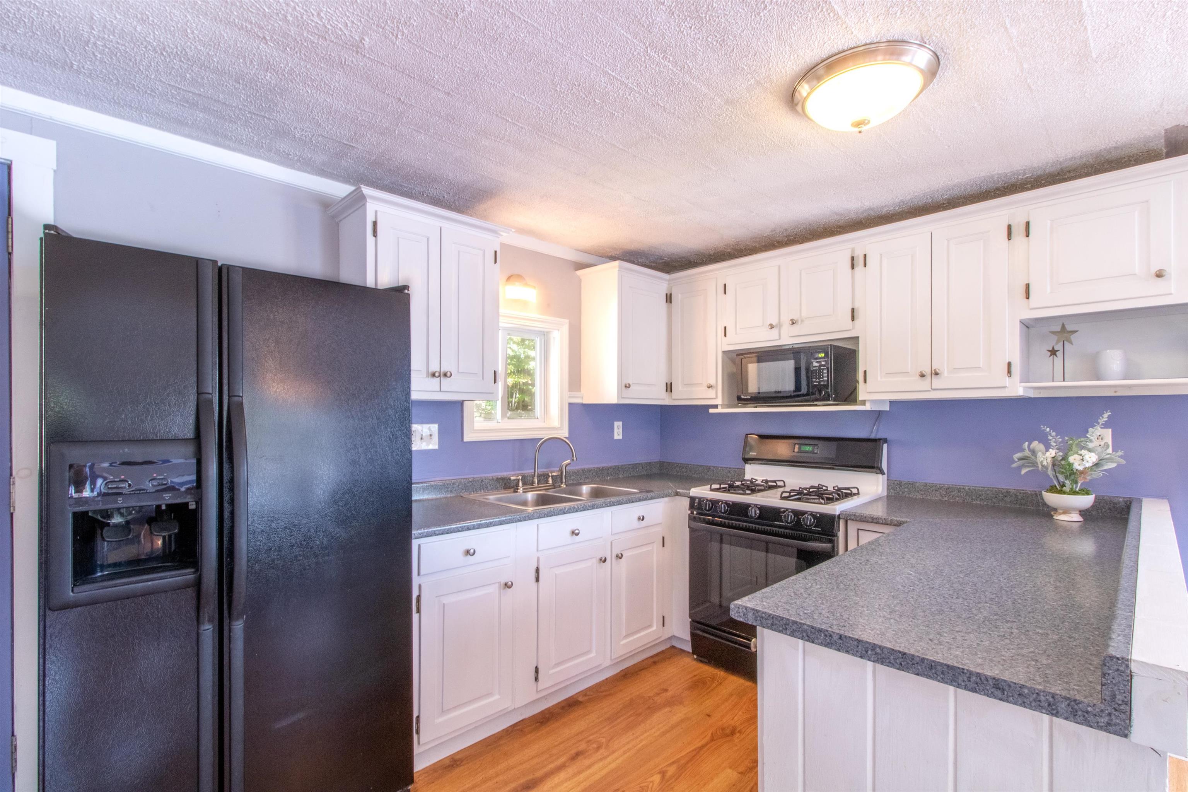
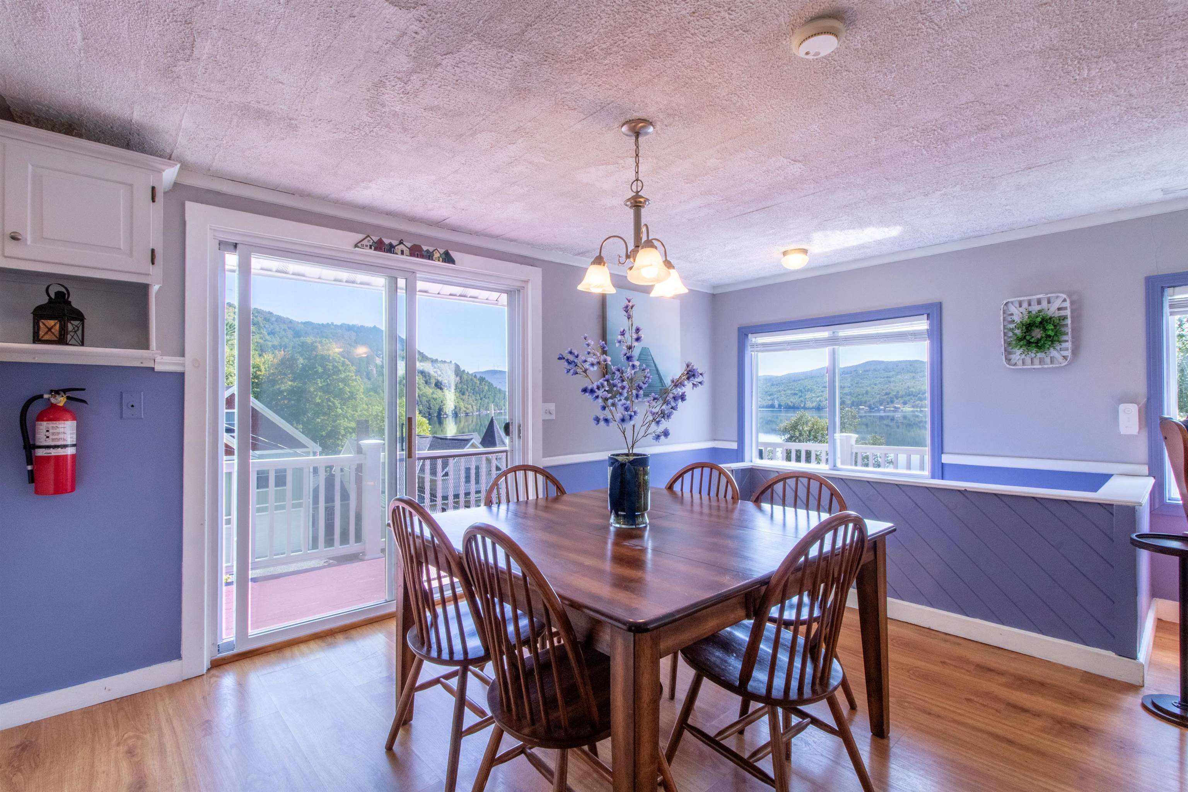
Listed by: Century 21 Farm & Forest Nicholas Maclure
General Property Information
- Property Status
- Active
- Price
- $1, 099, 000
- Property Type
- Single Family
- County
- VT-Orleans
- Agency / Brokerage
- Nicholas Maclure
Century 21 Farm & Forest - List Date
- 5/22/2026 8:00 PM
- Acres
- 1.22
- Year Built
- 1938
- Bedrooms
- 5
- Total Baths
- 5
- Sq. Ft. (Total)
- 3,207

Virtual Tour
Description
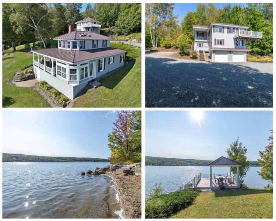
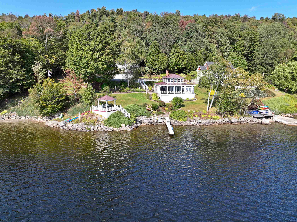
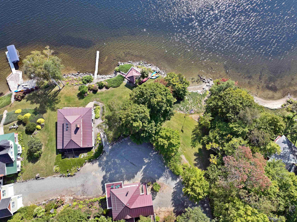
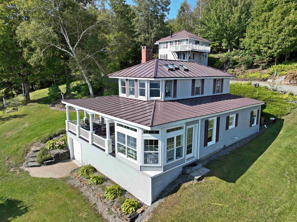
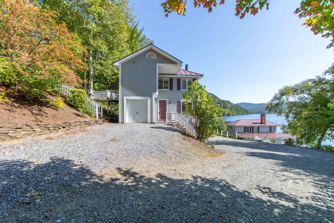
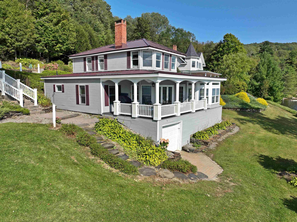
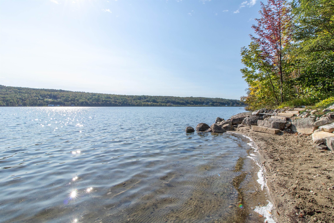
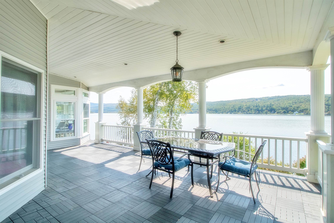
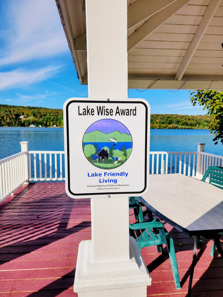
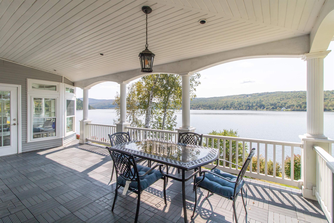
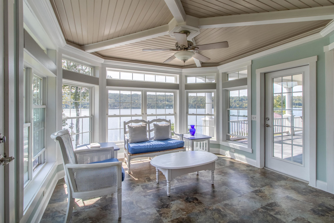
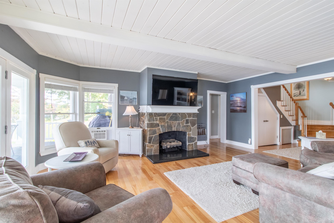
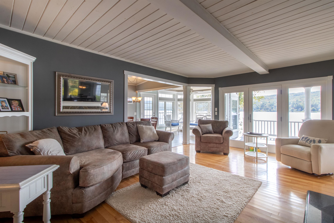
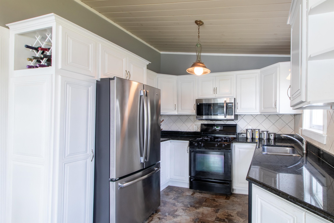
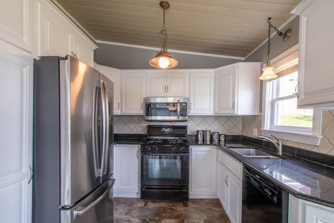
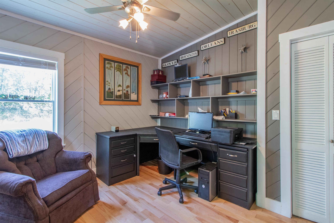
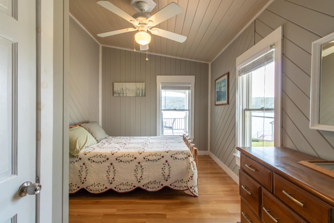
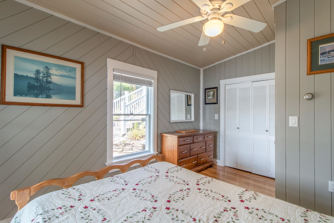
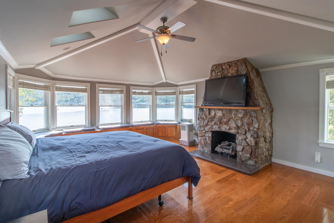
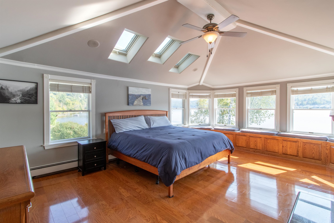
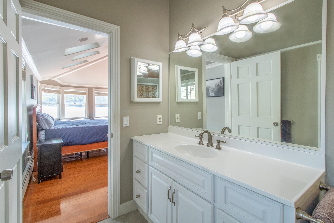
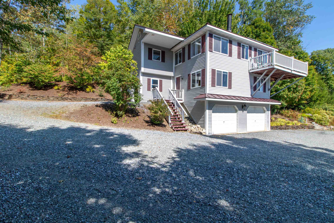
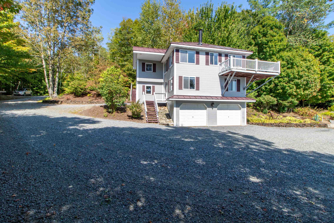
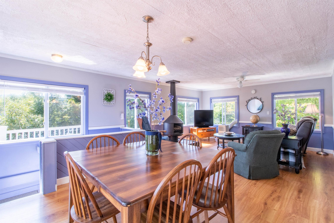
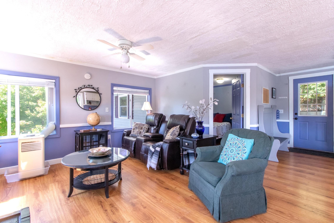
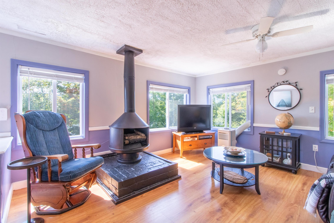
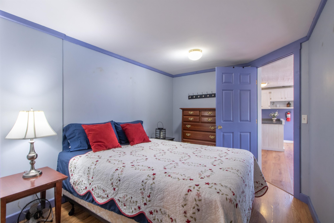
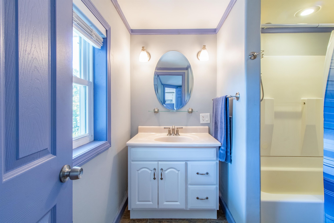
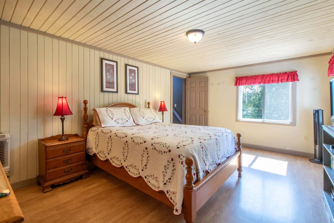
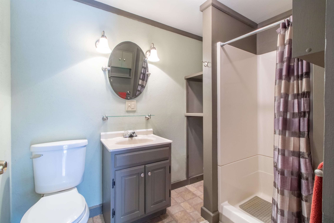
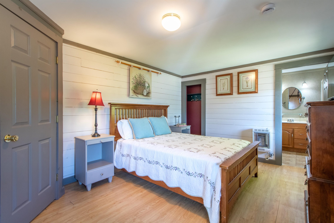
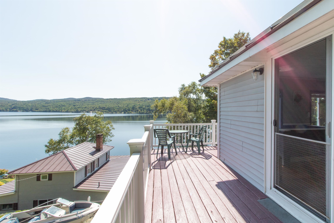
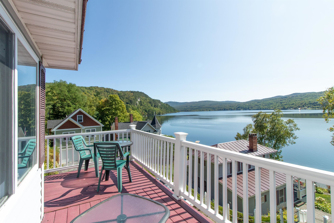
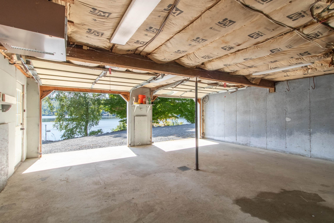
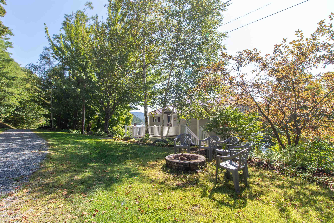
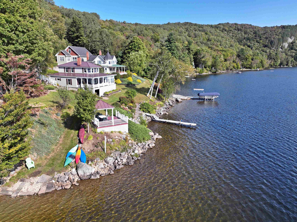
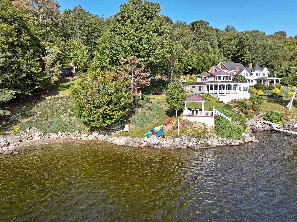
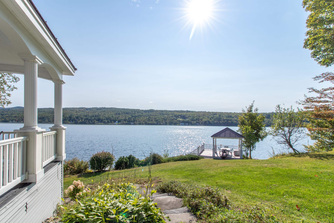
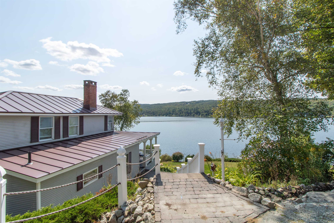
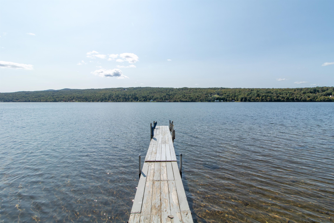
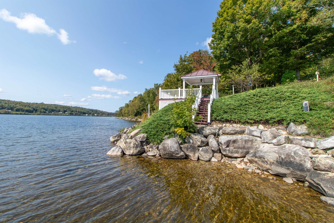
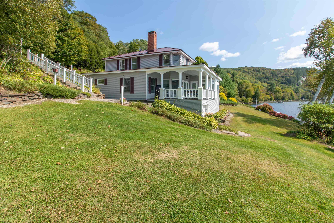
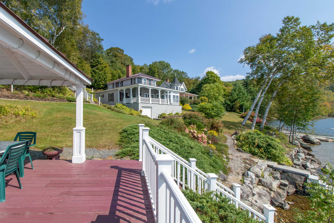
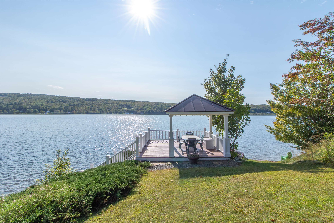
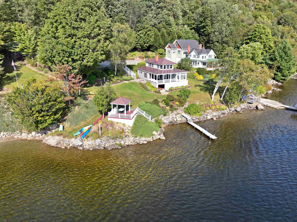
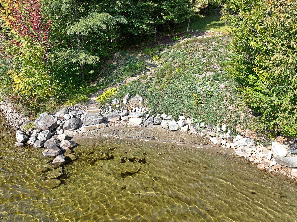
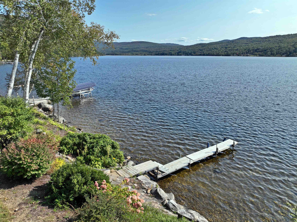
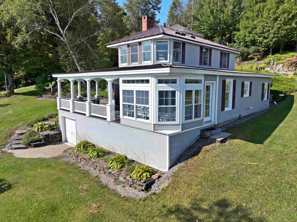
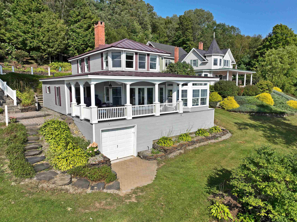
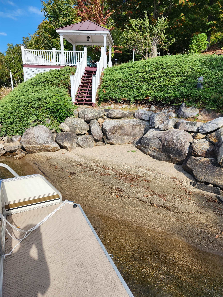
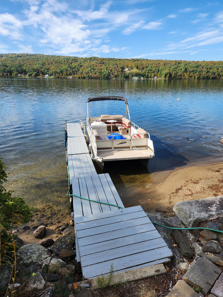
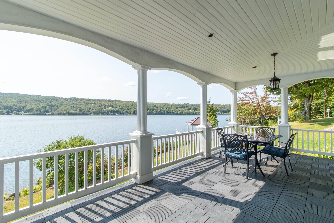
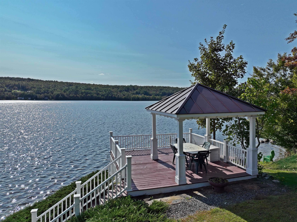
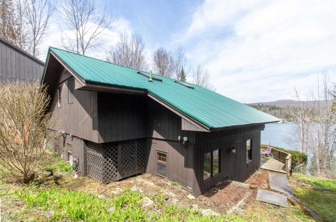
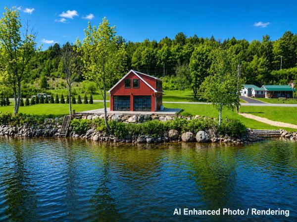
Phenomenal Crystal Lake setting for this exceptional property! Nestled at the end of the road on 1.22 acres, it offers approximately 215’ of lake frontage and includes both a 2-3 bedroom 2 bath main home and a 3-bedroom, 3-bath guest house with a 2-car garage. The property offers westerly views and a private sandy beach at the northern edge. Magnificent sunsets are yours to enjoy from the wrap-around covered porch, gazebo, deck, or inside the window-filled home. The main house first level provides a welcoming flow from the sunroom to the kitchen, dining, and living areas, where a fieldstone gas fireplace adds warmth. Also on this floor are a bedroom, ¾ bath with tile shower and sauna, plus an office that could convert back to a bedroom. Upstairs, the stunning primary suite offers panoramic lake views, built-in window seats, a gas fireplace, walk-in closet, and en suite ¾ bath. The full basement with an overhead door is perfect for storing water toys. The guest house has an open kitchen / living dining room, a bedroom and bath on the top floor. The middle level offers 2 bedrooms and 2 baths while the lower level is a 2 car garage. Perennial beds, mature trees, and lawn areas enhance the grounds. Along with the beach, enjoy a private dock and launch for kayaks, canoes, and paddleboards. Acreage and frontage subject to final survey at seller’s expense prior to closing.
Map
Interior Features
- # Of Stories
- 2
- Sq. Ft. (Total)
- 3,207
- Sq. Ft. (Above Ground)
- 3,207
- Sq. Ft. (Below Ground)
- 0
- Sq. Ft. Unfinished
- 1,653
- Rooms
- 6
- Bedrooms
- 5
- Baths
- 5
- Interior Desc
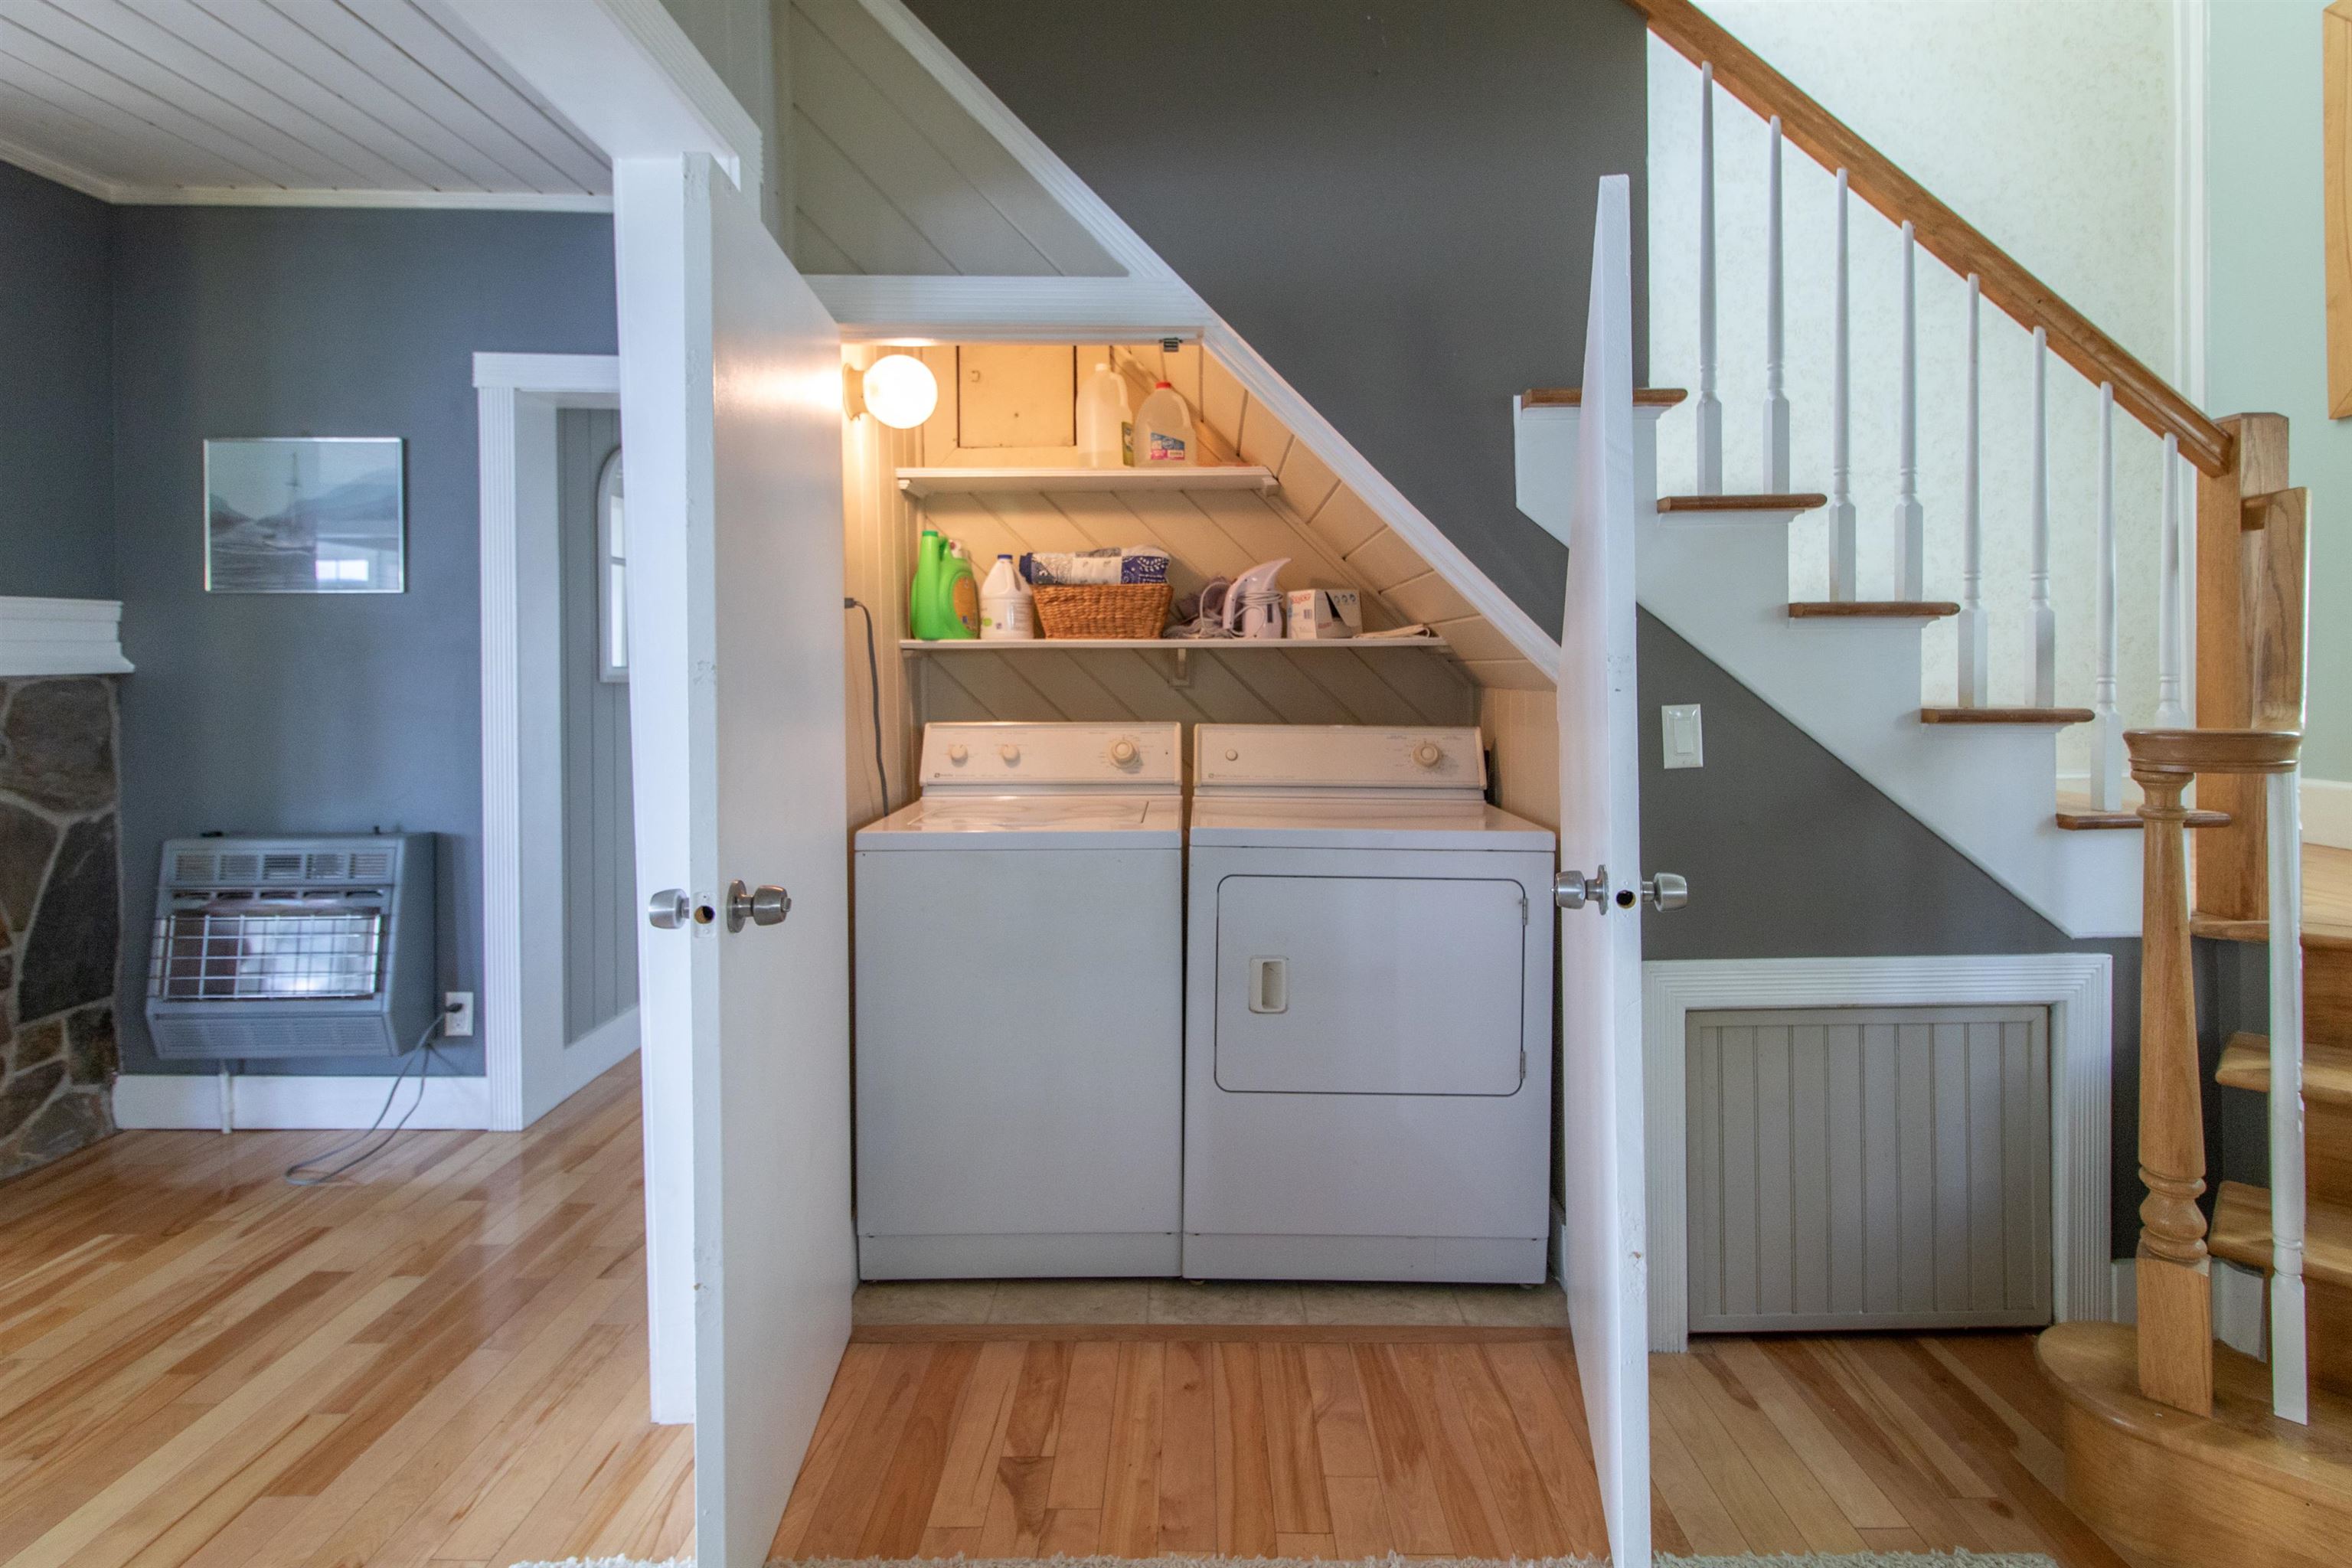
- Ceiling Fan, Dining Area, Gas Fireplace, 2 Fireplaces, Hearth, In-Law/ADU, In-Law Suite, Kitchen/Dining, Laundry Hook-ups, Living/Dining, Primary BR w/ BA, Natural Light, Sauna, Skylight, Indoor Storage, Vaulted Ceiling, Walk-in Closet, 1st Floor Laundry
- Appliances Included
- Dishwasher, Dryer, Microwave, Gas Range, Refrigerator, Washer, Propane Water Heater, Water Heater off Boiler, Owned Water Heater, Exhaust Fan
- Flooring
- Hardwood, Laminate, Tile, Vinyl
- Heating
- Propane, Baseboard, Direct Vent, Radiant, Wall Units
- Basement Desc
- Concrete Floor, Full, Other, Storage Space, Unfinished, Walkout, Exterior Access
Town Market Snapshot
Source: Data provided by PrimeMLS, graph generated by Pall Spera Company
Exterior Features
- Style of Residence
- New Englander
- House Color
- Gray
- Time Share
- No
- Resort
- No
- Exterior Details
- Boat Launch, Boat Slip/Dock, Docks, Deck, Garden Space, Gazebo, Guest House, Natural Shade, Porch, Covered Porch, Sauna, Shed, Storage, Double Pane Window(s)
- Land Desc.
- Country Setting, Landscaped, Mountain View, Open, Other, Slight, Sloping, View, Near Golf Course, Near Shopping, Near Skiing
- Roof Desc.
- Metal, Standing Seam
- Driveway Desc.
- Crushed Stone, Gravel
- Foundation Desc.
- Concrete
- Sewer Desc.
- Other, Septic Shared
- Garage / Parking
- Yes
- Garage Spaces
- 3
- Road Frontage
- 0
- Zoning
- Barton
- Elementary School
- Barton Academy & Graded School
- Middle School
- Barton Academy & Graded School
- High School
- Lake Region Union High Sch
Affordability Estimate
Quick payment estimate for this listing. Not a loan offer — rates and terms vary.
Est. monthly principal & interest —
Estimate excludes taxes, insurance, HOA, and PMI. Consult a lender for accurate figures.
You May Also Like
View more nearby

Ask about this property
Message Liam Borner about MLS #5090636.
