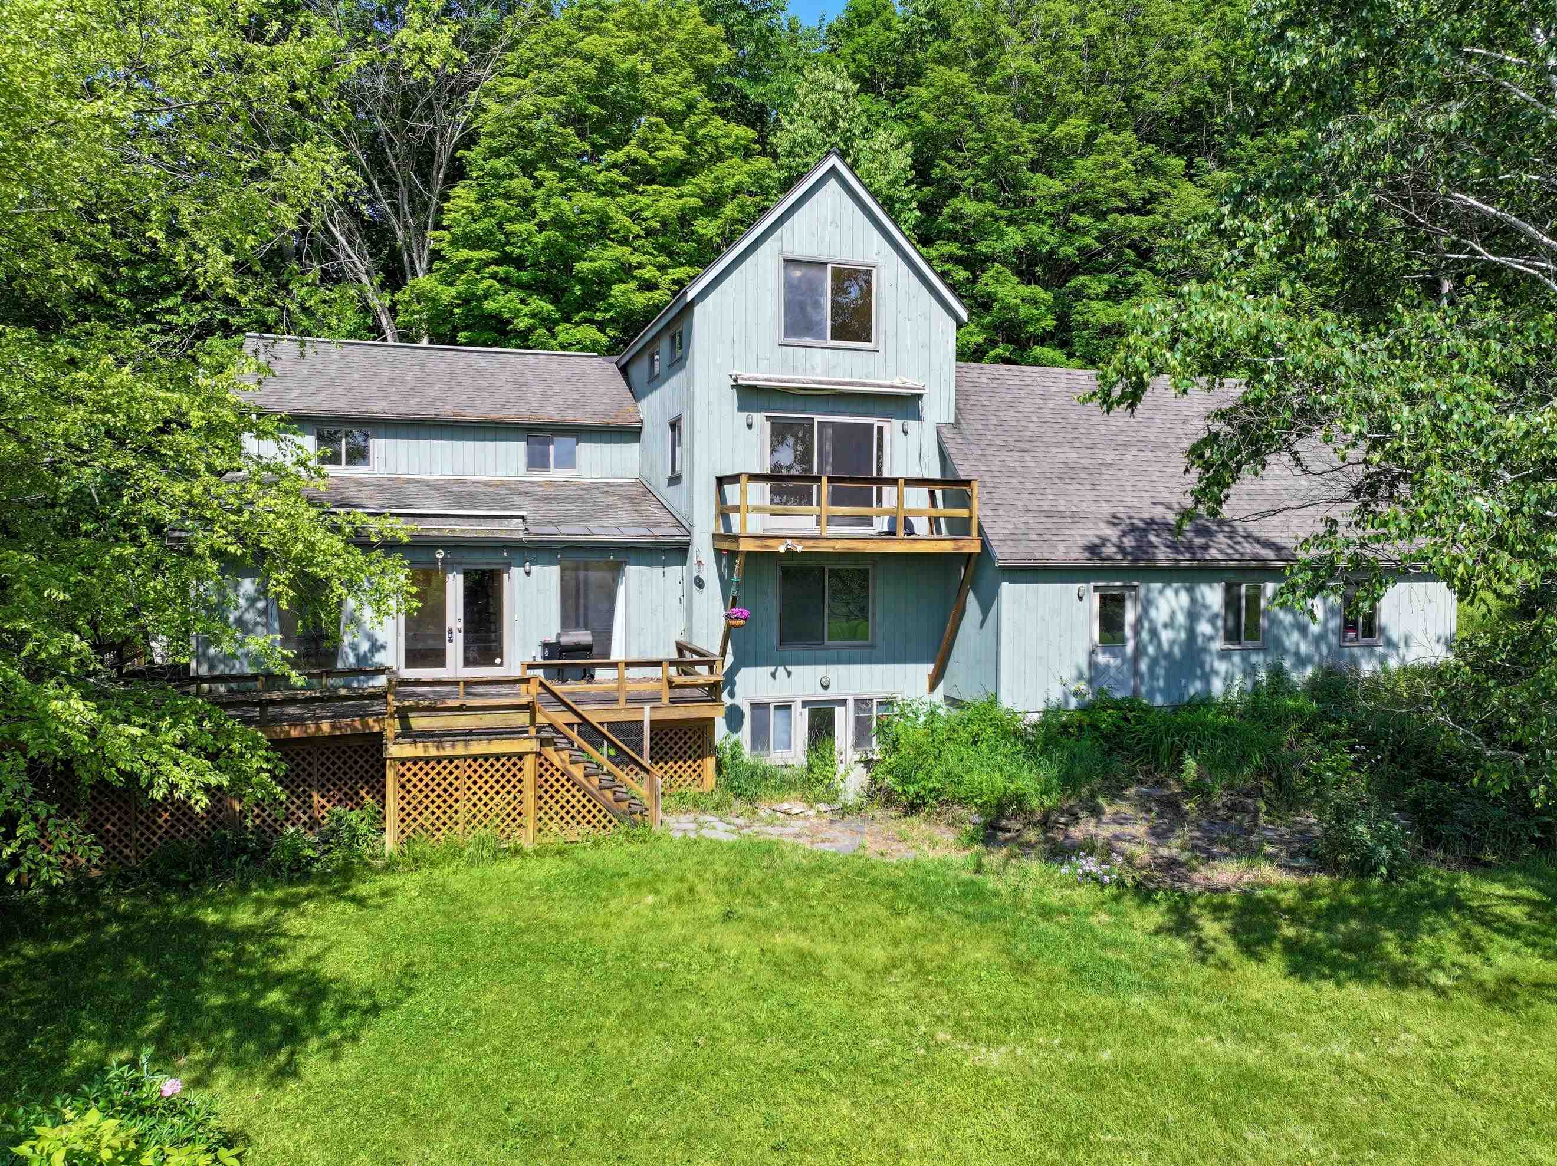
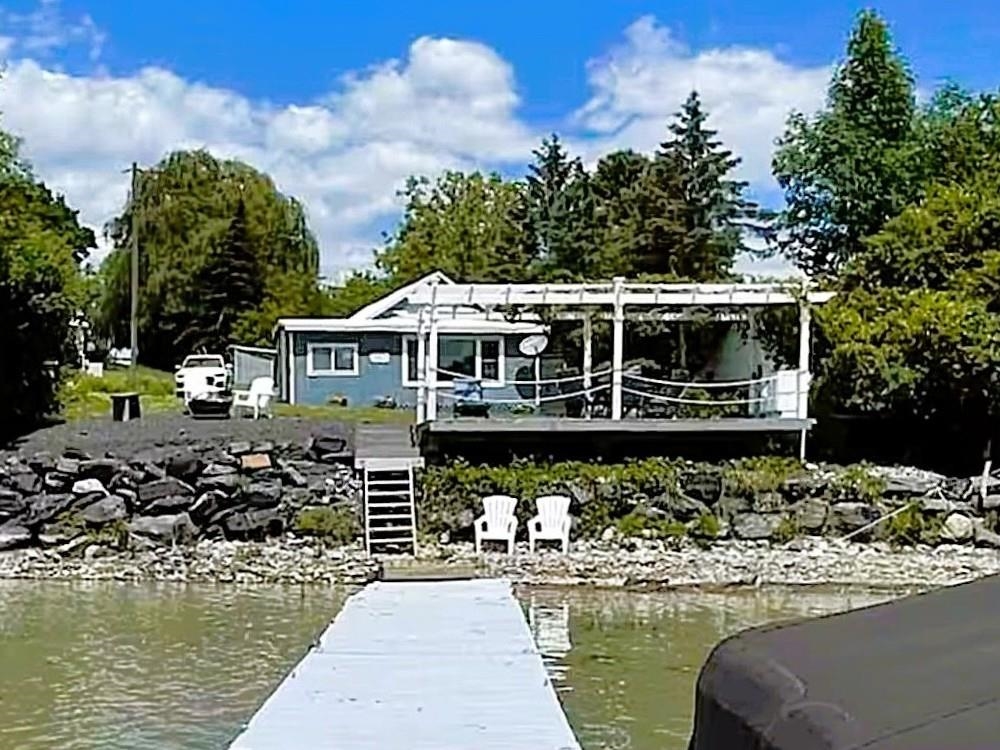
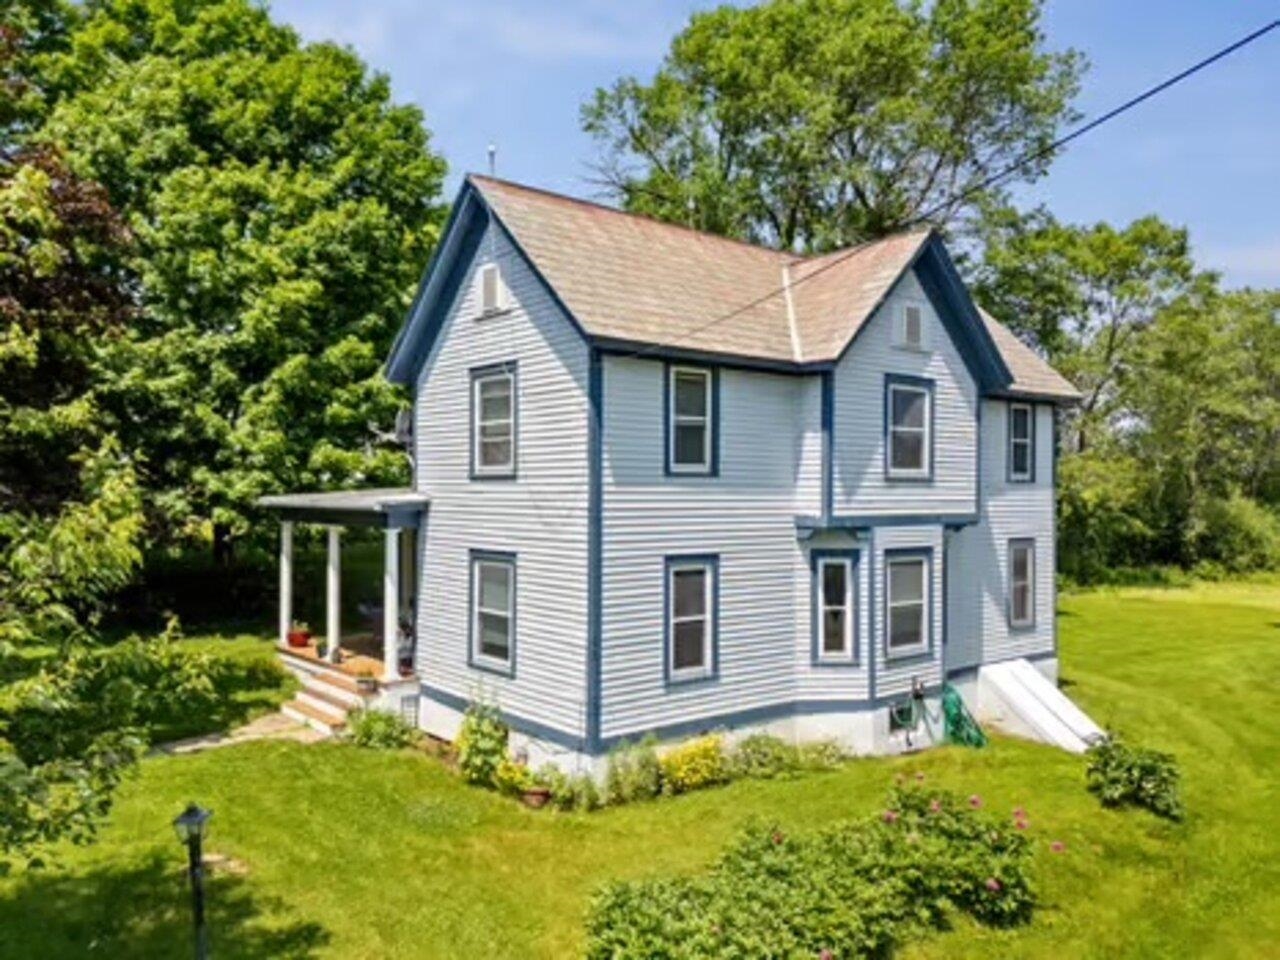
- $449,000
- MLS#: 5090677
- 1531
- SQ. Feet
- 1.09
- Acres
- 2
- Baths
- 3
- Bedrooms

1 of 42

General Property Information
- Property Status:
- Active
- Price:
- $449, 000
- Assessed:
- $0
- Assessed Year:
- County:
- VT-Addison
- Acres:
- 1.09
- Property Type:
- Single Family
- Year Built:
- 2025
- Agency/Brokerage:
- Amey Ryan
IPJ Real Estate - Bedrooms:
- 3
- Total Baths:
- 2
- Sq. Ft. (Total):
- 1531
- Tax Year:
- 2025
- Taxes:
- $1, 051
- Association Fees:

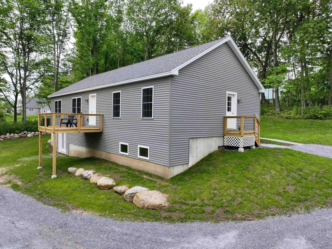
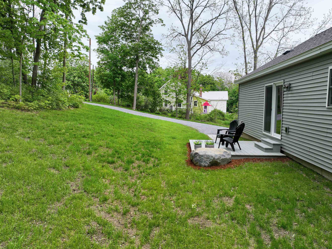
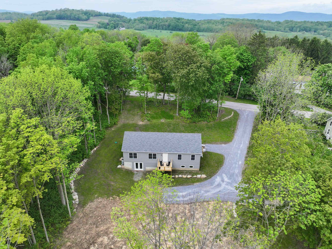
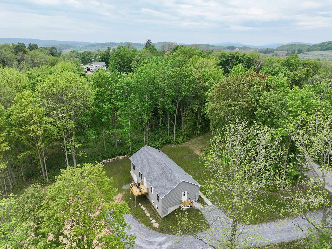
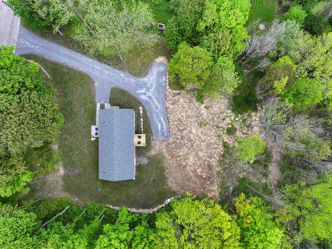
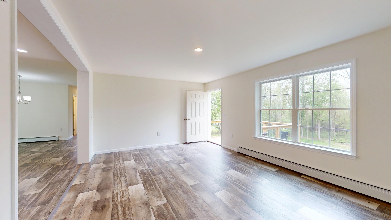
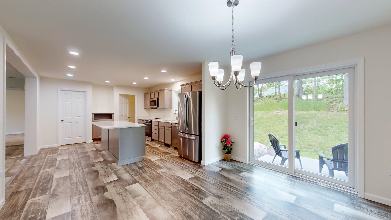
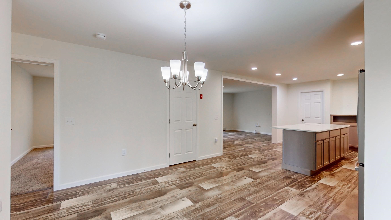
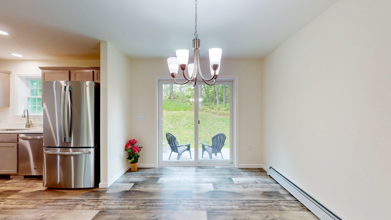
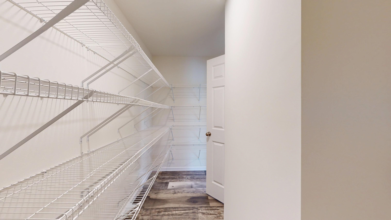
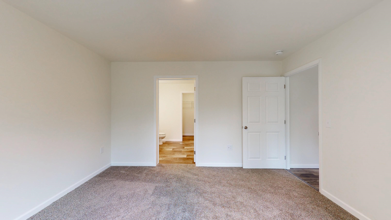
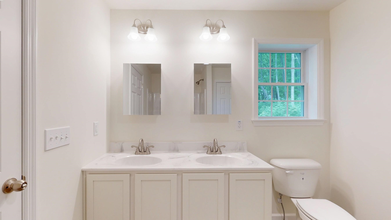
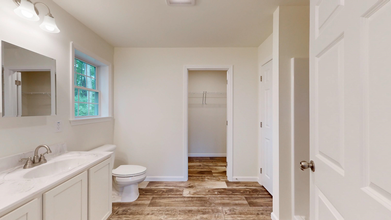
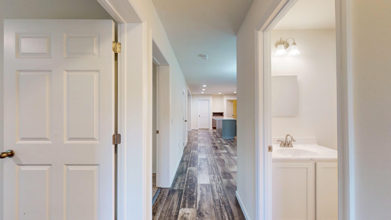
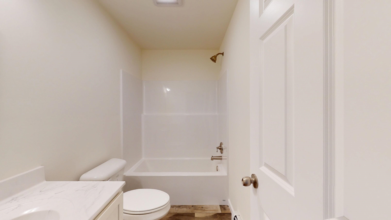
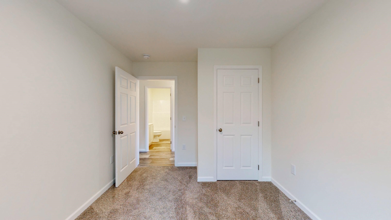
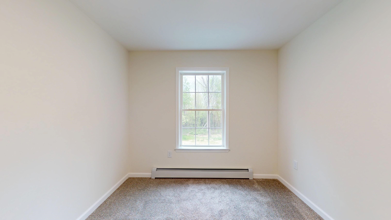
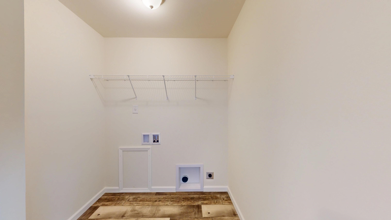
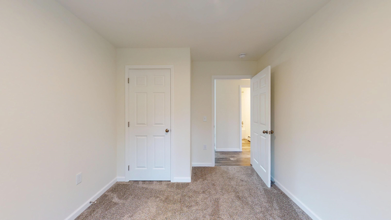
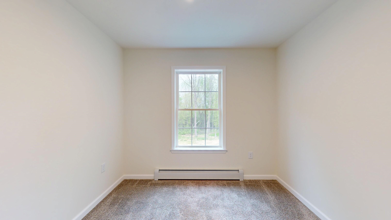
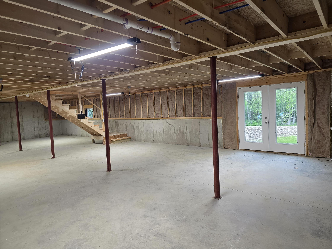
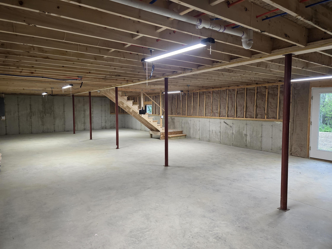
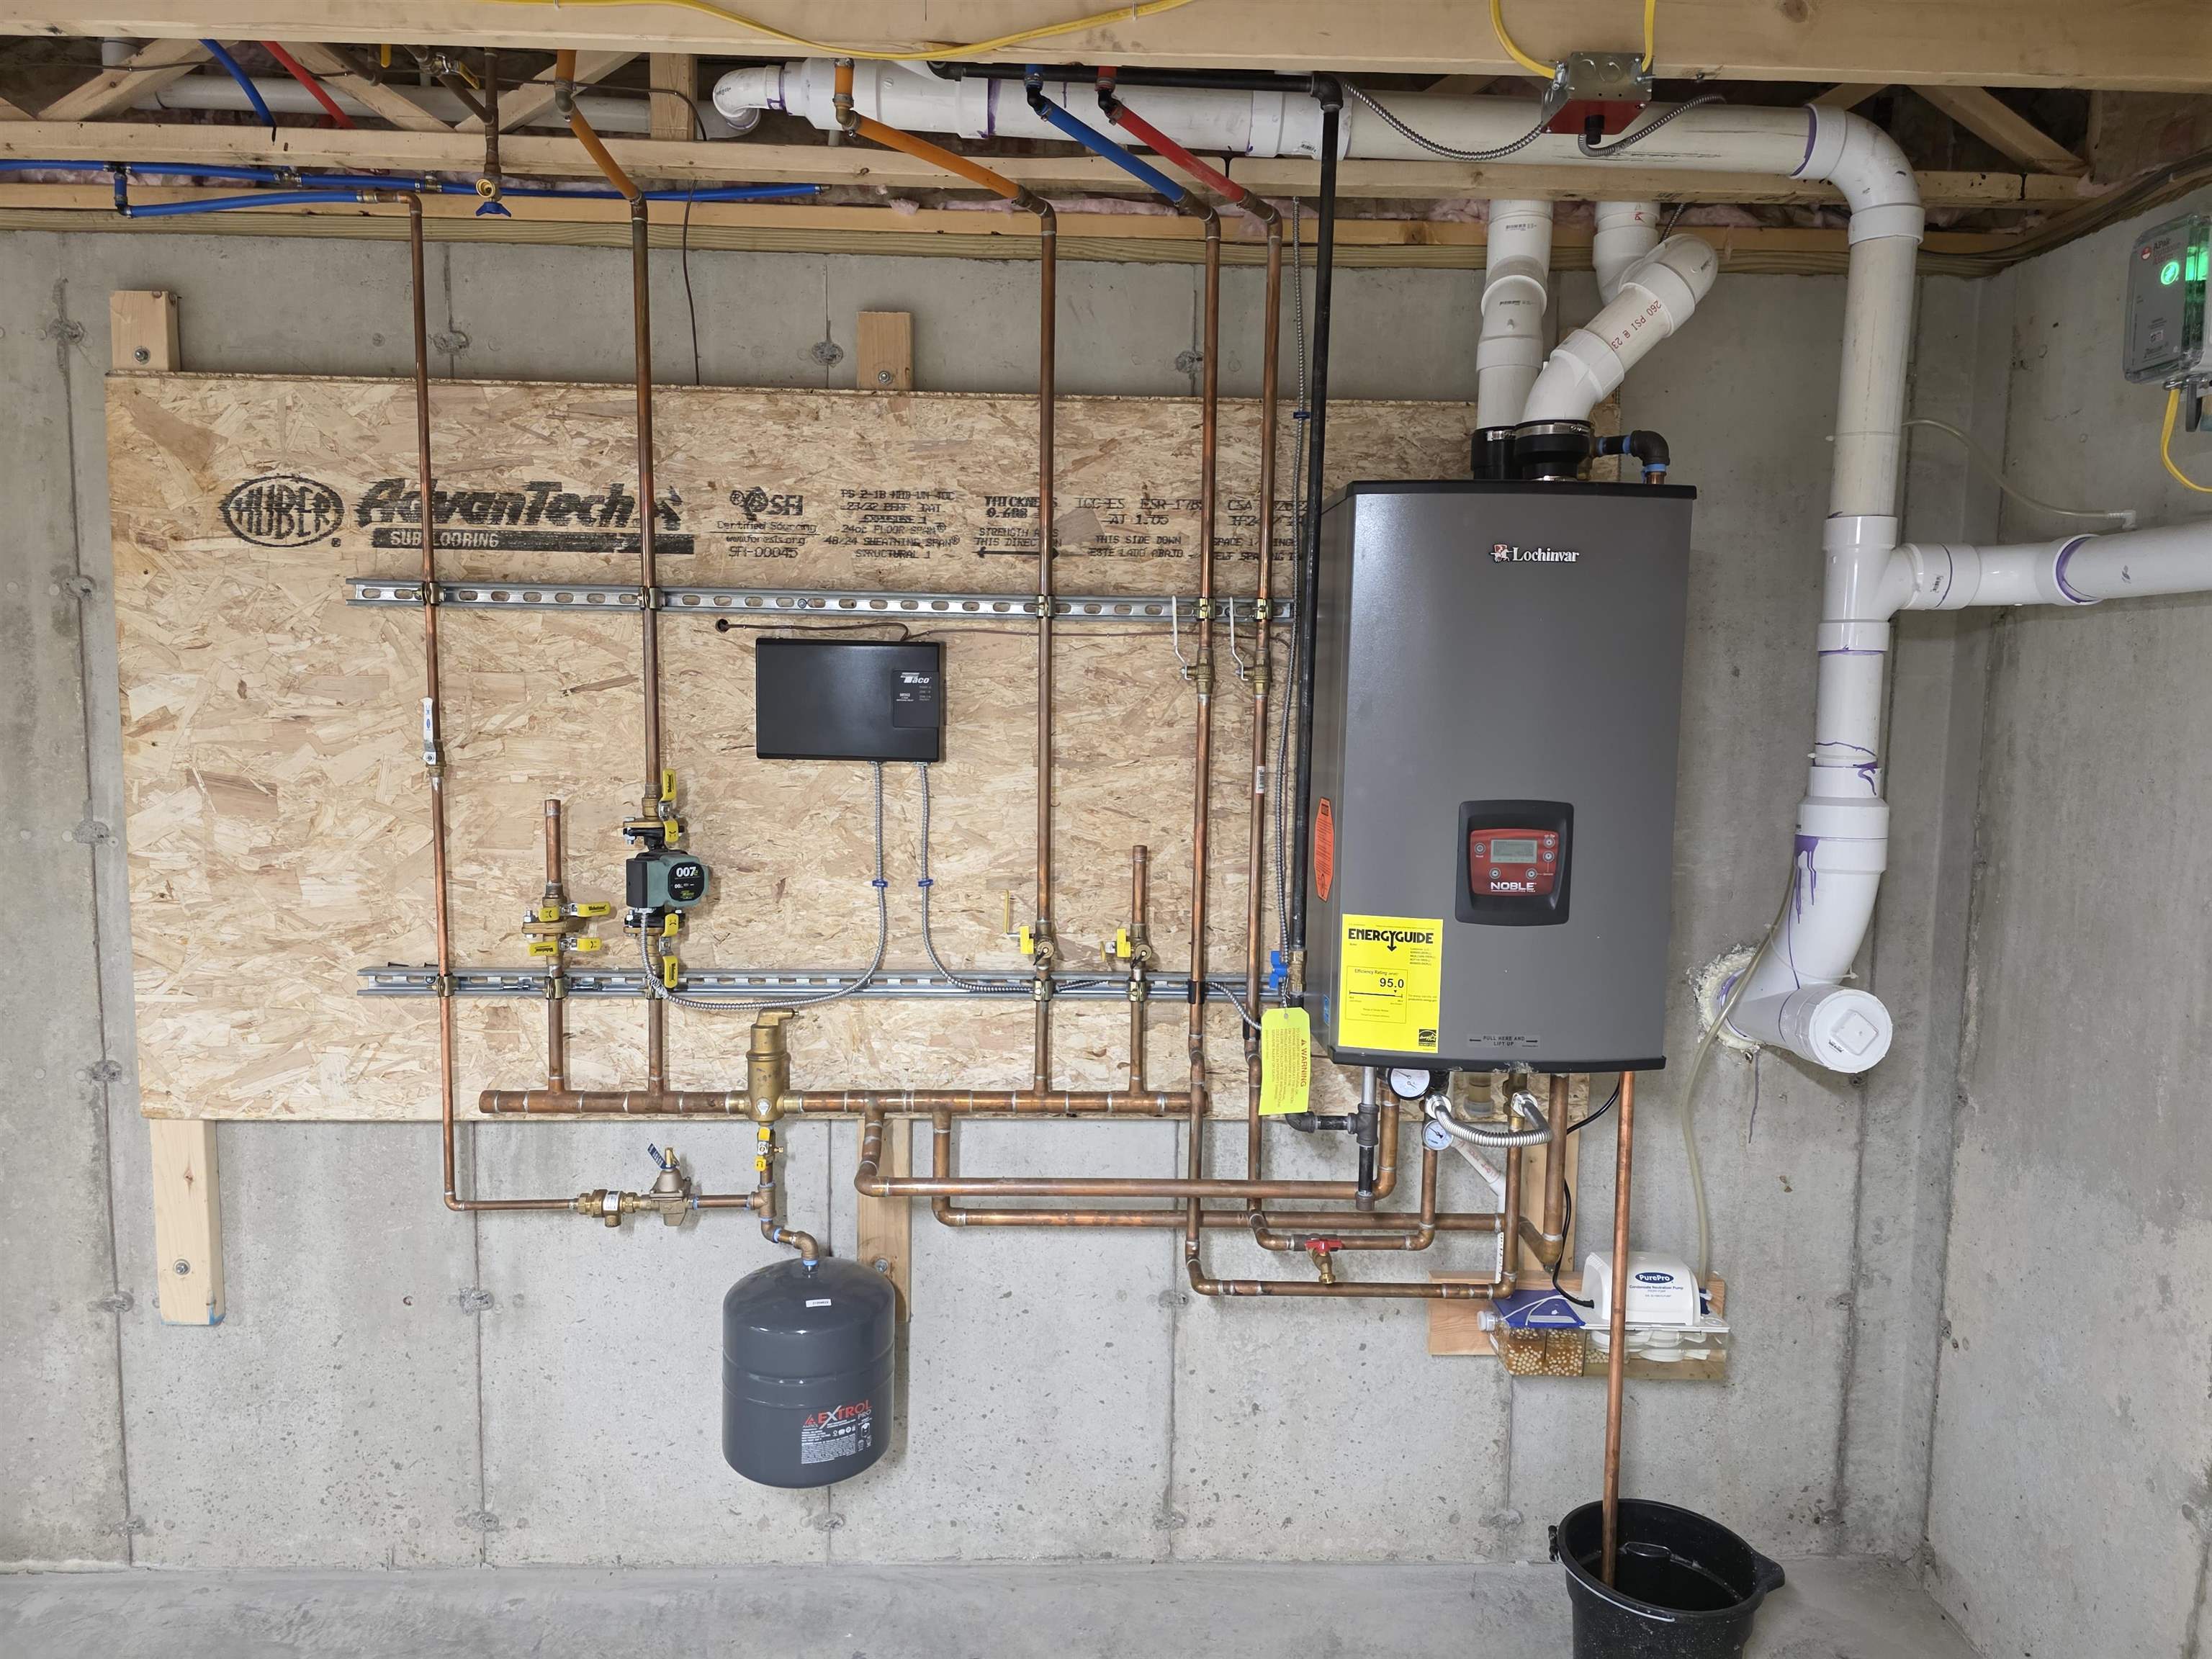
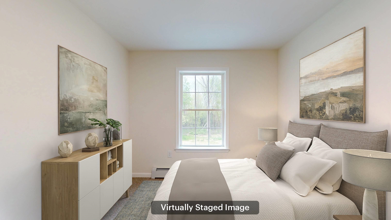
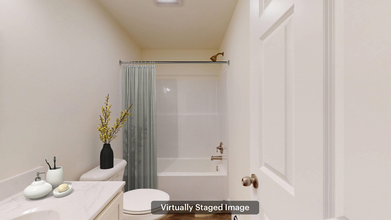
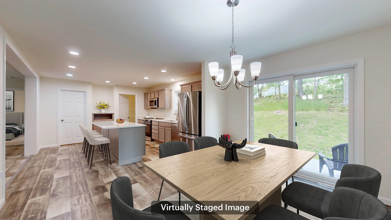
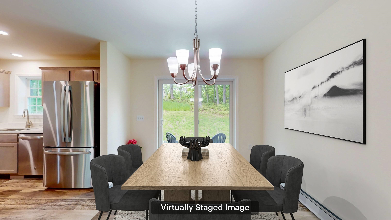
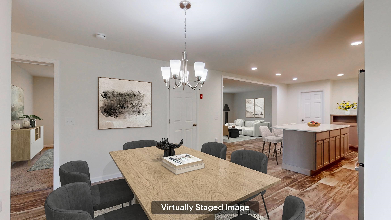
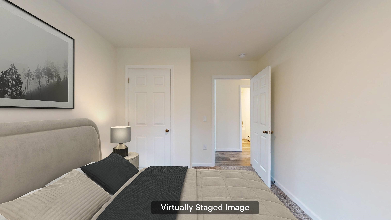
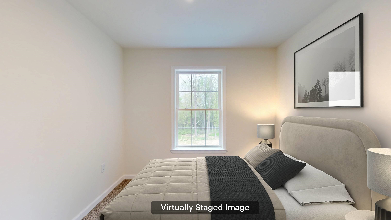
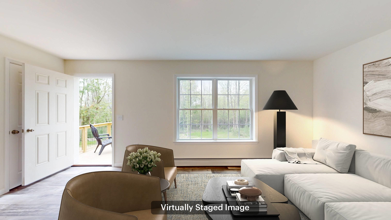
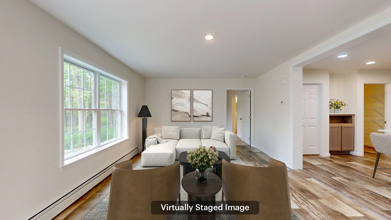
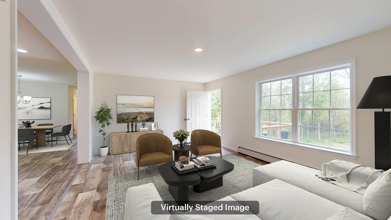
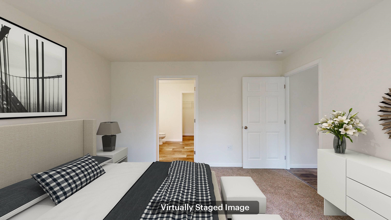
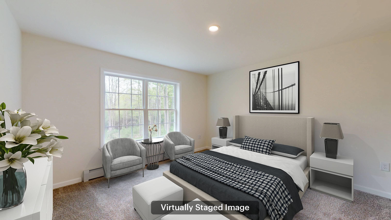
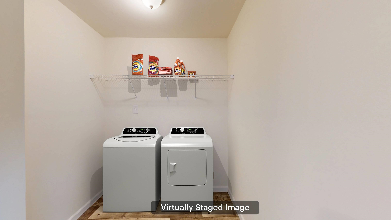
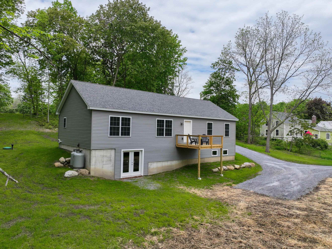
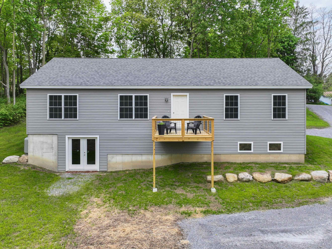
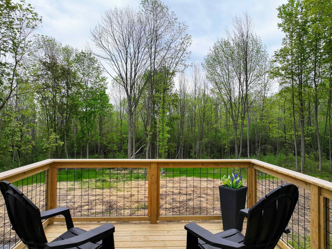
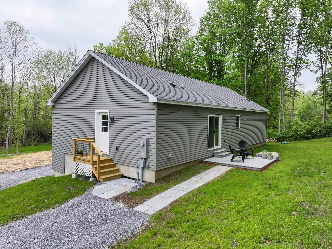
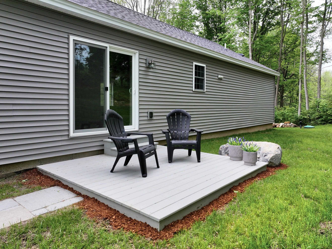
What's the biggest hurdle in building a brand new house? The building part!! These owners have done all the heavy lifting for you. This brand new home is on a full foundation with a walkout basement and all you have to do is move in and decorate it to your taste! Live simply on one level with the primary suite (with 3/4 bath and walk in closet), the laundry, kitchen with quartz countersand a huge walk in pantry, dining, living room and two more bedrooms and a full bathroom. Good closet space and a full, huge unfinished basement with windows and a french door to the back yard. Storage or hang out space - whichever you need! An extra zone on the boiler is available if you want to heat this space too. Sit on the east facing deck and enjoy your morning coffee. The west side deck, right off the dining room, is a perfect place for your grill and entertaining in the evening. With a hookup into town sewer and Tri-Town Water you don't need to worry about a well going dry or a septic issue. Fiber internet will keep you connected! Less than 20 minutes to Lake Champlain, Middlebury, Vergennes and Fair Haven you'll be situated perfectly to go in any direction easily on paved, town/state maintained roads. The stone walkway is in and the grass seed is spread just in time for you to enjoy summer in this lovely home!
Interior Features
- # Of Stories:
- 1
- Sq. Ft. (Total):
- 1531
- Sq. Ft. (Above Ground):
- 1531
- Sq. Ft. (Below Ground):
- 0
- Sq. Ft. Unfinished:
- 1531
- Rooms:
- 7
- Bedrooms:
- 3
- Baths:
- 2
- Interior Desc:
- Attic with Hatch/Scuttle, Dining Area, Kitchen Island, Kitchen/Dining, Laundry Hook-ups, Primary BR w/ BA, Indoor Storage, Walk-in Closet, Walk-in Pantry, 1st Floor Laundry
- Appliances Included:
- Electric Cooktop, Dishwasher, Microwave, Refrigerator, Electric Stove
- Flooring:
- Carpet, Vinyl
- Heating Cooling Fuel:
- Water Heater:
- Basement Desc:
- Concrete, Concrete Floor, Full, Storage Space, Unfinished, Walkout, Interior Access, Exterior Access, Basement Stairs
Exterior Features
- Style of Residence:
- Ranch, Walkout Lower Level, Single Level
- House Color:
- Gray
- Time Share:
- No
- Resort:
- No
- Exterior Desc:
- Exterior Details:
- Deck, Garden Space, Natural Shade, Window Screens, Double Pane Window(s)
- Amenities/Services:
- Land Desc.:
- Country Setting, Open, In Town, Neighborhood
- Suitable Land Usage:
- Residential
- Roof Desc.:
- Asphalt Shingle
- Driveway Desc.:
- Gravel
- Foundation Desc.:
- Poured Concrete
- Sewer Desc.:
- Public, Pump Up
- Garage/Parking:
- No
- Garage Spaces:
- 0
- Road Frontage:
- 166
Other Information
- List Date:
- 2026-05-24
- Last Updated: