- $529,000
- MLS#: 5090912
- 2052
- SQ. Feet
- 1.20
- Acres
- 2
- Baths
- 4
- Bedrooms
1 of 54

General Property Information
- Property Status:
- Active
- Price:
- $529, 000
- Assessed:
- $0
- Assessed Year:
- County:
- VT-Washington
- Acres:
- 1.20
- Property Type:
- Single Family
- Year Built:
- 1952
- Agency/Brokerage:
- Janel Johnson
Coldwell Banker Hickok and Boardman - Bedrooms:
- 4
- Total Baths:
- 2
- Sq. Ft. (Total):
- 2052
- Tax Year:
- 2025
- Taxes:
- $9, 198
- Association Fees:

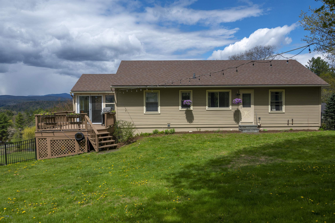
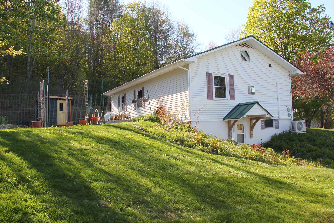
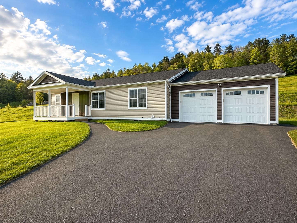
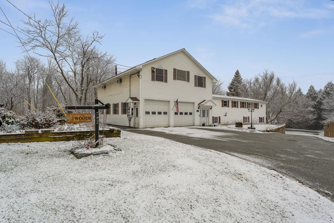
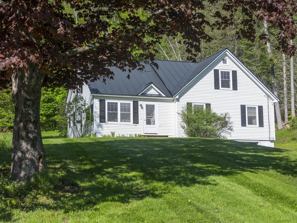
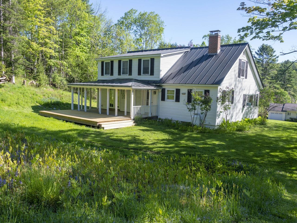
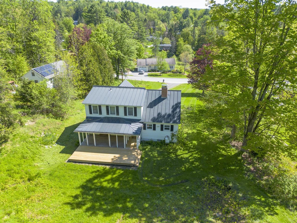
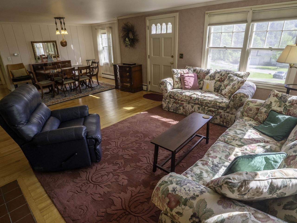
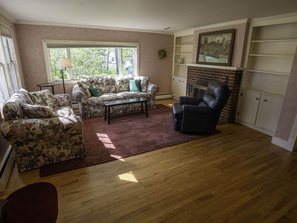
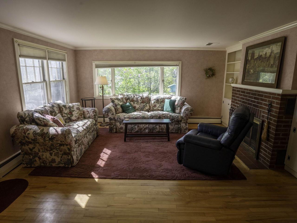
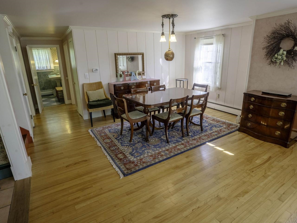
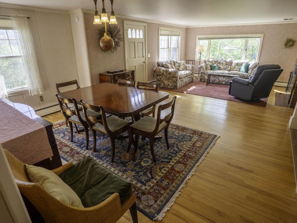
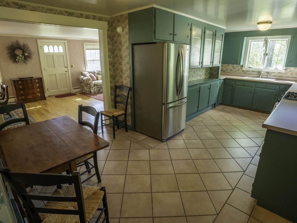
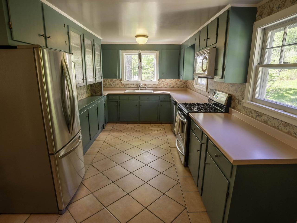
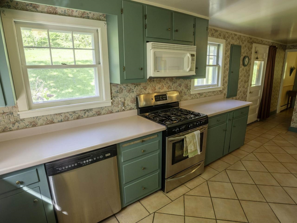
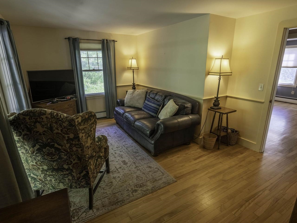
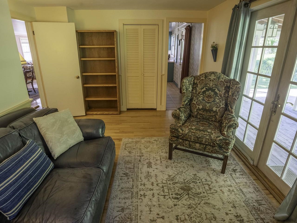
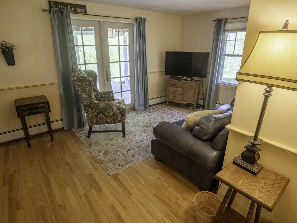
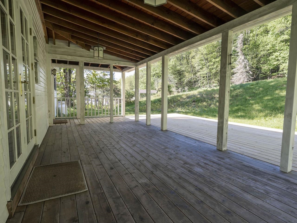
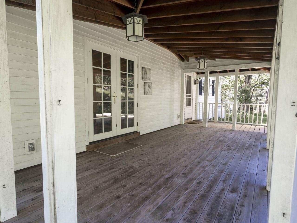
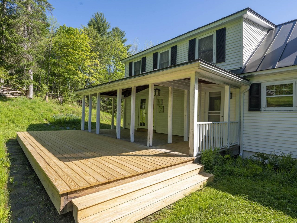
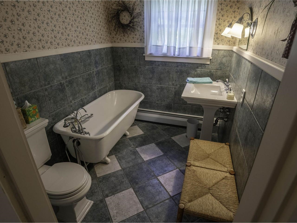
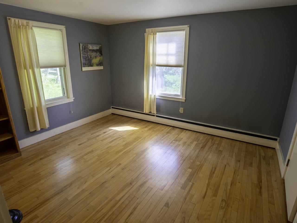
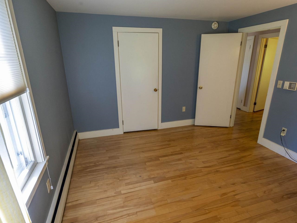
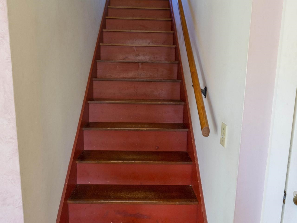
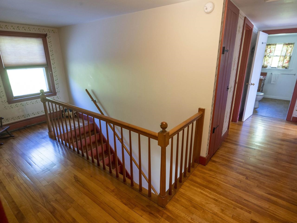
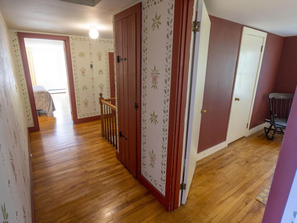
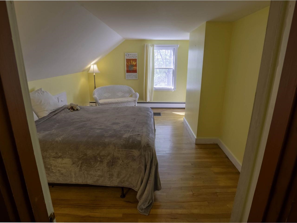
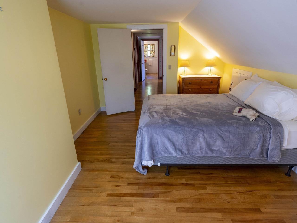
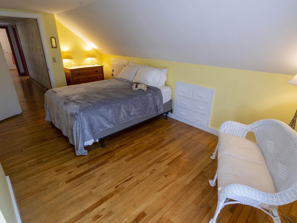
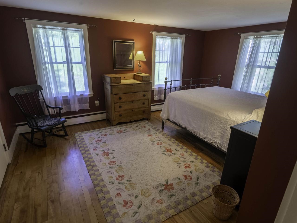
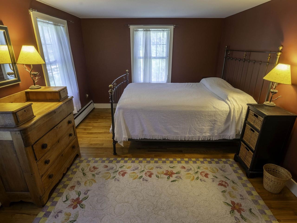
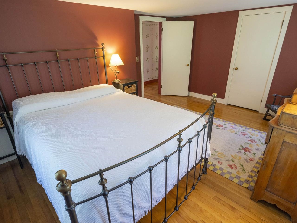
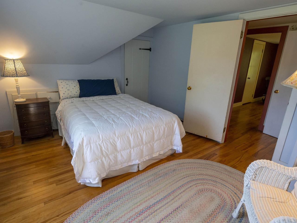
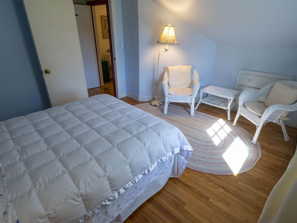
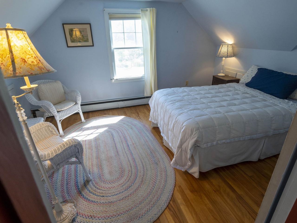
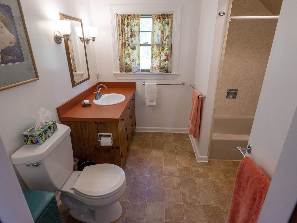
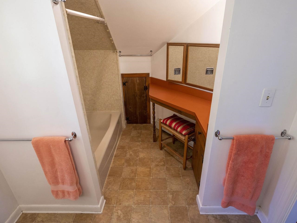
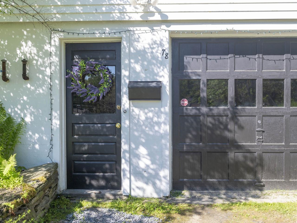
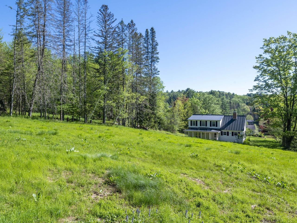
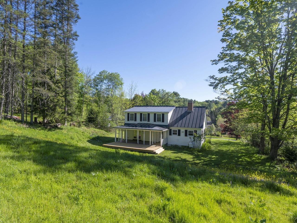
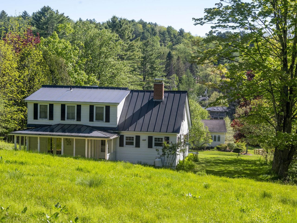
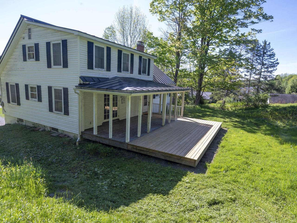
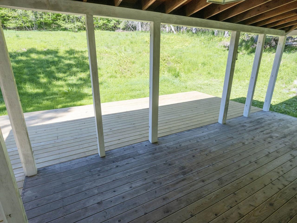
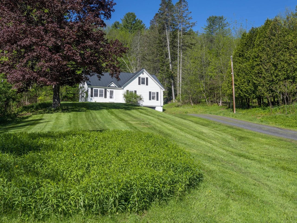
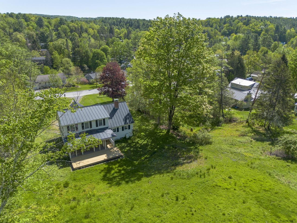
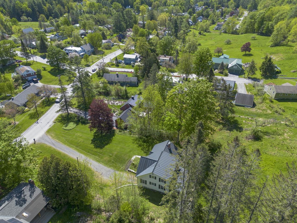
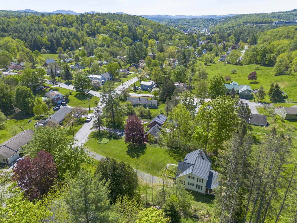
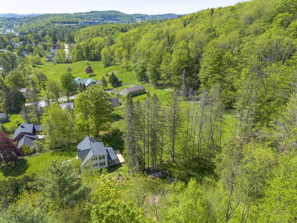
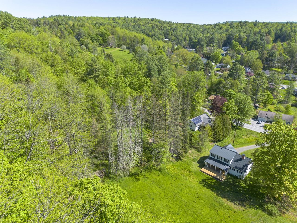
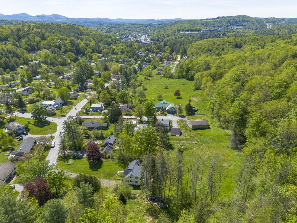
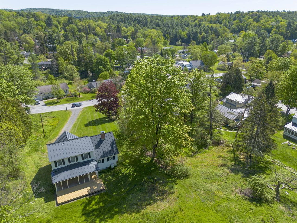
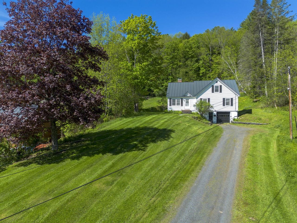
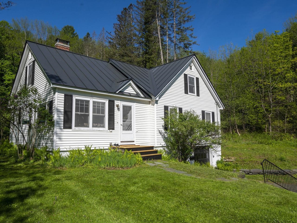
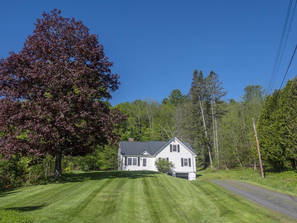
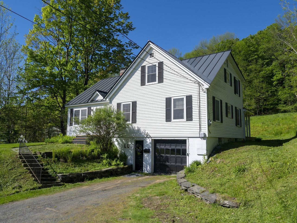
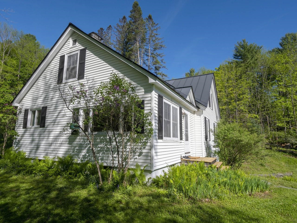
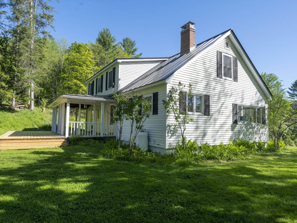
Discover the charm of 78 Terrace Street, a well-loved cape tucked back from the road in the sought-after Park West neighborhood. The interior is full of warmth and personality, and the layout flows with ease. Spacious, well-designed kitchen with clever cabinetry, generous counter space, and tile flooring. Bright living/dining room anchored by a stylish fireplace surrounded by built-in bookshelves. The main level also includes a bedroom, full bath, and cozy study/den with access to the screened porch and back deck. The second floor offers three more bedrooms, another full bath, and a handy attic storage room. Beautiful hardwood flooring throughout the home. The attached single-car garage provides direct access to the lower level, creating a perfect spot to organize coats and shoes. Outside, choose the deck or the screened porch to relax and unwind. The spacious 1.2-acre lot provides abundant room for gardening, recreation, or simply enjoying the outdoors. Standing seam roof and vinyl siding for easy care living. Lovely neighborhood with convenient access to the four-season trails at Hubbard Park, downtown, and I-89. Truly a wonderful place to call home!
Interior Features
- # Of Stories:
- 2
- Sq. Ft. (Total):
- 2052
- Sq. Ft. (Above Ground):
- 2052
- Sq. Ft. (Below Ground):
- 0
- Sq. Ft. Unfinished:
- 550
- Rooms:
- 7
- Bedrooms:
- 4
- Baths:
- 2
- Interior Desc:
- Blinds, Fireplace Screens/Equip, 1 Fireplace, Living/Dining, Natural Light
- Appliances Included:
- Dishwasher, Disposal, Dryer, Range Hood, Electric Range, Refrigerator, Washer
- Flooring:
- Hardwood, Tile
- Heating Cooling Fuel:
- Water Heater:
- Basement Desc:
- Concrete Floor, Unfinished
Exterior Features
- Style of Residence:
- Cape
- House Color:
- White
- Time Share:
- No
- Resort:
- Exterior Desc:
- Exterior Details:
- Deck, Porch
- Amenities/Services:
- Land Desc.:
- Open, Street Lights, Trail/Near Trail, Neighborhood
- Suitable Land Usage:
- Roof Desc.:
- Standing Seam
- Driveway Desc.:
- Gravel
- Foundation Desc.:
- Concrete
- Sewer Desc.:
- Public
- Garage/Parking:
- Yes
- Garage Spaces:
- 1
- Road Frontage:
- 0
Other Information
- List Date:
- 2026-05-26
- Last Updated: