- $450,000
- MLS#: 5090936
- 1386
- SQ. Feet
- 0.22
- Acres
- 2
- Baths
- 3
- Bedrooms
1 of 17

General Property Information
- Property Status:
- Active
- Price:
- $450, 000
- Assessed:
- $0
- Assessed Year:
- County:
- VT-Washington
- Acres:
- 0.22
- Property Type:
- Single Family
- Year Built:
- 2024
- Agency/Brokerage:
- John Biondolillo
BCK Real Estate - Bedrooms:
- 3
- Total Baths:
- 2
- Sq. Ft. (Total):
- 1386
- Tax Year:
- 2026
- Taxes:
- $3, 260
- Association Fees:

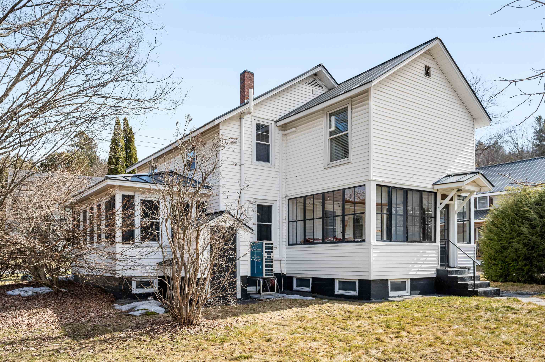
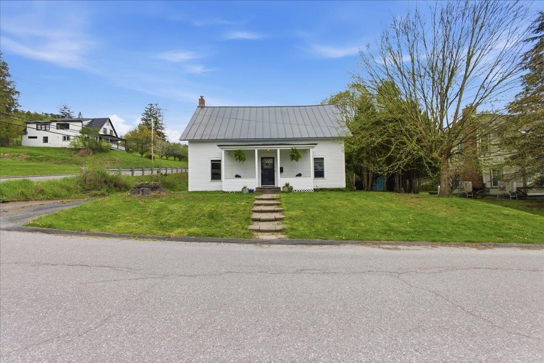
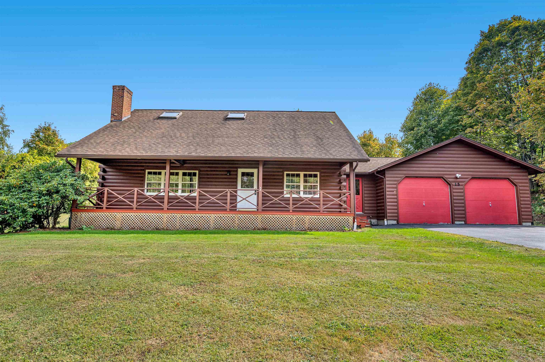
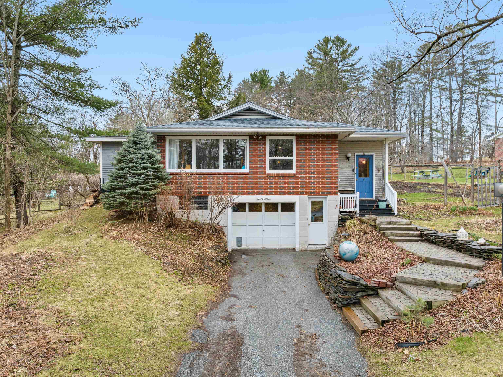
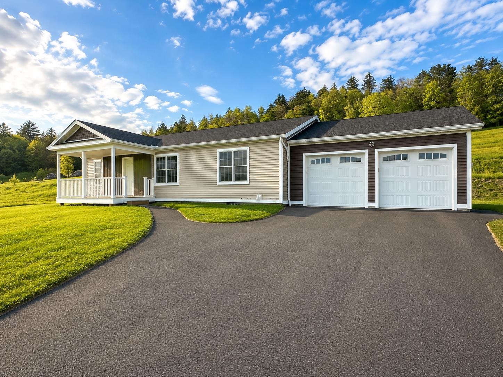
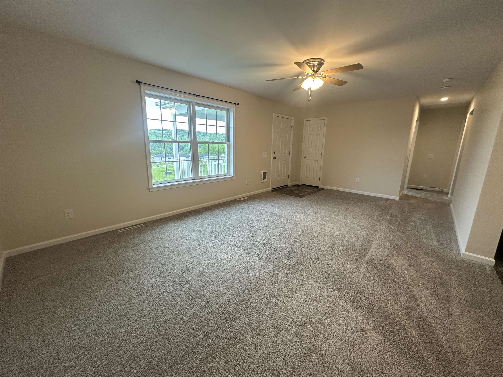
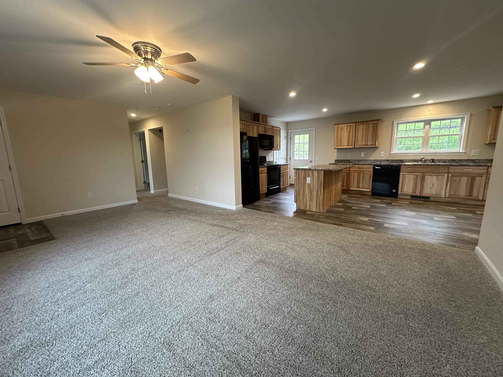
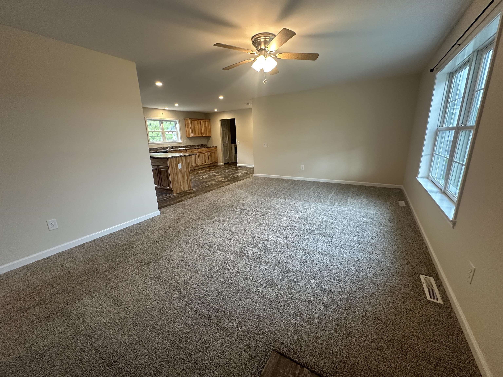
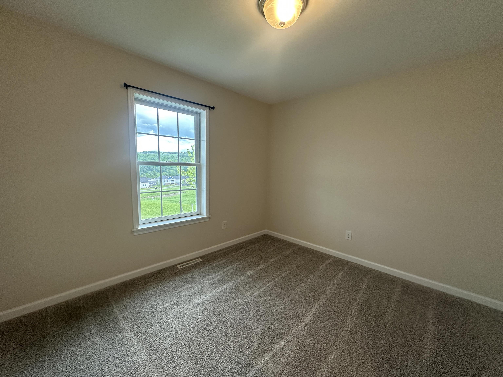
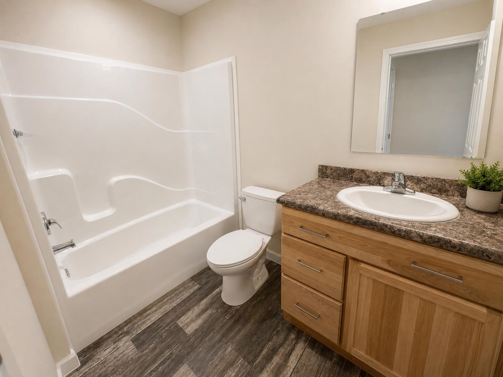
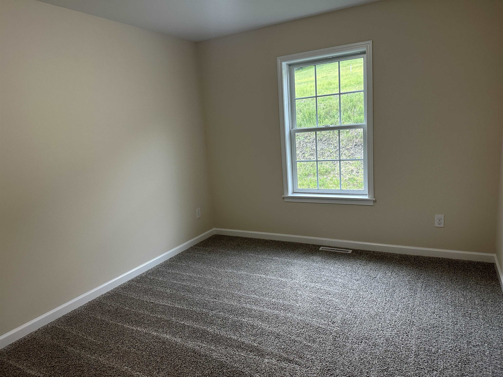
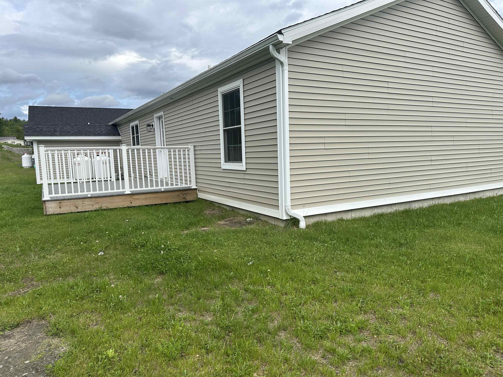
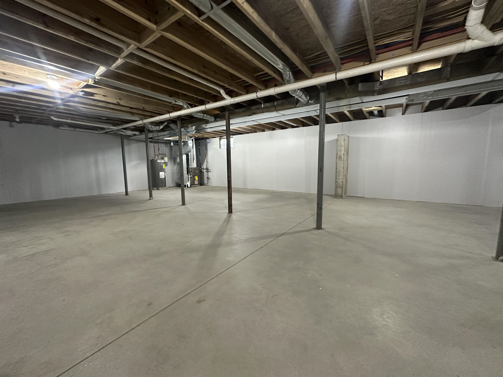
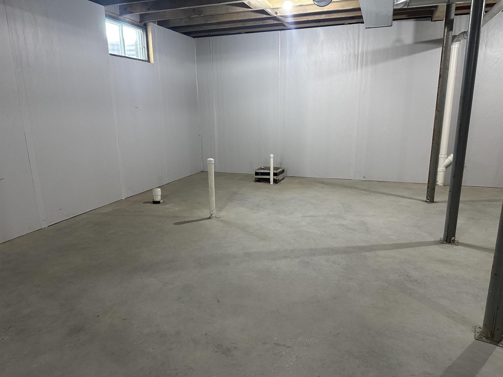
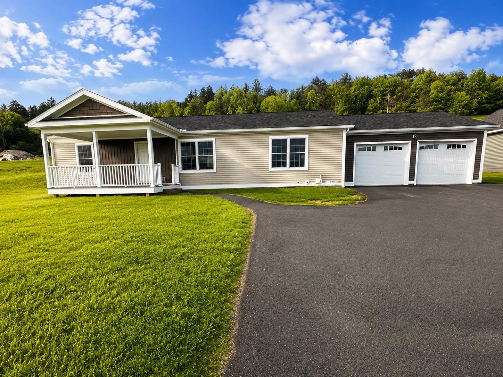
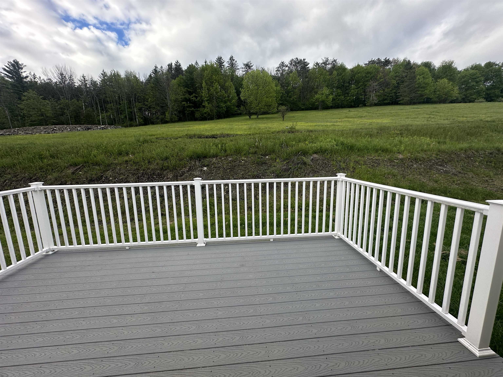
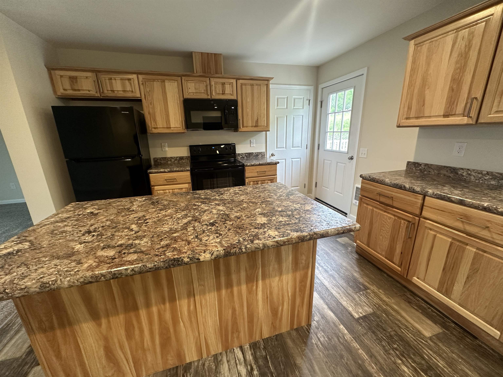
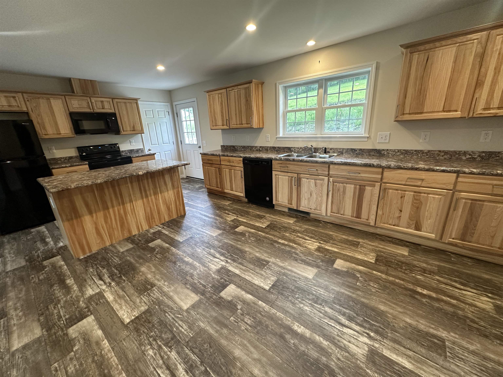
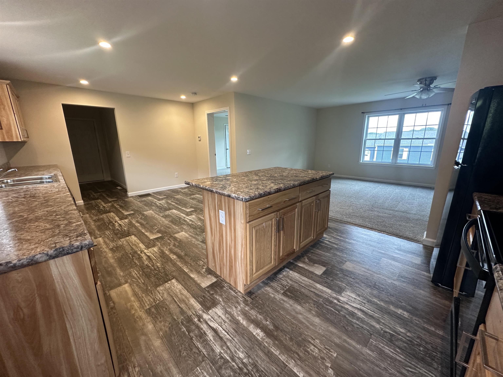
Brand new single-level living in one of Barre Town’s newest neighborhoods. This thoughtfully designed 3-bedroom, 2-bath ranch offers an open-concept layout with spacious kitchen, dining, and living areas ideal for everyday living and entertaining. The kitchen features attractive cabinetry, stainless appliances, ample counter space, and seamless flow to the main living area and rear deck. The primary suite includes a private bath, while two additional bedrooms offer flexibility for guests, office space, or hobbies. Full walkout basement provides excellent storage and future finishing potential. Additional features include covered front porch, attached 2-car garage, paved driveway, public water and sewer, underground utilities, and energy-efficient construction. Conveniently located just minutes to Barre City, Berlin, CVMC, shopping, restaurants, golf, and I-89. Low-maintenance living with modern finishes in a desirable newer development.
Interior Features
- # Of Stories:
- 1
- Sq. Ft. (Total):
- 1386
- Sq. Ft. (Above Ground):
- 1386
- Sq. Ft. (Below Ground):
- 0
- Sq. Ft. Unfinished:
- 1386
- Rooms:
- 6
- Bedrooms:
- 3
- Baths:
- 2
- Interior Desc:
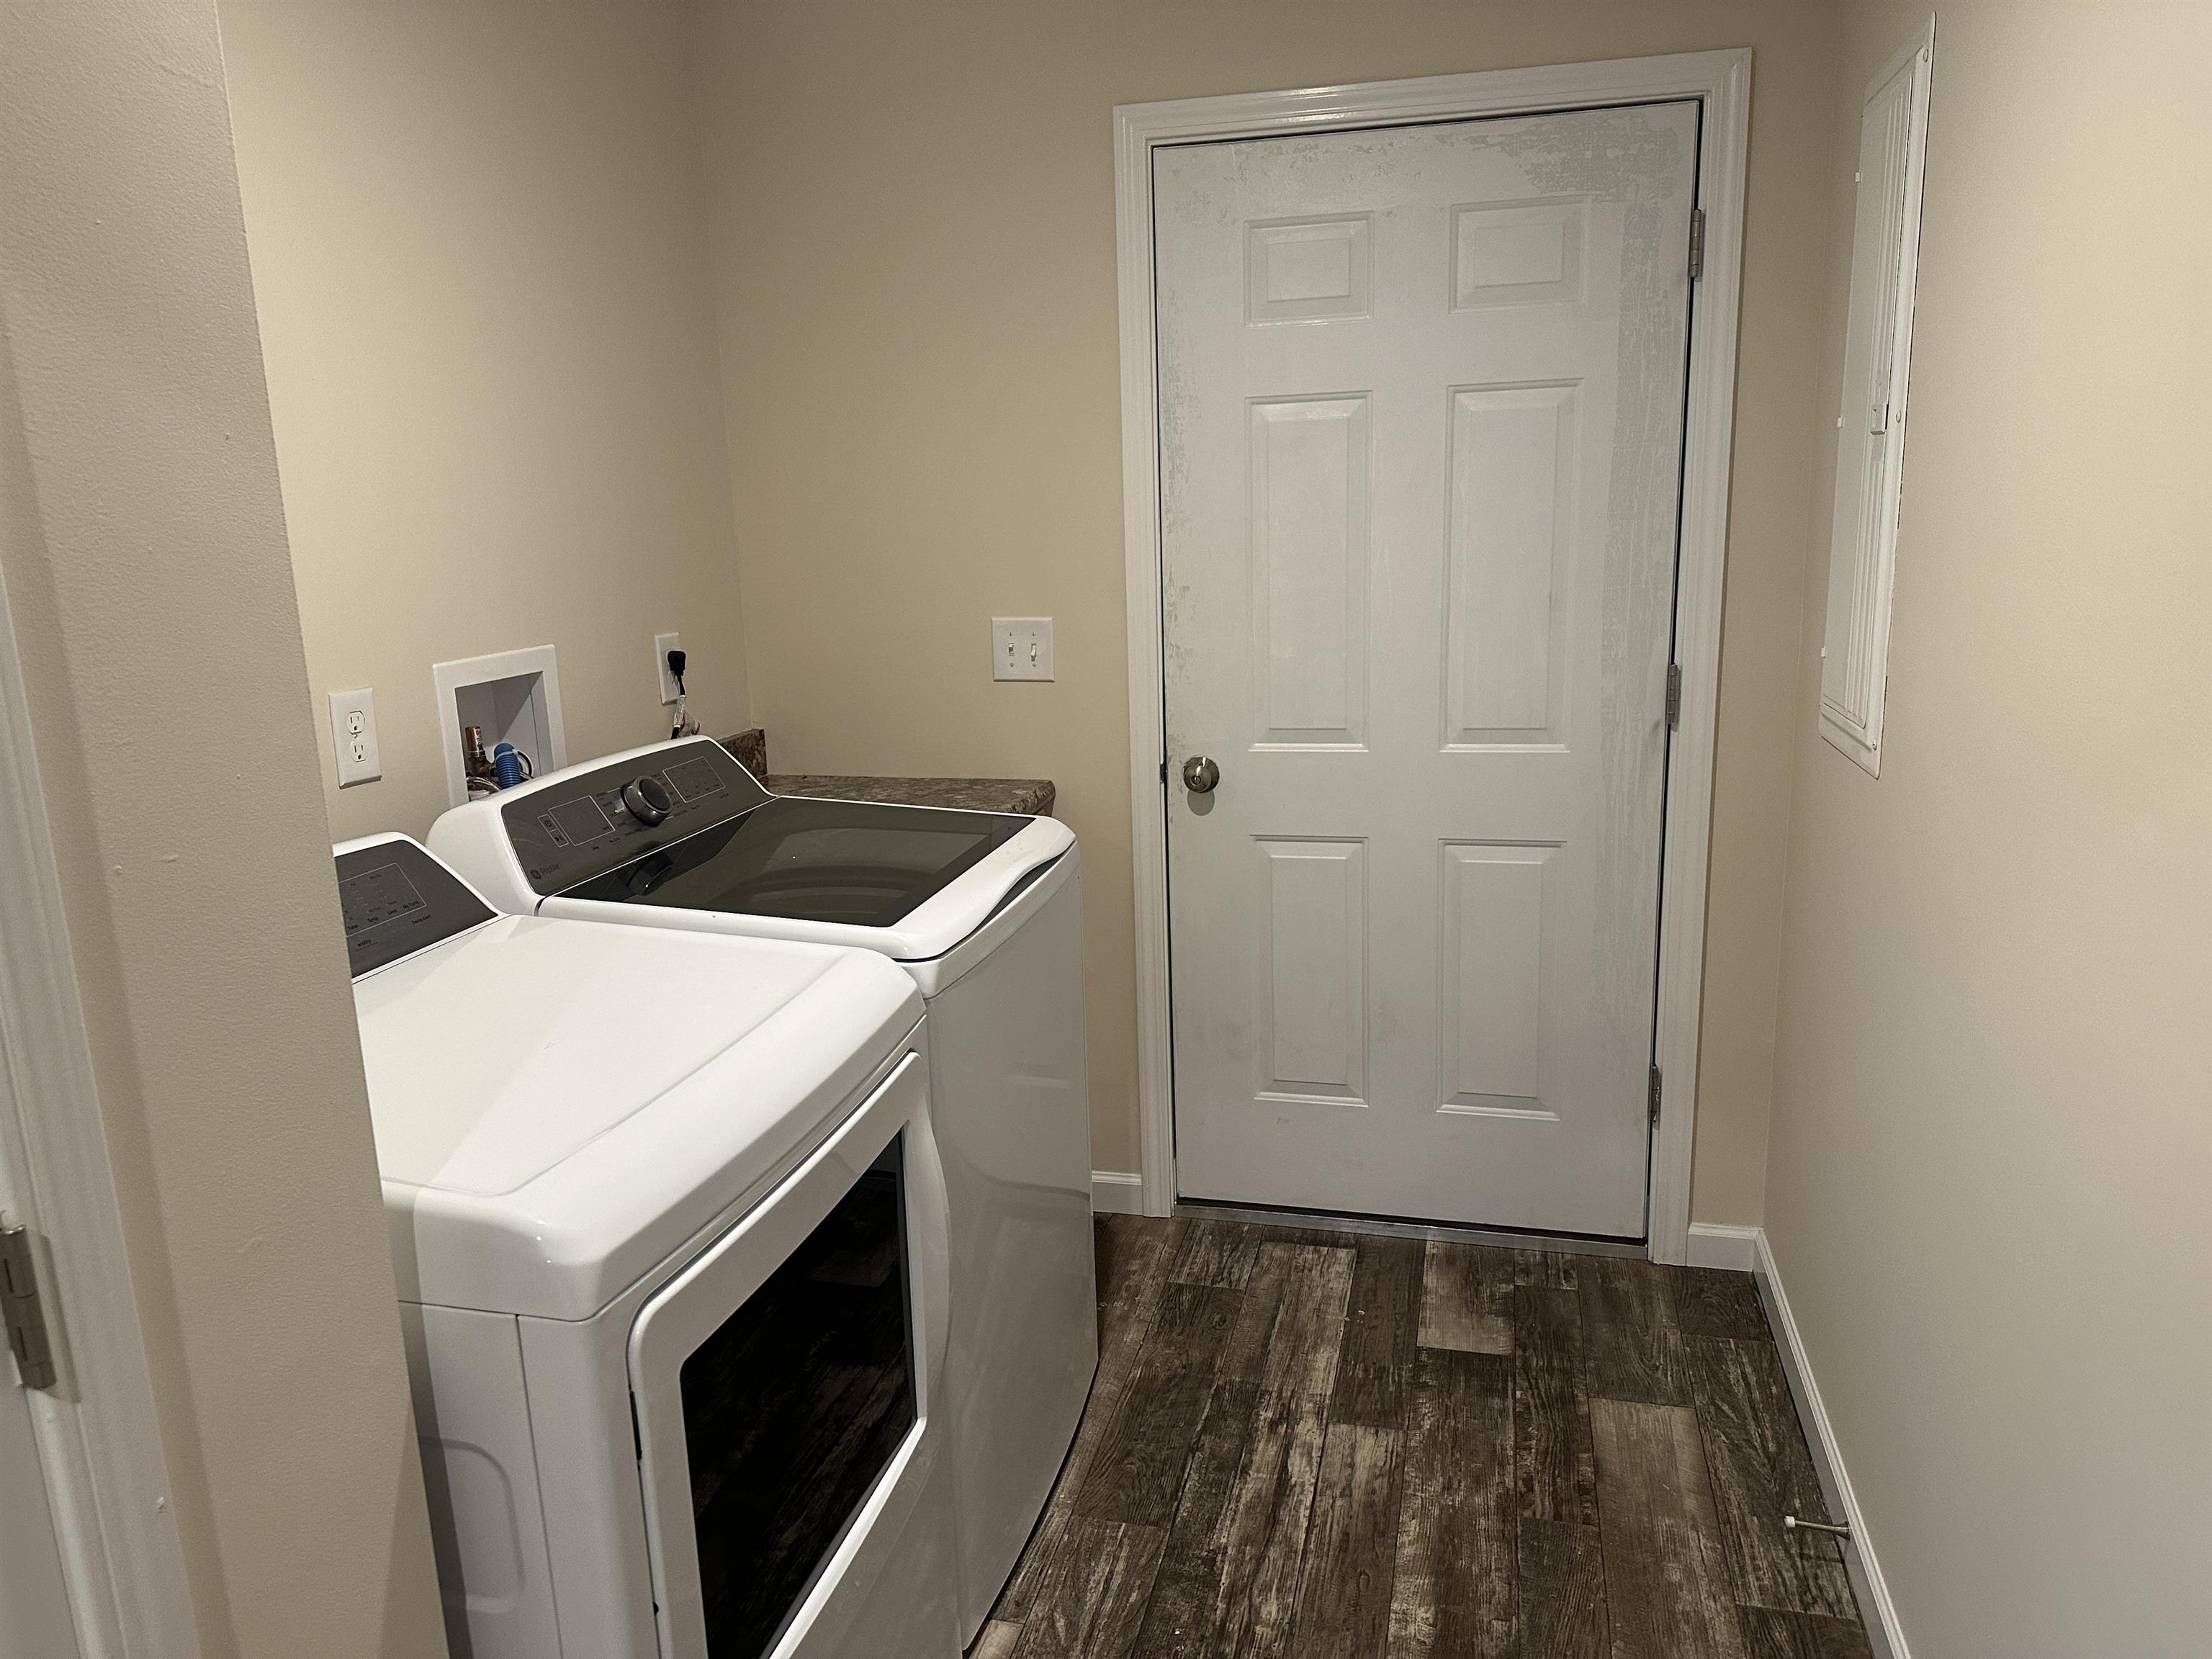
- Attic with Hatch/Scuttle, Blinds, Ceiling Fan, Dining Area, Kitchen Island, Kitchen/Living, Laundry Hook-ups, LED Lighting, Primary BR w/ BA, Programmable Thermostat
- Appliances Included:
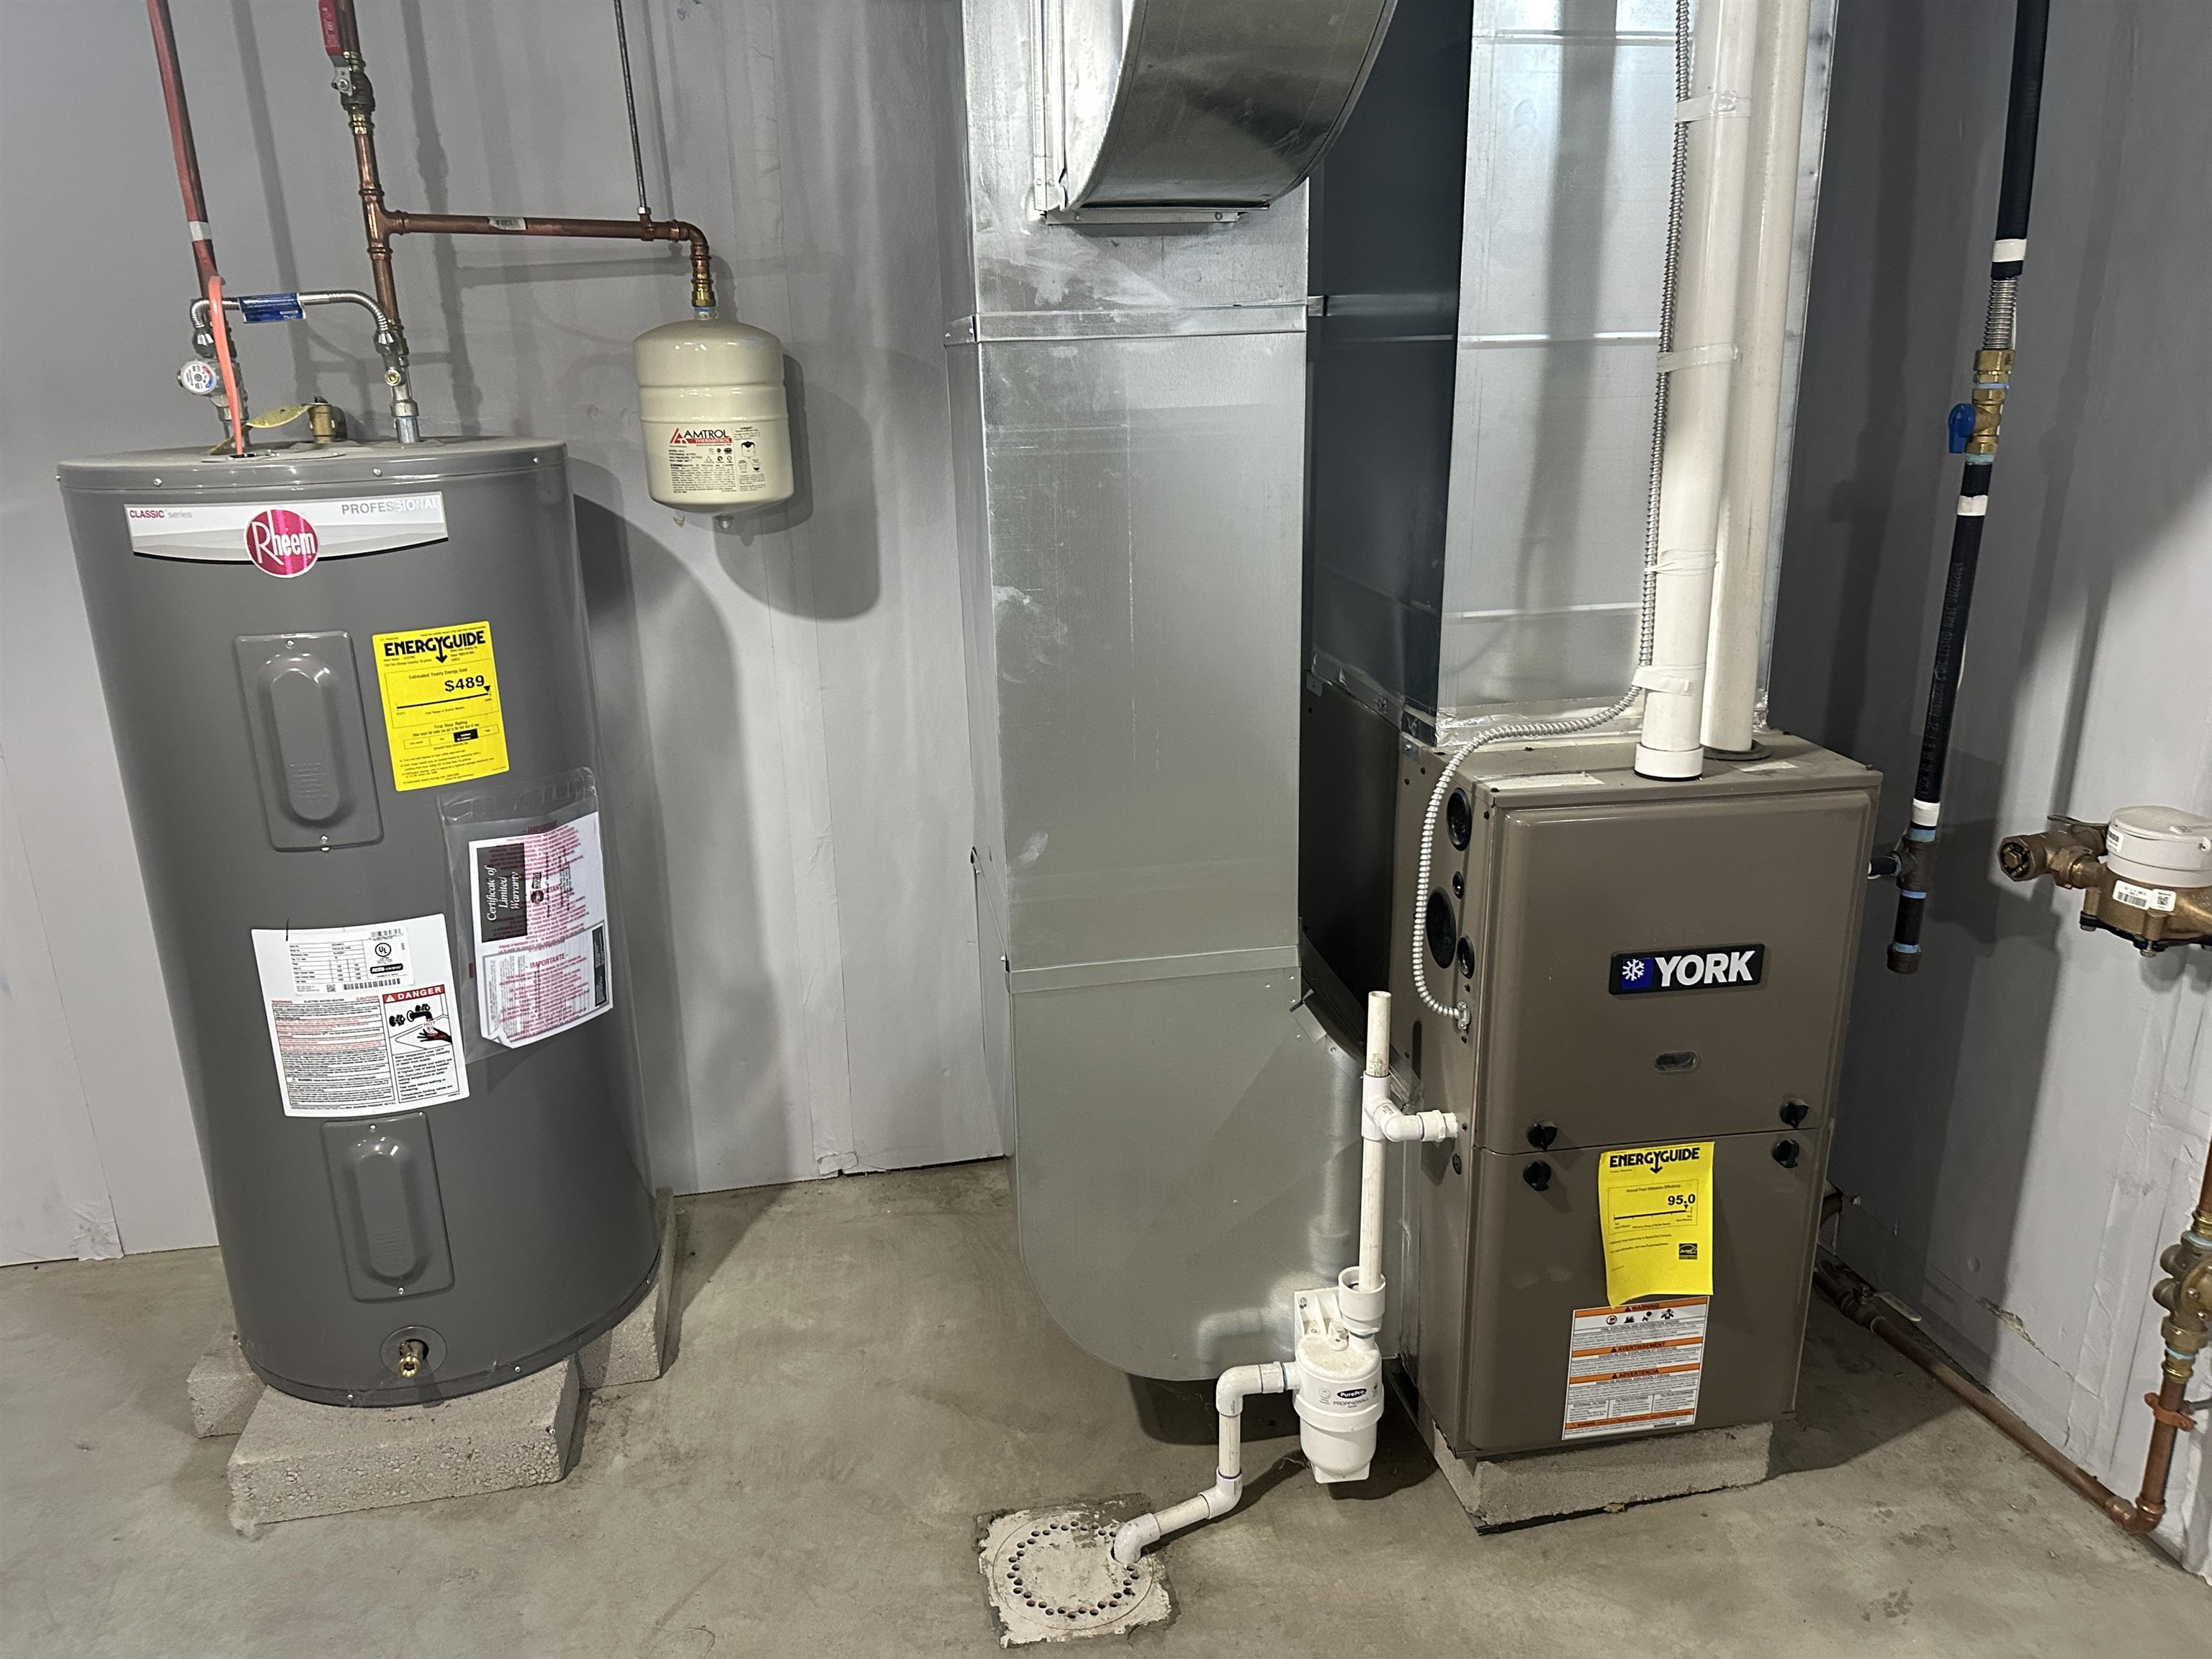
- Dishwasher, Disposal, Electric Range, Refrigerator, Electric Water Heater
- Flooring:
- Carpet, Vinyl
- Heating Cooling Fuel:
- Water Heater:
- Basement Desc:
- Concrete, Concrete Floor, Daylight, Full, Interior Stairs, Storage Space, Unfinished, Walkout, Interior Access, Exterior Access
Exterior Features
- Style of Residence:
- Ranch, Single Level
- House Color:
- Time Share:
- No
- Resort:
- No
- Exterior Desc:
- Exterior Details:
- Deck, Covered Porch, Window Screens, Low E Window(s)
- Amenities/Services:
- Land Desc.:
- Open, Sloping, Subdivision, Near Golf Course, Near Shopping, Near Hospital, Near School(s)
- Suitable Land Usage:
- Roof Desc.:
- Architectural Shingle
- Driveway Desc.:
- Paved
- Foundation Desc.:
- Concrete, Poured Concrete
- Sewer Desc.:
- Public
- Garage/Parking:
- Yes
- Garage Spaces:
- 2
- Road Frontage:
- 0
Other Information
- List Date:
- 2026-05-26
- Last Updated: