

Request a showing
Pick a Saturday or another date in the next 4 weeks, then leave your contact details.
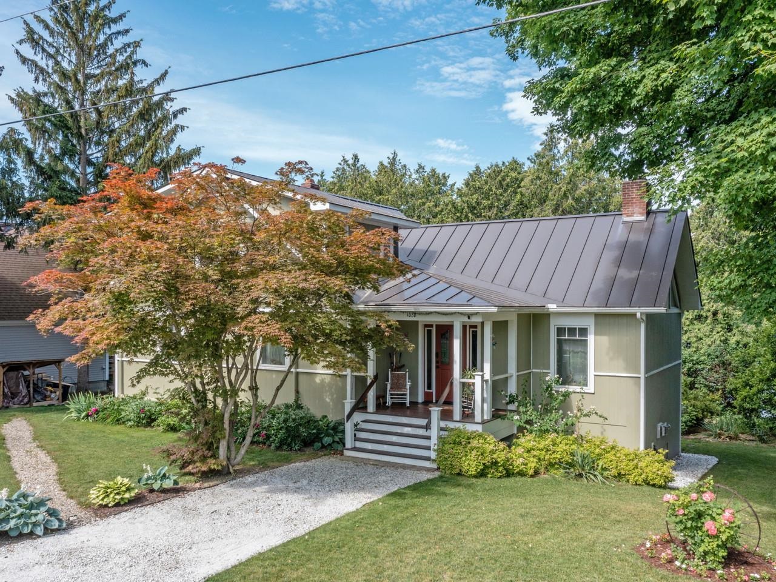
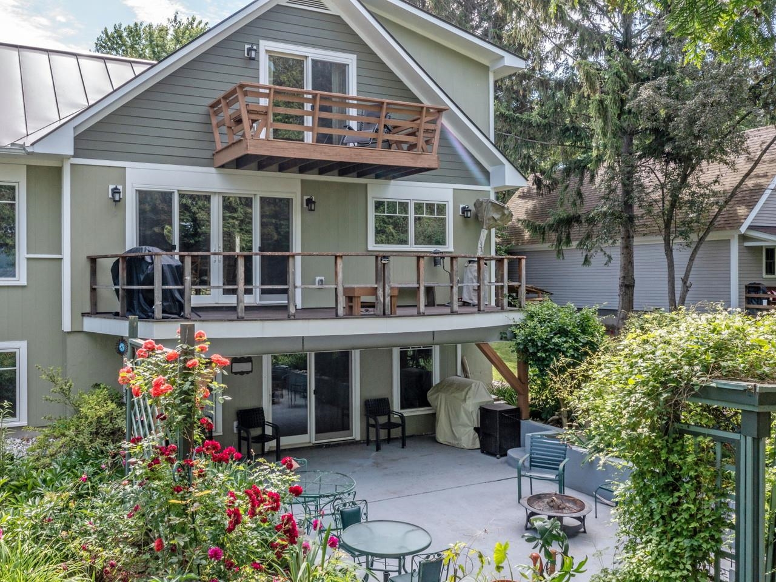
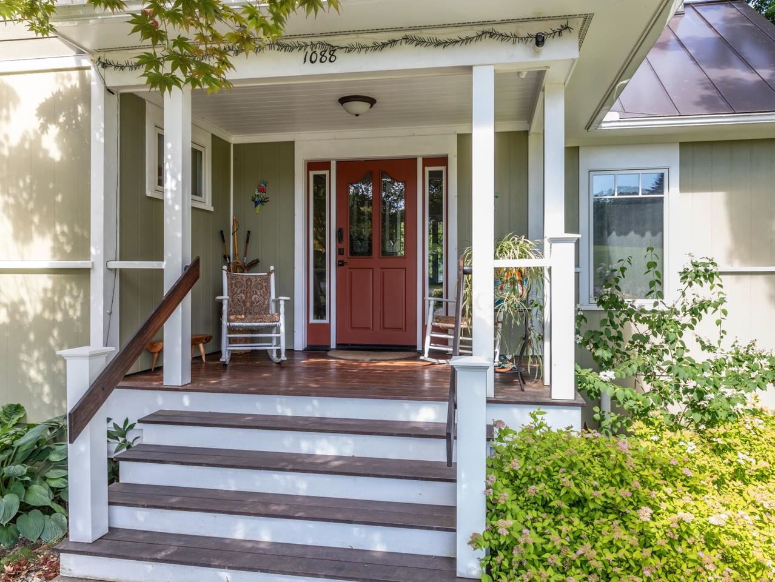
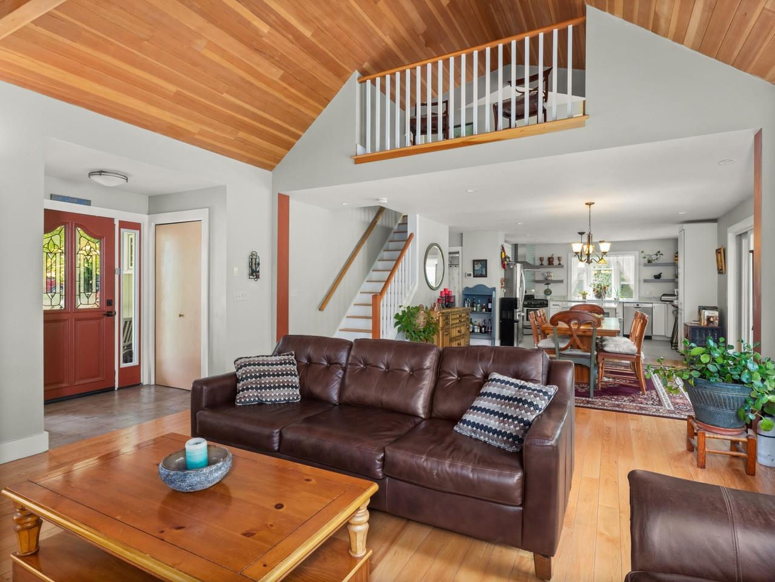
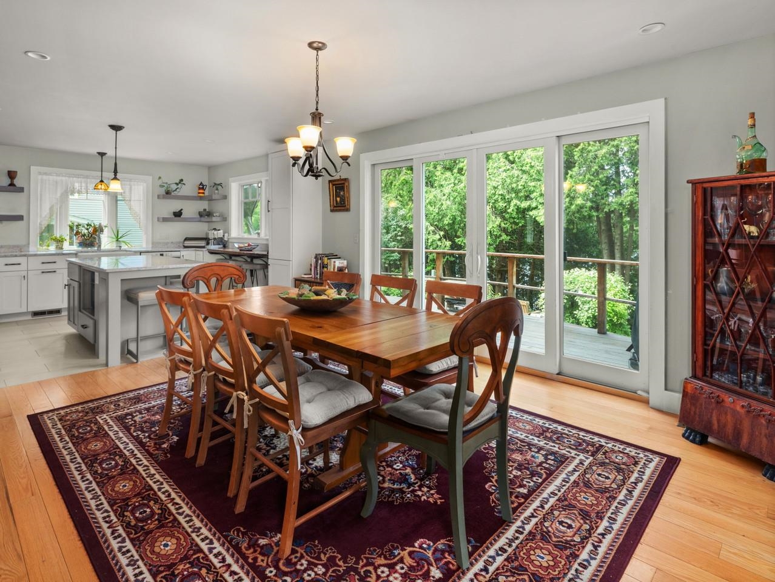
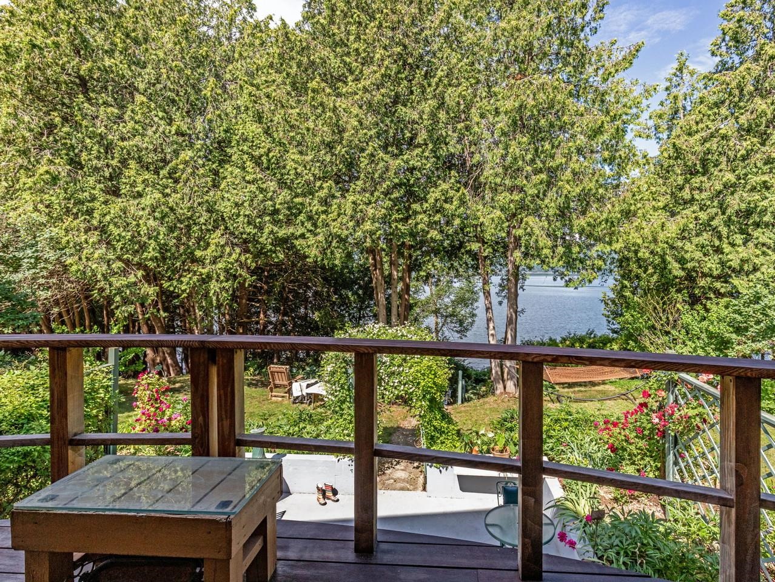
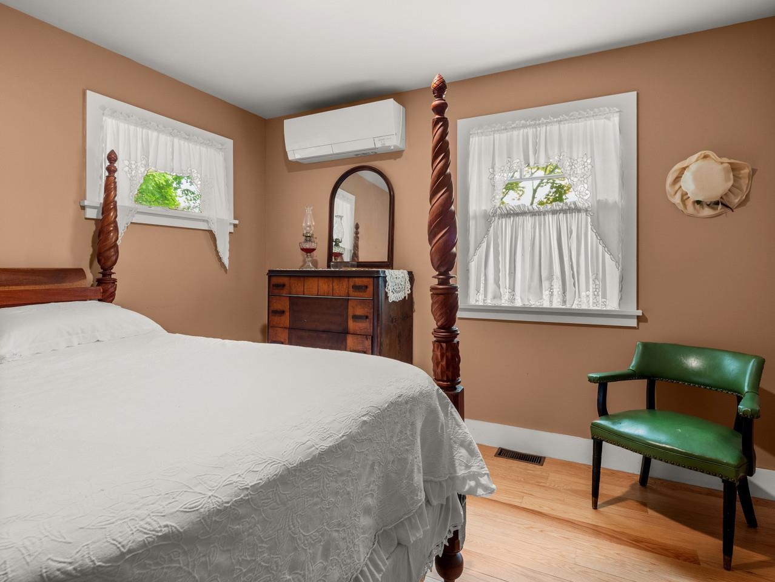
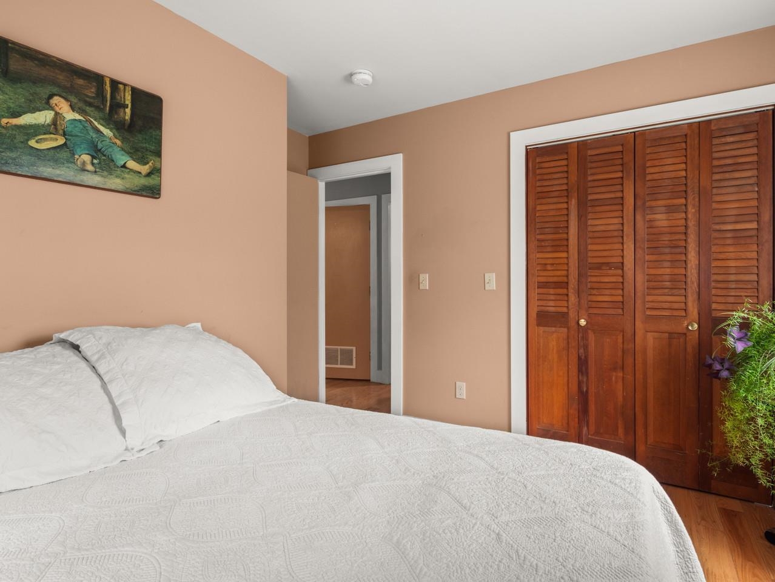
Listed by: Coldwell Banker Hickok and Boardman Michael Johnston
General Property Information
- Property Status
- Active
- Price
- $999, 000
- Property Type
- Single Family
- County
- VT-Addison
- Agency / Brokerage
- Michael Johnston
Coldwell Banker Hickok and Boardman - List Date
- 5/25/2026 8:00 PM
- Acres
- 0.36
- Year Built
- 2018
- Bedrooms
- 3
- Total Baths
- 3
- Sq. Ft. (Total)
- 2,902
- Tax Year
- 2025
- Taxes
- $10,593

Description
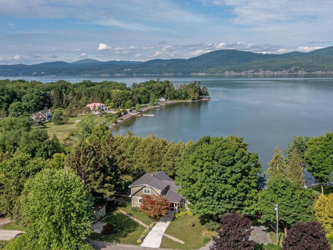
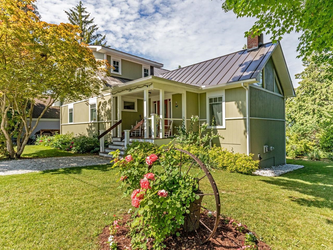
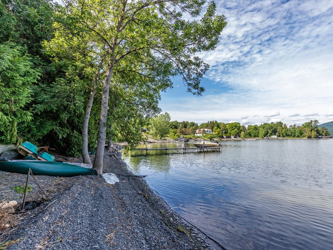
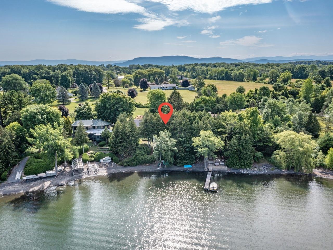
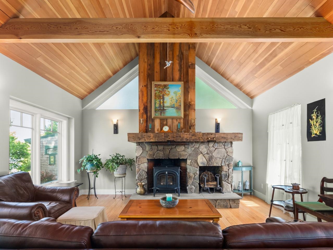
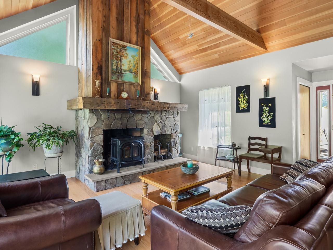
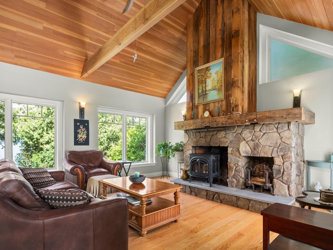
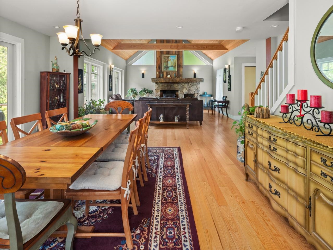
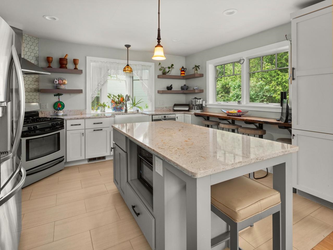
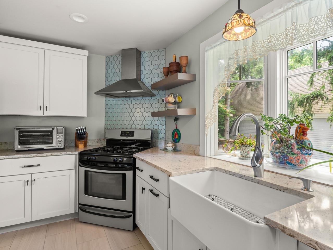
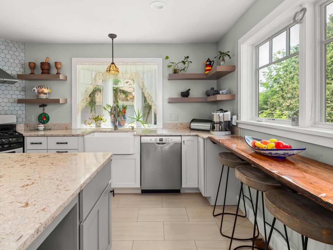
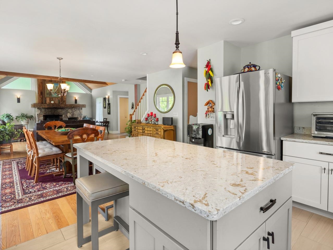
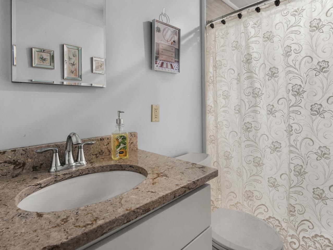
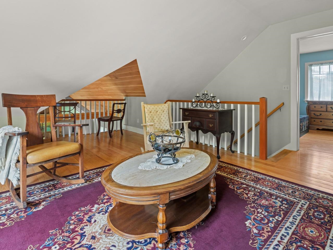
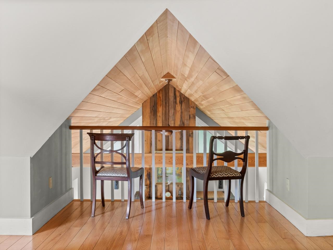
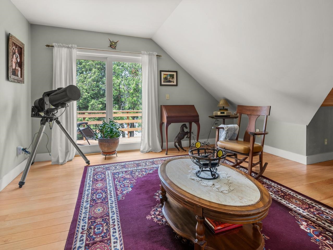
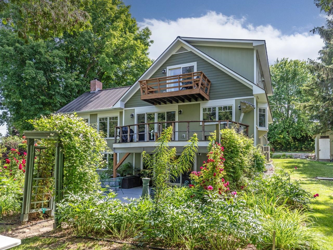
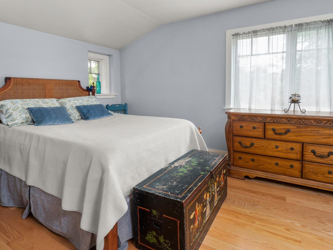
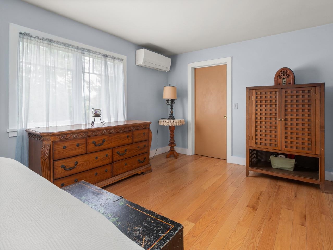
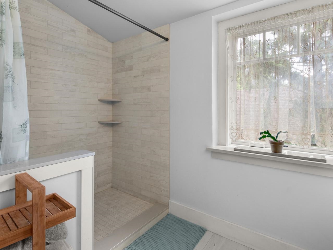
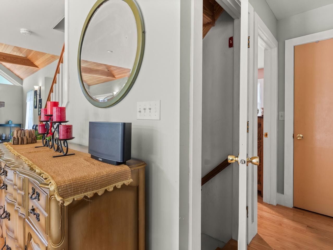
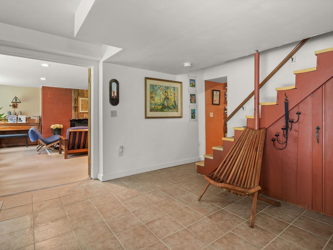
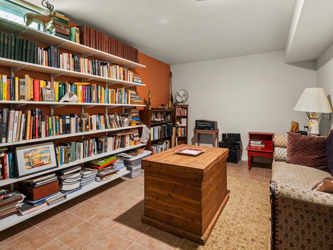
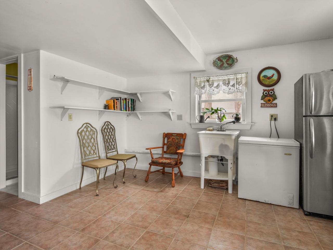
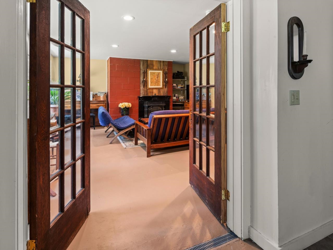
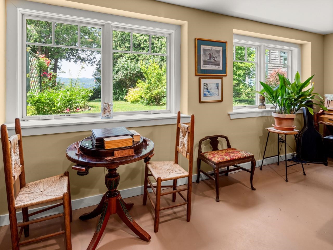
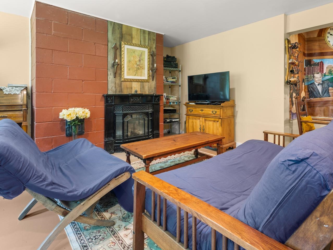
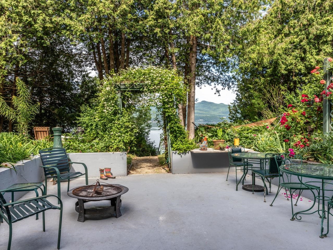
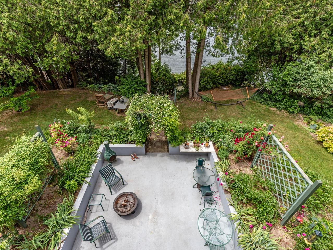
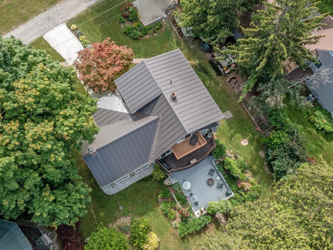
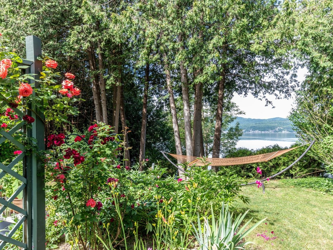
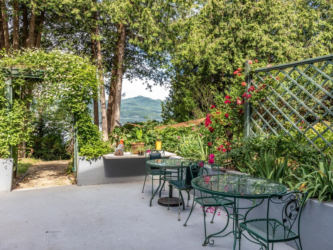
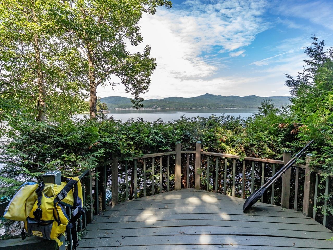
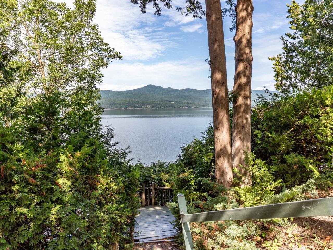
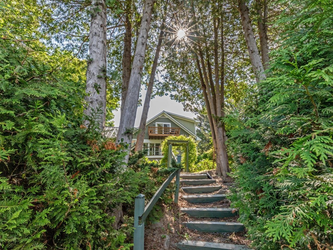
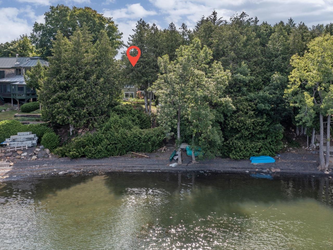
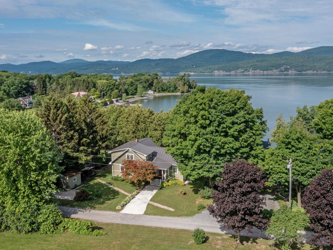
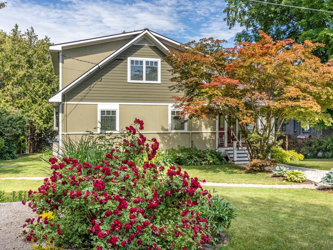
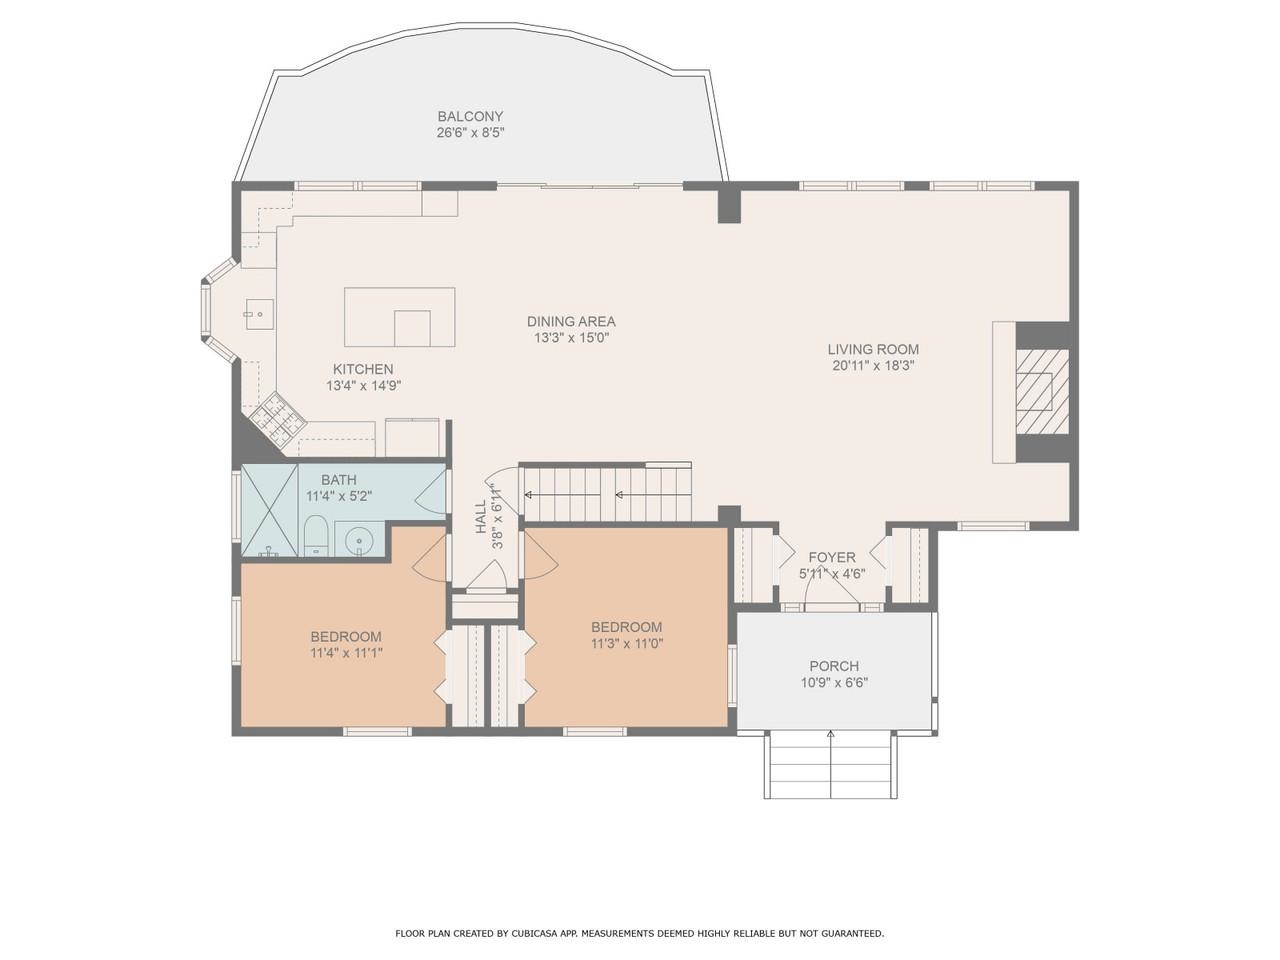
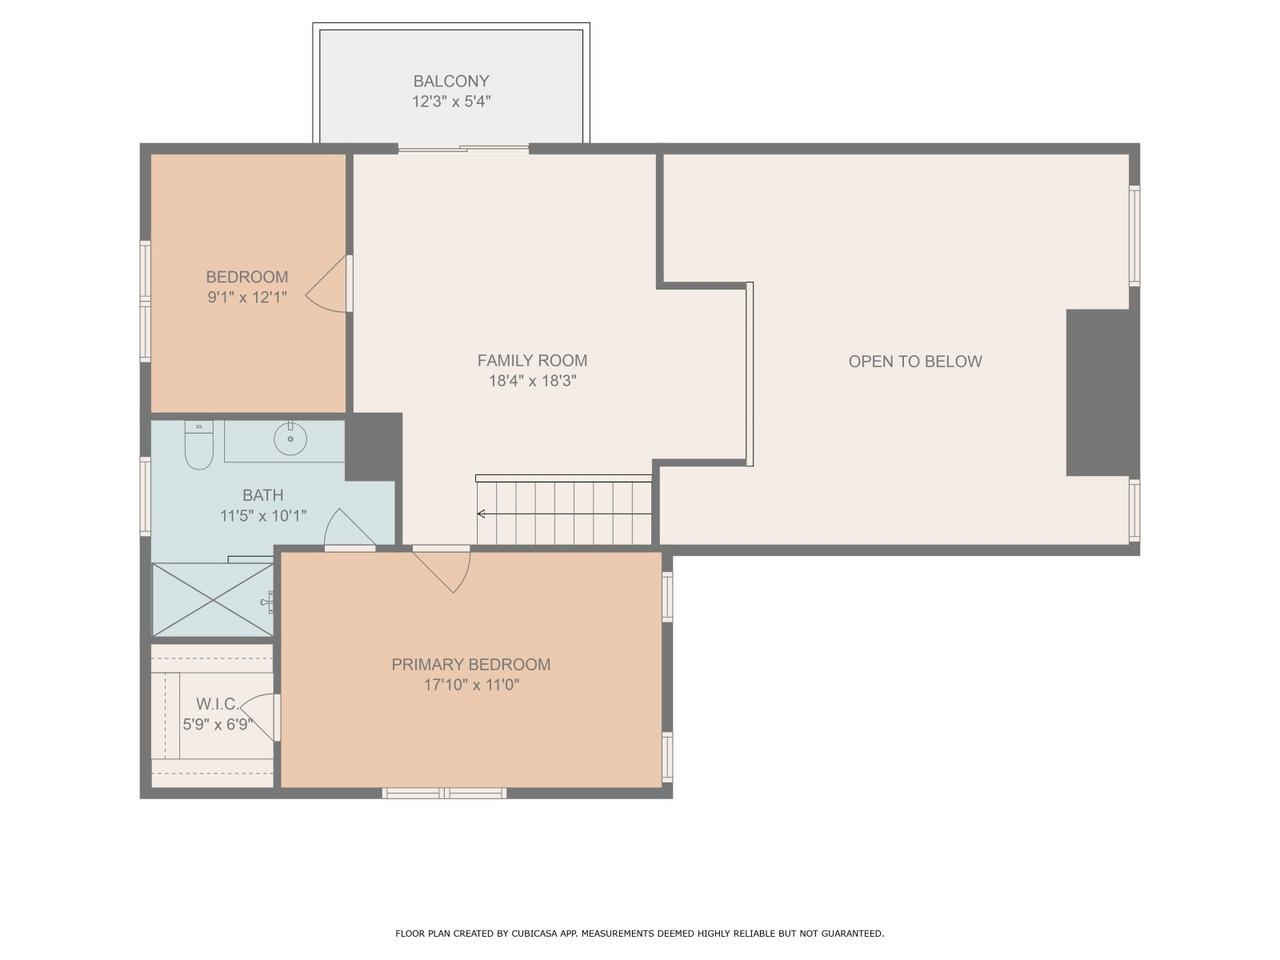
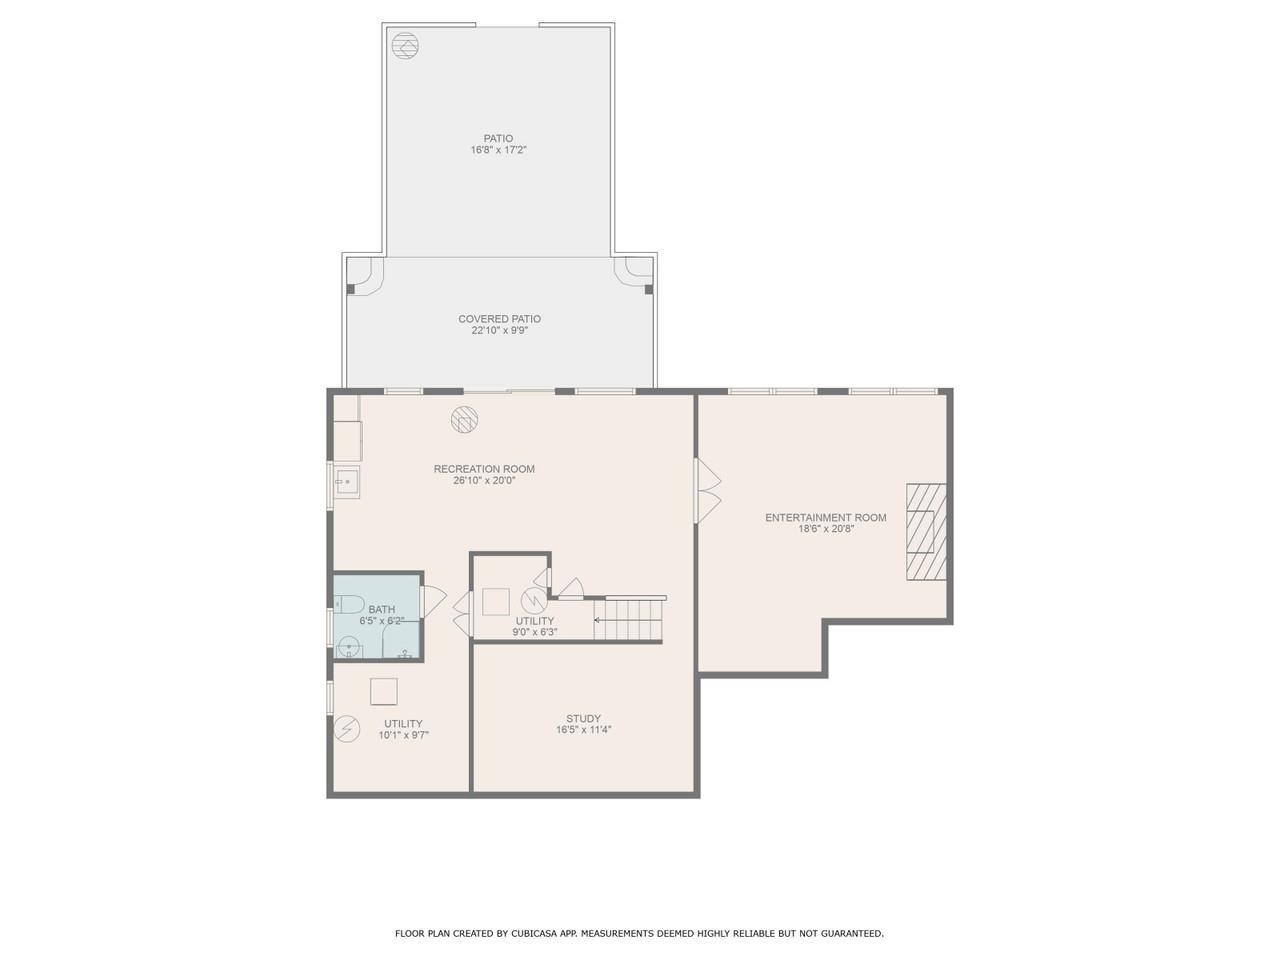
Wake up to sweeping views of Lake Champlain and the Adirondack Mountains in this beautifully renovated, year-round, 3-bedroom home. Nestled along the lake's scenic shoreline, this thoughtfully designed retreat offers an open, sun-lit layout with cathedral ceilings and rich hardwood floors. The gourmet kitchen is a chef's dream, featuring granite countertops, a center island, stainless steel appliances, gas range, under-cabinet lighting, and stylish tile backsplash. Enjoy peaceful mornings and unforgettable sunsets from the spacious deck or head to your private shale beach for a swim, paddle, or day of fishing. The main level includes two bedrooms and a 3/4 bath, while the upstairs primary suite boasts its own bath and a versatile bonus room-perfect as an office or craft room. The walkout lower level offers a cozy den, a quiet library nook, and direct patio access. Located just a short drive to Middlebury and Vergennes, you're also moments from biking trails, Snake Mountain hikes, Dead Creek kayaking, and local farm stands. This lakefront gem blends comfort, natural beauty, and convenience in one remarkable setting. Don't miss your chance to own this slice of Vermont paradise - schedule your private showing today!
Map
Interior Features
- # Of Stories
- 1.5
- Sq. Ft. (Total)
- 2,902
- Sq. Ft. (Above Ground)
- 2,048
- Sq. Ft. (Below Ground)
- 854
- Rooms
- 7
- Bedrooms
- 3
- Baths
- 3
- Interior Desc
- Cathedral Ceiling, Ceiling Fan, Dining Area, Wood Fireplace, Kitchen Island, Primary BR w/ BA, Natural Light, Natural Woodwork, Basement Laundry, Smart Thermostat
- Appliances Included
- Dishwasher, Dryer, Microwave, Refrigerator, Gas Stove, Propane Water Heater, Vented Exhaust Fan
- Heating
- Heat Pump, Hot Air
- Basement Desc
- Concrete Floor, Daylight, Finished, Full, Walkout, Interior Access, Exterior Access
Town Market Snapshot
Source: Data provided by PrimeMLS, graph generated by Pall Spera Company
Exterior Features
- Style of Residence
- Walkout Lower Level
- Time Share
- No
- Land Desc.
- Country Setting, Landscaped, Mountain View
- Roof Desc.
- Standing Seam
- Driveway Desc.
- Crushed Stone
- Foundation Desc.
- Poured Concrete
- Sewer Desc.
- On-Site Septic Exists
- Garage / Parking
- No
- Garage Spaces
- 0
- Road Frontage
- 123
- Zoning
- Lake Shore Residantial
- Elementary School
- Vergennes UES #44
- Middle School
- Vergennes UHSD #5
- High School
- Vergennes UHSD #5
Affordability Estimate
Quick payment estimate for this listing. Not a loan offer — rates and terms vary.
Est. monthly principal & interest —
Estimate excludes taxes, insurance, HOA, and PMI. Consult a lender for accurate figures.
You May Also Like
View more nearby

Ask about this property
Message Lauren Soelch about MLS #5090934.
