


Welcome to 15 Ridgewood Terrace in Barre, Vermont—a well-positioned home offering comfort, functionality, and classic New England charm. Nestled on a quiet residential street in a sought after neighborhood, this property provides a peaceful setting while remaining just minutes from downtown Barre, local shops, dining, and area amenities. Inside, you’ll find a practical layout with inviting living spaces filled with natural light. The home offers a warm and welcoming atmosphere, ideal for both everyday living and entertaining. The kitchen provides ample workspace and storage, while adjacent living and dining areas create an easy flow throughout the main level. Upstairs, comfortable bedrooms offer flexibility for family, guests, or home office needs. Outside, the property features a manageable yard—perfect for gardening, relaxing, or enjoying Vermont’s seasonal beauty. Whether you’re a first-time buyer, looking to expand your family, or seeking a high quality neighborhood this home presents a great chance to own in a convenient Barre location. Don’t miss your opportunity to make this property your own. From Interstate 89, take Exit 7 and follow signs for US-302 East toward Barre. Continue into town, then turn onto Washington Street. From Washington Street, take Hill Street and follow it uphill to West Cobble Hill Road. Turn onto West Cobble Hill Road, then take a right onto Ridgewood Terrace. The property at 15 Ridgewood Terrace will be on your right. Enjoy an easy and direct commute from the highway while still being tucked into a quiet neighborhood setting.
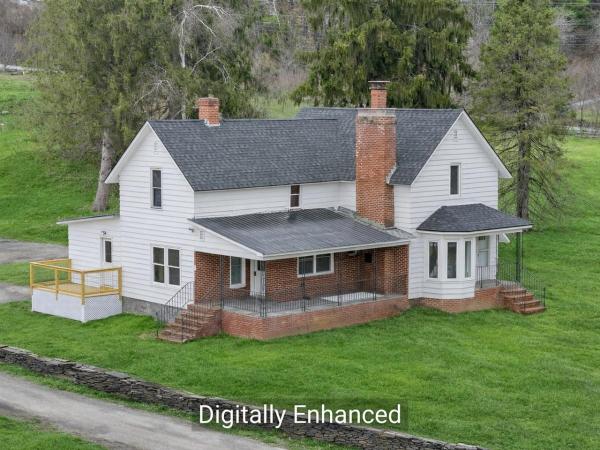
Renovated down to the studs in 2025, this 5-bedroom farmhouse offers the rare opportunity to own a home that lives like new construction while maintaining classic character. Every major system has been replaced, including a new boiler, hot water heater, oil tank, updated electrical wiring throughout, new insulation, and a new roof-providing efficiency, reliability, and long-term peace of mind. The interior has been fully rebuilt with all new sheetrock, kitchens, and bathrooms, delivering clean, modern finishes and a functional, open layout filled with natural light. The first-floor primary suite features high ceilings, skylights, tile walk-in shower with dual vanities, and two walk-in closets. Additional bedrooms offer flexibility for guests or dedicated workspace. A finished Accessory Dwelling Unit (ADU) provides exceptional versatility ideal for multi-generational living, private in-law space, or a home-based business such as therapy, wellness, or professional office use. The space also offers strong potential for short-term rental or studio apartment income, allowing an owner-occupant to offset expenses while maintaining privacy. With all major systems replaced and no deferred maintenance, this is a true move-in ready property designed to support both comfortable living and flexible use.
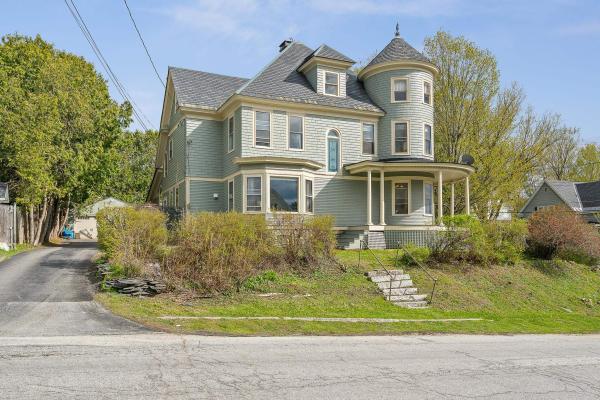
Step into timeless elegance with this stunning Victorian home filled with character, charm, and unique architectural details throughout. Featuring 5 spacious bedrooms plus 2 versatile bonus rooms, this remarkable property offers room for everyone and endless possibilities. The home boasts 2.5 bathrooms, beautiful hardwood floors throughout the first floor, and a cozy soapstone wood stove that adds warmth and ambiance. One of the home’s most captivating features is its collection of famous stained glass windows, bringing color and artistry into the living spaces. Plant lovers will fall in love with the sun-filled solarium, perfect for year-round greenery and relaxation. Outside, enjoy your own private retreat with an aluminum-lined in-ground pool surrounded by mature landscaping in a completely fenced-in yard, offering both privacy and space to entertain. Overlooking the pool area is a charming second-floor private library featuring doors that open to the outdoors, creating a peaceful and picturesque space to relax and unwind. A classic horseshoe driveway and detached 2-car garage add both convenience and curb appeal, making a grand first impression. This one-of-a-kind Victorian blends historic beauty with comfort and functionality — a truly special property waiting to be called home.
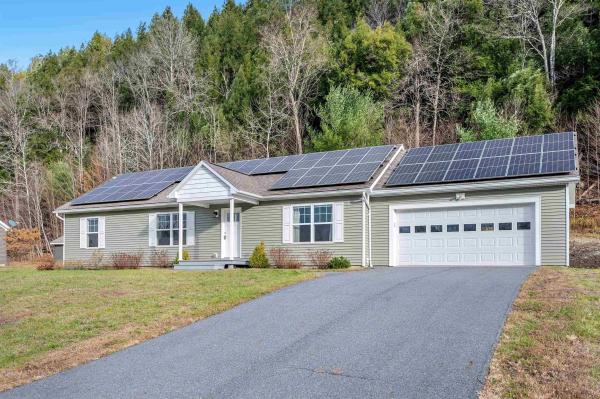
Enjoy the ease of single-level living in this nearly new home at Partridge Farm in Berlin. With its thoughtful layout and modern systems, it’s designed for comfort and convenience from the moment you arrive. A covered front porch welcomes you into an airy great room that brings everyone together, whether you're curled up in the living room or gathering around the oversized kitchen island. The dining area opens to the backyard, while the mudroom and laundry area connect seamlessly to the attached two-car garage. The private primary suite features a walk-in closet and a ¾ en suite bath, while two additional bedrooms and a full bathroom are located on the opposite side of the home; perfect for guests, office space, or hobbies. The full, insulated basement is ready for your vision, whether that's a workshop, studio, or serious storage. This home is equipped with a high-efficiency Lennox hybrid heat pump HVAC system for year-round comfort, including built-in LP backup for efficiency in extremely cold weather conditions. Plus, a powerful 21kW solar array helps keep electric bills low. Located just minutes from CVMC, I-89, and within the desirable U-32 school district. Move-in ready and ready for you!
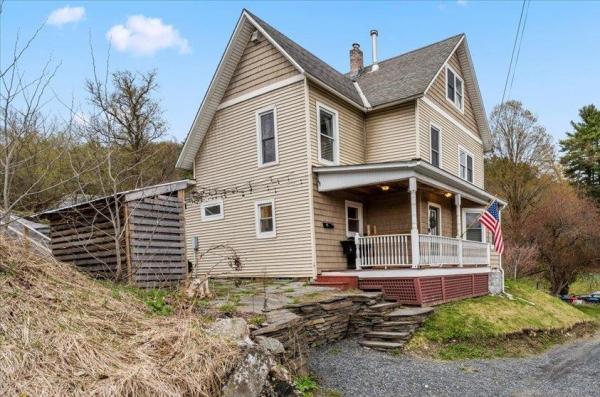
Move-in ready and renovated this Montpelier home is just a short walk from local shops and dining. 15 River Street brings so much to the table! Ample parking access from both River St and Berlin St, this home has a backyard with garden and play space. Take the custom granite staircase from the upper parking area down to the stone patio where you can store your firewood and grill. Enter on the covered porch into a mudroom with built in storage. The first floor has plenty of space with a huge living room, dining room, and kitchen, including a full bath, bedroom, office, and laundry. Move on up to the second floor where there are 3 more bedrooms and a bathroom. The third floor has lots of possibilities as either a guest suite or maybe even short term rental? Updated appliances and systems will be a huge benefit to the new owner.
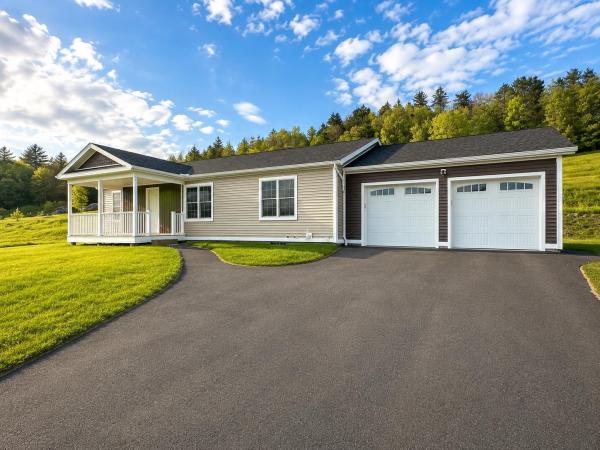
Brand new single-level living in one of Barre Town’s newest neighborhoods. This thoughtfully designed 3-bedroom, 2-bath ranch offers an open-concept layout with spacious kitchen, dining, and living areas ideal for everyday living and entertaining. The kitchen features attractive cabinetry, stainless appliances, ample counter space, and seamless flow to the main living area and rear deck. The primary suite includes a private bath, while two additional bedrooms offer flexibility for guests, office space, or hobbies. Full walkout basement provides excellent storage and future finishing potential. Additional features include covered front porch, attached 2-car garage, paved driveway, public water and sewer, underground utilities, and energy-efficient construction. Conveniently located just minutes to Barre City, Berlin, CVMC, shopping, restaurants, golf, and I-89. Low-maintenance living with modern finishes in a desirable newer development.
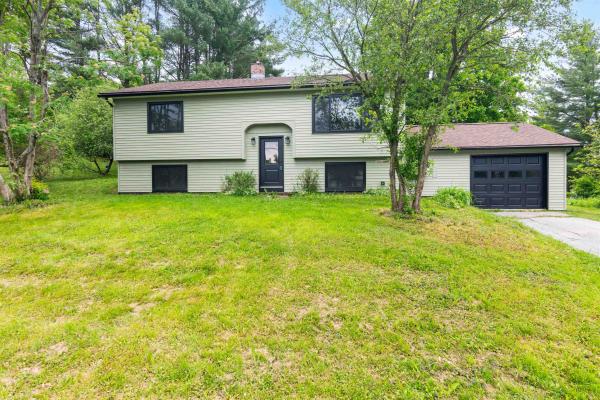
Completely renovated and finished in May 2025, this beautifully updated and new Barre Town home offers modern comfort nestled deep in a quiet neighborhood on a nice, manageable lot. This home features owned solar panels, imagine this...no heating or electric bills! With 4 bedrooms and living spaces on both levels, the layout is ideal for flexibility. Enjoy cooking in the brand new kitchen featuring quartz countertops, electric stove, gorgeous backsplash, soft close drawers and designer pull outs with internal cabinets for trash and recycling, brand new and high tech appliances. and kitchen island. Relax in the bright 4-season porch or cozy up in the finished basement, which includes a new bathroom, and washer/dryer hookup. The home boasts new Andersen windows, solid wood doors, recessed LED lighting, and a slate tile entry. Energy-efficient touches include owned solar panels, electric baseboard heat, electric hot water, and a generator feed. An attached garage with a mudroom entry adds convenience. The upstairs bath includes a dual sink and Bath Fitter tub with warranty, while the primary bedroom features a large closet. With new vinyl siding, new gutters, and public water/sewer, this move-in ready home combines quality updates with everyday ease, truly a home you can move into and live comfortably without worry of needing upgrades or fixing anything! The house is a blank canvas, simply bring your own taste and colors to make this yours!
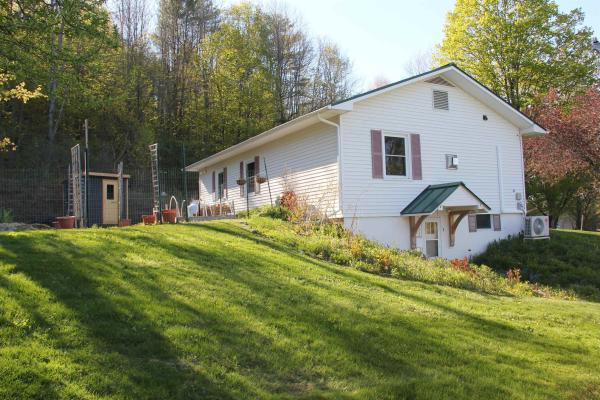
Set on a quiet Vermont cul-de-sac, this thoughtfully updated home does not just check boxes. It sets a mood. Calm, private, and beautifully dialed-in, it offers the kind of everyday ease that makes home feel less like a place to manage and more like a place to exhale. Inside, warm hardwood floors, subtle paint colors, and smart material choices create a grounded, inviting feel. The custom kitchen brings real character with butcher block counters, slate and granite accents, modern appliances, and open shelving that feels both useful and stylish. From here, life flows easily into the dining area, the screened-in sun porch, and out to the stone patio and gardens. The backyard is the quiet star. Peaceful, private, and made for slow mornings, summer dinners, or a post-sauna cool-down. Yes, there is a custom cedar electric sauna, because Vermont living should come with a little ritual. The owners have made meaningful updates, including heat pumps, a newer boiler and hot water heater, generator hookup, and other practical improvements that add comfort and confidence. Marmoleum flooring in the kitchen and hallway, a beautifully tiled bath, and a stone walkway to the main entrance show the same care in the details. The lower level adds flexible space with a large mudroom entry, generous storage, room for guests, a half bath, and space for a TV room, workshop, or whatever life needs next. A two-car garage completes the package.
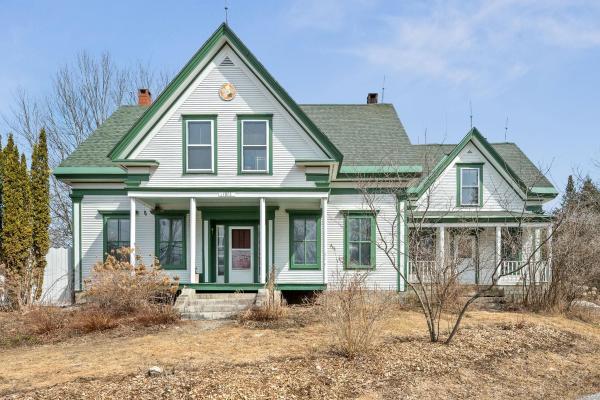
Looking for a unique opportunity that is both versatile and in a prime Barre Town location? This home is one of a kind; offering 5 bedrooms, 2 bathrooms, 1.5 kitchens, and over 3500SF of finished space. It's essentially two homes in one. If you are looking for space to grow, entertain, homestead, craft, or get creative for years to come, this home has got you covered. 8 megawatt owned solar and a new high efficiency wood stove will help reduce your carbon footprint.

Set on a desirable corner lot, this well-maintained home offers a wonderful blend of comfort, updates, and outdoor space. Enjoy a quiet neighborhood setting with added privacy in the backyard and extra lawn area to the side—ideal for outdoor gatherings, hobbies, or simply relaxing. The home was thoughtfully renovated in 2021–2022, featuring a new roof, stainless steel appliances, and granite countertops that bring a clean, modern feel to the kitchen. Recent improvements include a new furnace, oil tank, water heater, and a radon mitigation system, providing added peace of mind for the next owner. With major updates already completed, this property is truly move-in ready—simply bring your personal touches and make it your own. Conveniently located near local amenities while offering a peaceful residential setting, this home is a great opportunity for buyers looking for value and comfort in Barre. Schedule your showing today and see all that this property has to offer.
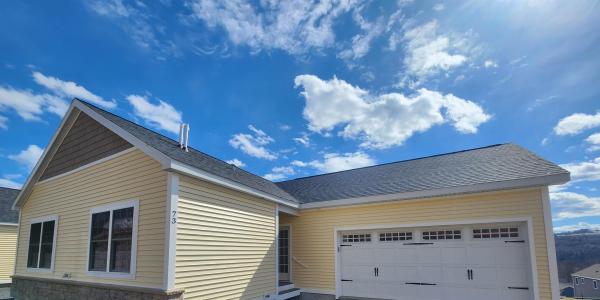
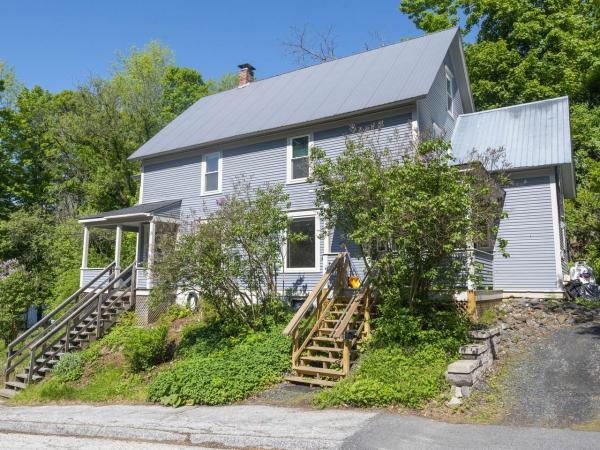
This house was built on a strong foundation, and with it, you can set roots and build your financial future. Well-maintained and thoughtfully cared for, this two-unit property offers both stability and flexibility in an ideal location just moments from the College Green, Hunger Mountain Food Co-op, and the Bike Path. Enjoy the ease of a convenient and connected neighborhood while staying close to the growing energy and activity of downtown. Live comfortably in one unit while generating income from the other, or create a welcoming multi-generational living arrangement that balances privacy with togetherness. The layout naturally supports a variety of living styles, making it as practical as it is inviting. Daily life here is defined by convenience and community - morning visits to the Co-op, bike rides along scenic paths, and evenings spent exploring local shops, dining, and events. A great neighborhood and vibrant yet relaxed setting make this more than just a place to live. With its solid construction, careful maintenance, and enduring appeal, this property is ready to serve its next owner well for years to come - offering not just a home, but a smart investment in lifestyle and long-term value.
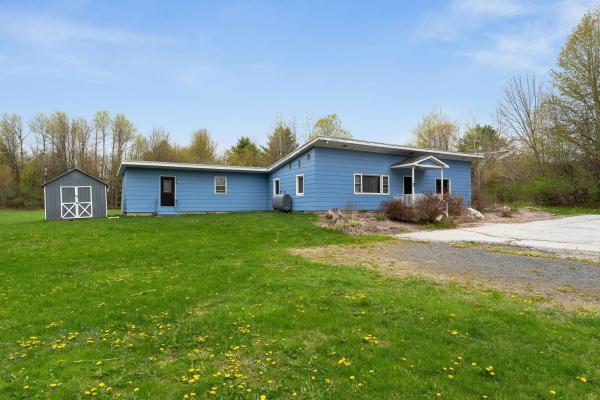
Unexpected oasis at the end of the street. Warm and inviting home offering comfort, functionality, and small-town Vermont charm. Nestled in a convenient neighborhood close to downtown amenities, schools, shopping, artisan boutiques, recreation and commuter routes, this property is ideal for homeowners seeking both value and location. Step inside to discover a bright and welcoming interior featuring spacious living areas, abundant natural light, and a practical layout designed for everyday living. The home offers 4+ comfortable bedrooms, a new functional kitchen with island and inviting open common area perfect for relaxing or entertaining guests. Two 1/2 baths and spacious laundry room with walk-in shower. Some new windows along back wall and recessed lighting for bright living space. Several options for heating includes: pellet stove, oil furnace, and/or mini-split heat pumps. Outside, enjoy a manageable yard with 2.88 acres and room for gardening, outdoor gatherings, or simply taking in the fresh Vermont air. 2 sheds. Full basement for loads of storage.
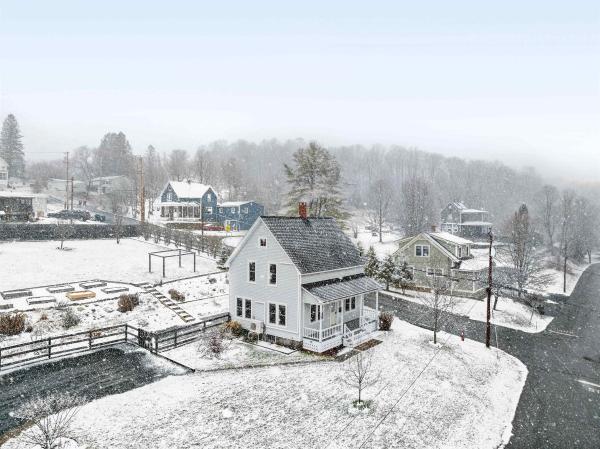
Feels like country living with all the convenience of city living. Set high on a hill on a rare triple lot, this inviting property gives you the space, privacy, and perspective that are hard to find in town. With three roads bordering the property, it feels like you own half the block, with room to breathe, garden, relax, and enjoy the view from above. The extensive gardens include soo many items, the owners took great pride in their fruit bushes and perennials, too many to list. The cozy front porch is the kind of place that naturally becomes part of your daily routine, perfect for morning coffee, an evening drink, or simply taking in the peaceful setting. Inside, the home offers a warm and comfortable layout with 3 bedrooms, 2 full baths, an eat-in kitchen, and a spacious living room designed for everyday living. Extensive improvements have already been done, including an addition with a foyer, den, bath, and laundry area, plus a detached two-car garage. Vinyl siding, replacement windows, owned solar with battery storage, patio space, and abundant gardens add both style and function. What really sets this home apart is the balance. It offers a sense of privacy and elbow room that feels refreshingly rare, while still being close to shopping, dining, daily amenities, and easy interstate access. If you have been searching for a Vermont home for sale with a large city lot, garage, solar power, and a peaceful setting close to everything, this one stands out.
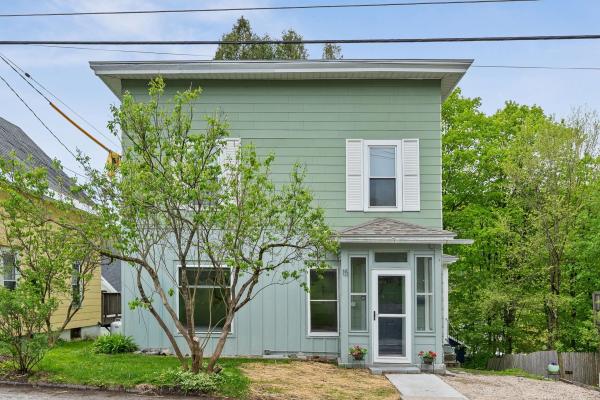
Four bedrooms, 1.5 baths, 1,500 square feet — half a mile to downtown and 2 blocks from VCFA, on one of Montpelier's most established residential streets. The interior earns attention. White oak floors throughout, clean white walls, and natural light in every room create a house that feels calm, warm, and unusually well-finished for this price point. The layout works for real life. The kitchen, dining room, and living room connect naturally without collapsing into one oversized space. The enclosed porch off the kitchen fills with tree canopy light yearround — morning coffee, reading, work overflow. Main-level laundry adds everyday practicality. The dining room, lined with built-in shelving, works beautifully as a home office or library if needed. Upstairs, the bedrooms are bright and comfortably sized. The primary includes a cedar-lined closet; another retains original wood shutter doors that add character without feeling dated. The kitchen and full bath have been updated, and white oak flooring was fully replaced throughout. Trim, banisters, and surfaces refinished with care. Major infrastructure: full electrical replacement, chimney rebuild and liner, new porch roof. No carpet anywhere. A few original details remain and are fully disclosed. What's been invested here is visible the moment you go through the door.
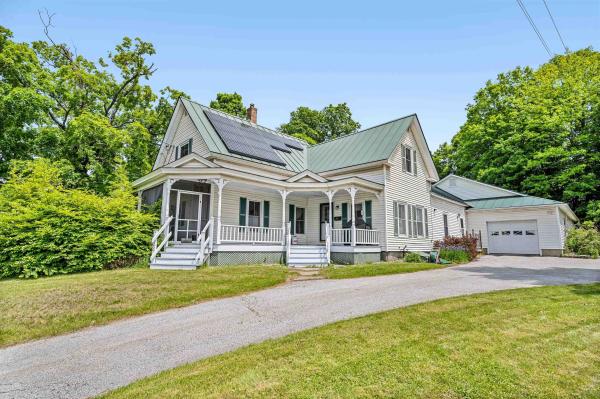
Classic New England charm meets thoughtful updates in this spacious single-family home with an accessory dwelling unit (ADU). Set on over half an acre and commercially zoned for many possibilities, the property features generous parking, inviting outdoor spaces, and a flexible layout ideal for multi-generational living or future rental potential. The main home offers a blend of character and convenience, including a beautifully updated kitchen, a large pantry, and breakfast bar that overlooks the covered front porch. A formal dining room, living room, full bath, laundry area, and a first-floor den or bedroom create the option for convenient one-level living. Upstairs, you'll find three additional well-sized bedrooms and storage. Added in 2004, the one-bedroom ADU is privately situated with its own entrance, plumbing for a kitchen, living and dining areas, full bath, and a cozy screened-in porch. With modern systems, including a leased solar array, and so much space both inside and out. This Lovely Home is just waiting for the right qualified buyer. A Private back yard space you would never even know is there. Showings start Saturday 4/25/26 at 10:00 with appointment
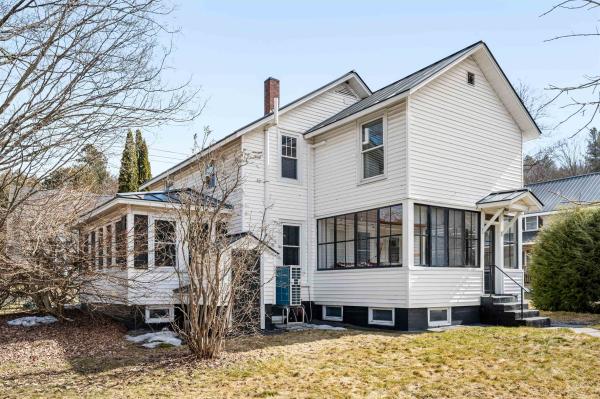
Step into timeless charm with this inviting 3-bedroom, 1.5-bath home, originally built in 1948 and full of character you simply can’t replicate. From the moment you enter, you’ll appreciate the warmth of beautifully maintained hardwood floors, unique archways, and the classic details that make older homes so special. The main living spaces offer a comfortable, functional layout perfect for everyday living or entertaining. A standout feature is the enclosed sunporch—an ideal spot to enjoy your morning coffee, unwind with a book, or take in peaceful views of the backyard year-round. Downstairs, the partially finished basement expands your living space with a versatile entertaining area—perfect for hosting game nights, creating a media room, home gym, or additional lounge space. It’s a great extension of the home that adds both functionality and flexibility to fit your lifestyle. Outside, you’ll find a detached two-car garage, along with a yard that is easy to maintain and offers space to relax, garden, or host gatherings. Conveniently located just minutes from I89, this home makes commuting a breeze, while keeping you close to local shopping, dining, and everyday amenities. If you’re looking for a home that blends classic charm, extra living space, and practical convenience, this is one you won’t want to miss. Showings start March 27.

Step into classic elegance at 91 Tremont Street, a well-loved 1938 stucco colonial nestled in vibrant Barre City. This home is a true testament to timeless design, boasting a strikingly symmetrical façade and the inviting warmth of colonial architecture. The functional layout is perfect for modern living, while retaining its historic character throughout. Experience the charm of period details with spacious, sunlit rooms that flow seamlessly throughout. The French doors open to flexible living spaces, while built-in cabinetry adds both style and storage. The dual three-season porches offer tranquil spaces to savor Vermont’s natural beauty and ensure year-round enjoyment. Located in the heart of Vermont, this home places you just moments away from the best of Barre and the region’s top attractions. Enjoy world-class performances at the historic Barre Opera House, the excitement of Thunder Road Speedbowl, outdoor adventures at Millstone Hill Touring Center, and a deep dive into local heritage at the Vermont Granite Museum. The state’s capital, Montpelier, is only a short drive away, offering vibrant dining, shopping, and cultural experiences. For winter enthusiasts, many of Vermont’s major ski resorts are within easy reach, making weekend getaways effortlessly accessible. 91 Tremont Street is more than just a house, it’s an invitation to live surrounded by classic beauty, comfort, and the best that Vermont has to offer.
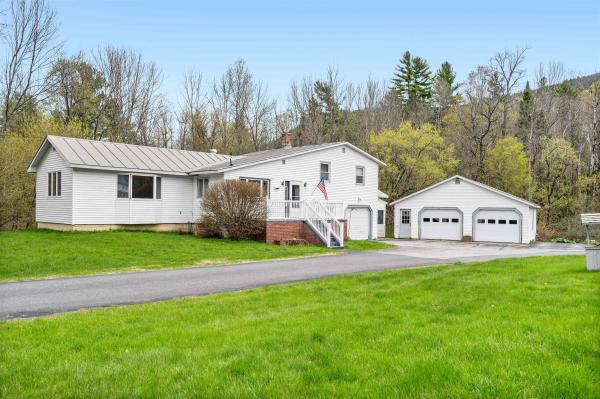
An incredible opportunity for multigenerational living, rental income, or simply spreading out and enjoying the Vermont lifestyle. Set on 2+ acres with a spacious backyard and room to breathe, this versatile property offers two distinct living spaces designed for comfort, flexibility, and connection. The upstairs unit feels bright, open, and welcoming, with 3 bedrooms, a large kitchen made for lingering breakfasts and holiday cooking, a dedicated dining space, laundry, and an expansive living room perfect for movie nights, gatherings, or quiet evenings at home. Step out onto the private deck and take in the peaceful backyard views with your morning coffee or summer dinner on the grill. A heated detached 2-car garage adds year-round convenience and plenty of room for hobbies, storage, or workshop space. Downstairs, the second unit offers its own cozy rhythm with an eat-in kitchen, bedroom, den, screened porch, and attached 1-car garage. Whether used for extended household living, guests, rental potential, or a home office setup with extra privacy, the layout creates flexibility without sacrificing comfort. This is the kind of property that adapts with you over time. Live in one unit and offset expenses with the other, create space for loved ones nearby, or invest in a property with multiple possibilities from day one. Tucked into a peaceful setting while still convenient to everyday essentials, this home offers the rare combination of practicality, privacy, and potential.
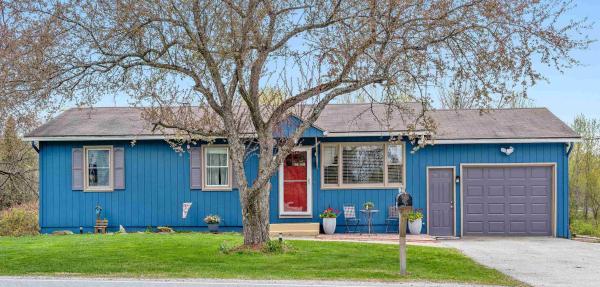
Set on a spacious 1.28+/- acre lot with open field space and beautifully landscaped gardens, this well-maintained Barre Town ranch offers comfort, convenience, and room to enjoy the outdoors. The welcoming layout features 3 bedrooms, 2 baths, and additional finished living space in the walkout basement. Enter through the cozy front living room or directly from the attached one-car garage into the bright eat-in kitchen. Just off the kitchen, a large back deck provides the perfect spot for entertaining, summer barbecues, or simply relaxing while overlooking the backyard. The main level includes three bedrooms and a full bath, while the lower level offers a spacious rec room, flexible bonus room, half bath with laundry, and direct walkout access to the yard. Energy-efficient updates, including solar, adding cost benefit, value and efficiency to this move-in-ready home. Outside, there’s plenty of space for outdoor games, evenings around the fire pit, gardening, and enjoying nature. With trails connecting to the VAST system from the back of the property and only minutes to the Barre Country Club, this property offers the perfect blend of recreation and everyday convenience. Join us at the Open House on Saturday, 5/16, from 10:00 AM to 12:00 Noon!
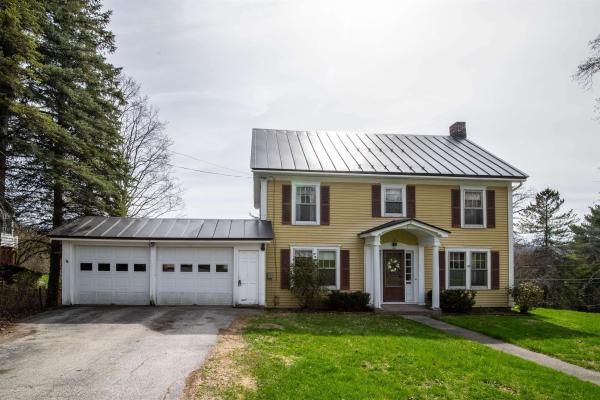
Classic colonial offered for sale in an unbeatable location in Barre. This three bedroom, 1.75 bathroom home offers plenty of space, and a wonderful layout. The first floor has an eat-in kitchen, a dining room, and two living rooms. Imagine having only one living room? Basic. The second floor has a classic layout with three bedrooms and a full bathroom. The walkup attic provides a great opportunity to add square feet, use as a playroom, studio, or storage. 341 Tremont is located high on a corner lot in a very desirable neighborhood. Attached two car garage enters from Tremont Street, and there’s a third garage space under the house, accessed via Camp Street. Solid, clean, comfortable, and very well-kept home. Owners have recently removed carpeting from the bedrooms to reveal beautiful hardwood floors. Front hallway and stairs are also believed to have hardwood underthe carpet. Updates include a newer boiler, new oil tank and standing seam roof on the front part of the house. Kitchen and carpeted living room have radiant heat. Pleasant surprise, this well-built and well-insulated home heats with only a couple tanks of oil each year!
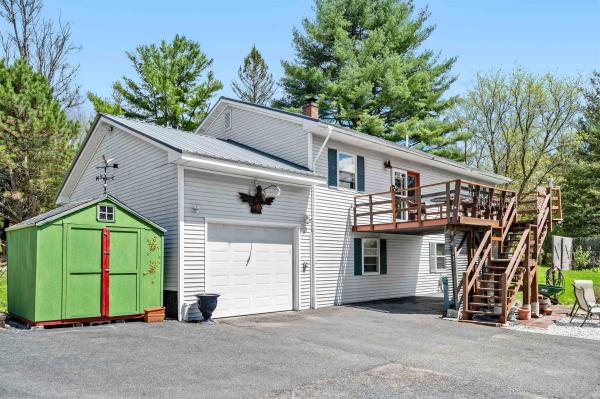
Welcome to Velie Avenue, a peaceful setting in a well-established neighborhood, perched high on the hill for added privacy and charm. Tucked away at the end of the road, this unique property offers a spacious parcel surrounded by woods and beautifully landscaped gardens, creating a serene retreat you'll love coming home to. This three-bedroom home features an attached garage, an additional two-car carport, and a shed, plenty of room for storage and convenience. Step inside from the garage or enter through the upper deck into the main level, where you'll find a bright, open-concept modern kitchen and dining area. The adjoining living room showcases warm wood floors and a cozy wood stove, perfect for relaxing or entertaining. The main level includes two bedrooms, highlighted by a generous primary bedroom with its own en suite half bath, along with an additional full bathroom. The lower level offers even more flexible living space, including a large rec room ideal for gatherings, a three-quarter bath, and an additional bedroom, perfect for guests or a potential in-law suite. A standout feature is the infrared sauna, which will convey with the property, offering a touch of everyday luxury. Furnishings are negotiable, making this home potentially turnkey and ready for your next chapter. Join us at the OPEN HOUSE on Saturday, May 9th from 10:00 AM to 12:00 PM and experience all that this inviting home has to offer.
© 2026 Northern New England Real Estate Network, Inc. All rights reserved. This information is deemed reliable but not guaranteed. The data relating to real estate for sale on this web site comes in part from the IDX Program of NNEREN. Subject to errors, omissions, prior sale, change or withdrawal without notice.
