- $310,000
- MLS#: 5090948
- 2016
- SQ. Feet
- 0.19
- Acres
- 2
- Baths
- 4
- Bedrooms
1 of 39

General Property Information
- Property Status:
- Active Under Contract
- Price:
- $310, 000
- Assessed:
- $0
- Assessed Year:
- County:
- VT-Washington
- Acres:
- 0.19
- Property Type:
- Single Family
- Year Built:
- 1964
- Agency/Brokerage:
- Jacob Barnes
EXP Realty - Bedrooms:
- 4
- Total Baths:
- 2
- Sq. Ft. (Total):
- 2016
- Tax Year:
- Taxes:
- $0
- Association Fees:

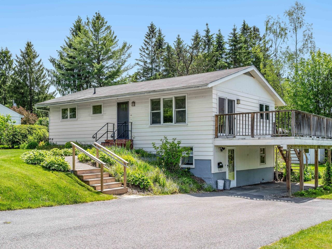
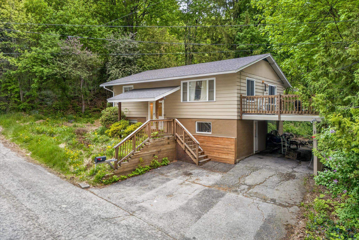
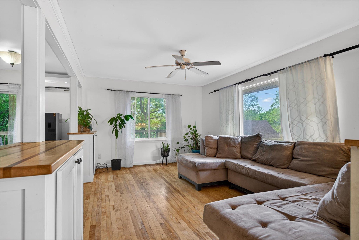
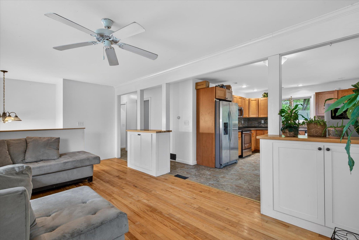
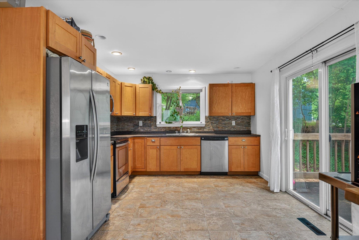
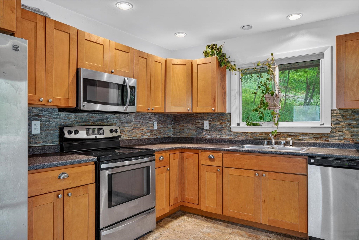
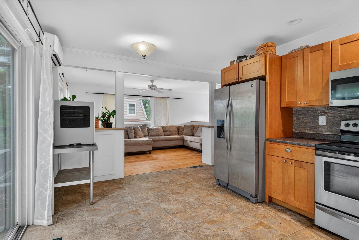
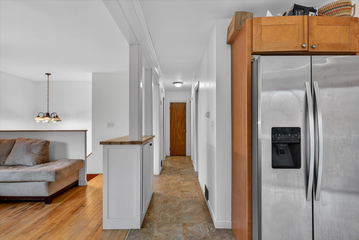
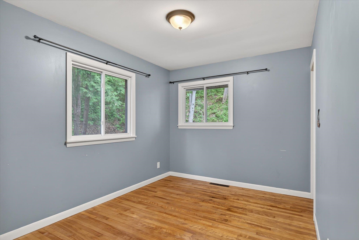
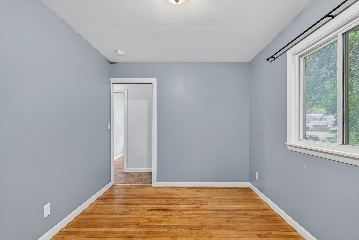
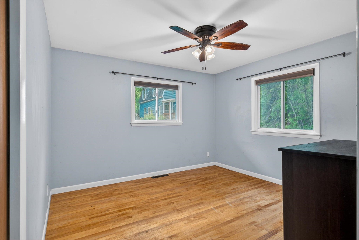
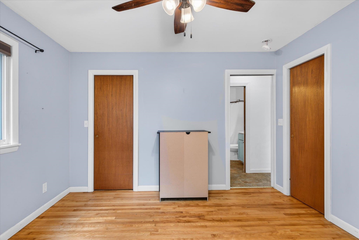
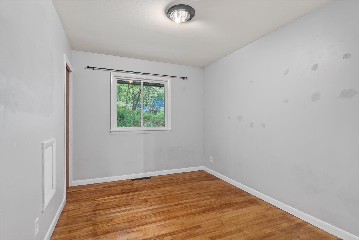
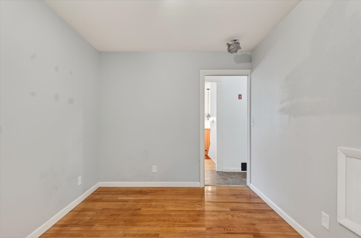
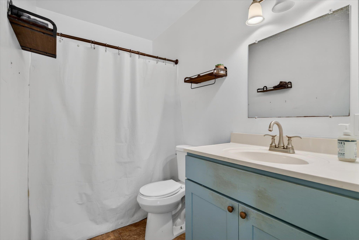
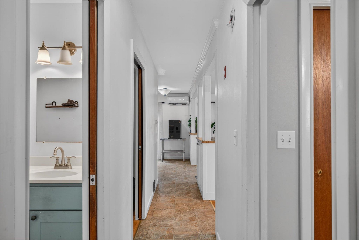
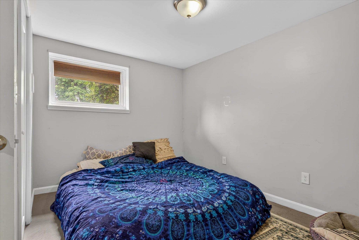
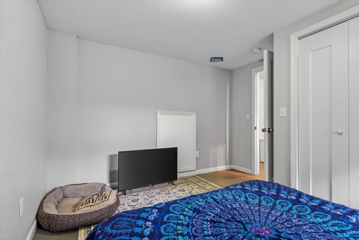
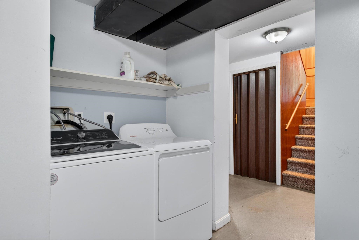
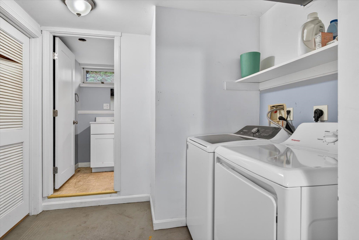
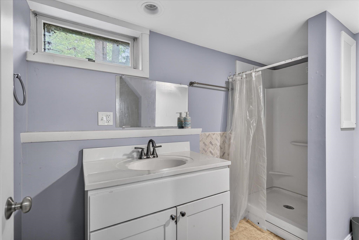
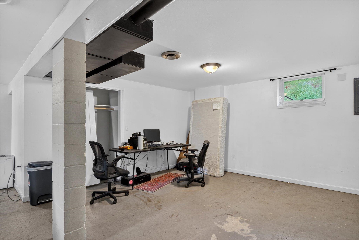
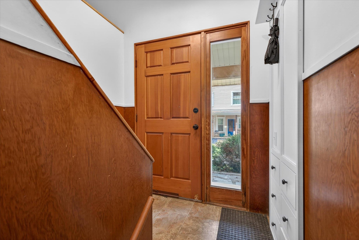
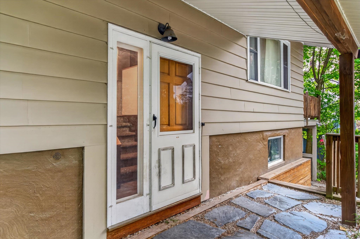
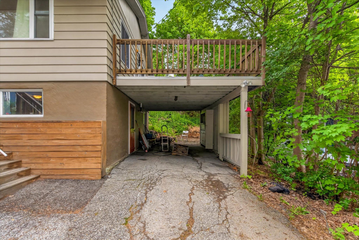
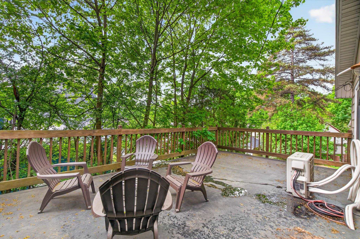
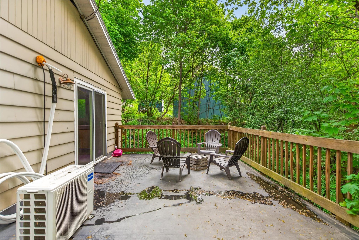
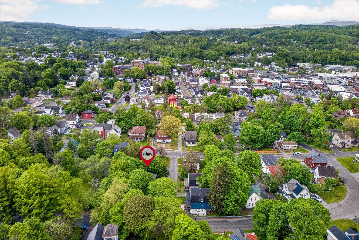
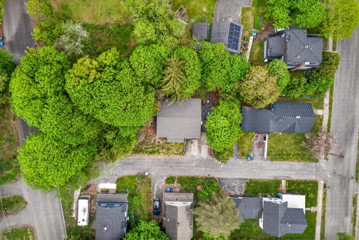
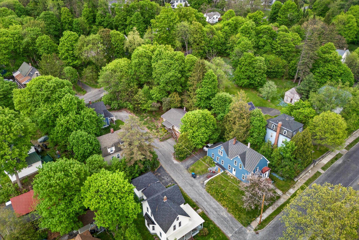
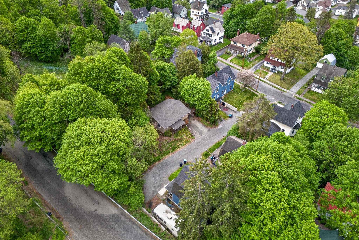
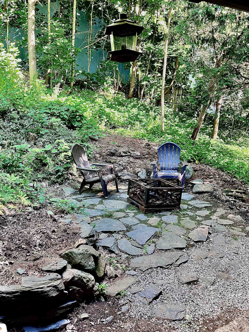
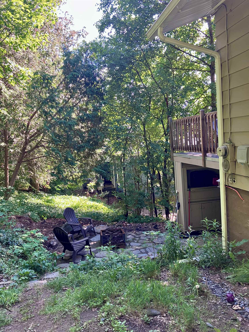
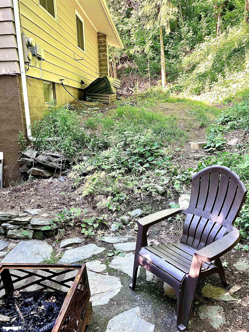
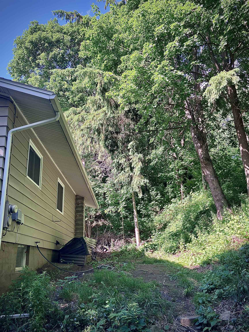
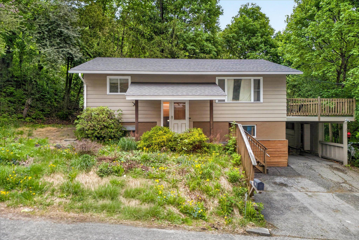
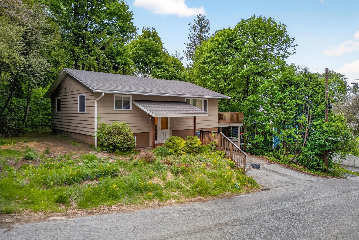
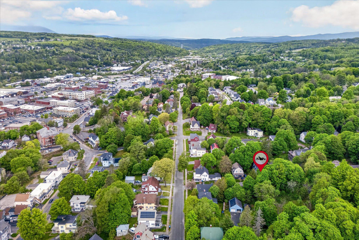
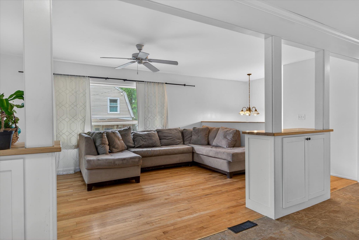
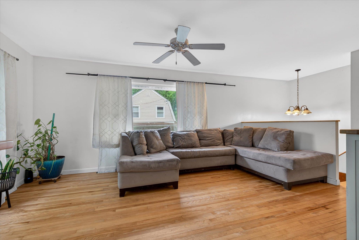
Tucked into Barre City's upper hill neighborhood, this four-bedroom home offers two levels of finished living space, city walkability, and a private wooded setting that's rare this close to downtown. The main level pairs hardwood floors with a bright, open living area, three bedrooms, and a full bath. The updated kitchen features stainless steel appliances and plenty of cabinet storage, and large windows throughout fill the space with natural light and views of the trees and surrounding neighborhood. A newly installed mini split delivers both electric air conditioning and heat for efficient, year-round comfort. Downstairs, the finished lower level expands the floor plan with a spacious family room, fourth bedroom, 3/4 bath, laundry area, and additional storage. It works equally well as a guest suite, home office, media room, or recreation space, whatever fits the way you live. Outside is where this home really shines. A deck and patio sit surrounded by trees, creating a quiet, private spot for entertaining or relaxing. The lawn offers ample sunny garden space for anyone who likes to grow their own, and an established herb garden in the front yard returns each year with sage, mint, and lemon balm. Out back, a peaceful yard with a stone fire pit area fills with birdsong in the morning, a perfect place to start the day with coffee. A carport adds covered parking and a bit more storage. Beyond the lot itself, downtown Barre, local restaurants, and everyday amenities are all within walking distance, and Montpelier is just a short drive away. For anyone who loves the outdoors, two blocks away puts you at the Cow Pasture trail network, with miles of trails for walking, running, and biking right from the neighborhood.
Interior Features
- # Of Stories:
- 2
- Sq. Ft. (Total):
- 2016
- Sq. Ft. (Above Ground):
- 1008
- Sq. Ft. (Below Ground):
- 1008
- Sq. Ft. Unfinished:
- 0
- Rooms:
- 10
- Bedrooms:
- 4
- Baths:
- 2
- Interior Desc:
- Ceiling Fan, Basement Laundry
- Appliances Included:
- Dishwasher, Microwave, Refrigerator, Electric Stove, Electric Water Heater
- Flooring:
- Carpet, Concrete, Hardwood, Tile, Vinyl
- Heating Cooling Fuel:
- Water Heater:
- Basement Desc:
- Finished
Exterior Features
- Style of Residence:
- Ranch, Split Entry
- House Color:
- Time Share:
- No
- Resort:
- Exterior Desc:
- Exterior Details:
- Deck, Natural Shade, Patio
- Amenities/Services:
- Land Desc.:
- City Lot
- Suitable Land Usage:
- Roof Desc.:
- Architectural Shingle
- Driveway Desc.:
- Paved
- Foundation Desc.:
- Concrete
- Sewer Desc.:
- Public
- Garage/Parking:
- Yes
- Garage Spaces:
- 2
- Road Frontage:
- 0
Other Information
- List Date:
- 2026-05-26
- Last Updated: