

Request a showing
Pick a Saturday or another date in the next 4 weeks, then leave your contact details.
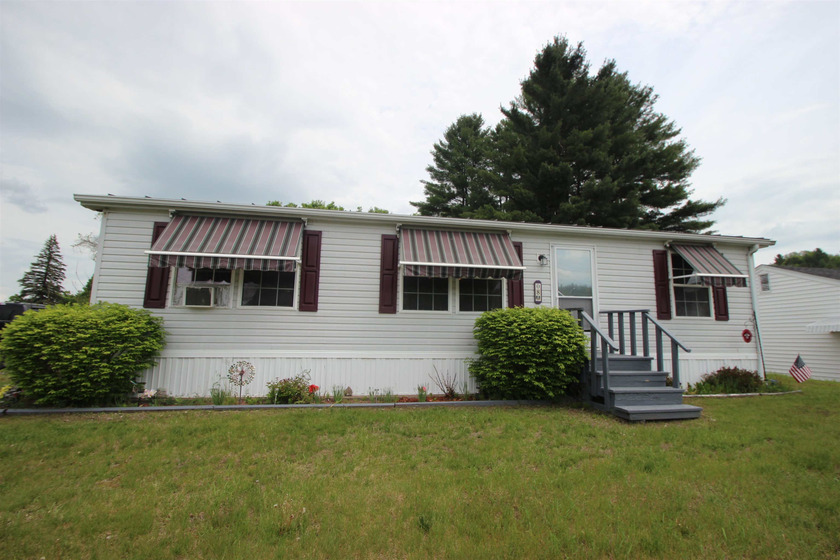
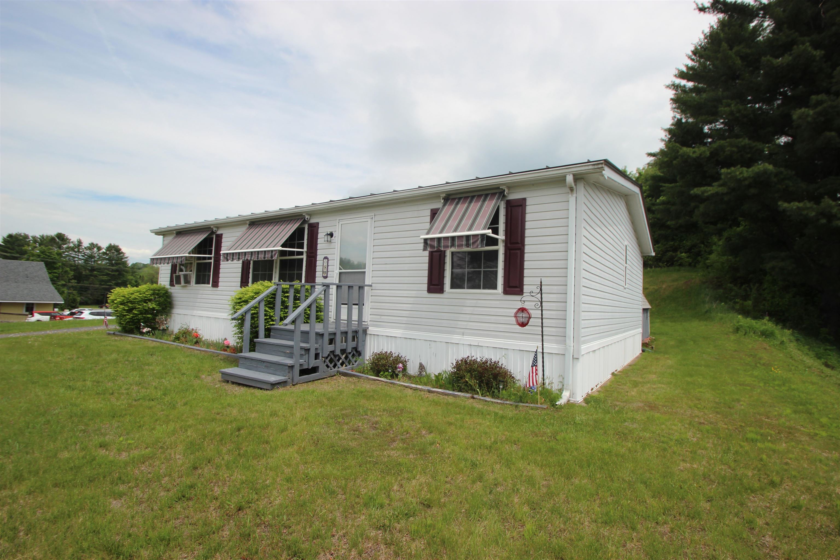
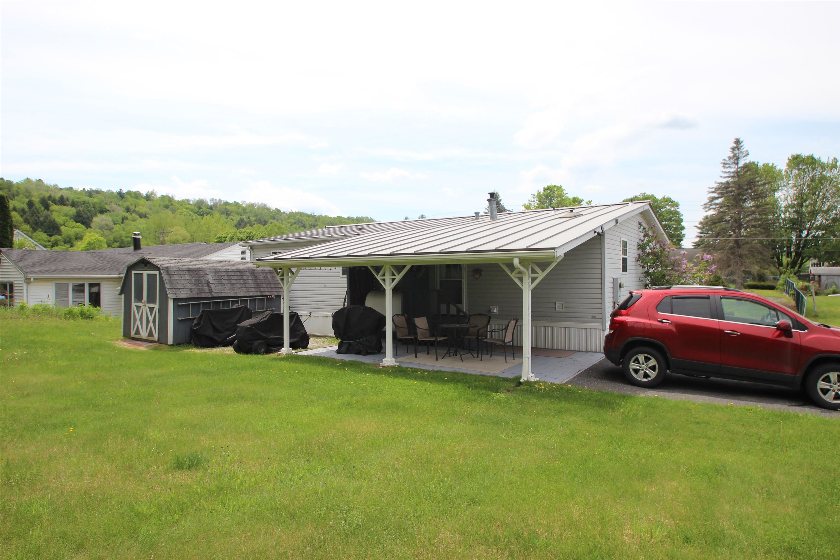
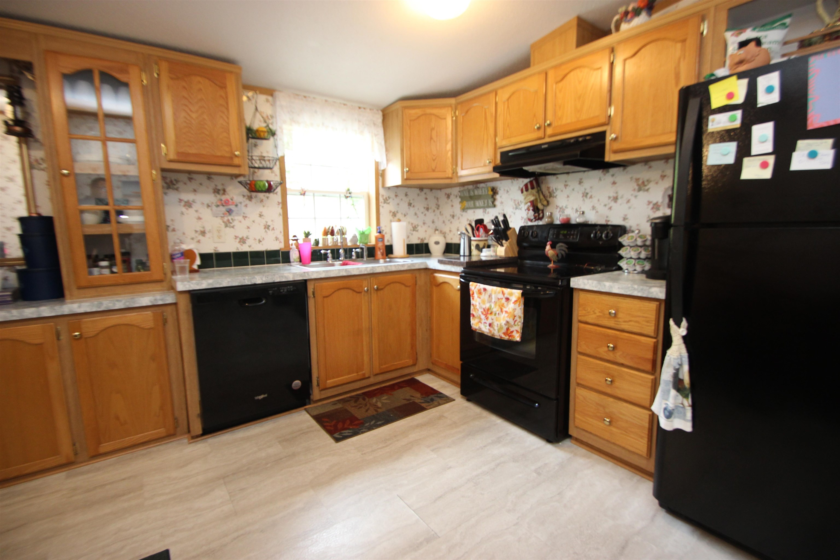
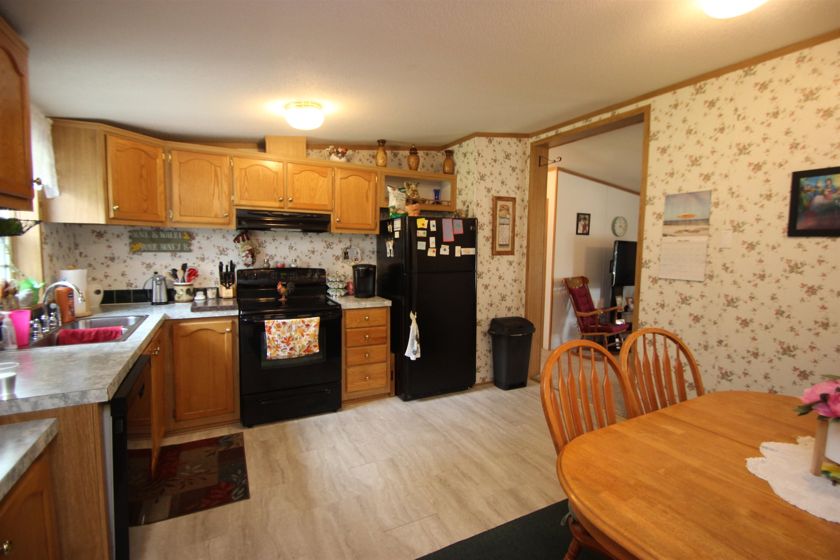
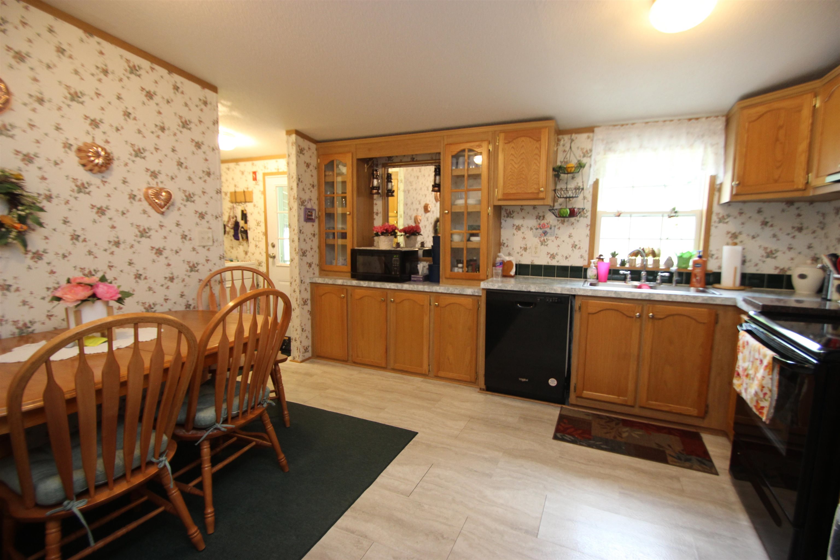
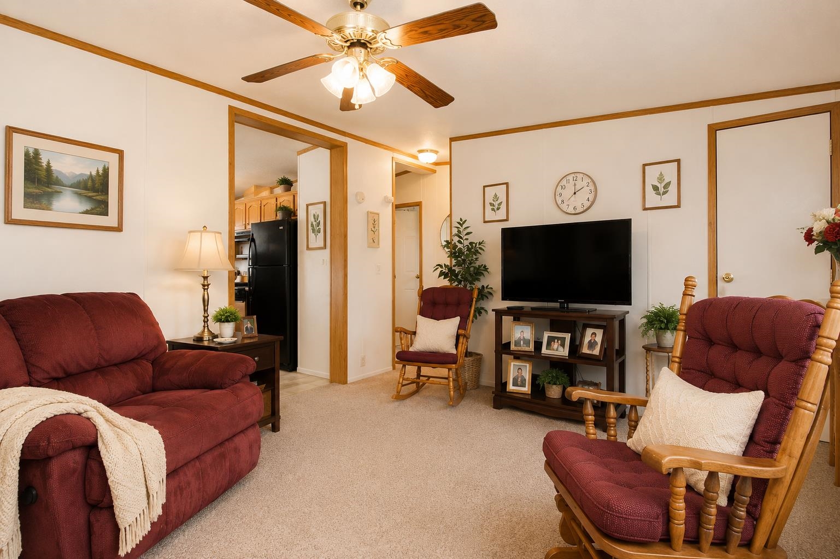
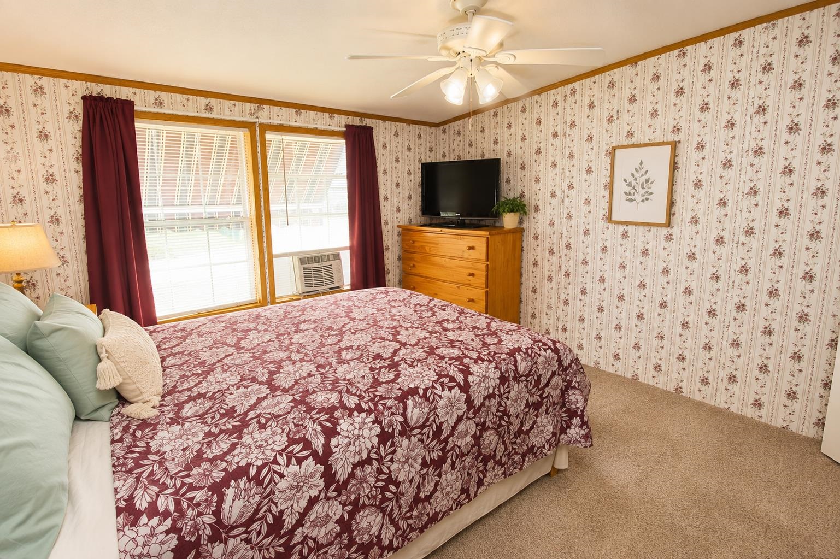
Listed by: BCK Real Estate John Biondolillo
General Property Information
- Property Status
- Active
- Price
- $265, 000
- Property Type
- Single Family
- County
- VT-Washington
- Agency / Brokerage
- John Biondolillo
BCK Real Estate - List Date
- 5/27/2026 8:00 PM
- Acres
- 0.29
- Year Built
- 2000
- Bedrooms
- 3
- Total Baths
- 2
- Sq. Ft. (Total)
- 1,080
- Tax Year
- 2026
- Taxes
- $6,377

Description
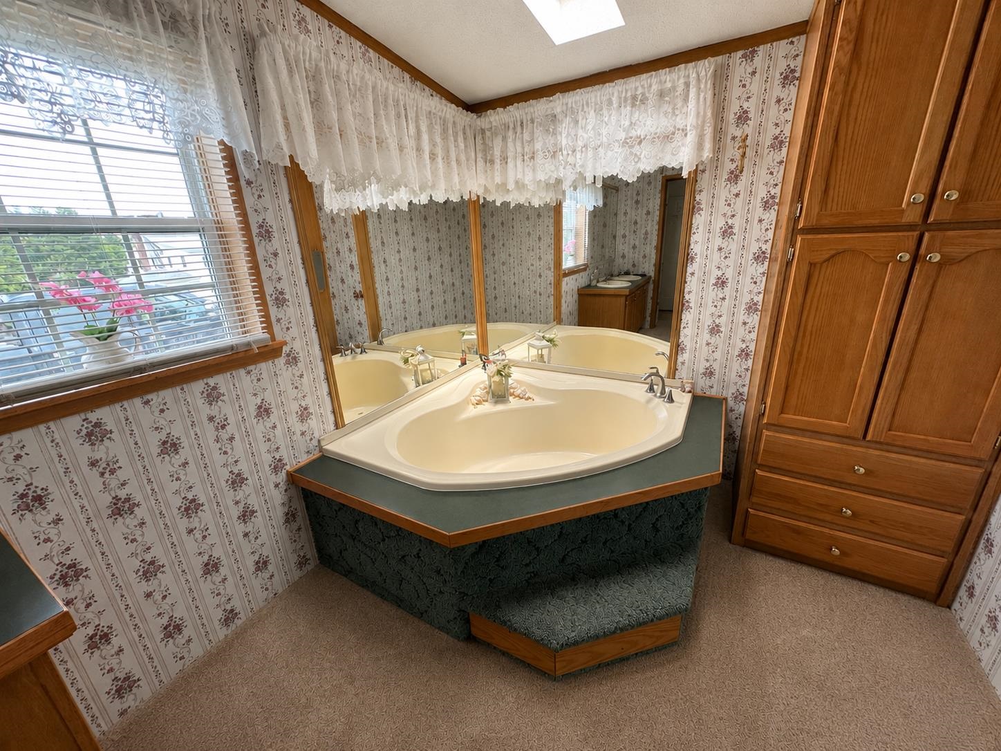
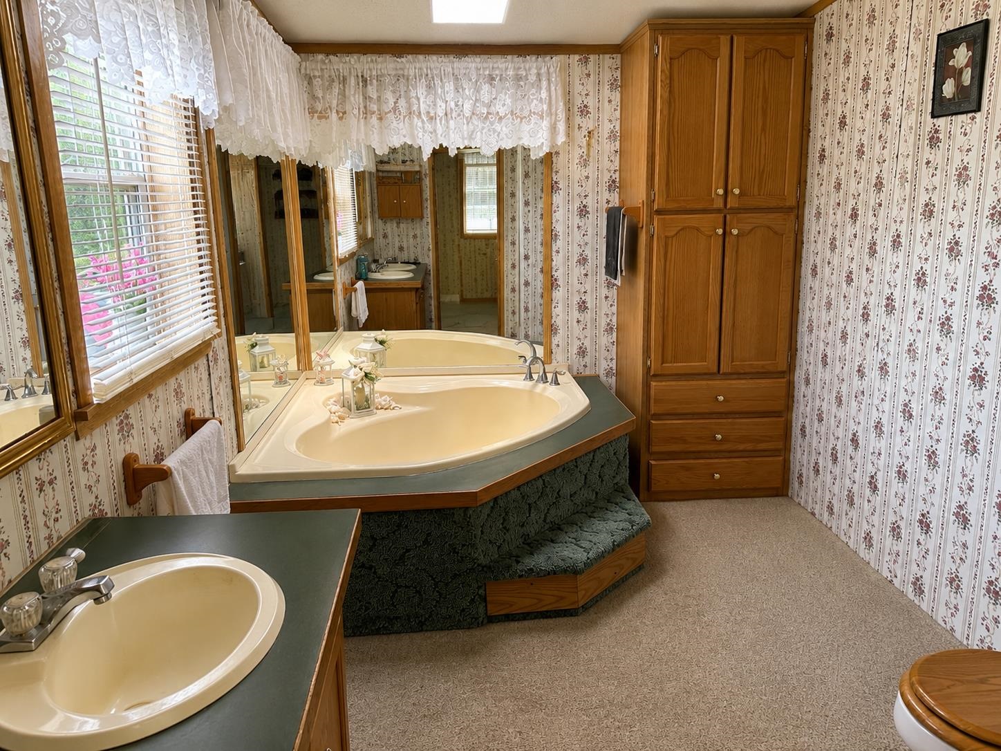
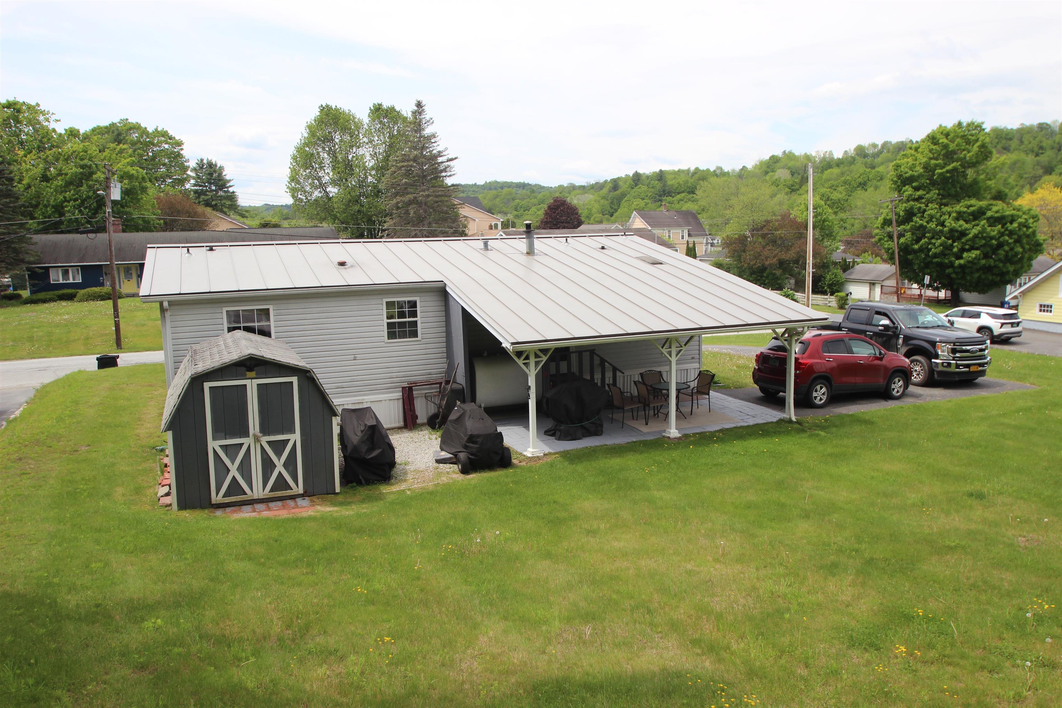
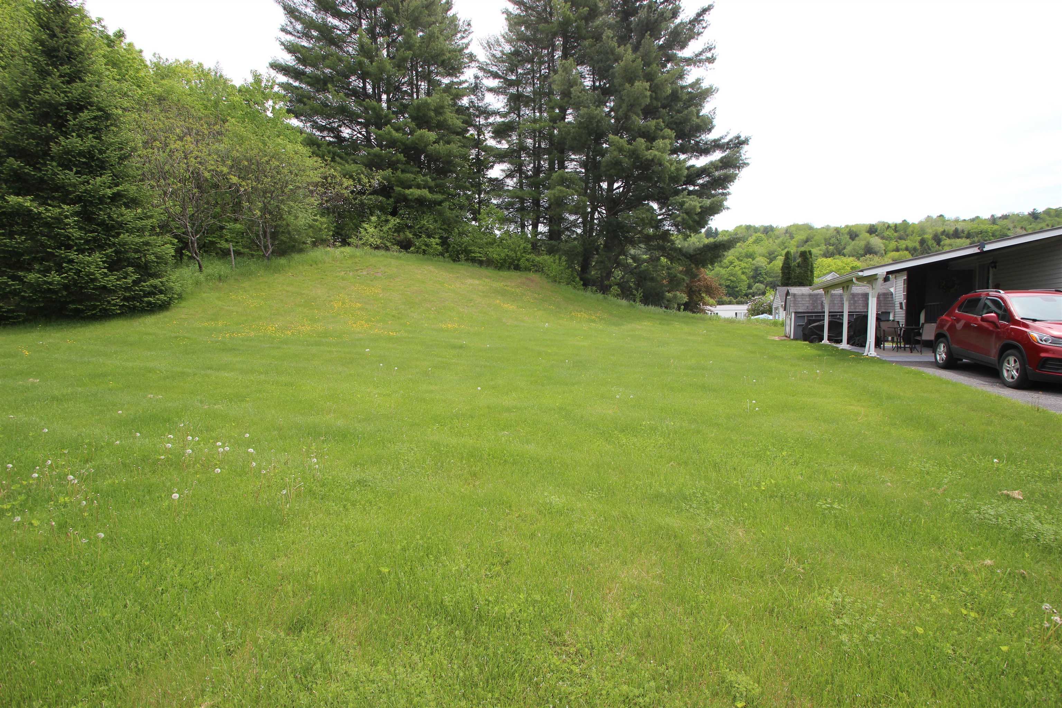
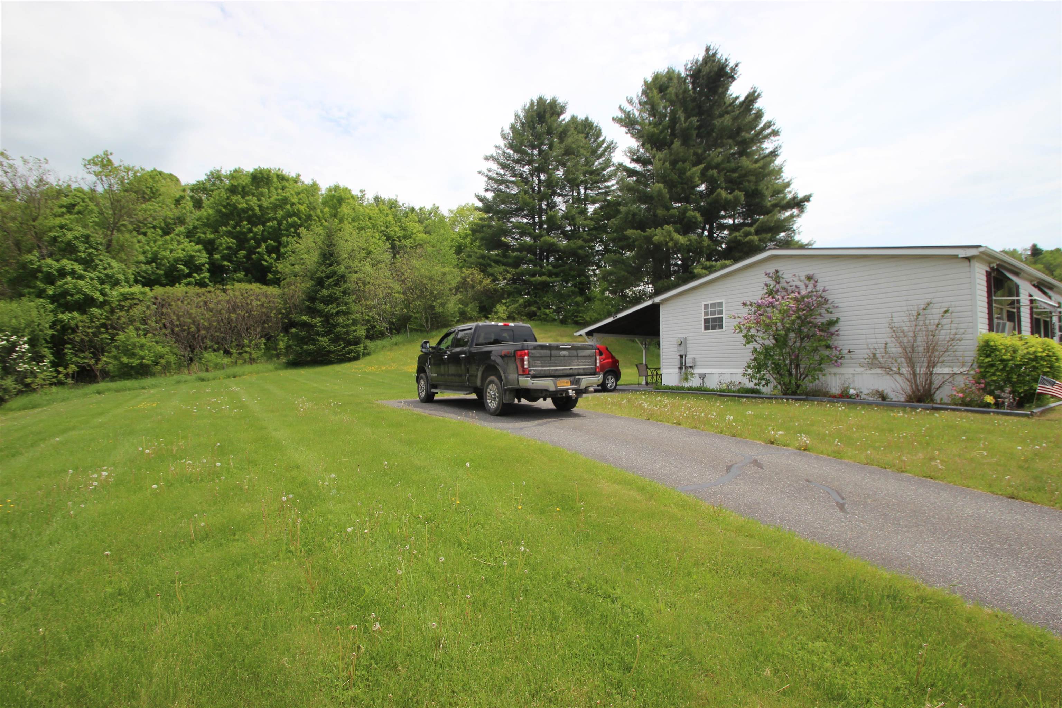
Well-kept one-level ranch offering comfort, convenience, and easy living. The spacious primary suite includes a whirlpool tub and generous walk-in closet. Enjoy a level yard, paved driveway with carport, standing seam roof, and low-maintenance vinyl exterior. Conveniently located near shopping, schools, downtown Barre, and Central Vermont Medical Center. Ideal for buyers seeking accessible, easy-care living in a desirable neighborhood setting.
Map
Interior Features
- # Of Stories
- 1
- Sq. Ft. (Total)
- 1,080
- Sq. Ft. (Above Ground)
- 1,080
- Sq. Ft. (Below Ground)
- 0
- Rooms
- 6
- Bedrooms
- 3
- Baths
- 2
- Interior Desc
- Blinds, Ceiling Fan, Draperies, Walk-in Closet, Window Treatment
- Appliances Included
- Dishwasher, Disposal, Microwave, Electric Range, Refrigerator
- Flooring
- Carpet, Vinyl
- Heating
- Oil, Hot Air
Town Market Snapshot
Source: Data provided by PrimeMLS, graph generated by Pall Spera Company
Exterior Features
- Style of Residence
- Ranch
- House Color
- White
- Time Share
- No
- Resort
- Yes
- Exterior Details
- Outbuilding, Window Screens
- Land Desc.
- Level, Sloping, Near Shopping, Near Hospital, Near School(s)
- Roof Desc.
- Metal, Standing Seam
- Driveway Desc.
- Paved
- Foundation Desc.
- Concrete Slab
- Sewer Desc.
- Public
- Garage / Parking
- No
- Garage Spaces
- 0
- Road Frontage
- 88
- Zoning
- Residential
- Elementary School
- Barre City Elem & Middle Sch
- Middle School
- Barre City Elem & Middle Sch
- High School
- Spaulding UHS #41
Affordability Estimate
Quick payment estimate for this listing. Not a loan offer — rates and terms vary.
Est. monthly principal & interest —
Estimate excludes taxes, insurance, HOA, and PMI. Consult a lender for accurate figures.
You May Also Like
View more nearby


Ask about this property
Message Judy Foregger about MLS #5091347.
