

Request a showing
Pick a Saturday or another date in the next 4 weeks, then leave your contact details.
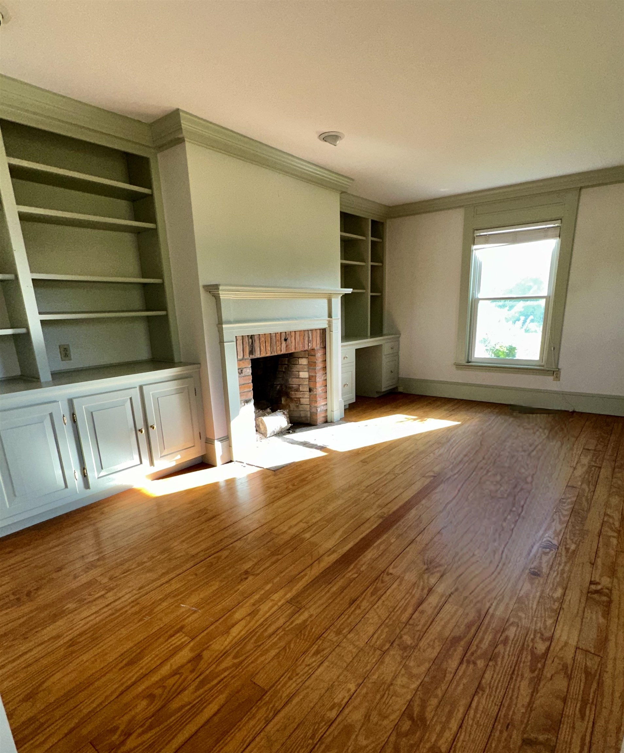
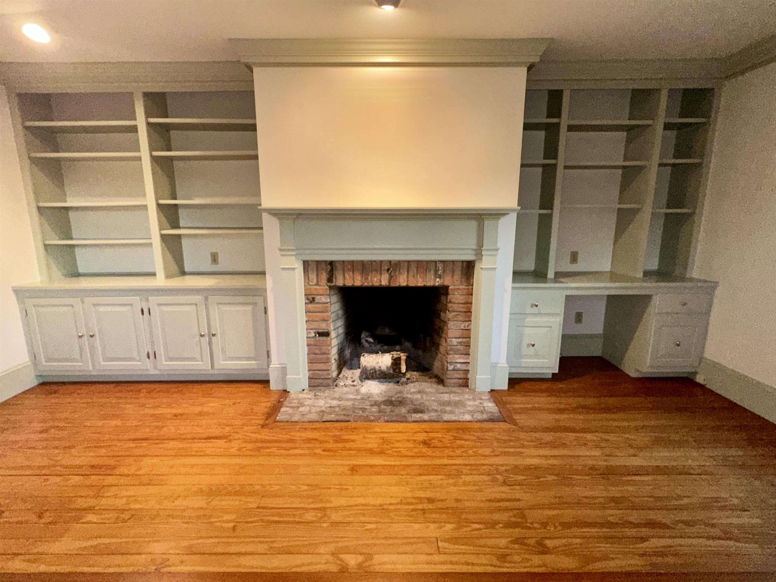
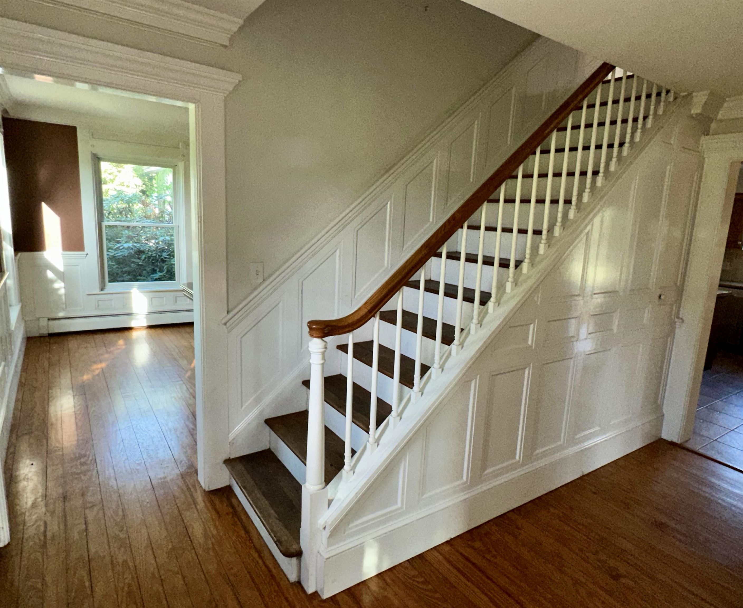
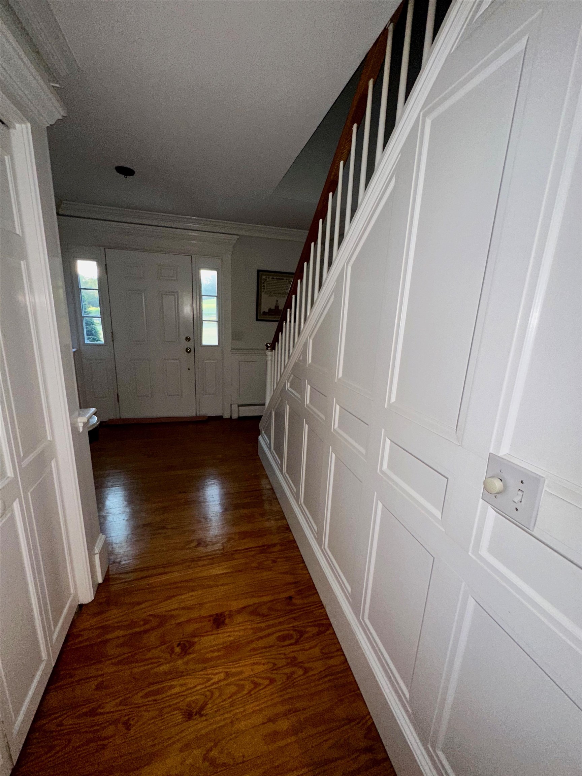
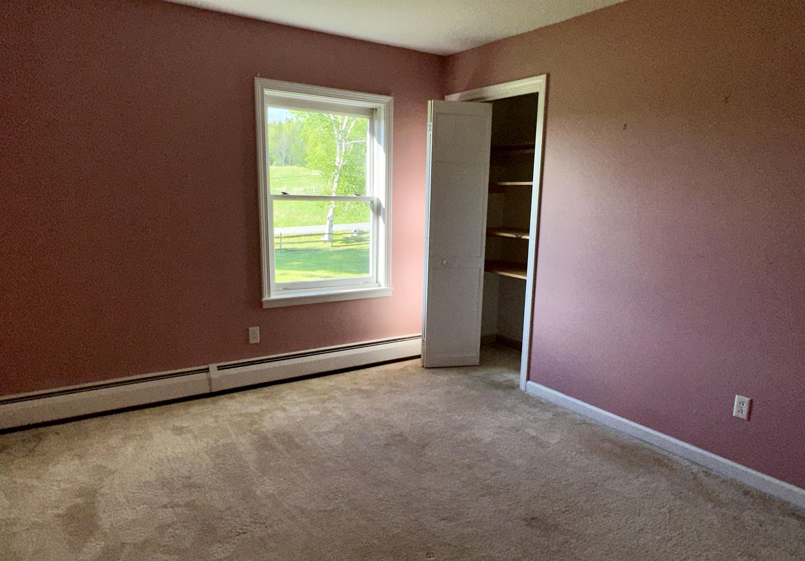
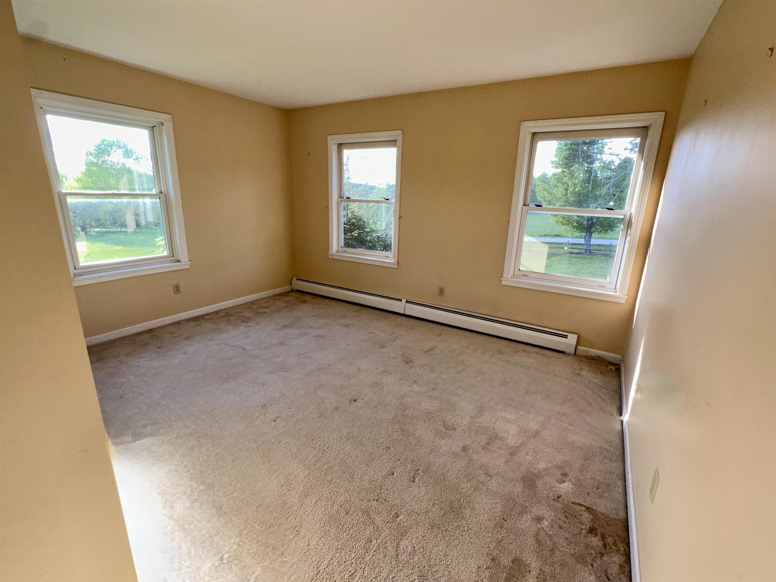
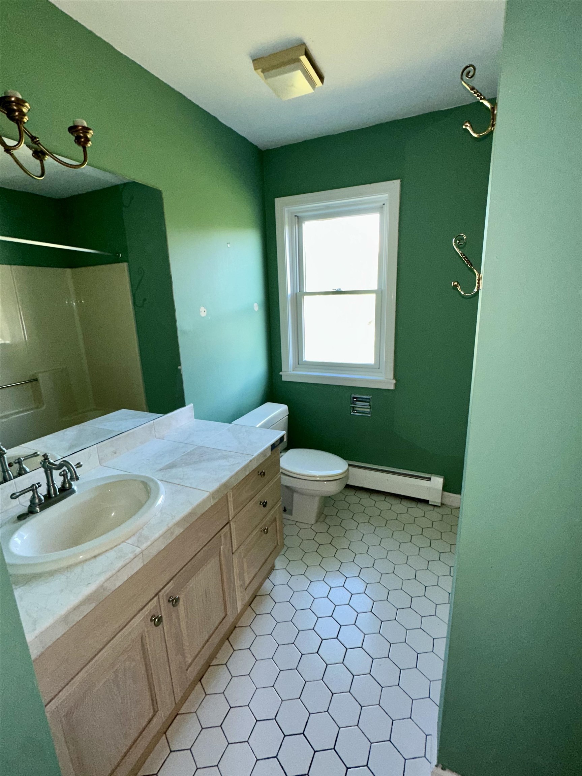
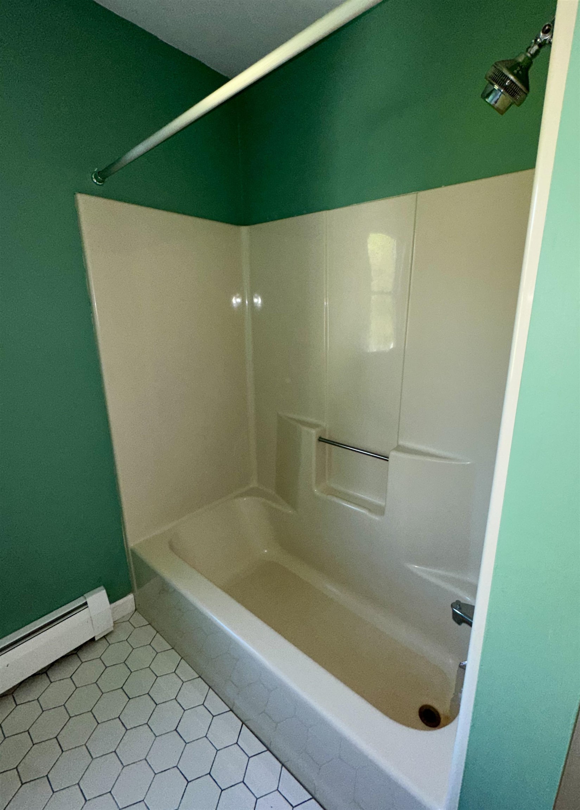

Listed by: McChesney RE, Inc. Scott Mcchesney
General Property Information
- Property Status
- Active
- Price
- $599, 000
- Property Type
- Single Family
- County
- VT-Rutland
- Agency / Brokerage
- Scott Mcchesney
McChesney RE, Inc. - List Date
- 5/24/2026 8:00 PM
- Acres
- 11.87
- Year Built
- 1989
- Bedrooms
- 4
- Total Baths
- 3
- Sq. Ft. (Total)
- 2,886
- Tax Year
- 2025
- Taxes
- $8,564

Description
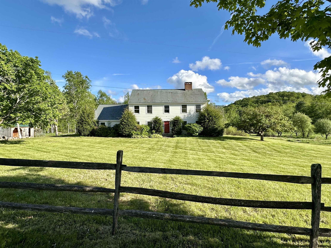
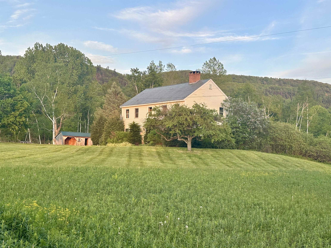
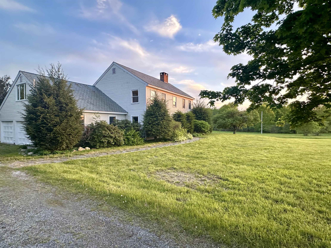
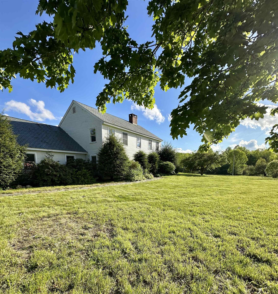
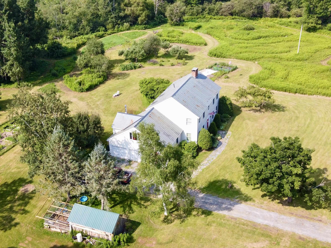
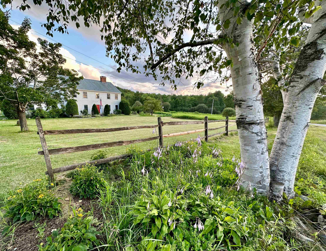
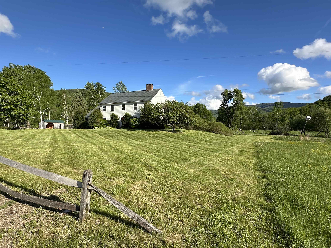
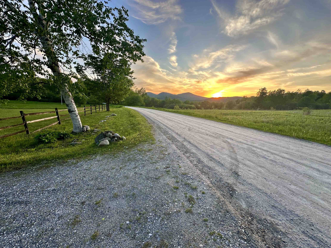
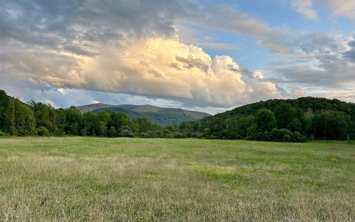
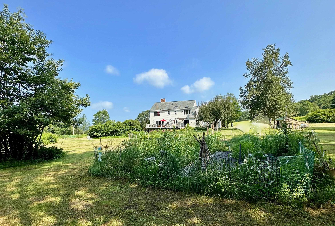
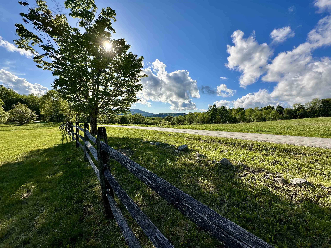
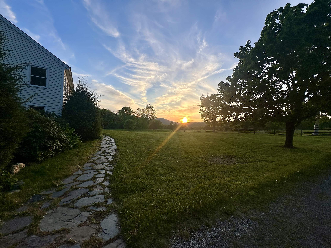
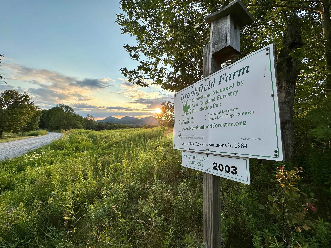
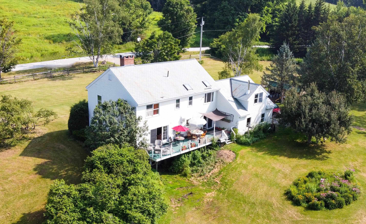
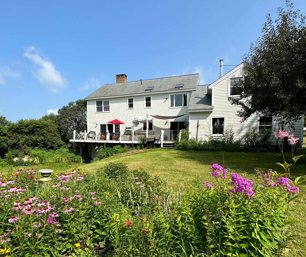
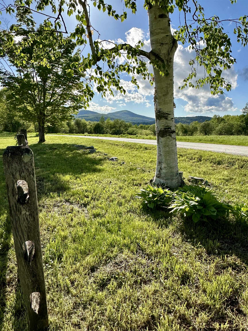
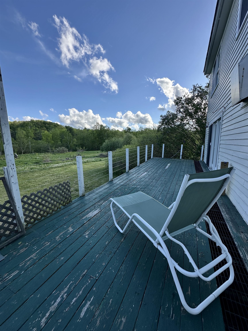
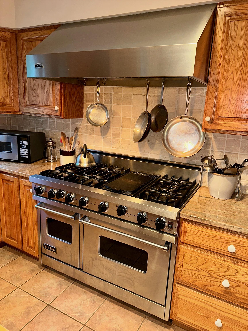
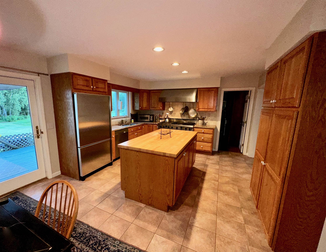
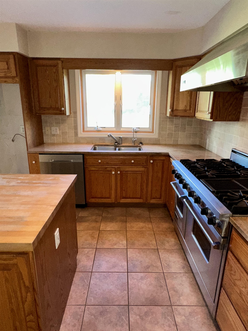
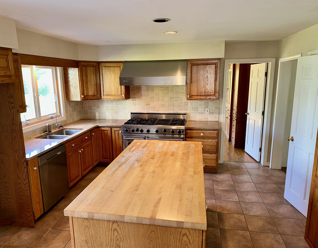
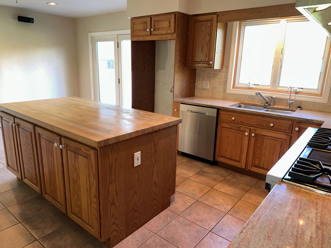
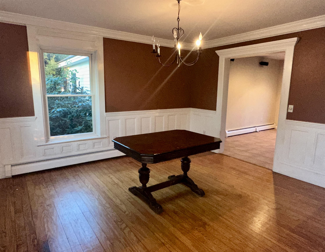
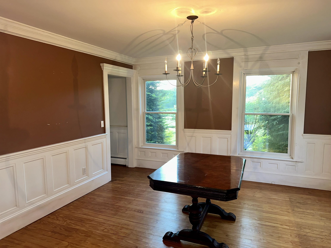
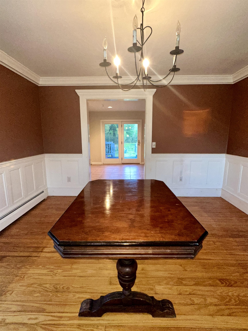
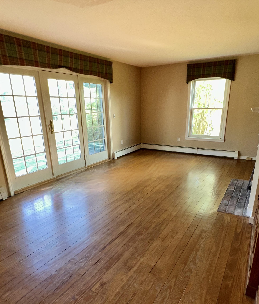
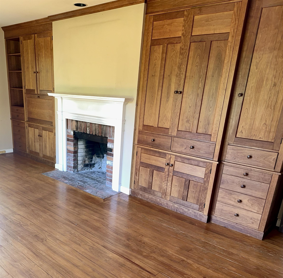
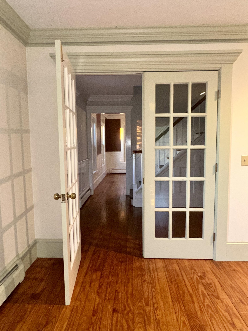
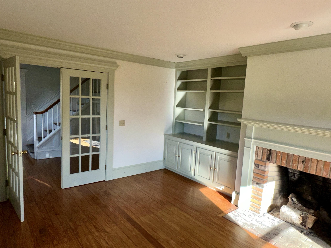
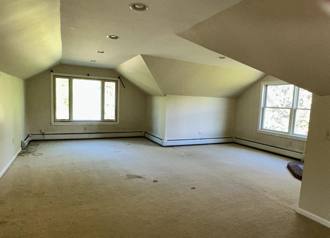
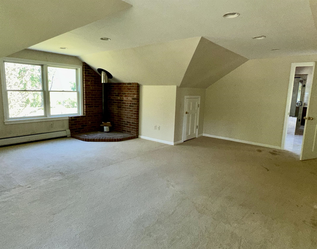
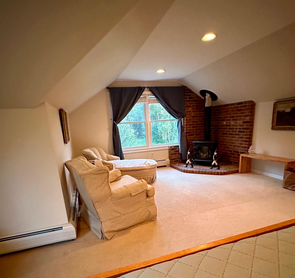
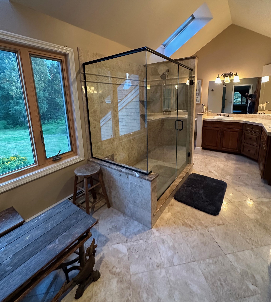
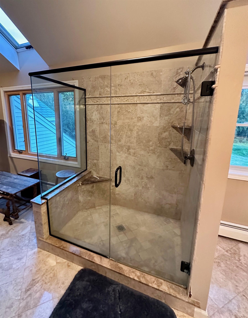
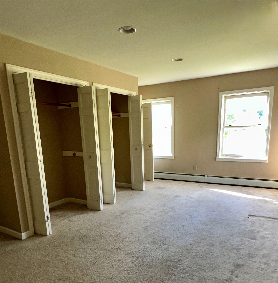
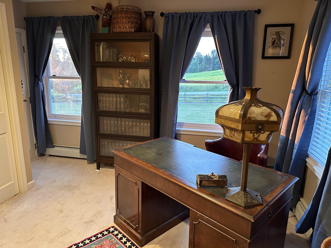
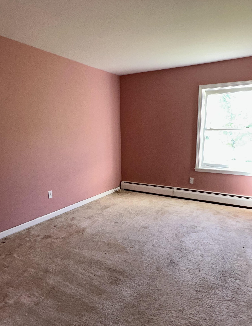
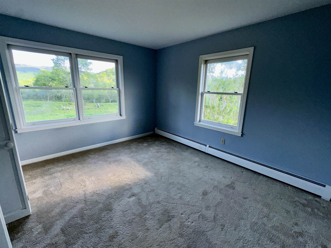
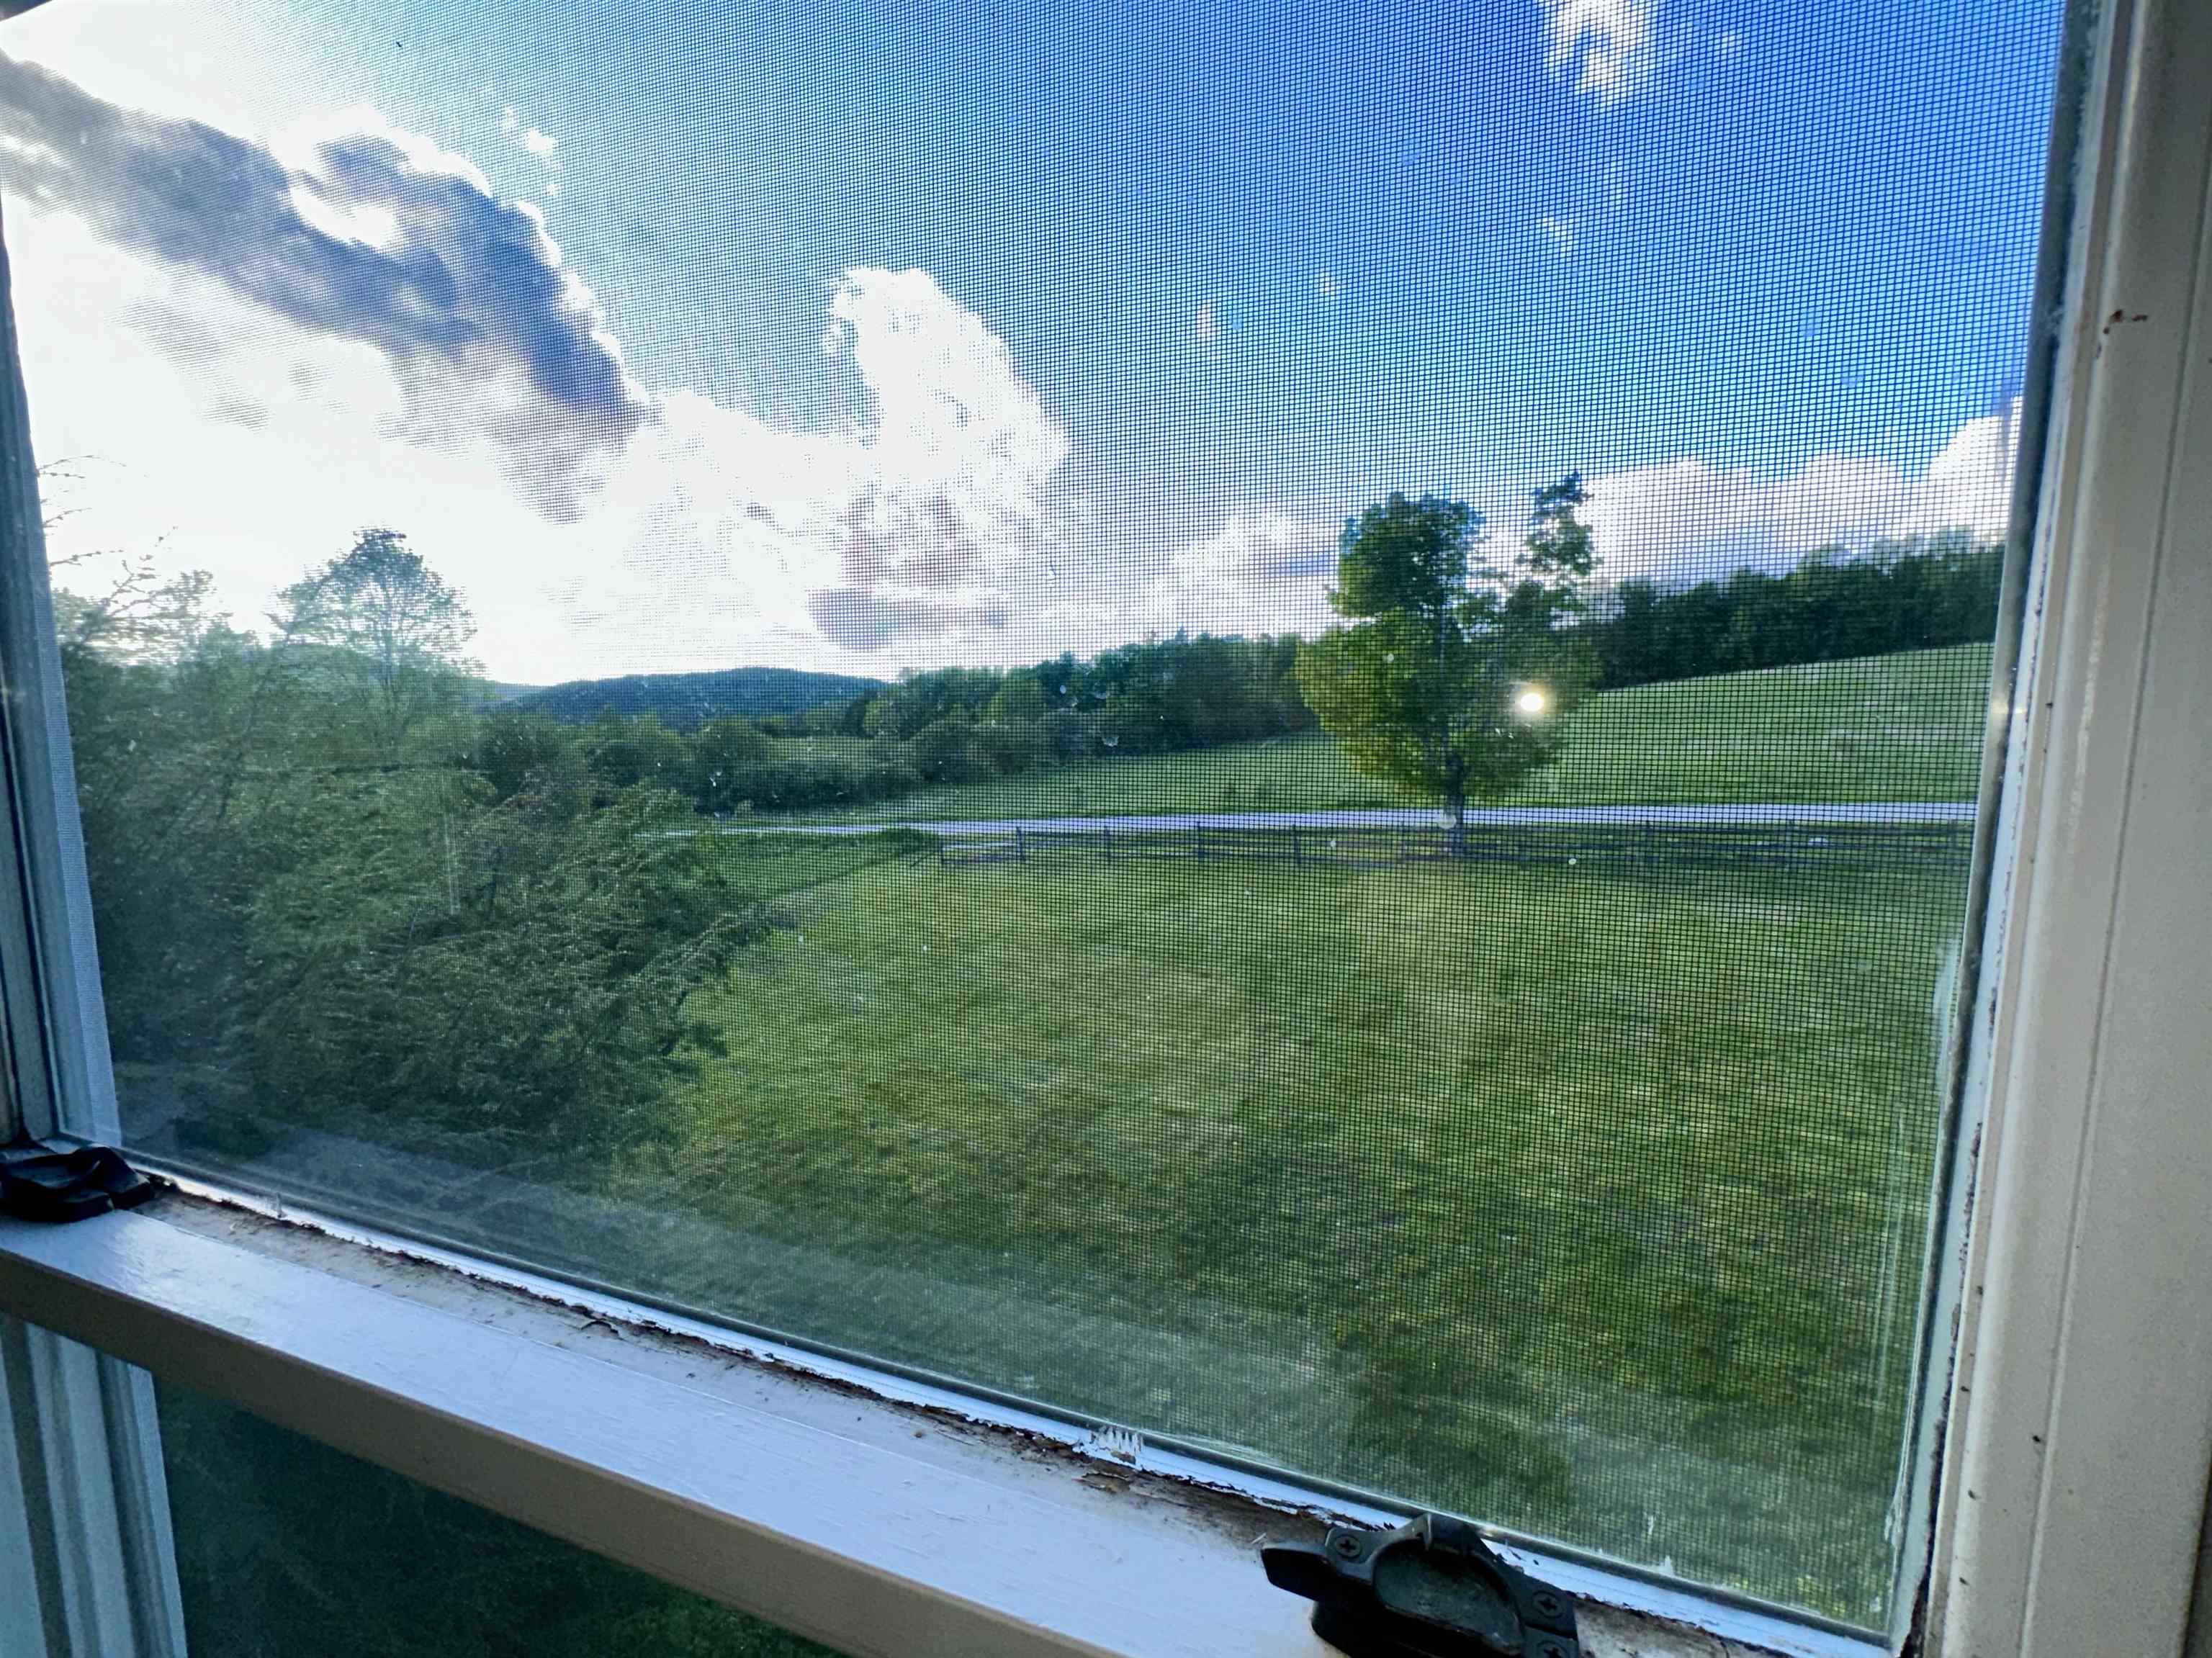
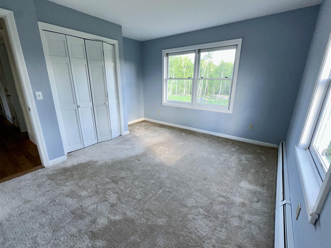
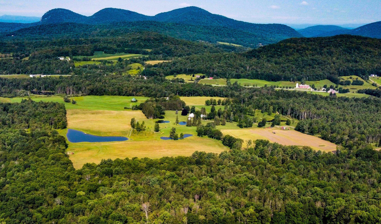
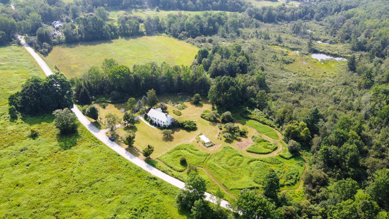
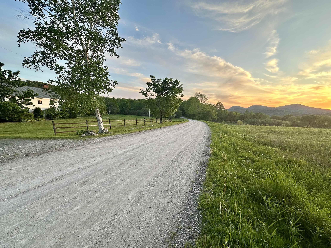
This 1989 elegant center hall colonial reproduction sits proudly along beautiful Kelley Hill Road with gorgeous sunset views over Pawlet’s Three Sisters- Haystack, Middle & Bald Mountains (AKA “Sleeping Lady”). Set on almost 12A of beautiful flat meadowland (ideal for equestrian/agricultural use, or possible additional building site) offering total privacy with 80A of protected lands across the road owned by NEFF (New England Forest Foundation). The spacious 4 bedroom, 3 bath home is ideal for entertaining with a “cook’s kitchen” - 6 burner/double oven Viking range & large island (butcher block & granite), breakfast nook, huge deck, formal dining room, library & living room both with fireplace… Elegant woodwork throughout- crown molding, chair rail, french doors, gorgeous cherry built-in cabinets/entertainment center, yellow pine & antique oak floors… Upstairs offers incredible primary bedroom suite with cathedral ceiling marble bath, walk-in closet/dressing room and 3 other bedrooms plus a second full bath. Other amenities include 2 car attached garage, walkout basement, and a standby propane generator … Needs some TLC/deferred maintenance, new bedroom carpeting etc, but well worth it ... Opportunity Knocks! - A Gorgeous property, great location and irreplaceable at this price!
Map
Interior Features
- # Of Stories
- 2
- Sq. Ft. (Total)
- 2,886
- Sq. Ft. (Above Ground)
- 2,886
- Sq. Ft. (Below Ground)
- 0
- Sq. Ft. Unfinished
- 1,148
- Rooms
- 11
- Bedrooms
- 4
- Baths
- 3
- Interior Desc
- Cathedral Ceiling, Wood Fireplace, 2 Fireplaces, Kitchen Island, Primary BR w/ BA, Natural Light, Natural Woodwork, Skylight, 1st Floor Laundry
- Appliances Included
- Dishwasher, ENERGY STAR Qual Dishwshr, Range Hood, Double Oven, Gas Range, Electric Water Heater, Owned Water Heater, Exhaust Fan
- Flooring
- Carpet, Ceramic Tile, Hardwood, Softwood
- Heating
- Oil, Baseboard, Hot Water, Multi Zone
- Basement Desc
- Concrete, Concrete Floor, Full, Interior Stairs, Storage Space, Unfinished, Walkout, Exterior Access, Basement Stairs
Town Market Snapshot
Source: Data provided by PrimeMLS, graph generated by Pall Spera Company
Exterior Features
- Style of Residence
- Colonial, Rehab Needed, Walkout Lower Level
- House Color
- White
- Time Share
- No
- Exterior Details
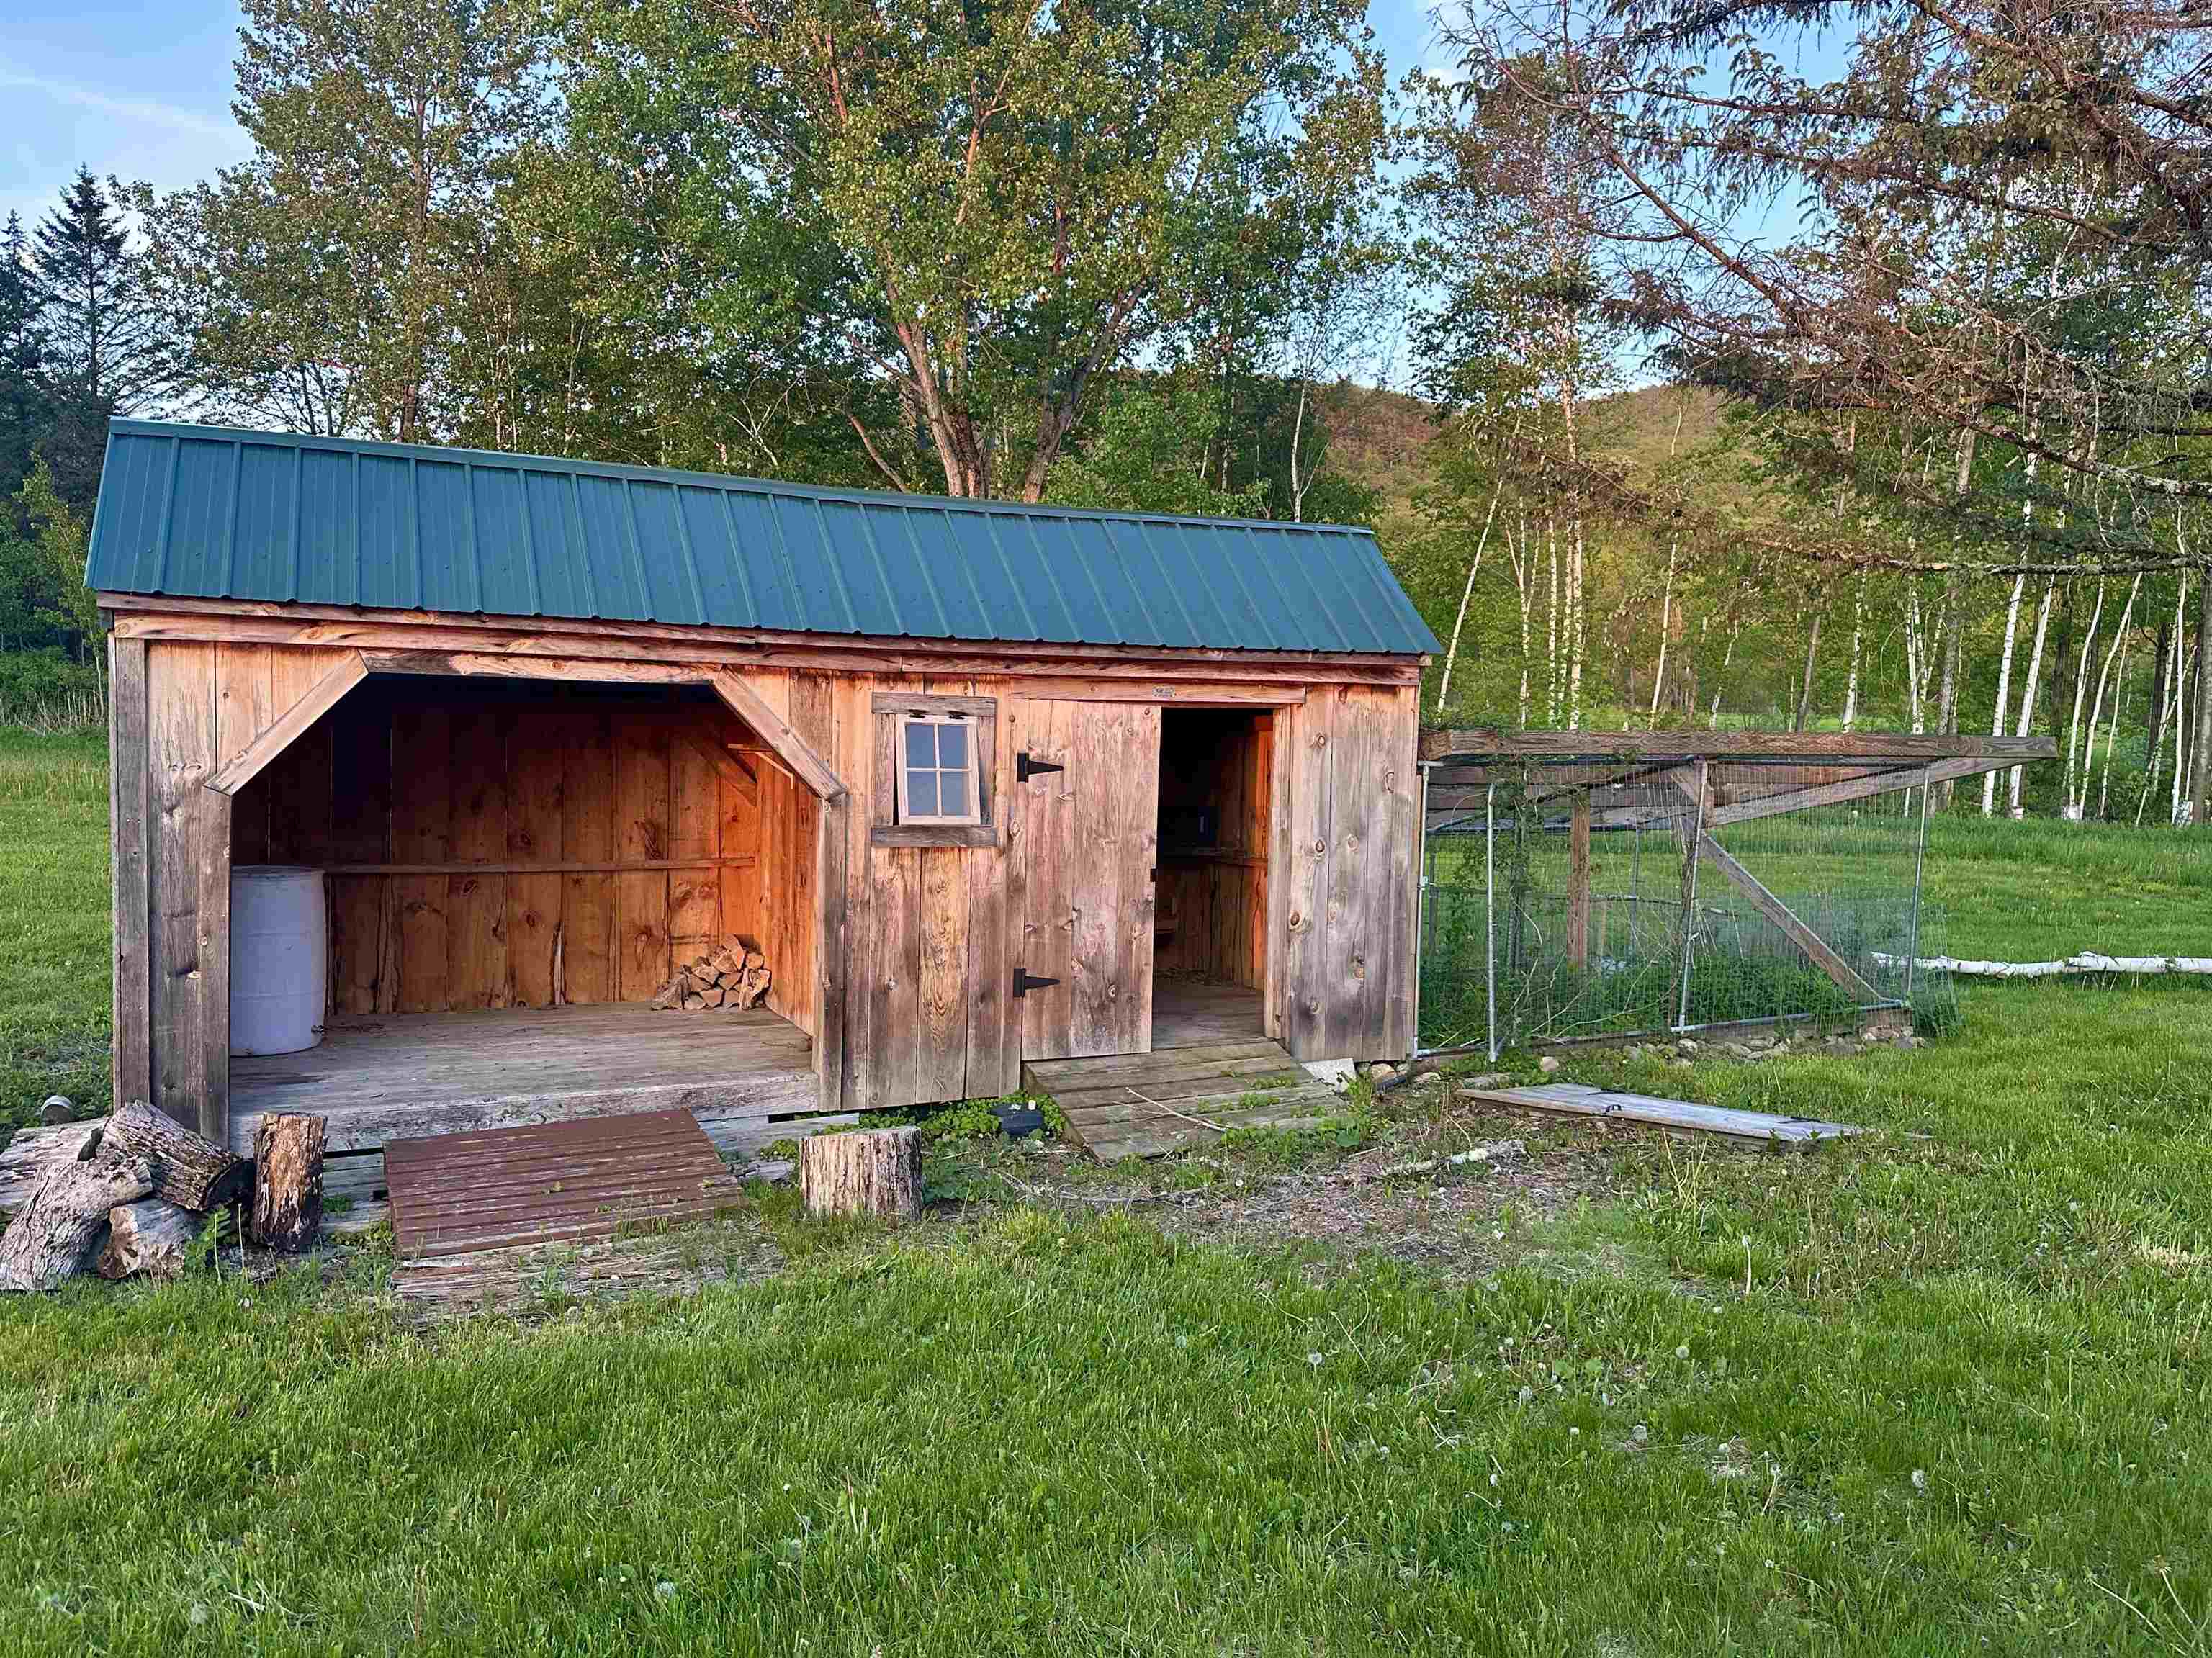
- Deck, Garden Space, Natural Shade, Outbuilding, Shed, Double Pane Window(s)
- Land Desc.
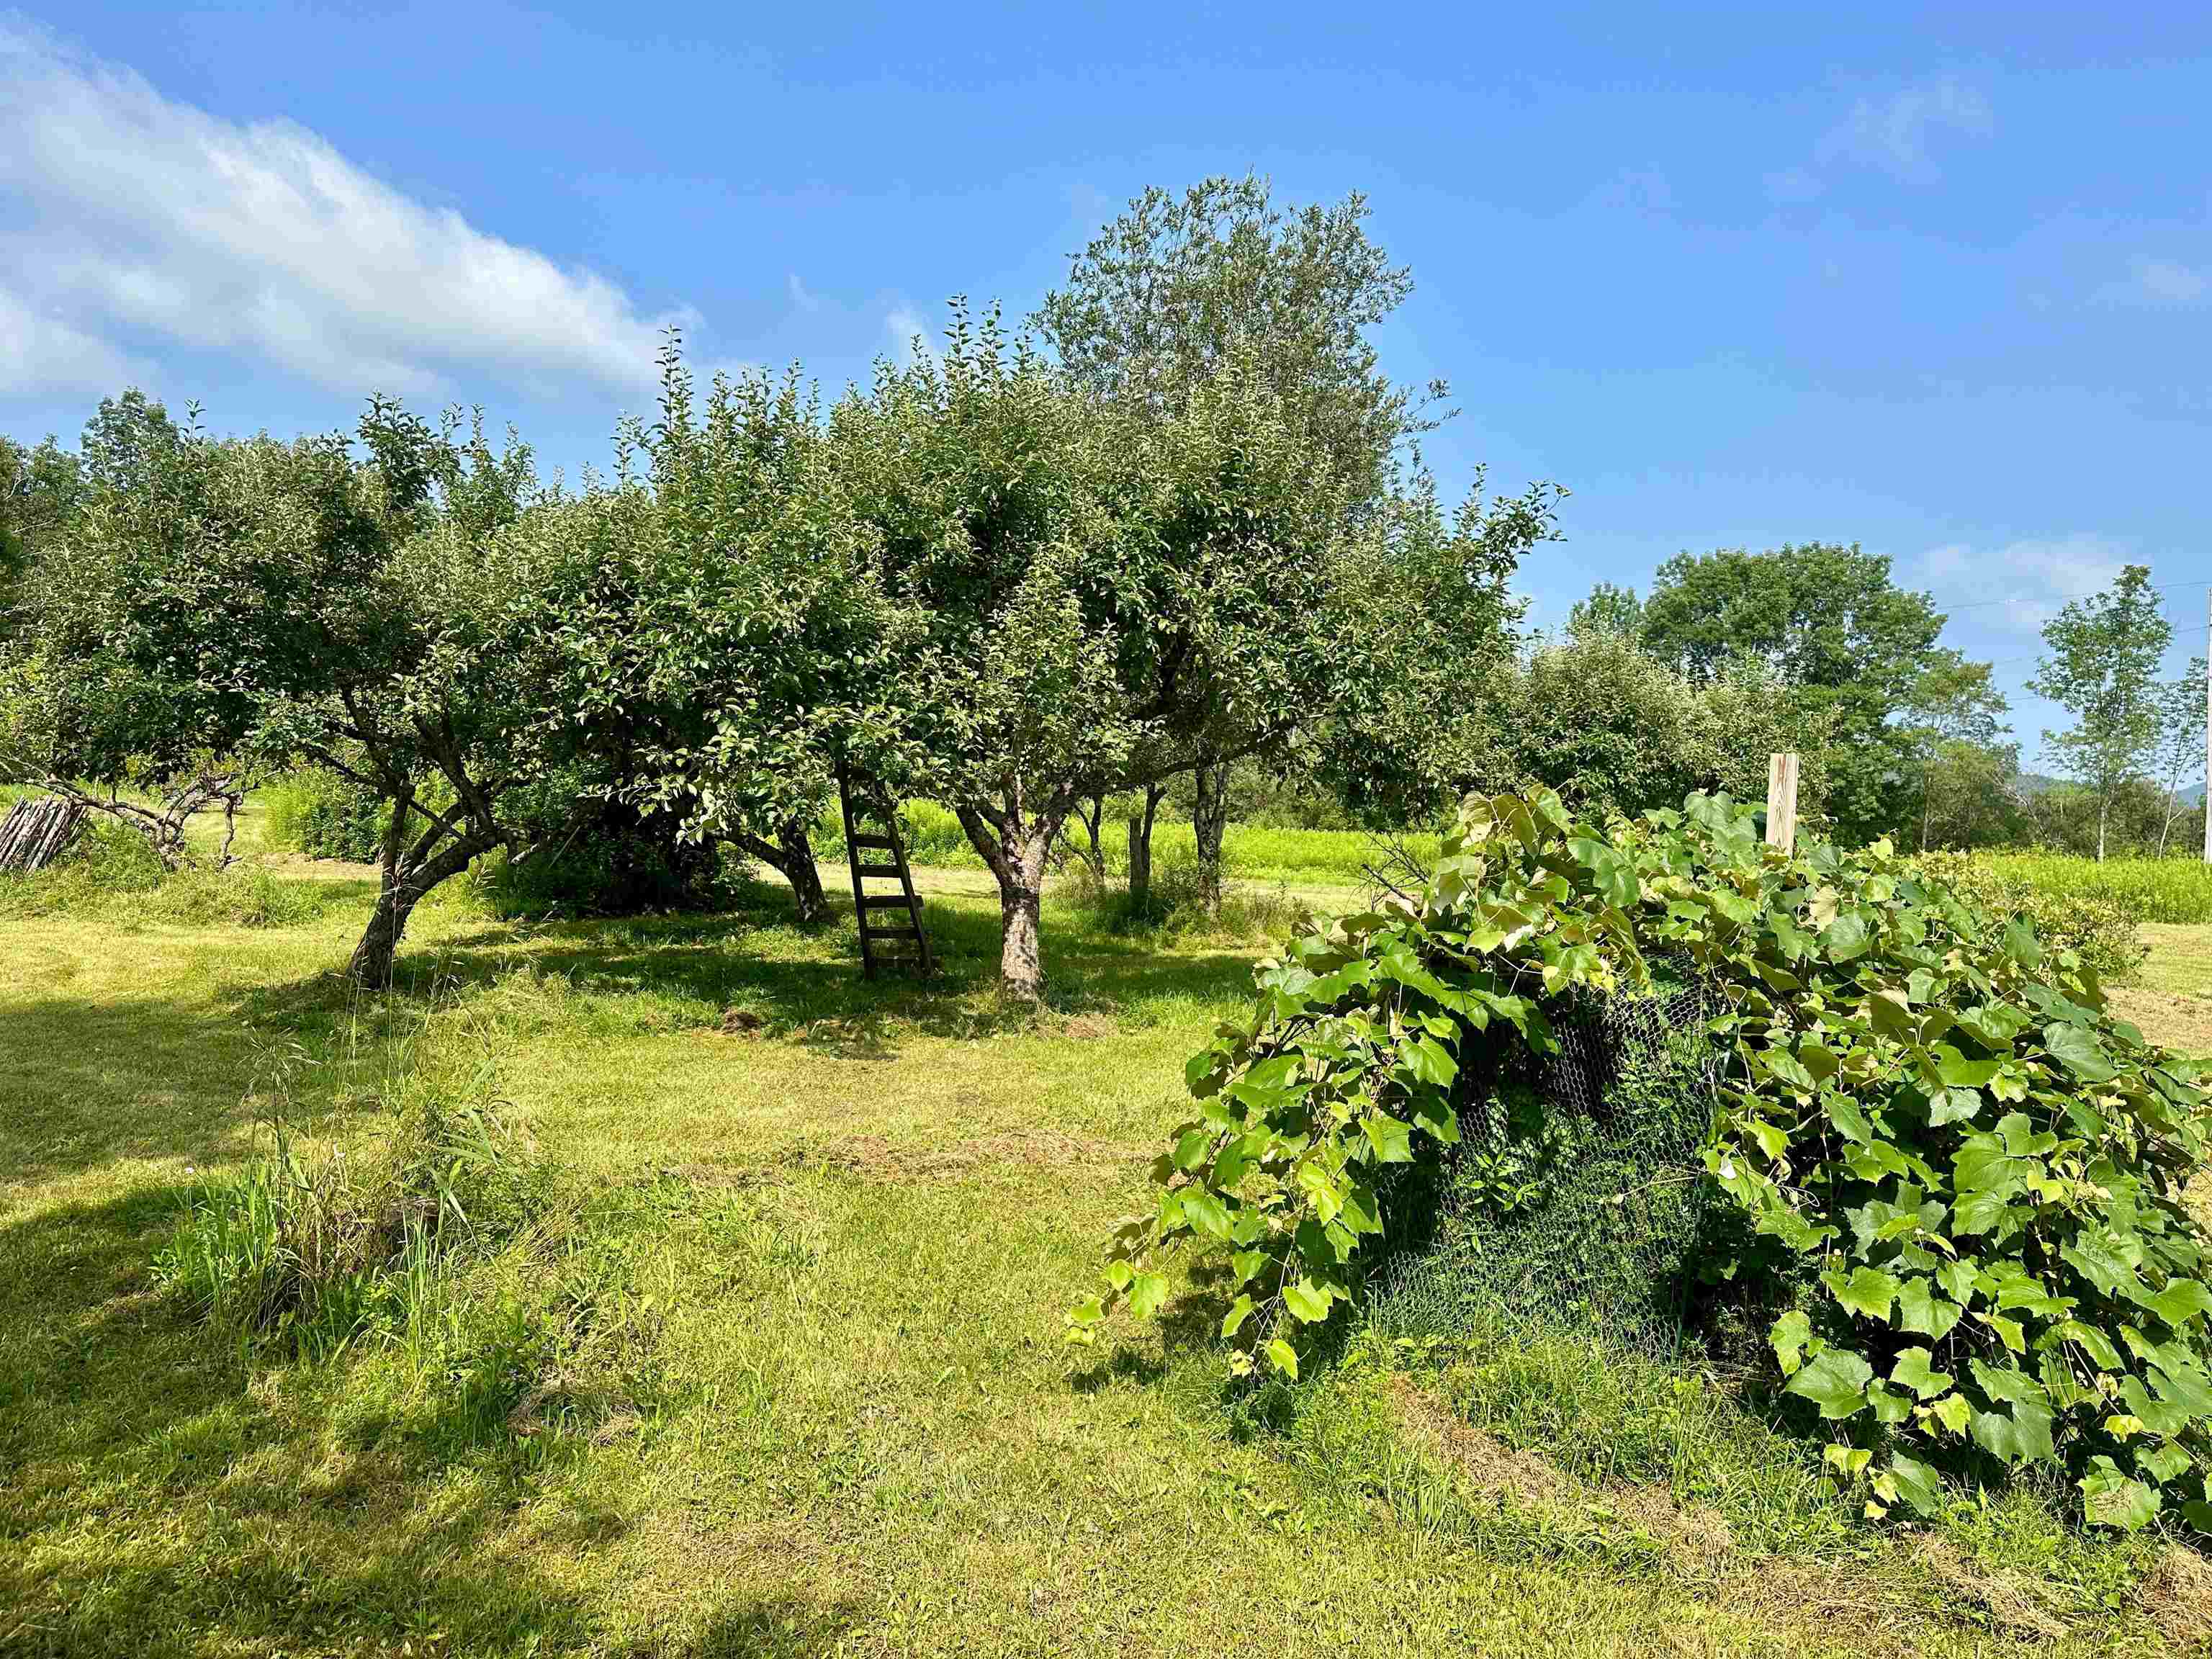
- Agricultural, Country Setting, Horse/Animal Farm, Field/Pasture, Landscaped, Level, Major Road Frontage, Mountain View, Open, Orchards, View, Rural
- Suitable Land Usage
- Agriculture, Development Potential, Farm, Horse/Animal Farm, Field/Pasture, Recreation, Residential, Tillable
- Roof Desc.
- Slate
- Driveway Desc.
- Gravel
- Foundation Desc.
- Poured Concrete
- Sewer Desc.
- Leach Field On-Site, Septic
- Garage / Parking
- Yes
- Garage Spaces
- 2
- Road Frontage
- 1,042
- Zoning
- none
- Elementary School
- Assigned
- Middle School
- Assigned
- High School
- Choice
Affordability Estimate
Quick payment estimate for this listing. Not a loan offer — rates and terms vary.
Est. monthly principal & interest —
Estimate excludes taxes, insurance, HOA, and PMI. Consult a lender for accurate figures.
You May Also Like
View more nearby

Ask about this property
Message Ryan Aughey about MLS #5090966.
