

Request a showing
Pick a Saturday or another date in the next 4 weeks, then leave your contact details.
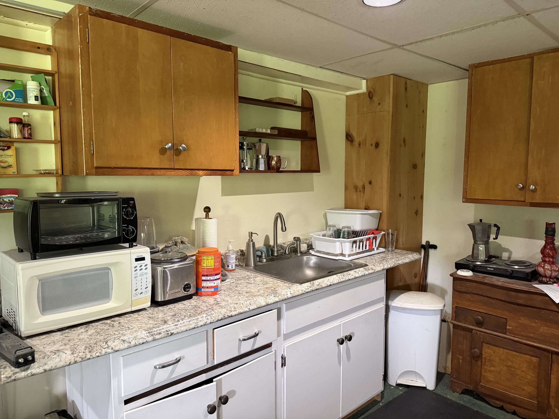
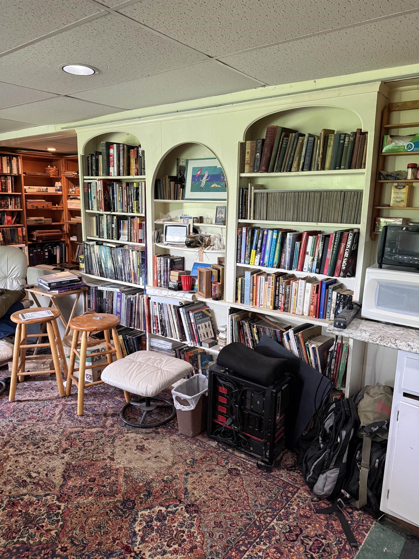
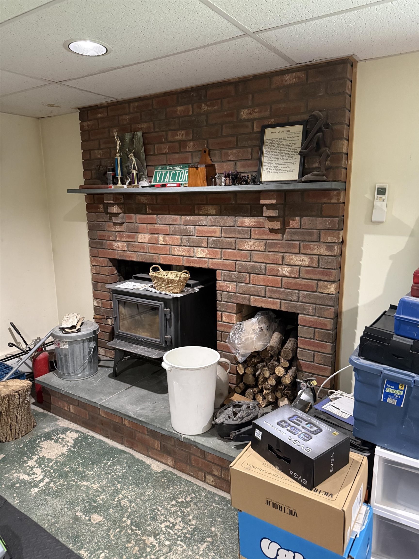
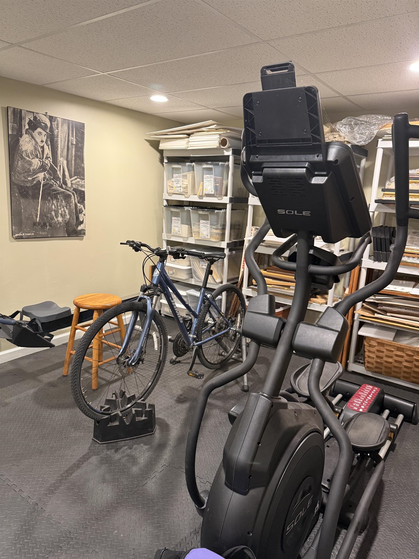
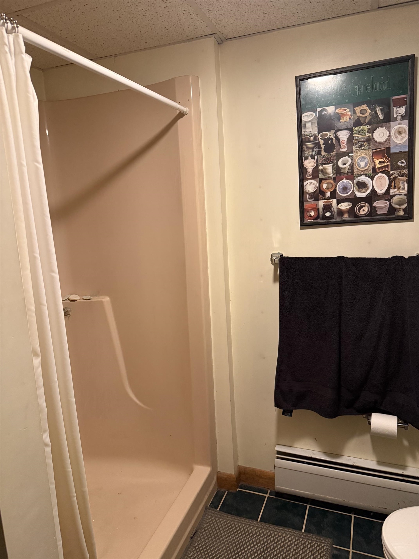
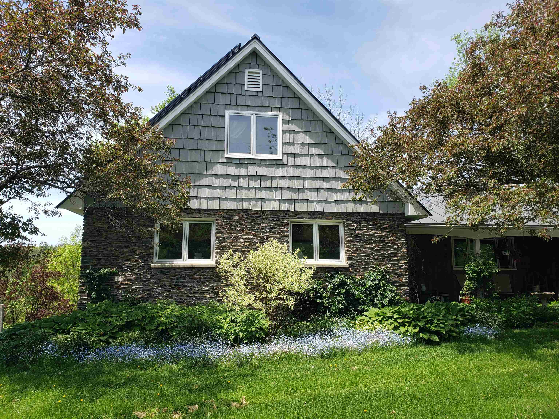
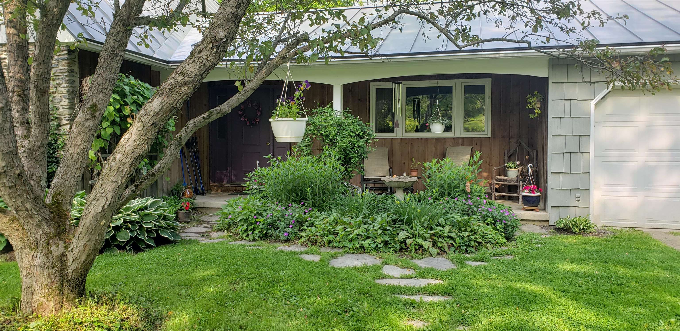
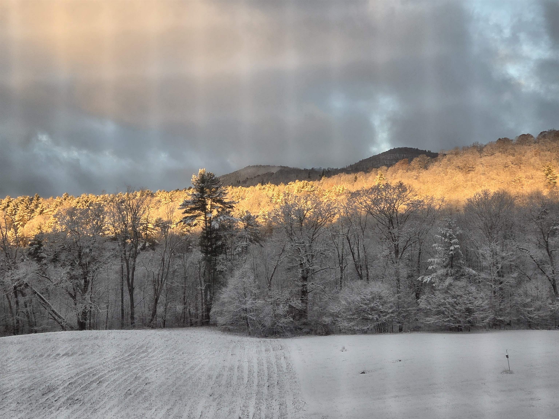
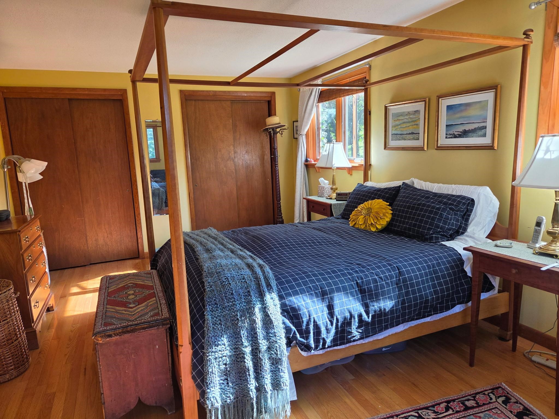
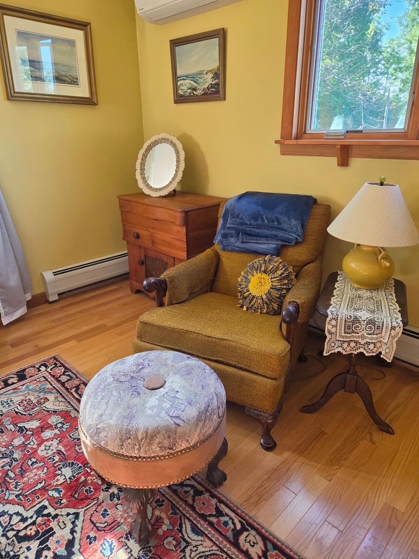
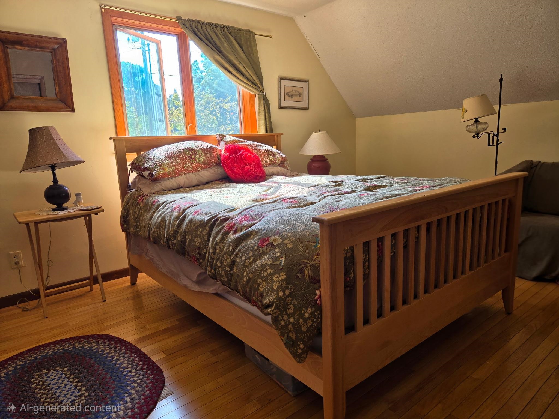
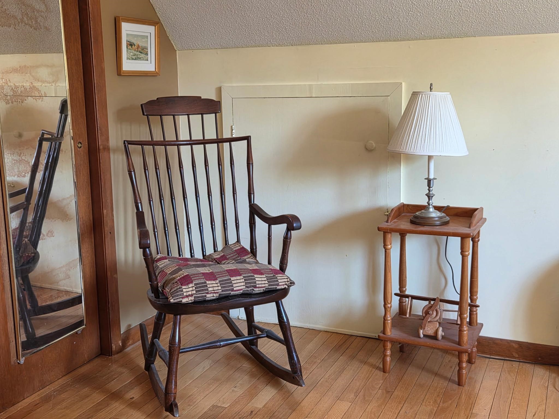
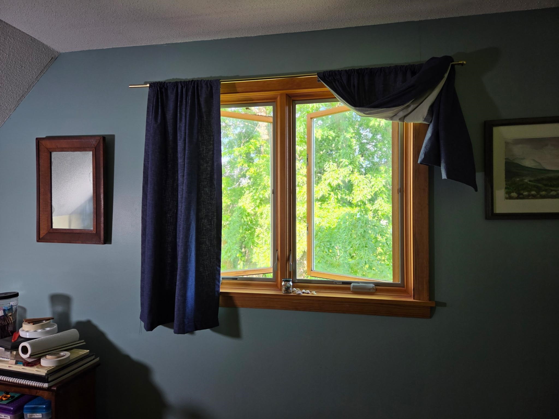
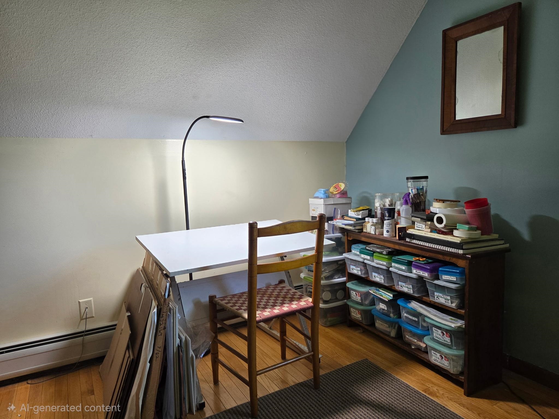
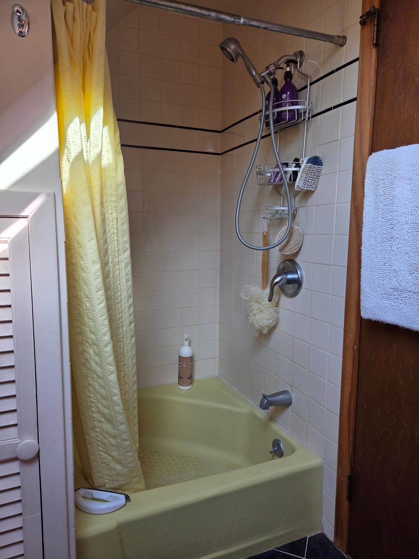
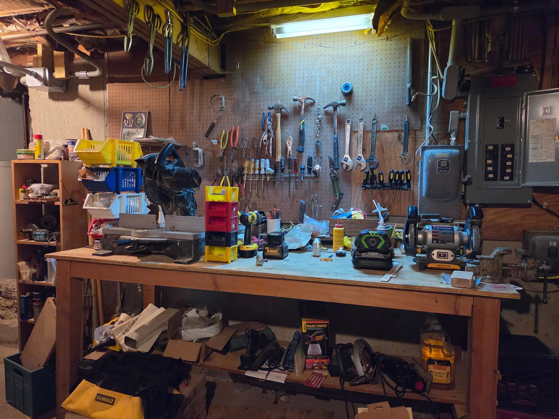


Listed by: New England Lakeside Realty Lori Winn
General Property Information
- Property Status
- Active
- Price
- $559, 000
- Property Type
- Single Family
- County
- VT-Rutland
- Agency / Brokerage
- Lori Winn
New England Lakeside Realty - List Date
- 7/6/2026 8:00 PM
- Assessed
- $334,600
- Acres
- 13.77
- Year Built
- 1971
- Bedrooms
- 3
- Total Baths
- 3
- Sq. Ft. (Total)
- 2,372
- Tax Year
- 2026
- Taxes
- $5,194

Description
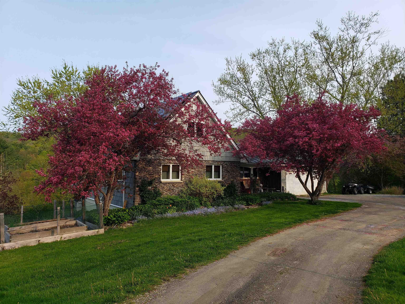
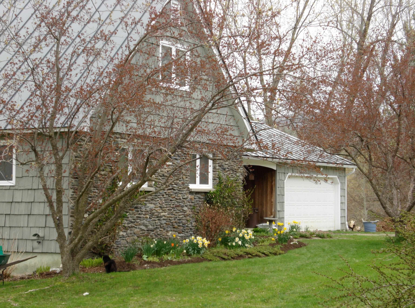
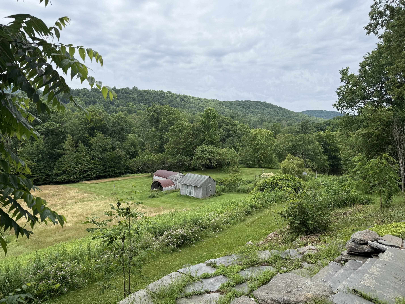
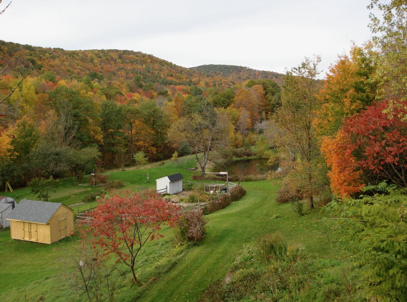
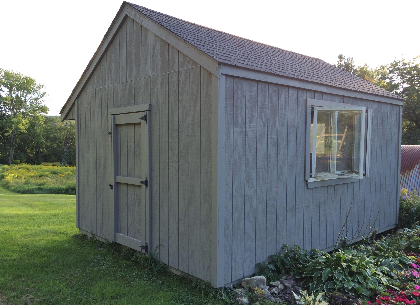
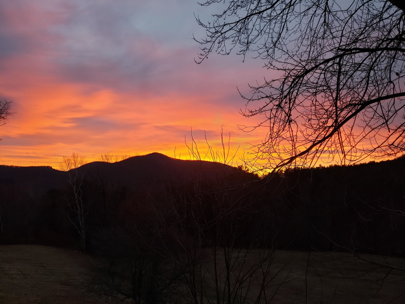
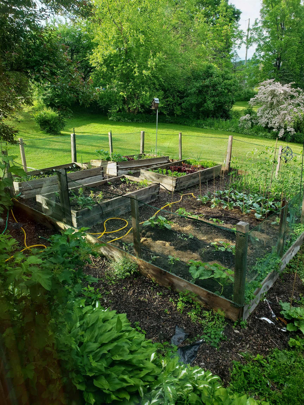
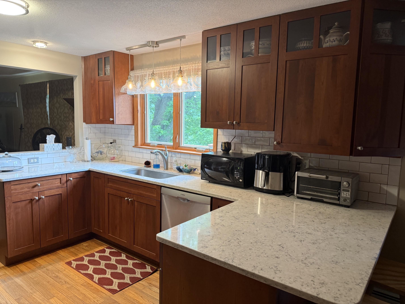
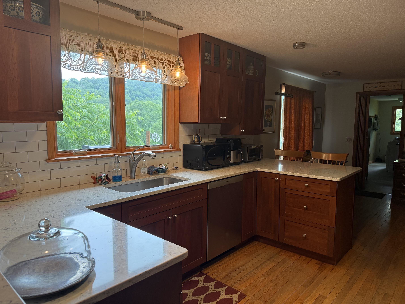
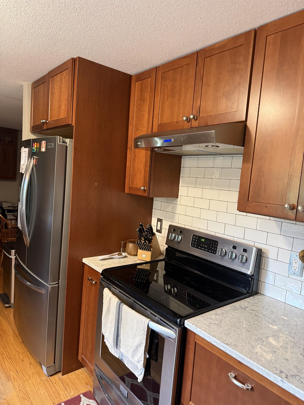
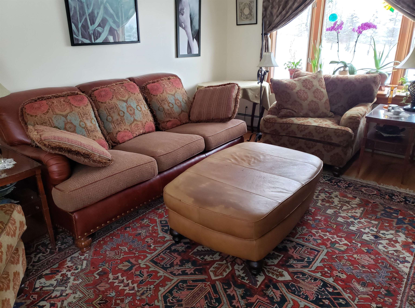
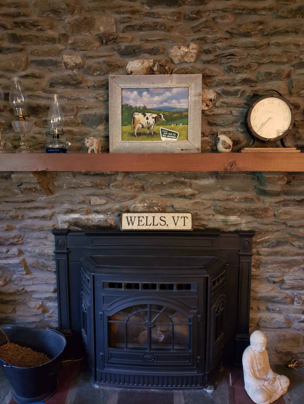
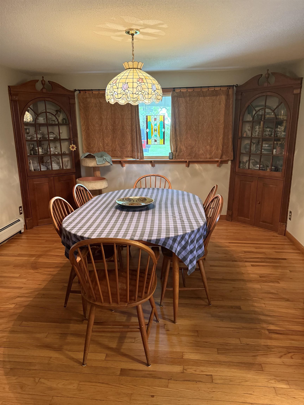
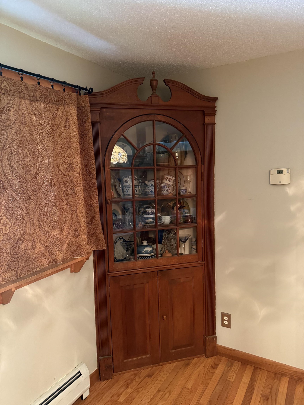
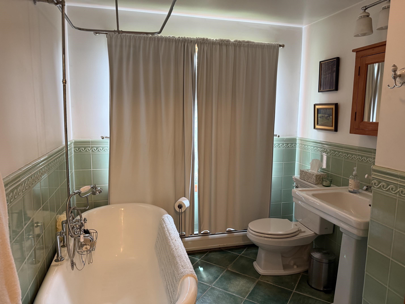
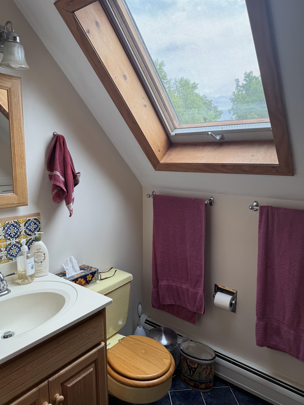
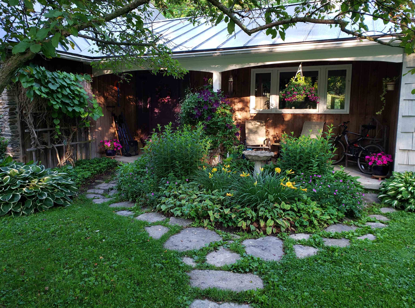
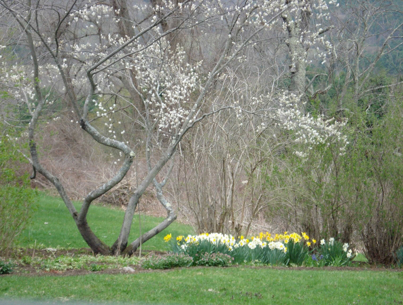
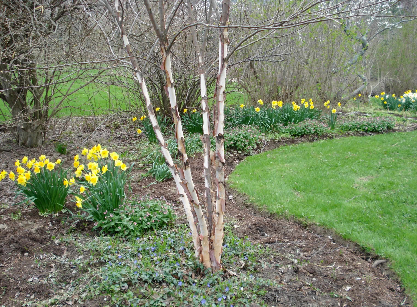
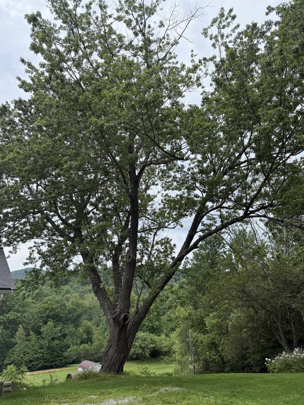
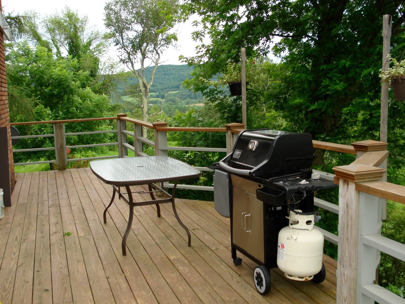
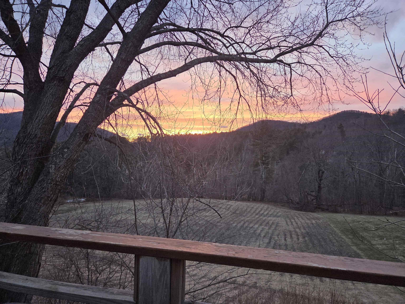
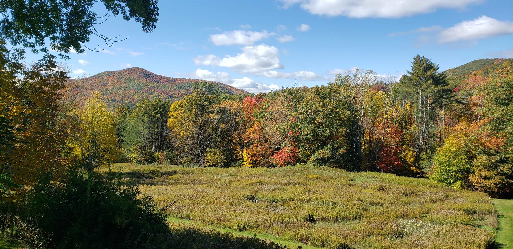
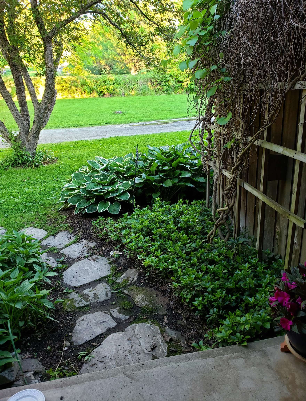
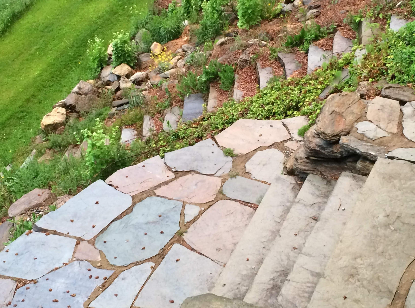
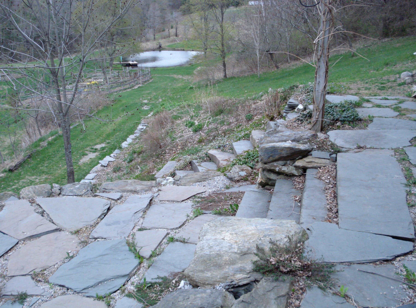
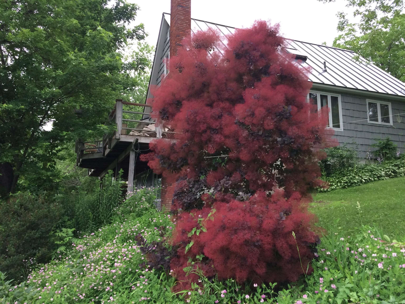
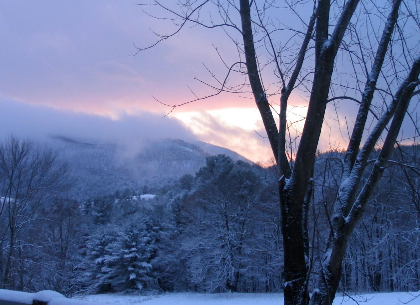
HORSES ANYONE? A perfect spot here, nestled on 13 picturesque acres, offering two barns, a shed, outdoor water, rolling pasture, power at barn, panoramic mountain views, a pond, extensive raised garden beds, lots of beautiful perennials, mature shrubs and trees plus an apple orchard with pears, peaches and blueberry bushes. A welcoming front entry with closet and tile flooring leads to a charming 23' living room with hardwood flooring, a stone hearth and pellet stove. A sliding door opens to a large deck overlooking the fields and the beautiful mountain views. The renovated kitchen in 2019 brings in new solid cherry cabinets, quartz countertops, s/s appliances including an induction stove and hardwood flooring. The dining room features two corner built ins and again solid oak flooring. The primary bedroom is conveniently located on the first floor with a beautifully tiled bathroom overlooking the grounds with a large claw foot tub. To complete the first floor is the laundry room with built in ironing board and porcelain tile flooring. The second floor holds two more bedrooms and full bath. The walk out lower level features a wood stove with brick hearth, an exercise room, 3/4 bath, built ins, workshop and leads out to a slate patio. Energy Audit performed and new spray foam insulation installed in basement and attic. All new Pella windows and doors installed in 2023. New electrical buried from the street to house in 2022. 3 heat pumps installed with heat and air. Another huge bonus to energy efficiency is the solar system which has been paid for. A two car attached garage, covered front porch, stone walkway, a concrete perimeter and 765 ft of road frontage. The view from the deck is mesmerizing, it is an atmosphere of openness and sweeping with complete tranquility. Share this broker's enthusiasm and see for yourself , the many advantages this lovely home in the country has to offer, including school choice and high speed fiber optic internet.
Map
Interior Features
- # Of Stories
- 1.5
- Sq. Ft. (Total)
- 2,372
- Sq. Ft. (Above Ground)
- 1,758
- Sq. Ft. (Below Ground)
- 614
- Sq. Ft. Unfinished
- 1,144
- Rooms
- 7
- Bedrooms
- 3
- Baths
- 3
- Interior Desc
- Attic with Hatch/Scuttle, Dining Area, Hearth, Kitchen/Dining, Laundry Hook-ups, Wood Stove Insert, 1st Floor Laundry
- Appliances Included
- Dishwasher, Dryer, Range Hood, Freezer, Electric Range, Refrigerator, Washer, Electric Water Heater, Owned Water Heater
- Flooring
- Hardwood, Tile
- Heating
- Oil, Pellet Stove, Baseboard, Heat Pump, Hot Water, 2 Stoves, Wood Stove
- Basement Desc
- Concrete Floor, Daylight, Full, Insulated, Partially Finished, Interior Stairs, Storage Space, Walkout, Exterior Access, Basement Stairs
Town Market Snapshot
Source: Data provided by PrimeMLS, graph generated by Pall Spera Company
Exterior Features
- Style of Residence
- Cape, Ranch
- Time Share
- No
- Exterior Details
- Barn, Deck, Garden Space, Patio, Covered Porch, Shed
- Land Desc.
- Agricultural, Country Setting, Field/Pasture, Mountain View, Open, Rolling, View, Private
- Roof Desc.
- Metal, Standing Seam
- Driveway Desc.
- Gravel
- Foundation Desc.
- Concrete
- Sewer Desc.
- 1000 Gallon, Concrete, Leach Field, Private, Septic
- Garage / Parking
- Yes
- Garage Spaces
- 2
- Road Frontage
- 765
- Zoning
- no
- Elementary School
- Wells Village School
- Middle School
- Choice
- High School
- Choice
Affordability Estimate
Quick payment estimate for this listing. Not a loan offer — rates and terms vary.
Est. monthly principal & interest —
Estimate excludes taxes, insurance, HOA, and PMI. Consult a lender for accurate figures.
You May Also Like
View more nearby

Ask about this property
Message Ryan Aughey about MLS #5098628.
