

Request a showing
Pick a Saturday or another date in the next 4 weeks, then leave your contact details.
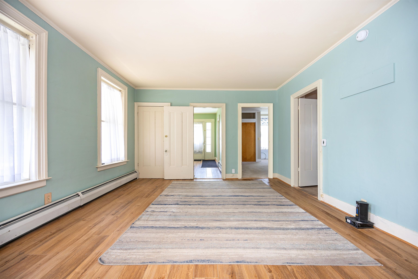
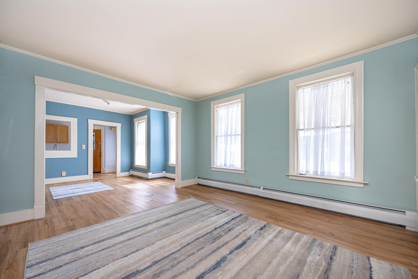
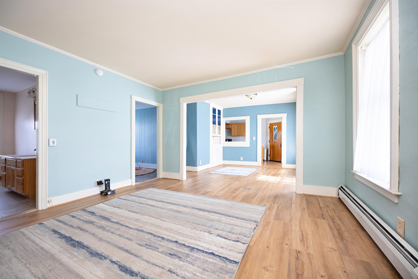
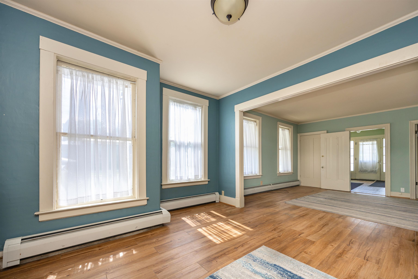
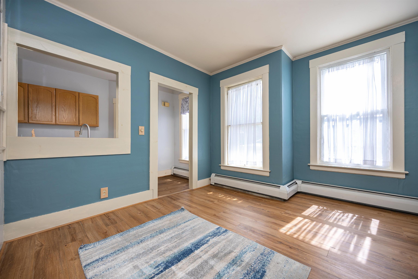
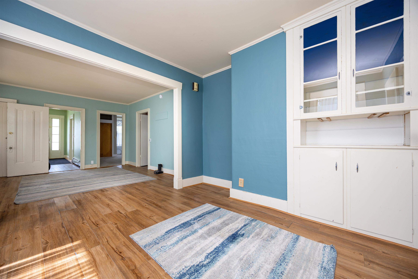
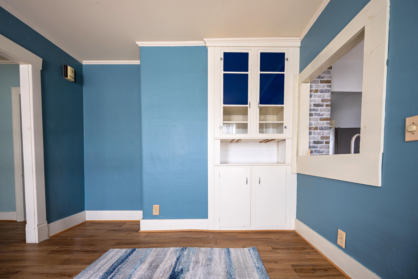
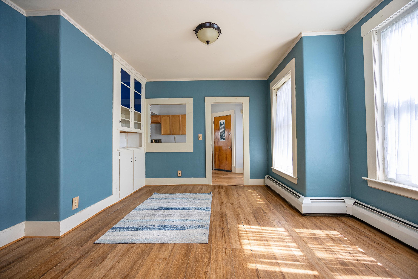
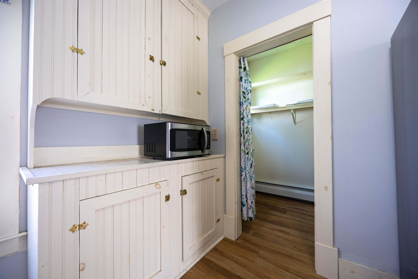
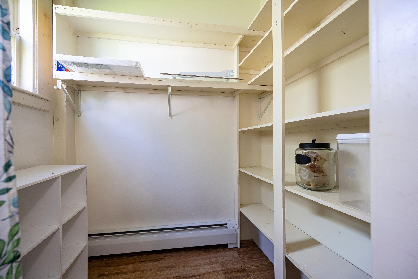
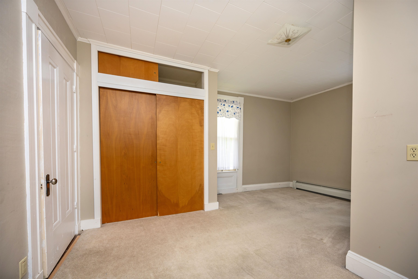
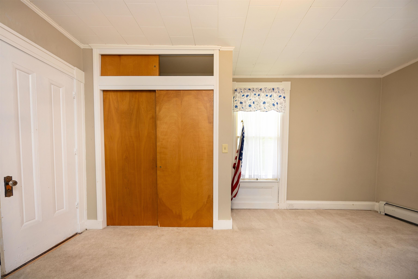
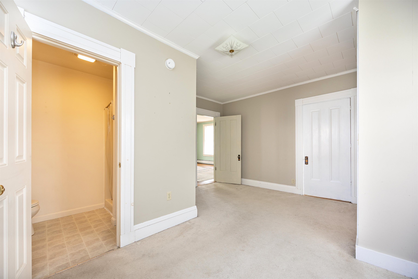
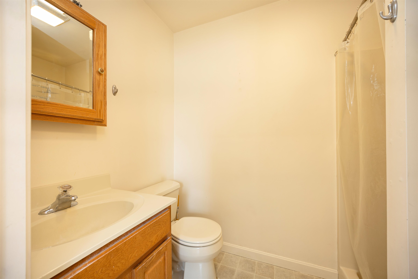
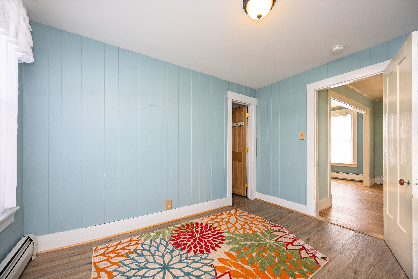
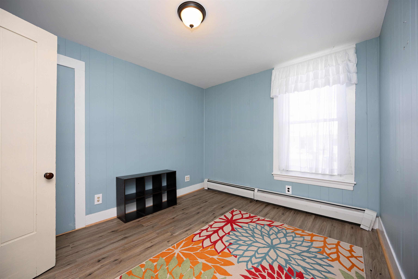
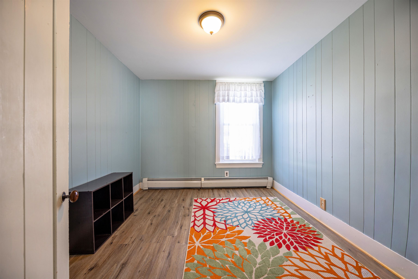
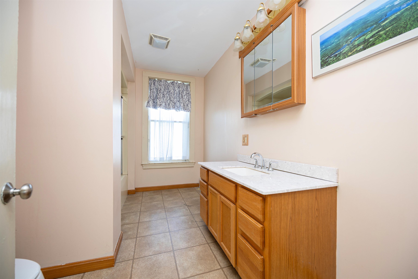
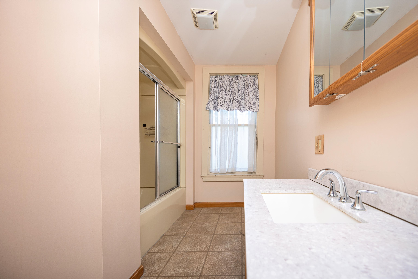
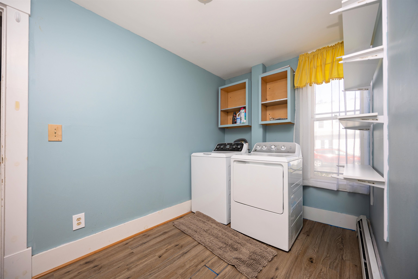
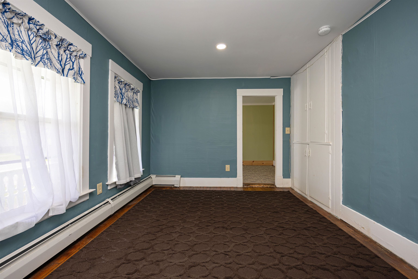
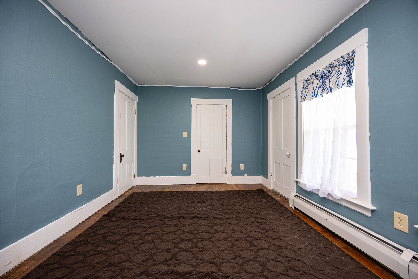
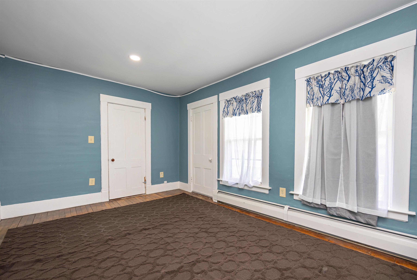
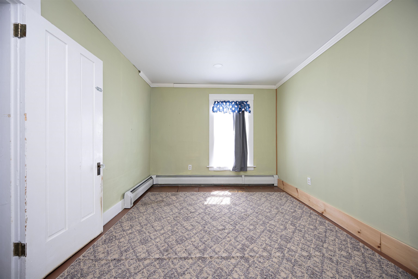
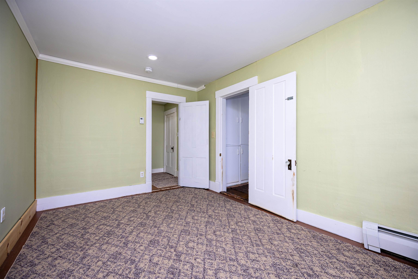
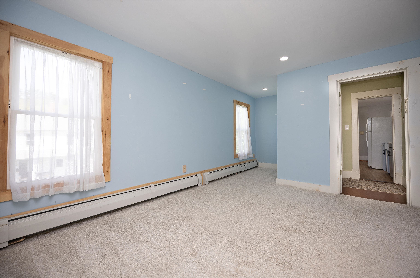
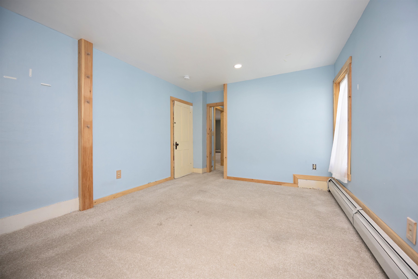
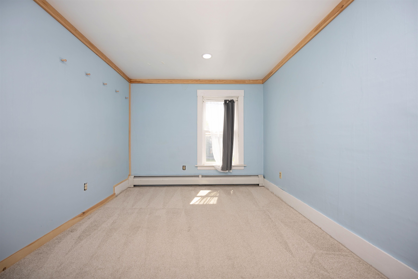
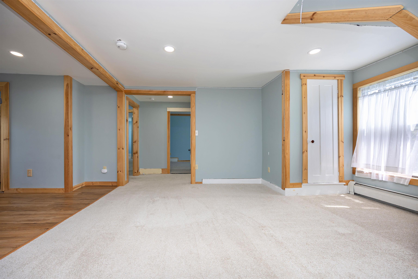
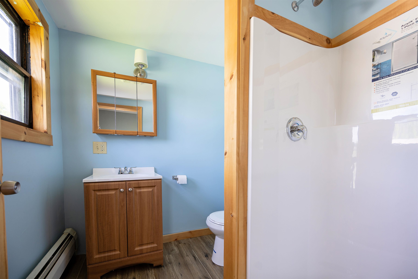
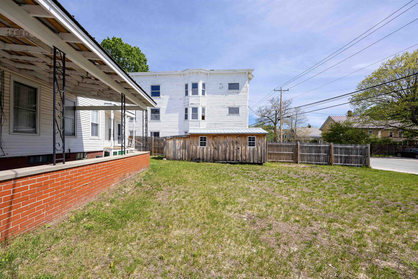
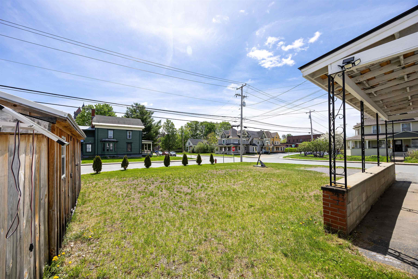


Listed by: Tim Scott Real Estate Katy Rossell
General Property Information
- Property Status
- Active
- Price
- $289, 000
- Property Type
- Single Family
- County
- VT-Caledonia
- Agency / Brokerage
- Katy Rossell
Tim Scott Real Estate - List Date
- 5/24/2026 8:00 PM
- Acres
- 0.19
- Year Built
- 1900
- Bedrooms
- 6
- Total Baths
- 4
- Sq. Ft. (Total)
- 2,807
- Tax Year
- 2025
- Taxes
- $4,944

Description
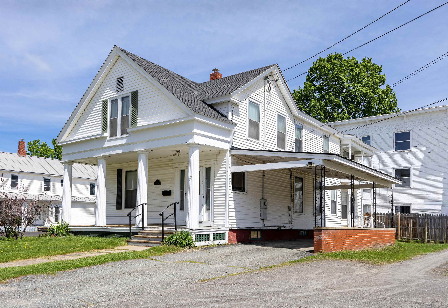
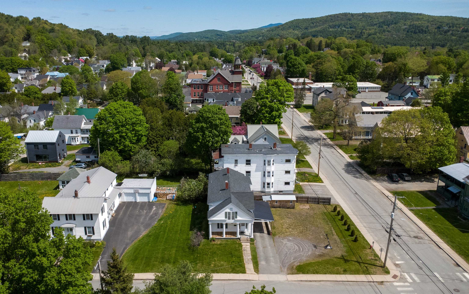
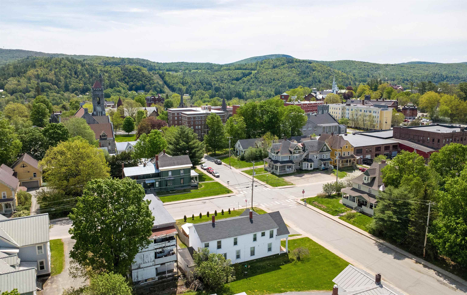
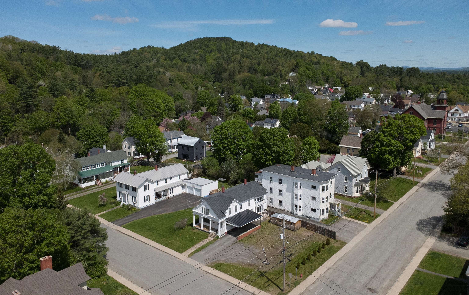
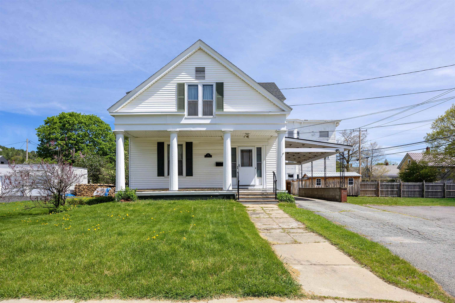
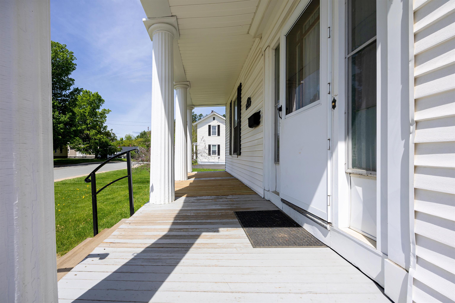
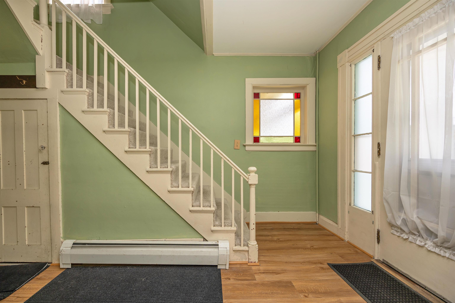
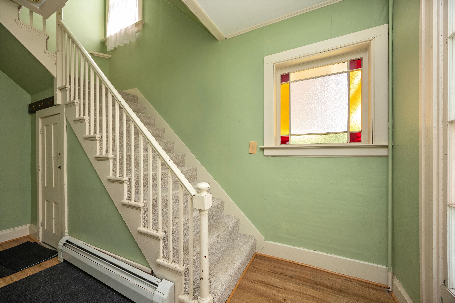
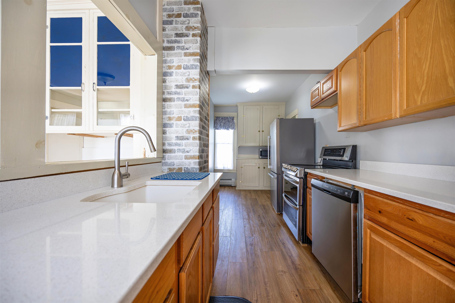
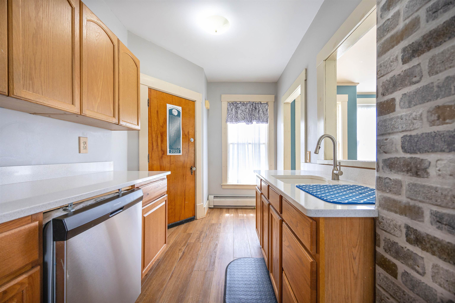
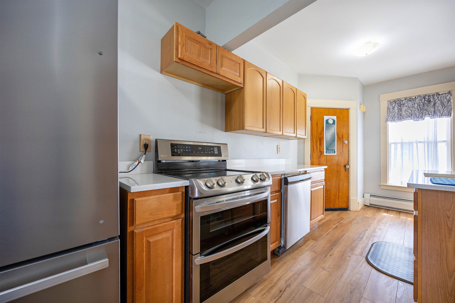
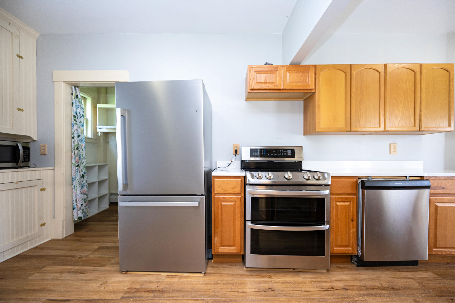
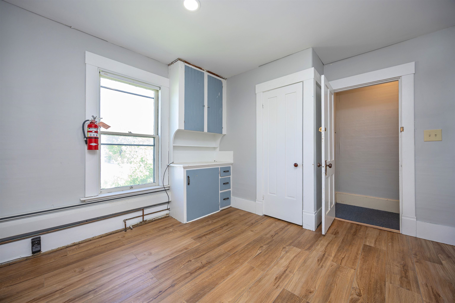
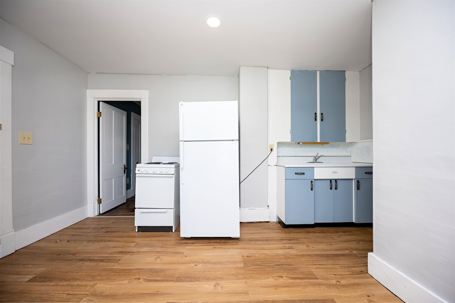
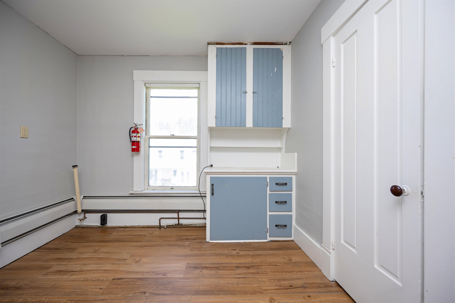
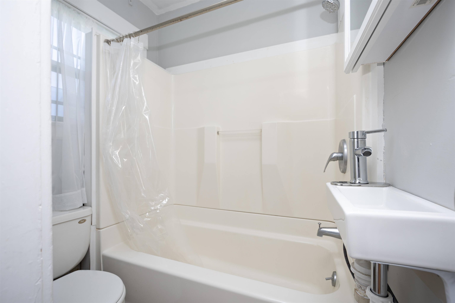
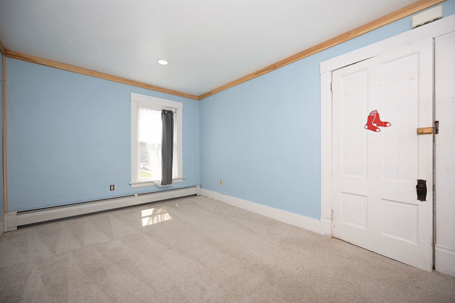
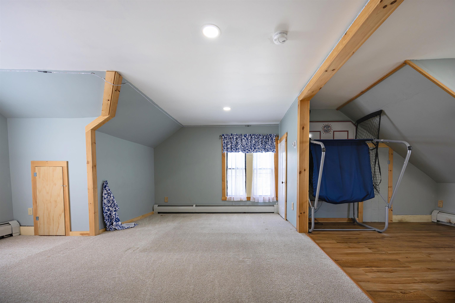
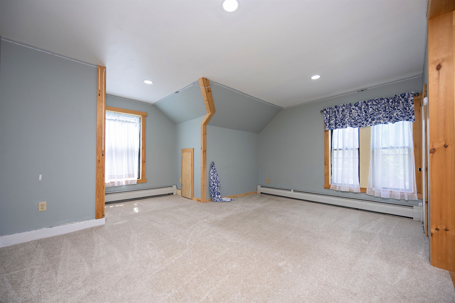
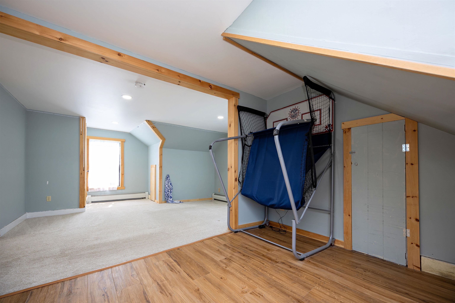
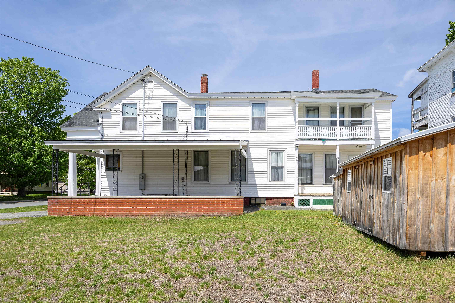
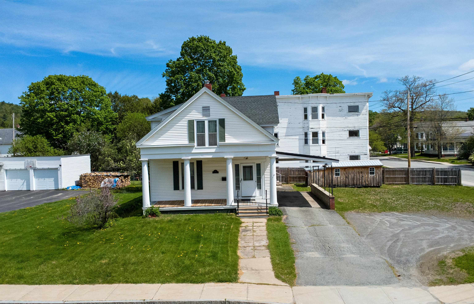
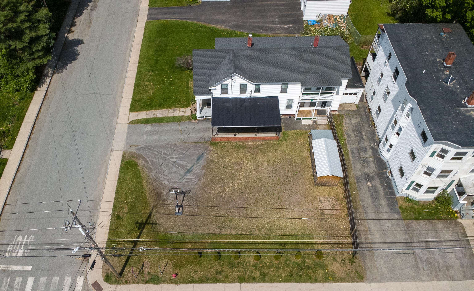
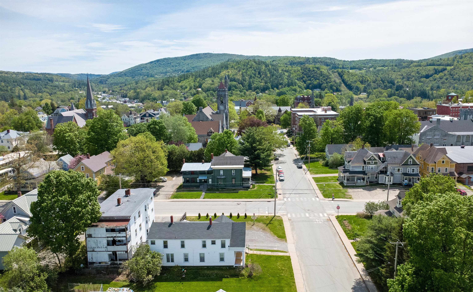
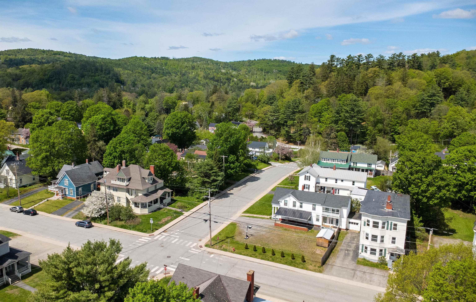
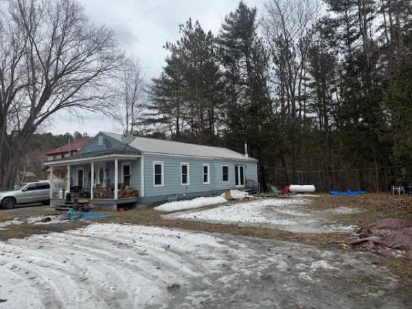
Set on a large corner lot “on the hill” in St. Johnsbury, this spacious home places you right in the middle of one of the Northeast Kingdom’s most loved communities. From local restaurants and shops to schools, community events, and everyday conveniences, this location makes it easy to enjoy all the charm and energy that St. Johnsbury is known for. Historic architecture, vibrant downtown spots, and a strong sense of community all help give this area its unmistakable character. Inside, the home offers an impressive amount of living space with 6 bedrooms and 4 bathrooms, providing flexibility for a variety of living arrangements. The main level features a kitchen with walk-in pantry, dining room, living room, laundry room, and bedroom space all on one floor. Upstairs, the second level includes a second kitchen and can be accessed from both the main staircase and a separate entrance, opening the door to a number of possibilities for extended living space, guests, or multi-generational use. With its spacious layout, flexible floor plan, and highly desirable in-town location, this property is ready for its next chapter in the heart of St. Johnsbury.
Map
Interior Features
- # Of Stories
- 1.75
- Sq. Ft. (Total)
- 2,807
- Sq. Ft. (Above Ground)
- 2,807
- Sq. Ft. (Below Ground)
- 0
- Sq. Ft. Unfinished
- 1,368
- Rooms
- 10
- Bedrooms
- 6
- Baths
- 4
- Appliances Included
- Dishwasher, Dryer, Electric Range, Refrigerator, Washer
- Heating
- Baseboard
- Basement Desc
- Full, Unfinished
Town Market Snapshot
Source: Data provided by PrimeMLS, graph generated by Pall Spera Company
Exterior Features
- Style of Residence
- Greek Revival
- Time Share
- No
- Land Desc.
- Corner, Level, Neighborhood
- Roof Desc.
- Asphalt Shingle
- Driveway Desc.
- Paved
- Foundation Desc.
- Concrete
- Sewer Desc.
- Public
- Garage / Parking
- No
- Garage Spaces
- 0
- Road Frontage
- 141
- Zoning
- St. Johnsbury
- Elementary School
- St. Johnsbury Schools
- Middle School
- St. Johnsbury Schools
- High School
- Choice
Affordability Estimate
Quick payment estimate for this listing. Not a loan offer — rates and terms vary.
Est. monthly principal & interest —
Estimate excludes taxes, insurance, HOA, and PMI. Consult a lender for accurate figures.
You May Also Like
View more nearby
Ask about this property
Message Xander Paumgarten about MLS #5091057.
