

Request a showing
Pick a Saturday or another date in the next 4 weeks, then leave your contact details.
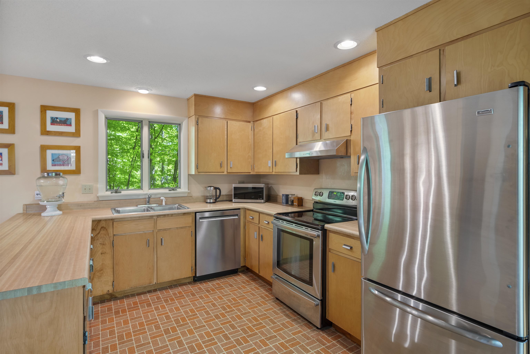
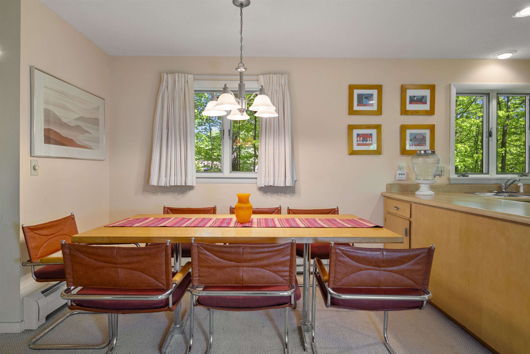
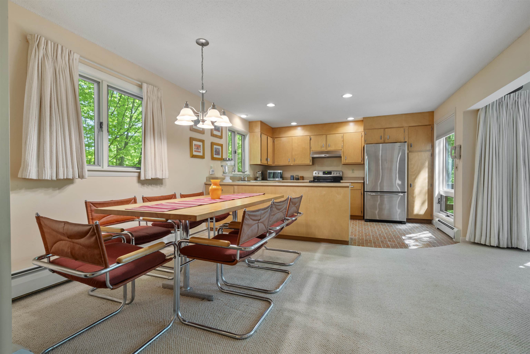
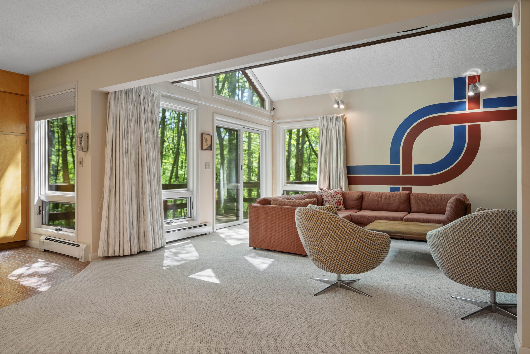
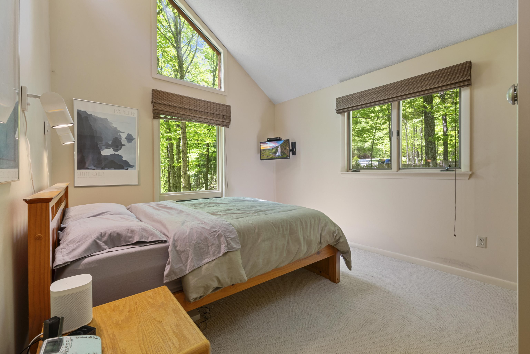
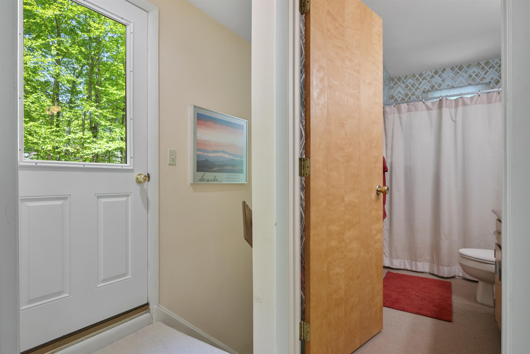
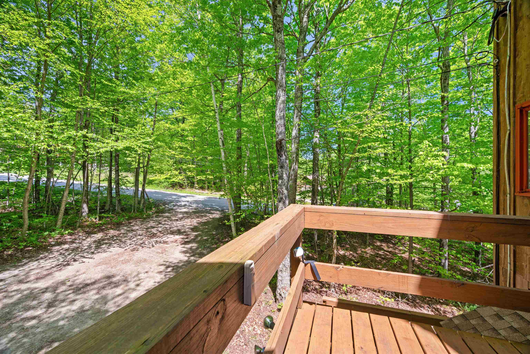
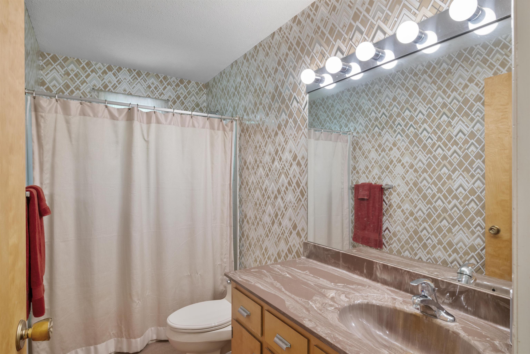
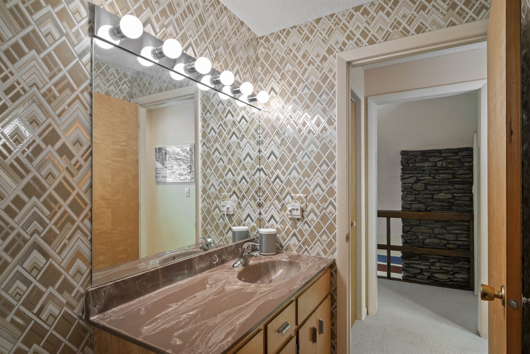
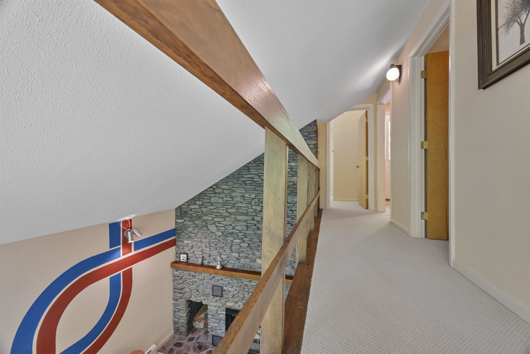
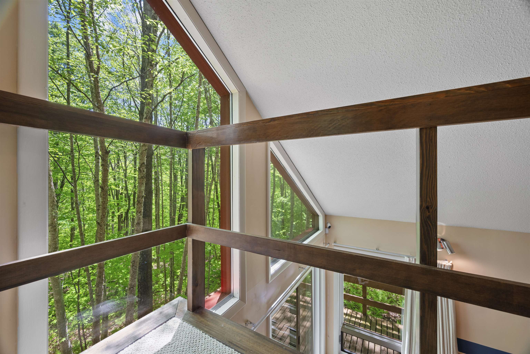
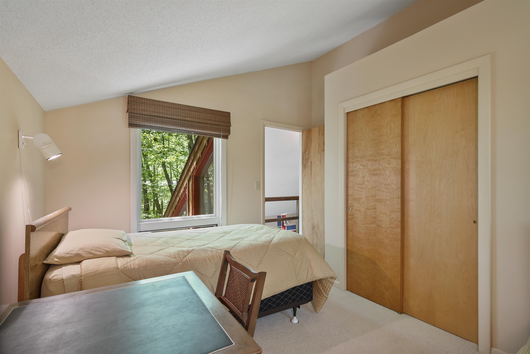
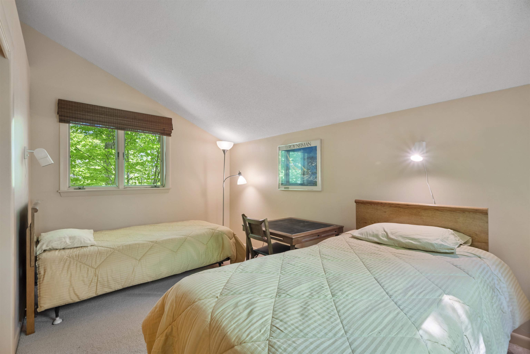
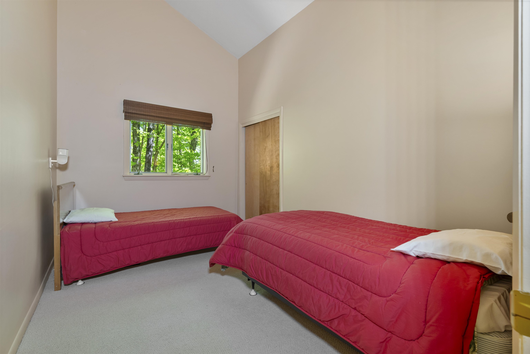
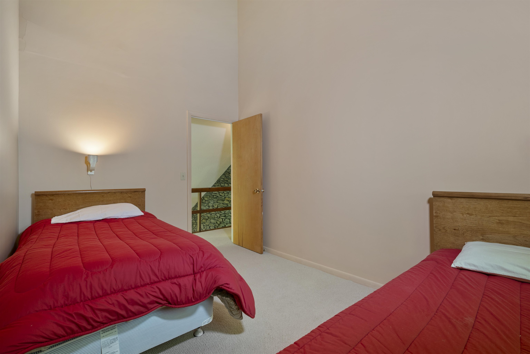
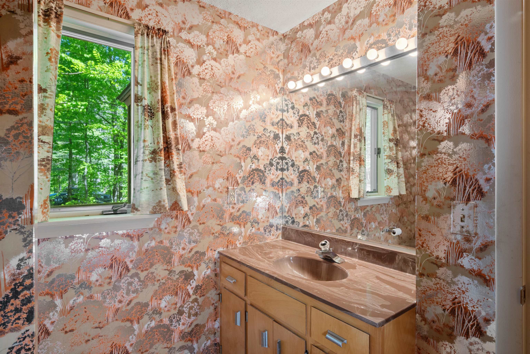
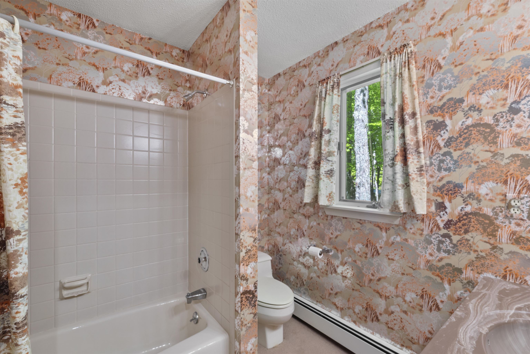
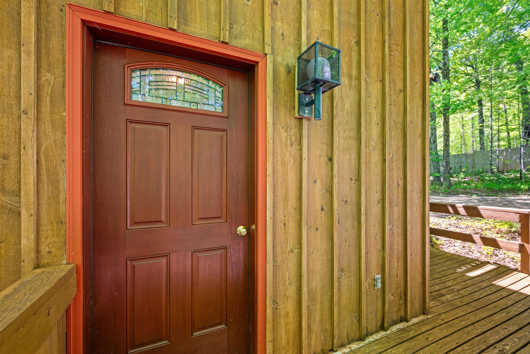
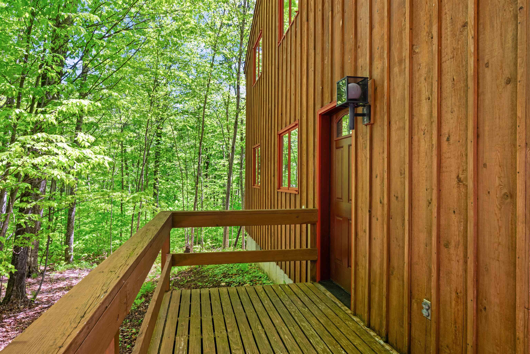
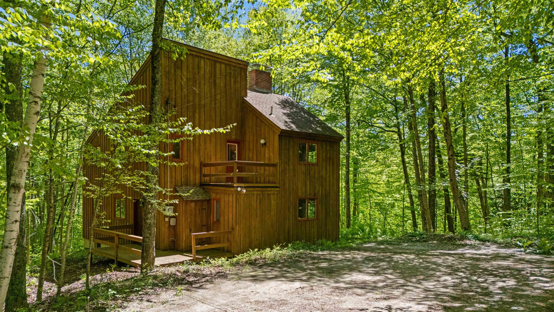
Listed by: RE/MAX North Professionals Kerry Dismuke
General Property Information
- Property Status
- Active
- Price
- $879, 000
- Property Type
- Single Family
- County
- VT-Rutland
- Agency / Brokerage
- Kerry Dismuke
RE/MAX North Professionals - List Date
- 5/26/2026 8:00 PM
- Acres
- 1.8
- Year Built
- 1979
- Bedrooms
- 4
- Total Baths
- 2
- Sq. Ft. (Total)
- 1,514
- Tax Year
- 2026
- Taxes
- $9,862

Description
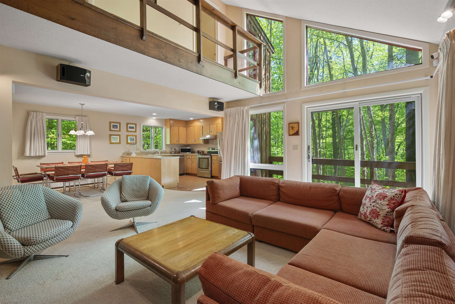
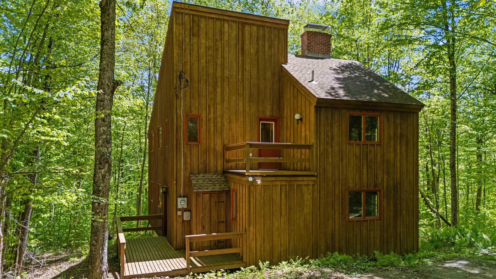
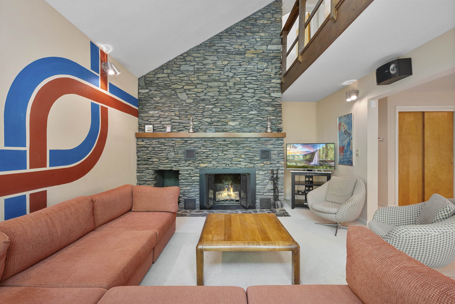
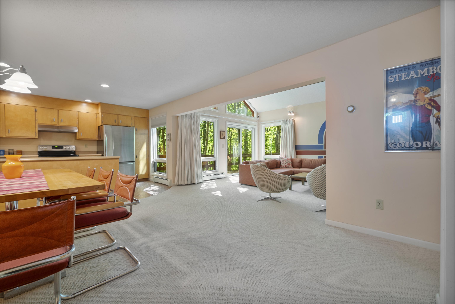
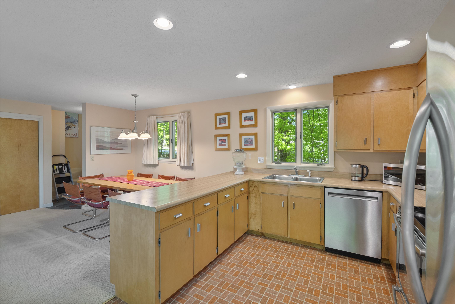
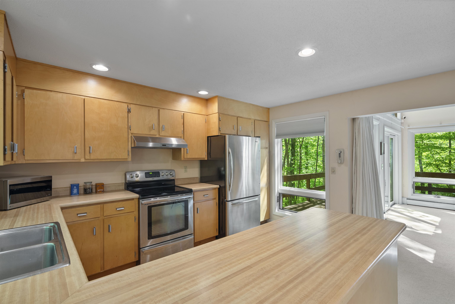
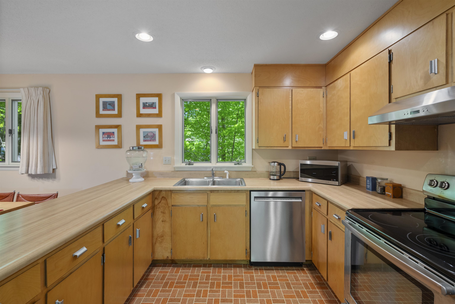
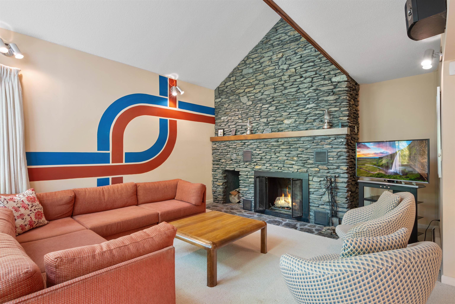
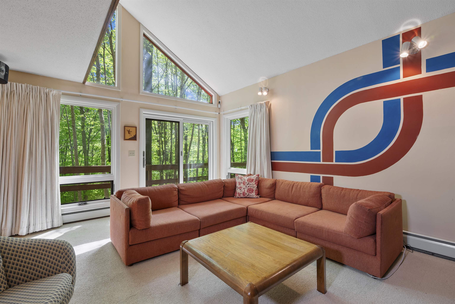
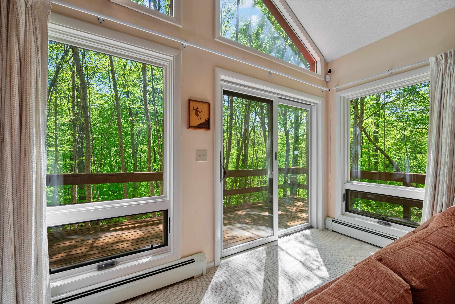
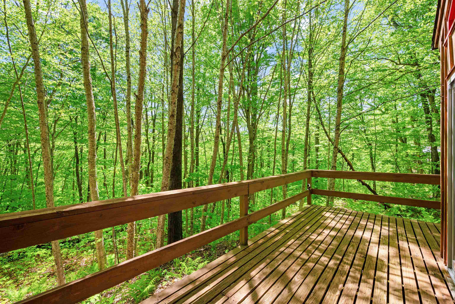
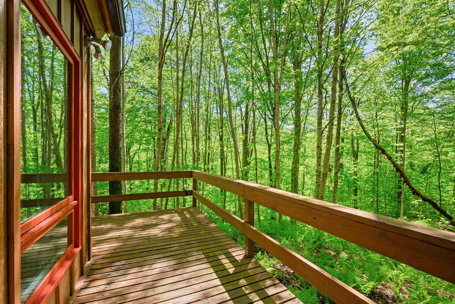
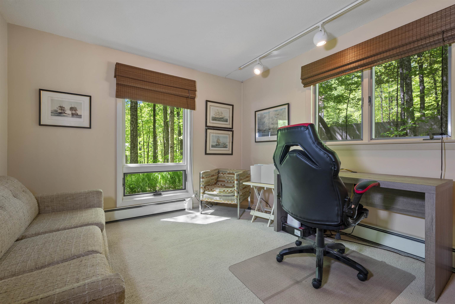
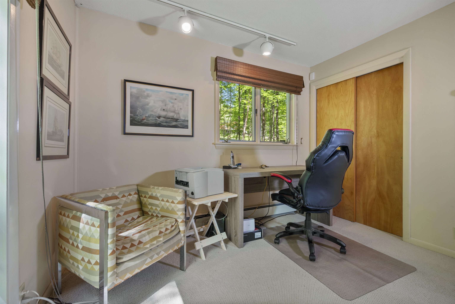
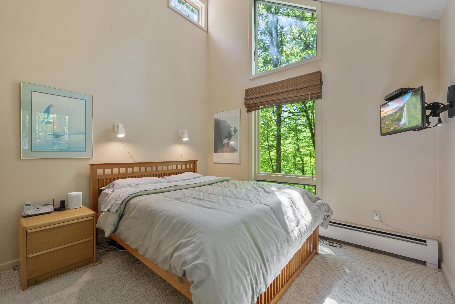
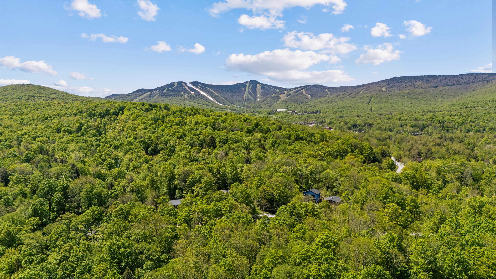
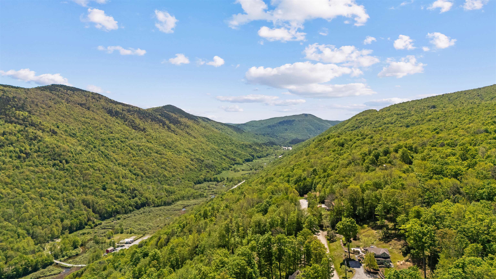
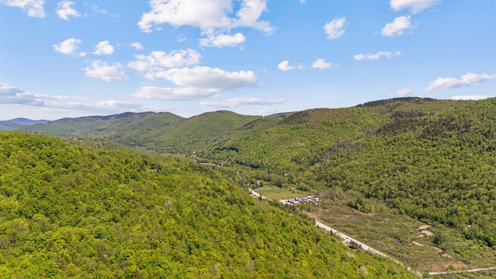
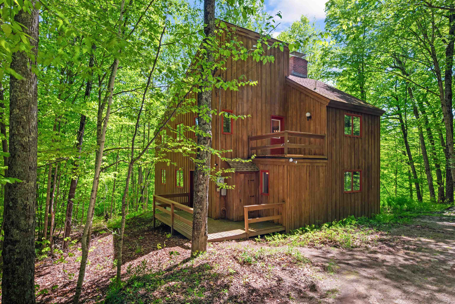
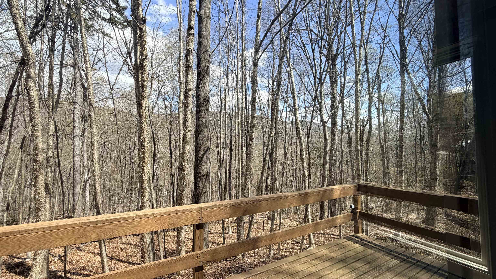
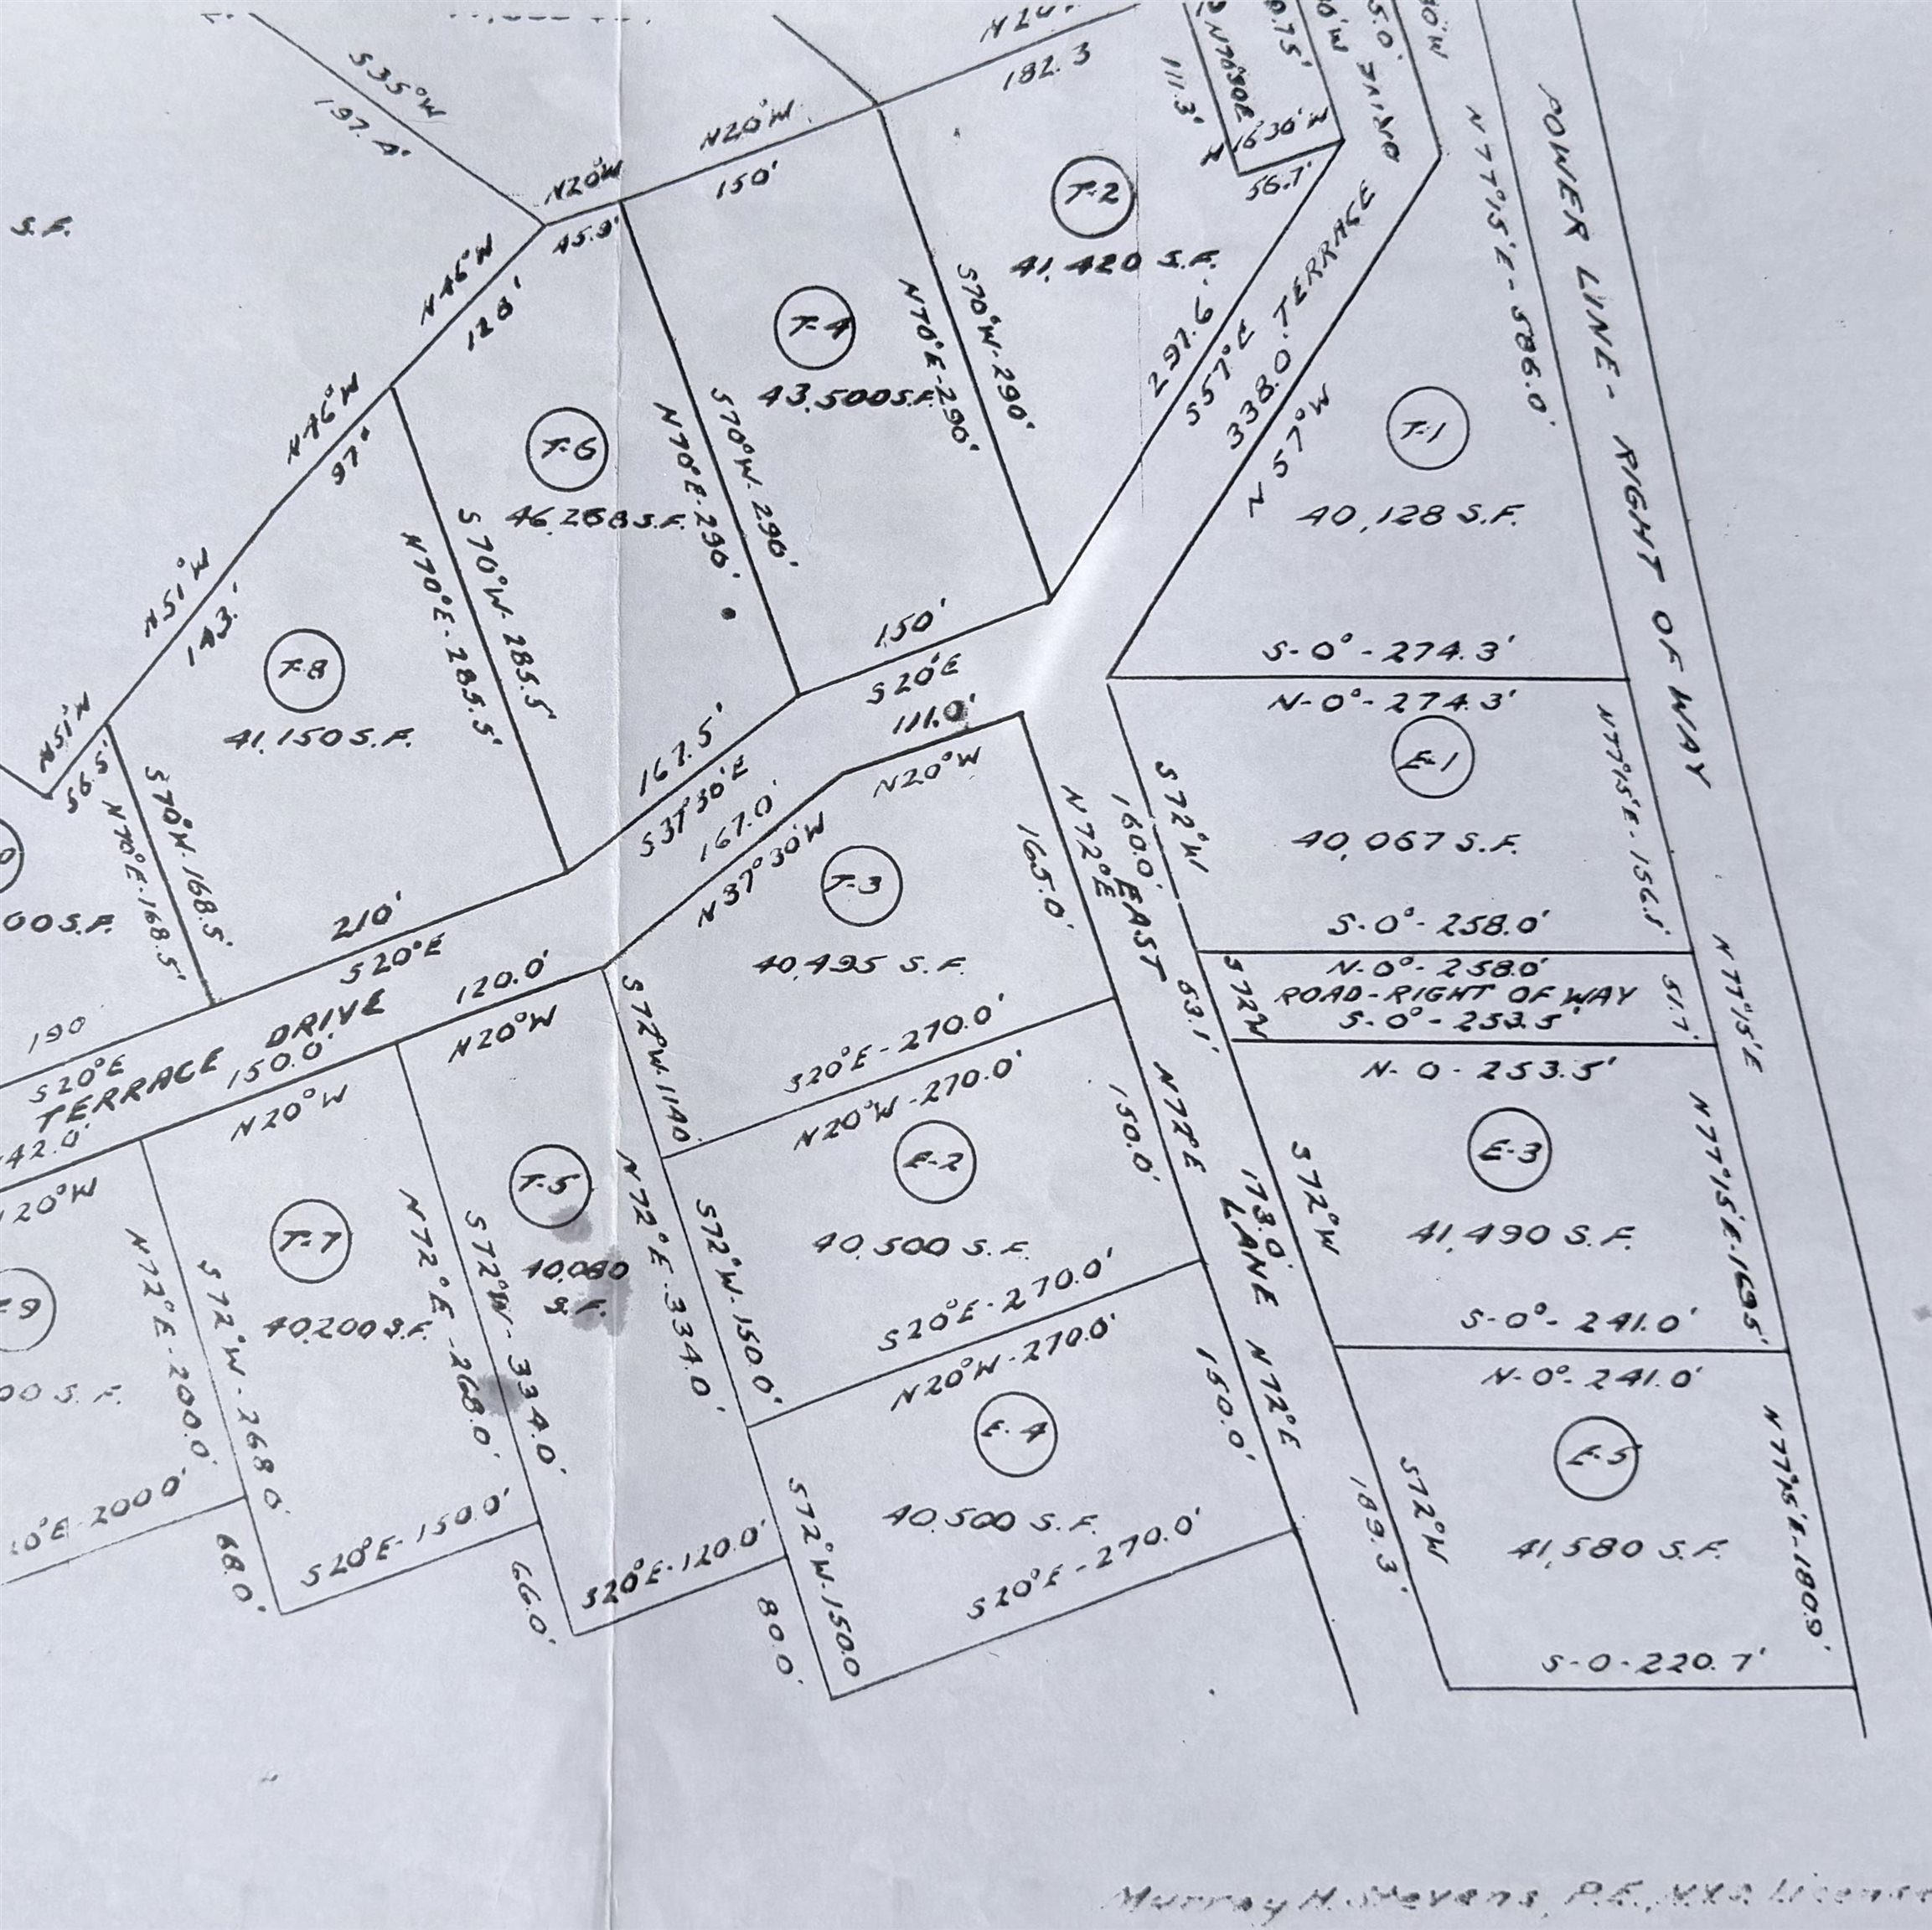
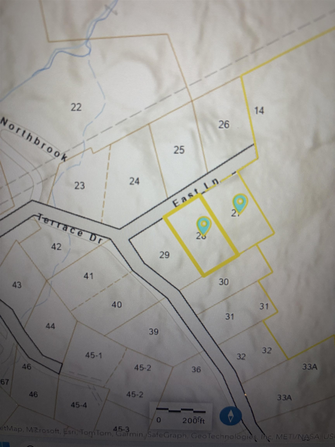
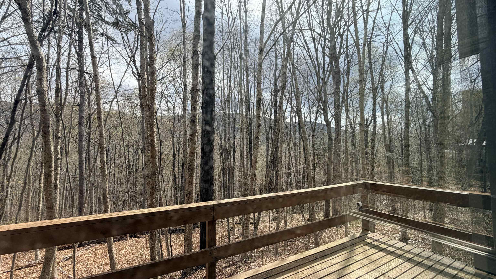
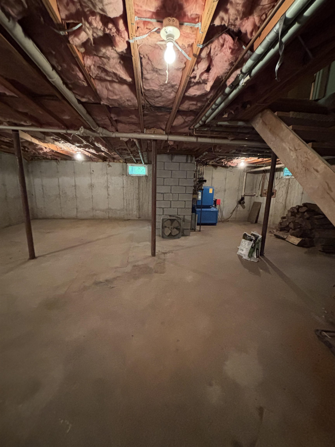
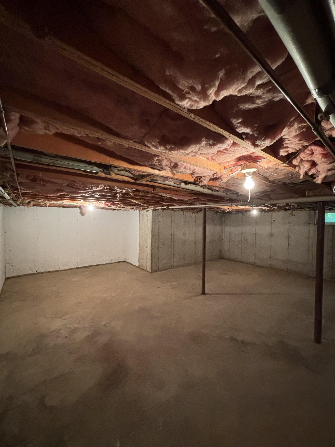
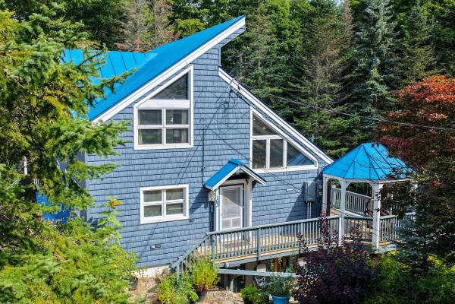
Welcome to your family's new vacation home! First time ever offered for sale by the original owner who used it as a family retreat. Located on 1.8 private acres, consisting of two lots +/- 0.9 acres each, one with a custom built four-bedroom home while the other offers the possibility of building another home. Just minutes to the lifts and action on Killington Road, the property is located at the end of a cul-de-sac with an unobstructed view of the mountains across Route 4. 64 East Lane is a modern looking ski house with a unique cedar exterior, steep rooflines, and a cathedral ceiling living room with a striking floor to ceiling ledge stone fireplace opposite a wall of glass overlooking the mountains. The open layout of the first floor, consisting of the kitchen, dining area and living room, is warm and functional for family gathering and entertaining. Also on the main floor is a full bedroom or den and full bathroom. On the second floor are three additional bedrooms, including the primary, and a second full bath. The dry basement is designed to be finished as a game room and additional living space. The home is well insulated, including in the interior walls. Carefully maintained over time, all large windows have been replaced and the exterior was power washed and stained recently. Come see for yourself and schedule a private showing today!
Map
Interior Features
- # Of Stories
- 2
- Sq. Ft. (Total)
- 1,514
- Sq. Ft. (Above Ground)
- 1,514
- Sq. Ft. (Below Ground)
- 0
- Sq. Ft. Unfinished
- 918
- Rooms
- 9
- Bedrooms
- 4
- Baths
- 2
- Interior Desc
- Wood Fireplace, Vaulted Ceiling
- Appliances Included
- Dishwasher, Microwave, Refrigerator, Electric Stove
- Flooring
- Carpet, Laminate
- Heating
- Oil, Baseboard
- Basement Desc
- Concrete Floor, Unfinished, Interior Access
Town Market Snapshot
Source: Data provided by PrimeMLS, graph generated by Pall Spera Company
Exterior Features
- Style of Residence
- Modern Architecture
- Time Share
- No
- Resort
- Yes
- Exterior Details
- Balcony, Deck
- Land Desc.
- Mountain View, Ski Area, Wooded, Near Golf Course, Near Snowmobile Trails
- Roof Desc.
- Shingle
- Driveway Desc.
- Gravel
- Foundation Desc.
- Poured Concrete
- Sewer Desc.
- On-Site Septic Exists
- Garage / Parking
- No
- Garage Spaces
- 0
- Road Frontage
- 0
- Zoning
- residential
- Elementary School
- Killington Elementary School
- Middle School
- Woodstock Union Middle School
- High School
- Woodstock Union High School
Affordability Estimate
Quick payment estimate for this listing. Not a loan offer — rates and terms vary.
Est. monthly principal & interest —
Estimate excludes taxes, insurance, HOA, and PMI. Consult a lender for accurate figures.
You May Also Like
View more nearby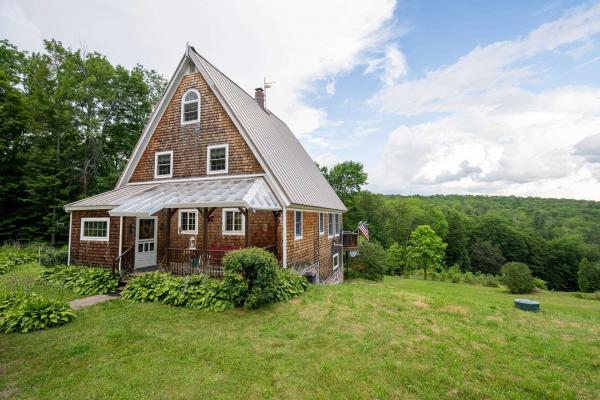

Ask about this property
Message Judy Foregger about MLS #5091090.
