- $299,000
- MLS#: 5091159
- 984
- SQ. Feet
- 0.00
- Acres
- 1
- Baths
- 2
- Bedrooms

1 of 41

General Property Information
- Property Status:
- Active
- Price:
- $299, 000
- Assessed:
- $0
- Assessed Year:
- County:
- VT-Chittenden
- Acres:
- 0.00
- Property Type:
- Condo
- Year Built:
- 1979
- Agency/Brokerage:
- Tanner Faucett
Element Real Estate - Bedrooms:
- 2
- Total Baths:
- 1
- Sq. Ft. (Total):
- 984
- Tax Year:
- 2025
- Taxes:
- $3, 961
- Association Fees:

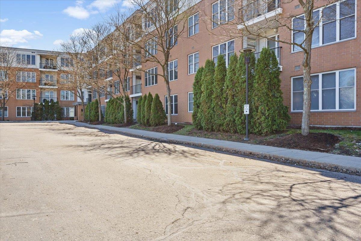
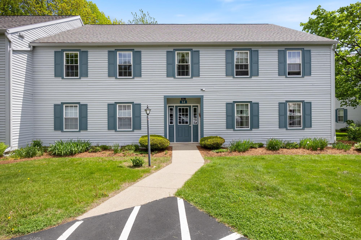
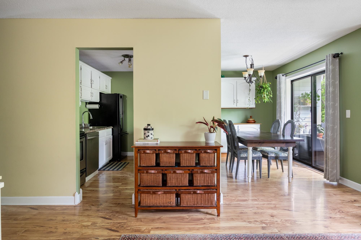
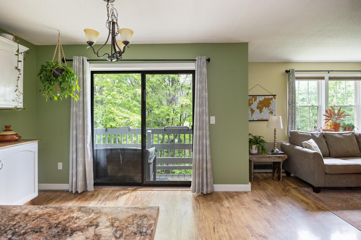
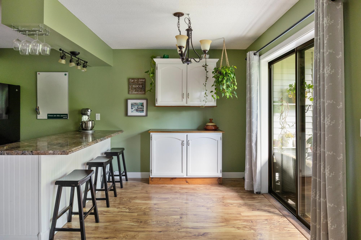
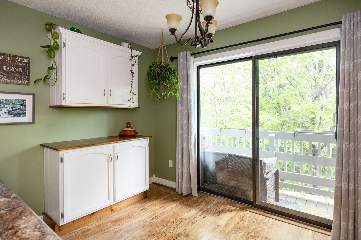
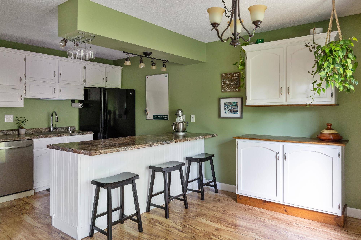
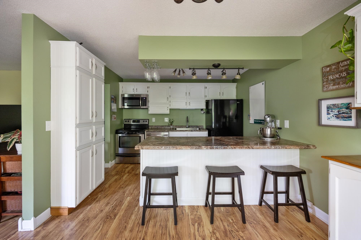
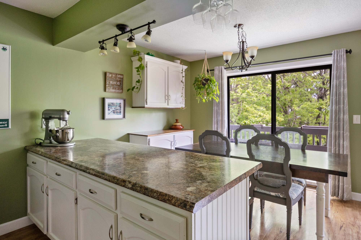
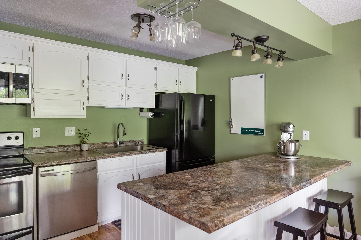
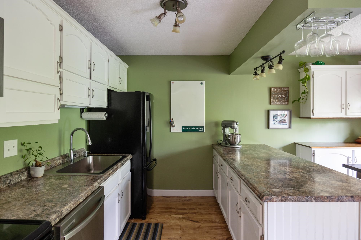
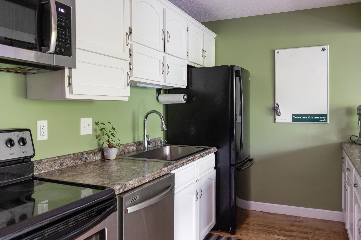
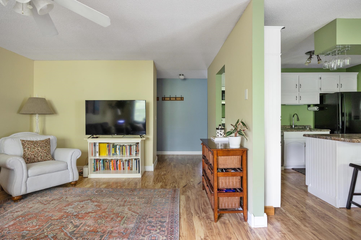
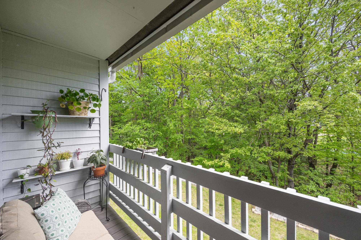
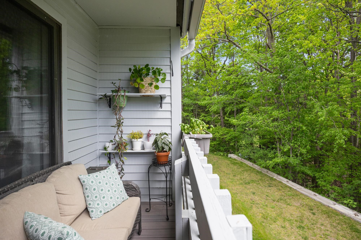
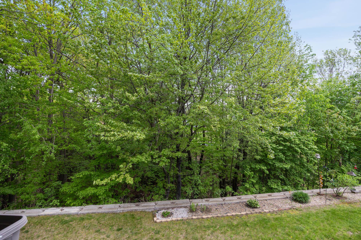
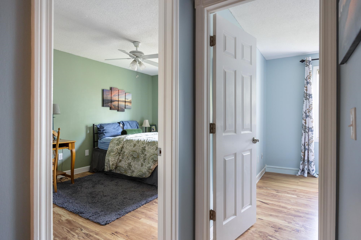
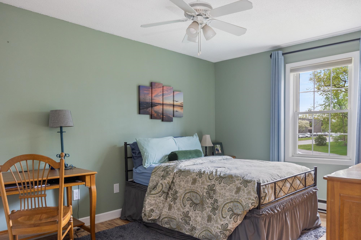
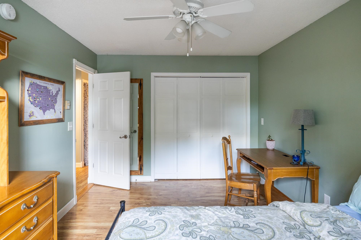
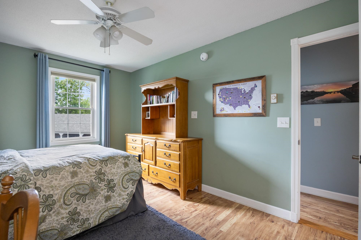
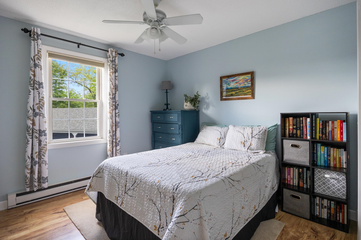
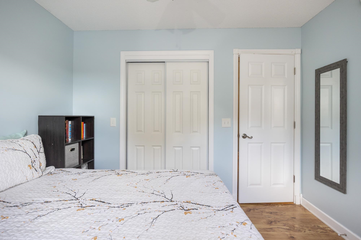
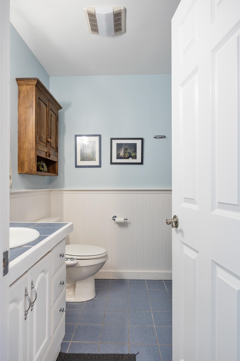
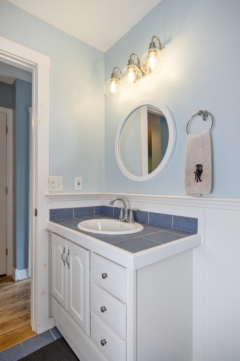
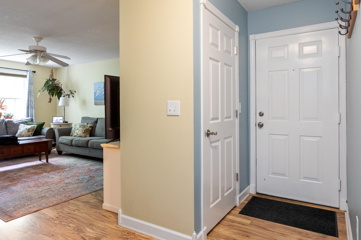
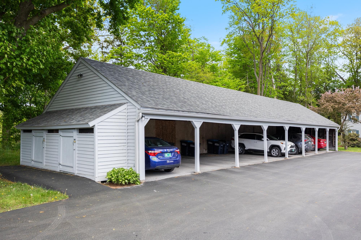
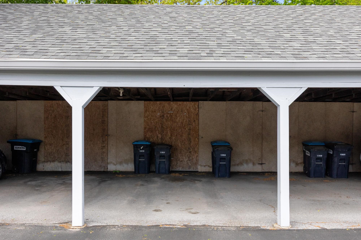
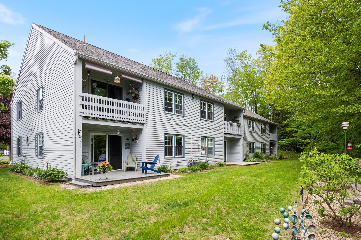
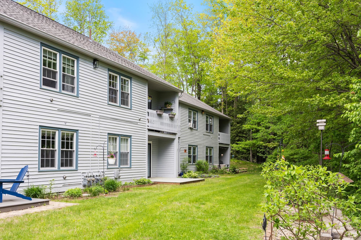
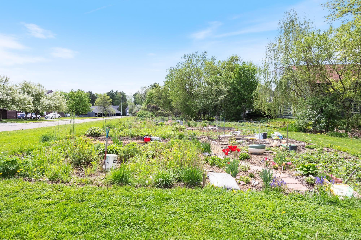
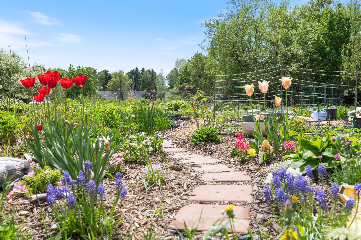
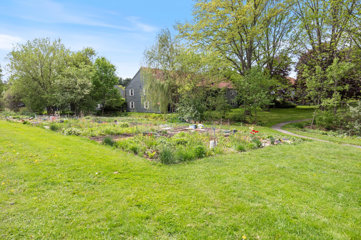
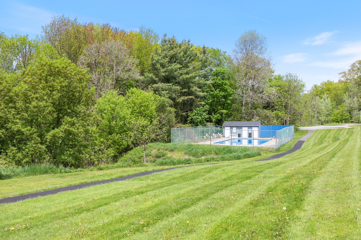
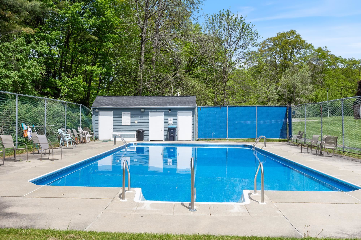
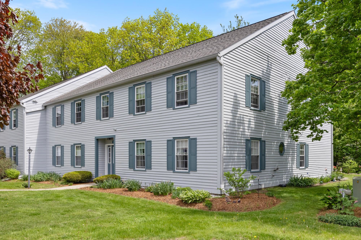
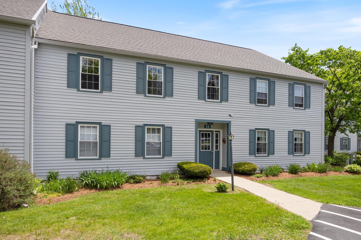
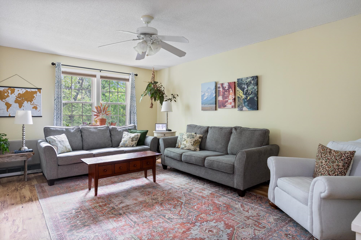
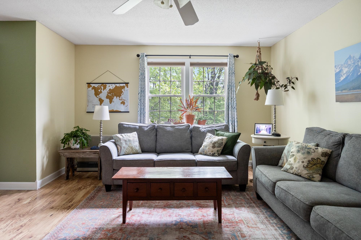
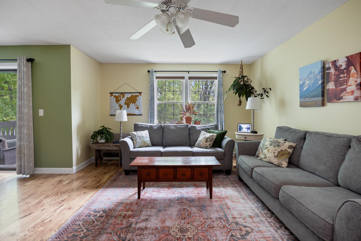
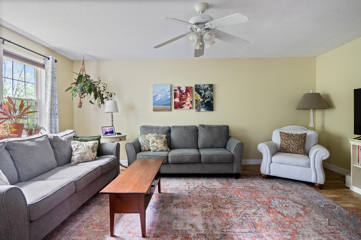
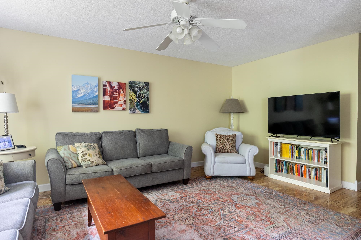
Welcome to 6 Twin Oaks Terrace! This bright and sunny move-in-ready condo is set in a desirable location in South Burlington, tucked away from the hustle and bustle while still convenient to everything! Step inside to find an efficient open-concept layout; the large living room flows seamlessly into the kitchen and dining space. A refreshed kitchen with plenty of cabinets and counter space - plus an island with bar seating - is perfect for preparing meals and entertaining! Step out onto your private balcony overlooking nature and enjoy your morning coffee or unwind with a good book. Two bedrooms with large closets, a full bathroom, and an in-unit washer and dryer round out this home. Additional conveniences include a covered carport with extra storage plus a second dedicated parking space. Residents enjoy the association's in-ground pool and beautiful community garden, plus The Edge Fitness center is just across the street. Conveniently located near schools, parks, restaurants, The University of Vermont Medical Center, and I-89, this home offers easy living in a highly desirable South Burlington location.
Interior Features
- # Of Stories:
- 1
- Sq. Ft. (Total):
- 984
- Sq. Ft. (Above Ground):
- 984
- Sq. Ft. (Below Ground):
- 0
- Sq. Ft. Unfinished:
- 0
- Rooms:
- 4
- Bedrooms:
- 2
- Baths:
- 1
- Interior Desc:
- Blinds, Ceiling Fan, Kitchen/Dining, Natural Light
- Appliances Included:
- Dishwasher, Disposal, Dryer, Microwave, Electric Range, Refrigerator, Washer, Owned Water Heater
- Flooring:
- Vinyl
- Heating Cooling Fuel:
- Water Heater:
- Basement Desc:
Exterior Features
- Style of Residence:
- Flat
- House Color:
- Time Share:
- No
- Resort:
- Exterior Desc:
- Exterior Details:
- Balcony, Garden Space
- Amenities/Services:
- Land Desc.:
- Condo Development, Sidewalks
- Suitable Land Usage:
- Roof Desc.:
- Shingle
- Driveway Desc.:
- Common/Shared, Paved
- Foundation Desc.:
- Concrete
- Sewer Desc.:
- Public
- Garage/Parking:
- Yes
- Garage Spaces:
- 1
- Road Frontage:
- 0
Other Information
- List Date:
- 2026-05-27
- Last Updated: