

Request a showing
Pick a Saturday or another date in the next 4 weeks, then leave your contact details.
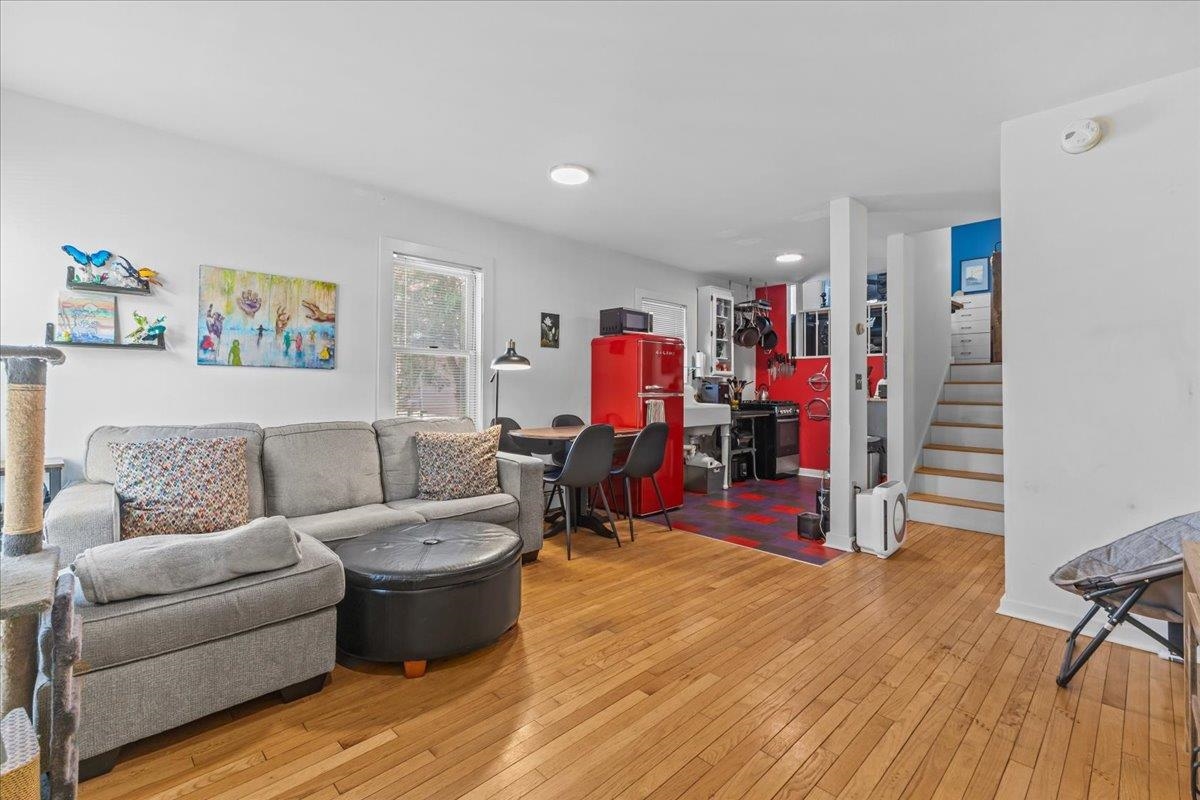
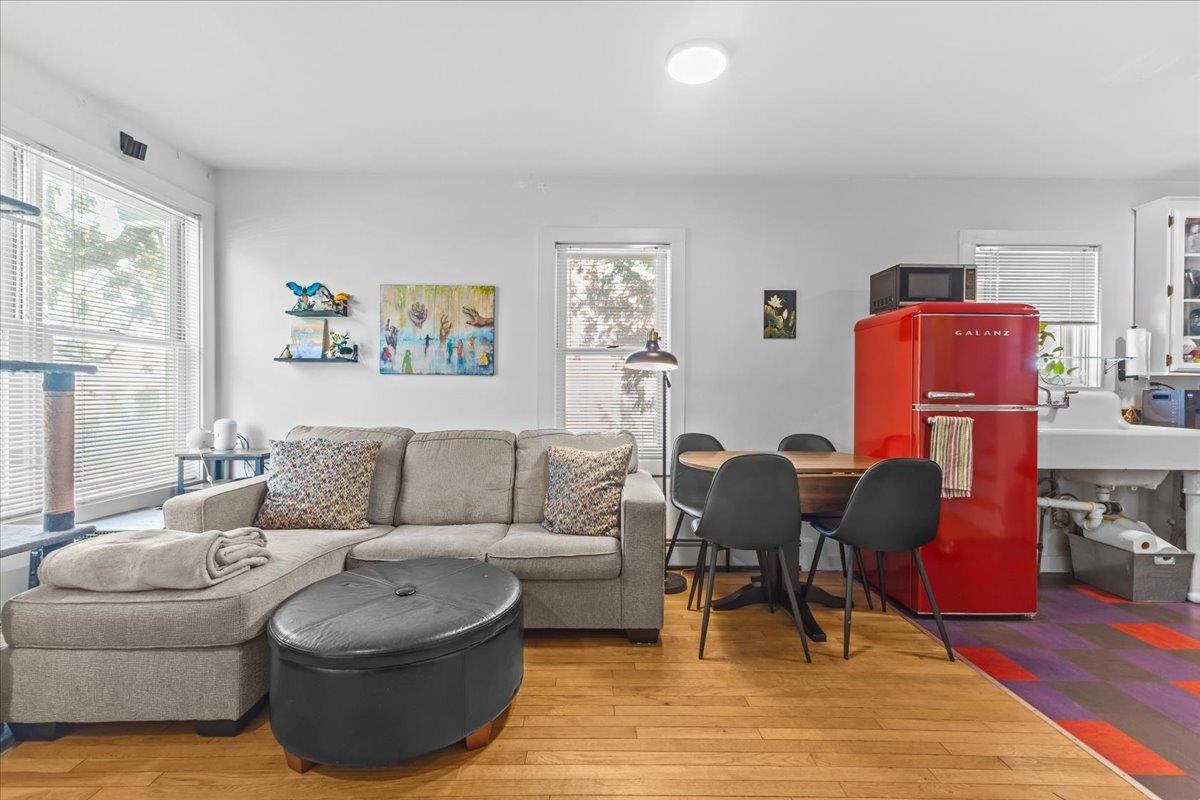
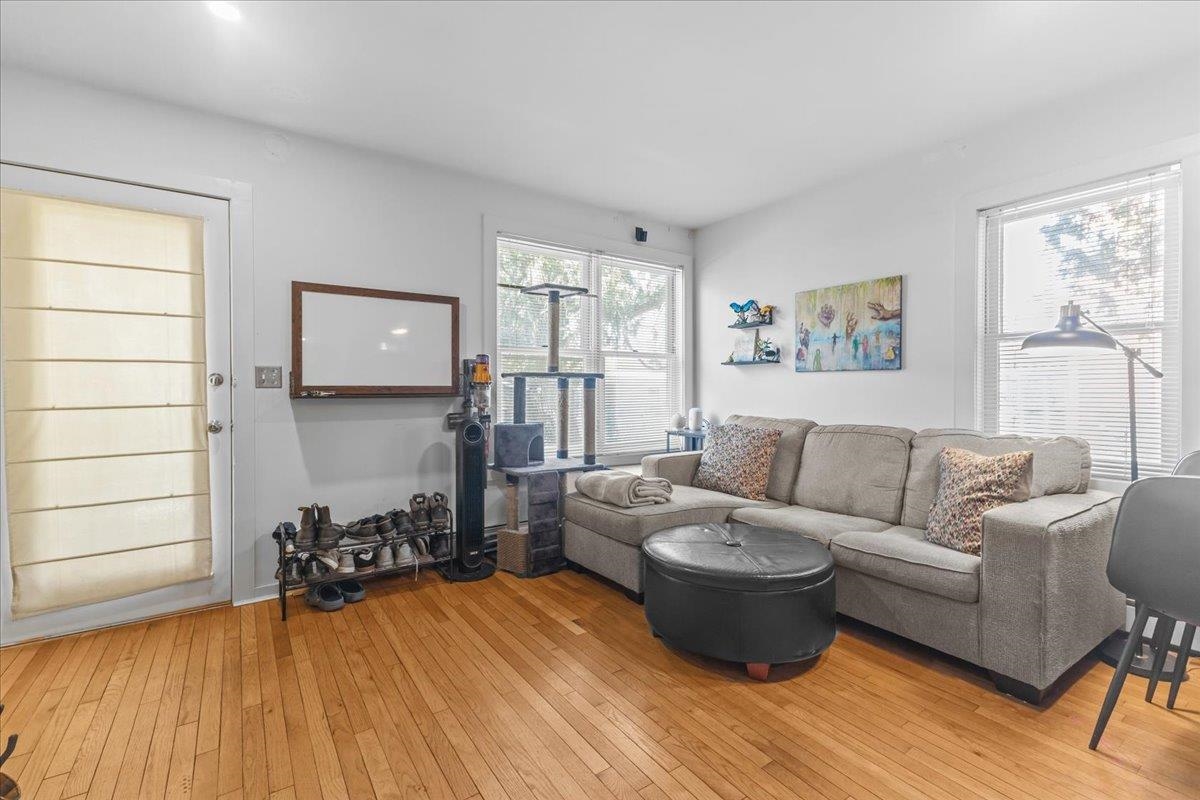
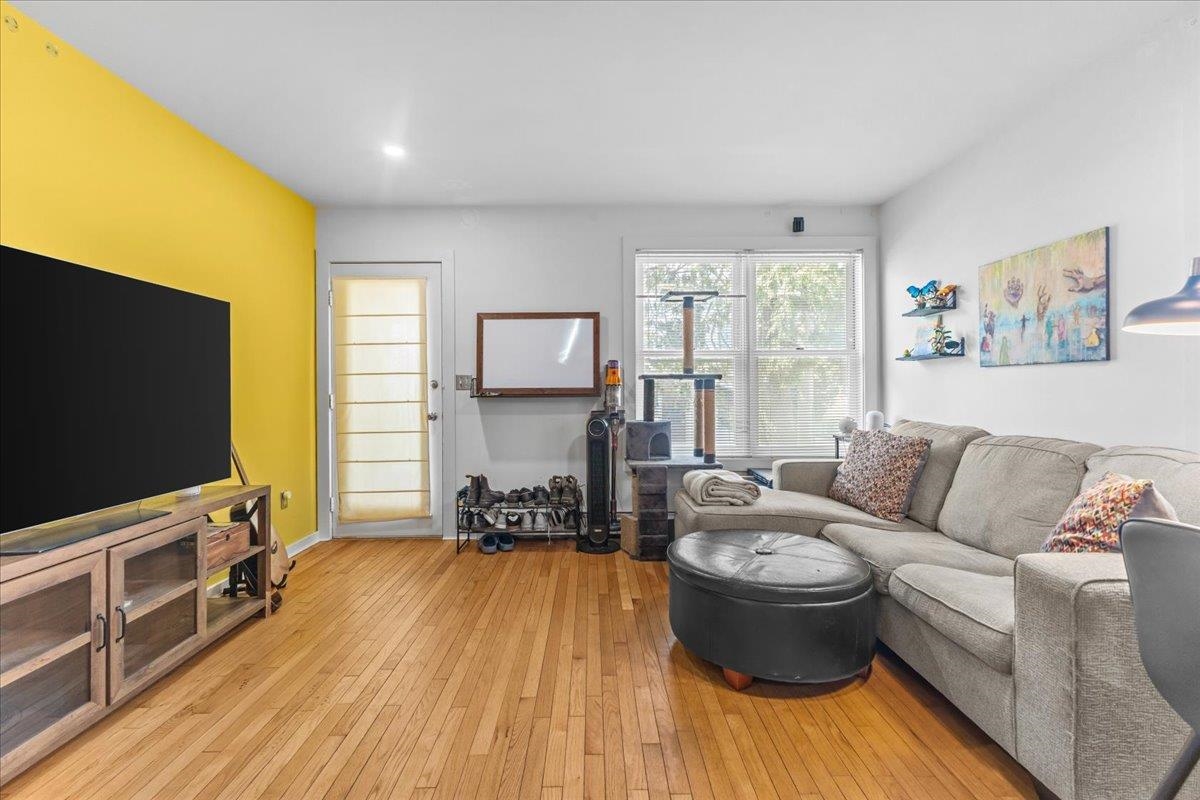
Listed by: RE/MAX North Professionals David Parsons
General Property Information
- Property Status
- Active
- Price
- $265, 000
- Property Type
- Condo
- County
- VT-Chittenden
- Agency / Brokerage
- David Parsons
RE/MAX North Professionals - List Date
- 3/30/2026 8:00 PM
- Unit Number
- B
- Acres
- 0
- Year Built
- 1899
- Bedrooms
- 1
- Total Baths
- 1
- Sq. Ft. (Total)
- 553
- Tax Year
- 2526
- Taxes
- $4,705

Description
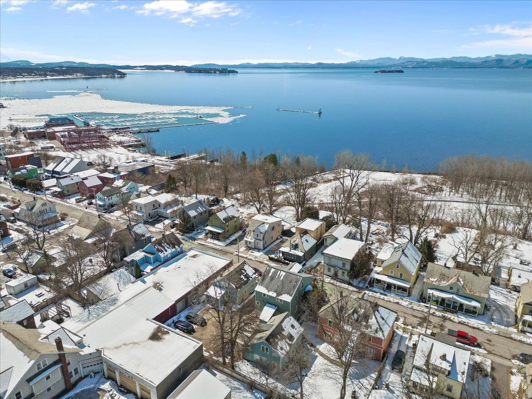
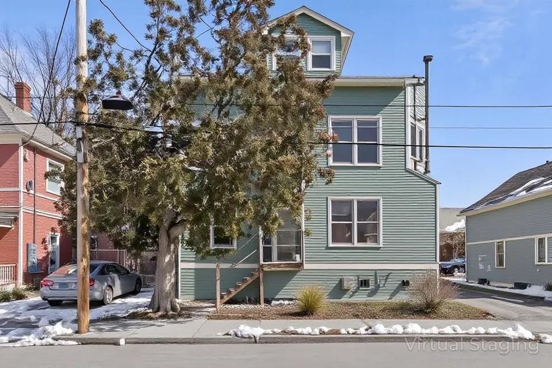
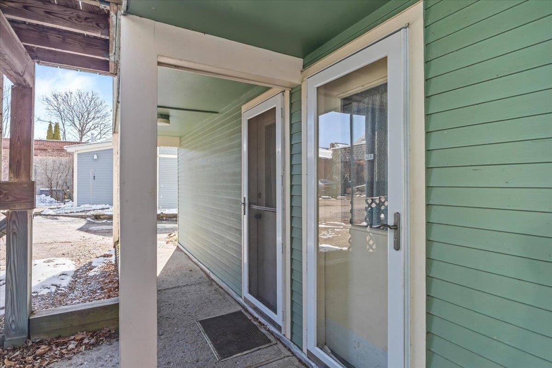
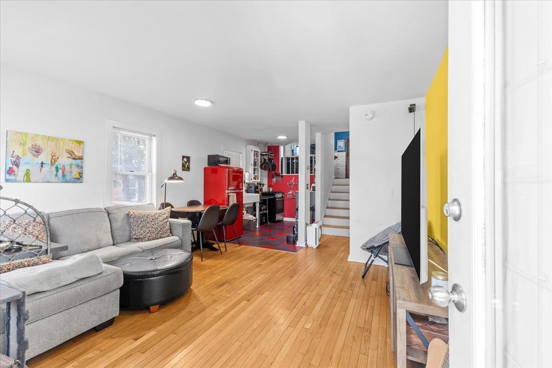
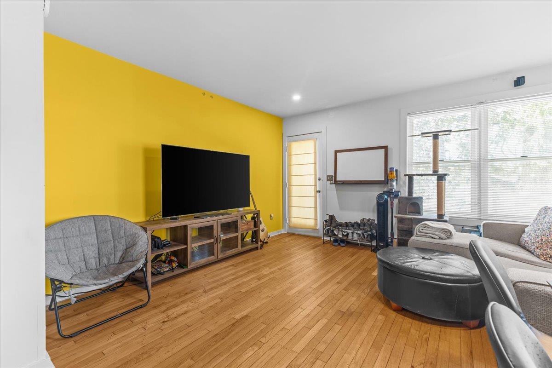
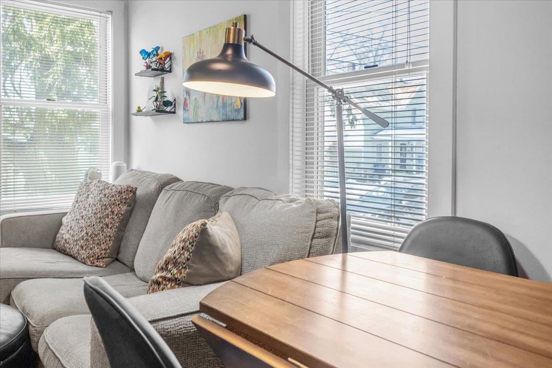
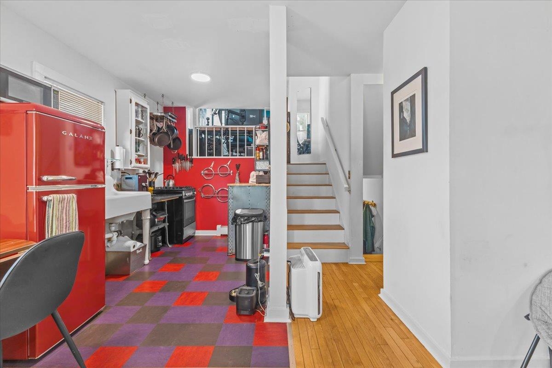
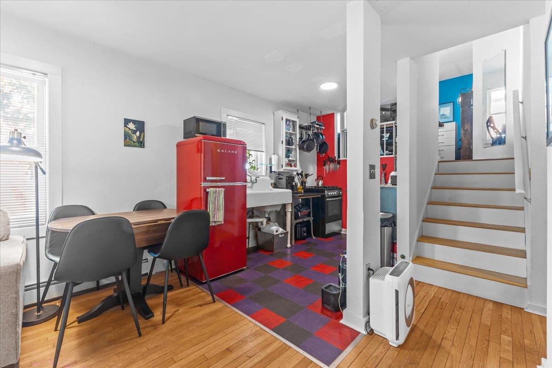
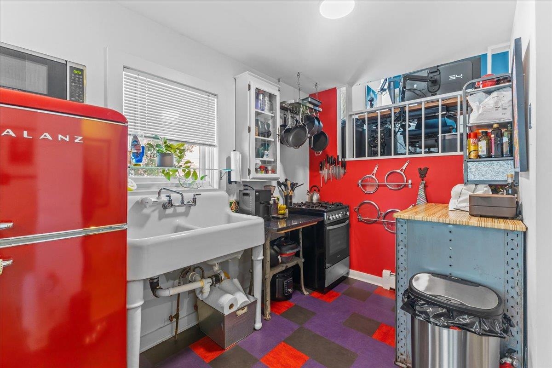
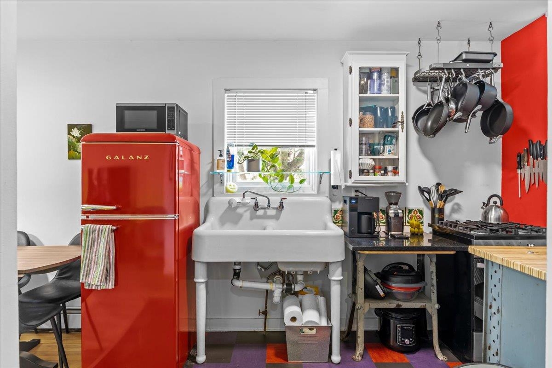
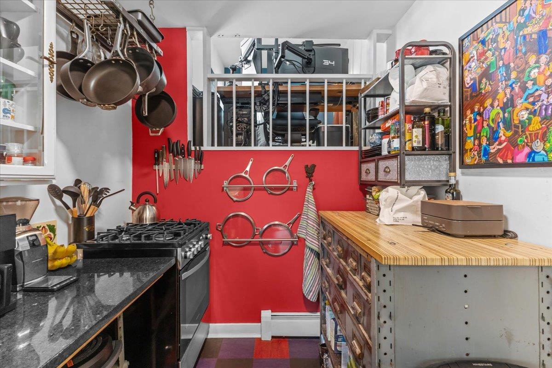
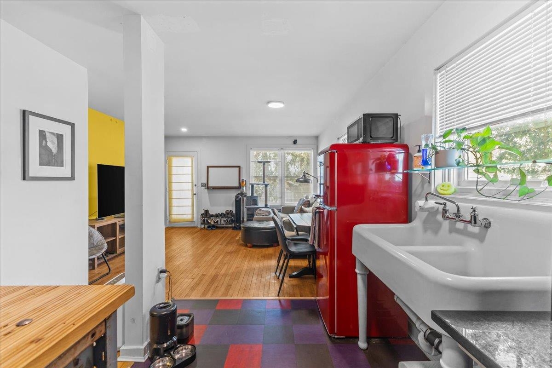
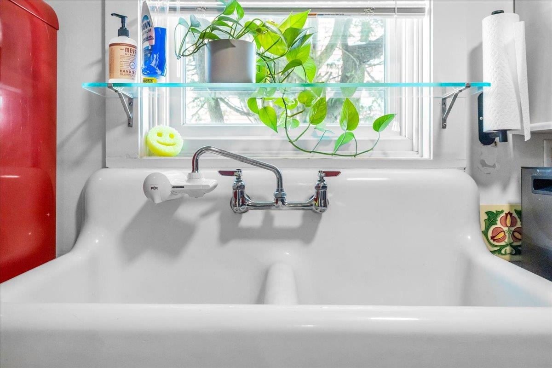
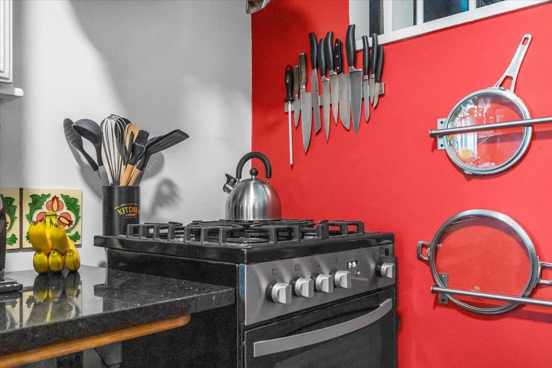
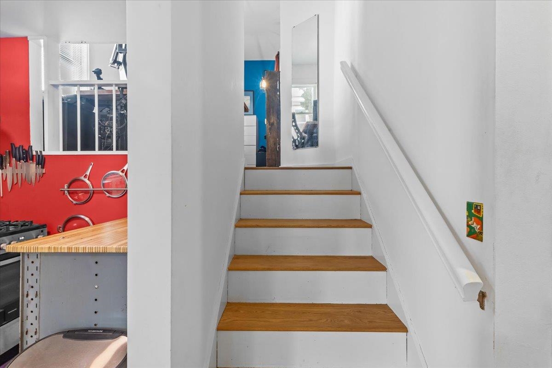
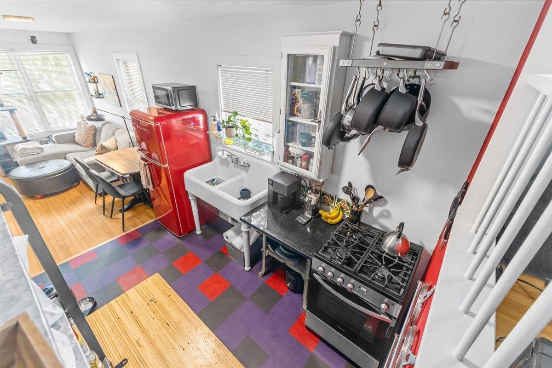
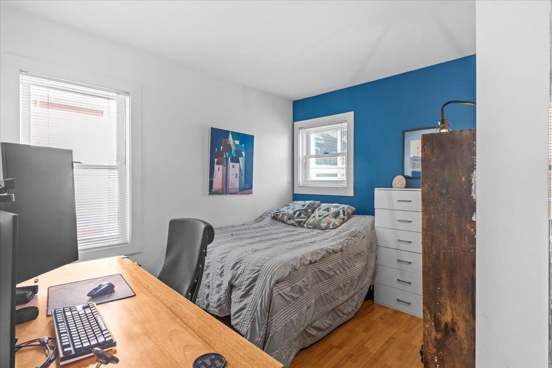
Open, airy, and freshly updated, this 1-bedroom, 1-bathroom loft-style condominium sits on one of Burlington's most picturesque streets. Lakeview Terrace delivers fantastic style and space in an unbeatable location. Step inside from the garden-lined street and you're greeted by a light-filled living and dining room with beautiful hardwood floors. The fun and functional kitchen features colorful appliances, generous workspace, and thoughtful storage throughout. Upstairs, a nicely sized bedroom offers ample closet space and a cozy resting place. Downstairs, a private back entrance and mudroom area leads to a beautifully appointed bathroom complete with a tile-surround tub and in-unit washer. Fresh paint and thoughtful updates make this one truly move-in ready. The unit includes dedicated basement storage, bike parking, on-site laundry, and off-street parking — everything you need, right where you need it. Lakeview Terrace is in a class of its own: a quiet, green oasis just a short walk from the vibrancy of Downtown Burlington and the natural beauty of the Lake Champlain waterfront. Church Street, UVM, UVM Medical Center, the Burlington Bike Path, recreation, festivals, shopping, and culture are all at your doorstep. Come take a look today.
Map
Interior Features
- # Of Stories
- 2
- Sq. Ft. (Total)
- 553
- Sq. Ft. (Above Ground)
- 553
- Sq. Ft. (Below Ground)
- 0
- Rooms
- 3
- Bedrooms
- 1
- Baths
- 1
- Interior Desc
- Dining Area, Living/Dining
- Appliances Included
- Refrigerator, Washer, Gas Stove, Water Heater
- Flooring
- Other, Tile, Wood
- Heating
- Natural Gas, Baseboard, Hot Water
- Basement Desc
- Apartment(s), Other, Storage Space, Exterior Access
Town Market Snapshot
Source: Data provided by PrimeMLS, graph generated by Pall Spera Company
Exterior Features
- Style of Residence
- End Unit, Multi-Level, New Englander, Studio
- House Color
- Green
- Time Share
- No
- Exterior Details
- Deck, Other - See Remarks
- Land Desc.
- Condo Development, Level, Sidewalks, Near Paths, Neighborhood, Near Public Transport, Near Hospital, Near School(s)
- Roof Desc.
- Shingle
- Driveway Desc.
- Gravel
- Foundation Desc.
- Concrete
- Sewer Desc.
- Public
- Garage / Parking
- No
- Garage Spaces
- 0
- Road Frontage
- 0
- Zoning
- Residential
Affordability Estimate
Quick payment estimate for this listing. Not a loan offer — rates and terms vary.
Est. monthly principal & interest —
Estimate excludes taxes, insurance, HOA, and PMI. Consult a lender for accurate figures.
You May Also Like
View more nearby

Ask about this property
Message Monica Heath about MLS #5081480.
