- $309,000
- MLS#: 5091192
- 2828
- SQ. Feet
- 0.45
- Acres
- 2
- Baths
- 5
- Bedrooms
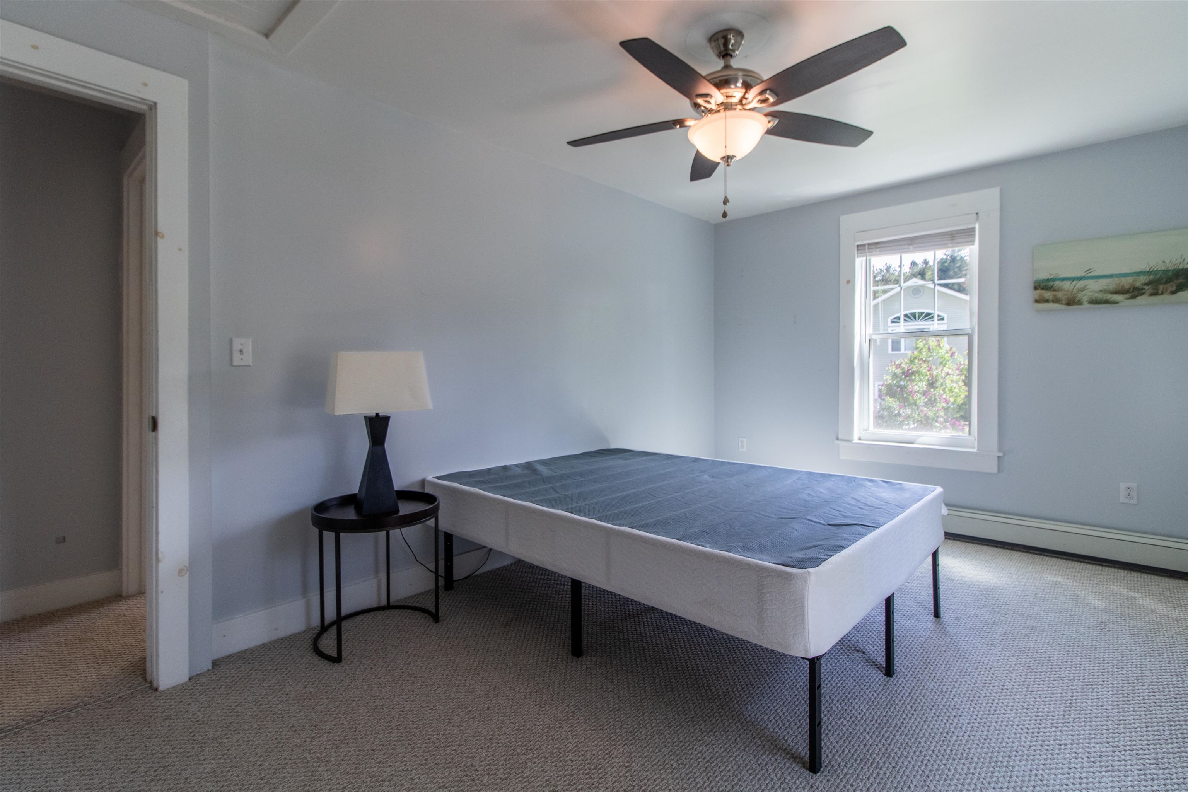
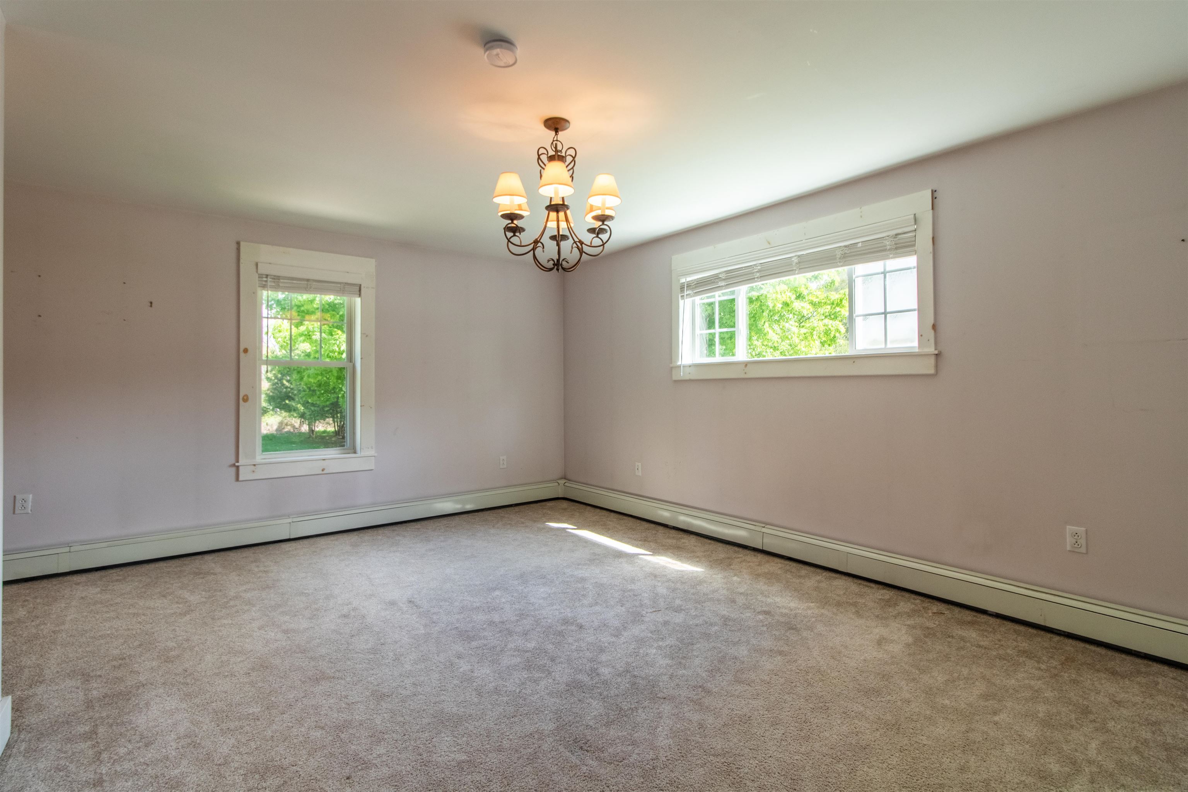
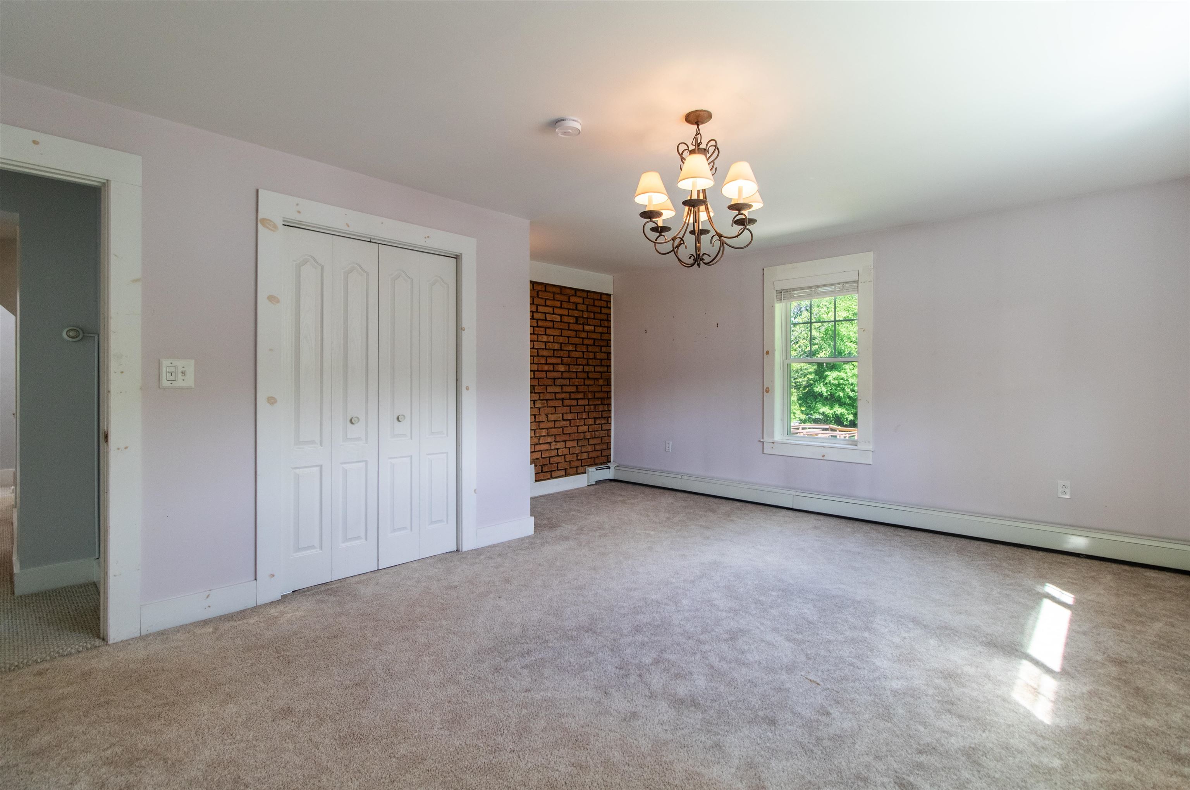
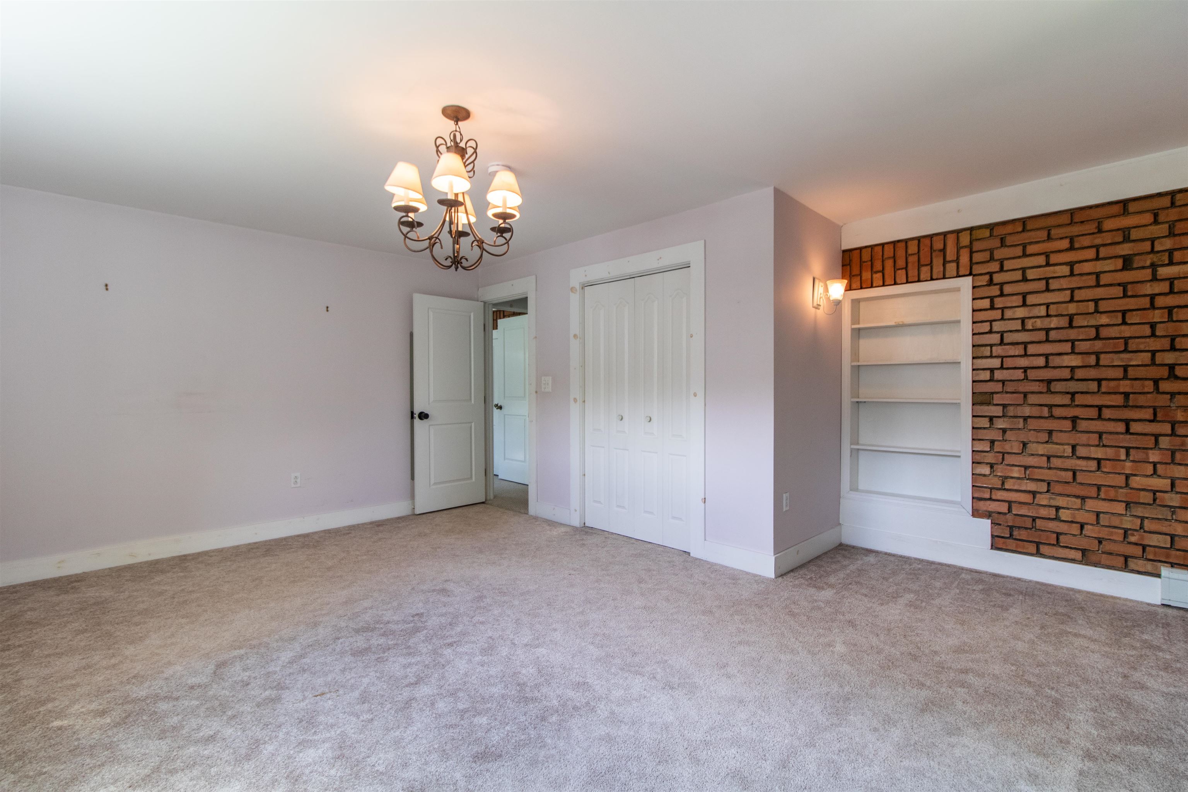
1 of 60

General Property Information
- Property Status:
- Active
- Price:
- $309, 000
- Assessed:
- $0
- Assessed Year:
- County:
- VT-Orleans
- Acres:
- 0.45
- Property Type:
- Single Family
- Year Built:
- 1929
- Agency/Brokerage:
- Whitney Poginy
Century 21 Farm & Forest - Bedrooms:
- 5
- Total Baths:
- 2
- Sq. Ft. (Total):
- 2828
- Tax Year:
- 2025
- Taxes:
- $3, 800
- Association Fees:

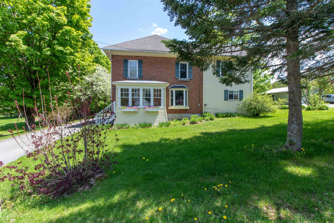
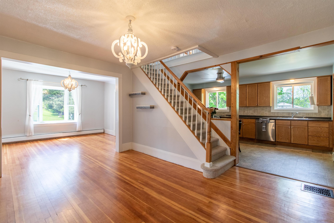
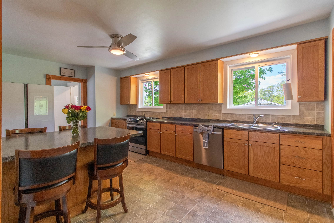
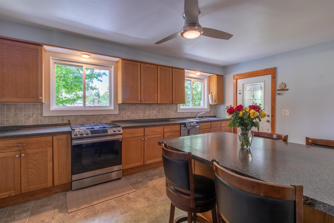
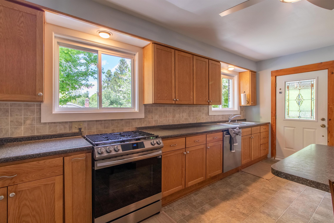
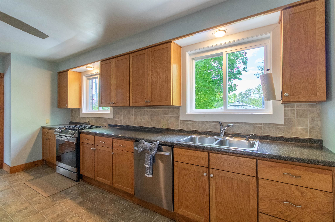
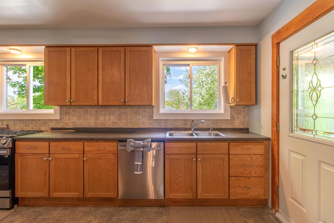
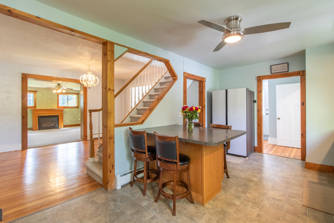
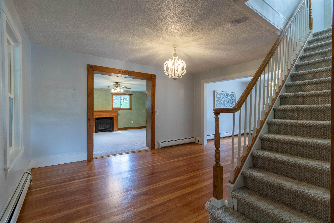
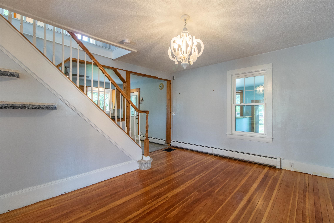
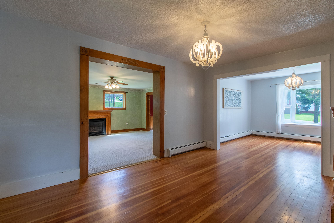
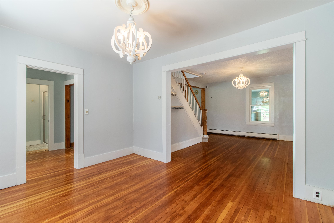
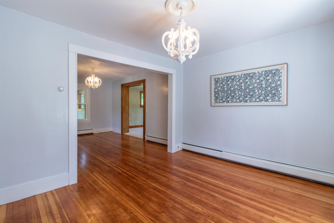
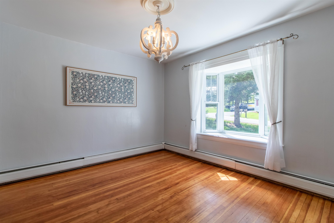
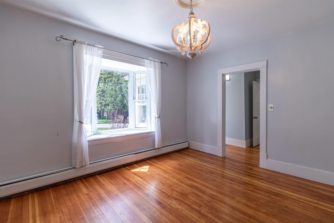
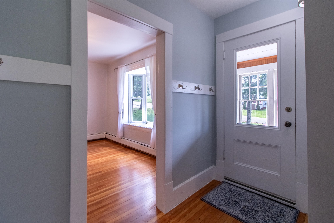
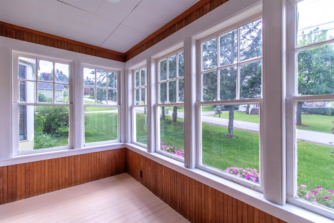
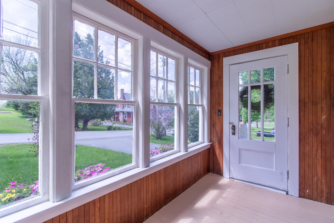
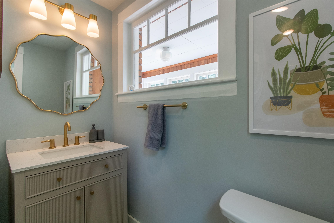
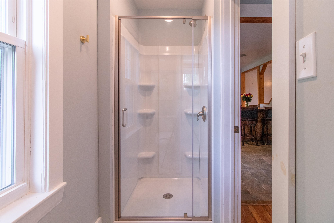
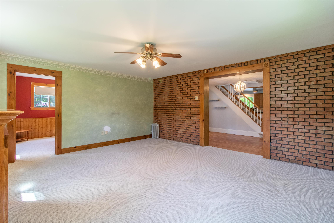
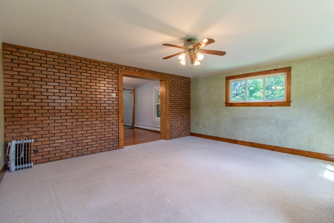
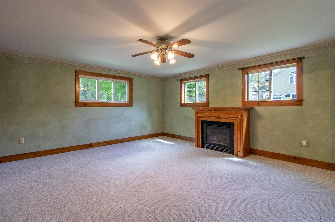
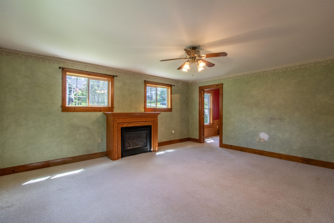
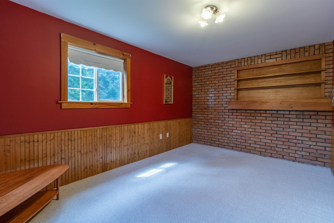
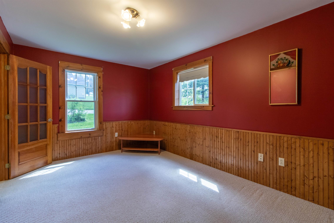
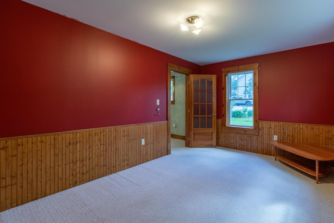
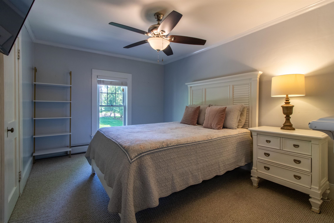
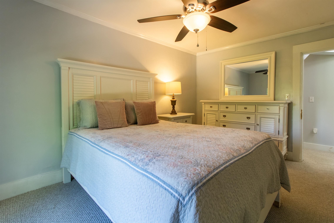
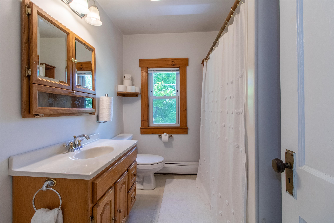
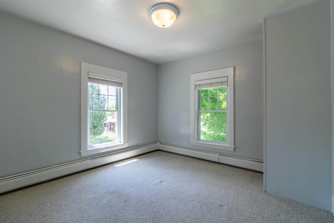
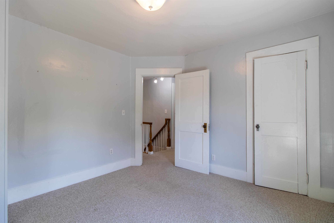
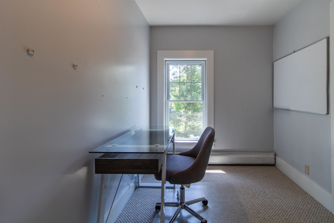
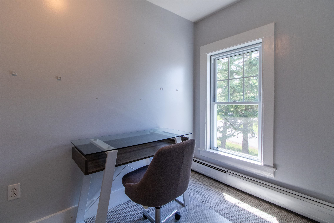
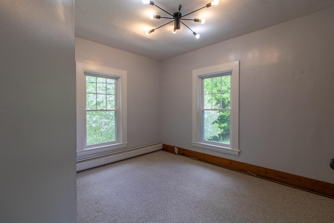
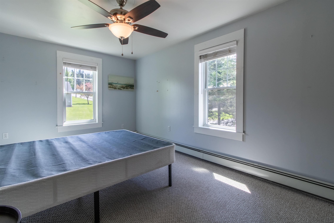
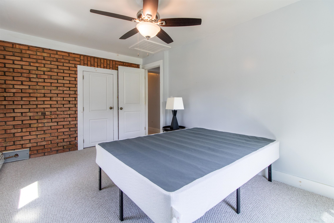
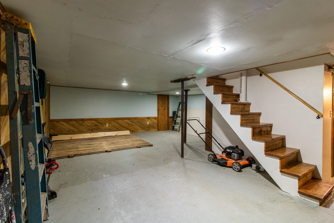
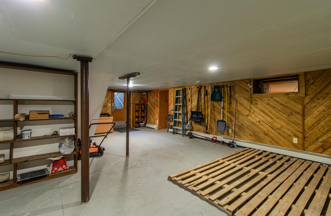
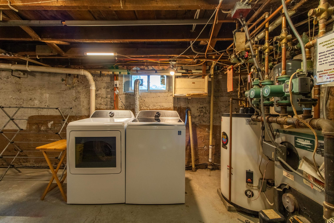
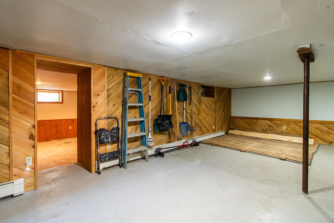
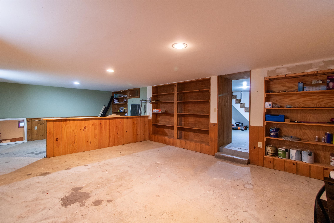
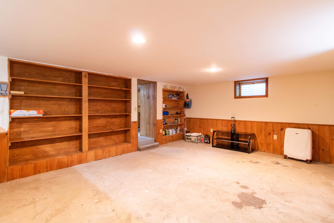
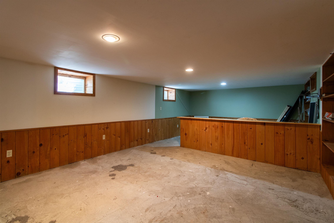
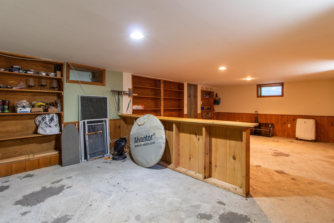
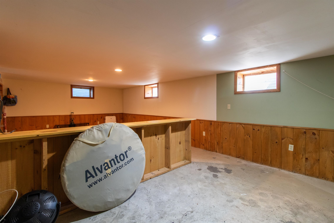
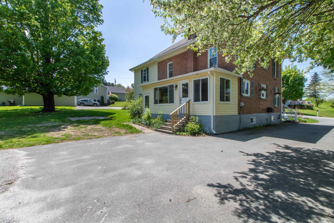
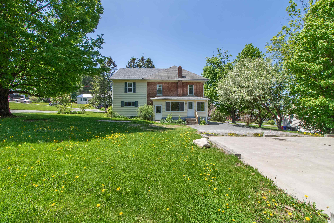
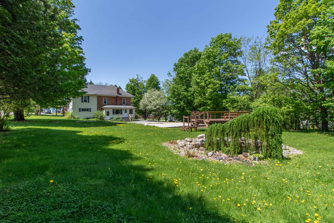
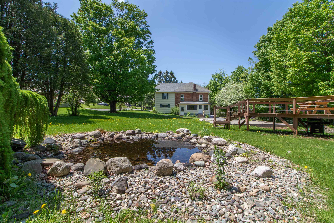
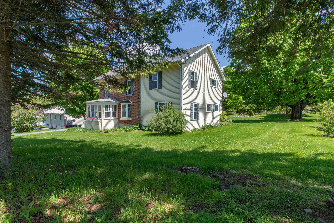
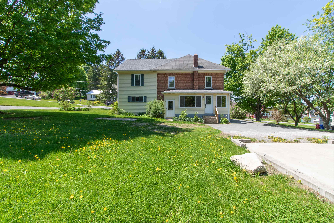
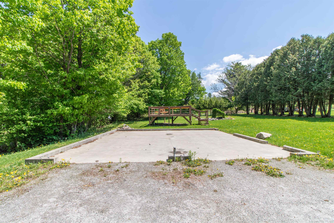
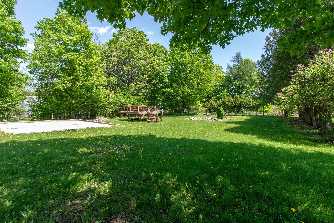
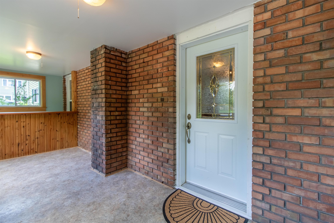
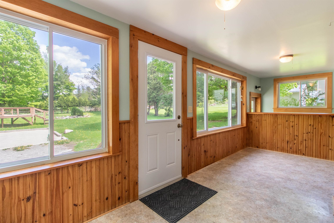
Fresh and ready for your vision to come to life, this beautiful brick home is a true eye-catcher located in a desirable Derby Line neighborhood. Offering 5 bedrooms, 2 bathrooms, and a spacious layout with room for everyone, this home combines charm, functionality, and opportunity. Step inside to find large windows that fill the home with natural light, creating a bright and welcoming atmosphere throughout. The oversized mudroom provides plenty of space for coats, shoes, and everyday storage, while the kitchen features brand-new appliances ready for use. The spacious basement offers even more potential for storage, hobbies, or additional living space. Outside, the curb appeal continues with eye-catching landscaping, mature trees providing shade and privacy, a peaceful koi pond, and a flat, level yard perfect for entertaining, gardening, or enjoying the outdoors. A 26x26 concrete pad is already in place, ready for your future garage or additional project. With character, space, and endless possibilities, this property is ready for its next chapter. Come see all it has to offer!
Interior Features
- # Of Stories:
- 2
- Sq. Ft. (Total):
- 2828
- Sq. Ft. (Above Ground):
- 2436
- Sq. Ft. (Below Ground):
- 392
- Sq. Ft. Unfinished:
- 929
- Rooms:
- 9
- Bedrooms:
- 5
- Baths:
- 2
- Interior Desc:
- Appliances Included:
- Flooring:
- Heating Cooling Fuel:
- Water Heater:
- Basement Desc:
- Concrete, Concrete Floor, Finished, Partially Finished, Exterior Stairs, Interior Stairs, Storage Space, Unfinished, Interior Access, Exterior Access
Exterior Features
- Style of Residence:
- Colonial
- House Color:
- Neutral
- Time Share:
- No
- Resort:
- Exterior Desc:
- Exterior Details:
- Amenities/Services:
- Land Desc.:
- City Lot, Level, In Town, Neighborhood, Near School(s)
- Suitable Land Usage:
- Roof Desc.:
- Architectural Shingle
- Driveway Desc.:
- Paved
- Foundation Desc.:
- Concrete, Poured Concrete
- Sewer Desc.:
- Public
- Garage/Parking:
- No
- Garage Spaces:
- 0
- Road Frontage:
- 80
Other Information
- List Date:
- 2026-05-27
- Last Updated: