- $420,000
- MLS#: 5091208
- 2100
- SQ. Feet
- 10.12
- Acres
- 2
- Baths
- 3
- Bedrooms
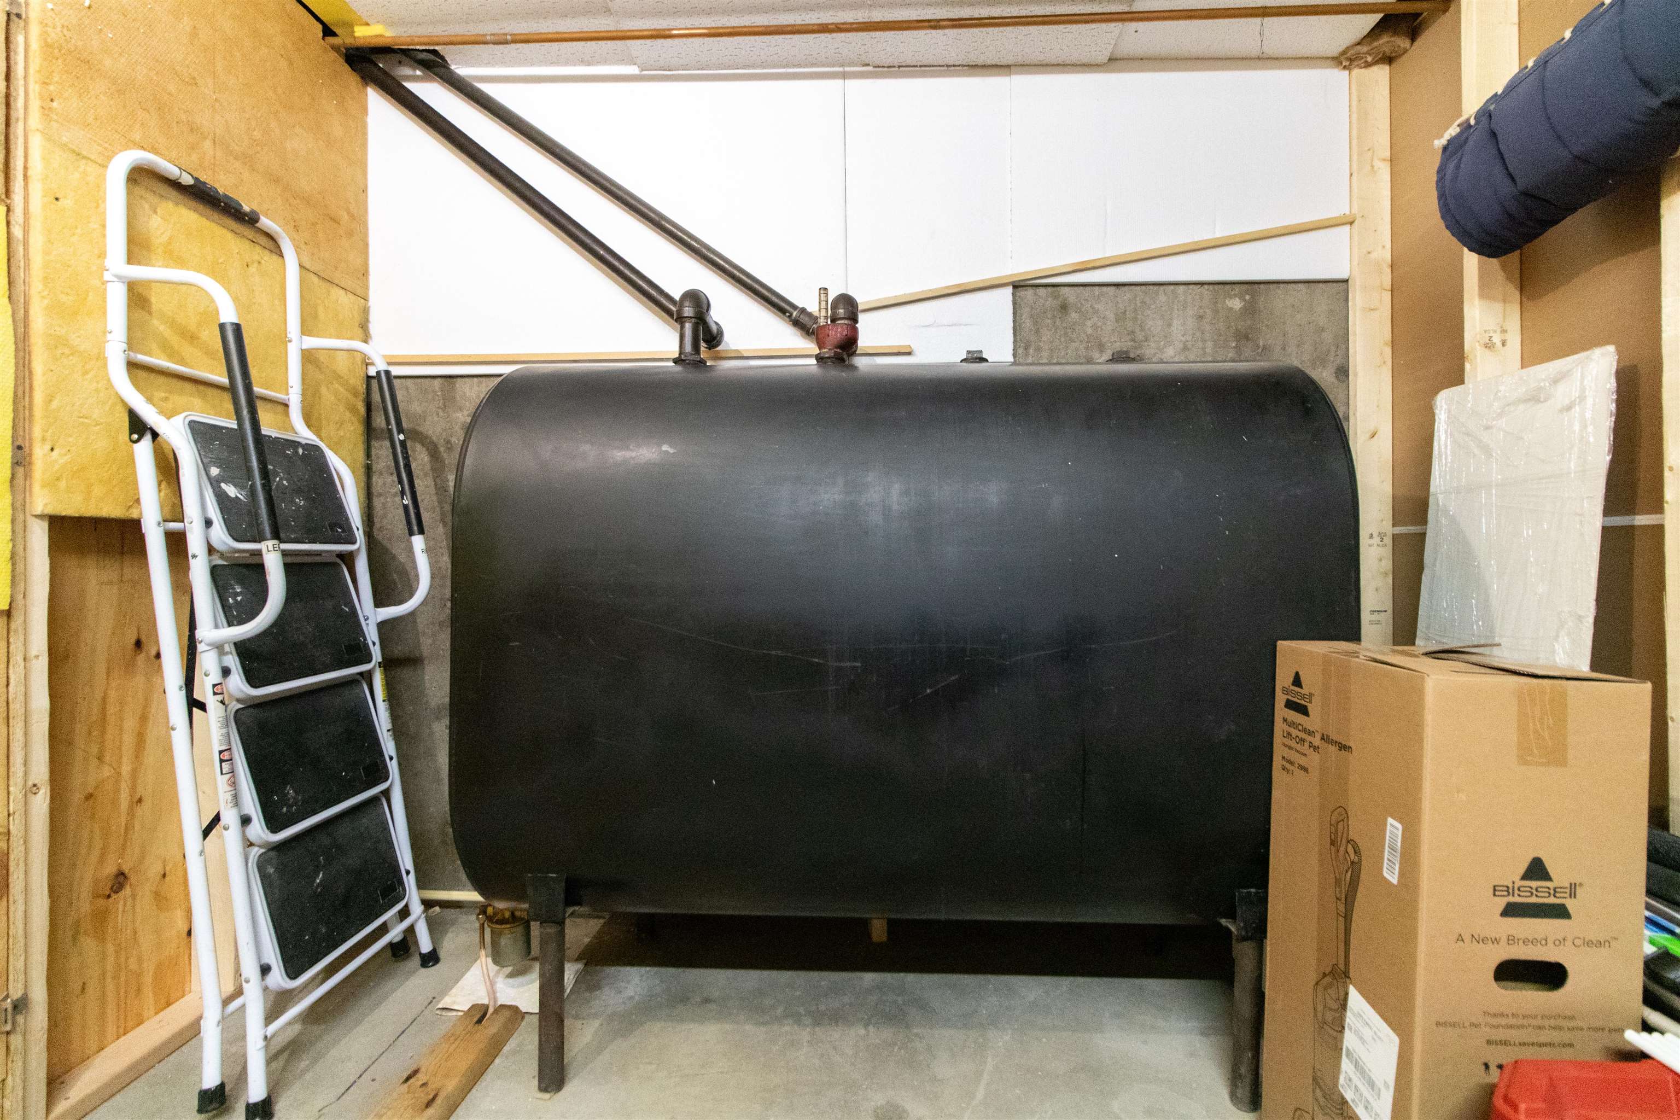
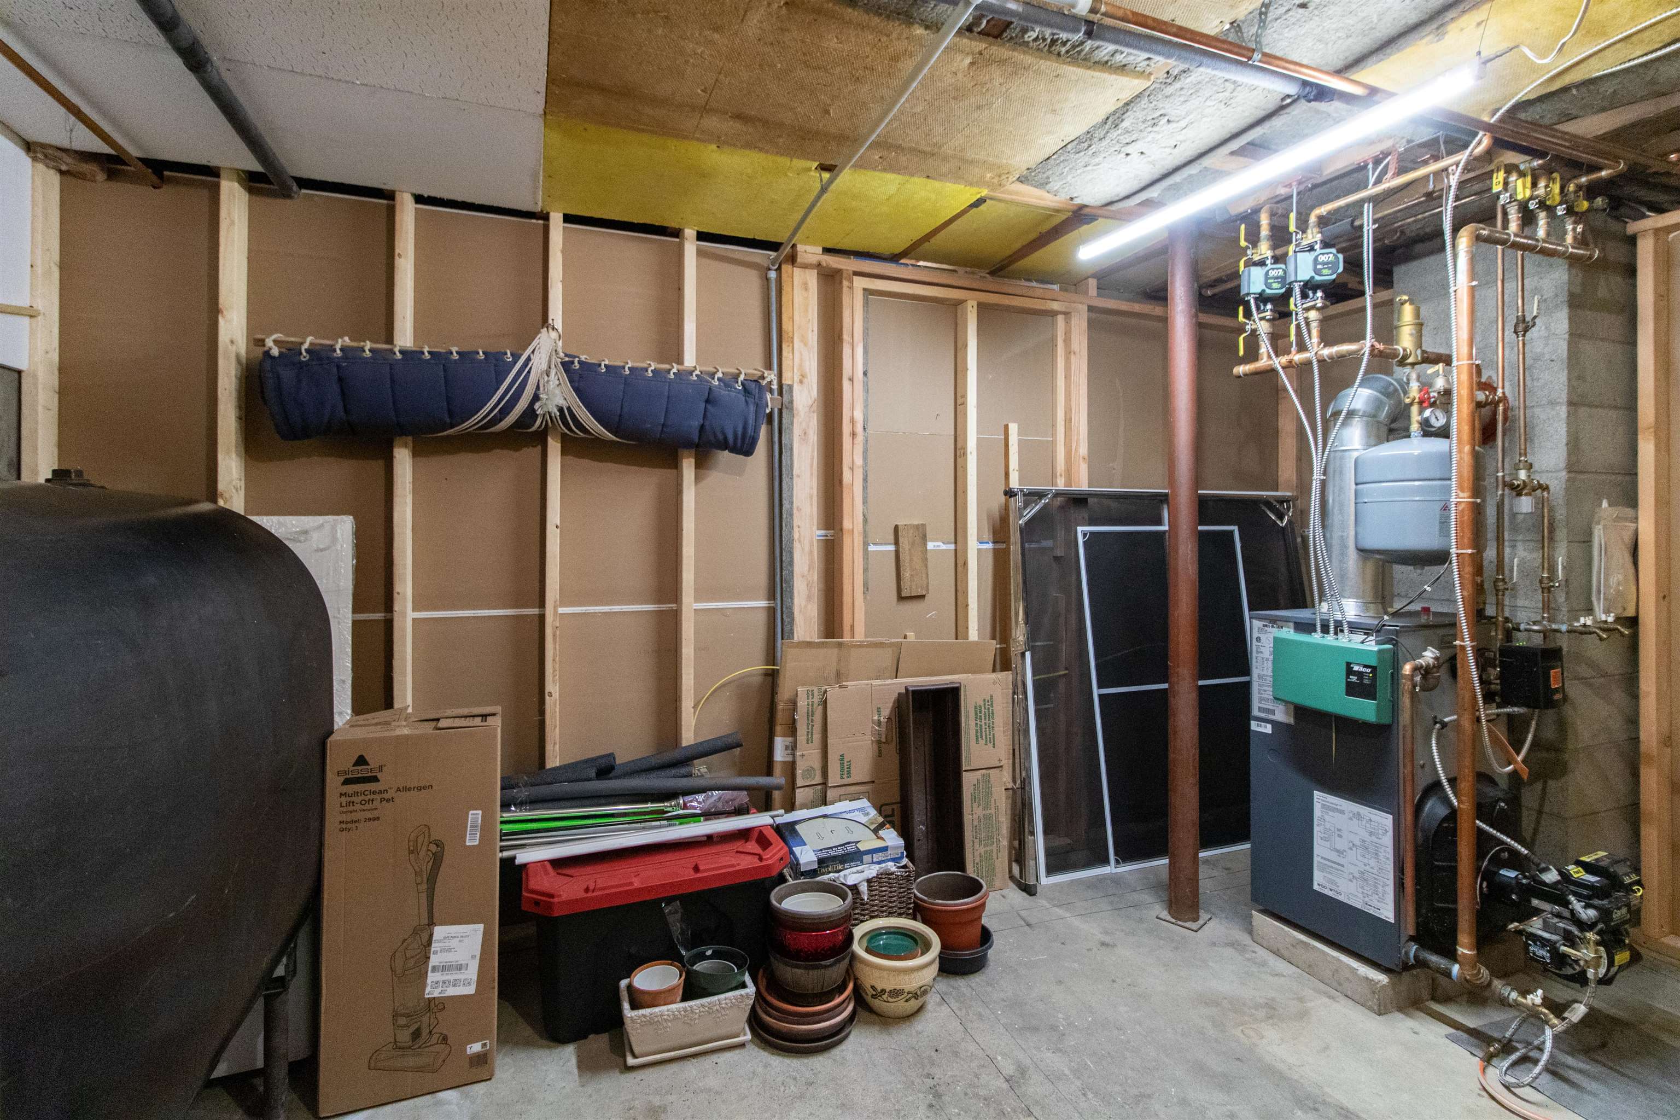
1 of 60

General Property Information
- Property Status:
- Active
- Price:
- $420, 000
- Assessed:
- $0
- Assessed Year:
- County:
- VT-Orleans
- Acres:
- 10.12
- Property Type:
- Single Family
- Year Built:
- 1981
- Agency/Brokerage:
- Peter Lanoue
Century 21 Farm & Forest - Bedrooms:
- 3
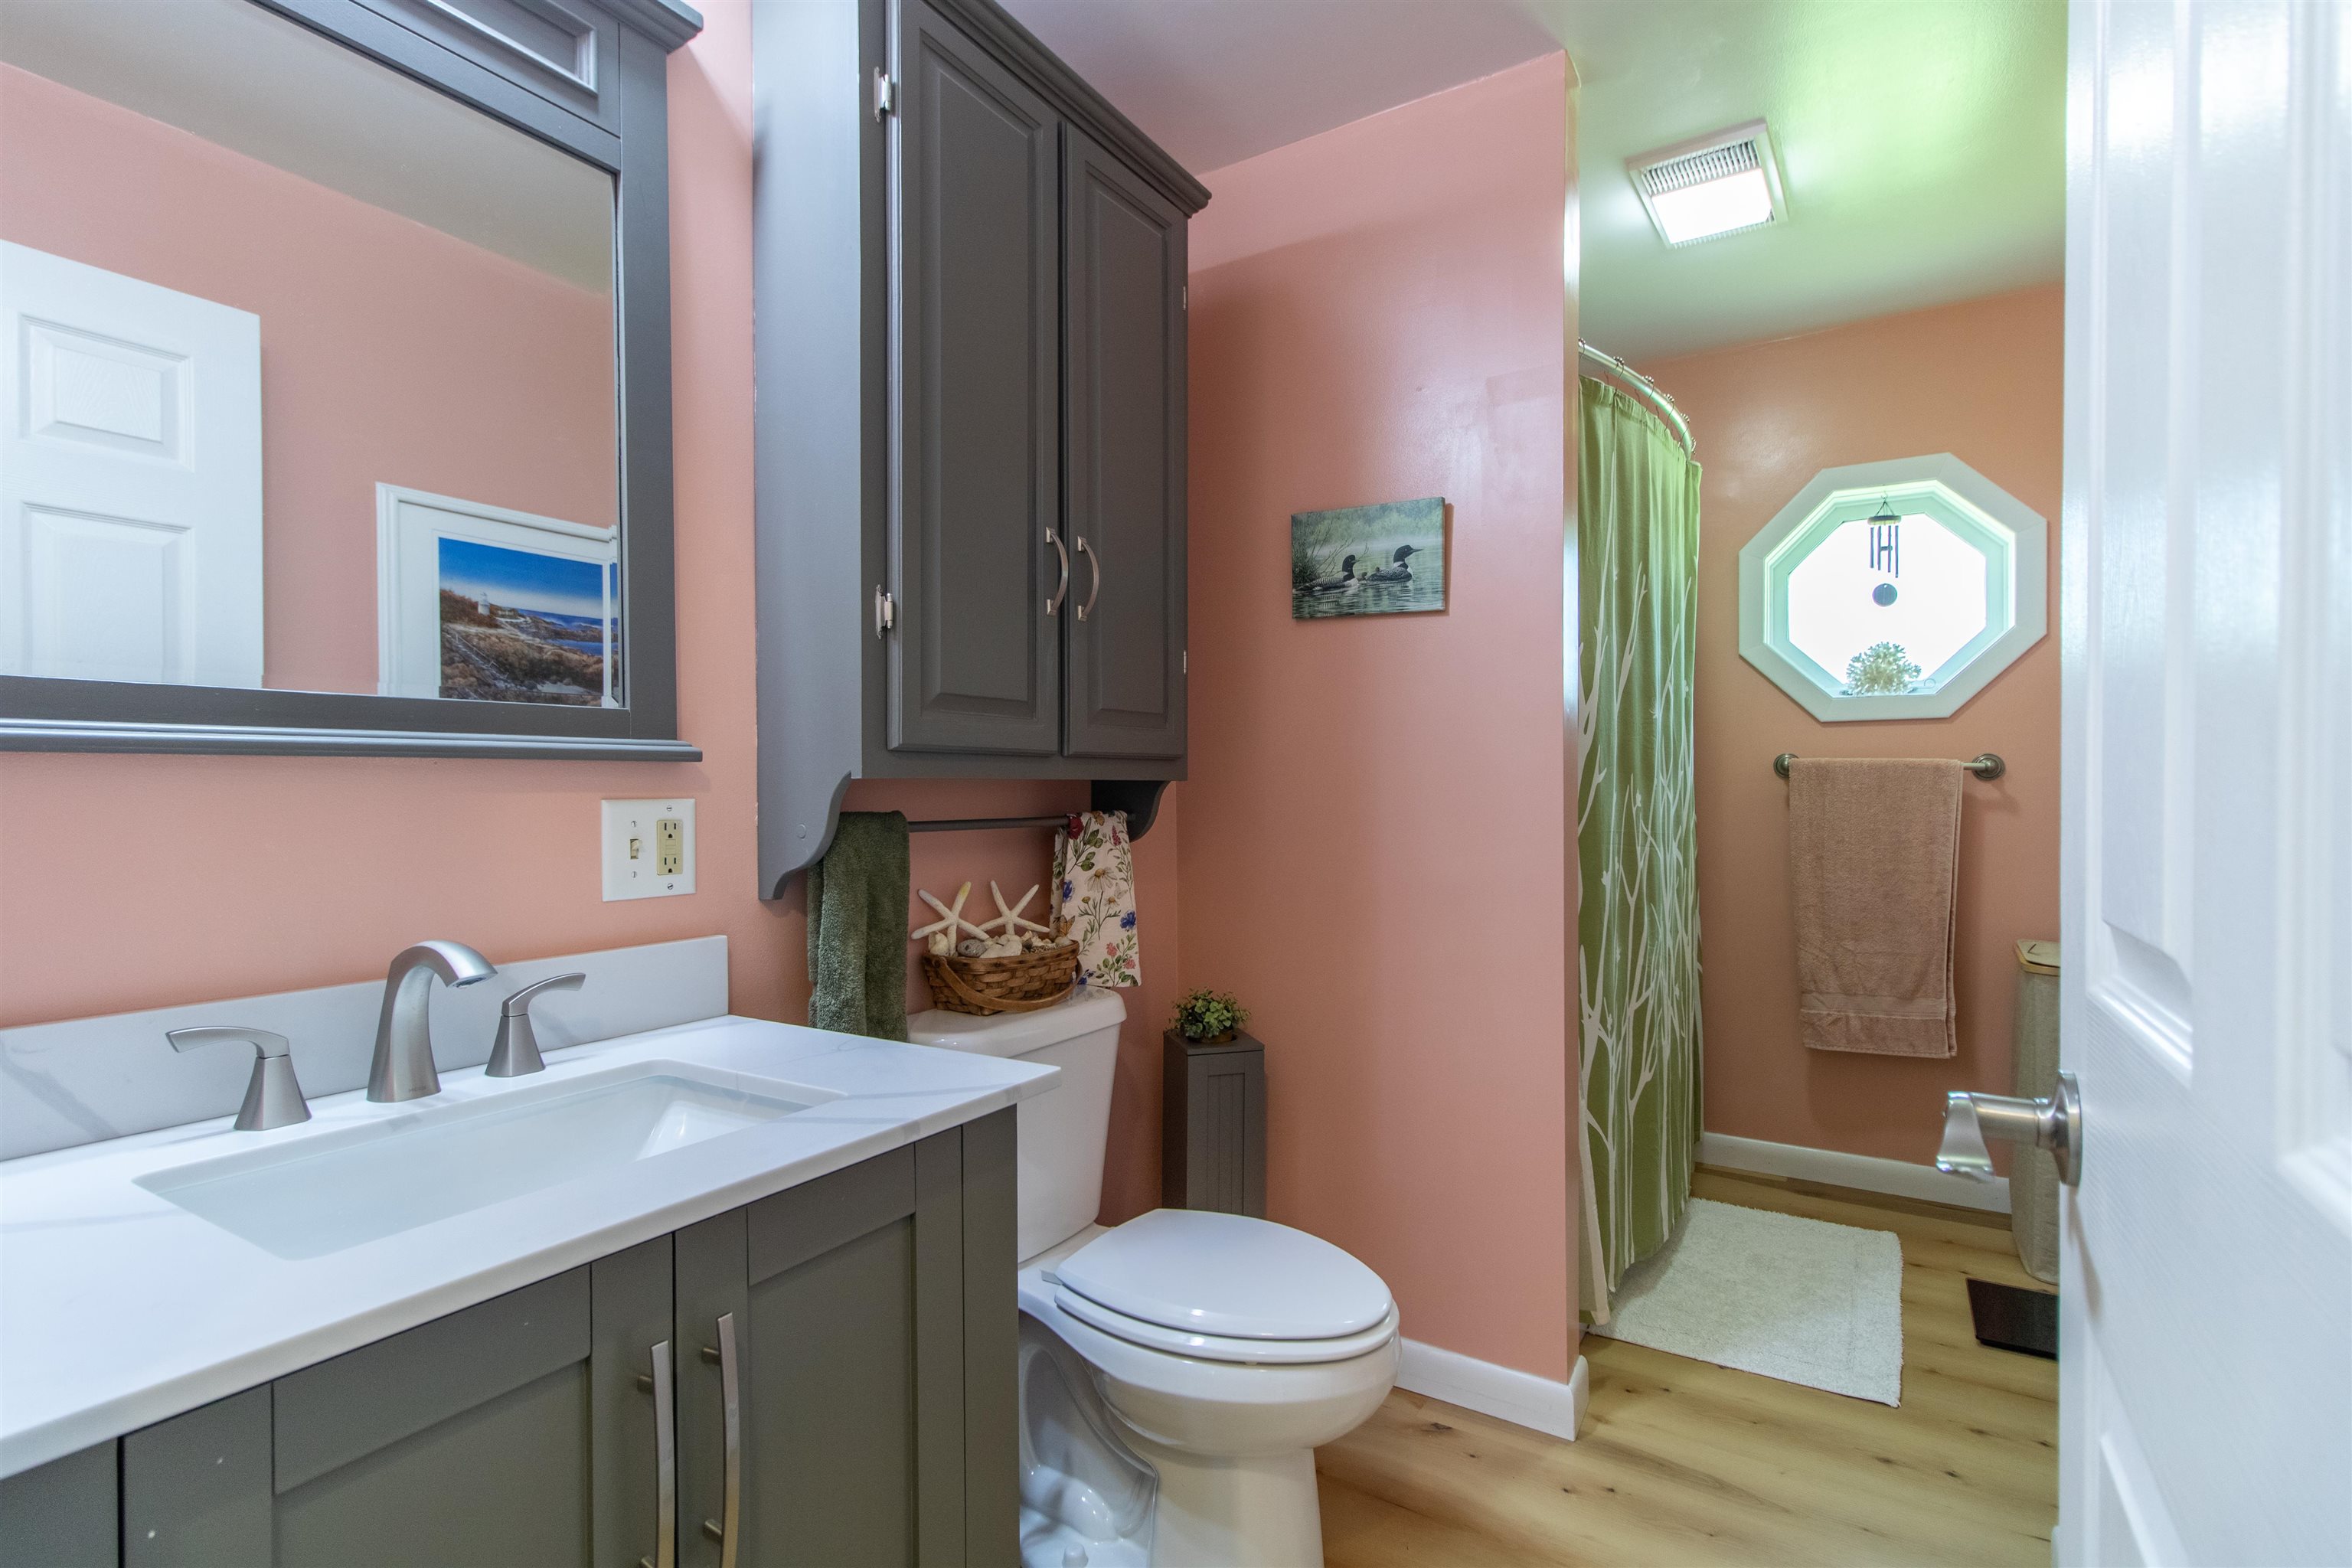
- Total Baths:
- 2
- Sq. Ft. (Total):
- 2100
- Tax Year:
- 2025
- Taxes:
- $4, 074
- Association Fees:

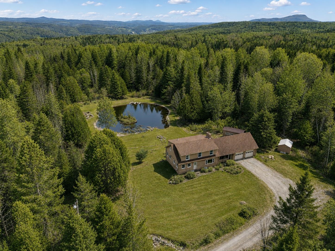

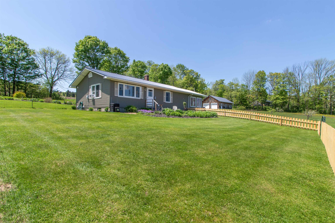
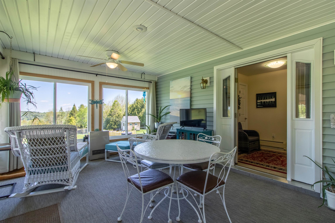
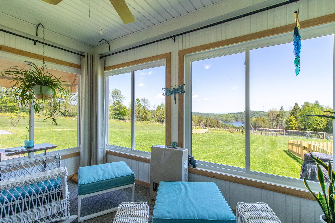
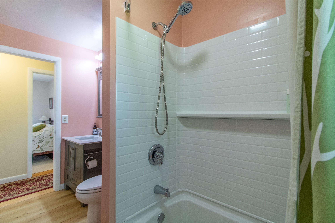
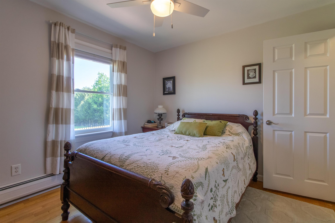
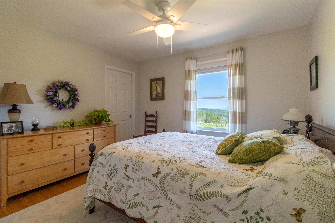
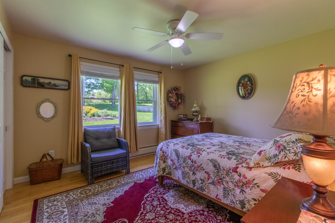
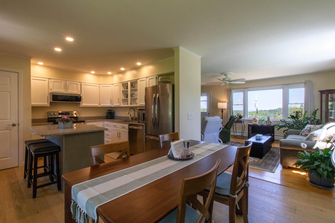
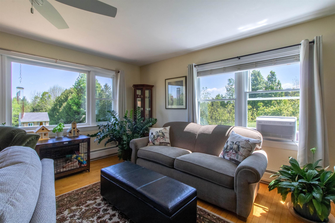
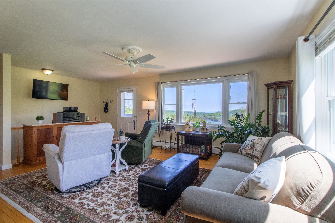
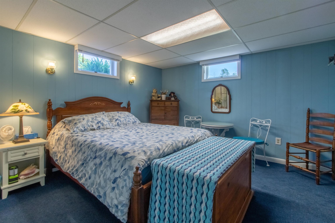
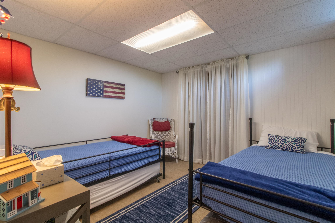
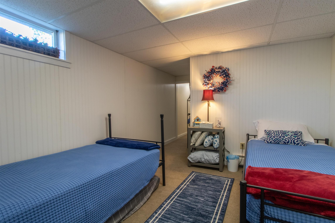
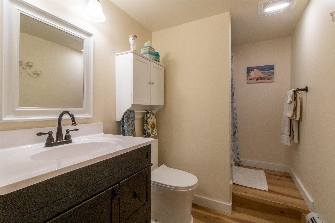
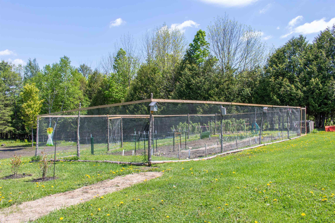
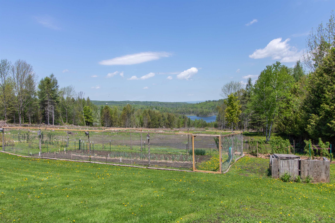
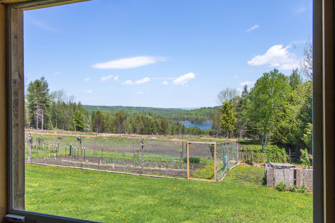
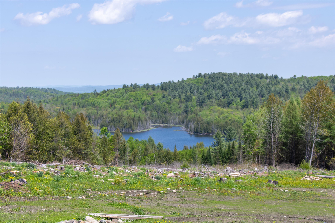
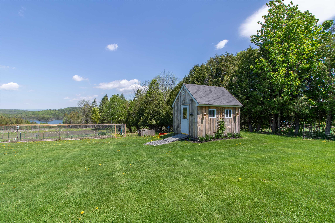
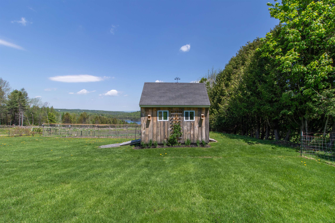
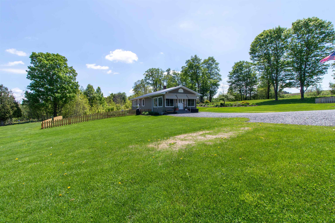
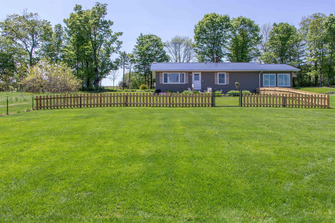
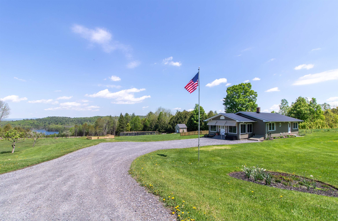
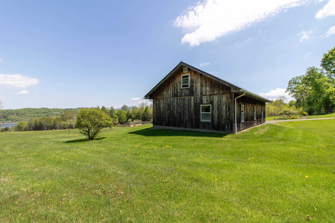
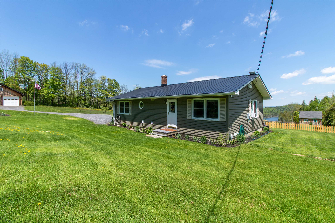
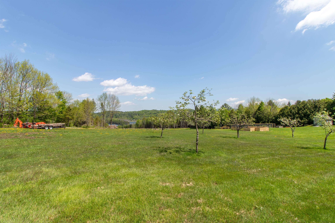
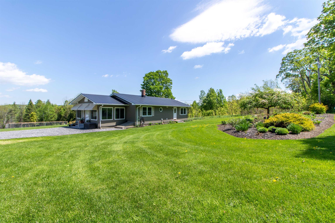
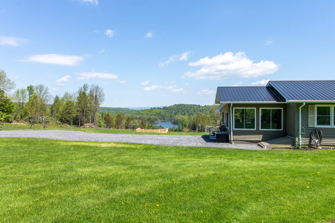
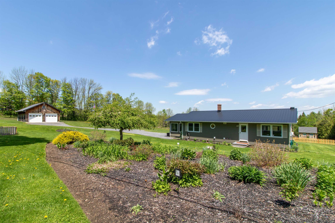
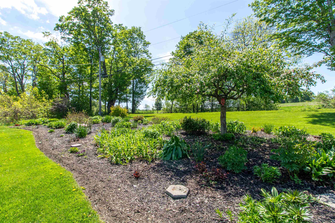
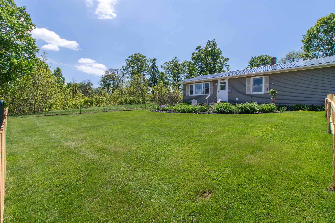
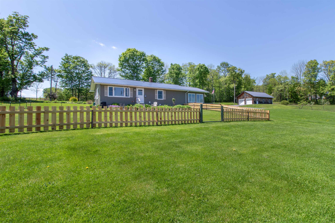
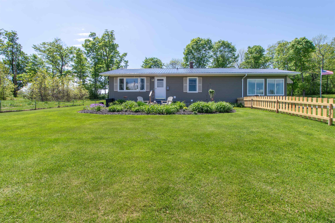
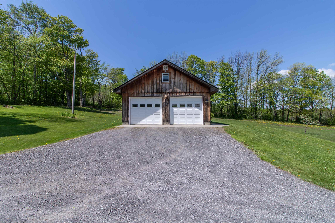
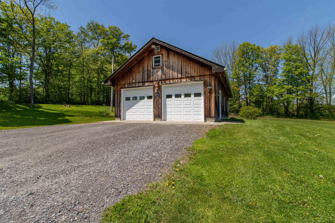
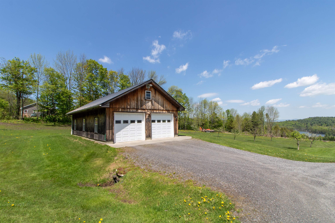
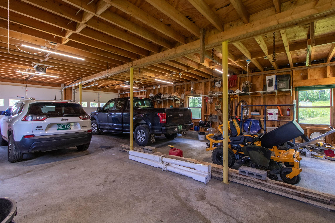
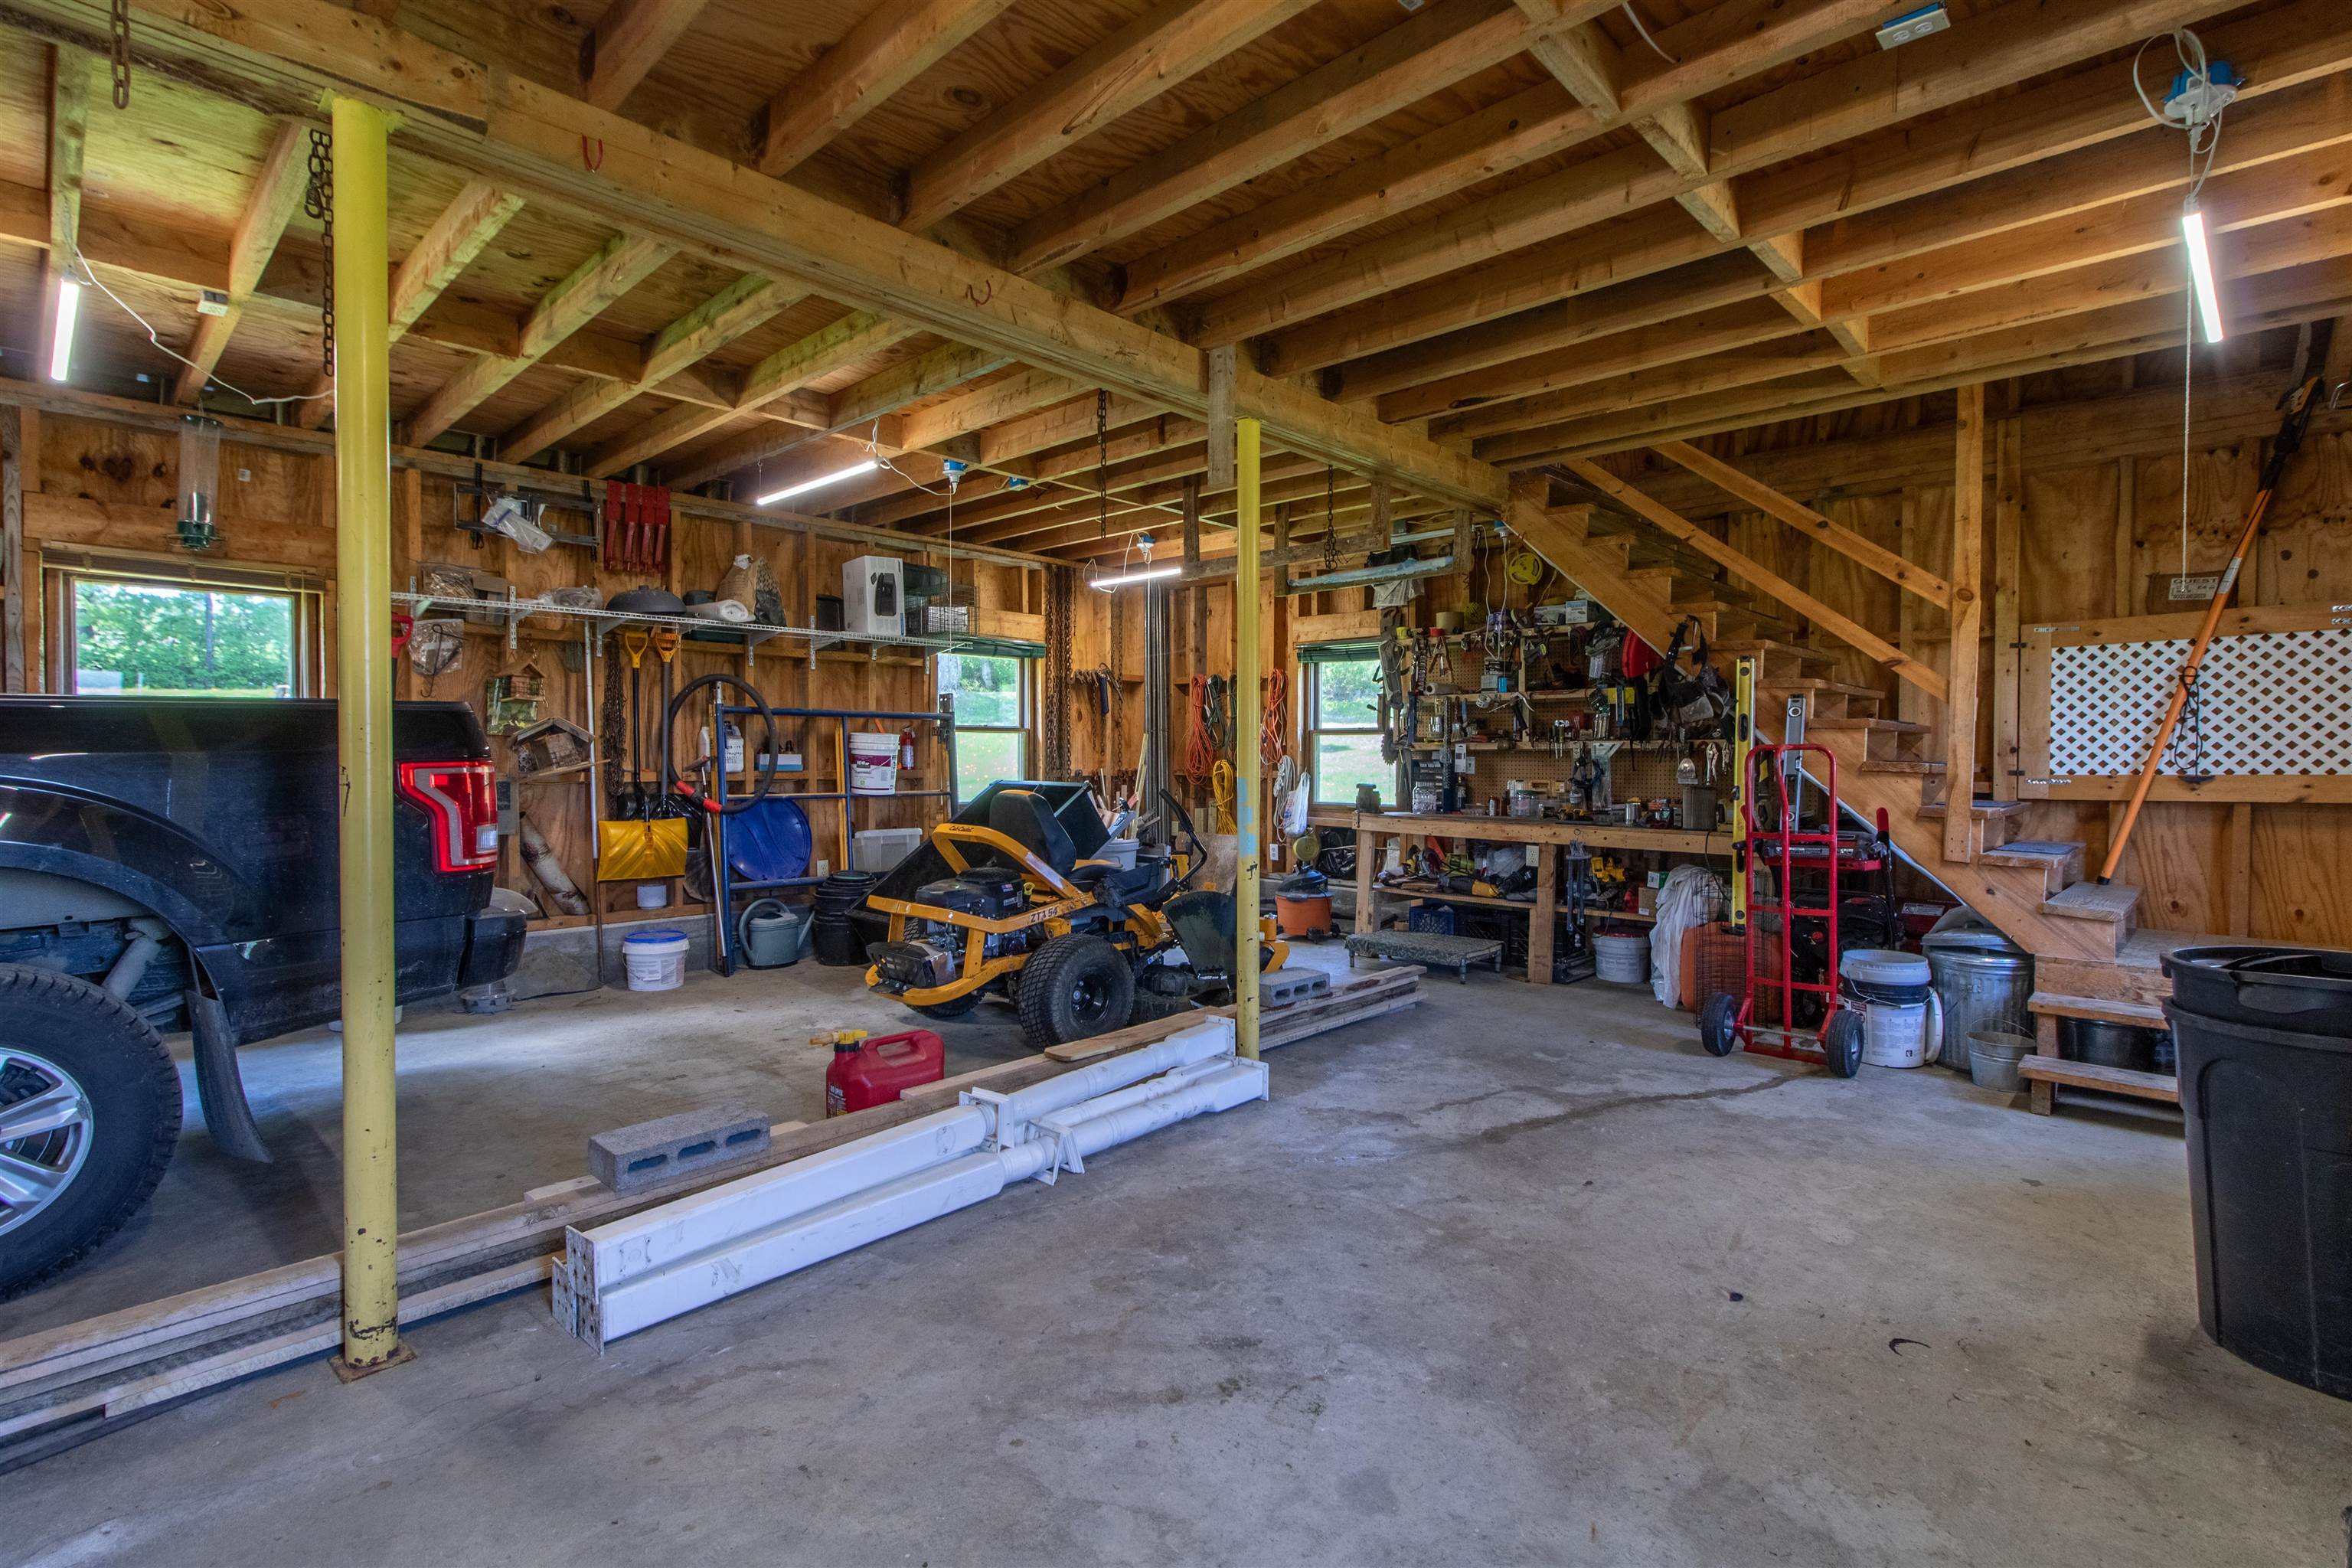
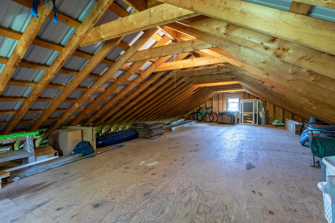
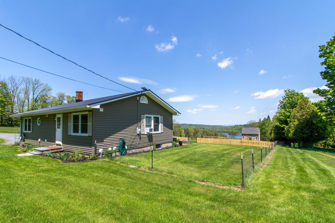
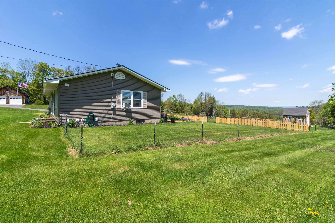
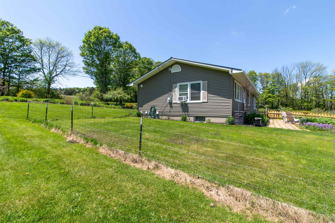
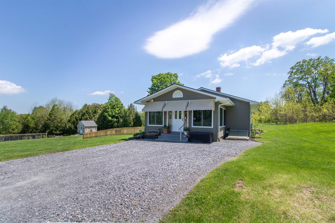
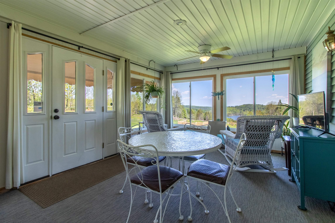
Enjoy the perfect blend of comfort, convenience, and Northeast Kingdom charm in this beautifully maintained 3-bedroom, 1¾-bath home overlooking scenic Baker Pond. Set on a beautifully landscaped lot with multiple fruit trees, this property offers a peaceful setting just minutes from Lake Parker and access to nearby VAST trails for year-round recreation. Designed for easy living, the home features low-maintenance vinyl siding, a durable metal roof, and an inviting enclosed heated porch/sunroom ideal for relaxing in every season. A spacious 4-car detached garage provides exceptional room for vehicles, recreational equipment, hobbies, or storage. Whether you're looking for a year-round residence or a getaway close to lakes, trails, and outdoor adventure, this property delivers the best of Vermont living.
Interior Features
- # Of Stories:
- 1
- Sq. Ft. (Total):
- 2100
- Sq. Ft. (Above Ground):
- 1066
- Sq. Ft. (Below Ground):
- 1034
- Sq. Ft. Unfinished:
- 260
- Rooms:
- 8
- Bedrooms:
- 3
- Baths:
- 2
- Interior Desc:
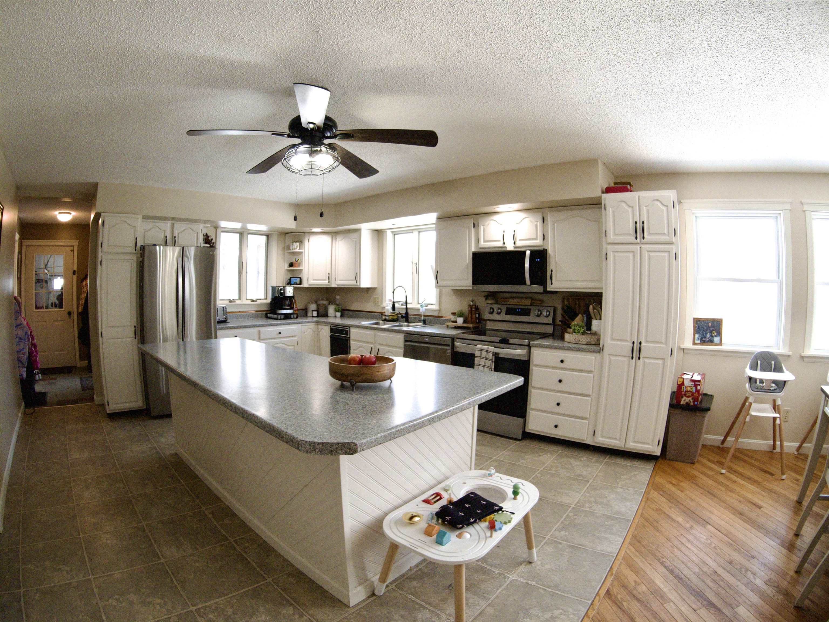
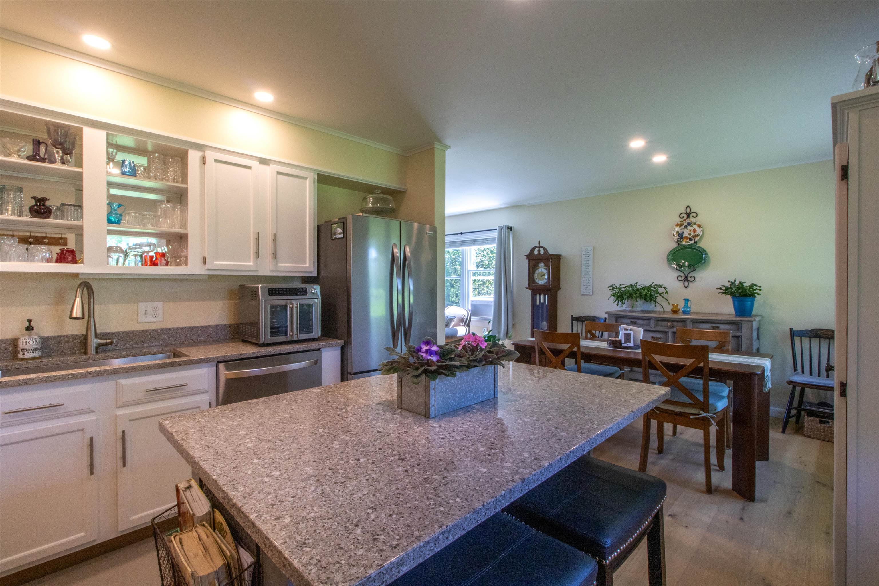
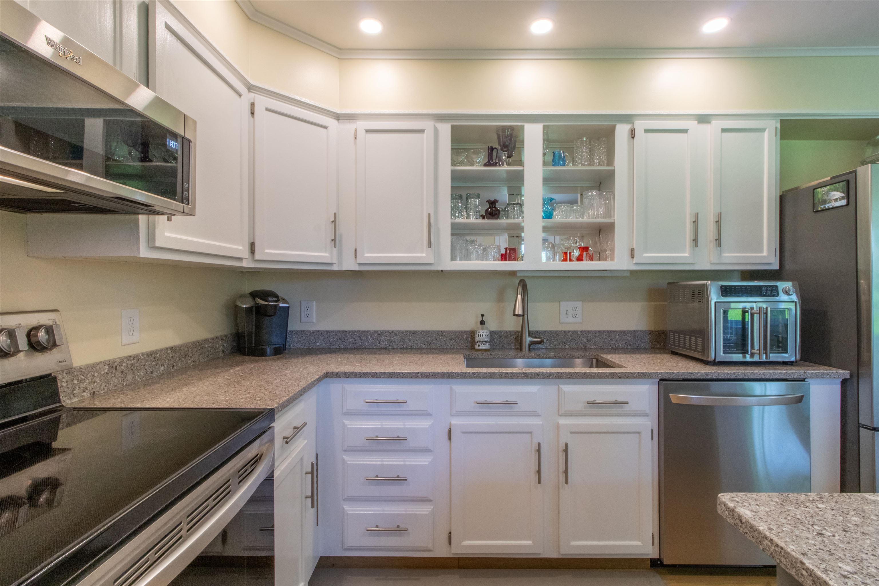
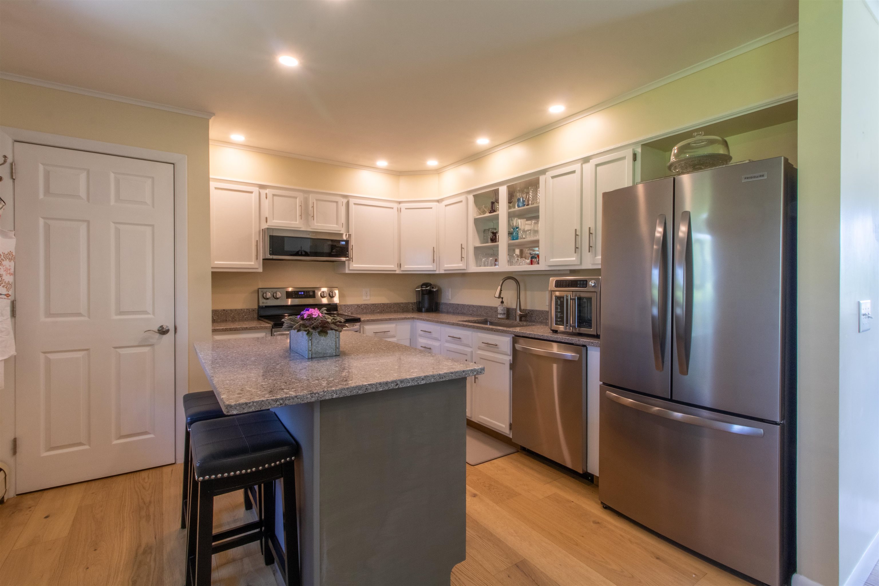
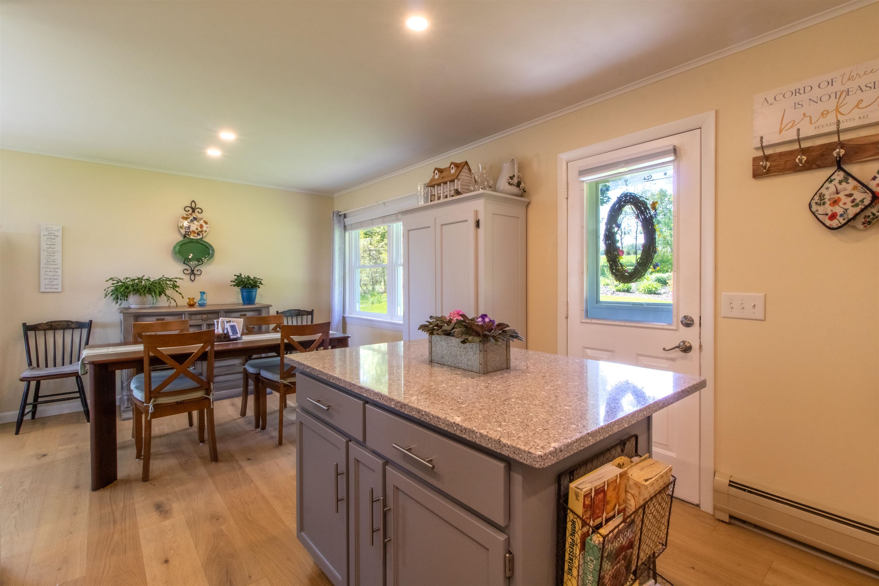
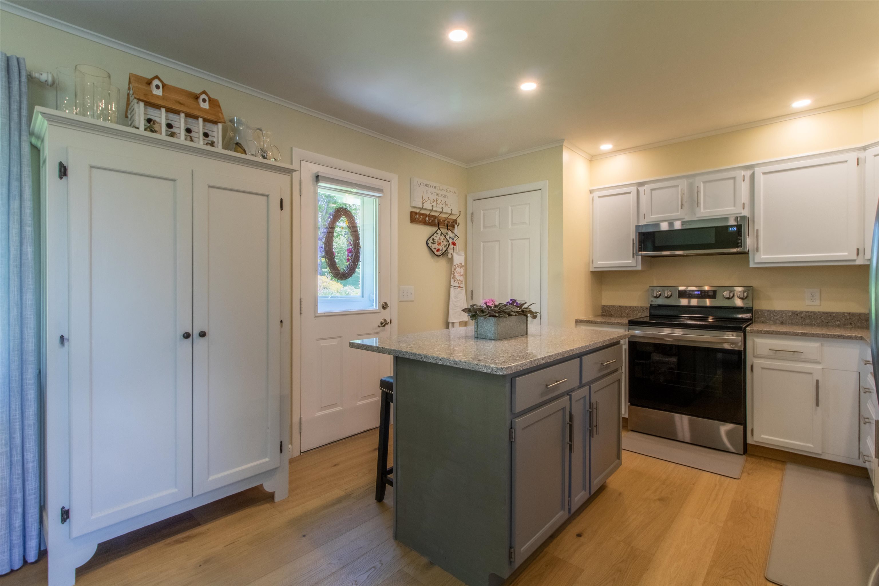
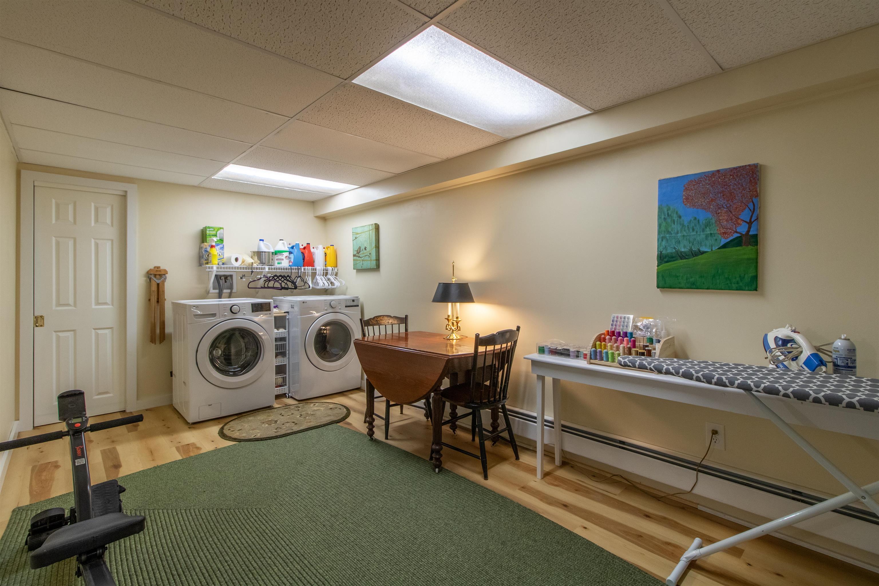
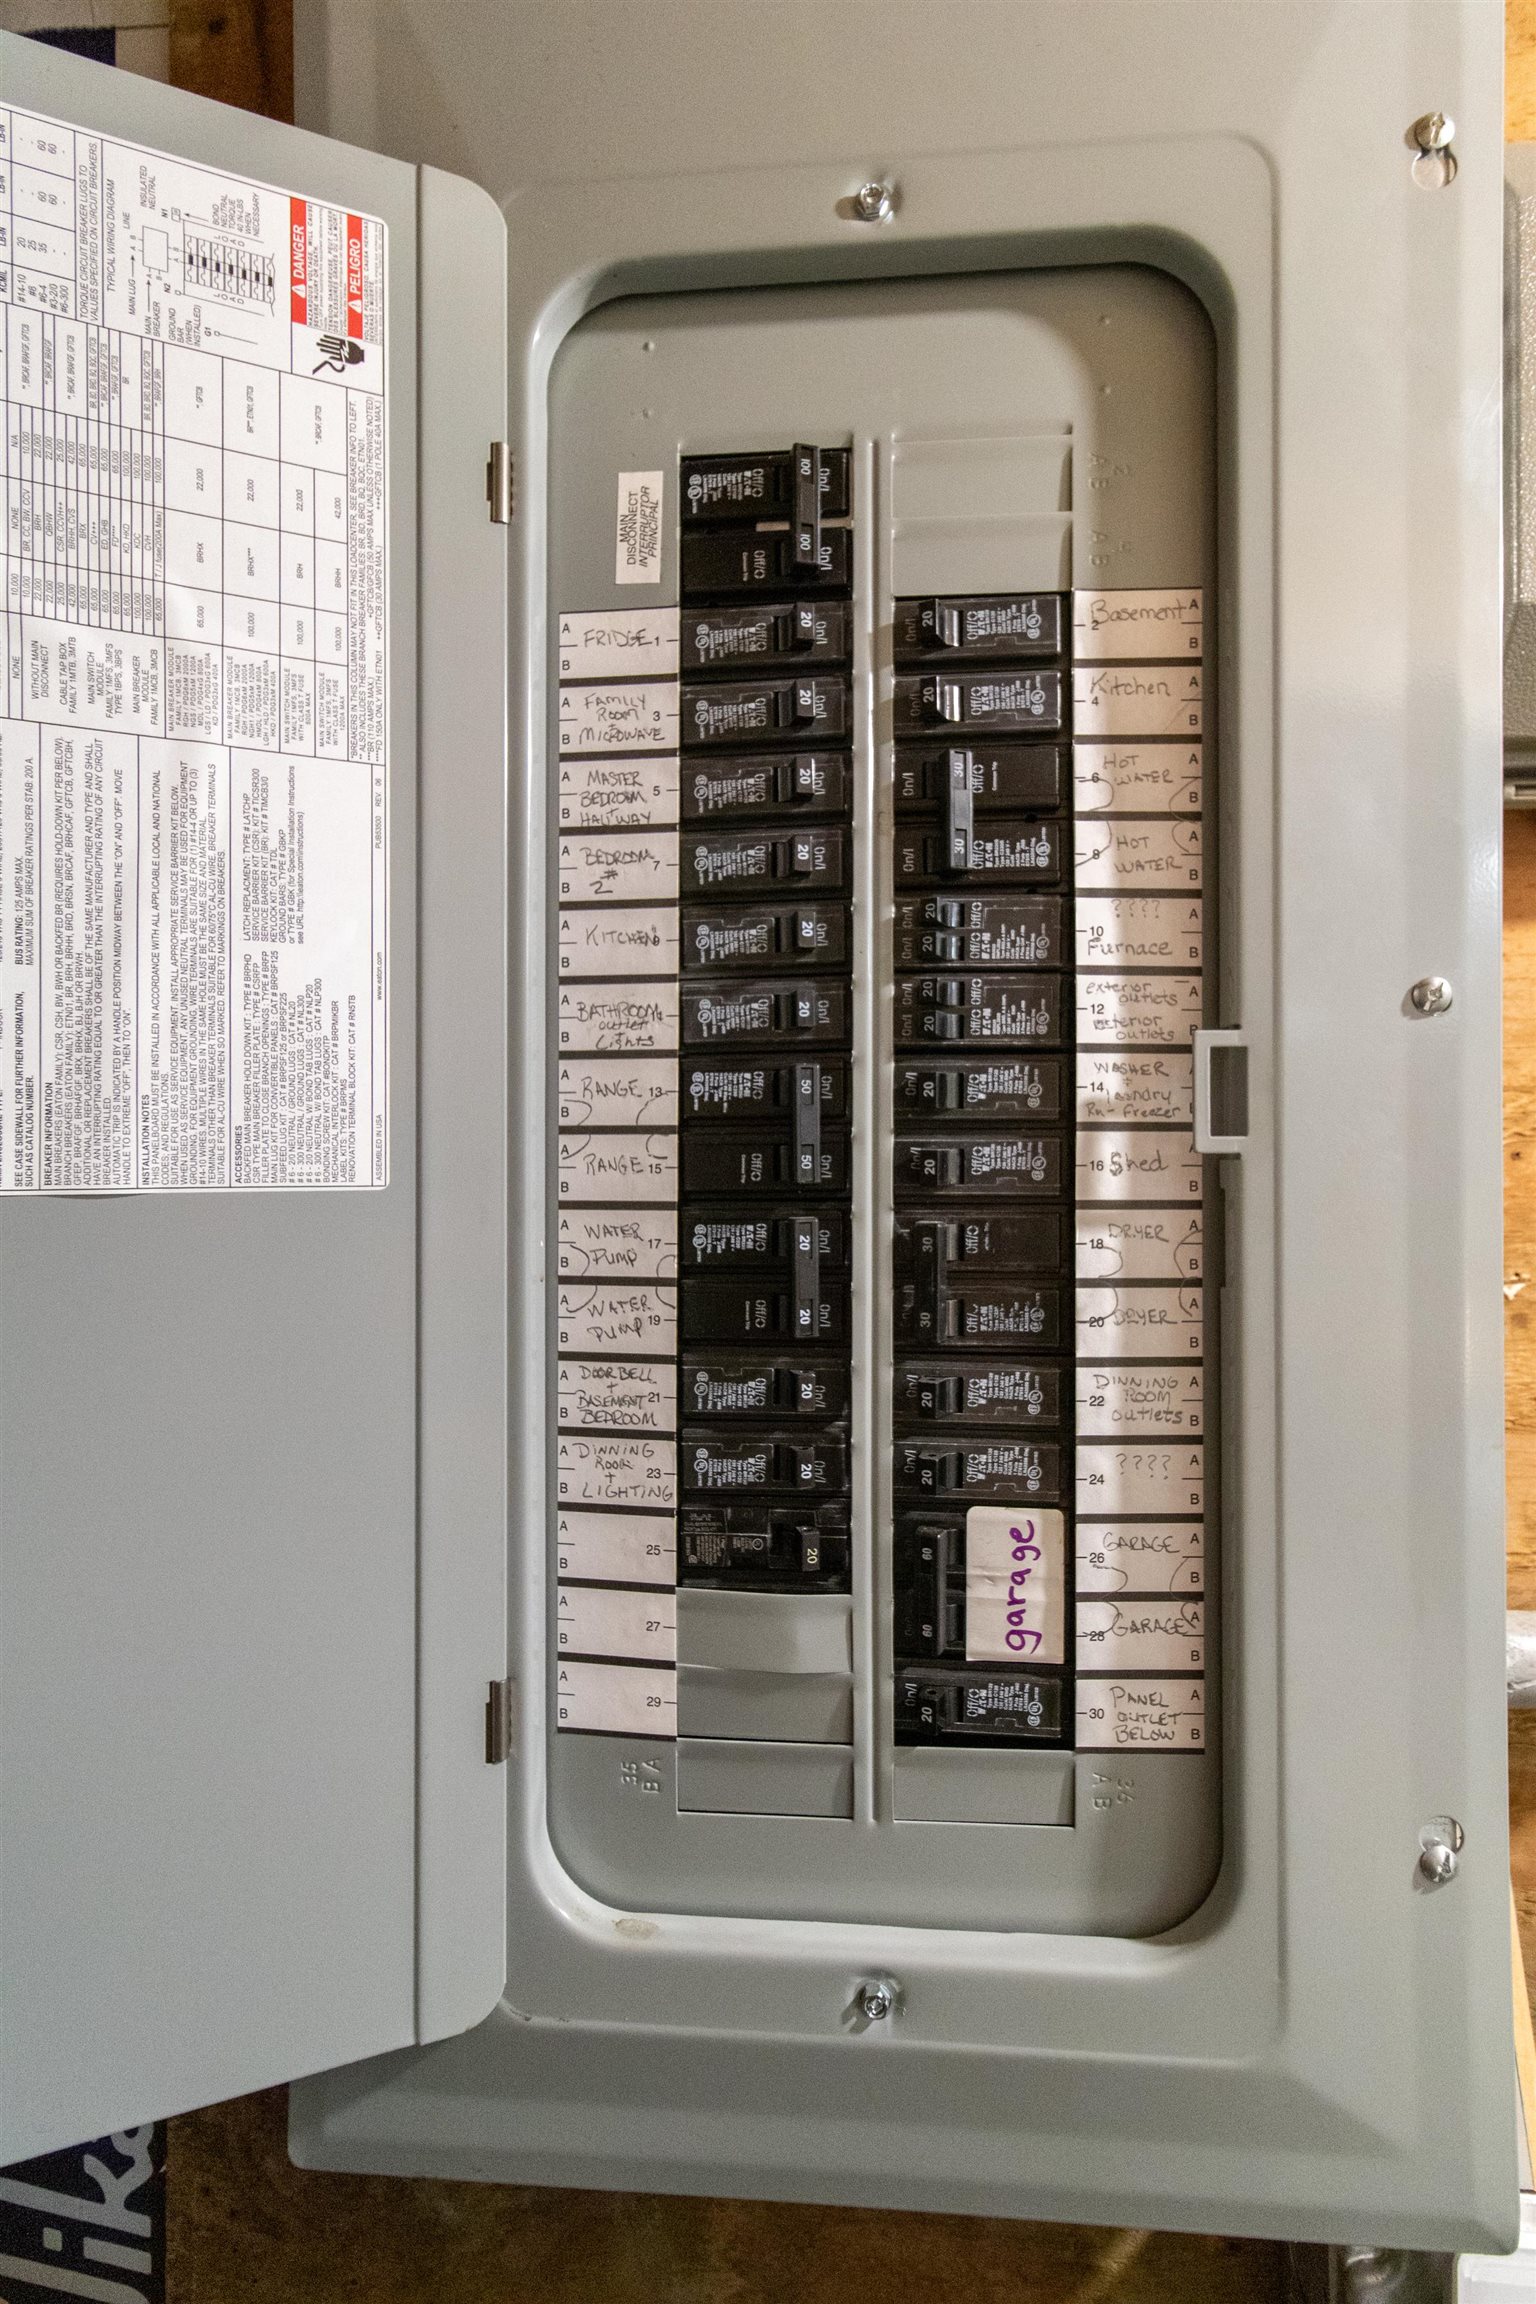
- Ceiling Fan, Kitchen Island, Kitchen/Dining, Natural Light, Basement Laundry
- Appliances Included:
- Dishwasher, Dryer, Refrigerator, Washer, Electric Stove
- Flooring:
- Carpet, Hardwood
- Heating Cooling Fuel:
- Water Heater:
- Basement Desc:
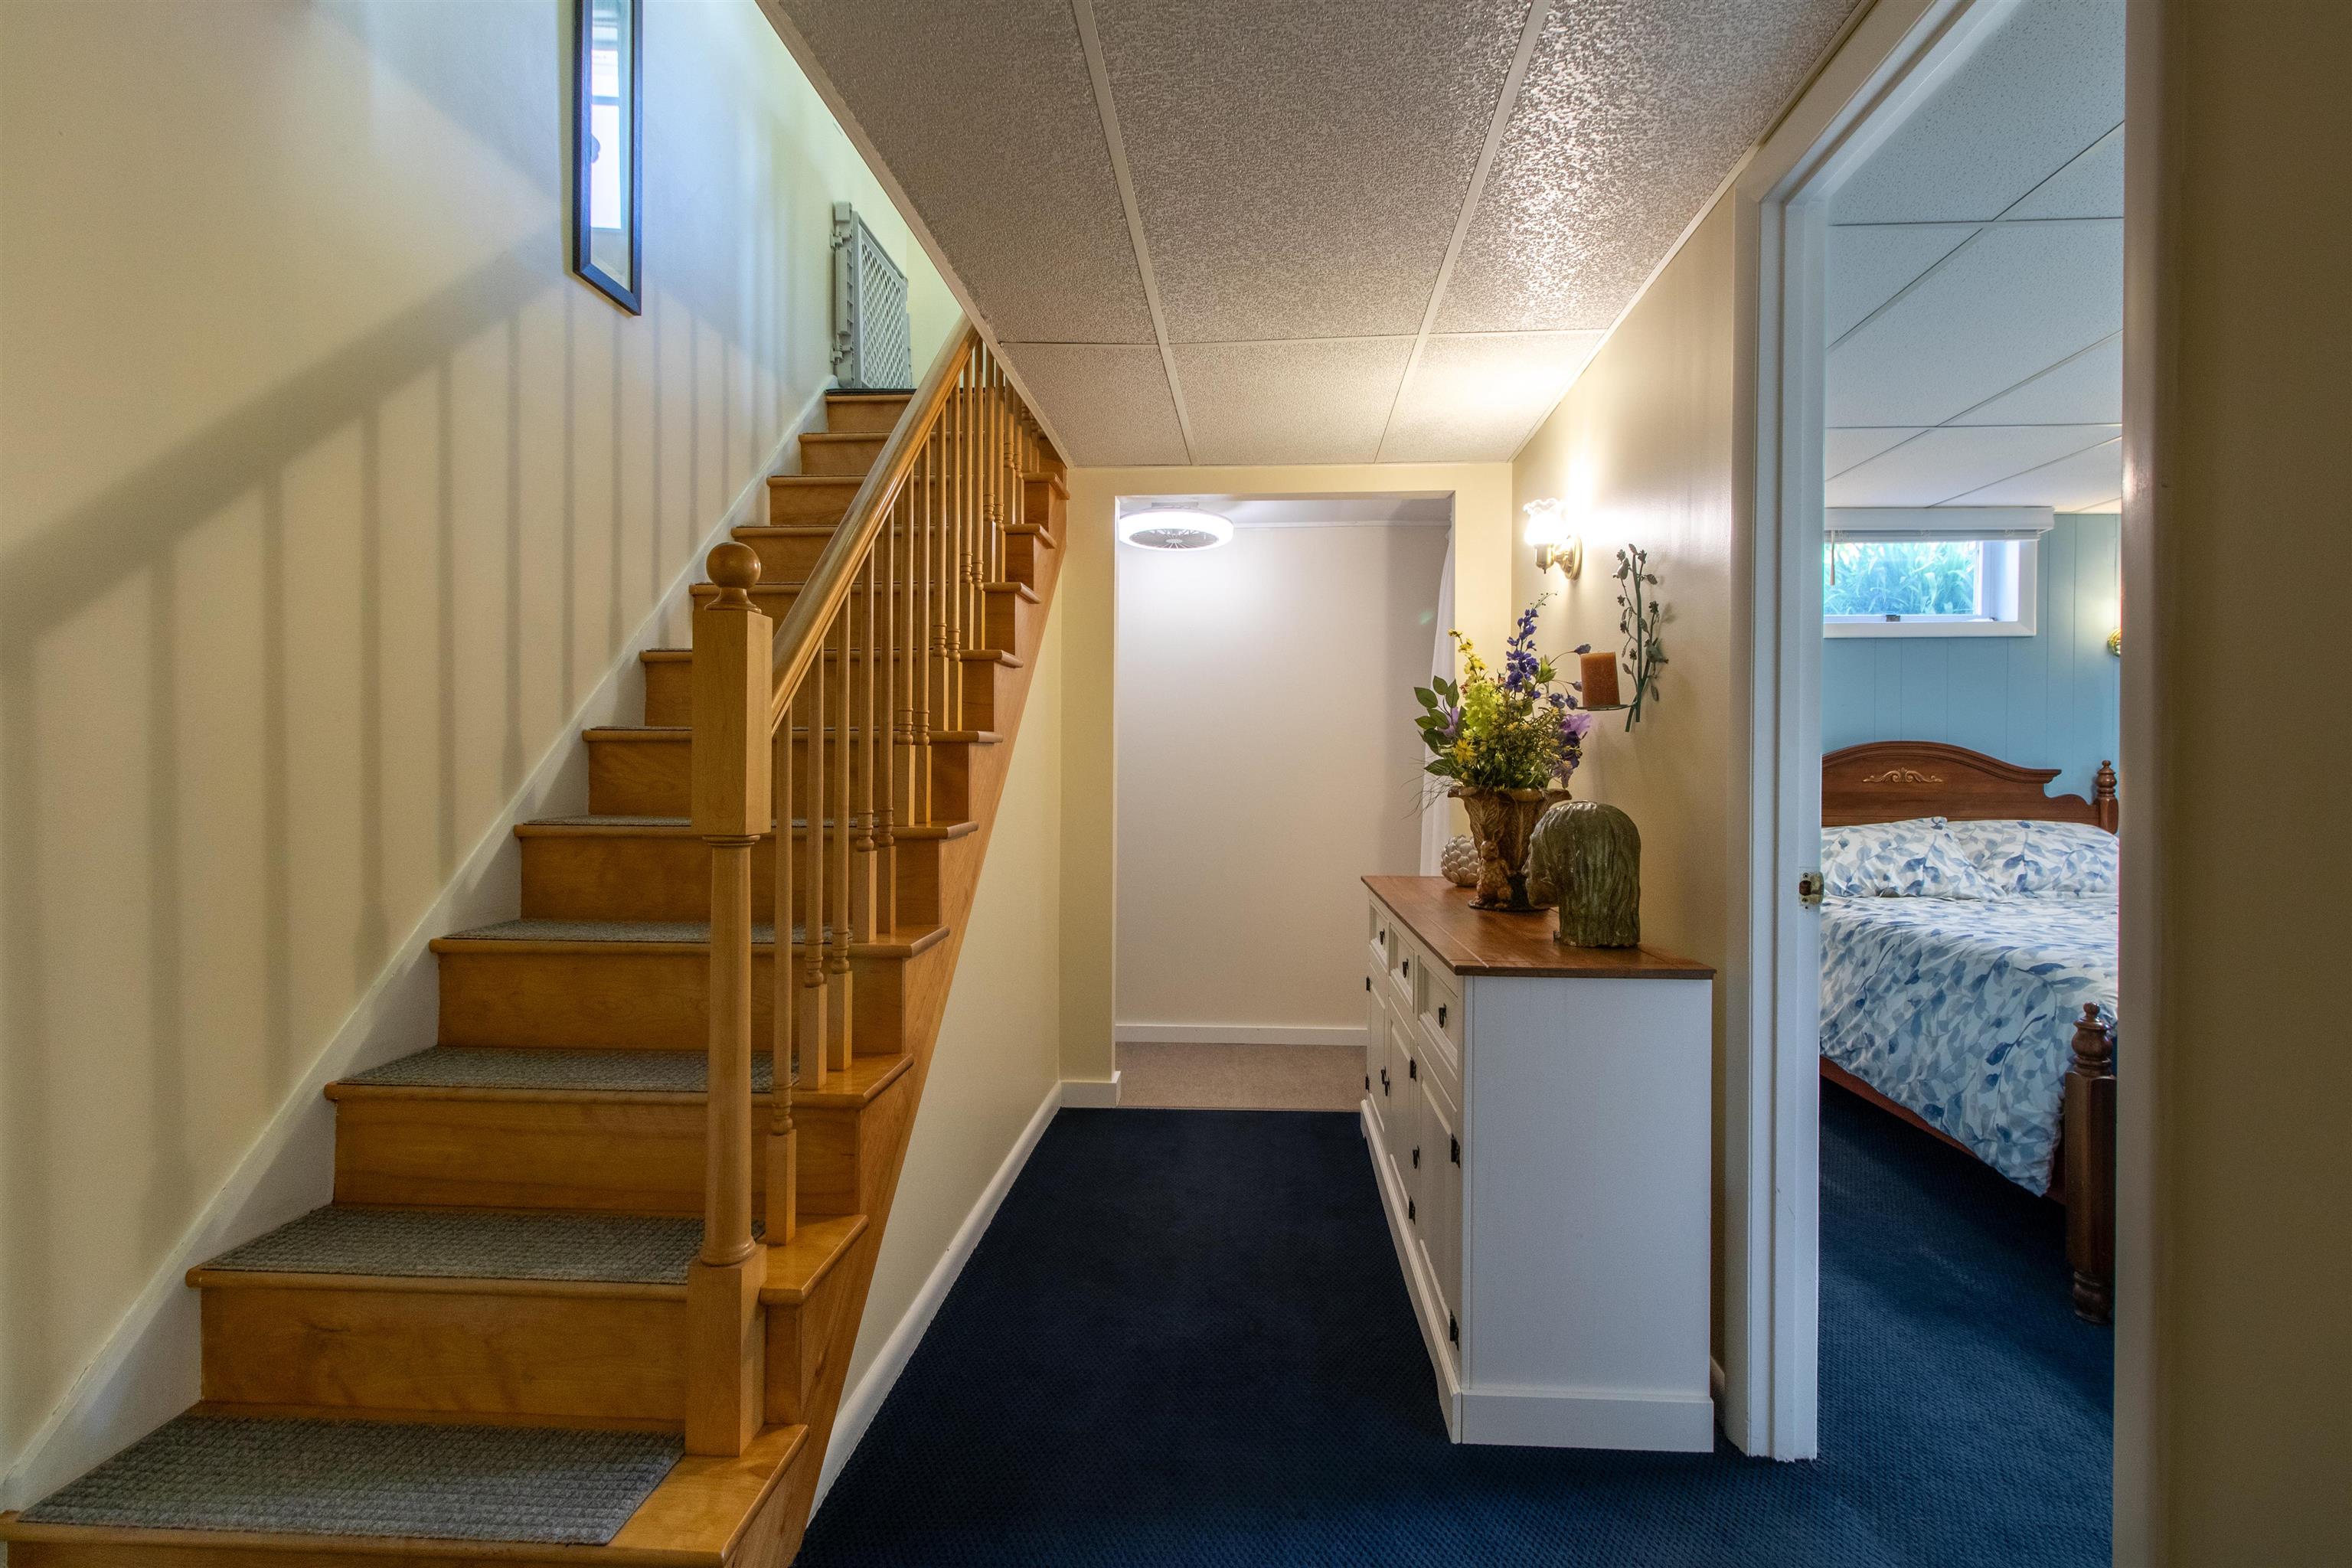
- Bulkhead, Full, Partially Finished, Interior Stairs
Exterior Features
- Style of Residence:
- Ranch
- House Color:
- Sage green
- Time Share:
- No
- Resort:
- No
- Exterior Desc:
- Exterior Details:
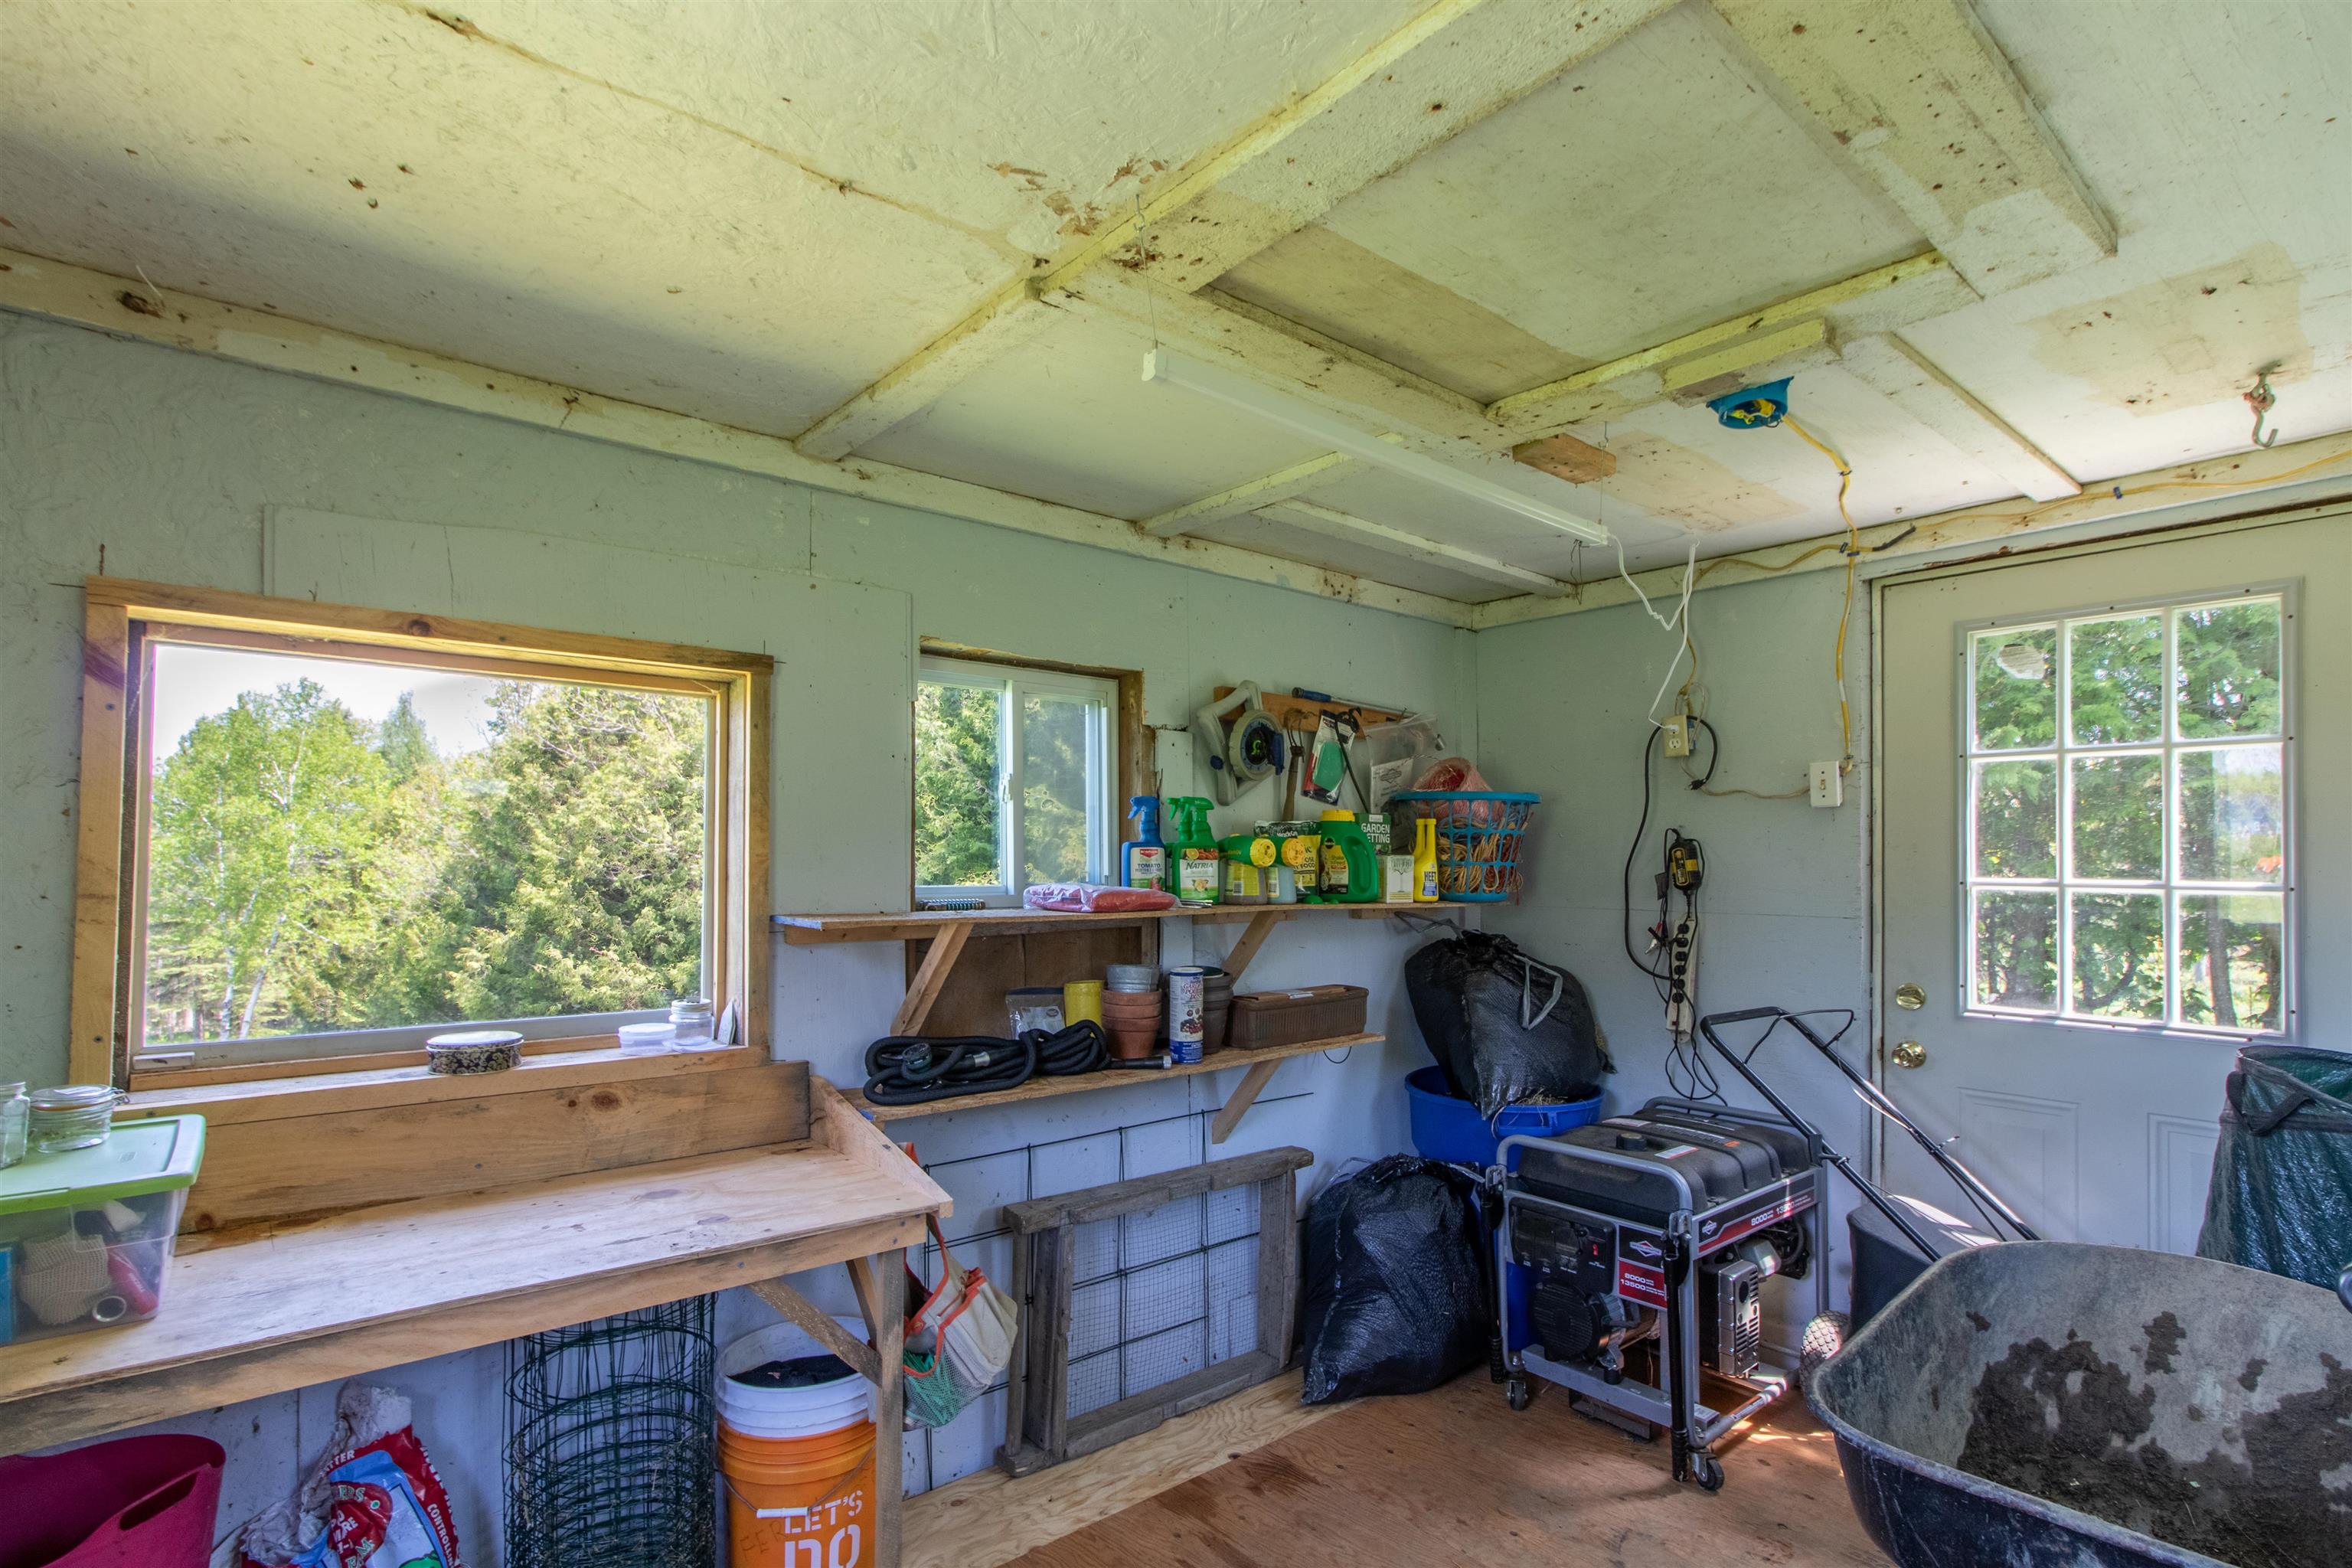
- Partial Fence , Garden Space, Enclosed Porch, Shed, Double Pane Window(s), Heated Porch
- Amenities/Services:
- Land Desc.:
- Country Setting, Landscaped, Sloping, View, Water View, Near Snowmobile Trails, Rural
- Suitable Land Usage:
- Roof Desc.:
- Metal
- Driveway Desc.:
- Crushed Stone
- Foundation Desc.:
- Concrete
- Sewer Desc.:
- 1000 Gallon, Concrete, Septic
- Garage/Parking:
- Yes
- Garage Spaces:
- 4
- Road Frontage:
- 274
Other Information
- List Date:
- 2026-05-27
- Last Updated: