- $375,000
- MLS#: 5091240
- 1852
- SQ. Feet
- 0.70
- Acres
- 1
- Baths
- 3
- Bedrooms
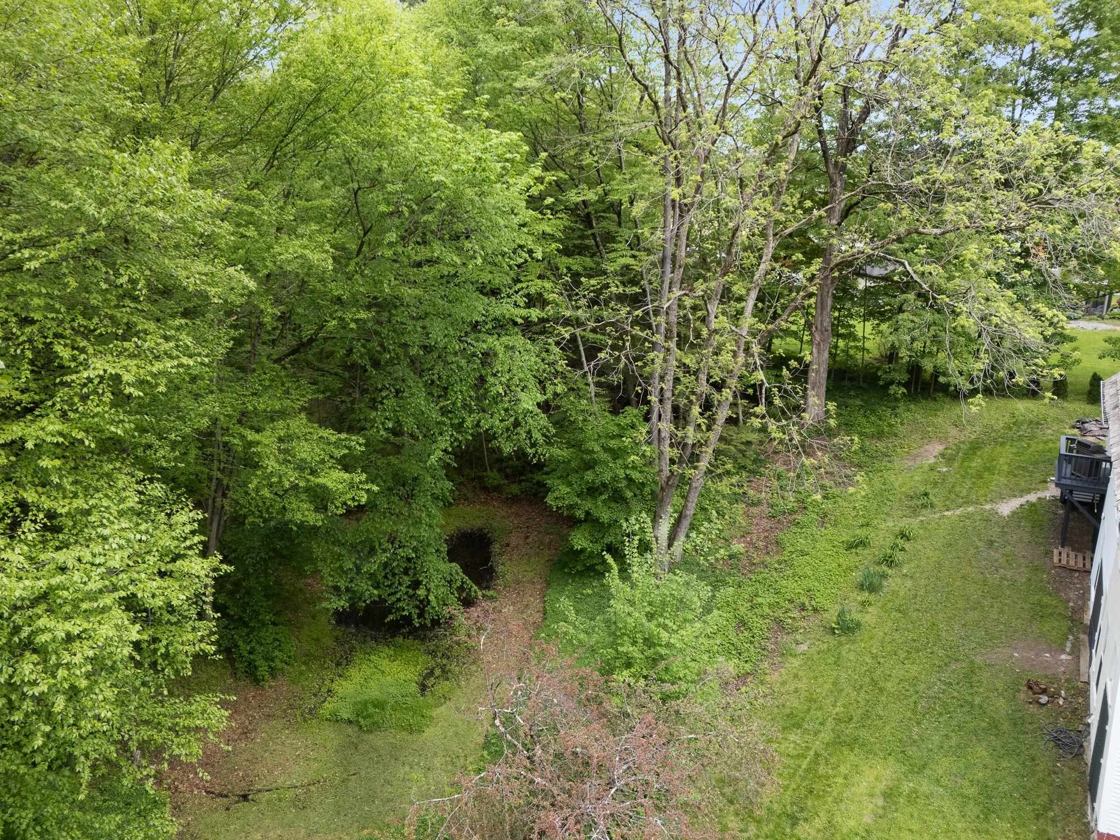
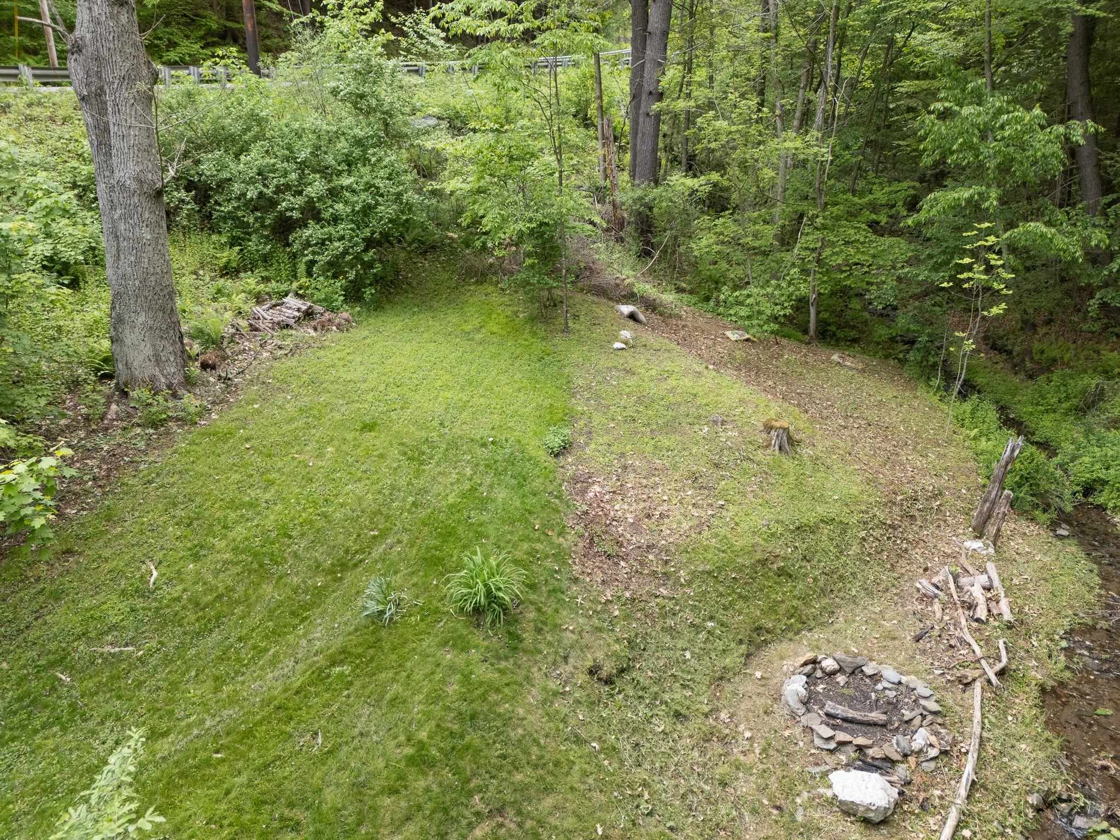
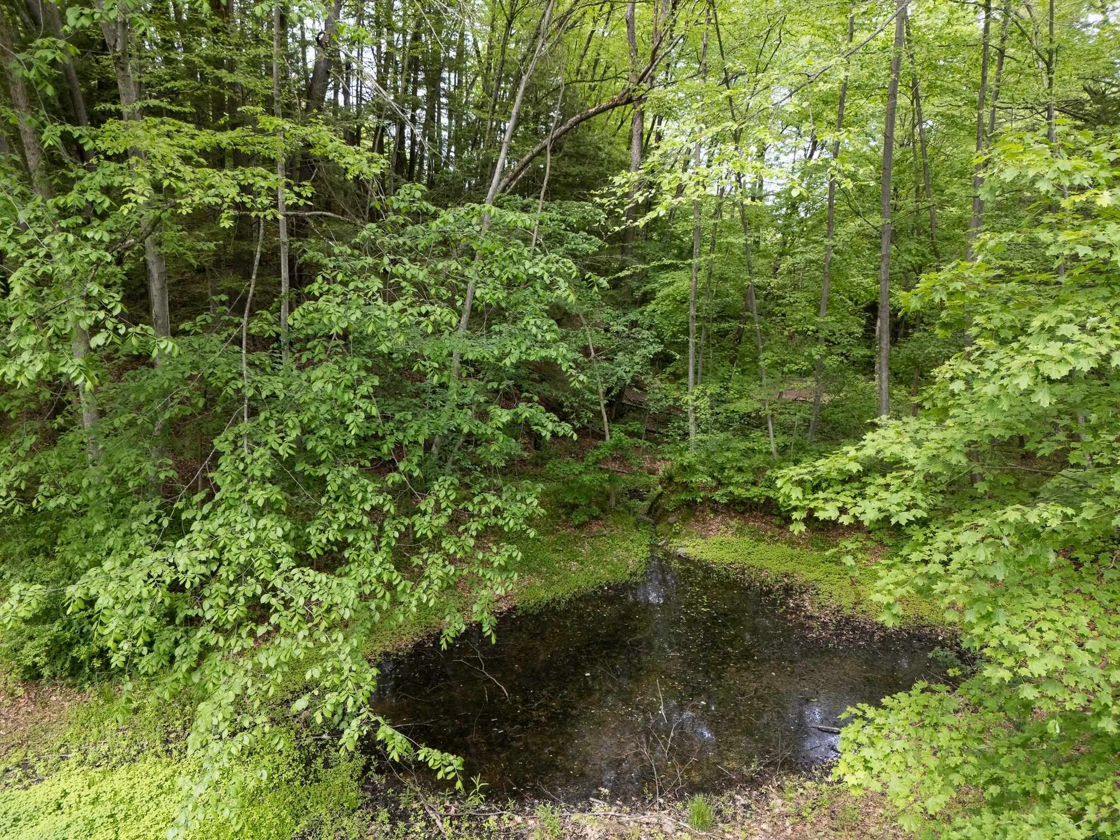
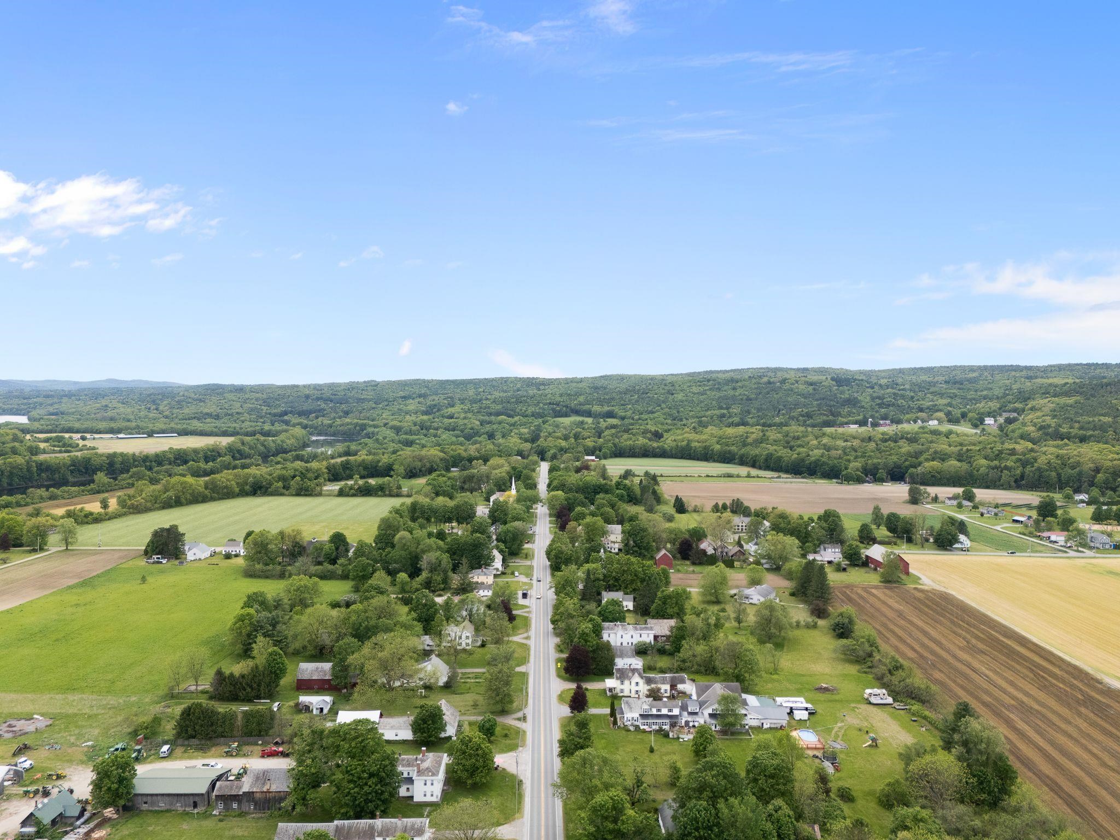
1 of 54

General Property Information
- Property Status:
- Pending
- Price:
- $375, 000
- Assessed:
- $0
- Assessed Year:
- County:
- VT-Windham
- Acres:
- 0.70
- Property Type:
- Single Family
- Year Built:
- 1860
- Agency/Brokerage:
- Victoria Woods
Brattleboro Area Realty - Bedrooms:
- 3
- Total Baths:
- 1
- Sq. Ft. (Total):
- 1852
- Tax Year:
- 2026
- Taxes:
- $4, 118
- Association Fees:

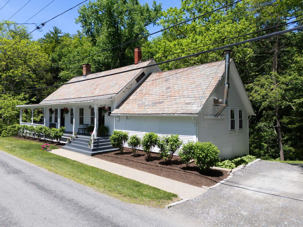
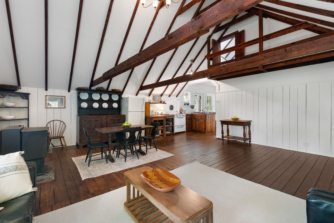
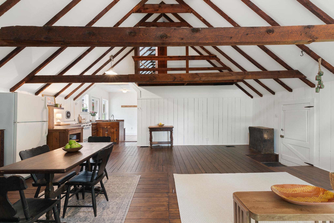
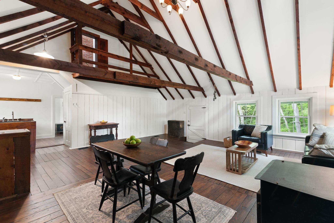
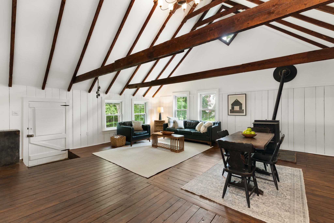
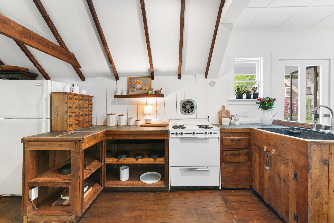
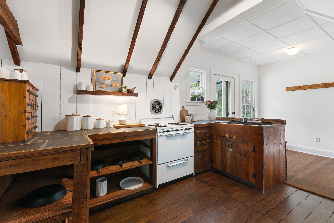
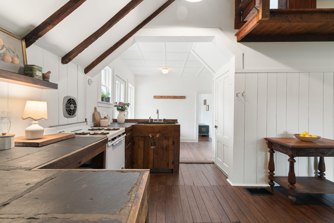
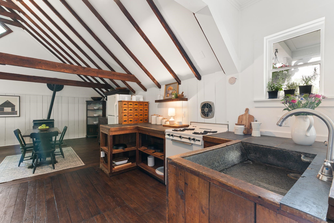
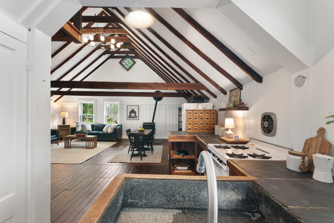
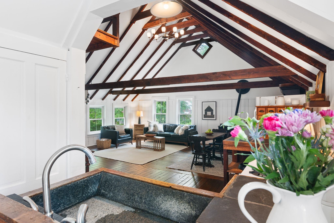
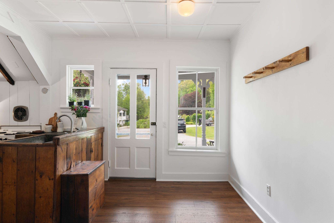
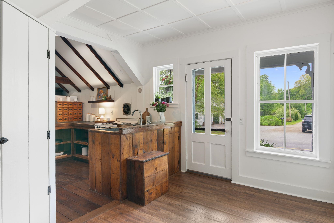
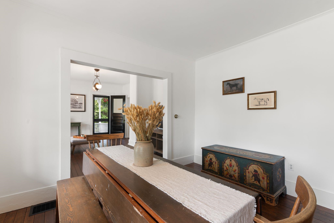
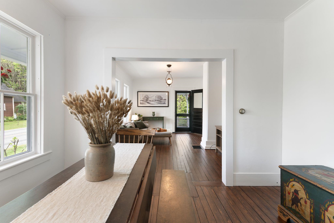
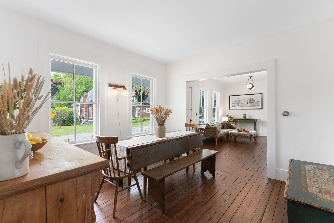
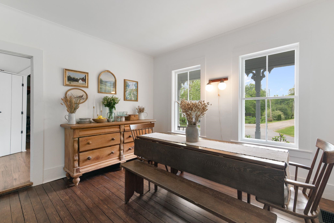
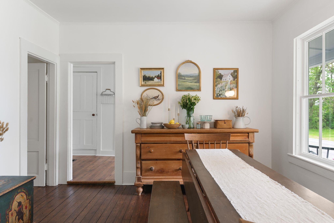
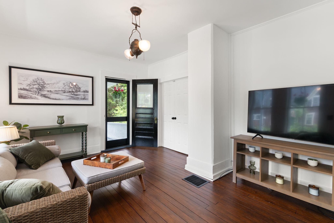
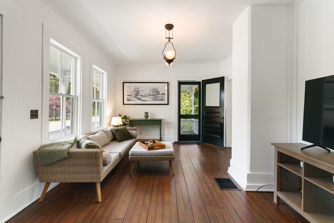
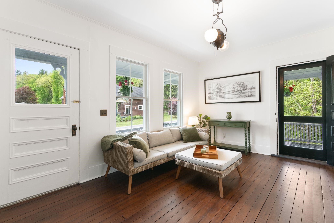
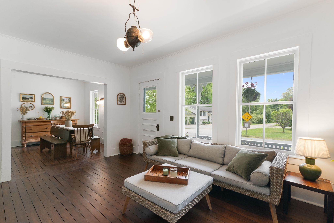
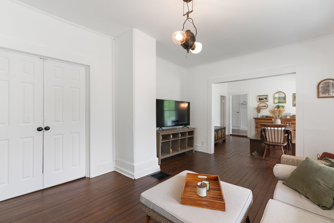
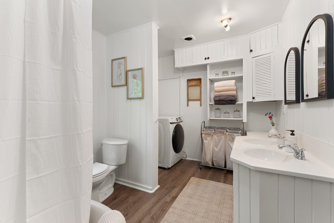
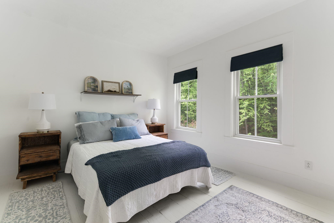
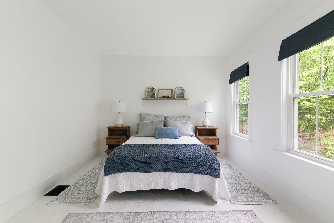
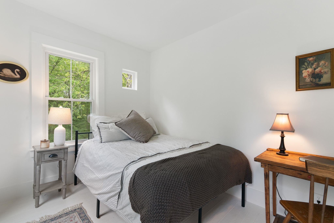
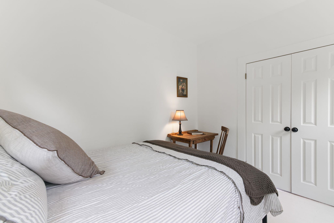
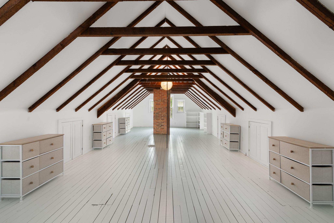
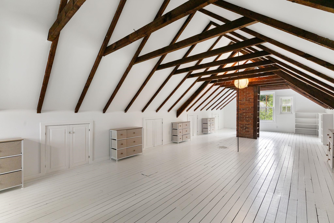
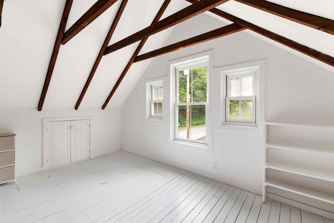
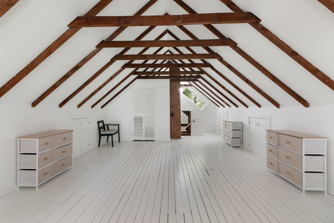
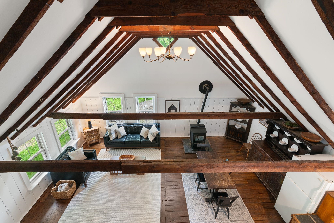
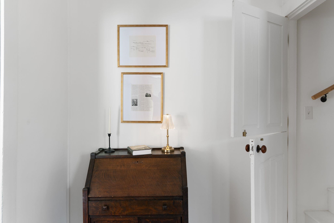
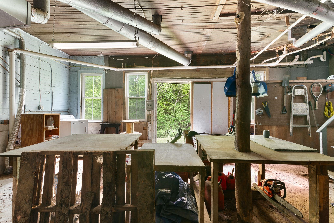
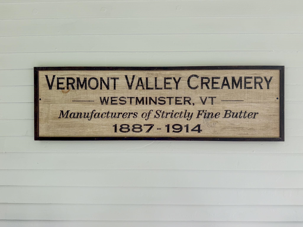
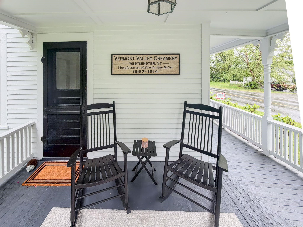
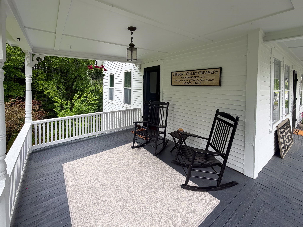
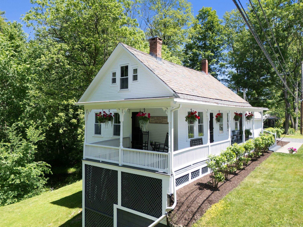
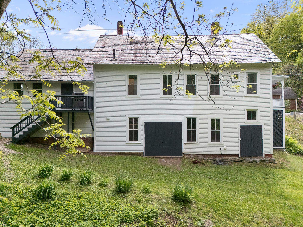
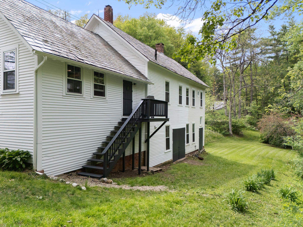
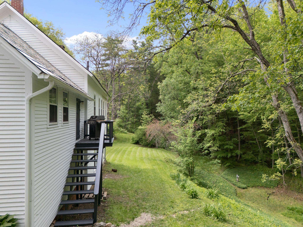
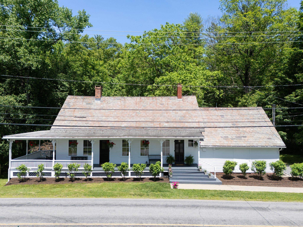
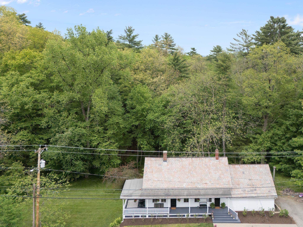
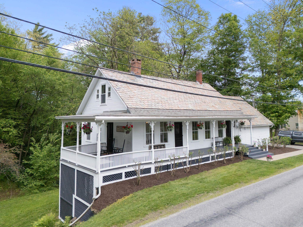
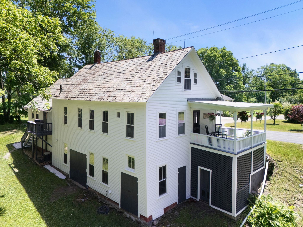
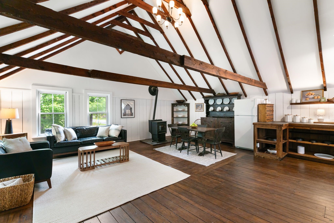
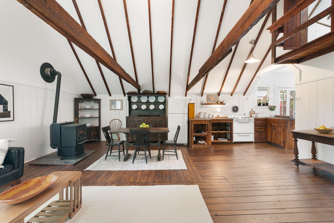
This historic village home is rich with history. The main living area is open concept with vaulted ceilings, hand hewn beams and beautifully restored wood floors. There's an additional formal dining room and family room downstairs, along with 2 bedrooms and the full bath. The 2nd floor is a wide-open finished room with a closet that sits above the first-floor bath and could easily be converted into a second-floor half bath. Make this your primary bedroom, office or art studio. Originally a creamery, the basement of this home was set up for production. With extremely tall ceilings and multiple egresses, one would have many options for a workshop/woodshop, etc. There is a deep wraparound porch inviting you to slow down or dine al fresco. This home is the first home in the Westminster aqueduct line. Enjoy pure aqueduct water, maintained and tested by the society. Convenient access to I-91, the school, multiple eateries and farm stores. Now is your opportunity to own a piece of Vermont history, rich with craftsmanship and personality.
Interior Features
- # Of Stories:
- 1.5
- Sq. Ft. (Total):
- 1852
- Sq. Ft. (Above Ground):
- 1852
- Sq. Ft. (Below Ground):
- 0
- Sq. Ft. Unfinished:
- 1493
- Rooms:
- 8
- Bedrooms:
- 3
- Baths:
- 1
- Interior Desc:
- Hearth, Kitchen/Dining, Kitchen/Living, Laundry Hook-ups, LED Lighting, Responsive Lite Contrl(s), Living/Dining, Natural Light, Natural Woodwork, Soaking Tub, Indoor Storage, Vaulted Ceiling, Walk-in Closet, 1st Floor Laundry
- Appliances Included:
- Dryer, Gas Range, Refrigerator, Washer, Rented Water Heater, Separate Water Heater, Exhaust Fan, Water Heater
- Flooring:
- Laminate, Wood
- Heating Cooling Fuel:
- Water Heater:
- Basement Desc:
- Daylight, Dirt Floor, Full, Interior Stairs, Storage Space, Unfinished, Walkout, Interior Access, Exterior Access, Basement Stairs
Exterior Features
- Style of Residence:
- Historic Vintage
- House Color:
- white
- Time Share:
- No
- Resort:
- Exterior Desc:
- Exterior Details:
- Garden Space, Natural Shade, Porch, Covered Porch, Storage, Window Screens, Double Pane Window(s), Storm Window(s)
- Amenities/Services:
- Land Desc.:
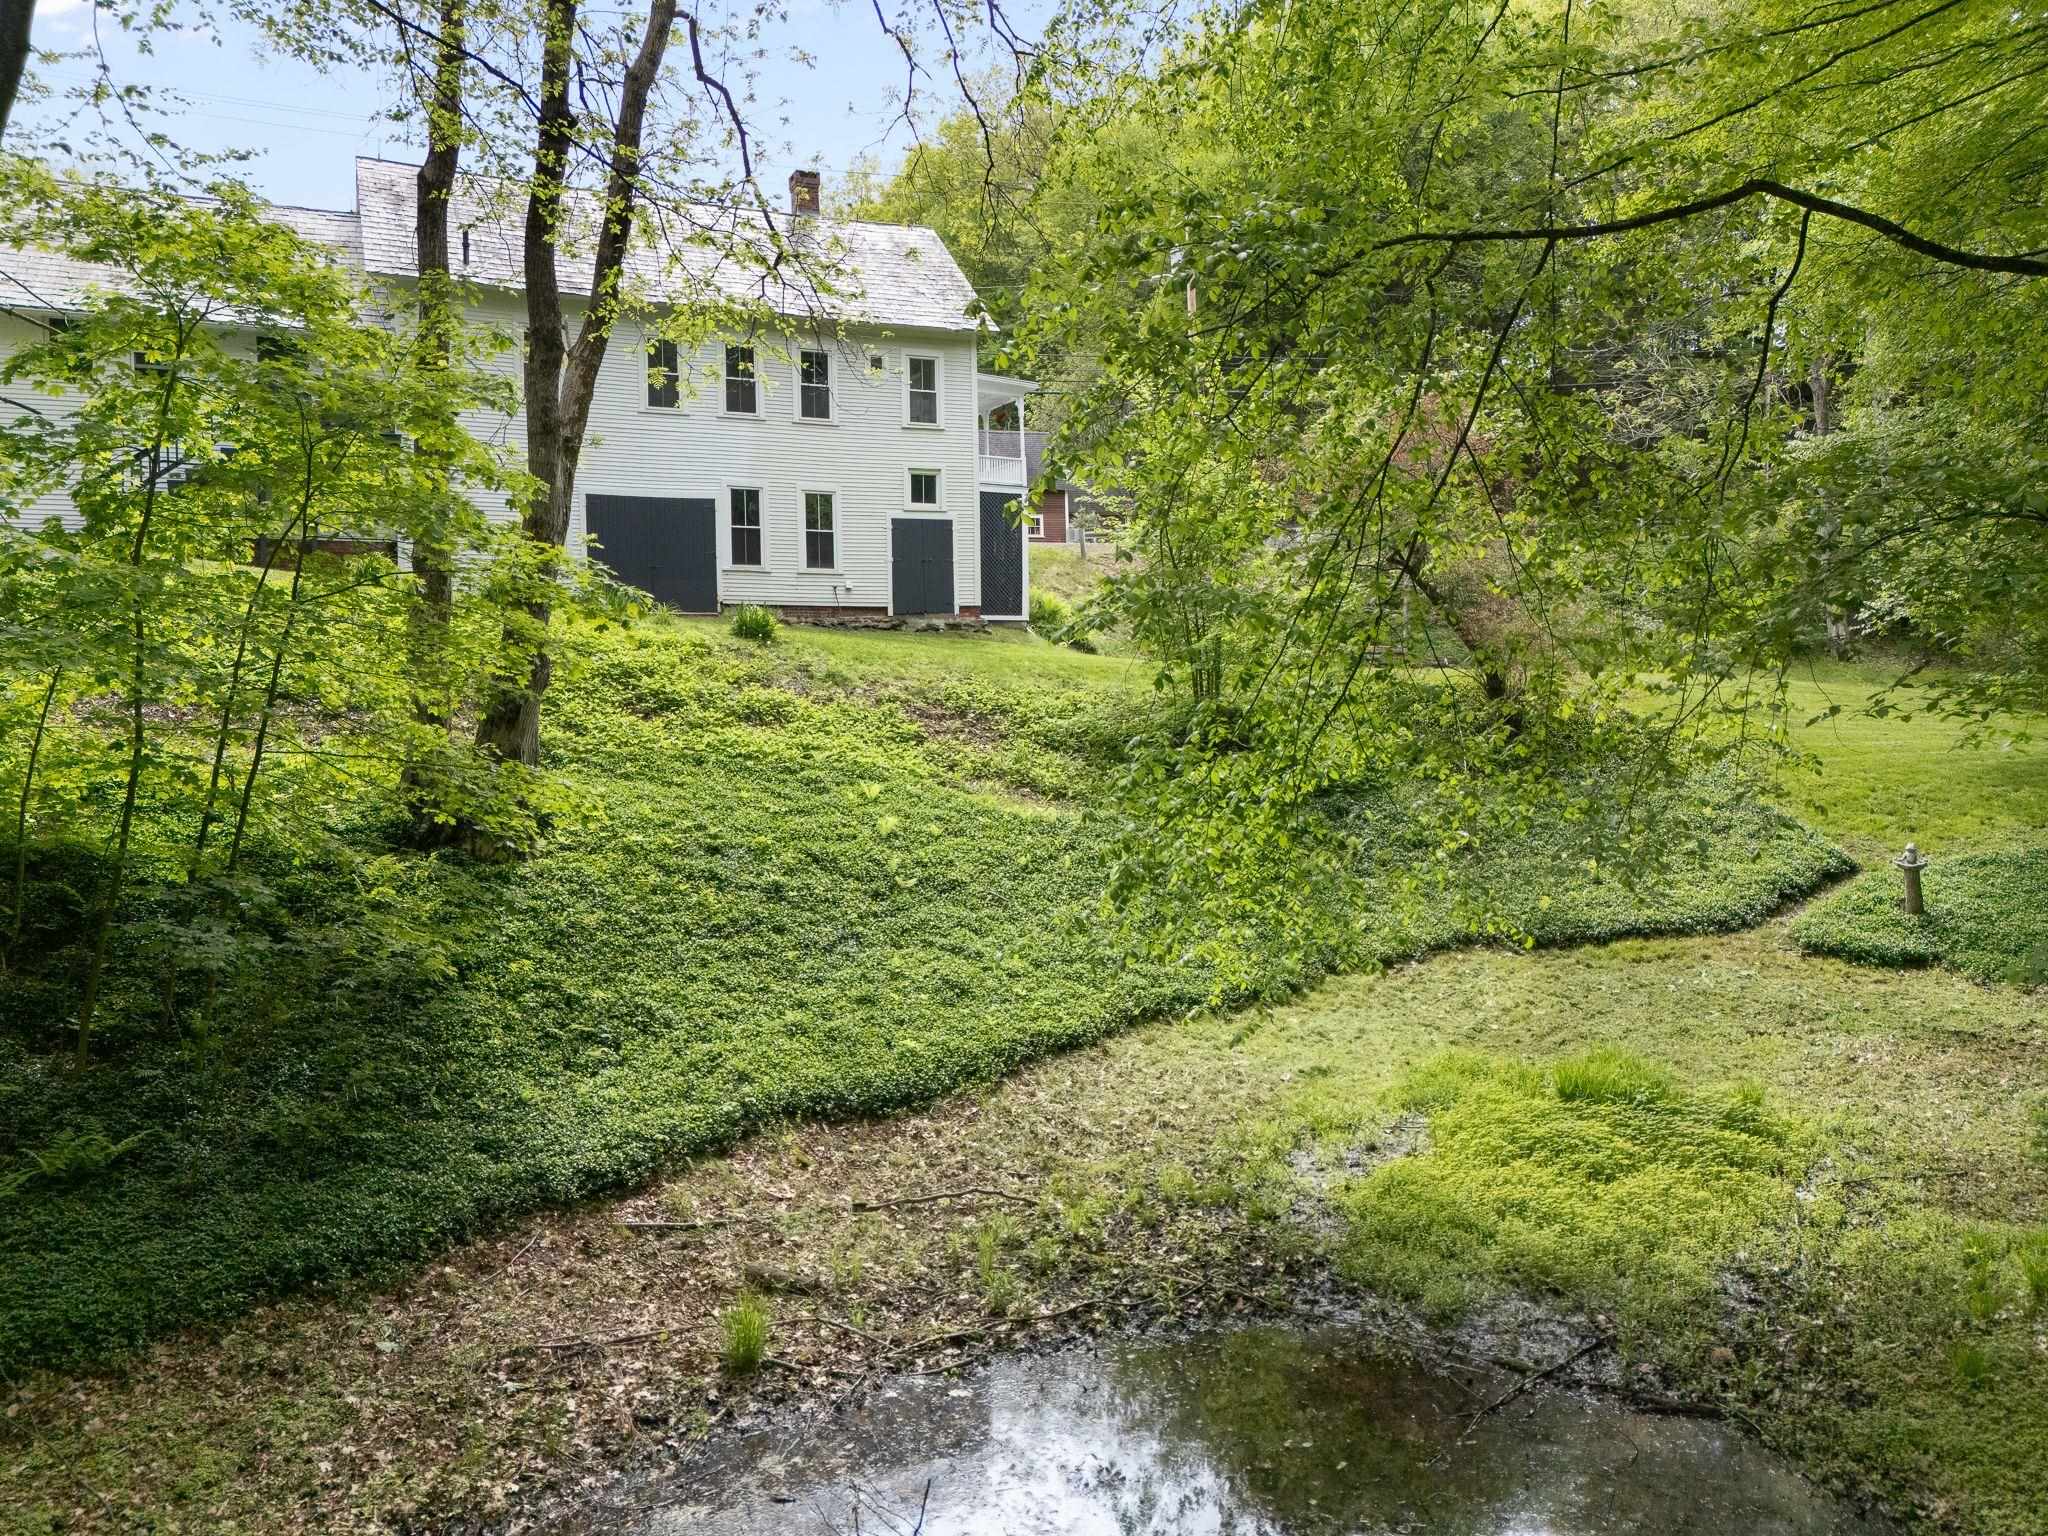
- Country Setting, Landscaped, Level, Open, Rolling, Slight, Sloping, Street Lights, Near Shopping, Neighborhood, Rural, Near School(s)
- Suitable Land Usage:
- Roof Desc.:
- Rolled, Asphalt Shingle, Slate
- Driveway Desc.:
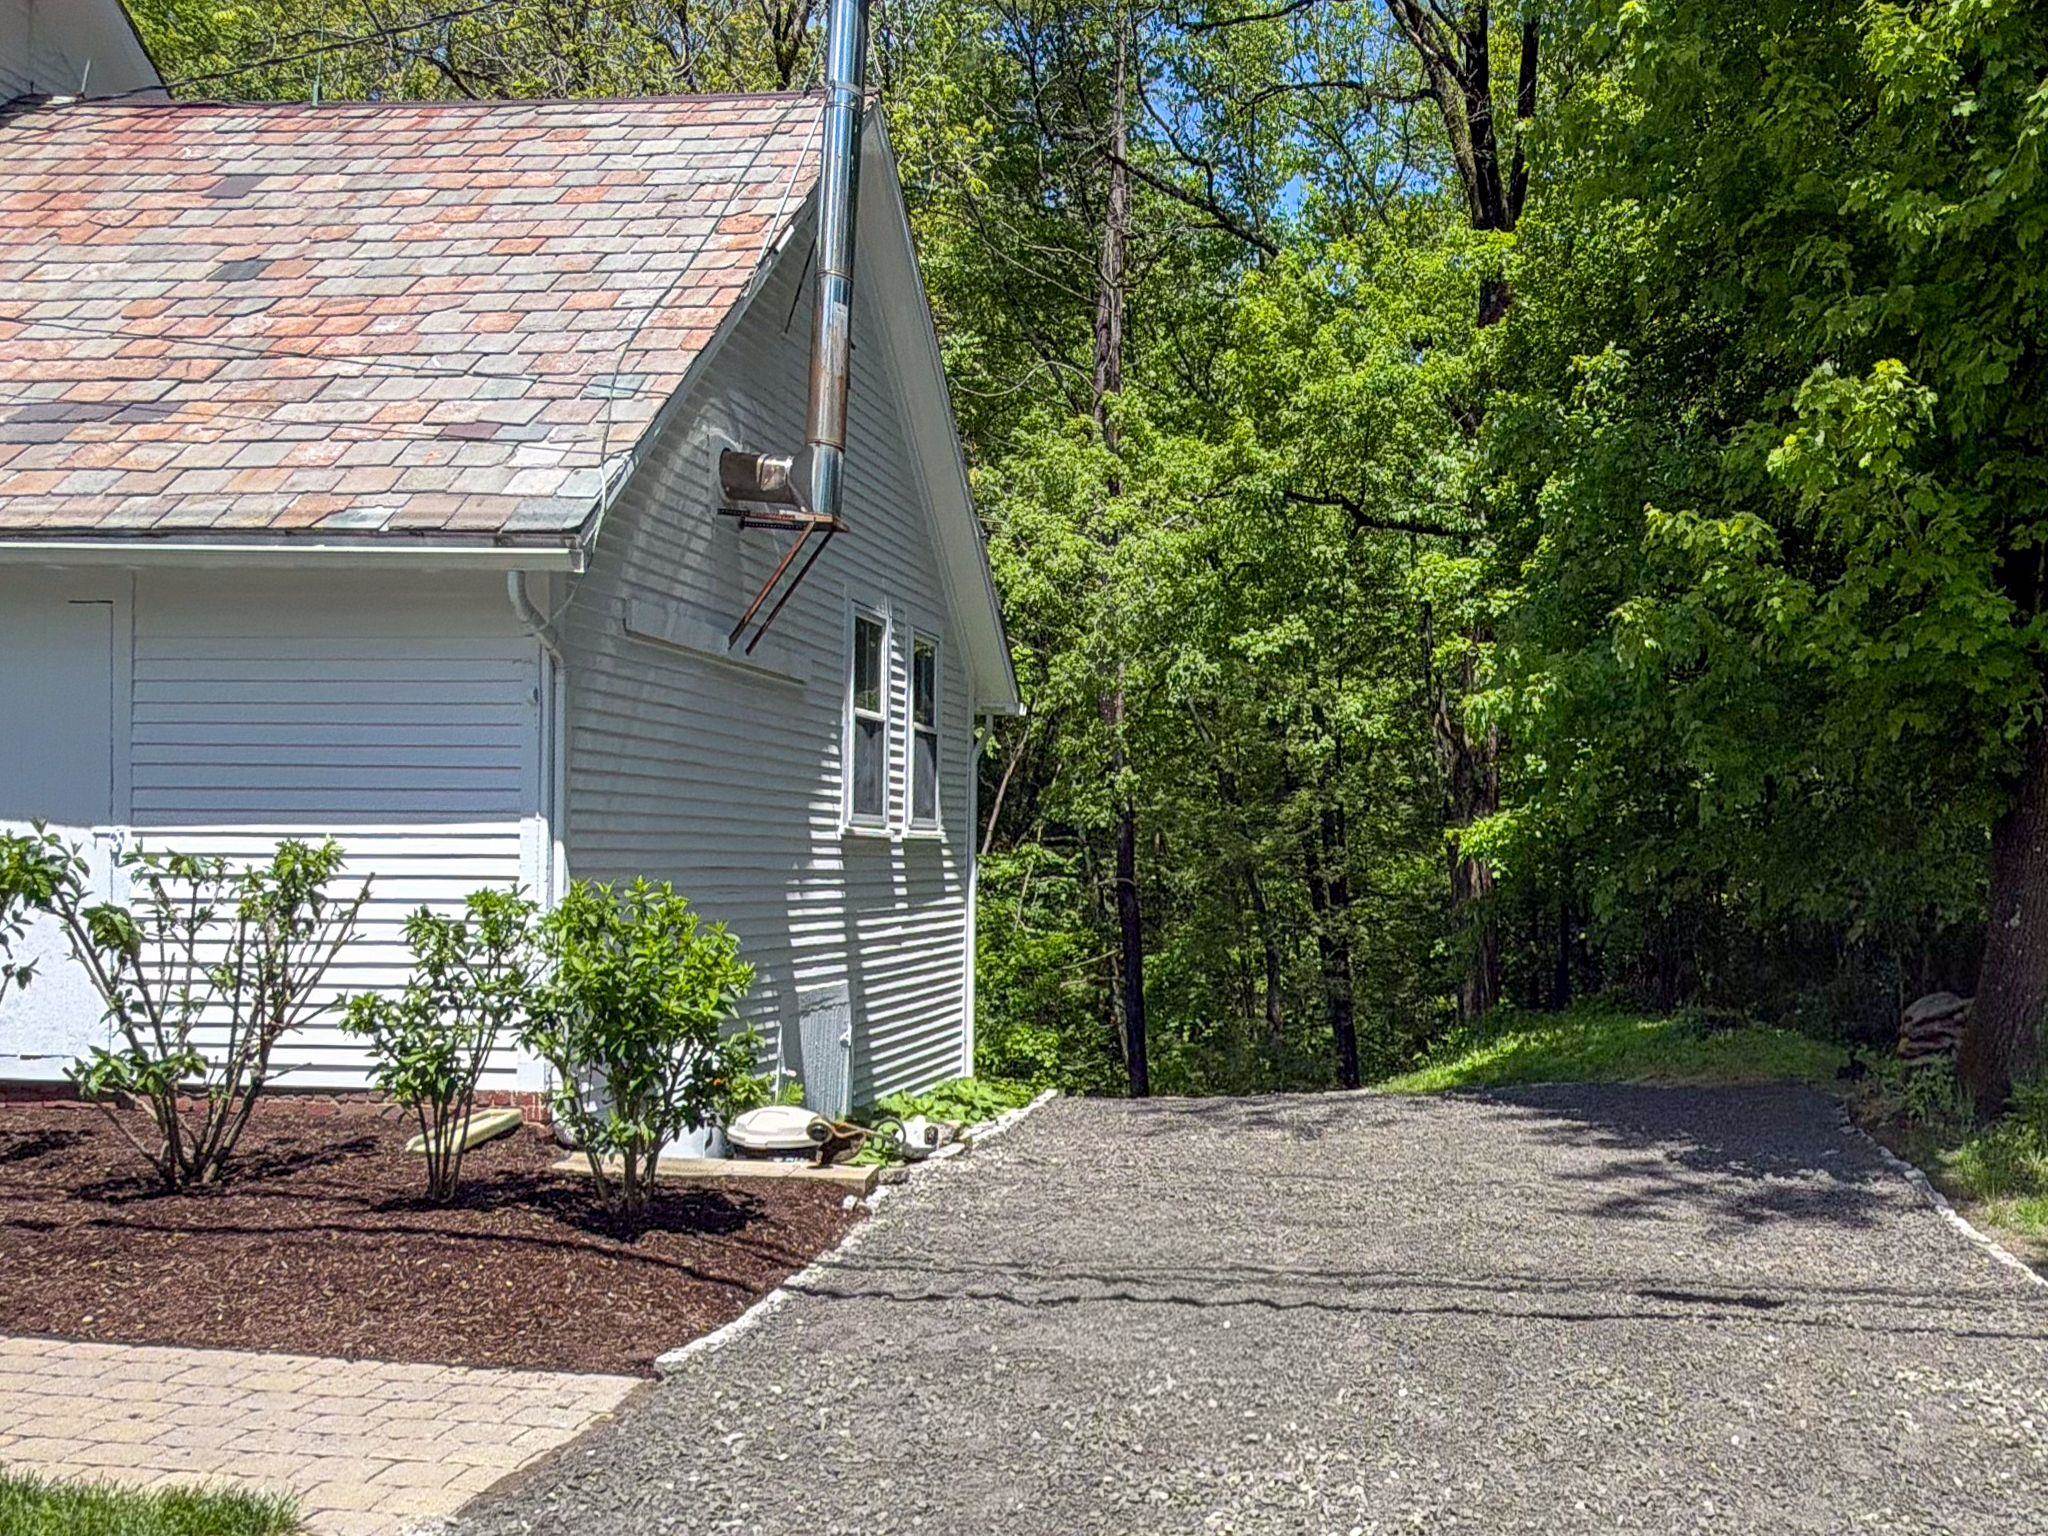
- Gravel
- Foundation Desc.:
- Brick, Fieldstone, Stone
- Sewer Desc.:
- On-Site Septic Exists
- Garage/Parking:
- No
- Garage Spaces:
- 0
- Road Frontage:
- 496
Other Information
- List Date:
- 2026-05-27
- Last Updated: