

Request a showing
Pick a Saturday or another date in the next 4 weeks, then leave your contact details.
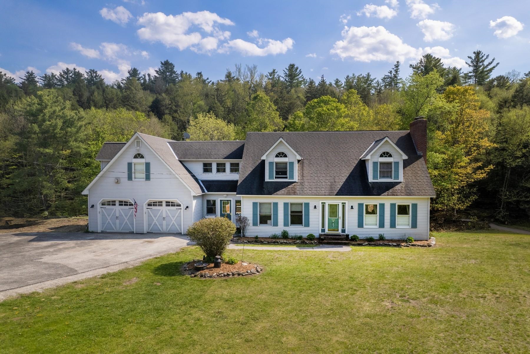
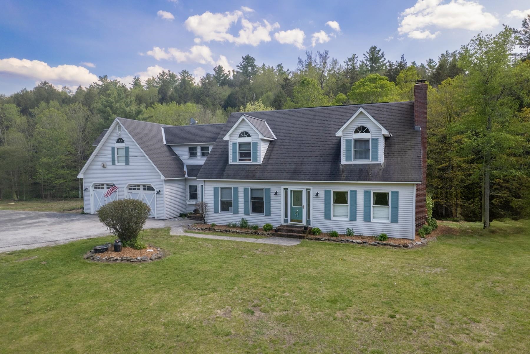
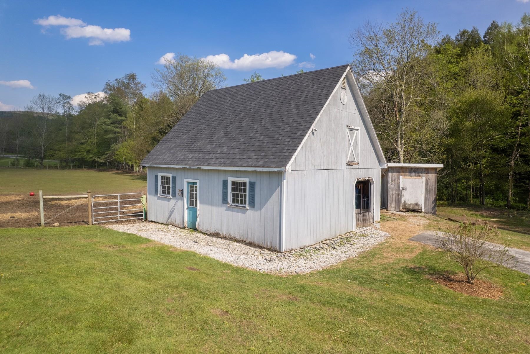
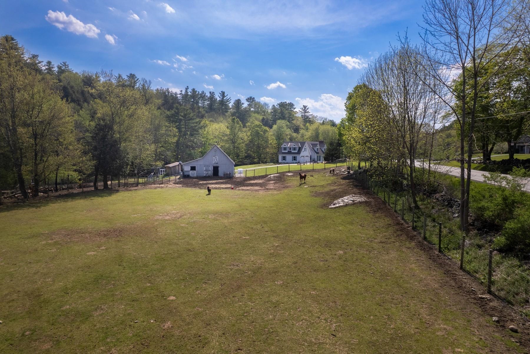
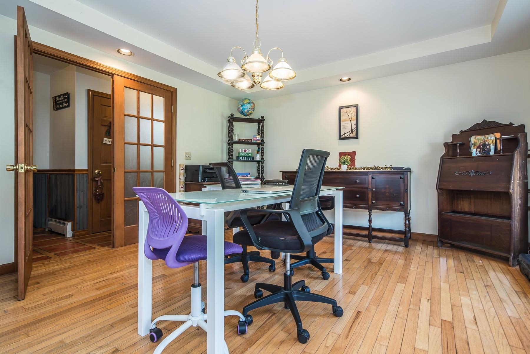
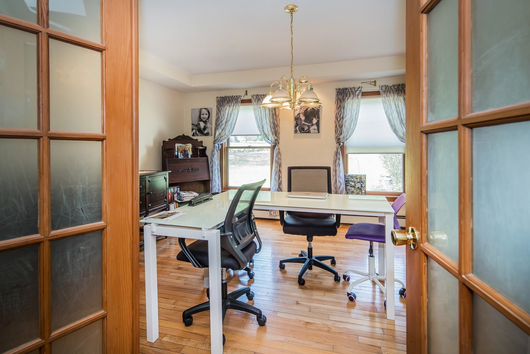
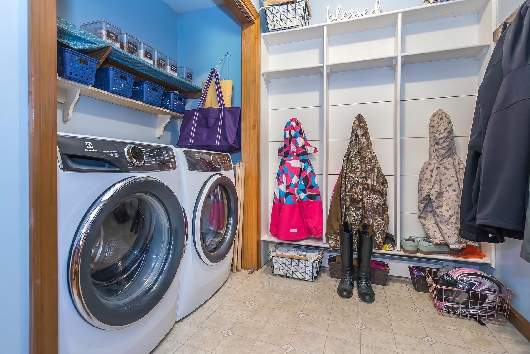
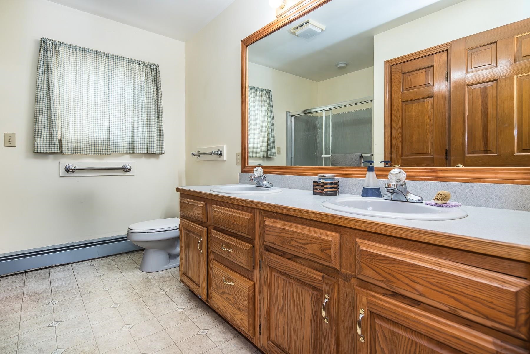
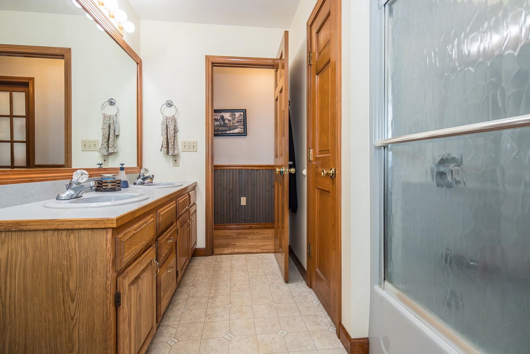
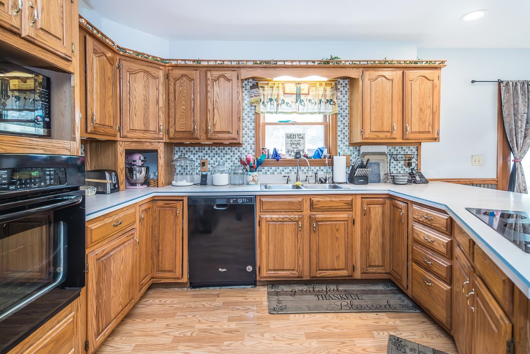
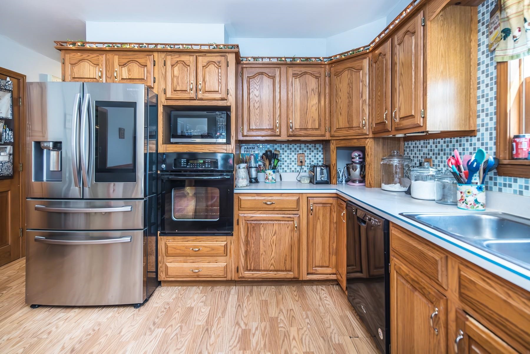
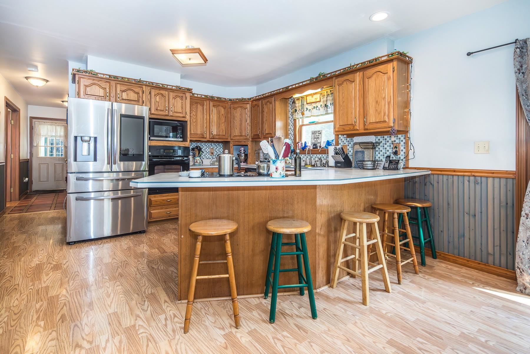
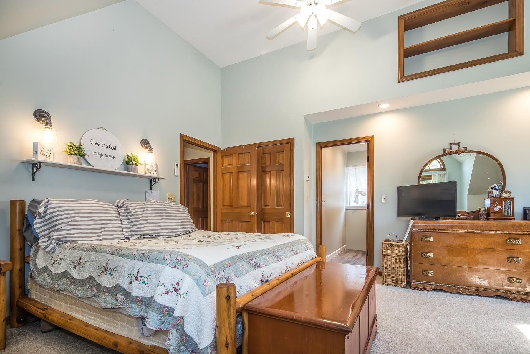
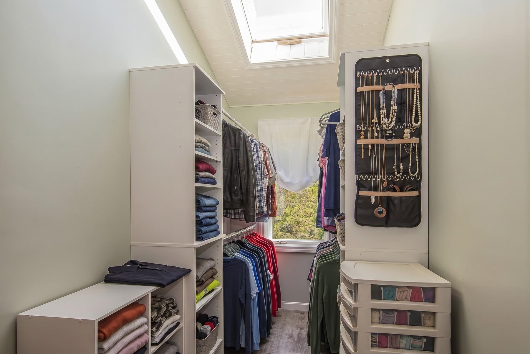
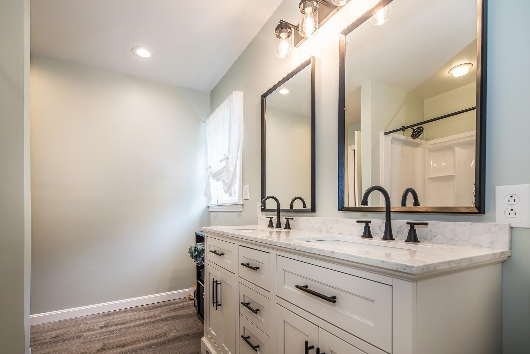
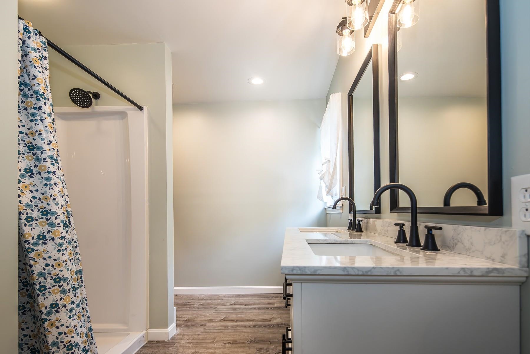
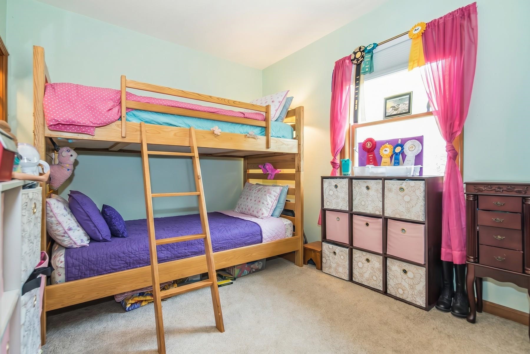
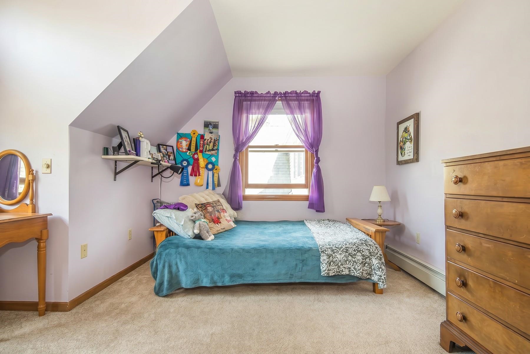
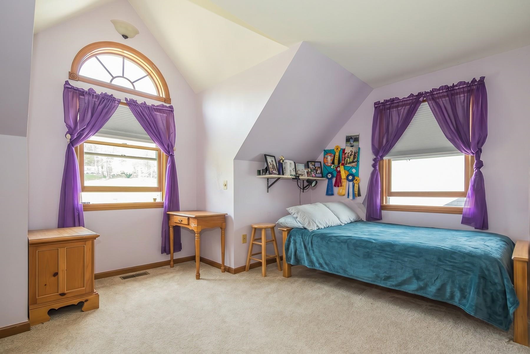
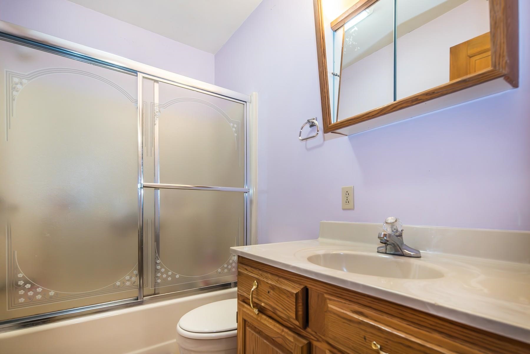
Listed by: Four Seasons Sotheby's Int'l Realty Susan Bishop
General Property Information
- Property Status
- Active Under Contract
- Price
- $485, 000
- Property Type
- Single Family
- County
- VT-Rutland
- Agency / Brokerage
- Susan Bishop
Four Seasons Sotheby's Int'l Realty - List Date
- 5/27/2026 8:00 PM
- Acres
- 3.7
- Year Built
- 1992
- Bedrooms
- 3
- Total Baths
- 4
- Sq. Ft. (Total)
- 2,980
- Tax Year
- 2025
- Taxes
- $7,966

Description
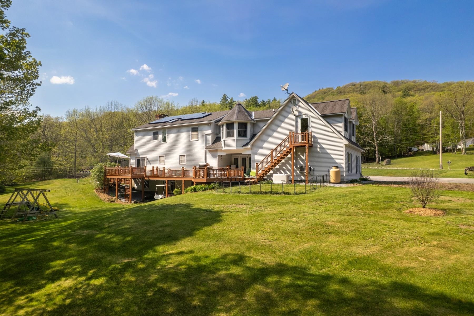
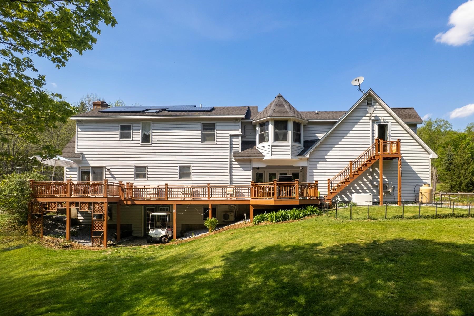
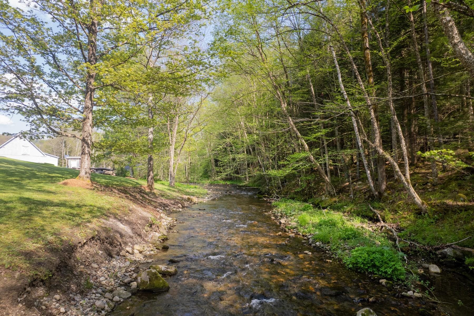
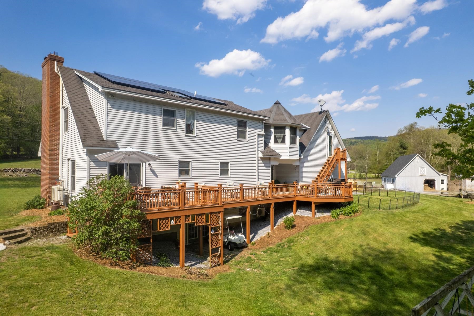
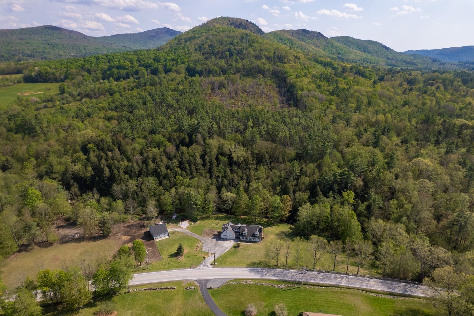
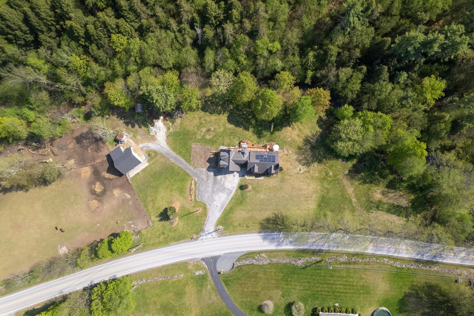
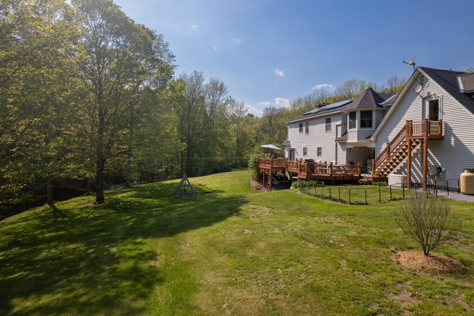
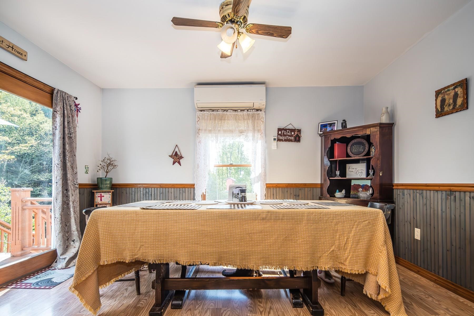
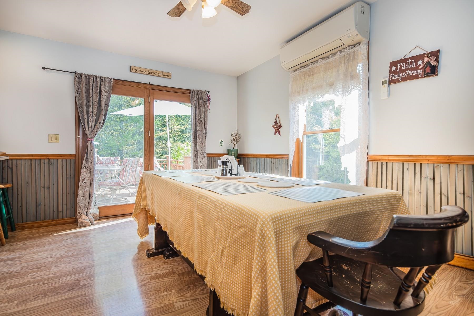
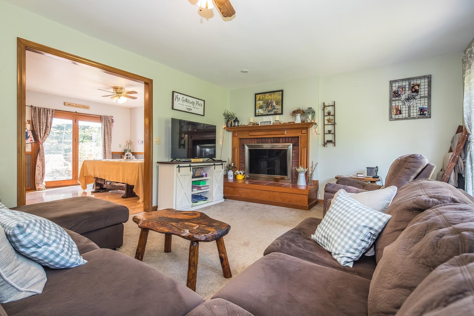
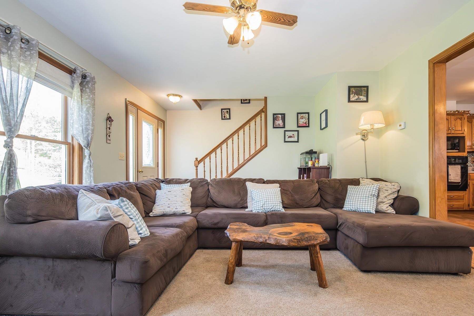
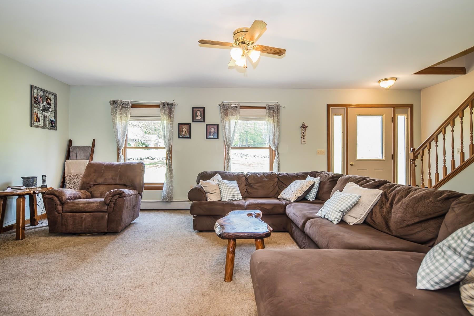
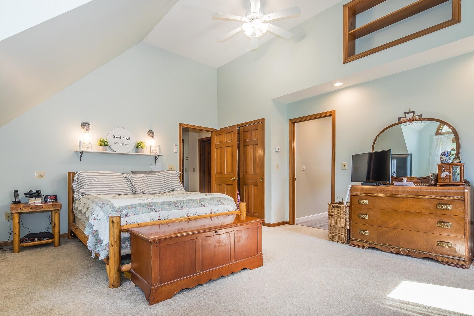
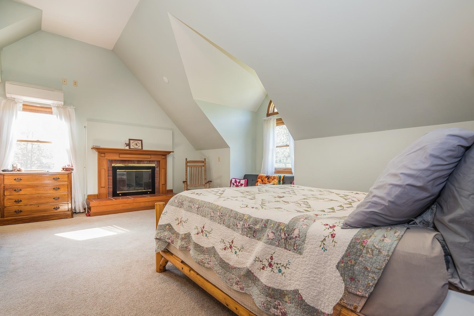
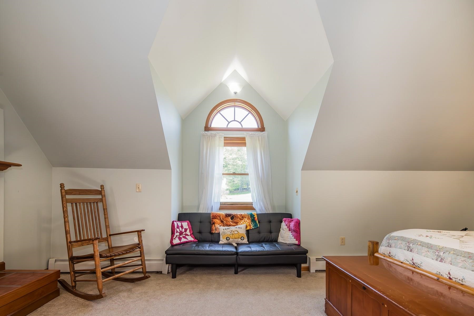
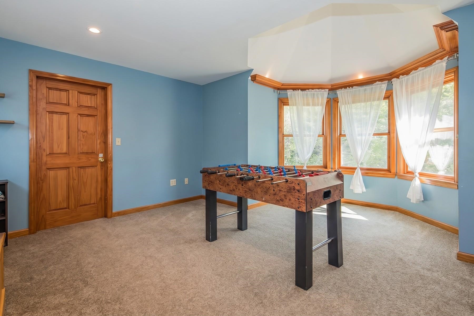
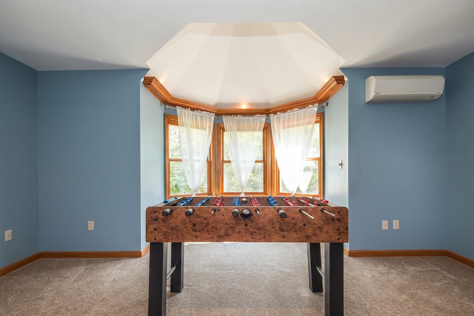
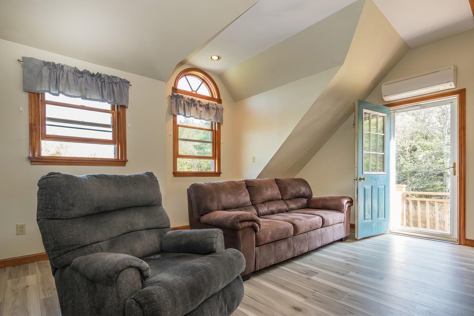
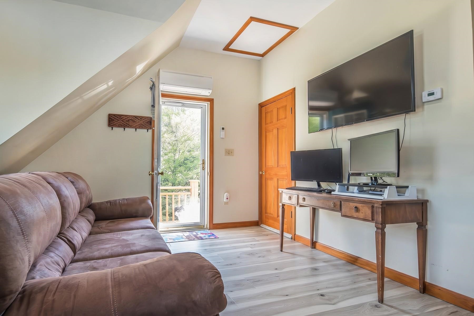
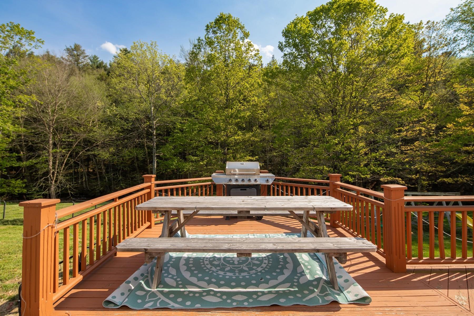
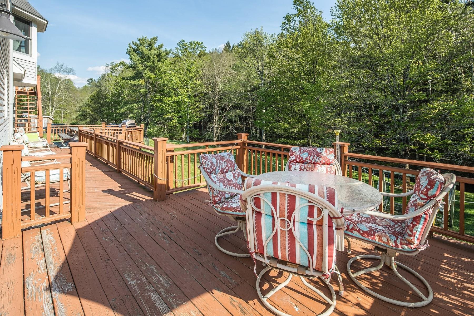
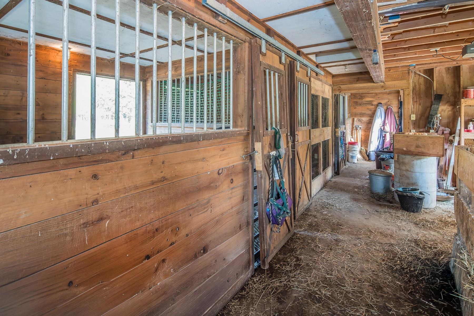
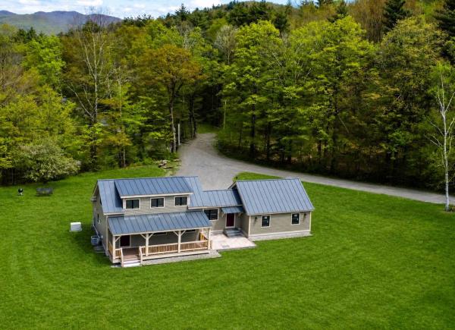
Riverside Retreat Tucked beside the gentle current of the Poultney River, this property offers the rare combination of natural beauty, functional space, and total flexibility. Three levels of thoughtfully designed living space invite you to spread out, settle in, and make it entirely your own. Step outside onto the expansive back deck - your front-row seat to the river's ever-changing scenery perfect for morning coffee, evening gatherings, or simply soaking in the tranquility that surrounds you. The animal barn and open pastures speak to a life lived closer to the land. Dream of horses, goats, or a hobby farm? The infrastructure is already in place. Prefer lush gardens, native meadows, or private green space? The land is yours to reimagine. Inside and out, this property rewards the visionary. Whether you're drawn to the riverfront setting, the multi-level floor plan, the agricultural possibilities, or simply the sheer breathing room, options abound at every turn. Room to live, grow, and dream - right on the Poultney River
Map
Interior Features
- # Of Stories
- 2
- Sq. Ft. (Total)
- 2,980
- Sq. Ft. (Above Ground)
- 2,980
- Sq. Ft. (Below Ground)
- 0
- Sq. Ft. Unfinished
- 1,202
- Rooms
- 11
- Bedrooms
- 3
- Baths
- 4
- Interior Desc
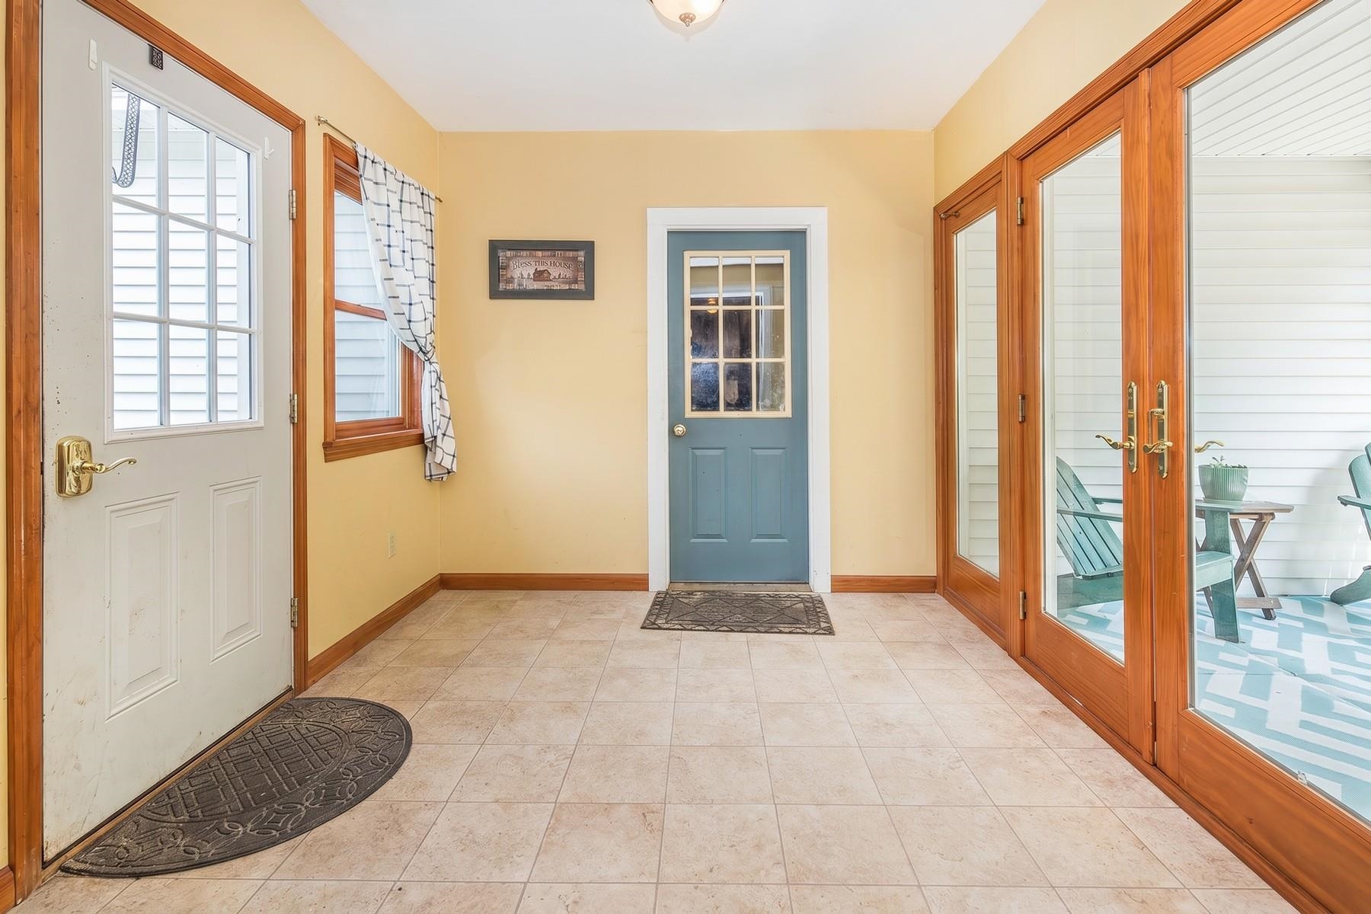
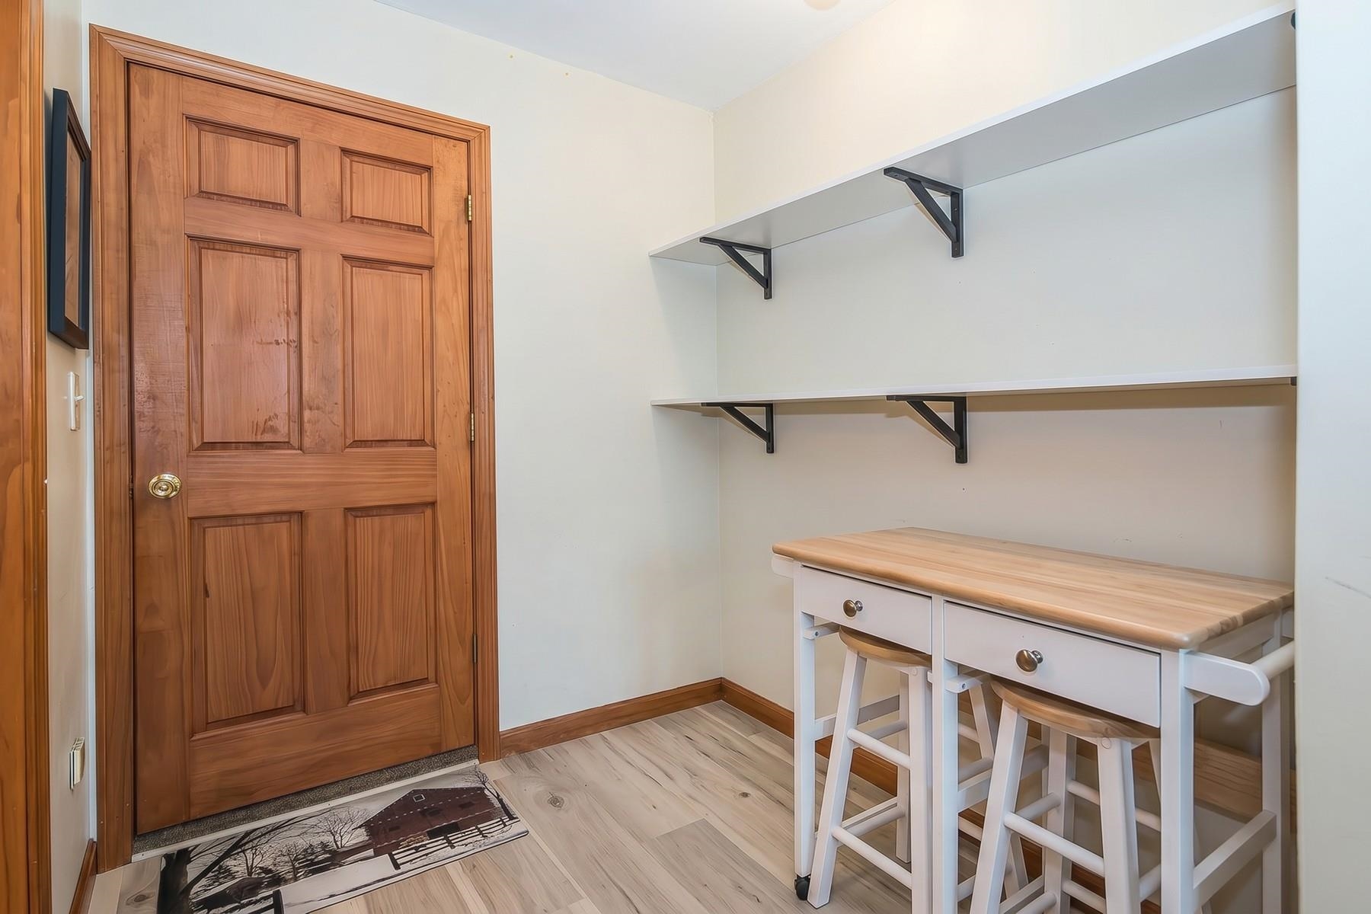
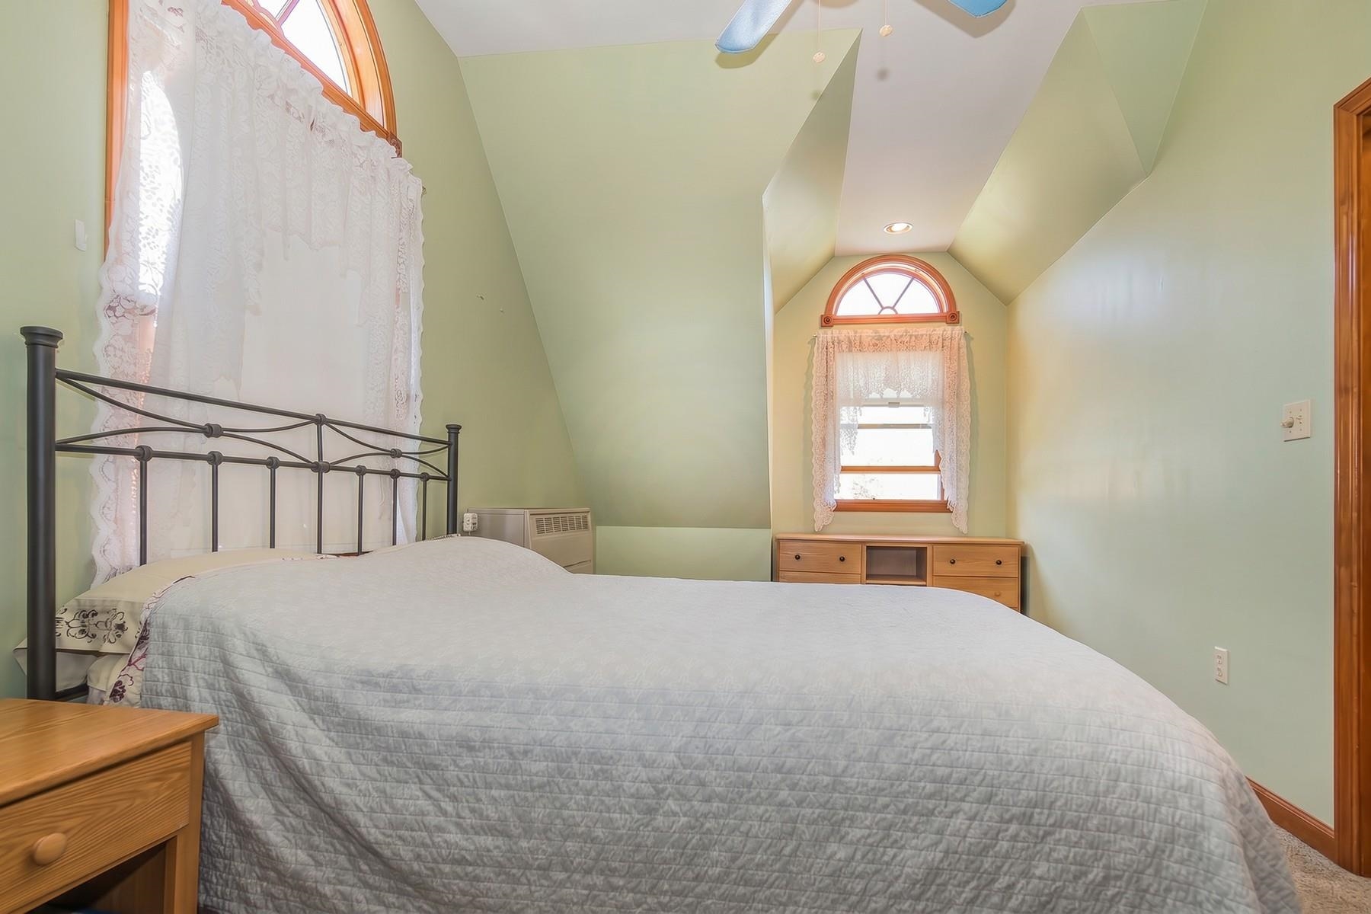
- Ceiling Fan, Dining Area, 2 Fireplaces, In-Law Suite, Kitchen Island, Kitchen/Dining, Primary BR w/ BA, Natural Light, Natural Woodwork, Skylight, Indoor Storage, Walk-in Closet, 1st Floor Laundry
- Appliances Included
- Electric Cooktop, Dishwasher, Dryer, Microwave, Other, Wall Oven, Refrigerator, Washer, Heat Pump Water Heater
- Flooring
- Carpet, Hardwood, Laminate, Tile
- Heating
- Multi Fuel, Oil, Baseboard, Heat Pump, Multi Zone, Passive Solar, Wood Boiler, Mini Split
- Basement Desc
- Climate Controlled, Concrete, Concrete Floor, Daylight, Full, Insulated, Interior Stairs, Storage Space, Unfinished, Interior Access, Exterior Access, Basement Stairs
Town Market Snapshot
Source: Data provided by PrimeMLS, graph generated by Pall Spera Company
Exterior Features
- Style of Residence
- Cape, w/Addition, Walkout Lower Level
- House Color
- Blue
- Time Share
- No
- Exterior Details
- Barn, Partial Fence , Garden Space, Natural Shade
- Land Desc.
- Country Setting, Horse/Animal Farm, Level, Open, Slight, Near Golf Course, Near Paths, Near Shopping, Near Skiing, Near Hospital, Near School(s)
- Roof Desc.
- Architectural Shingle
- Driveway Desc.
- Paved
- Foundation Desc.
- Poured Concrete
- Sewer Desc.
- On-Site Septic Exists, Private, Septic
- Garage / Parking
- Yes
- Garage Spaces
- 2
- Road Frontage
- 726
- Zoning
- unkown
- Elementary School
- Middletown Springs Elem School
- Middle School
- Choice
- High School
- Choice
Affordability Estimate
Quick payment estimate for this listing. Not a loan offer — rates and terms vary.
Est. monthly principal & interest —
Estimate excludes taxes, insurance, HOA, and PMI. Consult a lender for accurate figures.
You May Also Like
View more nearby
Ask about this property
Message George Bambara about MLS #5091332.
