

Request a showing
Pick a Saturday or another date in the next 4 weeks, then leave your contact details.
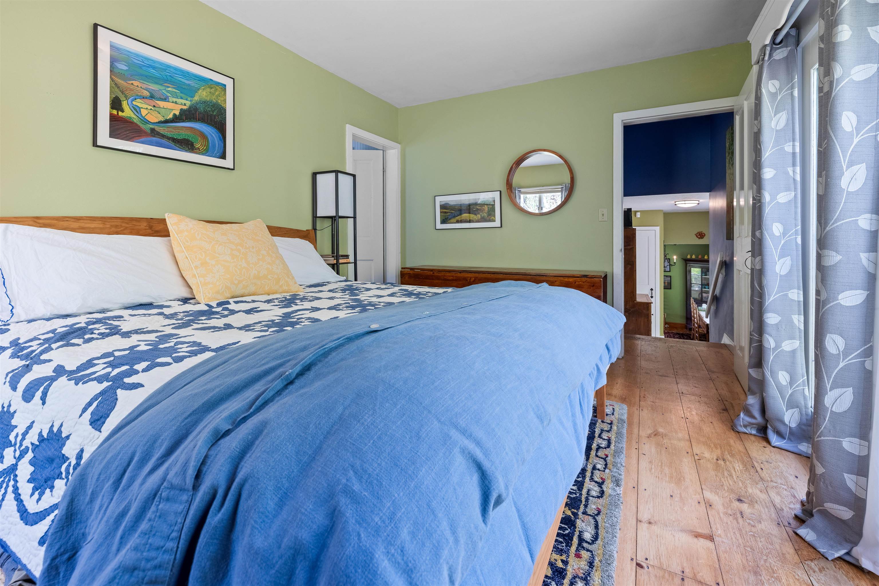
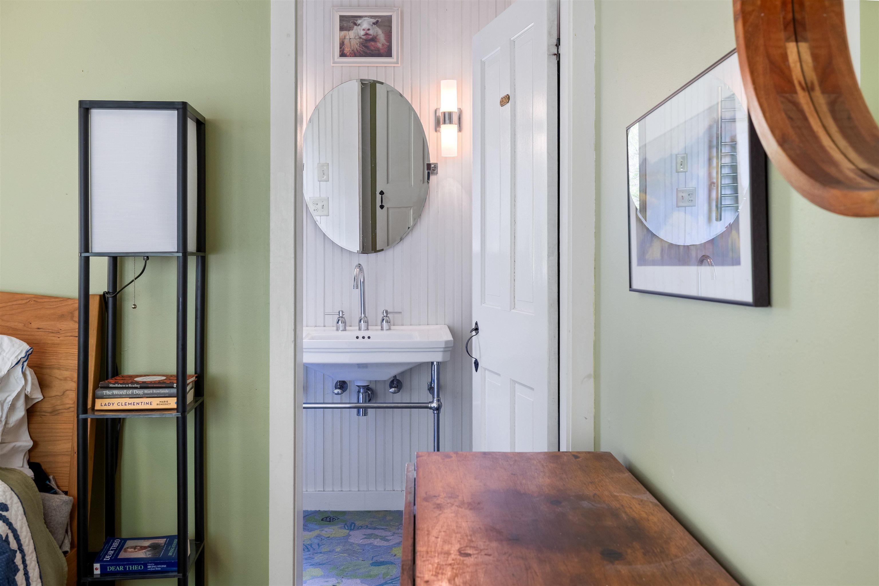
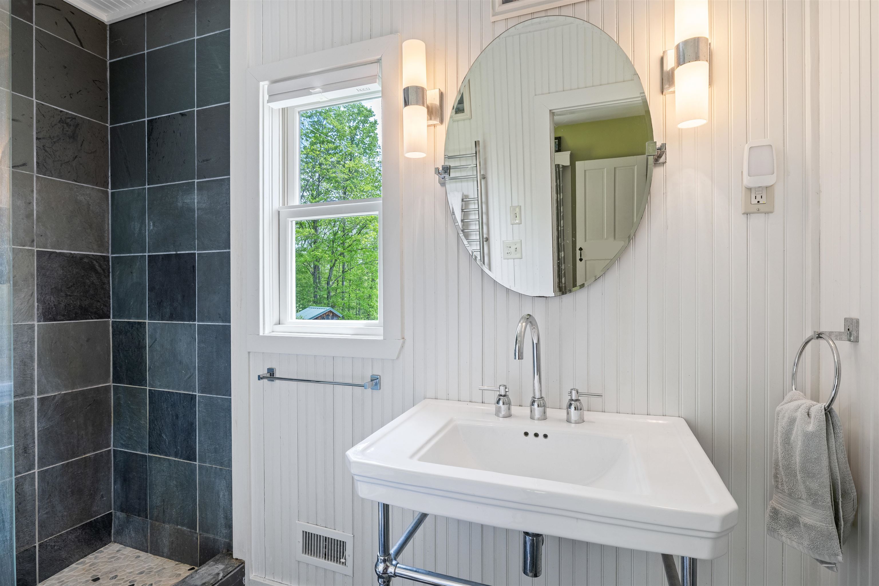
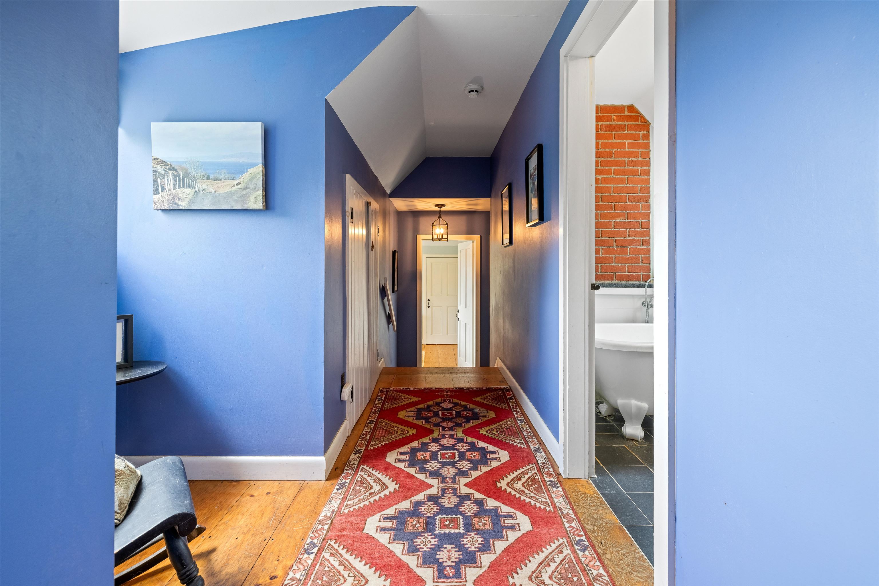
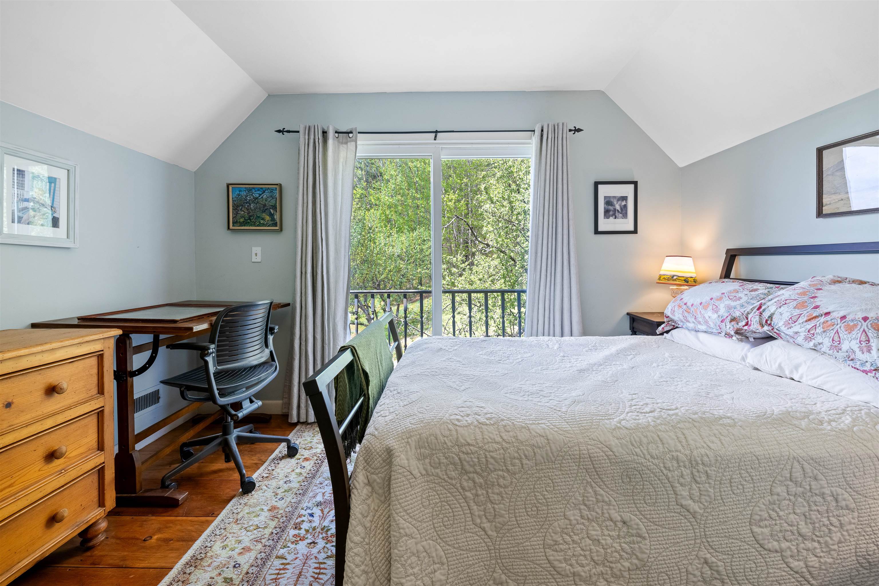
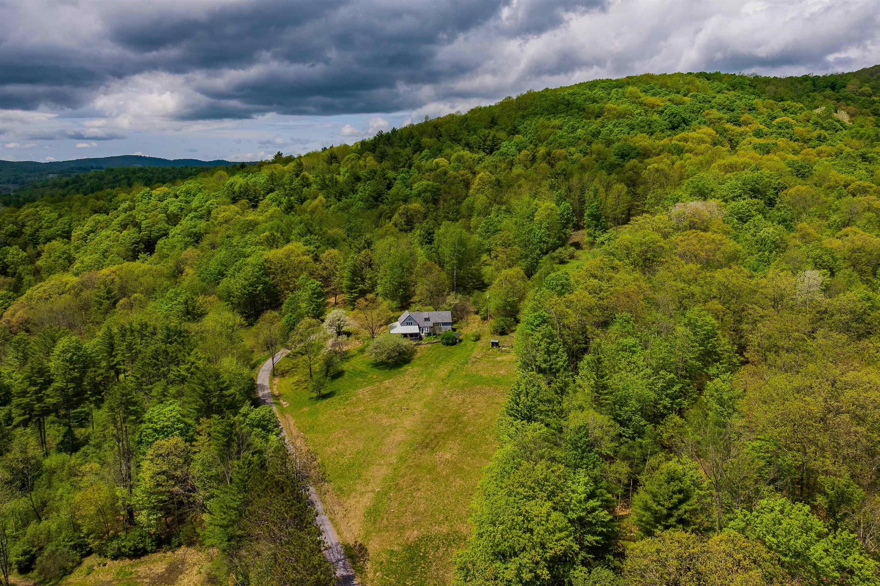
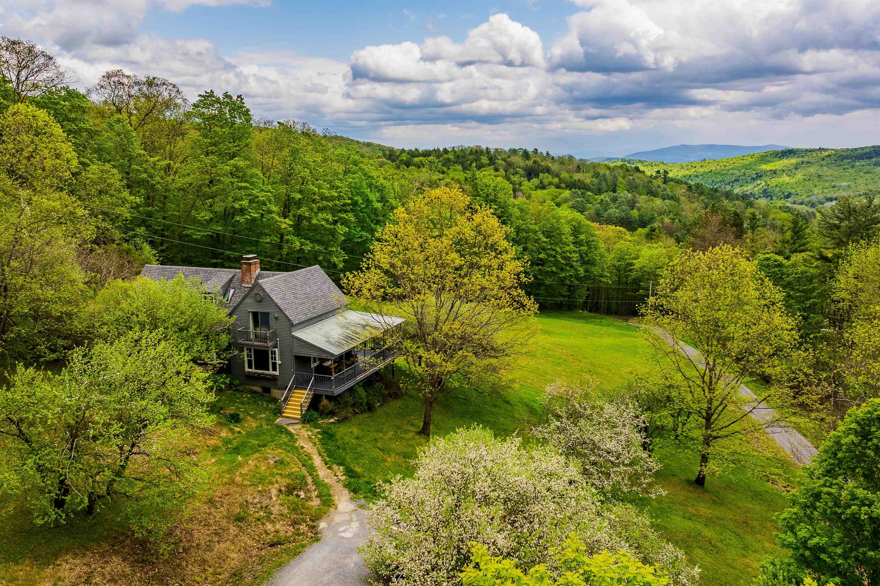
Listed by: Four Seasons Sotheby's Int'l Realty Kate Cassidy
General Property Information
- Property Status
- Active
- Price
- $625, 000
- Property Type
- Single Family
- County
- VT-Orange
- Agency / Brokerage
- Kate Cassidy
Four Seasons Sotheby's Int'l Realty - List Date
- 5/26/2026 8:00 PM
- Acres
- 40.87
- Year Built
- 1960
- Bedrooms
- 3
- Total Baths
- 2
- Sq. Ft. (Total)
- 1,884

Description
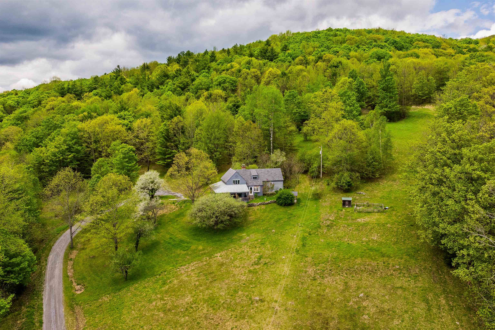
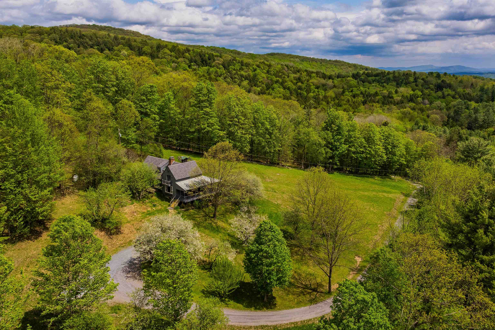
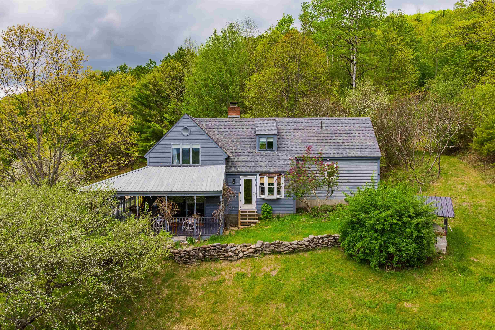
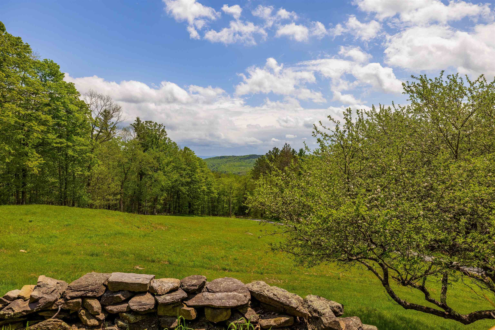
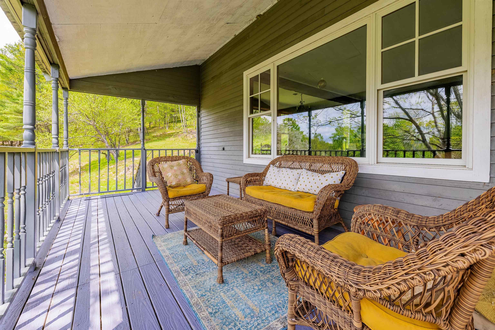
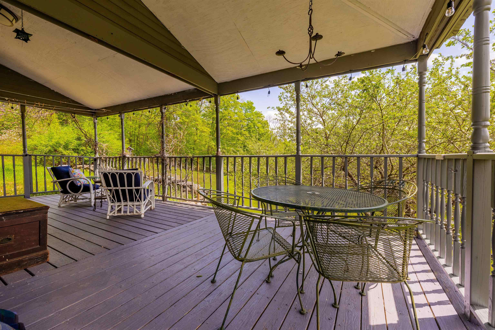
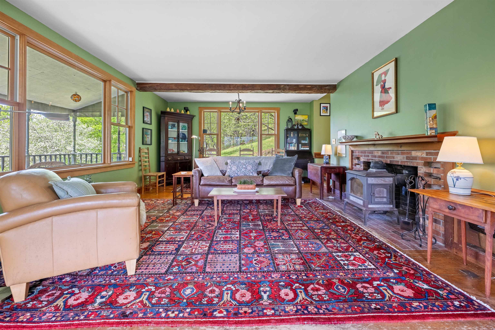
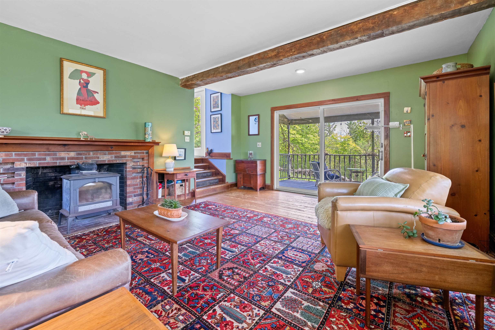
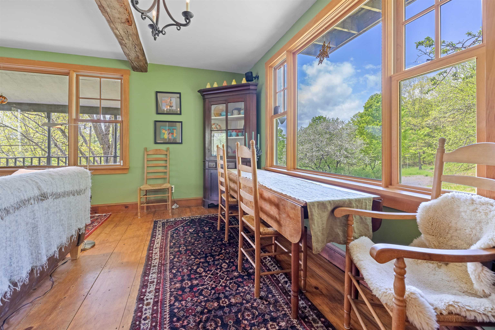
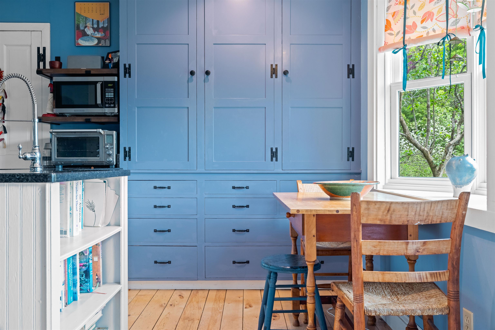
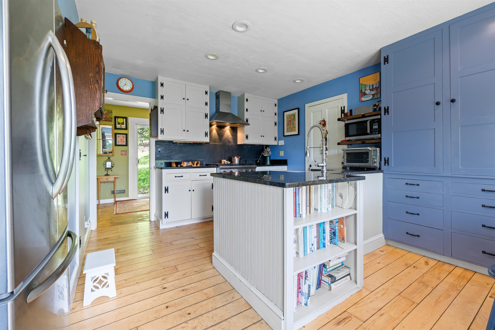
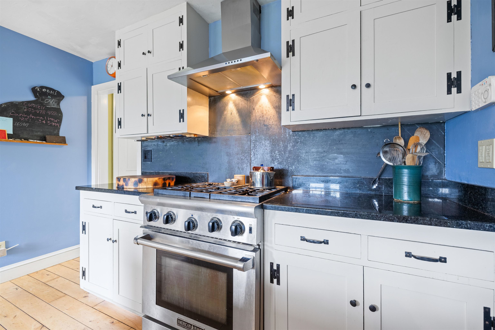
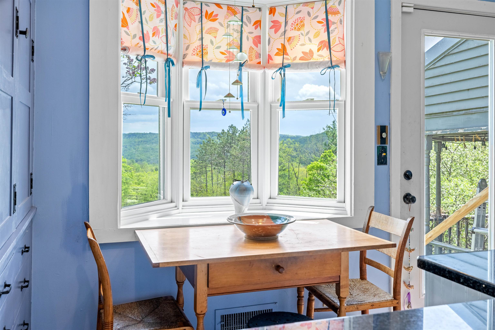
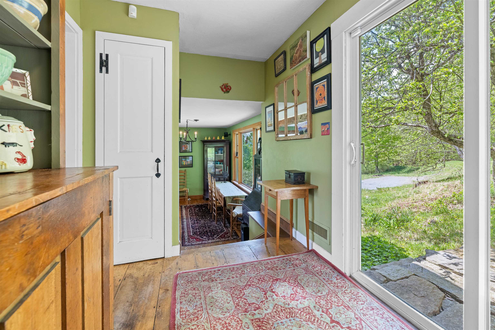
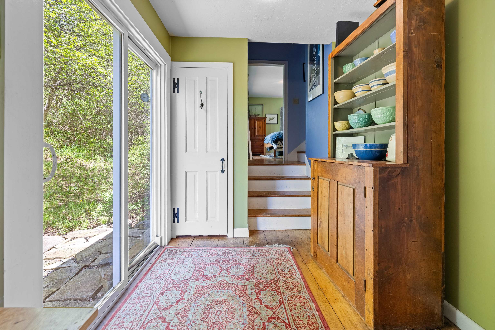
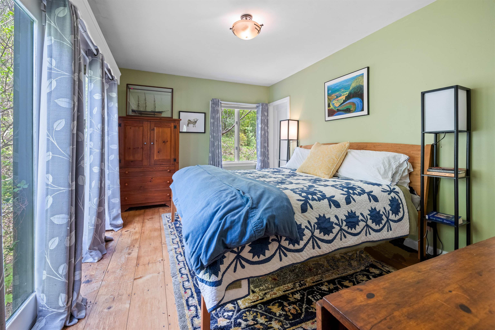
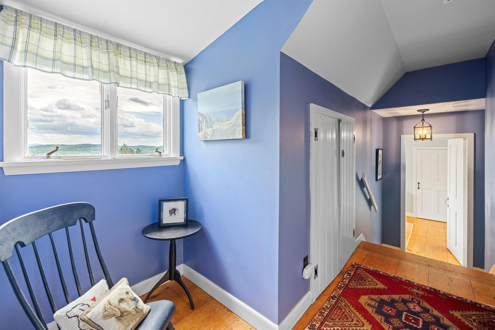
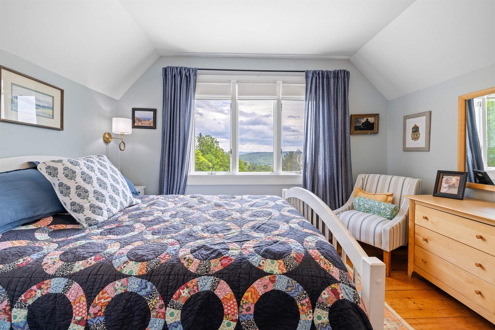
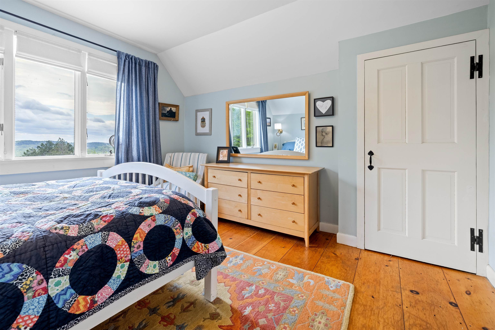
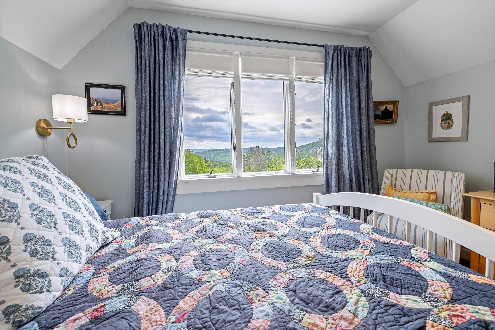
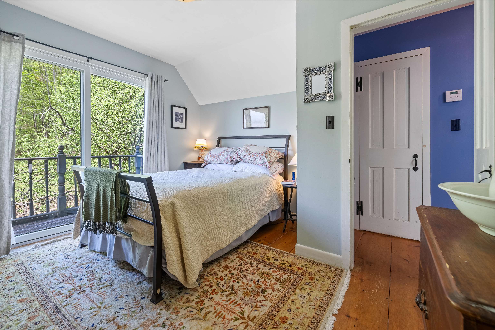
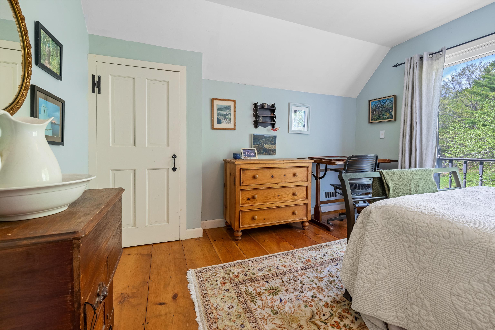
Set high above the rolling hills of South Strafford, this charming multi-level New Englander offers the perfect blend of privacy, character, and breathtaking Vermont beauty. Situated on 40.87 acres with sweeping mountain views, this three-bedroom, two-bath home invites you to slow down and embrace four-season living. A welcoming wraparound porch overlooks open meadows and mature trees, creating the ideal setting for morning coffee, evening sunsets, or gathering with friends after a day on the trails or slopes. Inside, warm wood floors, exposed beams, and abundant natural light create a cozy yet spacious atmosphere. The thoughtfully updated kitchen features custom cabinetry, open shelving, and a functional center island, while the inviting living room offers oversized windows framing the surrounding landscape. The home’s multi-level layout provides comfortable separation of space, including serene bedrooms with peaceful woodland views and flexible work-from-home potential. Outside, a classic barn adds versatility for storage, hobbies, animals, or future creative use. Located in a wonderful community close to skiing, hiking trails, and a highly regarded school system, this property is ideal for those seeking a Vermont mountain retreat with privacy, charm, and year-round recreation. Whether you are searching for a full-time residence, country getaway, or homestead lifestyle property, this special offering captures the essence of Vermont living.
Map
Interior Features
- # Of Stories
- 2.5
- Sq. Ft. (Total)
- 1,884
- Sq. Ft. (Above Ground)
- 1,884
- Sq. Ft. (Below Ground)
- 0
- Sq. Ft. Unfinished
- 724
- Rooms
- 7
- Bedrooms
- 3
- Baths
- 2
- Interior Desc
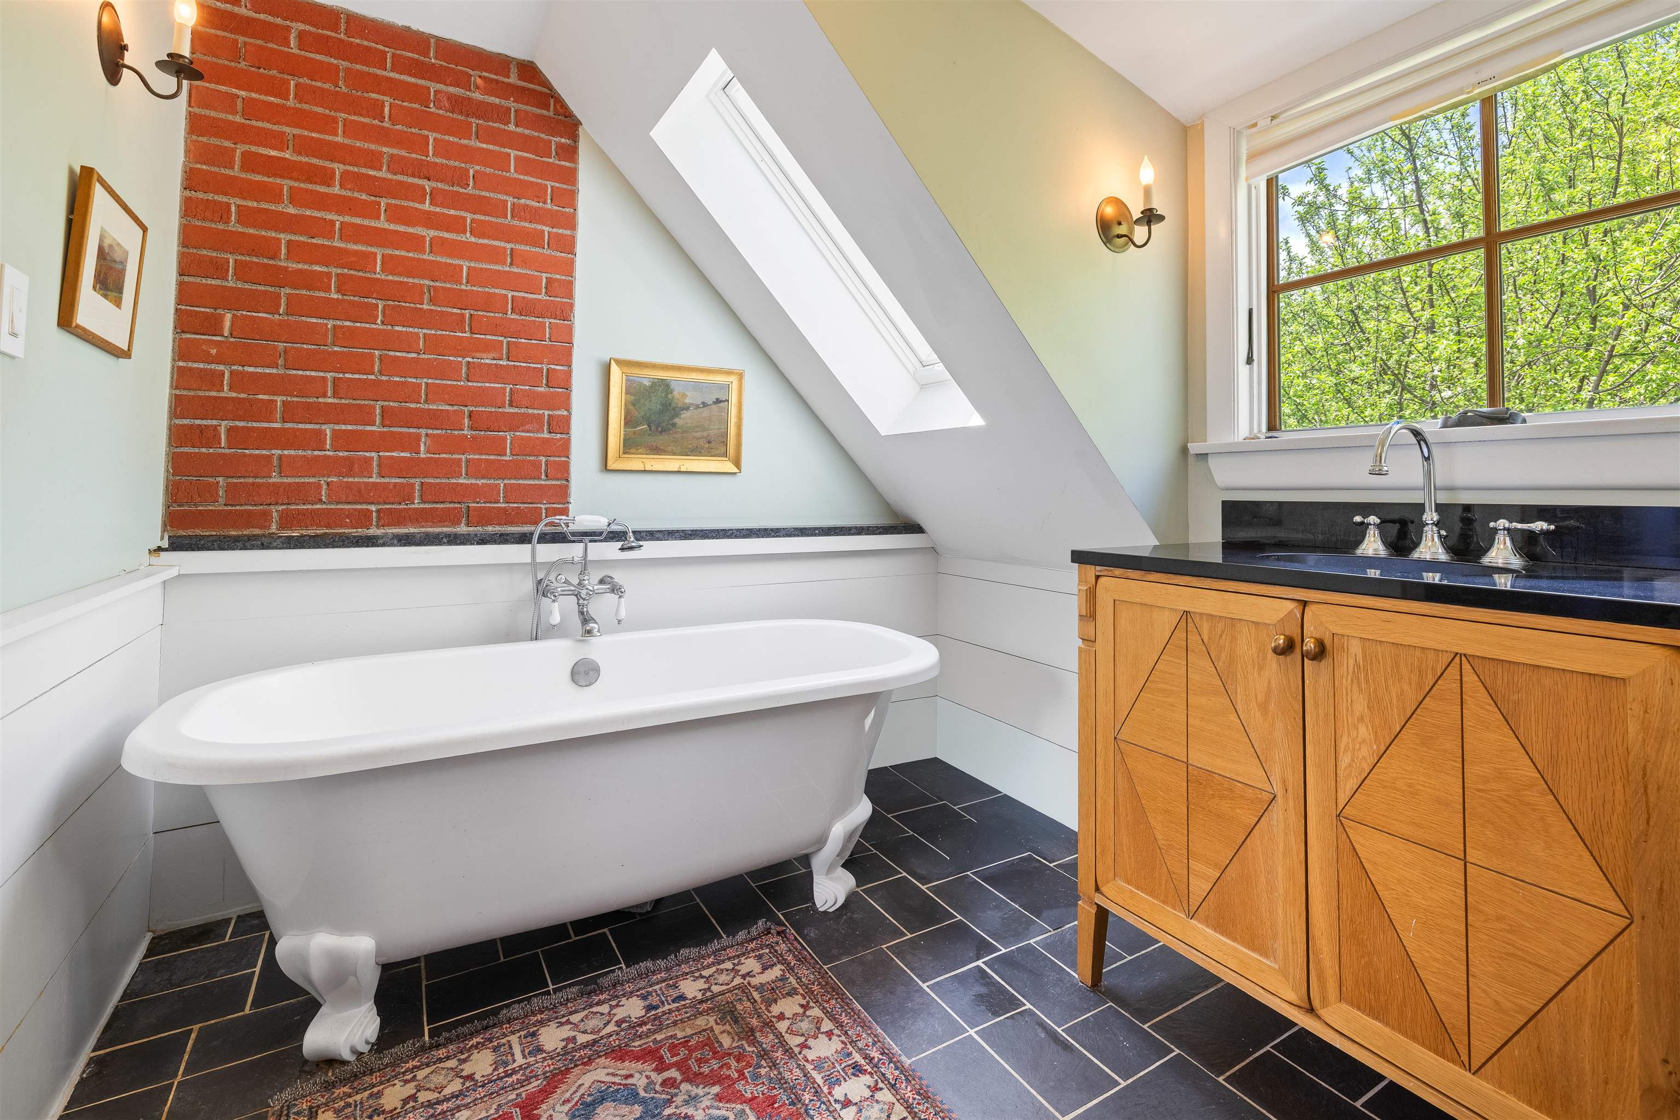
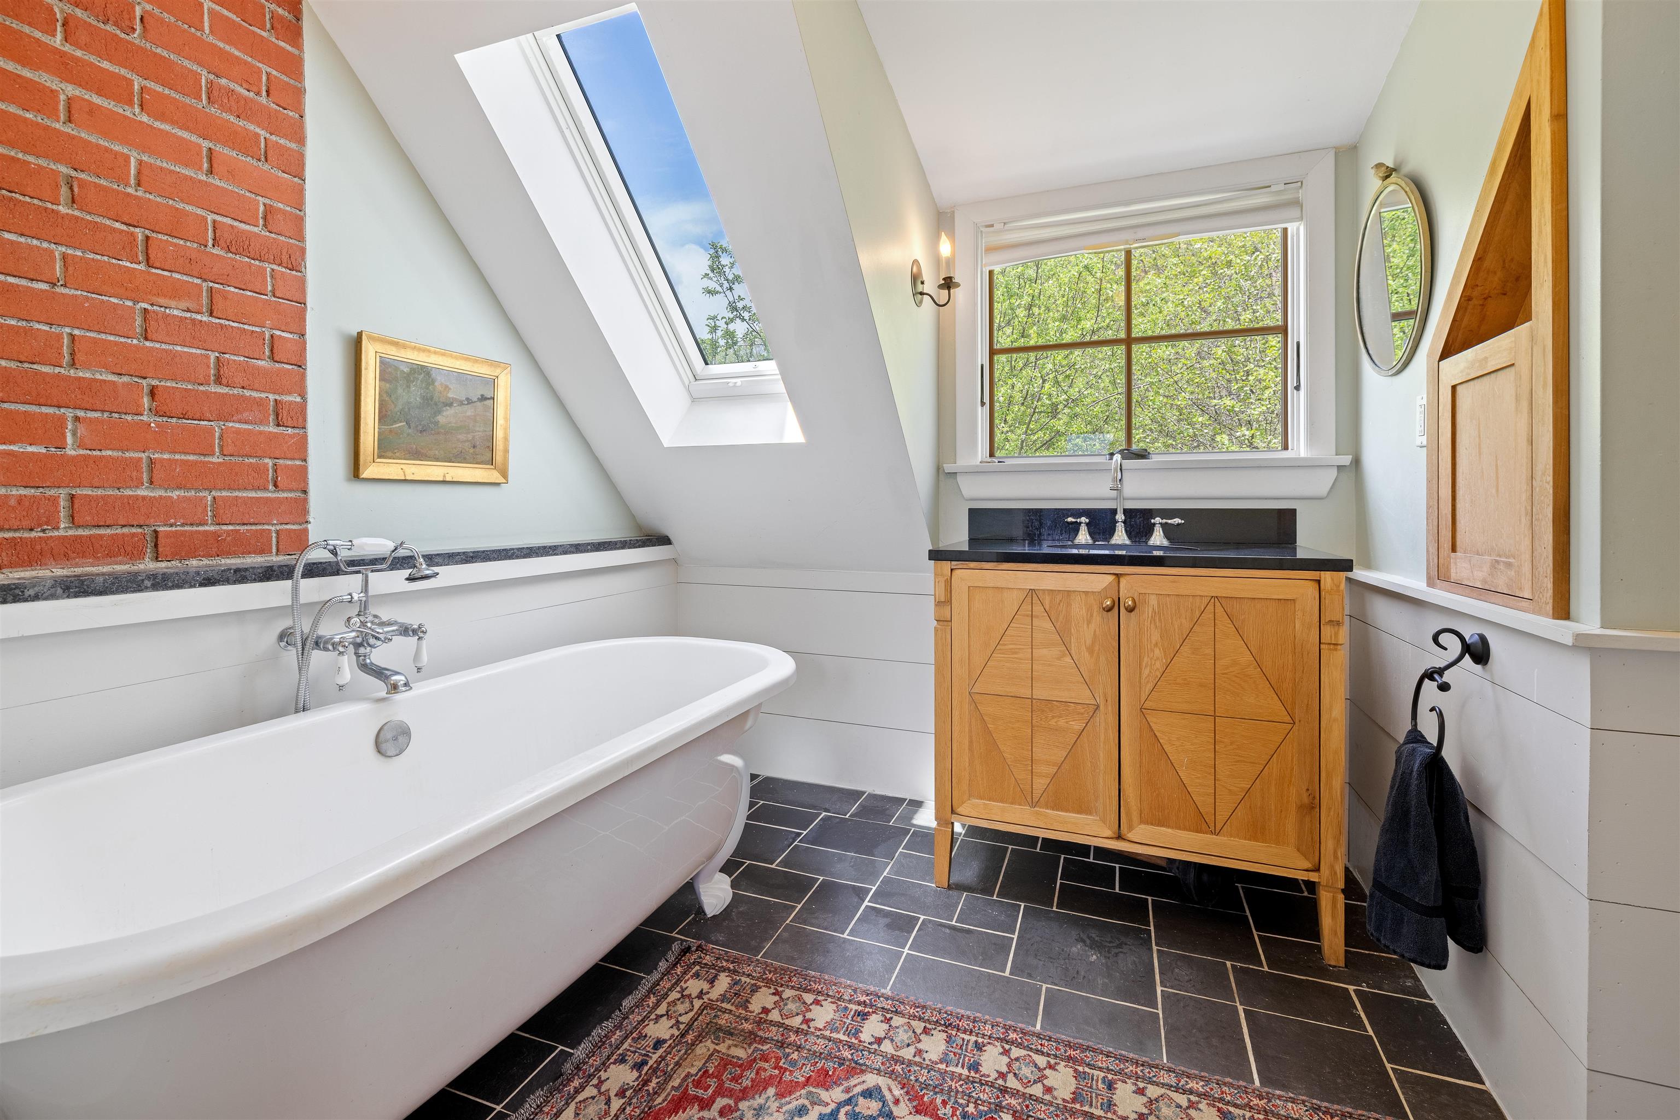
- Dining Area, Wood Fireplace, 1 Fireplace, Laundry Hook-ups, Living/Dining, Primary BR w/ BA, Natural Light, Natural Woodwork, Soaking Tub, Wood Stove Hook-up, 1st Floor Laundry
- Appliances Included
- Dishwasher, Dryer, Range Hood, Microwave, Gas Range, Refrigerator, Washer, Owned Water Heater, Tank Water Heater
- Flooring
- Ceramic Tile, Softwood, Wood
- Heating
- Oil, Wood, Baseboard, Forced Air
- Basement Desc
- Bulkhead, Concrete, Concrete Floor, Dirt Floor, Full, Gravel, Interior Stairs, Storage Space, Unfinished, Exterior Access, Basement Stairs
Town Market Snapshot
Source: Data provided by PrimeMLS, graph generated by Pall Spera Company
Exterior Features
- Style of Residence
- Multi-Level, New Englander
- Time Share
- No
- Exterior Details
- Garden Space, Natural Shade, Outbuilding, Covered Porch, Shed, Window Screens, Poultry Coop
- Land Desc.
- Country Setting, Horse/Animal Farm, Field/Pasture, Hilly, Landscaped, Mountain View, Open, Orchards, Trail/Near Trail, View, Walking Trails, Wooded, Near Skiing, Near Snowmobile Trails, Rural, Near School(s), Private
- Roof Desc.
- Architectural Shingle
- Driveway Desc.
- Gravel
- Foundation Desc.
- Concrete
- Sewer Desc.
- Private
- Garage / Parking
- No
- Garage Spaces
- 0
- Road Frontage
- 1,218
- Zoning
- Rural Residential
- Elementary School
- Newton Elementary
- Middle School
- Choice
- High School
- Choice
Affordability Estimate
Quick payment estimate for this listing. Not a loan offer — rates and terms vary.
Est. monthly principal & interest —
Estimate excludes taxes, insurance, HOA, and PMI. Consult a lender for accurate figures.
You May Also Like
View more nearby

Ask about this property
Message Monica Heath about MLS #5091374.
