

Request a showing
Pick a Saturday or another date in the next 4 weeks, then leave your contact details.
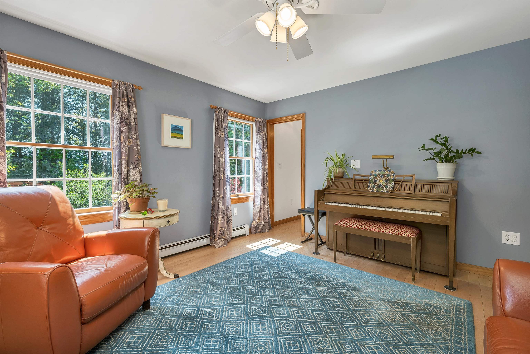
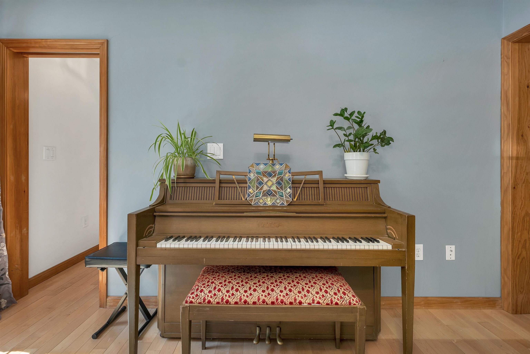
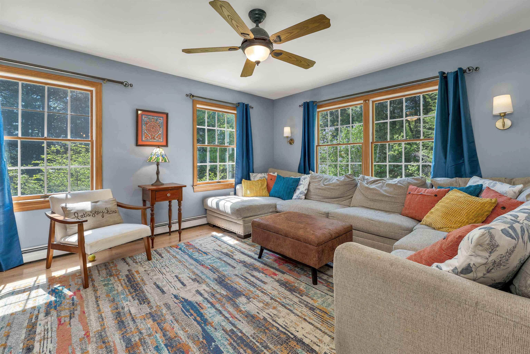
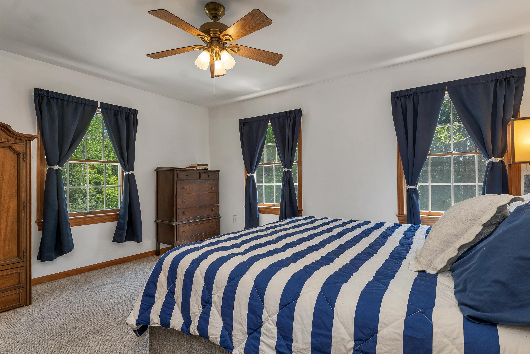
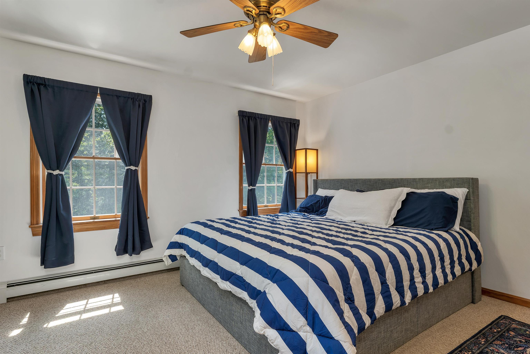
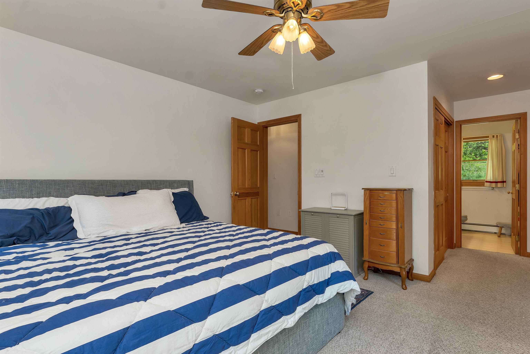
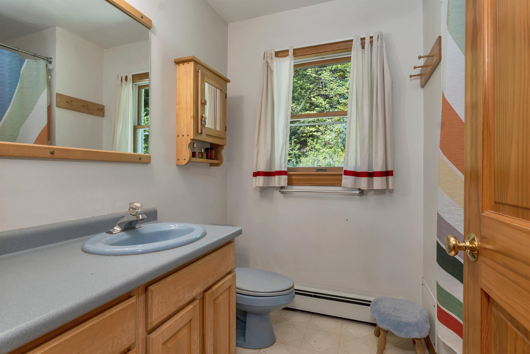
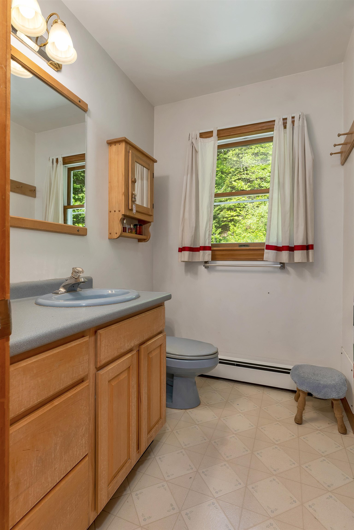
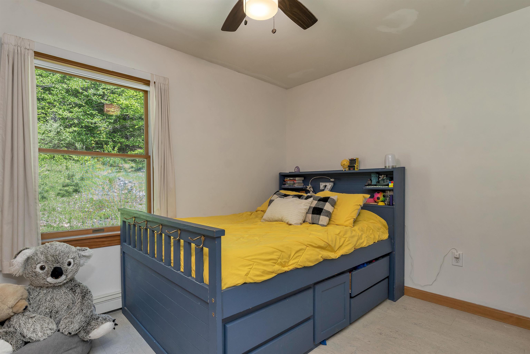
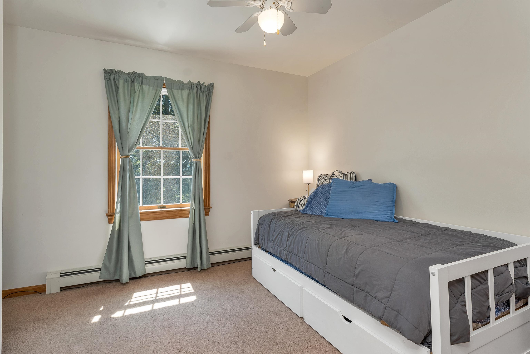
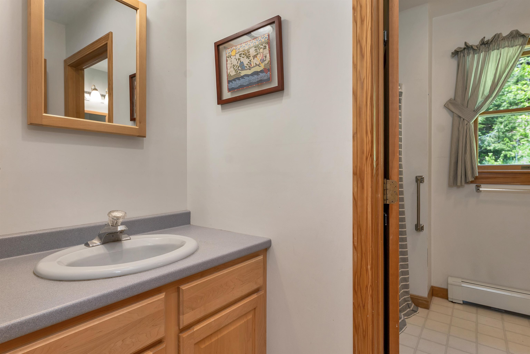
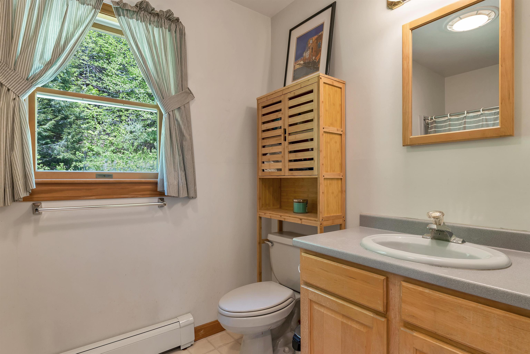
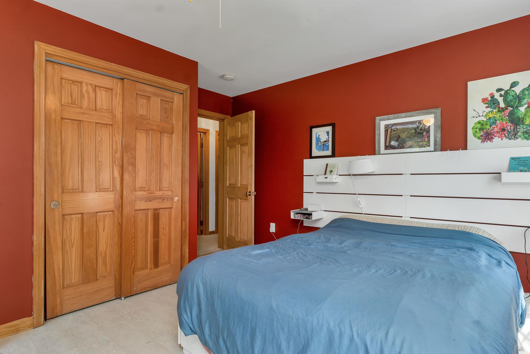
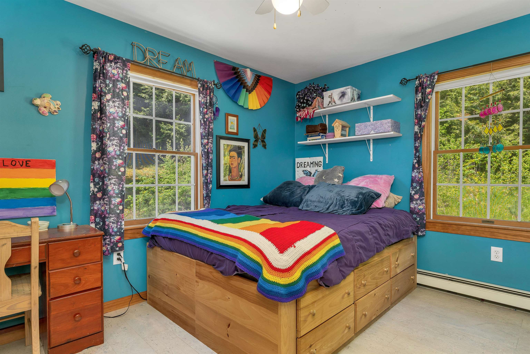
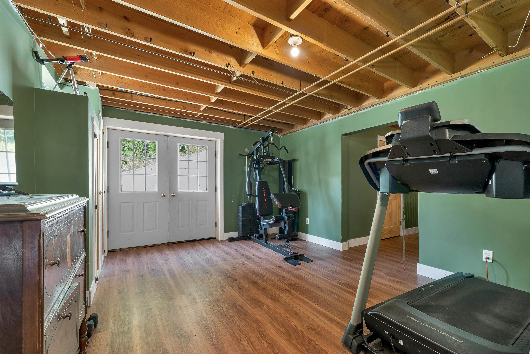
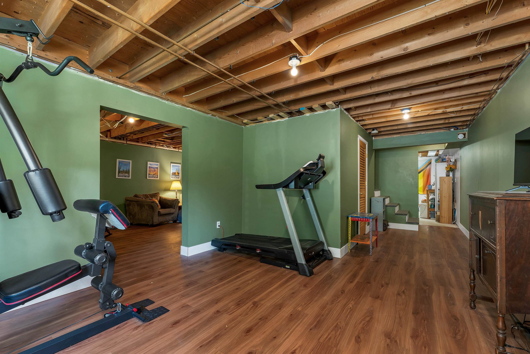
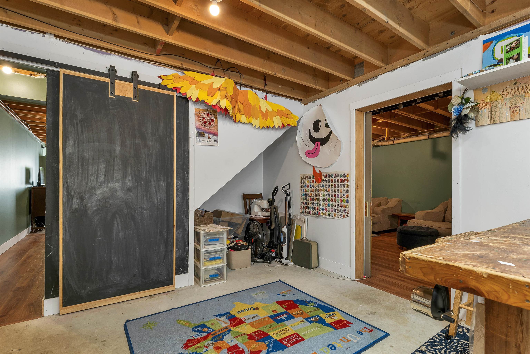
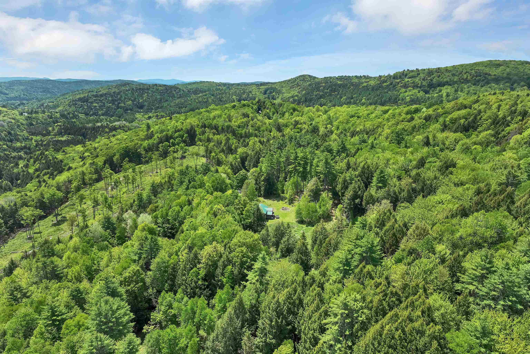
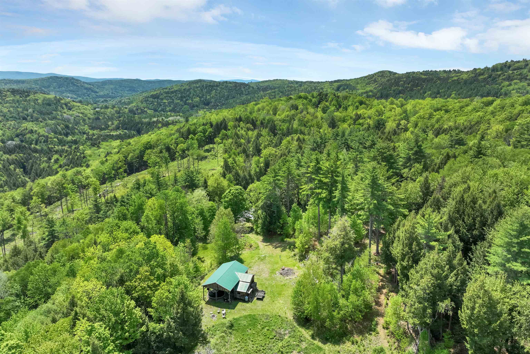
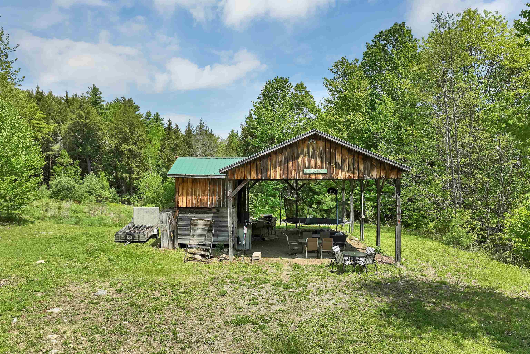

Listed by: BHHS Verani Londonderry Heather Ashline
General Property Information
- Property Status
- Active
- Price
- $689, 000
- Property Type
- Single Family
- County
- VT-Orange
- Agency / Brokerage
- Heather Ashline
BHHS Verani Londonderry - List Date
- 5/24/2026 8:00 PM
- Assessed
- $382,560
- Assessed Year
- 2024
- Acres
- 8
- Year Built
- 1999
- Bedrooms
- 5
- Total Baths
- 3
- Sq. Ft. (Total)
- 3,836
- Tax Year
- 2025
- Taxes
- $12,336

Description
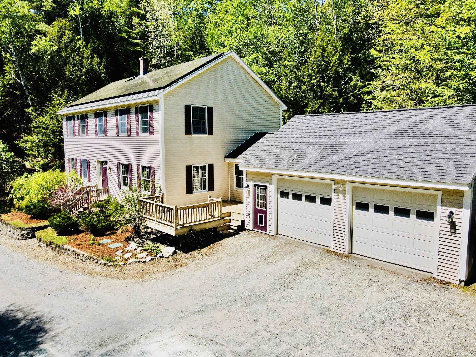
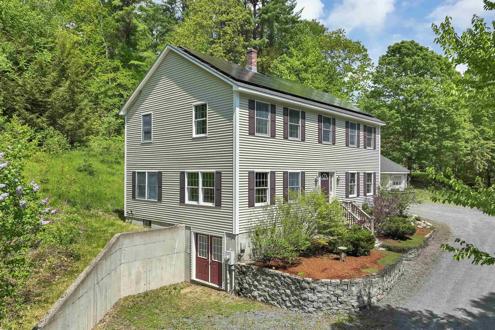
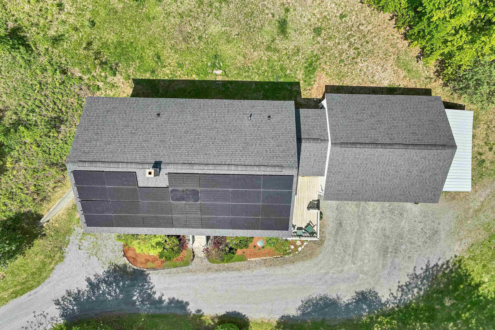
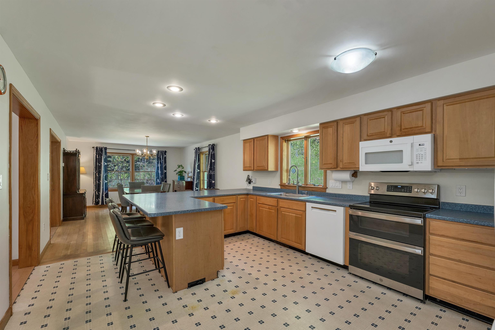
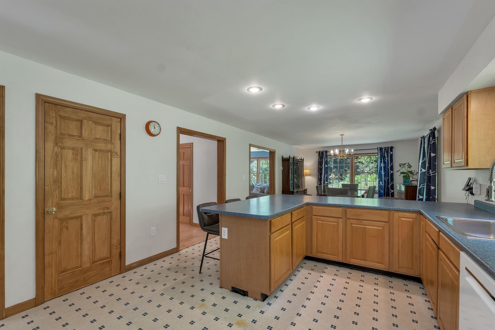
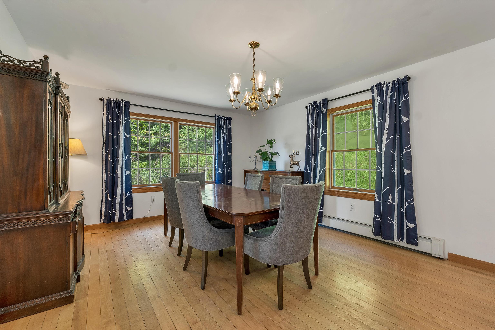
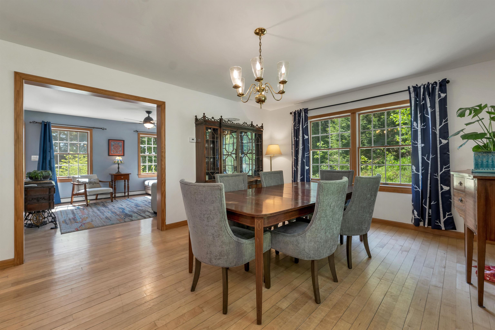
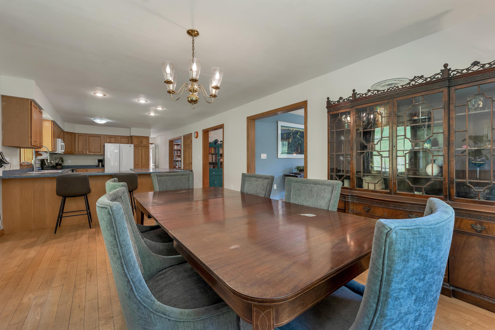
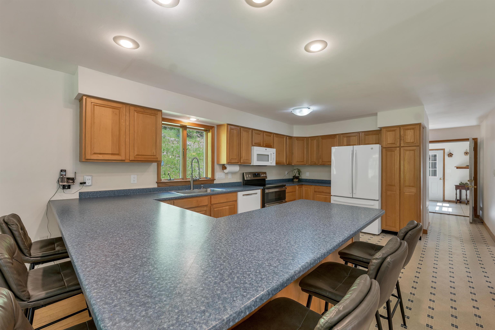
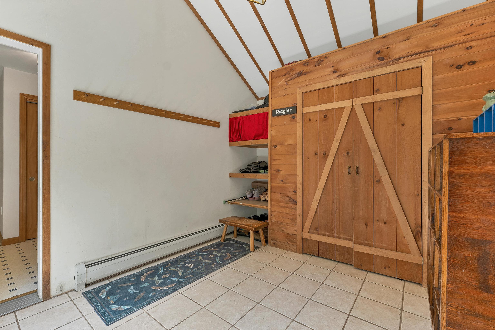
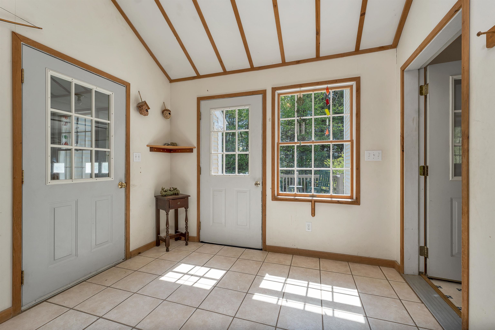
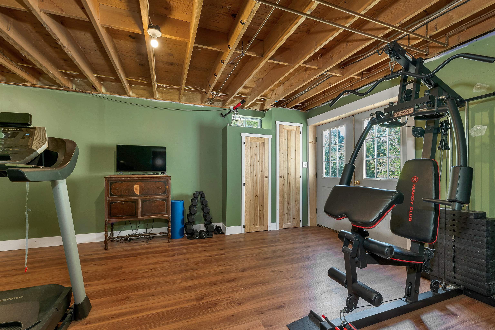
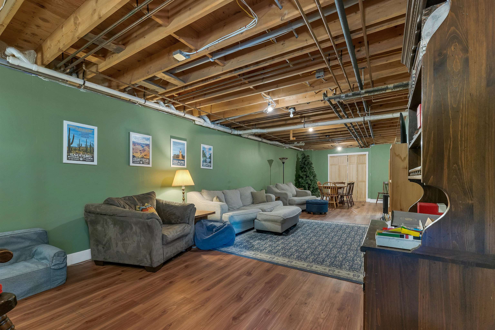
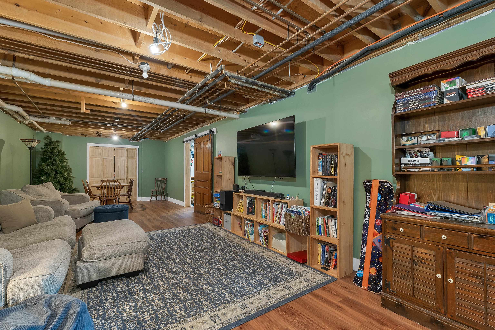
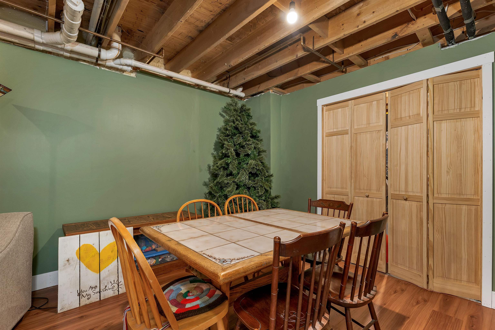
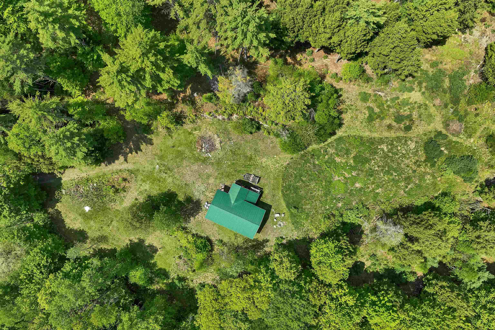
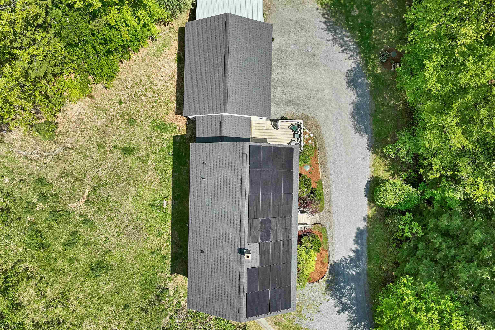
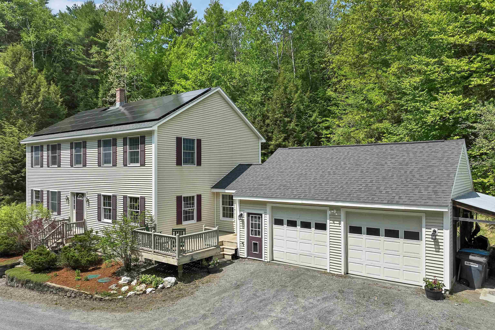
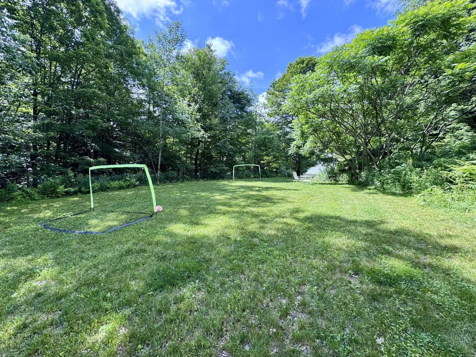
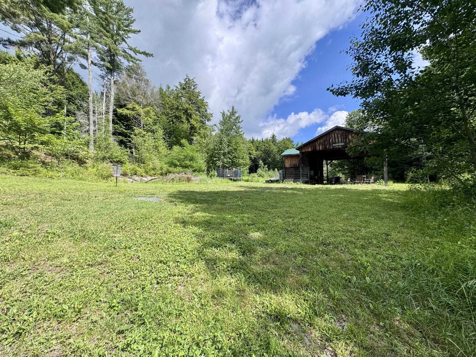
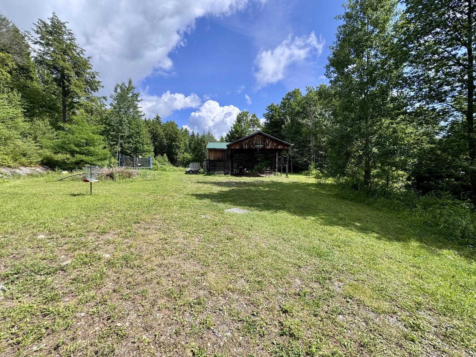
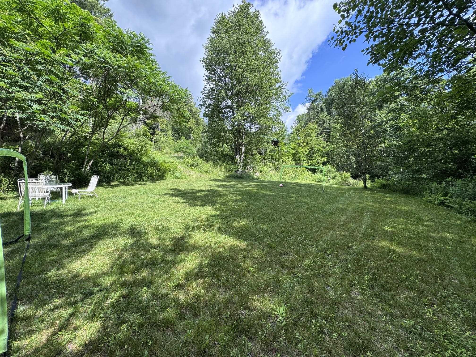
MOTIVATED SELLER! PRICED BELOW THE CURRENT ASSESSED VALUE. Offering efficiency, sustainability, and peace of mind, this move-in ready five-bedroom Colonial sits on eight private acres in Post Mills/Thetford, Vermont. Energy-conscious upgrades include rooftop solar panels and an EV charger, adding modern efficiency to this exceptional property. The oversized attached garage and large tiled mudroom provide a practical everyday entry space. The spacious kitchen features a breakfast bar with seating for family and friends and opens to the light-filled dining room, creating an ideal layout for entertaining. The first floor also offers both a living room and a separate family room/den. Upstairs, you'll find five bedrooms, including the primary suite with an ensuite bath and generous closet space. The fully insulated lower level includes a partially finished basement with flexible space for a family room, home gym, playroom, workshop, and storage. A large sink, counter space, and double-door walkout add additional functionality and convenience. Enjoy the outdoors with private walking trails winding through the property's eight acres, offering opportunities for recreation, nature observation, and peaceful walks right from your doorstep. Conveniently located on the school bus route, this property combines rural privacy with everyday convenience. Formerly home to the Sugar Top Sawmill, the mill building offers endless possibilities for outdoor entertaining space, hobbies, storage, workshop space, or animals. A truly unique property with space, versatility, and modern upgrades throughout, all while enjoying tranquil country living just 20 minutes from Hanover and convenient access to Upper Valley amenities. Ready for its next owner to enjoy all this exceptional property has to offer.
Map
Interior Features
- # Of Stories
- 2
- Sq. Ft. (Total)
- 3,836
- Sq. Ft. (Above Ground)
- 2,604
- Sq. Ft. (Below Ground)
- 1,232
- Rooms
- 10
- Bedrooms
- 5
- Baths
- 3
- Interior Desc
- Central Vacuum, Ceiling Fan, Kitchen Island, Primary BR w/ BA, Indoor Storage, 2nd Floor Laundry
- Appliances Included
- Dishwasher, ENERGY STAR Qual Dryer, Microwave, Electric Range, Refrigerator, ENERGY STAR Qual Washer, All-in-one Washer/Dryer
- Flooring
- Carpet, Laminate, Tile, Wood
- Heating
- Oil, Baseboard, Multi Zone
- Basement Desc
- Concrete, Full, Partially Finished, Interior Stairs, Storage Space, Walkout, Exterior Access
Town Market Snapshot
Source: Data provided by PrimeMLS, graph generated by Pall Spera Company
Exterior Features
- Style of Residence
- Colonial
- House Color
- Beige
- Time Share
- No
- Exterior Details
- Building, Deck, Outbuilding
- Land Desc.
- Country Setting, Landscaped, Level, Sloping, Wooded, Rural
- Roof Desc.
- Asphalt Shingle
- Driveway Desc.
- Gravel
- Foundation Desc.
- Concrete
- Sewer Desc.
- Private
- Garage / Parking
- Yes
- Garage Spaces
- 2
- Road Frontage
- 0
- Zoning
- RR
- Elementary School
- Thetford Elementary School
- Middle School
- Thetford Academy
- High School
- Thetford Academy
Affordability Estimate
Quick payment estimate for this listing. Not a loan offer — rates and terms vary.
Est. monthly principal & interest —
Estimate excludes taxes, insurance, HOA, and PMI. Consult a lender for accurate figures.
You May Also Like
View more nearby
Ask about this property
Message Monica Heath about MLS #5090735.
