

Request a showing
Pick a Saturday or another date in the next 4 weeks, then leave your contact details.
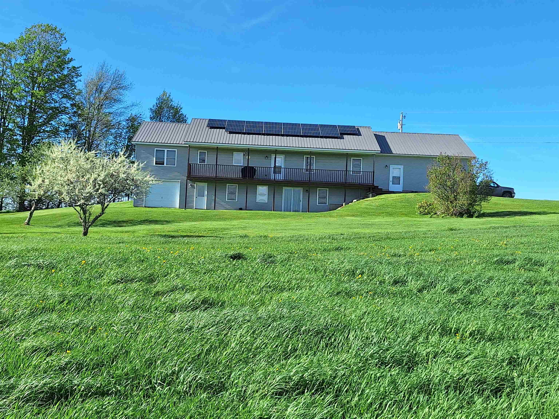
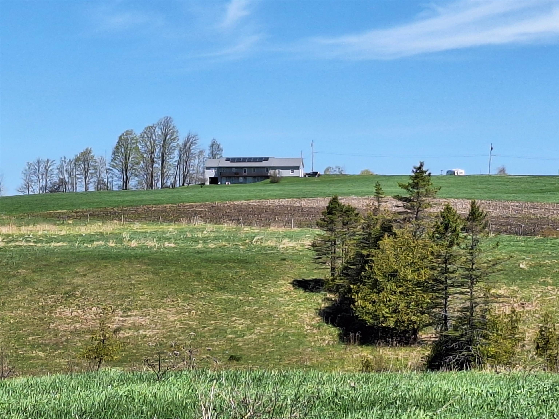
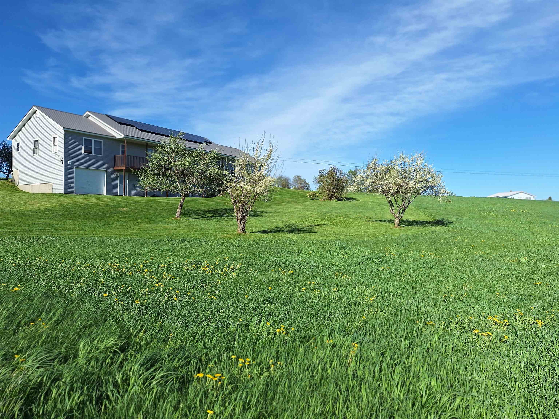
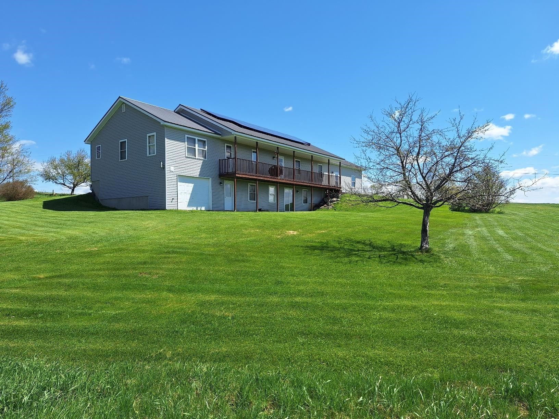
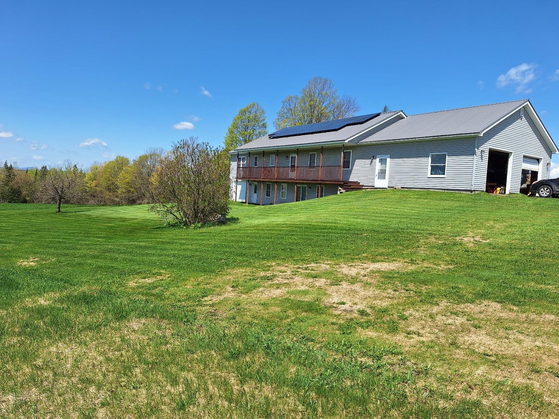
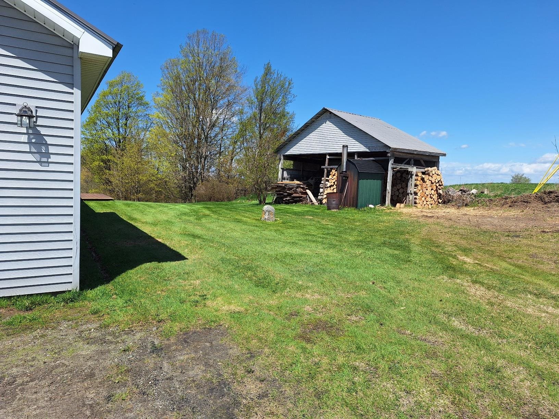
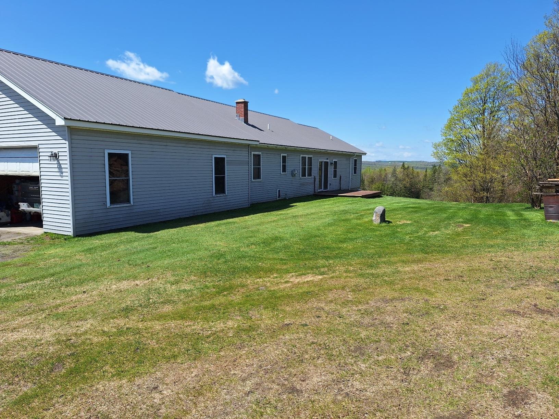
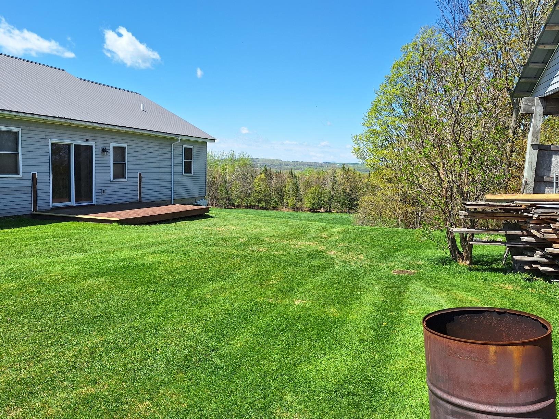
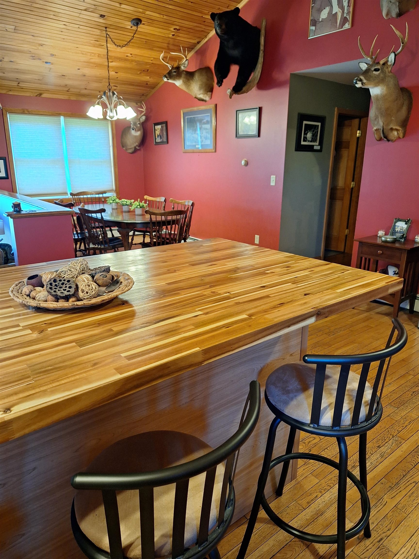
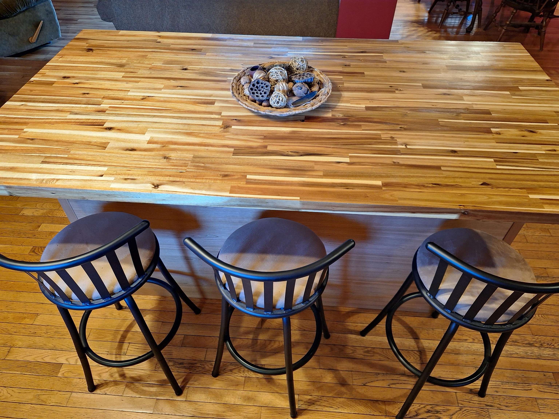
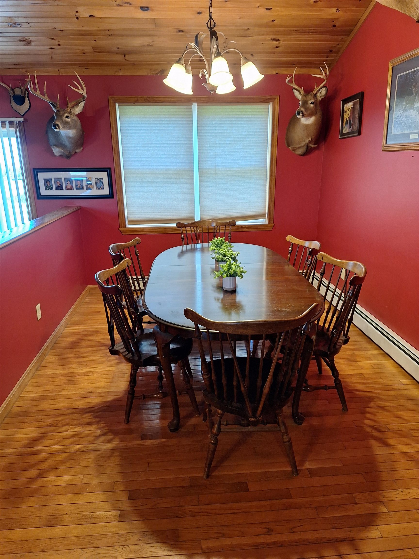
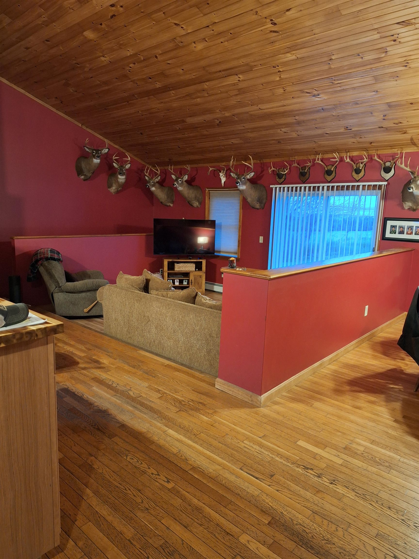
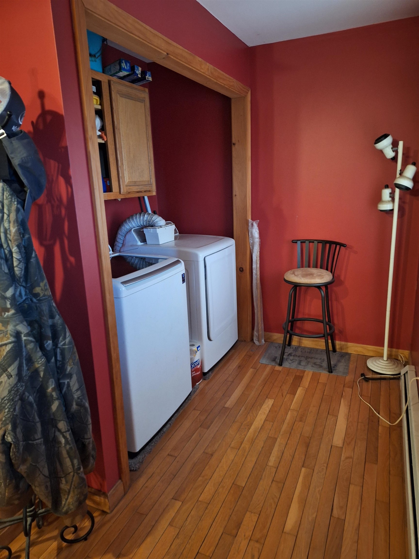
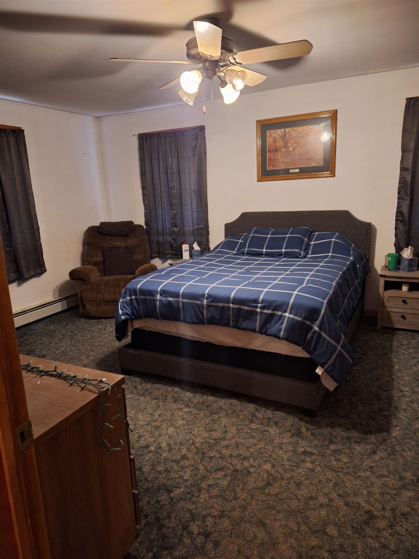
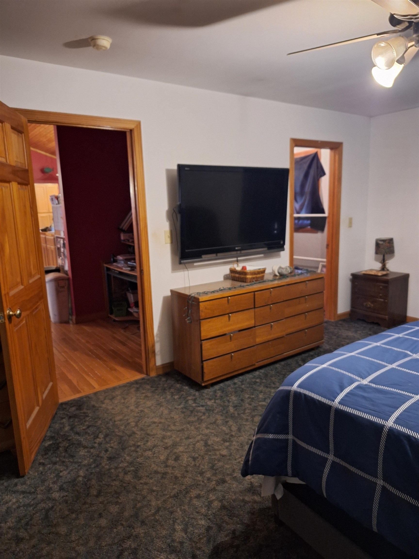
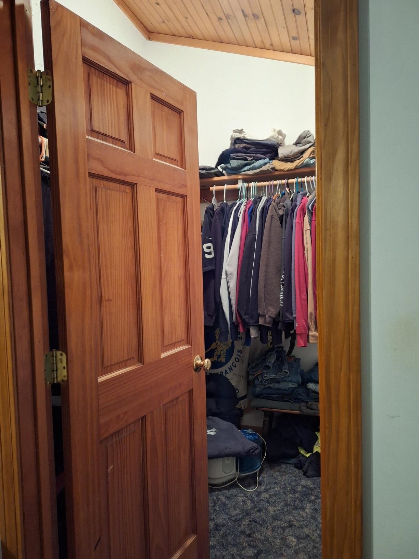
Listed by: Listwithfreedom.com Ralph Harvey
General Property Information
- Property Status
- Active
- Price
- $565, 000
- Property Type
- Single Family
- County
- VT-Orleans
- Agency / Brokerage
- Ralph Harvey
Listwithfreedom.com - List Date
- 5/27/2026 8:00 PM
- Assessed
- $183,200
- Assessed Year
- 2024
- Acres
- 10.1
- Year Built
- 2002
- Bedrooms
- 4
- Total Baths
- 3
- Sq. Ft. (Total)
- 2,782
- Tax Year
- 2025
- Taxes
- $4,959

Description
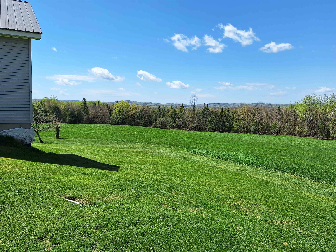
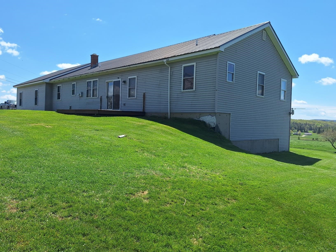
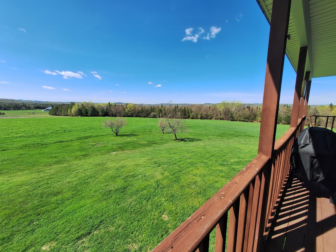
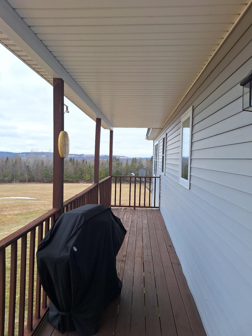
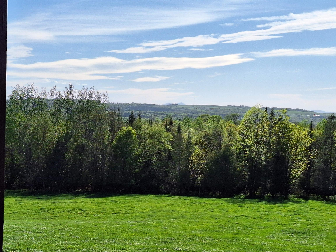
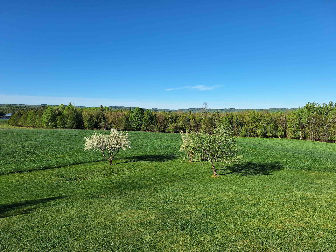
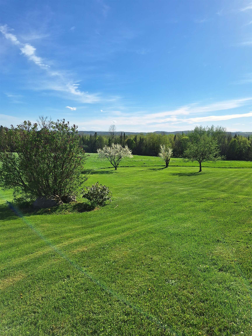
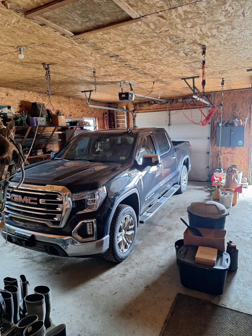
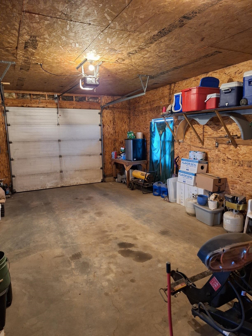
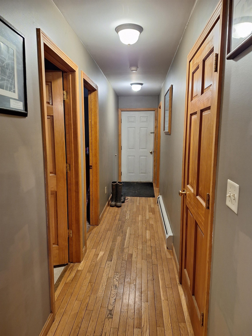
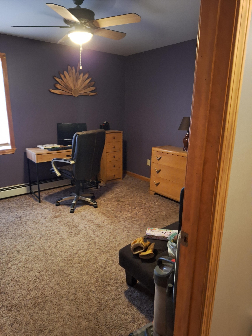
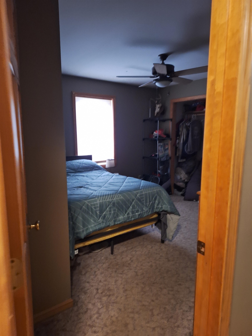
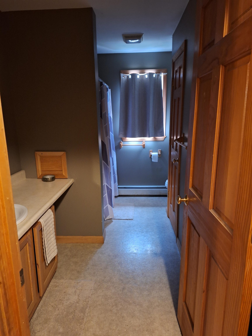
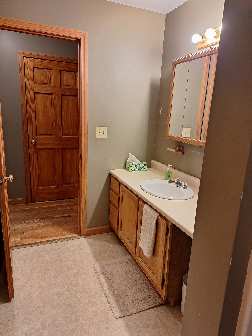
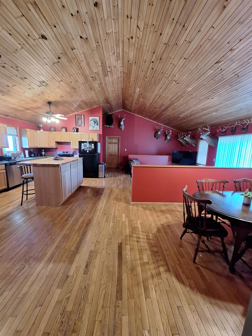
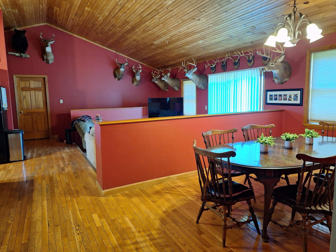
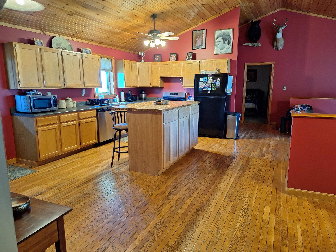
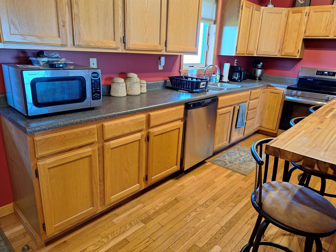
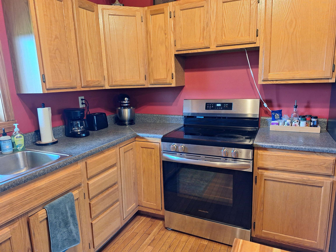
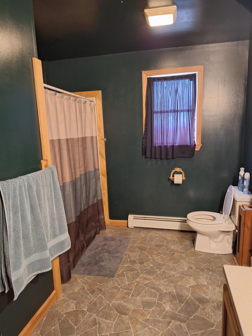
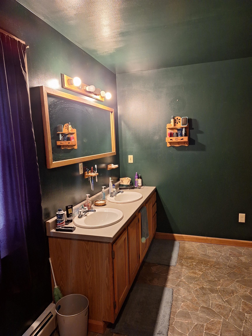
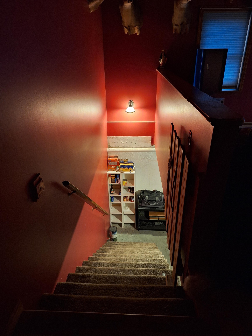
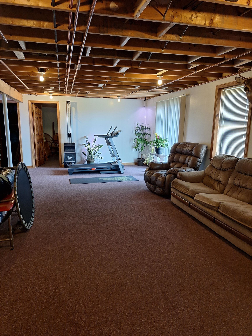
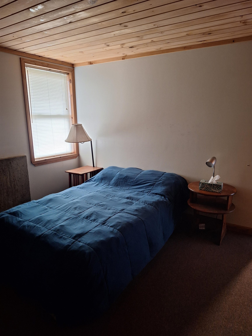
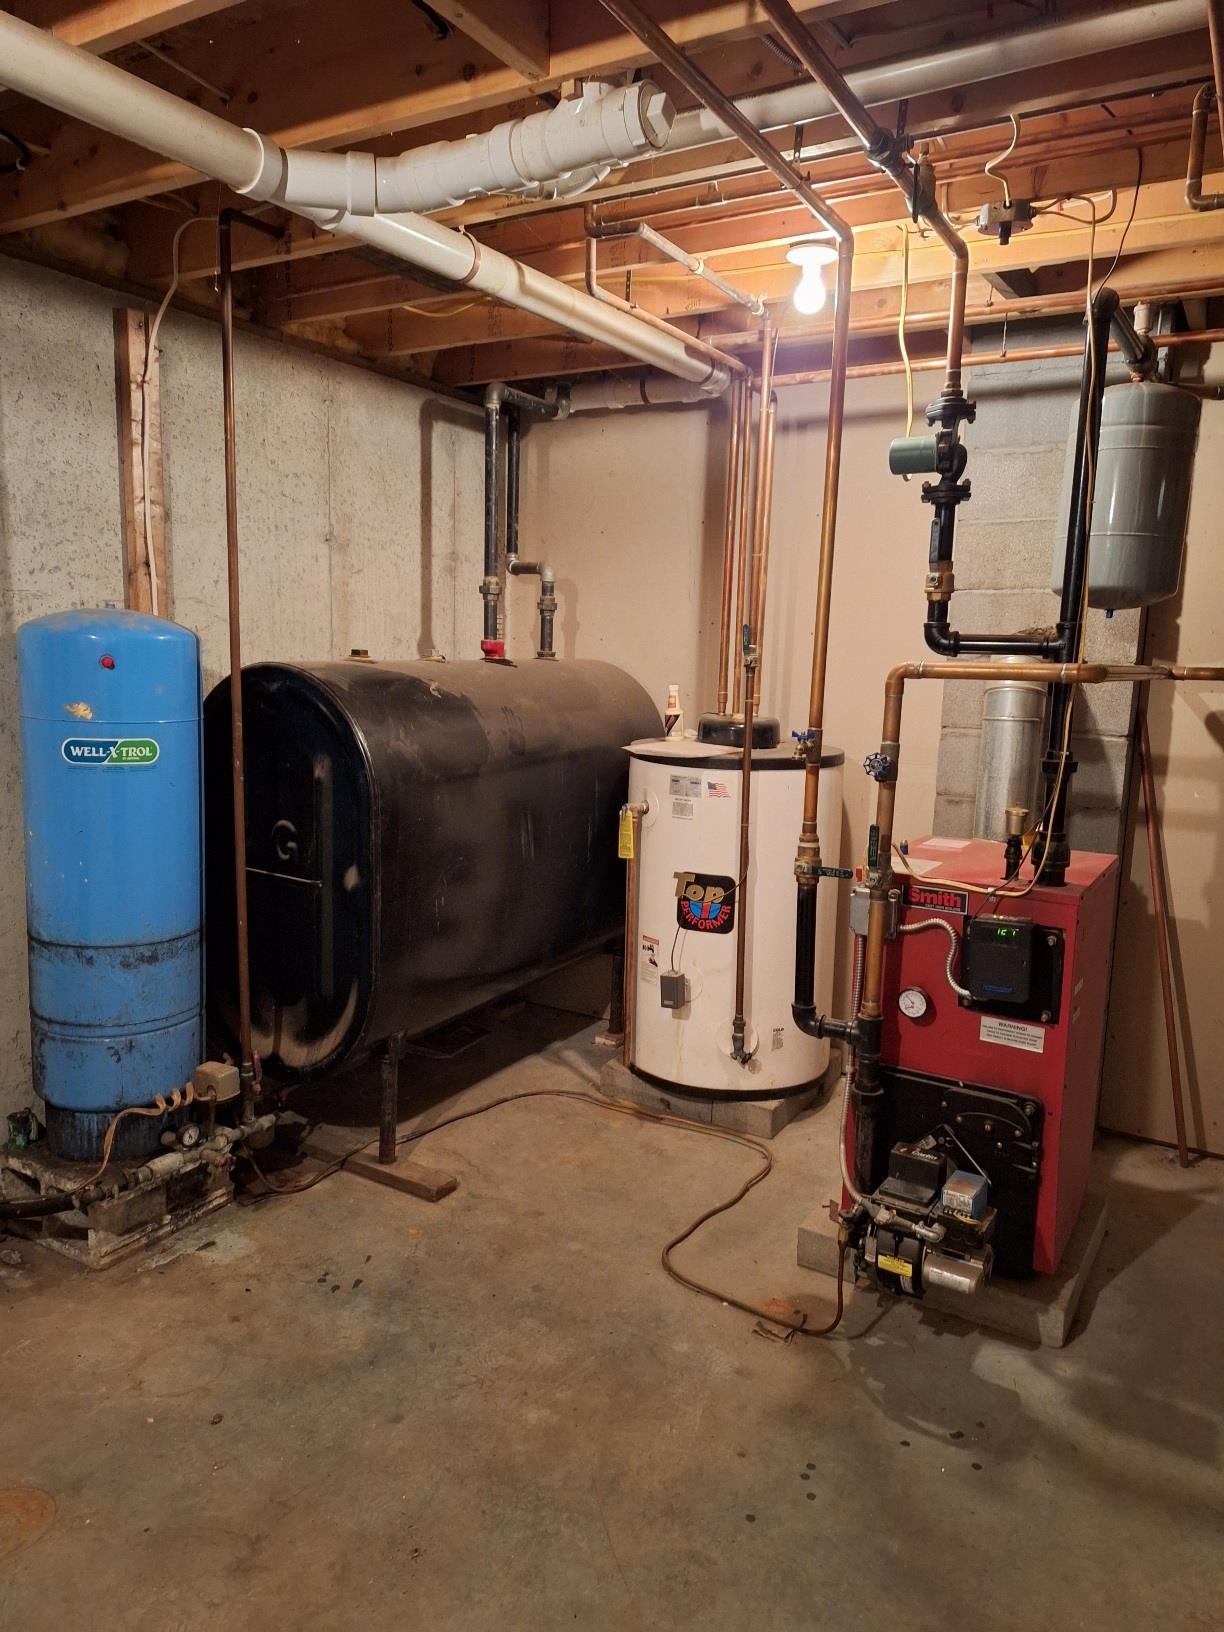
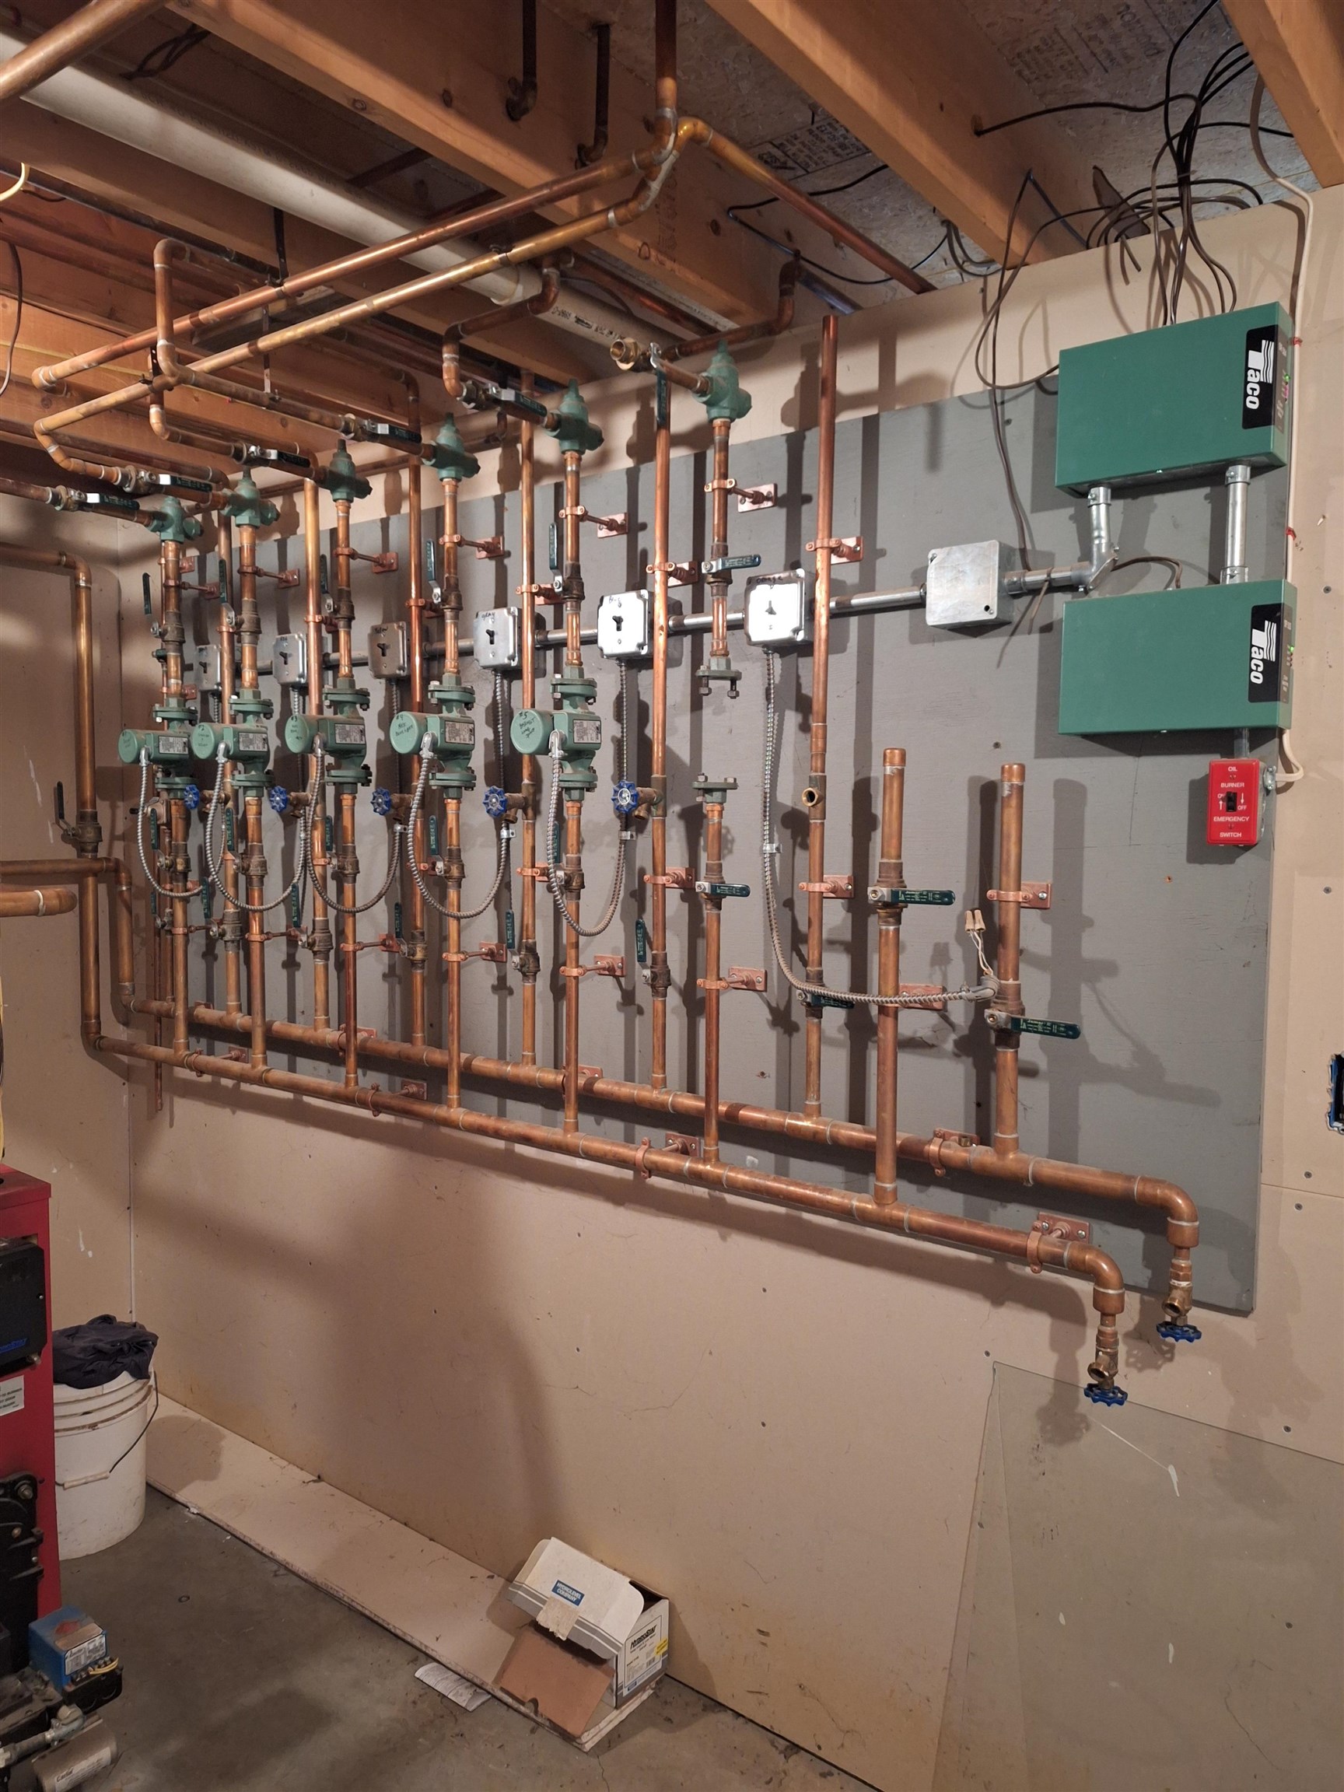
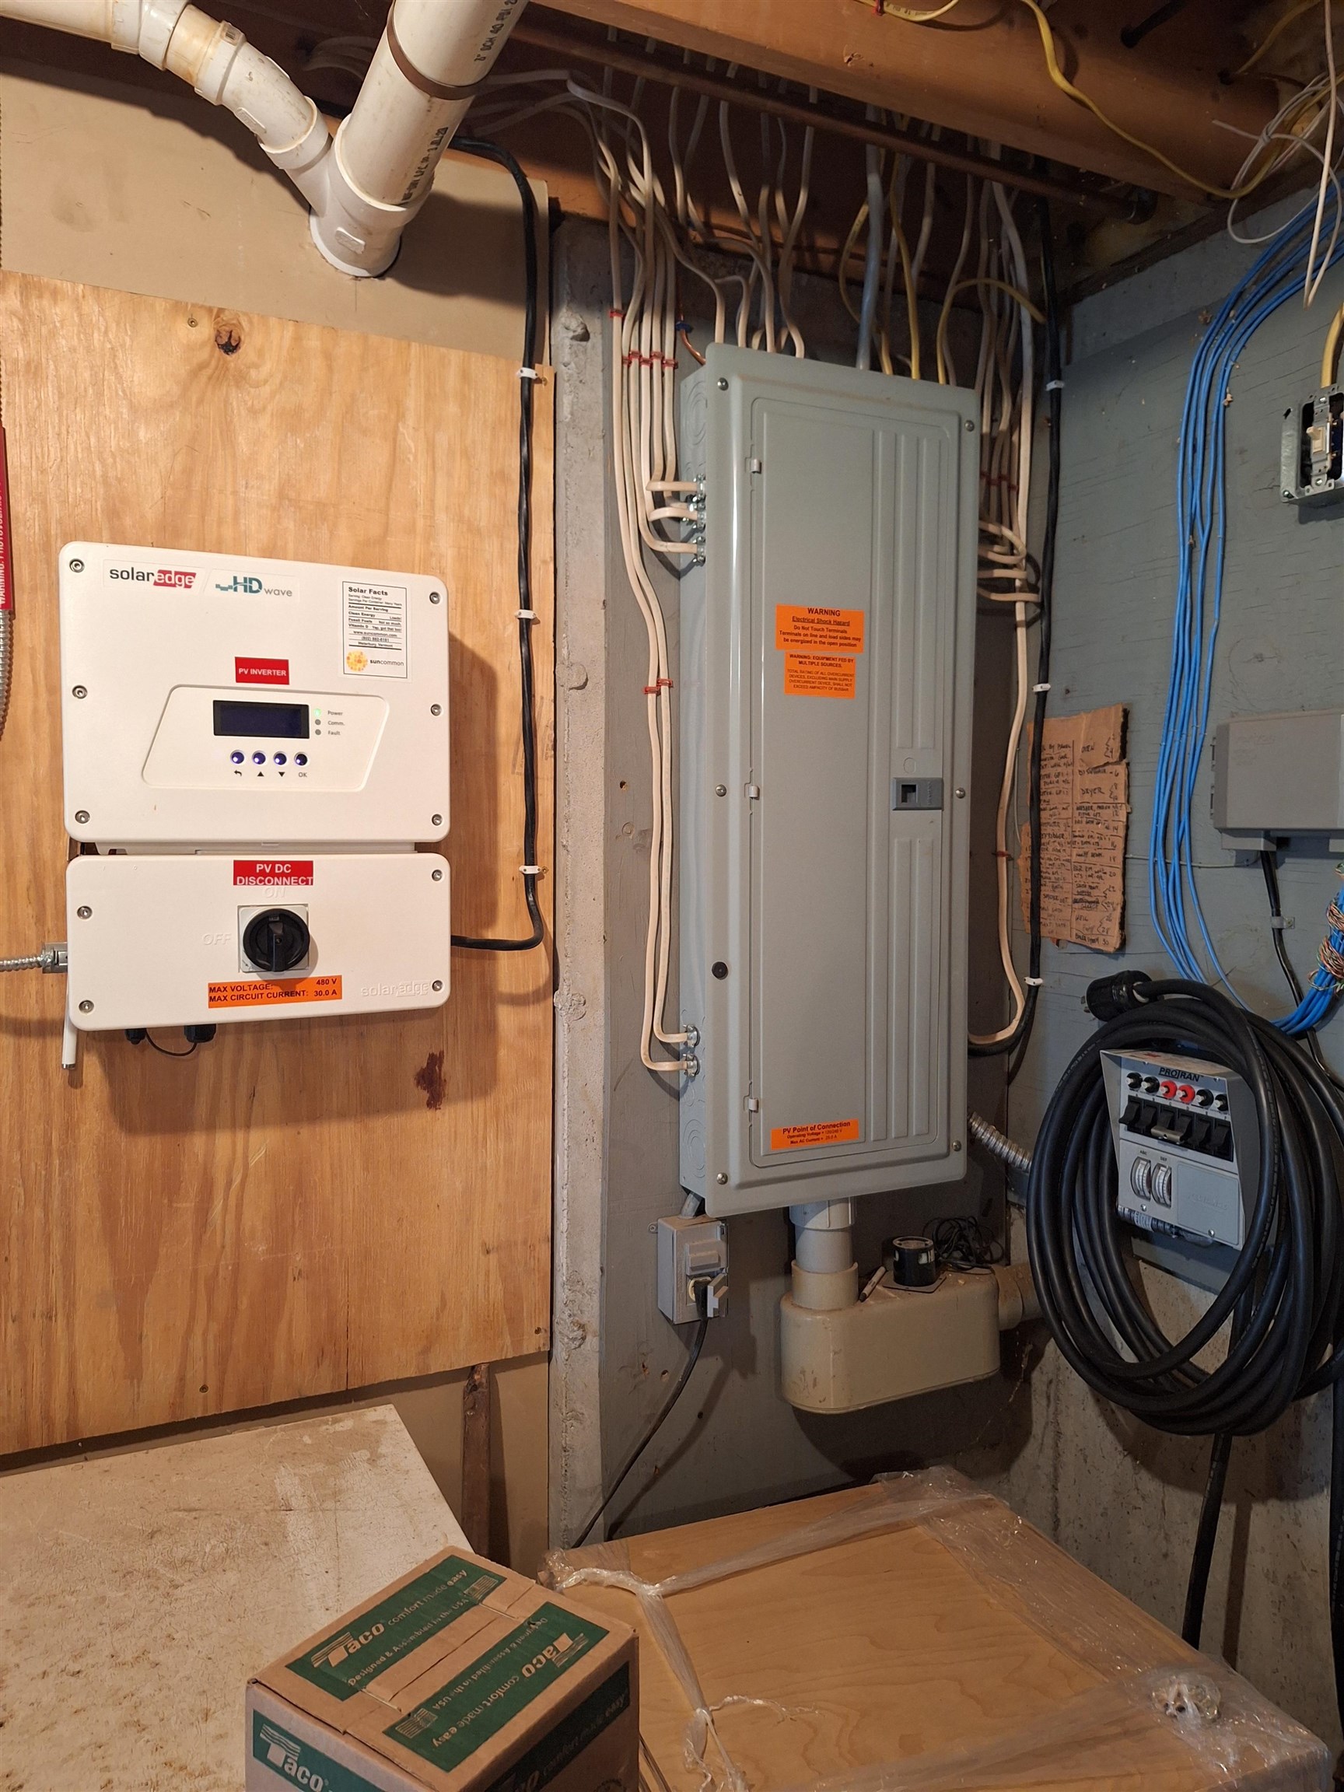
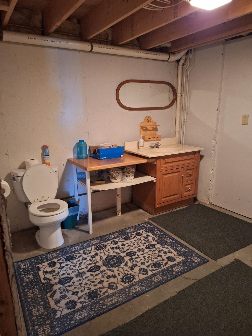
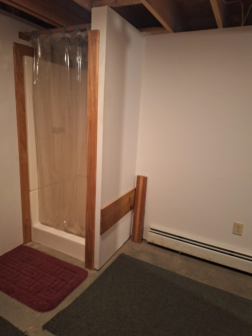
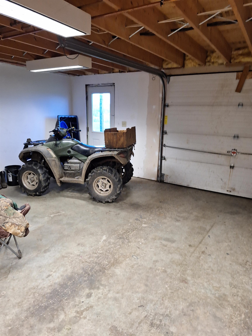
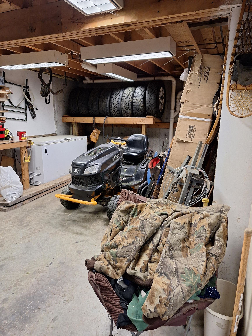
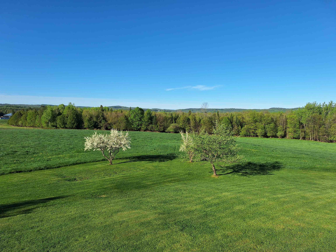
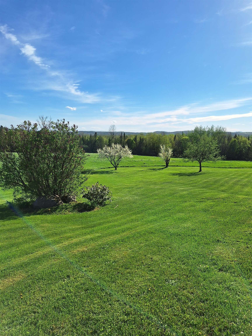
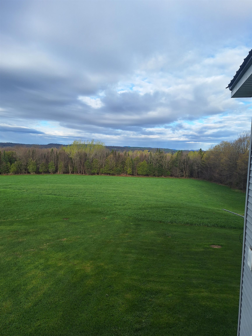
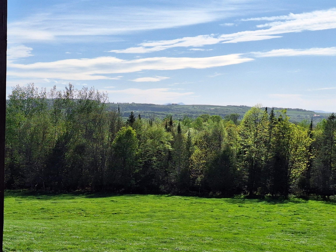
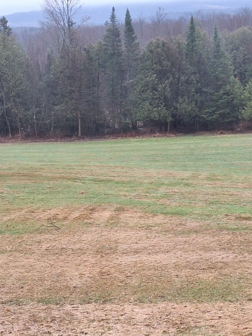
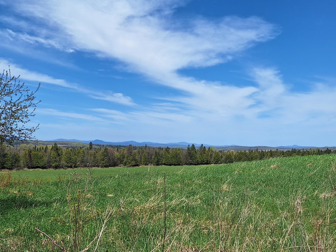
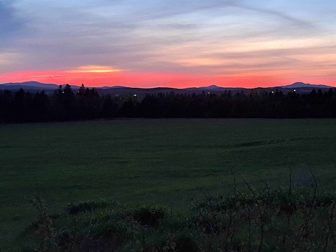
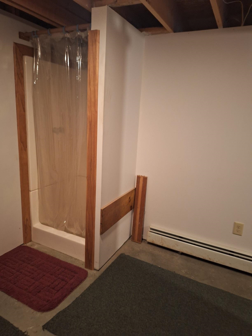
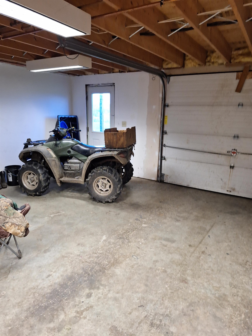
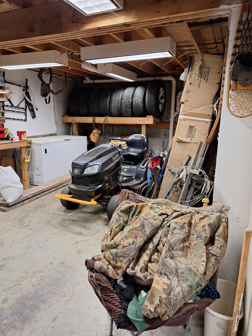
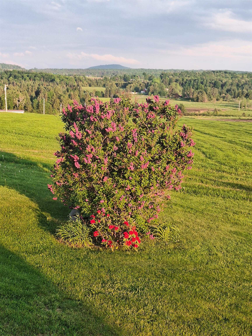
This perfectly situated ranch style home of 4300 total sq ft sits serenely on a pastoral hilltop and offers stunning, panoramic mountain views. It features an attached two car garage and even offers an additional garage space in the basement for storage of ATV’s/motorcycles/tools, etc. In the main living area you will find cathedral ceilings and a cozy sunken living room. The kitchen has recently been updated with a gorgeous Amish made butcher block/island that is perfect for sipping your morning coffee and enjoying leisurely Sunday breakfasts, or sit on one of the 2 freshly stained decks during the warmer months. There are three bedrooms and two full bathrooms on the main floor, with a new walk-in shower installed in the master bathroom. The basement offers a large open area to use as a gym/den/game room, etc., and also includes two additional rooms, a full bathroom, and a sliding glass door that opens out onto the lawn which is dotted with plum and apple trees. House is also equipped with a 22-panel rooftop solar array which substantially reduces your monthly electric bill. Outside wood boiler supplies heat and hot water during the cold months with a fuel oil system to take charge in the warmer weather. A portable generator transfer switch is also installed in the basement utility room. In the evenings, step out onto the porch to watch the abundant wildlife in the surrounding hayfields or take in a breathtaking sunset. Minutes from Seymour Lake and remote Holland Pond, and the VAST trail is within sight of the house. This home allows you to enjoy the privacy and peacefulness of rural living while still being only a short drive from local amenities, truly making it the best of both worlds.
Map
Interior Features
- # Of Stories
- 1
- Sq. Ft. (Total)
- 2,782
- Sq. Ft. (Above Ground)
- 1,736
- Sq. Ft. (Below Ground)
- 1,046
- Sq. Ft. Unfinished
- 746
- Rooms
- 8
- Bedrooms
- 4
- Baths
- 3
- Interior Desc
- Ceiling Fan, Kitchen Island, Vaulted Ceiling, Walk-in Closet
- Appliances Included
- Dishwasher, Dryer, Electric Range, Refrigerator, Washer
- Flooring
- Carpet, Laminate, Wood
- Heating
- Oil, Baseboard
- Basement Desc
- Partially Finished
Town Market Snapshot
Source: Data provided by PrimeMLS, graph generated by Pall Spera Company
Exterior Features
- Style of Residence
- Ranch
- Time Share
- No
- Land Desc.
- Field/Pasture, Open
- Roof Desc.
- Metal
- Driveway Desc.
- Gravel
- Foundation Desc.
- Poured Concrete
- Sewer Desc.
- Septic
- Garage / Parking
- Yes
- Garage Spaces
- 3
- Road Frontage
- 450
- Zoning
- Residential
Affordability Estimate
Quick payment estimate for this listing. Not a loan offer — rates and terms vary.
Est. monthly principal & interest —
Estimate excludes taxes, insurance, HOA, and PMI. Consult a lender for accurate figures.
You May Also Like
View more nearby
Ask about this property
Message George Bambara about MLS #5091388.
