- $589,900
- MLS#: 5091412
- 2208
- SQ. Feet
- 0.45
- Acres
- 3
- Baths
- 3
- Bedrooms
1 of 60

General Property Information
- Property Status:
- Active
- Price:
- $589, 900
- Assessed:
- $0
- Assessed Year:
- County:
- VT-Chittenden
- Acres:
- 0.45
- Property Type:
- Single Family
- Year Built:
- 1987
- Agency/Brokerage:
- Geri Reilly
Geri Reilly Real Estate - Bedrooms:
- 3
- Total Baths:
- 3
- Sq. Ft. (Total):
- 2208
- Tax Year:
- 2026
- Taxes:
- $7, 254
- Association Fees:

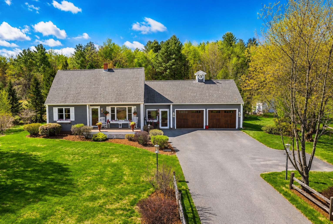
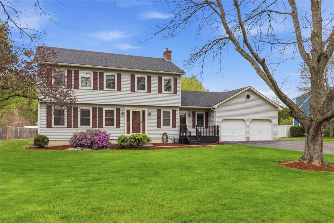
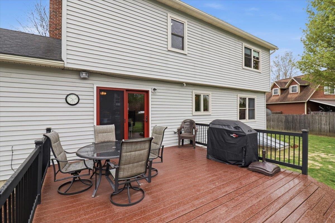
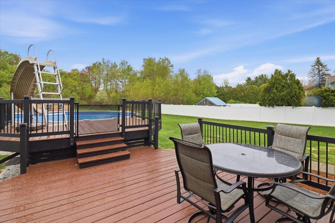
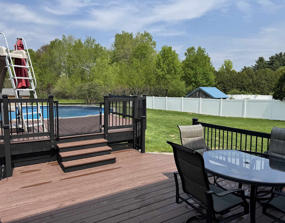
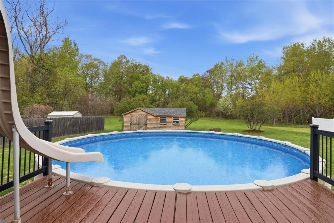
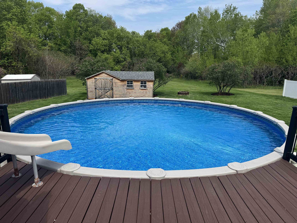
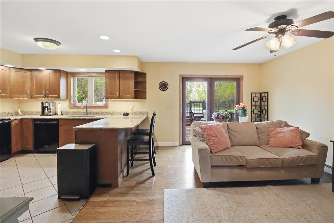
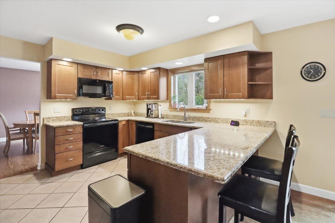
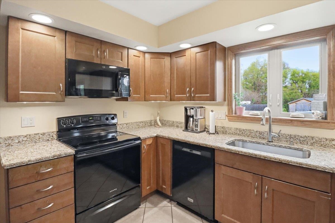
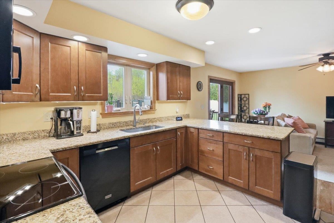
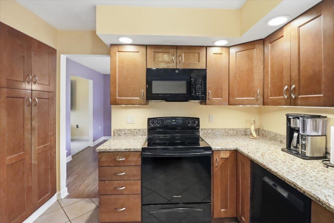
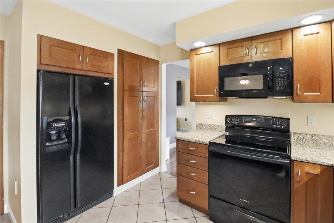
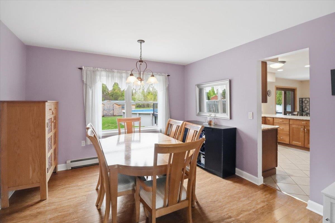
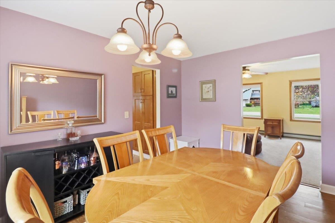
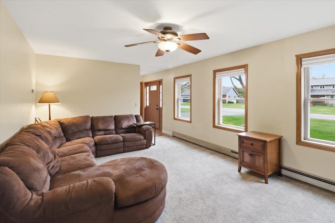
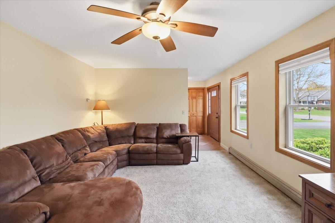
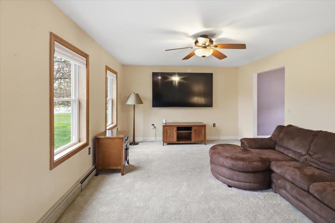
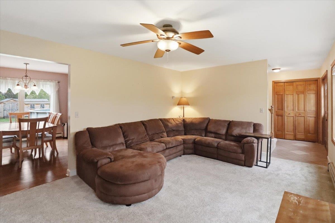
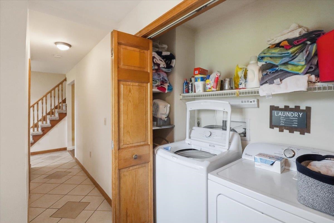
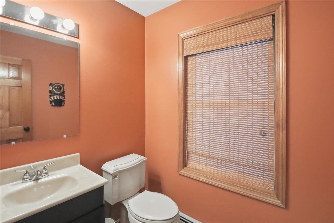
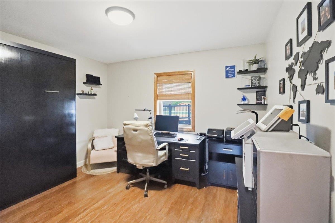
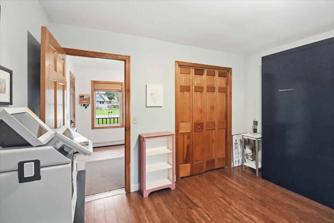
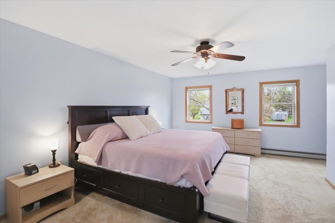
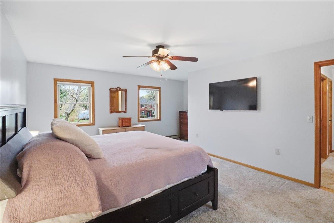
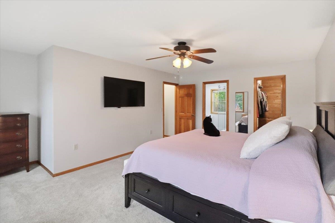
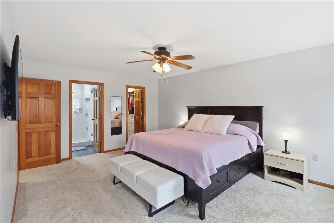
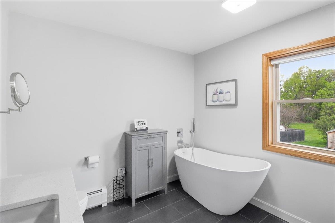
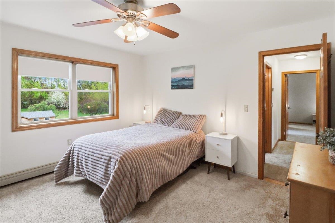
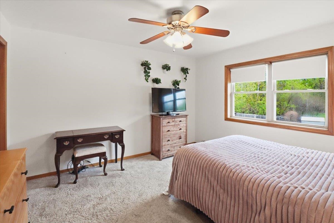
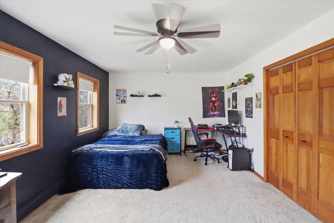
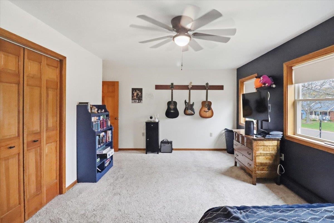
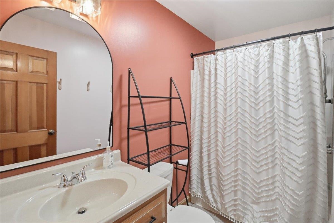
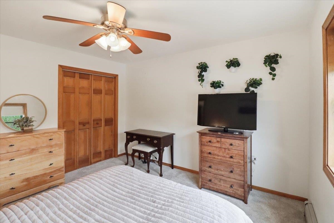
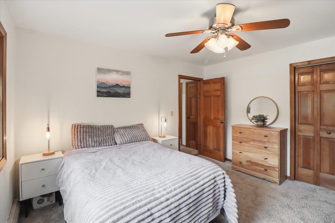
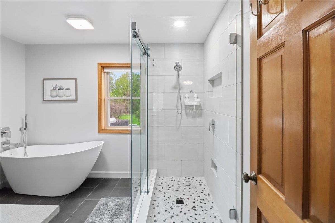
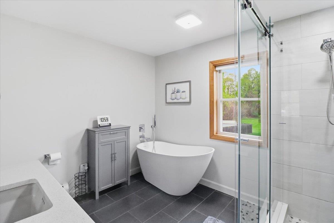
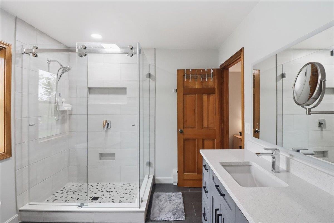
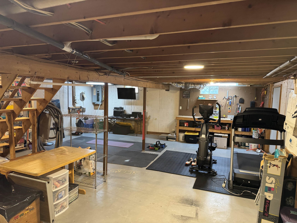
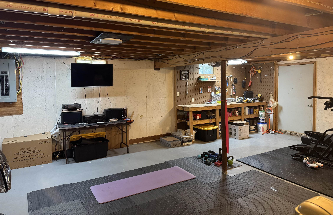
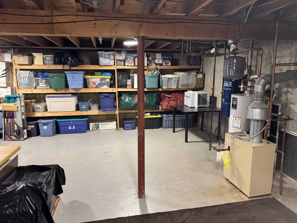
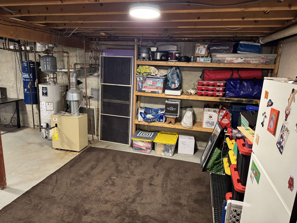
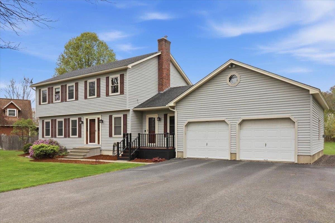
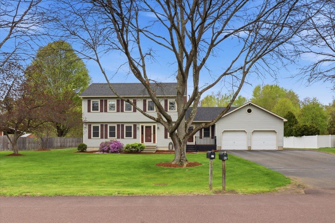
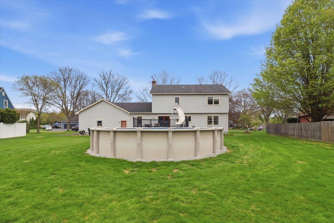
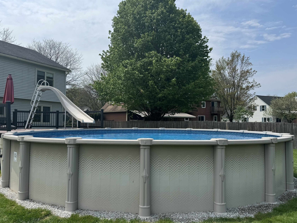
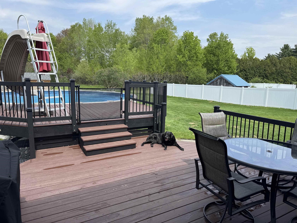
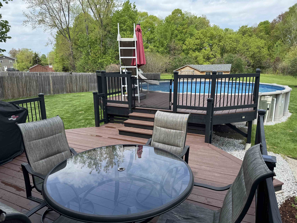
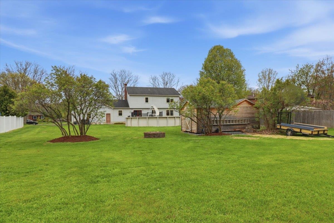
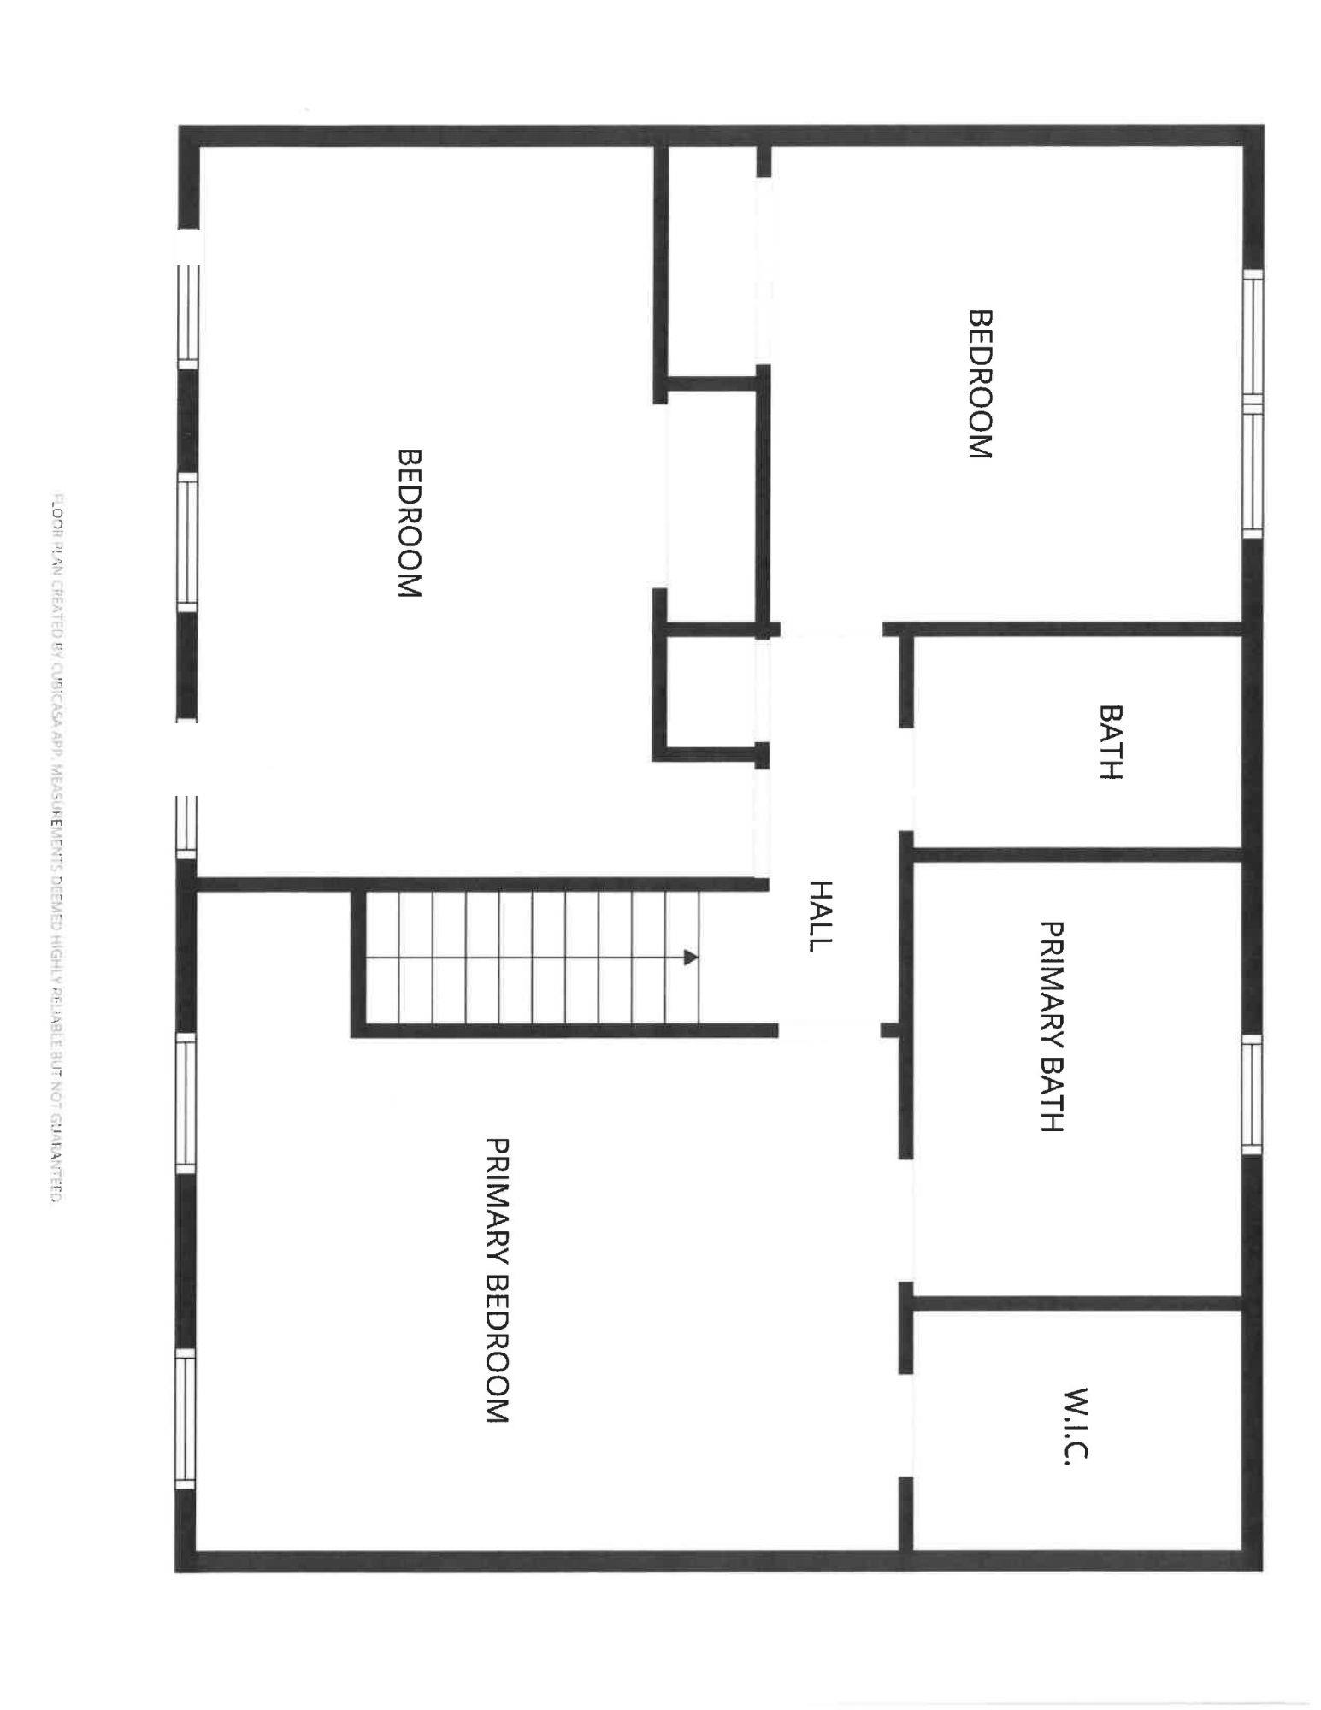
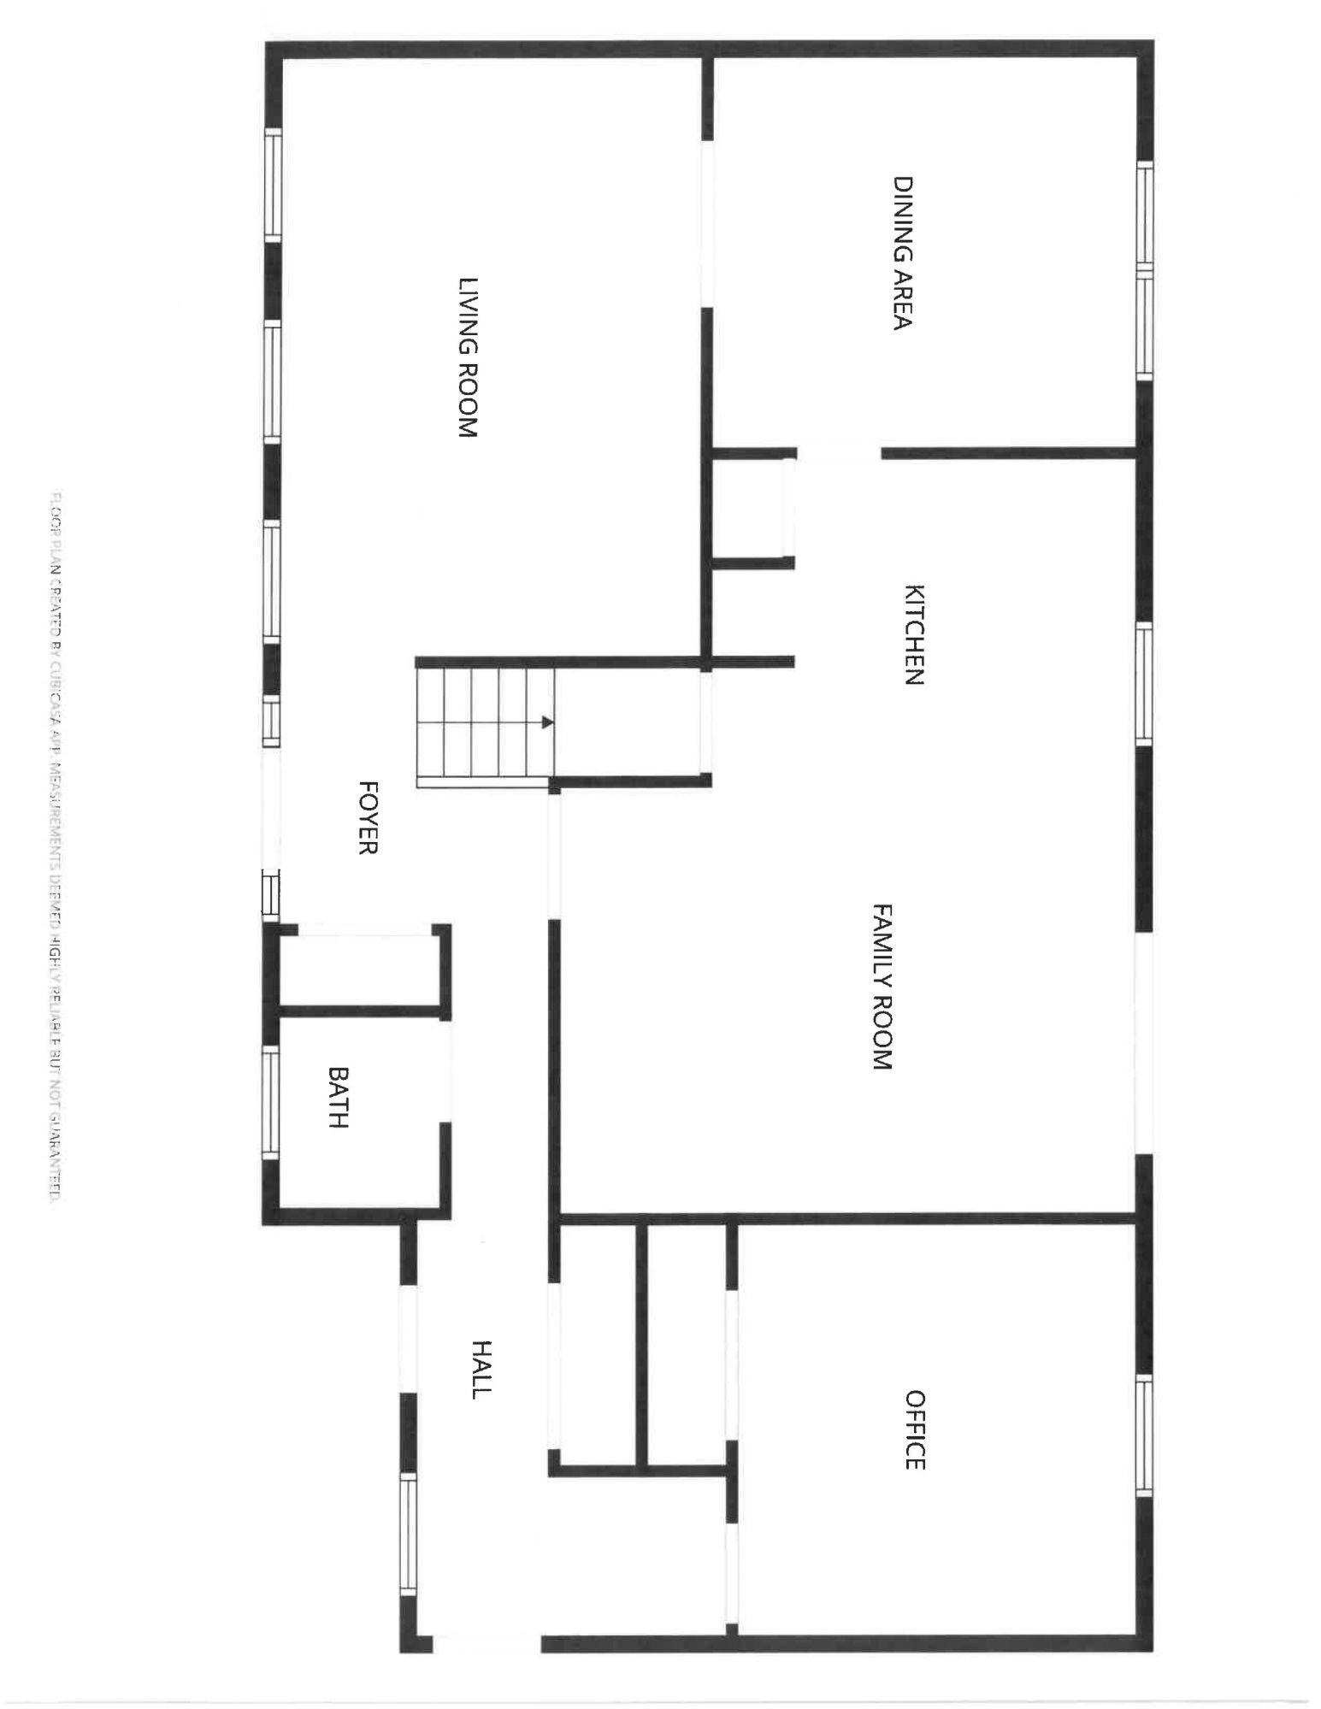
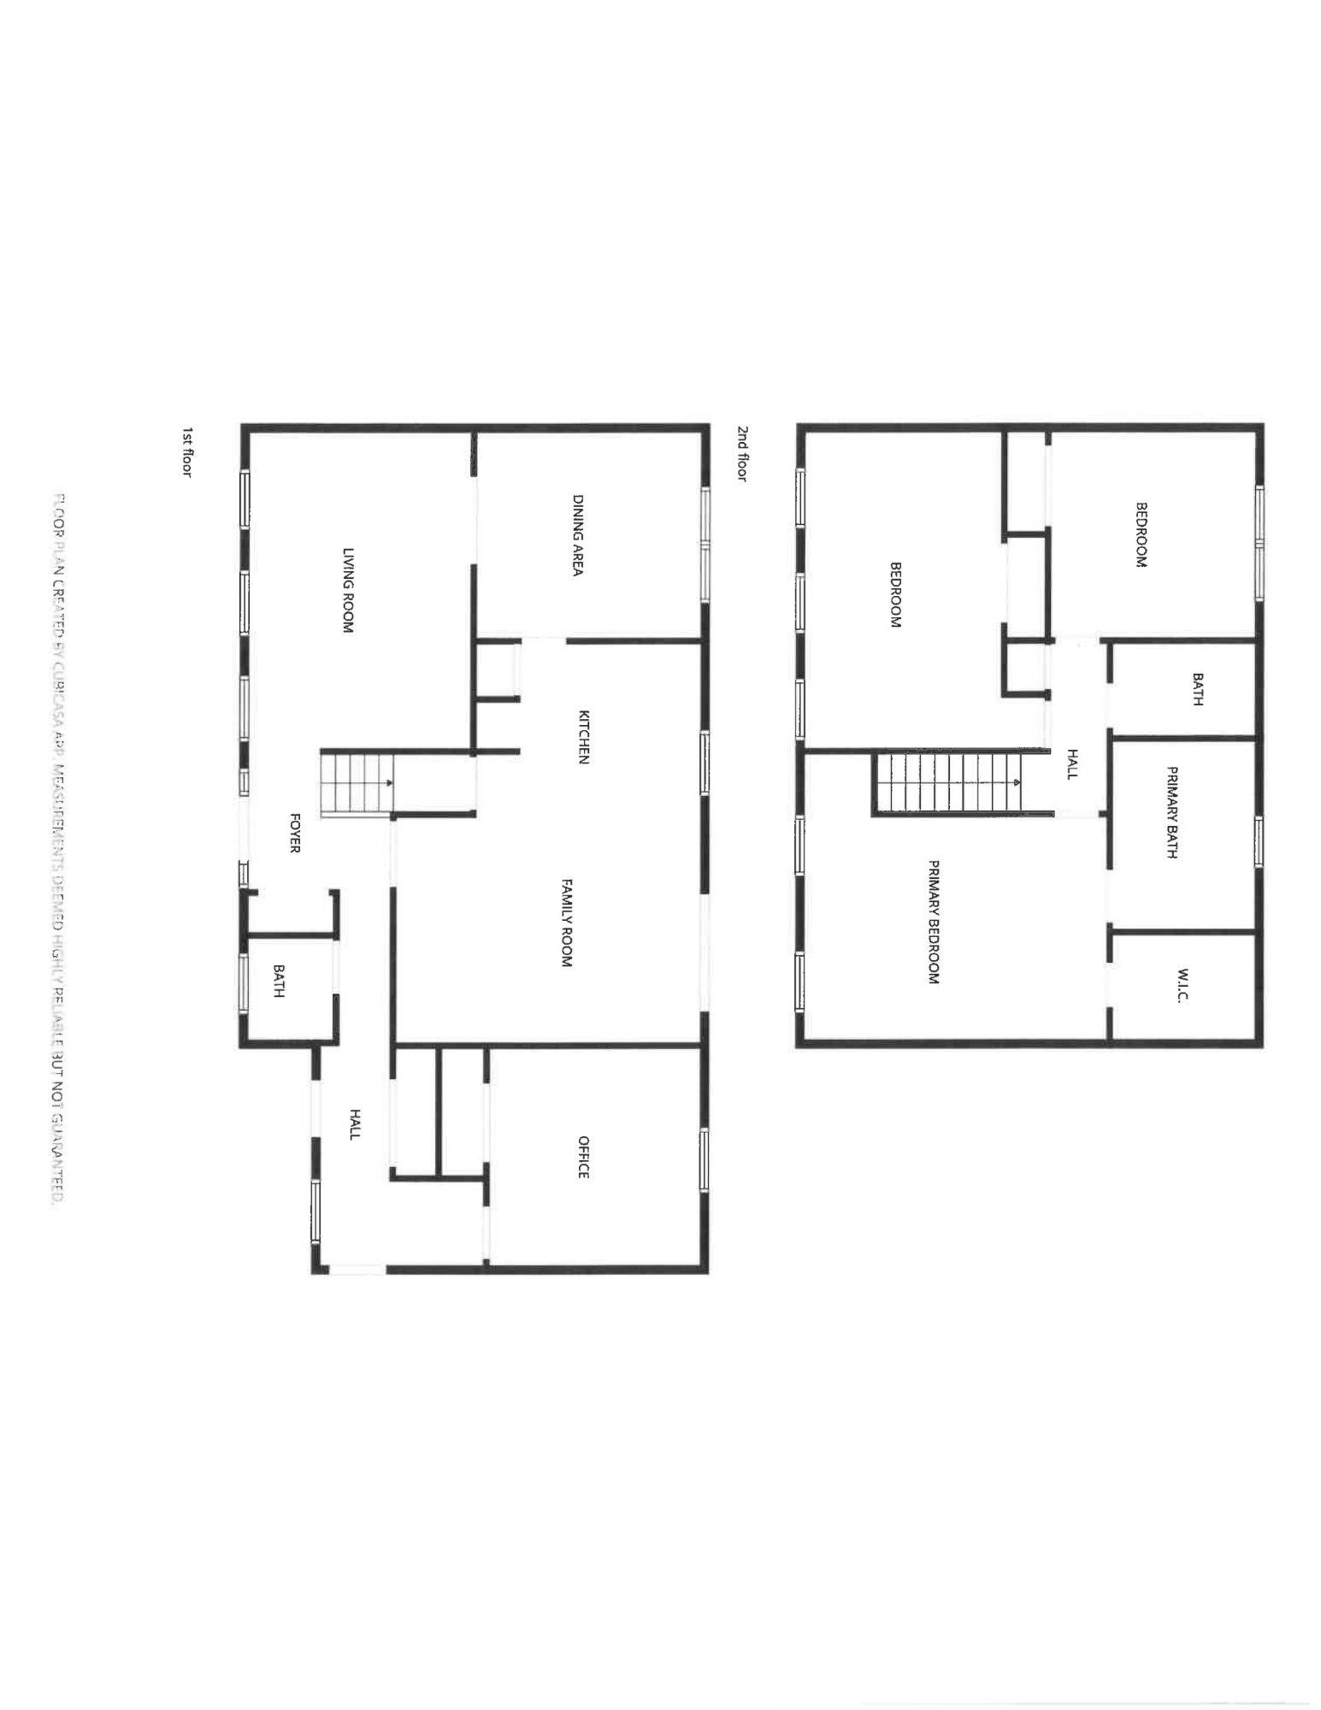
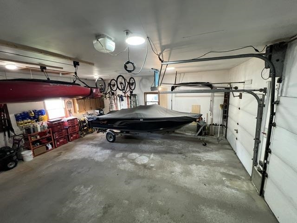
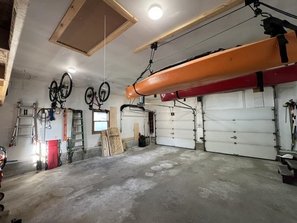
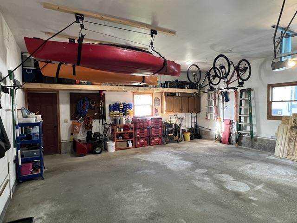
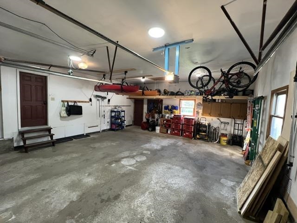
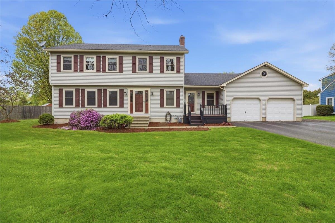
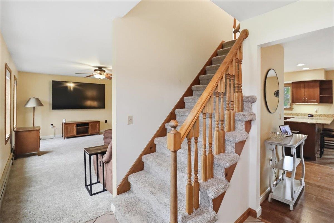
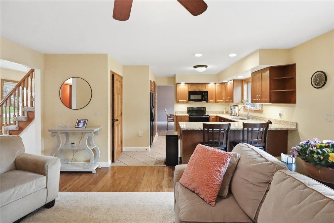
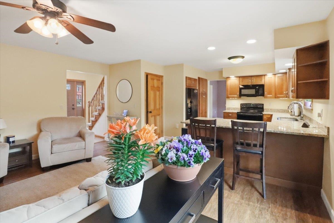
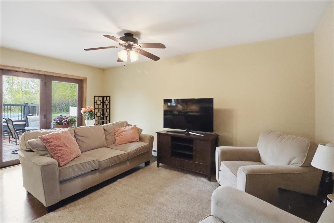
Discover this beautifully maintained three-bedroom, 2.5-bath Colonial tucked away on a quiet cul-de-sac in one of the village’s most desirable neighborhoods, complete with sidewalks leading to schools, shopping, dining, and everyday conveniences. Thoughtfully designed for both comfortable living and effortless entertaining, this inviting home features a spacious, sun-filled kitchen with abundant cabinetry, gleaming granite countertops, and a welcoming breakfast bar that flows seamlessly into the sunny family room. Host memorable holiday gatherings in the lovely formal dining room and relax in the expansive living room filled with warmth and natural light. A versatile first-floor den offers exceptional flexibility as a potential fourth bedroom or private home office, plus a convenient mudroom with laundry just off the garage. Upstairs, the primary suite includes a beautifully renovated full bath, updated just four years ago with stylish finishes including tiled shower, a soaking tub and a walk-in closet. Additionally, two bright and sun-drenched bedrooms offer generous closet space and share a beautifully appointed full bath. The full basement provides outstanding storage space and exciting potential for future expansion. Outside, enjoy the benefits of a drywalled garage, expanded driveway with ample parking, lush perennial gardens, mature landscaping, and a charming garden shed. The backyard is a true retreat, featuring an above-ground pool and peaceful common land beyond—perfect for enjoying sunny afternoons, outdoor entertaining, and the natural beauty of Vermont right from your own backyard. This is the kind of home where lasting memories are made.
Interior Features
- # Of Stories:
- 2
- Sq. Ft. (Total):
- 2208
- Sq. Ft. (Above Ground):
- 2208
- Sq. Ft. (Below Ground):
- 0
- Sq. Ft. Unfinished:
- 936
- Rooms:
- 8
- Bedrooms:
- 3
- Baths:
- 3
- Interior Desc:
- Central Vacuum, Bar, Blinds, Ceiling Fan, Kitchen/Family, Laundry Hook-ups, Primary BR w/ BA, Natural Light
- Appliances Included:
- Dishwasher, Disposal, Dryer, Microwave, Electric Range, Refrigerator, Washer, Electric Stove, Gas Water Heater, Rented Water Heater
- Flooring:
- Carpet, Hardwood, Tile
- Heating Cooling Fuel:
- Water Heater:
- Basement Desc:
- Full, Other
Exterior Features
- Style of Residence:
- Colonial
- House Color:
- Grey
- Time Share:
- No
- Resort:
- Exterior Desc:
- Exterior Details:
- Deck, Garden Space, Above Ground Pool, Shed
- Amenities/Services:
- Land Desc.:
- Landscaped, Level, In Town, Near Shopping, Neighborhood, Near School(s)
- Suitable Land Usage:
- Roof Desc.:
- Architectural Shingle
- Driveway Desc.:
- Paved
- Foundation Desc.:
- Poured Concrete
- Sewer Desc.:
- Public
- Garage/Parking:
- Yes
- Garage Spaces:
- 2
- Road Frontage:
- 150
Other Information
- List Date:
- 2026-05-28
- Last Updated: