- $799,900
- MLS#: 5091430
- 1890
- SQ. Feet
- 0.11
- Acres
- 2
- Baths
- 3
- Bedrooms
1 of 60

General Property Information
- Property Status:
- Active
- Price:
- $799, 900
- Assessed:
- $0
- Assessed Year:
- County:
- VT-Grand Isle
- Acres:
- 0.11
- Property Type:
- Single Family
- Year Built:
- 2006
- Agency/Brokerage:
- Franz Rosenberger
Coldwell Banker Islands Realty - Bedrooms:
- 3
- Total Baths:
- 2
- Sq. Ft. (Total):
- 1890
- Tax Year:
- 2026
- Taxes:
- $7, 145
- Association Fees:

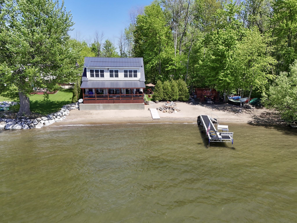
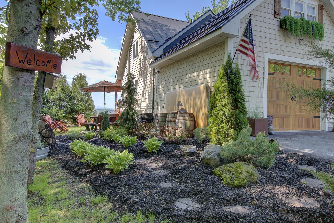
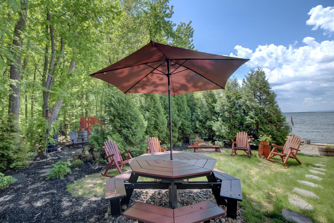
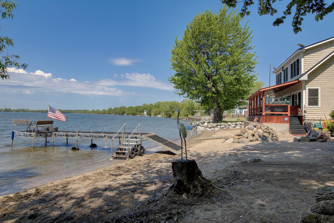
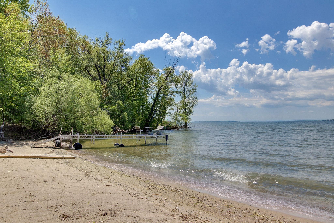
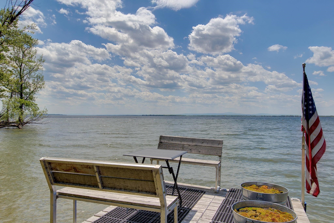
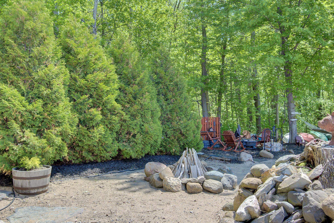
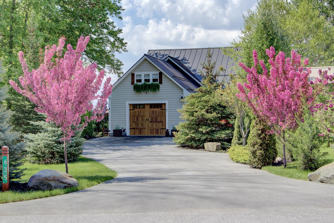
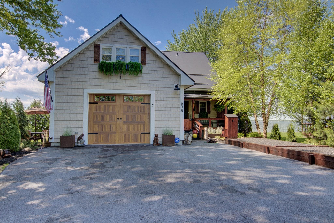
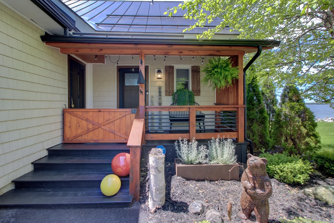
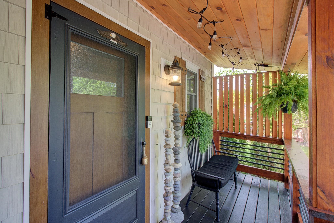
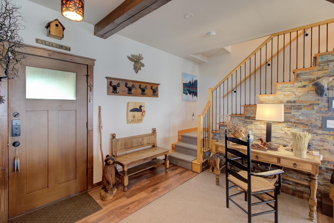
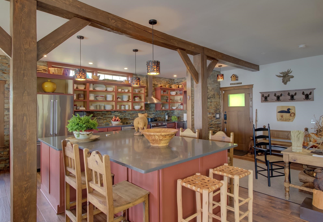
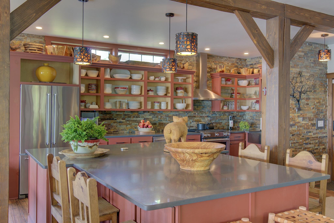
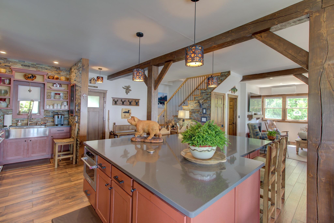
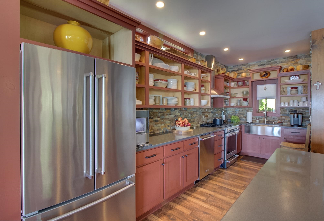
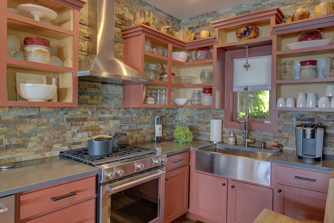
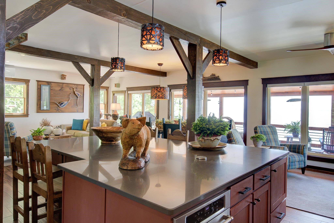
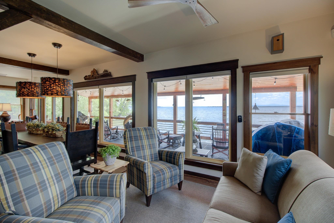
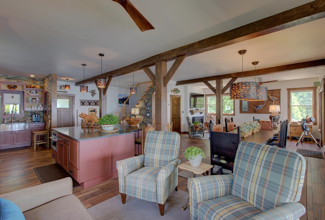
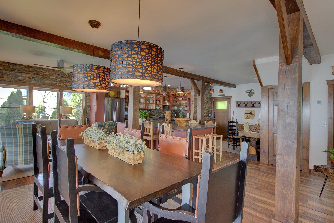
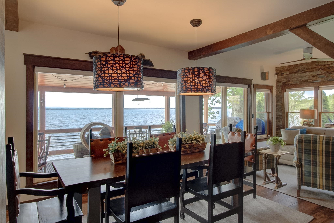
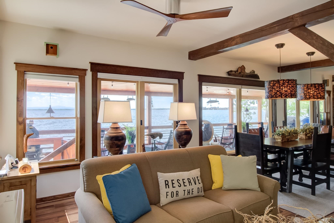
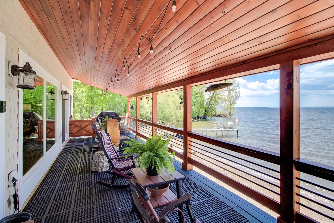
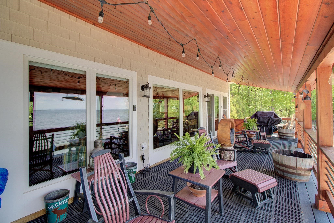
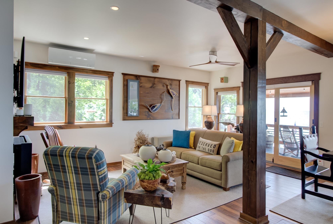
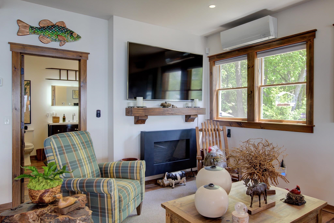
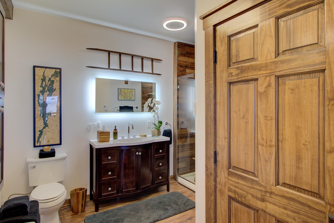
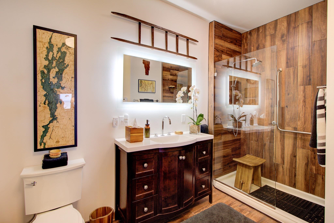
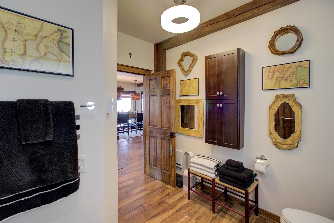
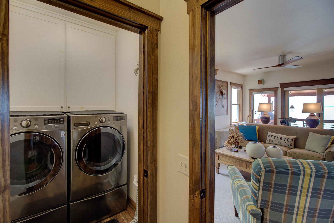
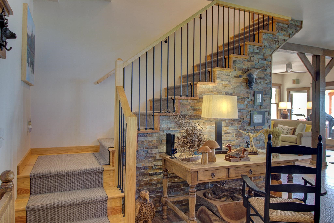
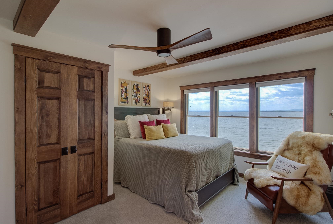
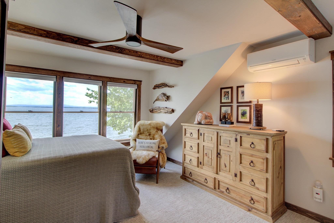
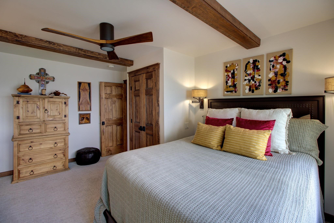
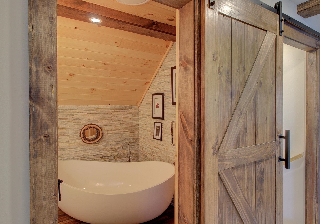
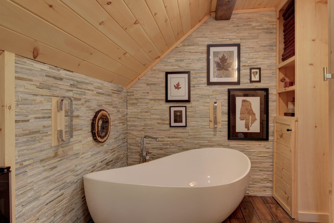
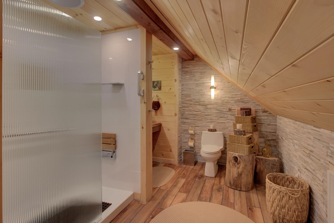
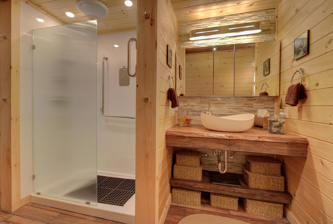
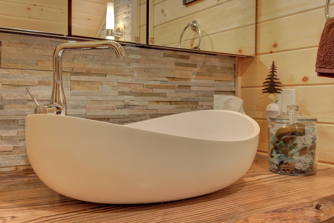
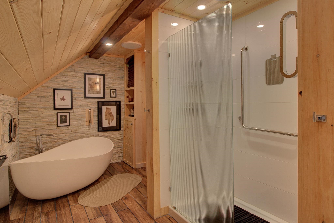
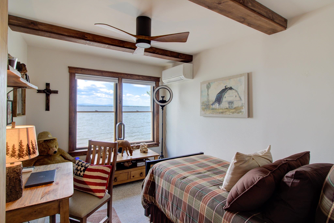
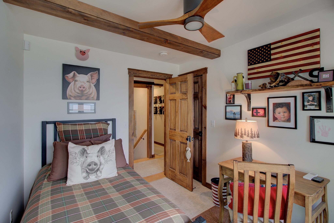
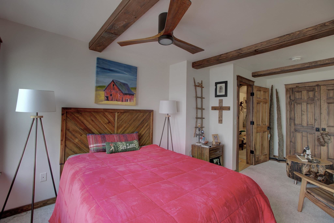
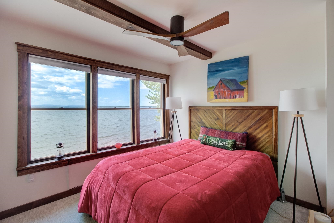
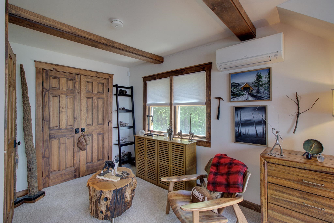
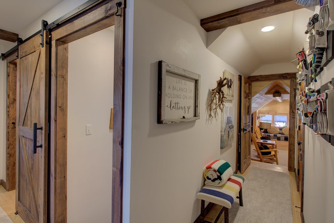
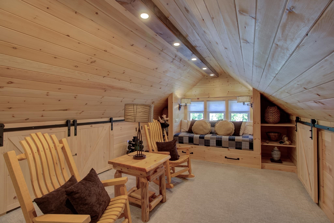
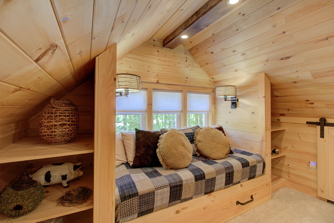
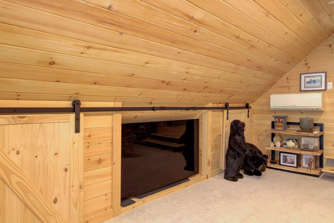
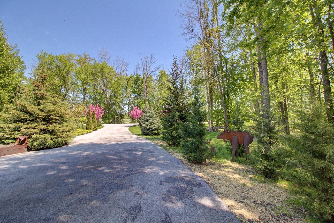
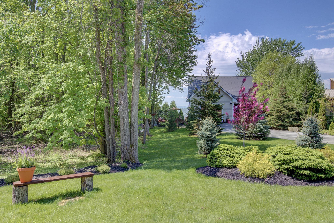
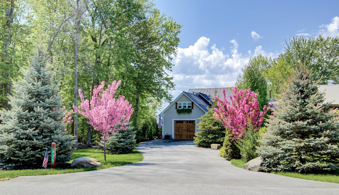
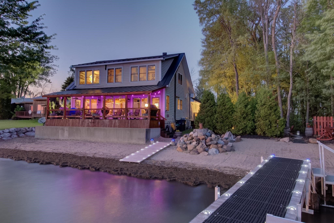
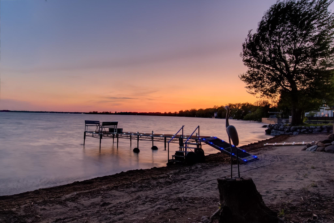
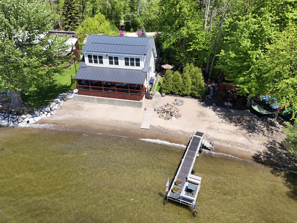
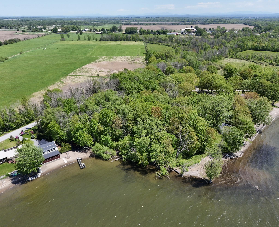
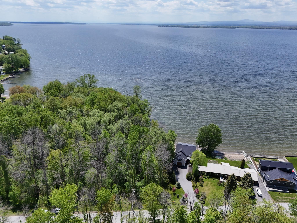
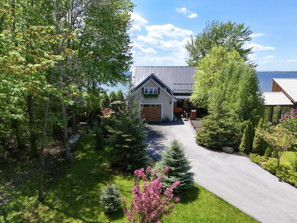
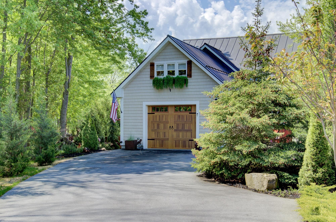
Artfully designed and completely renovated Post and Beam lakefront residence offering an extraordinary blend of refined craftsmanship, modern comfort, and timeless Vermont charm. Privately sited and thoughtfully landscaped with mature cedars, spruce, and flowering crab apple trees, this exceptional south-facing property captures breathtaking Adirondack sunset views overlooking your own private white sand beach. Offered fully furnished, including docks, less a few seller exceptions, this turnkey waterfront retreat is ready for immediate enjoyment. Designed for effortless entertaining, the spectacular 34’ x 28’ Great Room showcases porcelain tile floors, exposed beams, custom lighting, an LP gas fireplace, and a dramatic stone accent wall blending rustic warmth with contemporary style. The chef’s kitchen features stainless KitchenAid appliances, open shelving, quartz countertops, stone backsplash, and an impressive 9’ x 5’ center island ideal for gathering with family and friends. A stunning wall of windows frames panoramic lake views while opening directly to the expansive 34’ x 10’ covered porch, creating seamless indoor and outdoor living. The 2nd floor offers 2 inviting guest bedrooms with lake views and ceiling fans, along with a 3rd spacious primary bedroom where massive windows overlooking the water create the ultimate setting to begin and end each day. There are 2 beautifully appointed bathrooms; one features a luxurious soaking tub and both include an expansive walk-in shower with floor-to-ceiling tile work, and a custom vanity and sink. A cozy second-floor family room with shiplap pine walls, built-ins, and a charming window daybed provides additional space for relaxing or accommodating guests while overlooking peaceful garden views. Completing the property is an oversized insulated and heated garage for storing kayaks, paddle boards, and all of your lakefront gear. This remarkable property embodies the very best of Lake Champlain waterfront living.
Interior Features
- # Of Stories:
- 2
- Sq. Ft. (Total):
- 1890
- Sq. Ft. (Above Ground):
- 1890
- Sq. Ft. (Below Ground):
- 0
- Sq. Ft. Unfinished:
- 1050
- Rooms:
- 7
- Bedrooms:
- 3
- Baths:
- 2
- Interior Desc:
- Blinds, Ceiling Fan, Gas Fireplace, 1 Fireplace, Furnished, Kitchen Island, Kitchen/Dining, Living/Dining, Natural Light, Natural Woodwork, Soaking Tub, 1st Floor Laundry, Pot Filler
- Appliances Included:
- Dishwasher, Dryer, Range Hood, Freezer, Microwave, Mini Fridge, Gas Range, Refrigerator, Washer, On Demand Water Heater
- Flooring:
- Carpet, Tile
- Heating Cooling Fuel:
- Water Heater:
- Basement Desc:
Exterior Features
- Style of Residence:
- Post and Beam
- House Color:
- Time Share:
- No
- Resort:
- Exterior Desc:
- Exterior Details:
- Boat Slip/Dock, Garden Space, Covered Porch, Private Dock
- Amenities/Services:
- Land Desc.:
- Beach Access, Deep Water Access, Lake Access, Lake Frontage, Lake View, Mountain View, View, Water View, Waterfront
- Suitable Land Usage:
- Roof Desc.:
- Metal, Standing Seam
- Driveway Desc.:
- Paved
- Foundation Desc.:
- Poured Concrete
- Sewer Desc.:
- 1000 Gallon, Alternative System, Concrete, Leach Field On-Site, Private, Septic
- Garage/Parking:
- Yes
- Garage Spaces:
- 1
- Road Frontage:
- 51
Other Information
- List Date:
- 2026-05-27
- Last Updated: