- $949,000
- MLS#: 5091471
- 2626
- SQ. Feet
- 0.22
- Acres
- 3
- Baths
- 3
- Bedrooms
1 of 40

General Property Information
- Property Status:
- Active
- Price:
- $949, 000
- Assessed:
- $0
- Assessed Year:
- County:
- VT-Chittenden
- Acres:
- 0.22
- Property Type:
- Single Family
- Year Built:
- 1963
- Agency/Brokerage:
- Brian M. Boardman
Coldwell Banker Hickok and Boardman - Bedrooms:
- 3
- Total Baths:
- 3
- Sq. Ft. (Total):
- 2626
- Tax Year:
- 2025
- Taxes:
- $16, 206
- Association Fees:

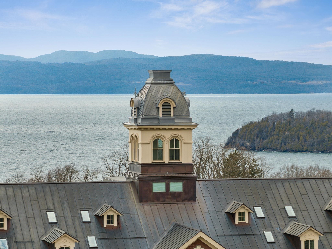
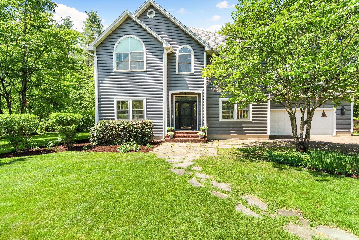

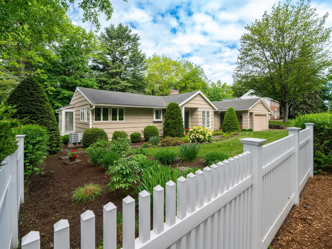
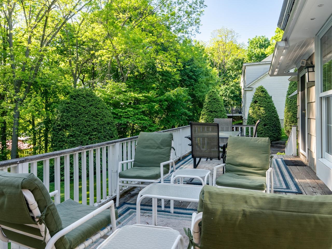
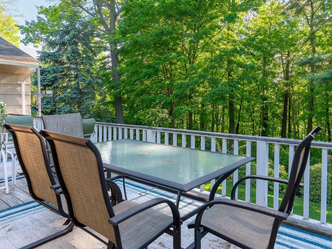
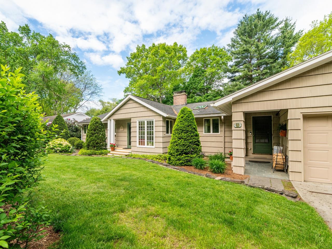
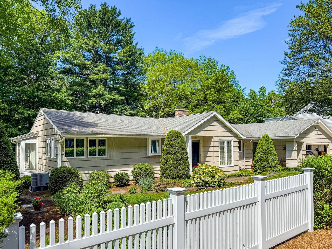
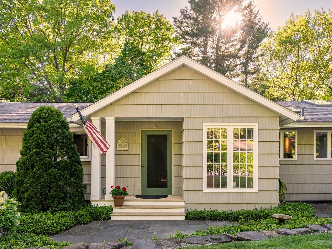
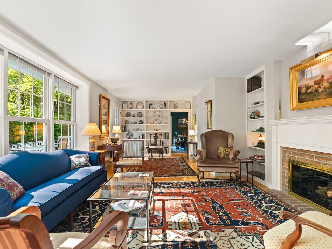
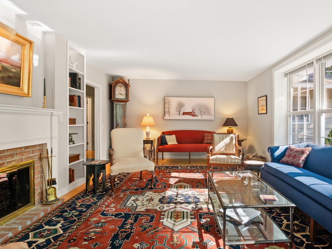
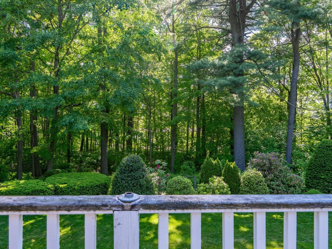
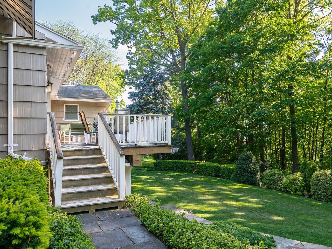
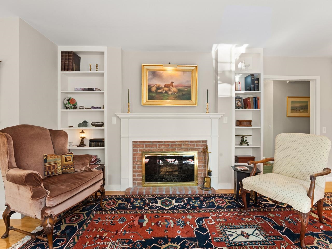
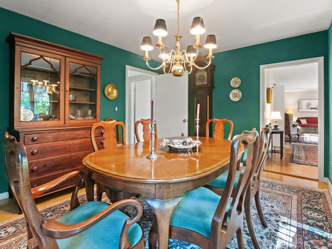
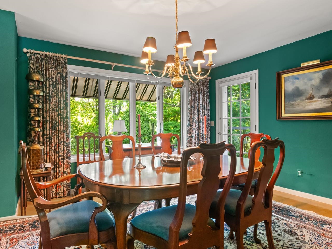
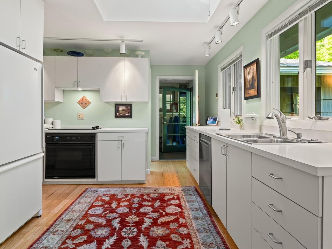
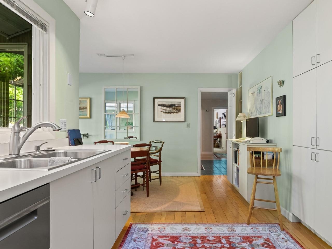
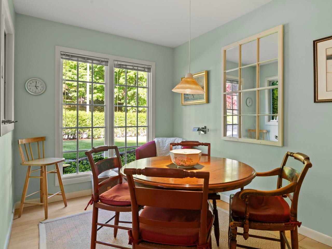
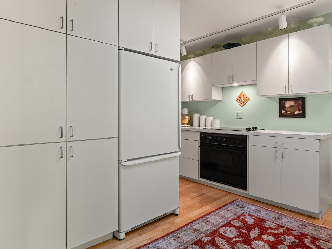
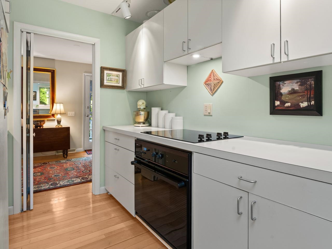
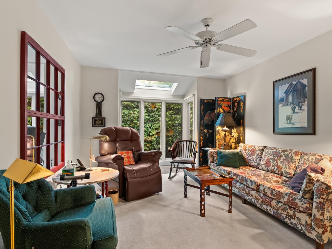
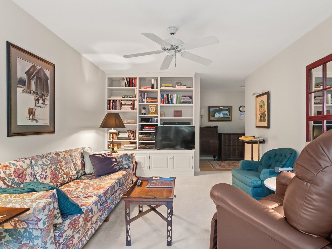
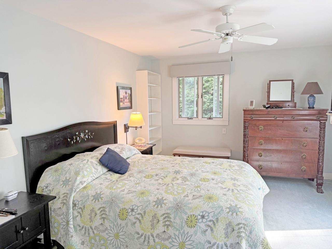
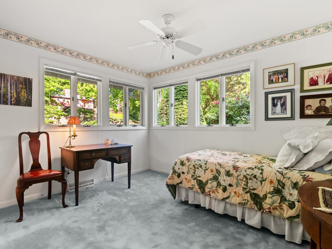
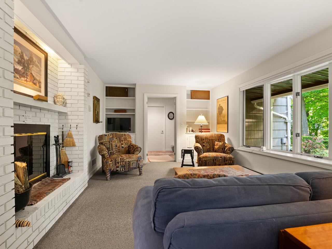
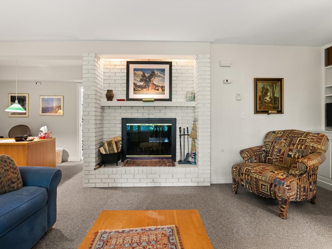
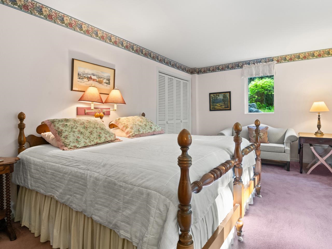
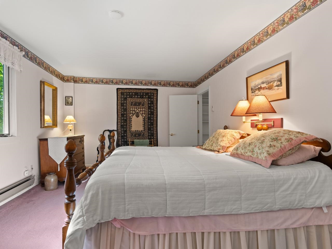
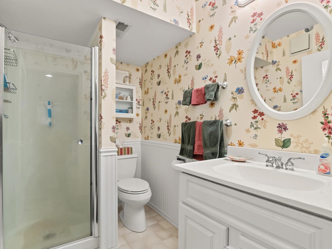
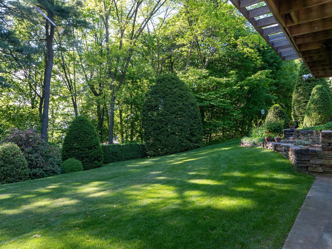
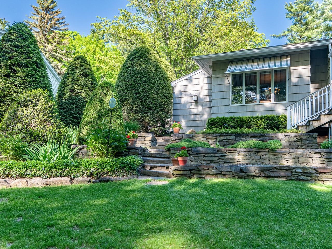
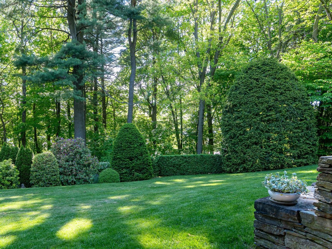
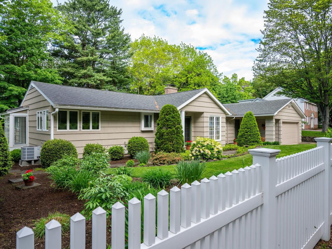
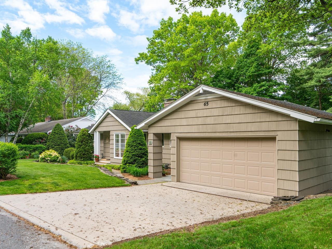
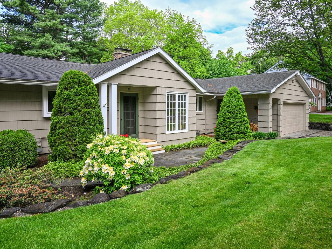
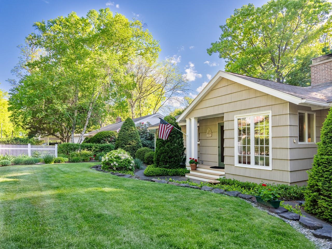
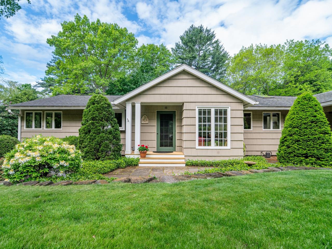
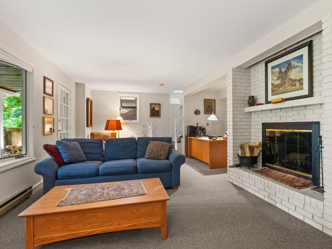
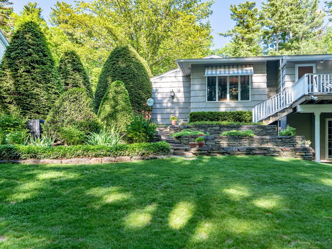
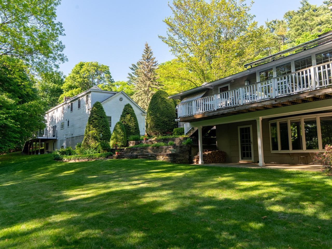
This nicely maintained home offers one-level living with additional finished living space in the walkout lower level. Located on one of Burlington’s most desirable streets, this home has seasonal views to the west. The owners have taken great pride in maintaining this home. The landscaping surrounding this home is beautifully done with hedges, slate walkways, stone walls, and perennial plantings. The main level offers a living room with newer oversized windows to enjoy the seasonal winter views and a deck with an awning to enjoy the private yard in summer. The east-facing kitchen features a large skylight and a pleasant breakfast nook that is flooded with light in the morning. The original floor plan had three bedrooms on the 1st floor. It has been converted to two bedrooms with a den/TV room that is open to the hallway. The finished lower level features a family room with a large bay window facing the private backyard, large third bedroom, and ¾ bath. There is an unfinished workshop and storage rooms as well. This could be a great mother-in-law, au-pair space, or potential ADU. Offering many options for flexible living situations, this home could appeal to many buyers.
Interior Features
- # Of Stories:
- 1
- Sq. Ft. (Total):
- 2626
- Sq. Ft. (Above Ground):
- 1873
- Sq. Ft. (Below Ground):
- 753
- Sq. Ft. Unfinished:
- 753
- Rooms:
- 8
- Bedrooms:
- 3
- Baths:
- 3
- Interior Desc:
- Blinds, Ceiling Fan, Dining Area, Wood Fireplace, 2 Fireplaces, Primary BR w/ BA, Skylight, 1st Floor Laundry
- Appliances Included:
- Dishwasher, Disposal, Dryer, Electric Range, Refrigerator, Washer, Rented Water Heater, Induction Cooktop
- Flooring:
- Carpet, Ceramic Tile, Parquet, Vinyl, Wood
- Heating Cooling Fuel:
- Water Heater:
- Basement Desc:
- Climate Controlled, Finished, Full, Interior Stairs, Storage Space, Sump Pump, Walkout
Exterior Features
- Style of Residence:
- Ranch
- House Color:
- Time Share:
- No
- Resort:
- Exterior Desc:
- Exterior Details:
- Deck, Partial Fence , Patio, Covered Porch, Window Screens
- Amenities/Services:
- Land Desc.:
- City Lot, Curbing, Landscaped, Sloping, View, Near Hospital
- Suitable Land Usage:
- Roof Desc.:
- Architectural Shingle
- Driveway Desc.:
- Paved
- Foundation Desc.:
- Block
- Sewer Desc.:
- Public
- Garage/Parking:
- Yes
- Garage Spaces:
- 2
- Road Frontage:
- 100
Other Information
- List Date:
- 2026-05-28
- Last Updated: