- $850,000
- MLS#: 5091608
- 3601
- SQ. Feet
- 0.92
- Acres
- 3
- Baths
- 4
- Bedrooms














1 of 60


General Property Information
- Property Status:
- Active
- Price:
- $850, 000
- Assessed:
- $0
- Assessed Year:
- County:
- VT-Chittenden
- Acres:
- 0.92
- Property Type:
- Single Family
- Year Built:
- 1993
- Agency/Brokerage:
- Katy Daley
Signature Properties of Vermont - Bedrooms:
- 4
- Total Baths:
- 3
- Sq. Ft. (Total):
- 3601
- Tax Year:
- 2026
- Taxes:
- $10, 657
- Association Fees:

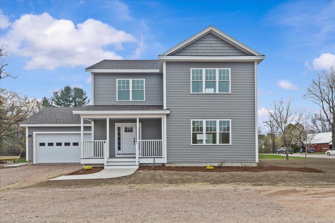
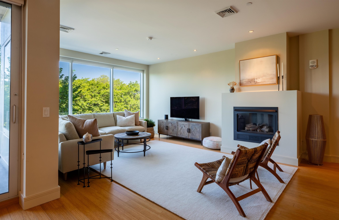
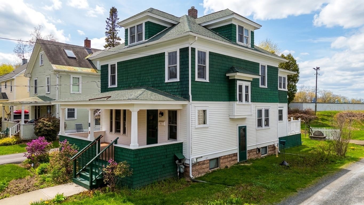
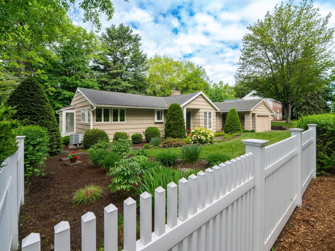
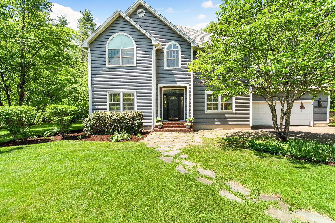
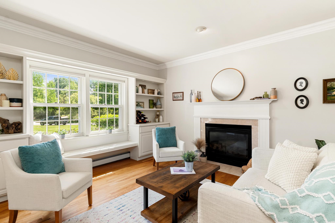
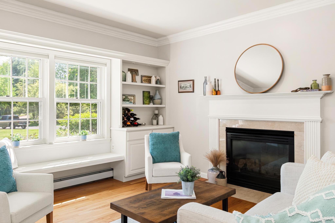
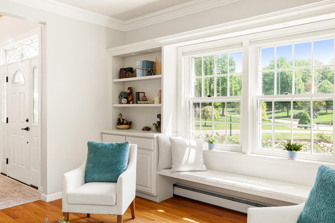
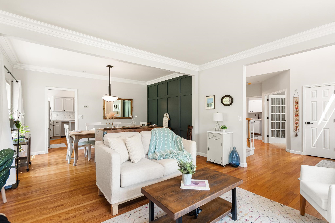
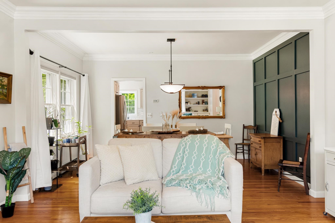
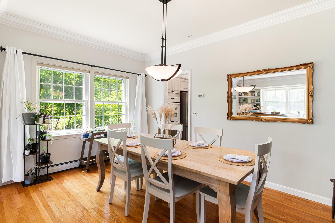
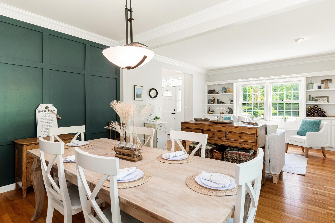
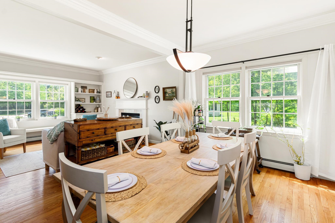
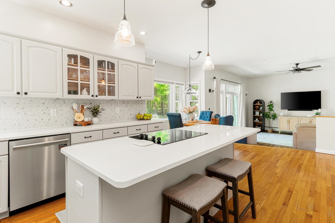
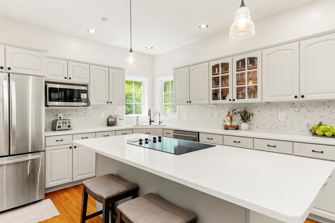
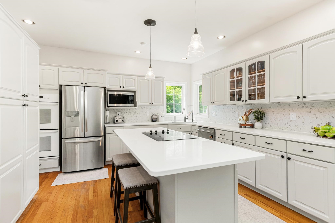
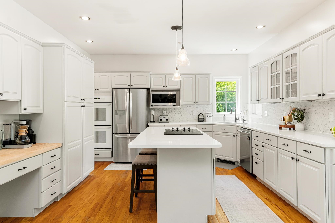
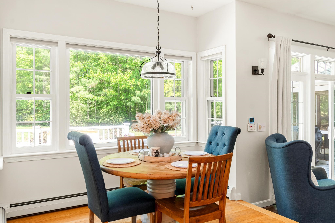
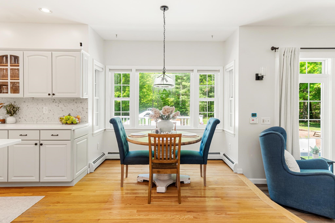
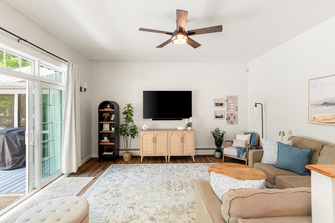
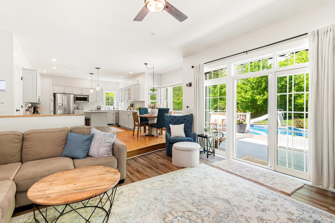
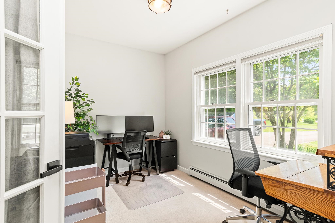
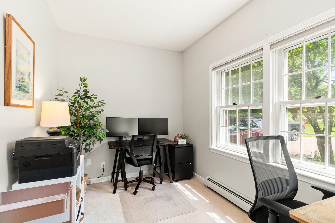
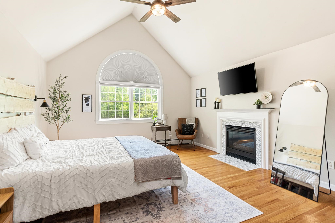
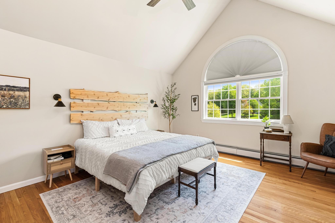
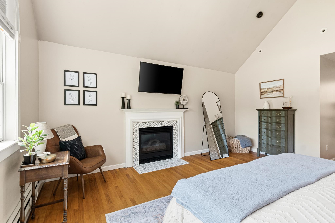
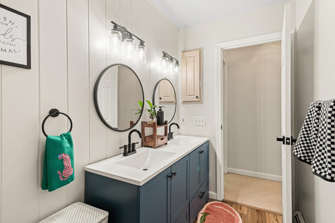
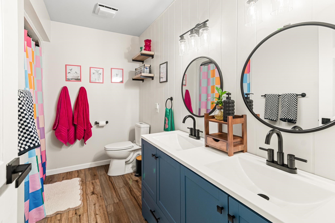
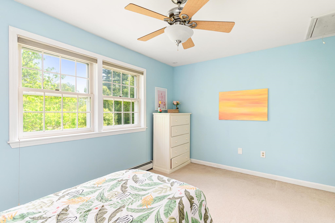
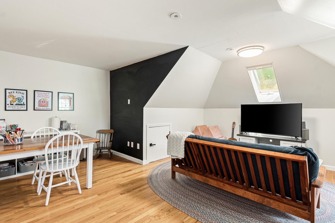
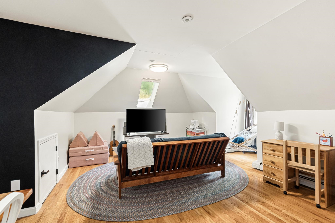
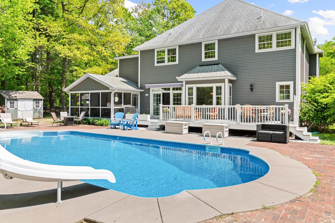
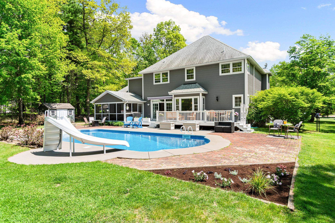
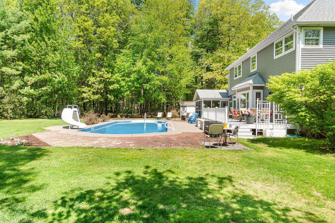
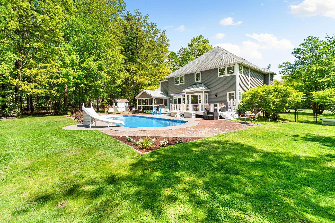
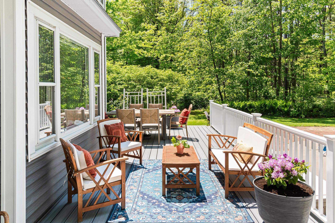
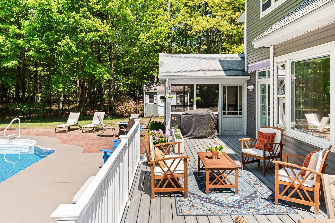
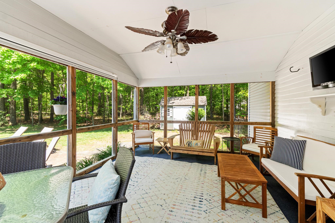
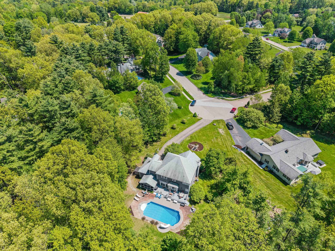
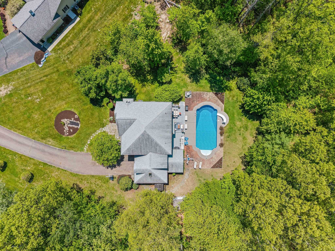
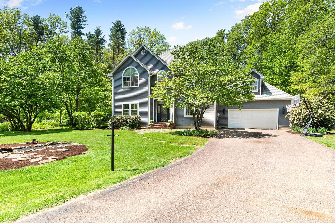
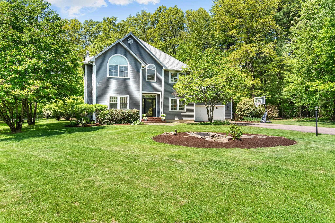
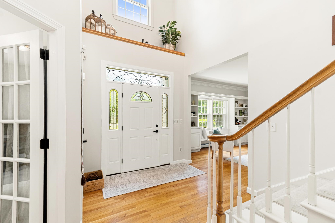
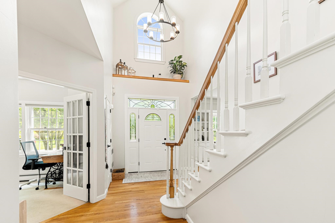
Welcome to this beautifully updated 4-bedroom, 3-bathroom Colchester home located in one of the area’s most highly desired neighborhoods. Offering ample living space and thoughtful upgrades throughout - including central air conditioning- this home perfectly combines comfort, style, and functionality. The spacious layout features a large kitchen with abundant cabinetry, generous counter space, and plenty of room for entertaining and everyday living. Multiple living areas provide flexibility for gatherings, relaxation, or working from home. Enjoy the warmth and charm of two fireplaces, including a cozy fireplace in the primary bedroom — the perfect private retreat. The expansive primary suite also offers plenty of space to unwind and recharge. Step outside to your own backyard oasis complete with an inviting in-ground pool featuring a brand-new liner and pump, a new and expansive trex deck, and a large screened in porch - creating the ideal setting for summer entertaining and peaceful evenings at home. With numerous recent updates, spacious interiors, and an unbeatable location, this move-in-ready home offers everything you could want and more.
Interior Features
- # Of Stories:
- 2
- Sq. Ft. (Total):
- 3601
- Sq. Ft. (Above Ground):
- 3601
- Sq. Ft. (Below Ground):
- 0
- Sq. Ft. Unfinished:
- 2198
- Rooms:
- 9
- Bedrooms:
- 4
- Baths:
- 3
- Interior Desc:
- Cathedral Ceiling, Gas Fireplace, Whirlpool Tub
- Appliances Included:
- Flooring:
- Hardwood, Vinyl Plank
- Heating Cooling Fuel:
- Water Heater:
- Basement Desc:
- Unfinished
Exterior Features
- Style of Residence:
- Colonial
- House Color:
- Gray
- Time Share:
- No
- Resort:
- Exterior Desc:
- Exterior Details:
- Full Fence, In-Ground Pool
- Amenities/Services:
- Land Desc.:
- Curbing, Landscaped, Neighborhood
- Suitable Land Usage:
- Roof Desc.:
- Architectural Shingle
- Driveway Desc.:
- Paved
- Foundation Desc.:
- Concrete
- Sewer Desc.:
- On-Site Septic Exists
- Garage/Parking:
- Yes
- Garage Spaces:
- 2
- Road Frontage:
- 0
Other Information
- List Date:
- 2026-05-29
- Last Updated: