- $835,000
- MLS#: 5091540
- 4033
- SQ. Feet
- 0.00
- Acres
- 3
- Baths
- 4
- Bedrooms

1 of 42

General Property Information
- Property Status:
- Active Under Contract
- Price:
- $835, 000
- Assessed:
- $0
- Assessed Year:
- County:
- VT-Chittenden
- Acres:
- 0.00
- Property Type:
- Condo
- Year Built:
- 2023
- Agency/Brokerage:
- Templeton Real Estate Group
KW Vermont - Bedrooms:
- 4
- Total Baths:
- 3
- Sq. Ft. (Total):
- 4033
- Tax Year:
- 2025
- Taxes:
- $13, 218
- Association Fees:

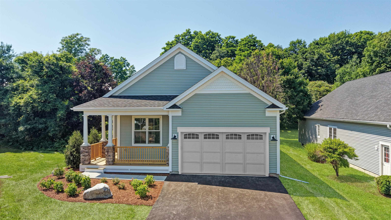
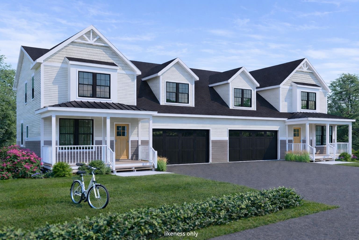
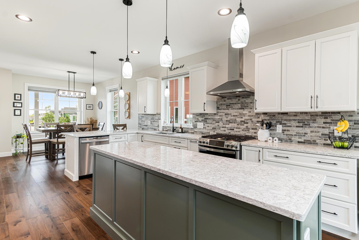
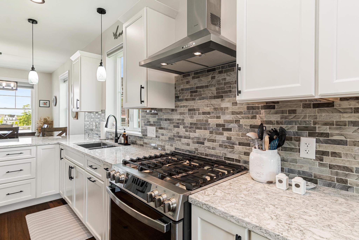
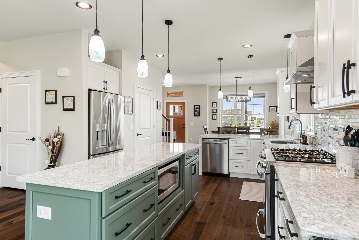
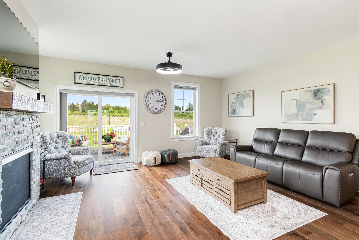
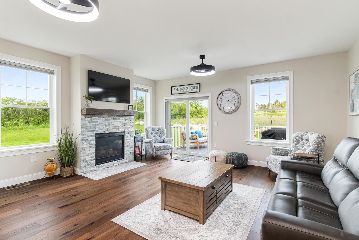
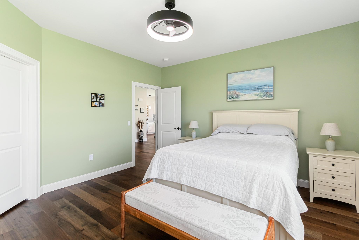
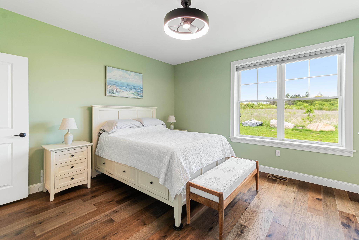
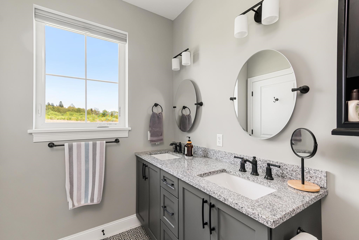
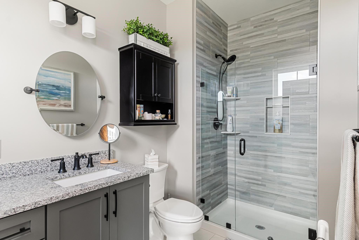
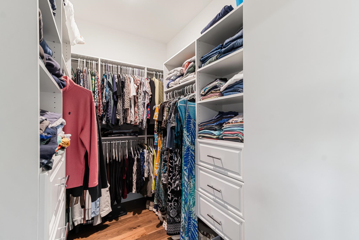
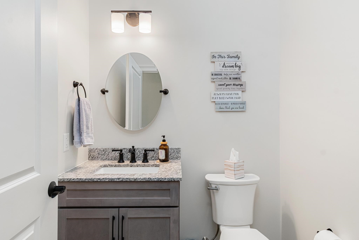
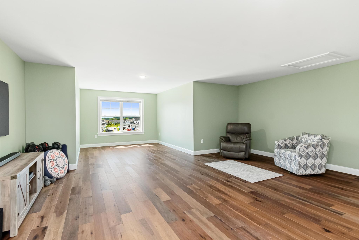
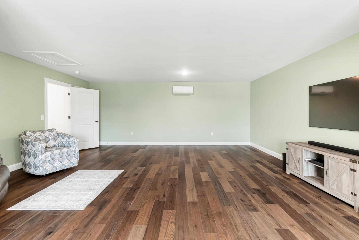
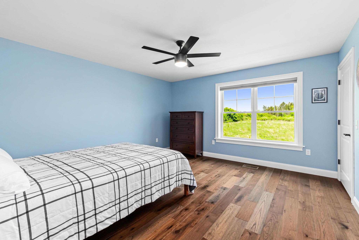
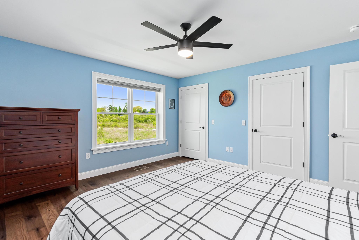
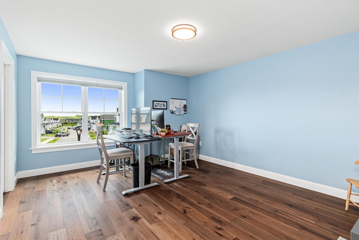
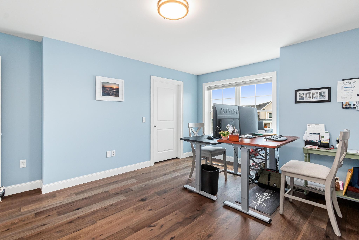
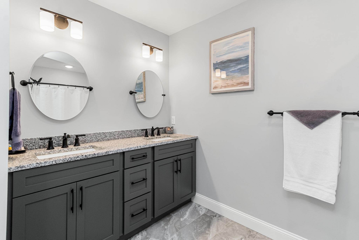
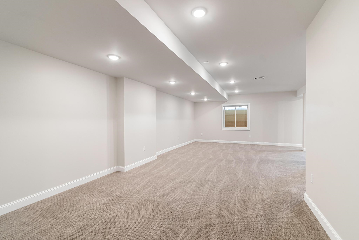
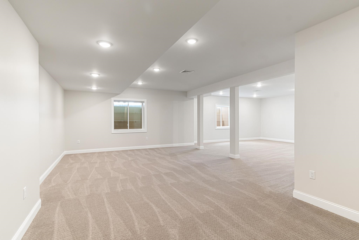
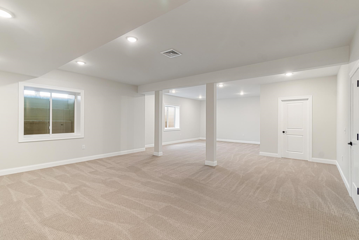
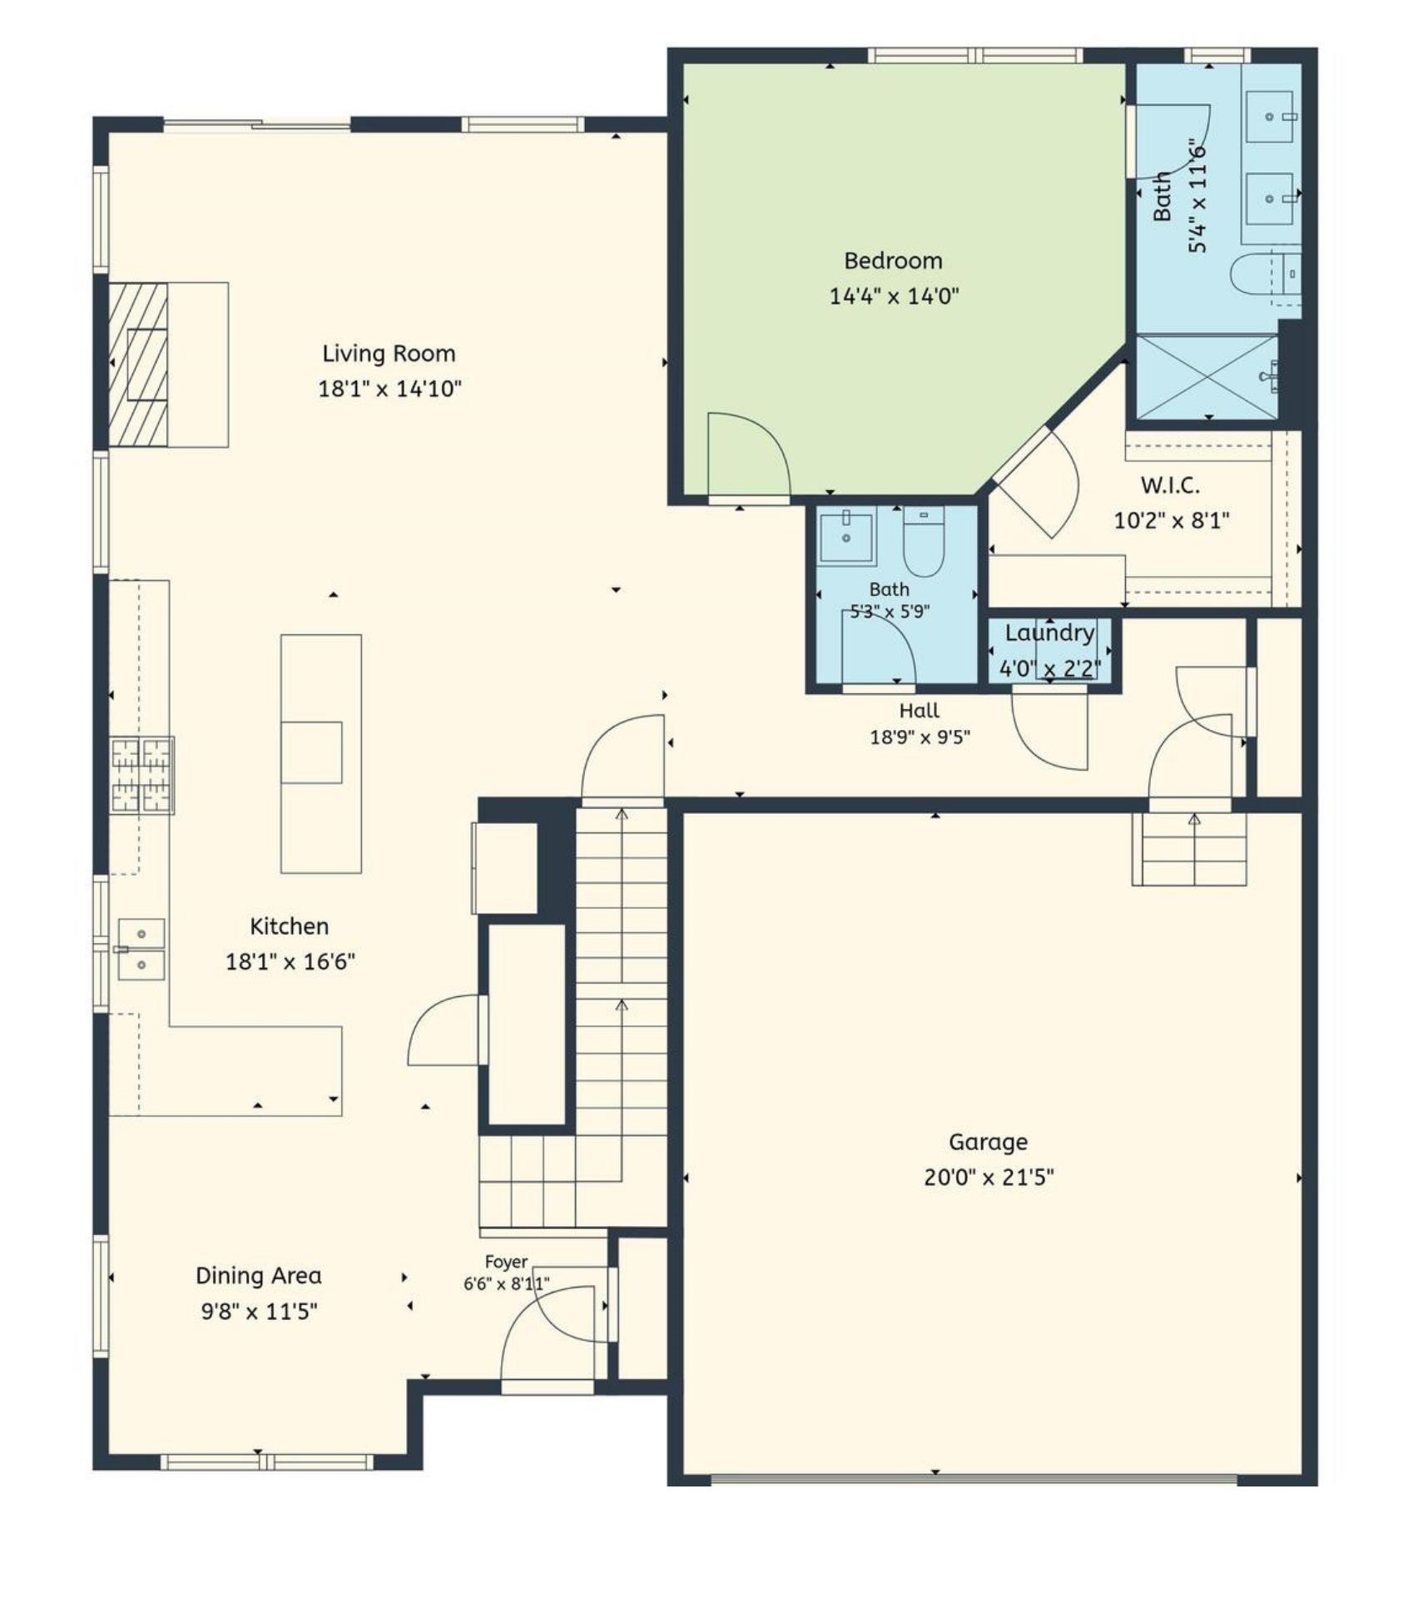
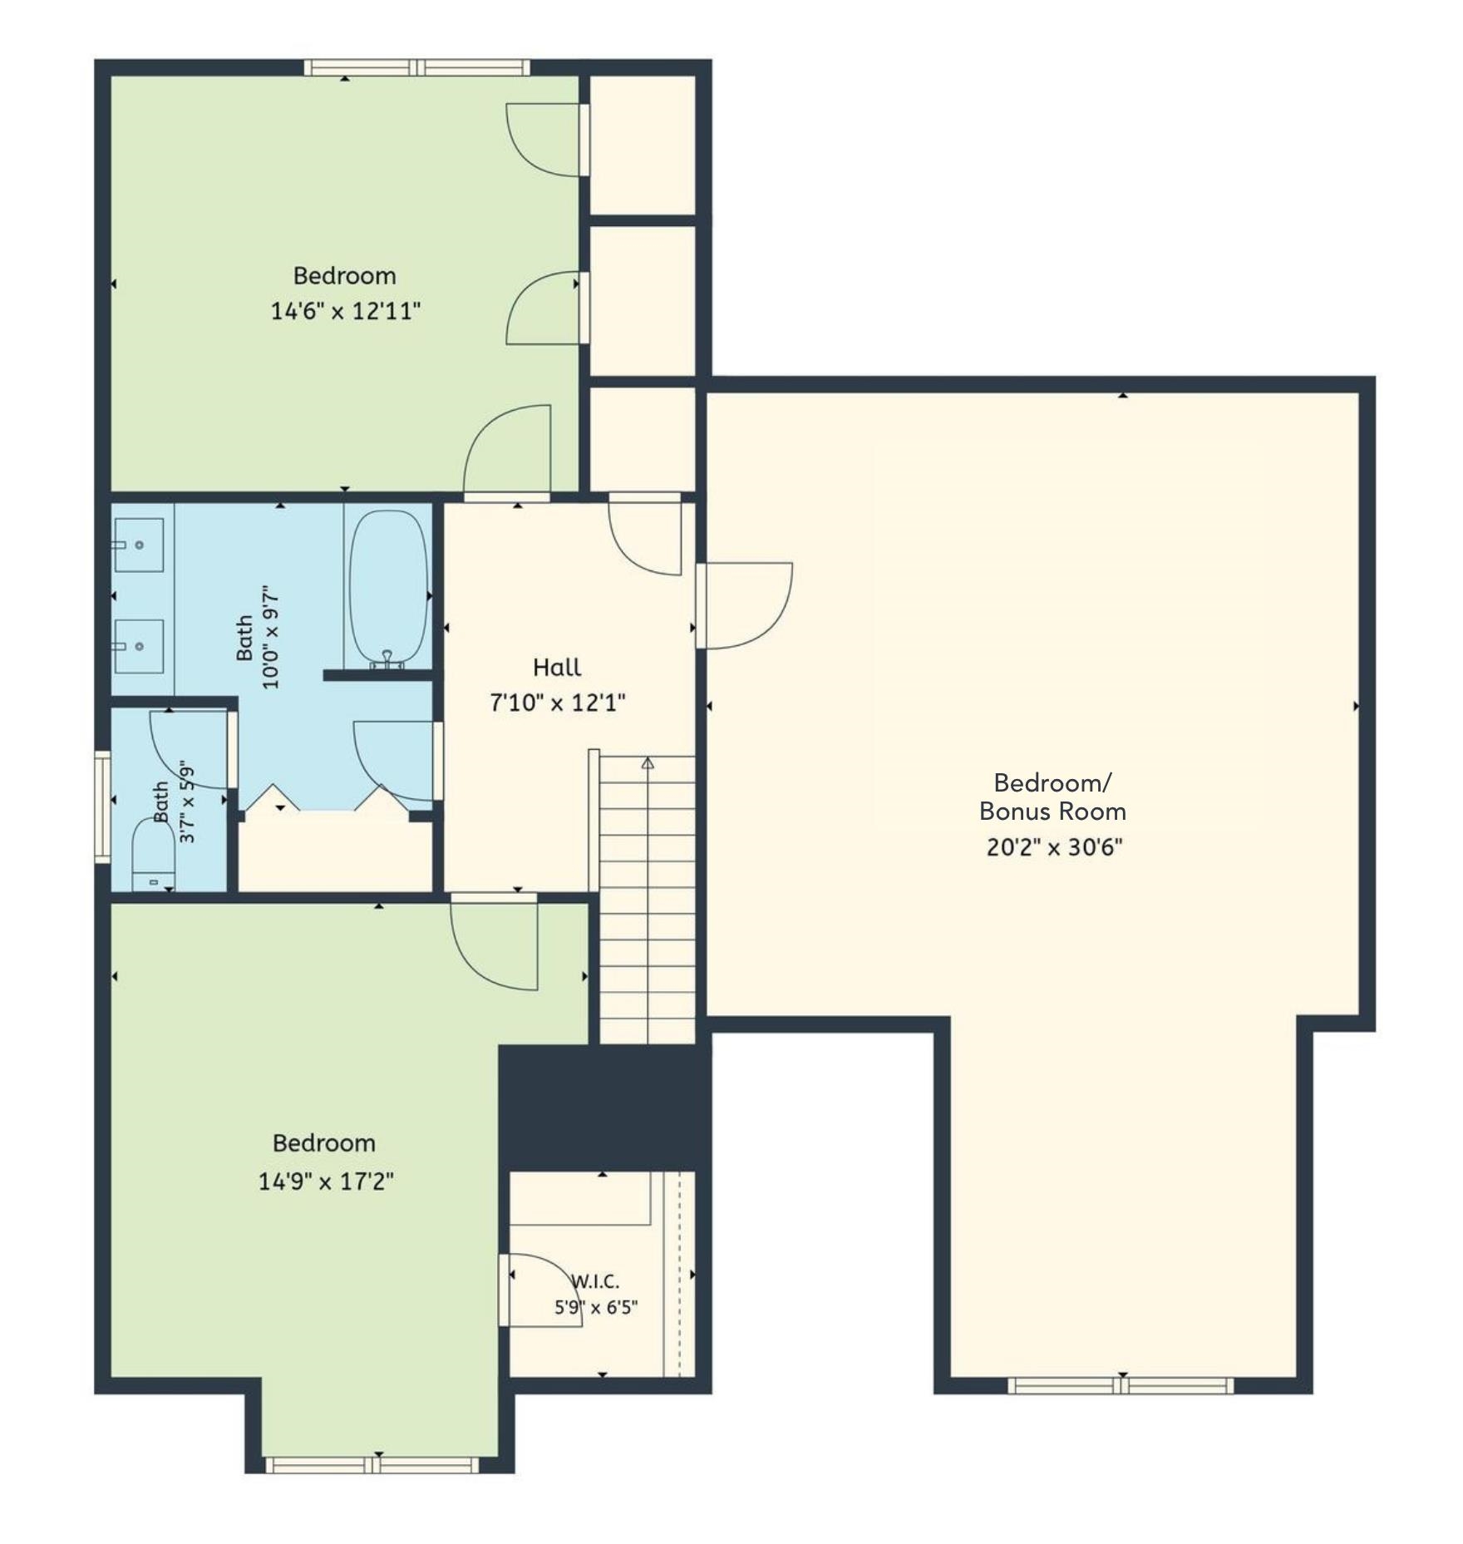
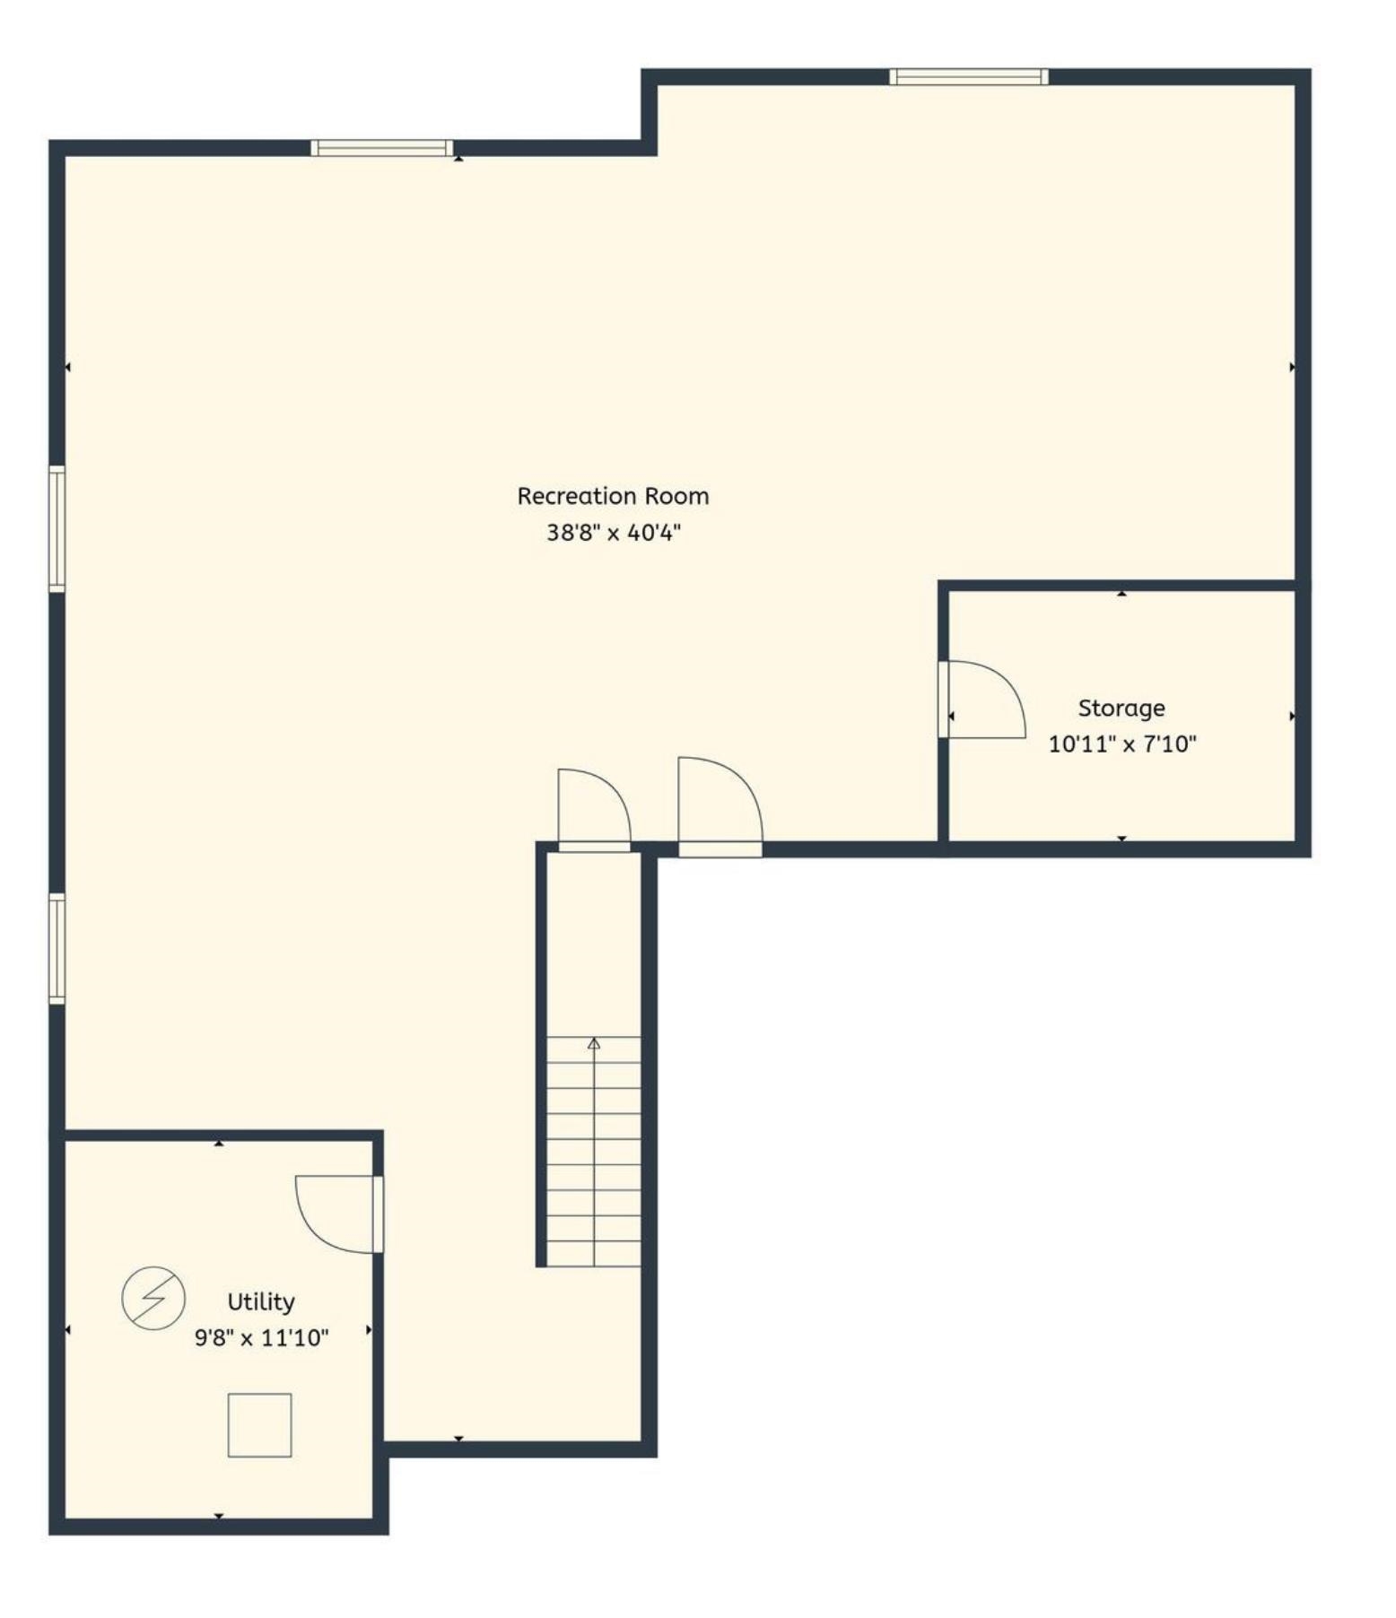
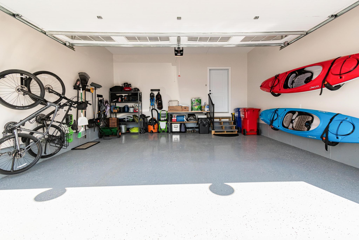
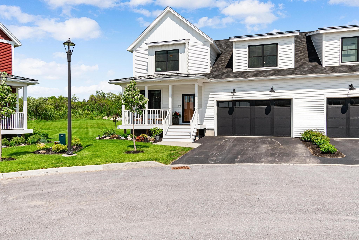
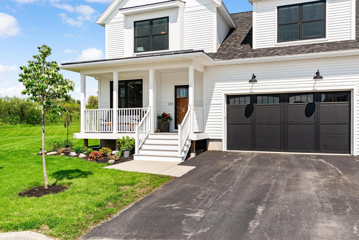
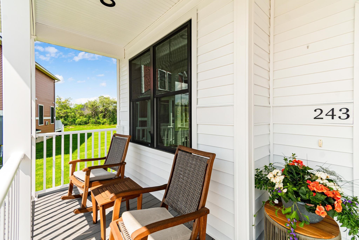
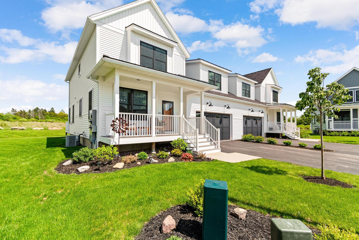
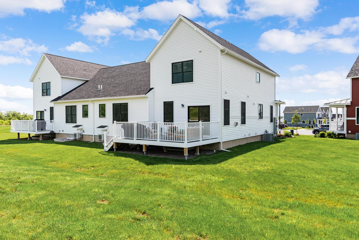
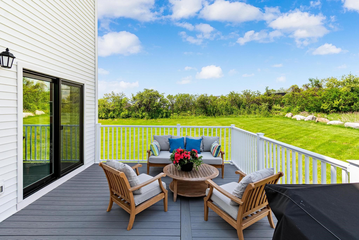
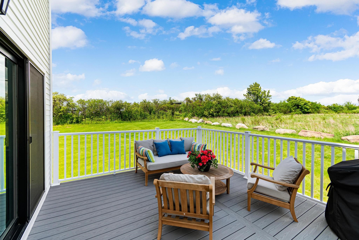
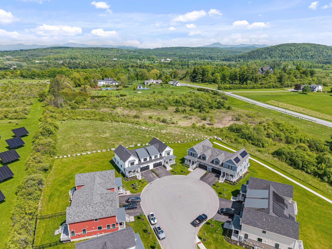
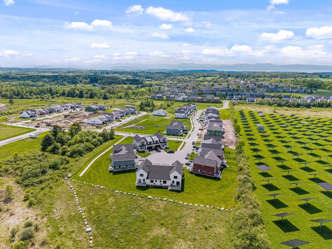
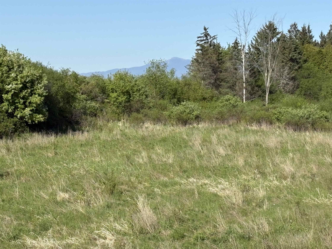
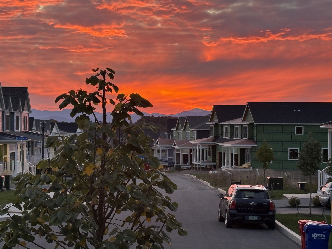
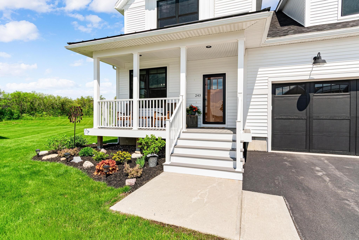
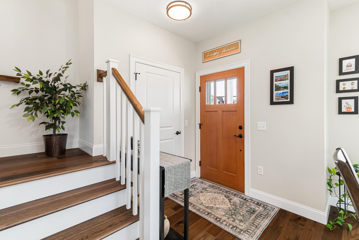
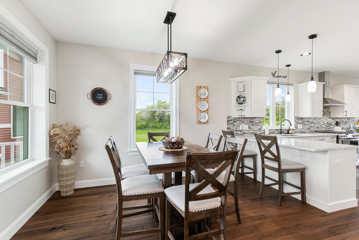
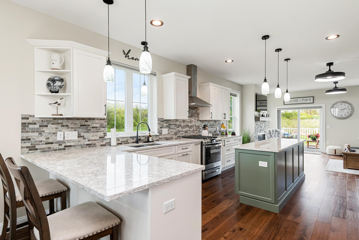
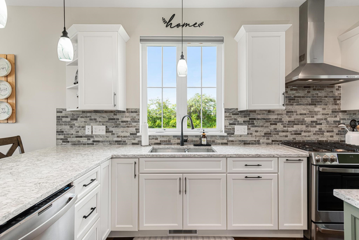
Set at the end of a quiet cul-de-sac in South Burlington’s desirable Cider Mill neighborhood, 243 Aurora Road feels special from the moment you arrive! Built in 2023 and impeccably maintained, it offers the ease of newer construction with the warmth and upgrades that make it feel truly complete. The main level is bright and welcoming, with hardwood floors, a spacious open layout and a beautiful kitchen centered around a large island with upgraded cabinetry, stainless appliances and a tiled backsplash. The living area is anchored by a gas fireplace finished with stone and a solid wood mantel, and a sliding glass door that opens to the back deck and yard, creating a natural extension of the living space. Custom blinds, upgraded lighting and thoughtful finishes throughout give the home an elevated feel, while the first-floor primary suite is a major highlight, complete with a walk-in closet and ensuite with tiled shower. Down the hall, the mudroom adds to the home’s functionality with a built-in bench, coat closet, laundry area and convenient half bath. Upstairs, two additional bedrooms, a full bath with separate water closet and an expansive fourth bedroom or bonus room provide plenty of room to spread out. The basement adds even more flexibility with over 1, 200 square feet of finished space for a game area, home gym, or extra living space, plus storage and a utility room. With two egress windows and plumbing roughed in, there is also the potential to add another bedroom and half bath if desired. The epoxy floor in the attached two-car garage is another great upgrade, and outside, the expanded back deck is a quiet and relaxing place to unwind, while the covered front porch is the perfect spot to enjoy beautiful sunsets and partial mountain views. Enjoy all that this prime South Burlington location has to offer, with easy access to the bike path, schools, Vermont National Country Club, parks, shopping, dining, I-89, UVM and the UVM Medical Center.
Interior Features
- # Of Stories:
- 2
- Sq. Ft. (Total):
- 4033
- Sq. Ft. (Above Ground):
- 2820
- Sq. Ft. (Below Ground):
- 1213
- Sq. Ft. Unfinished:
- 200
- Rooms:
- 5
- Bedrooms:
- 4
- Baths:
- 3
- Interior Desc:
- Blinds, Ceiling Fan, Dining Area, Gas Fireplace, 1 Fireplace, Kitchen/Dining, Kitchen/Living, Primary BR w/ BA, Natural Light, Walk-in Closet, 1st Floor Laundry
- Appliances Included:
- Dishwasher, Disposal, Dryer, Range Hood, Microwave, Gas Range, Refrigerator, Washer, Natural Gas Water Heater, Owned Water Heater, Tank Water Heater
- Flooring:
- Carpet, Hardwood, Tile
- Heating Cooling Fuel:
- Water Heater:
- Basement Desc:
- Climate Controlled, Finished, Full, Insulated, Interior Stairs, Stubbed In
Exterior Features
- Style of Residence:
- Townhouse
- House Color:
- White
- Time Share:
- No
- Resort:
- No
- Exterior Desc:
- Exterior Details:
- Deck, Covered Porch
- Amenities/Services:
- Land Desc.:
- Condo Development, Landscaped, Level, Open, Sidewalks, Subdivision, Near Golf Course, Near Shopping, Neighborhood, Near School(s)
- Suitable Land Usage:
- Roof Desc.:
- Architectural Shingle, Standing Seam
- Driveway Desc.:
- Paved
- Foundation Desc.:
- Concrete
- Sewer Desc.:
- Public
- Garage/Parking:
- Yes
- Garage Spaces:
- 2
- Road Frontage:
- 0
Other Information
- List Date:
- 2026-05-28
- Last Updated: