

Request a showing
Pick a Saturday or another date in the next 4 weeks, then leave your contact details.
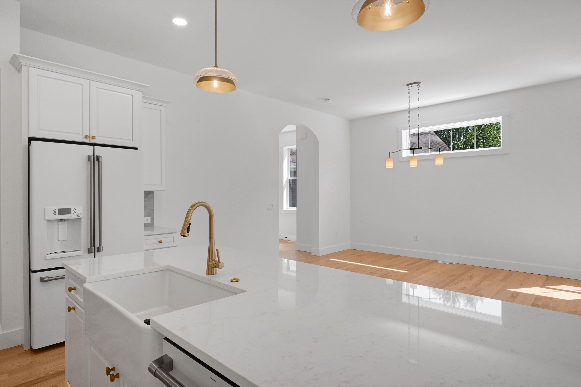
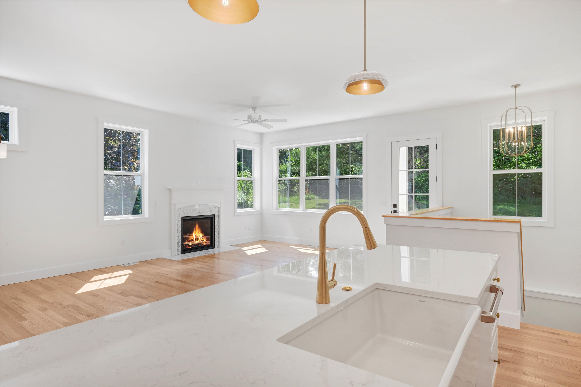
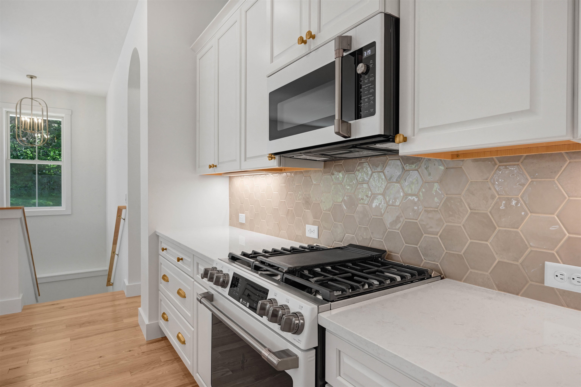
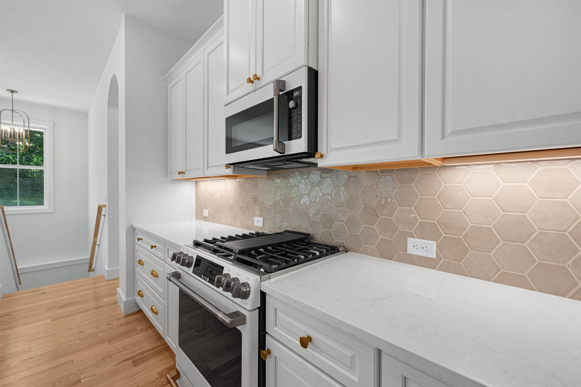
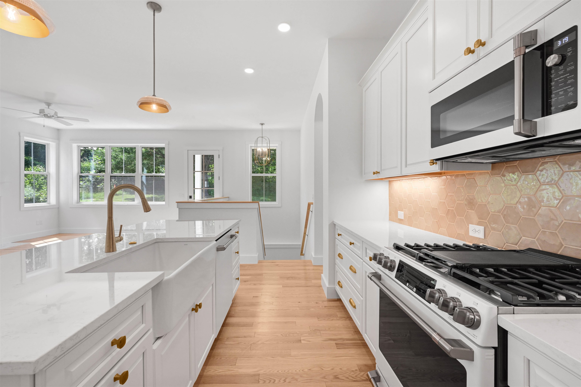
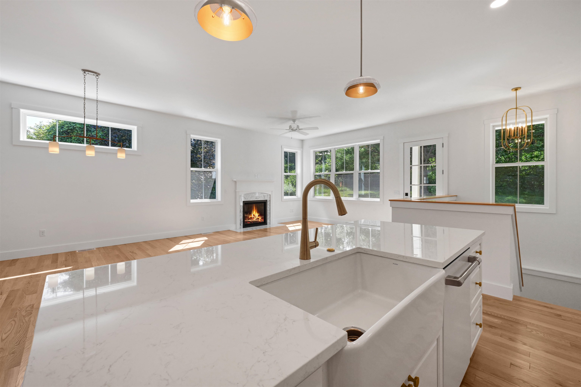
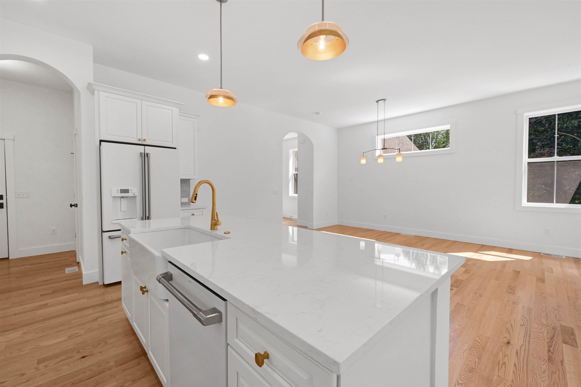
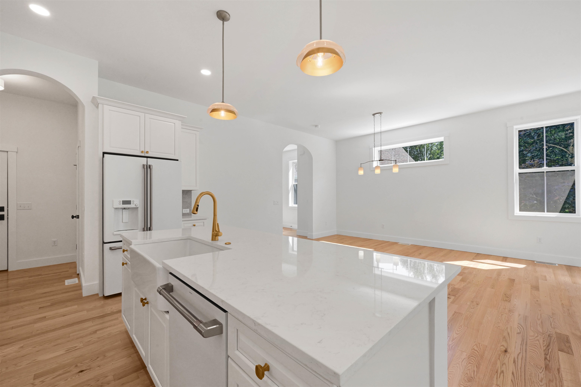
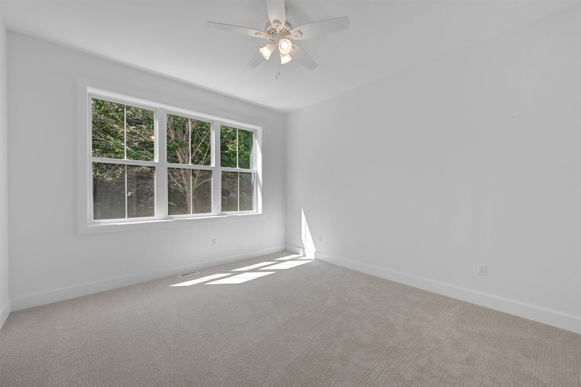
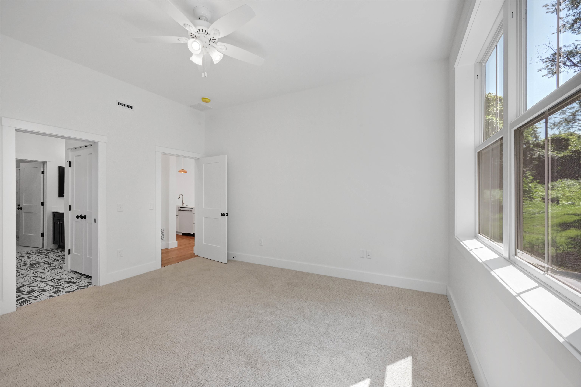
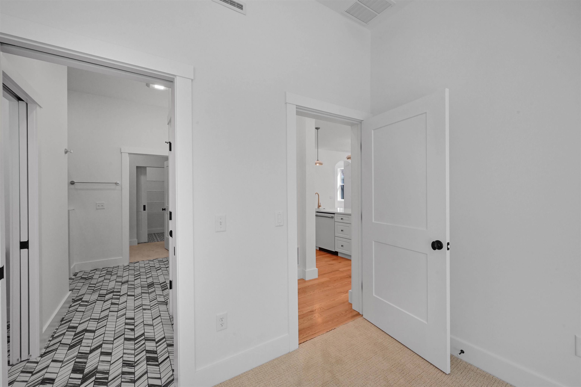
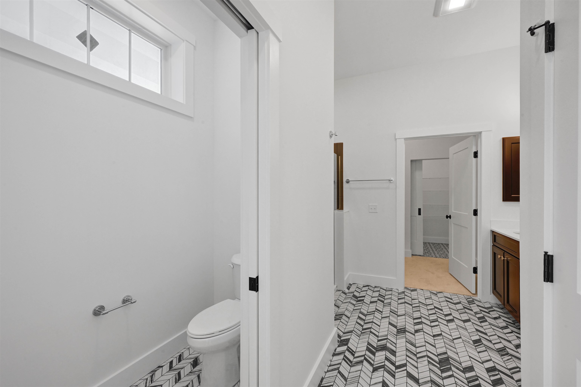
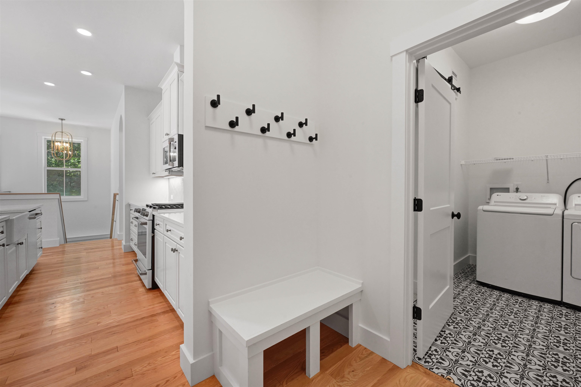
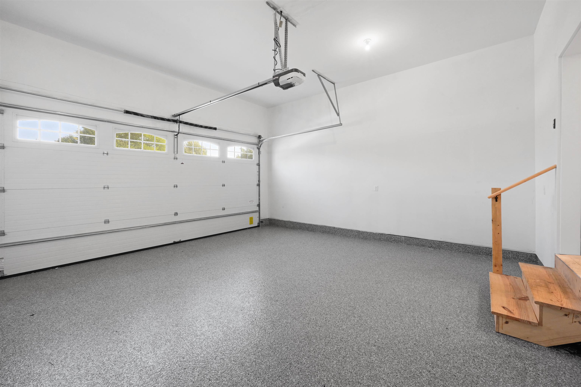
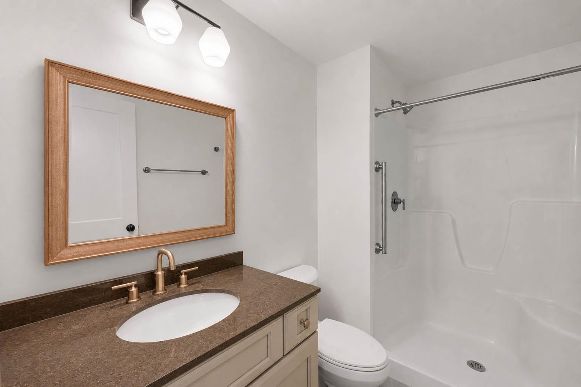
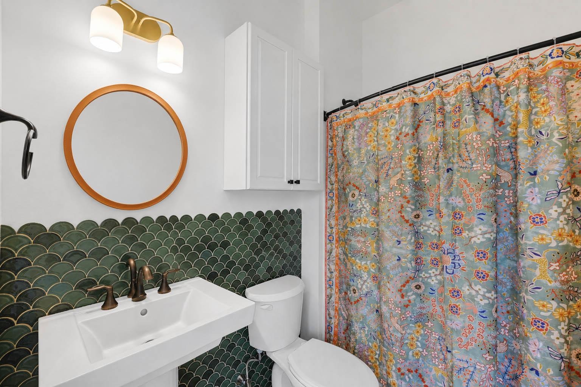
Listed by: Flex Realty Giles Wagoner
General Property Information
- Property Status
- Active
- Price
- $799, 000
- Property Type
- Single Family
- County
- VT-Chittenden
- Agency / Brokerage
- Giles Wagoner
Flex Realty - List Date
- 7/5/2026 8:00 PM
- Acres
- 0.32
- Year Built
- 2026
- Bedrooms
- 3
- Total Baths
- 3
- Sq. Ft. (Total)
- 2,392
- Tax Year
- 2027
- Taxes
- $7,876

Description
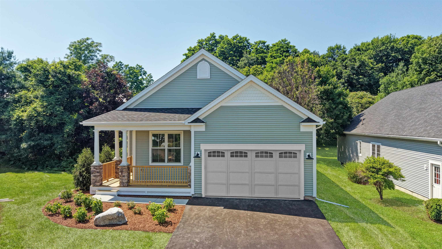
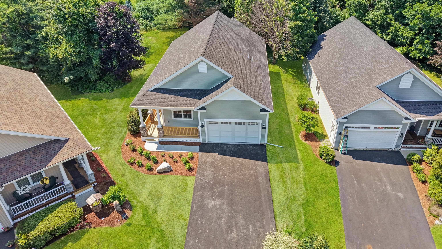
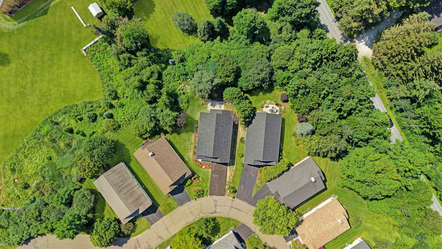
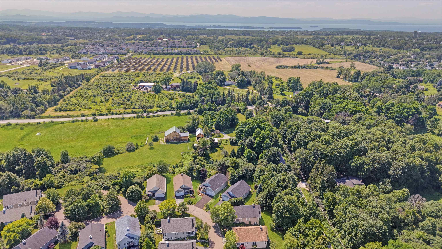
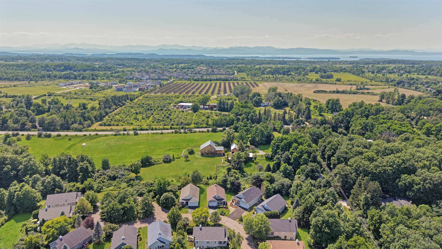
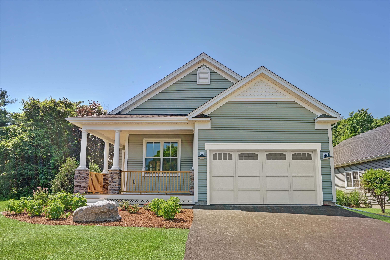
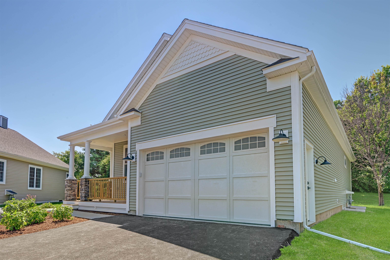
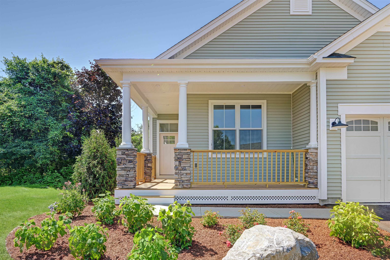
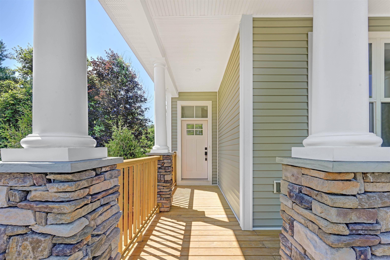
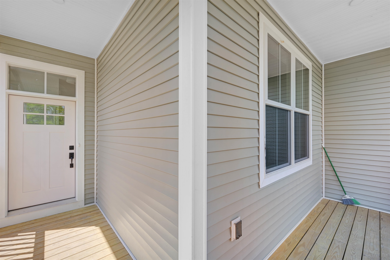
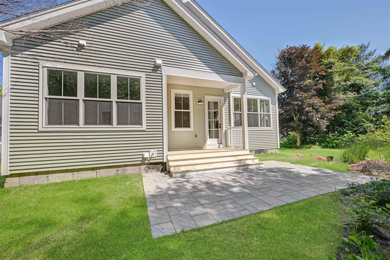
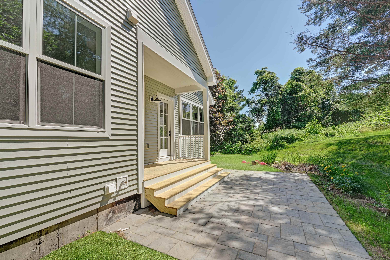
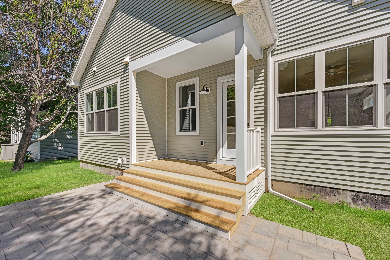
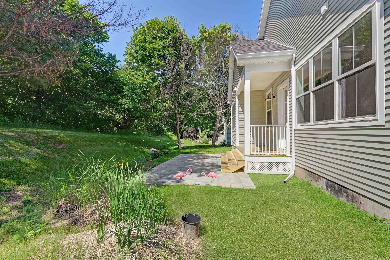
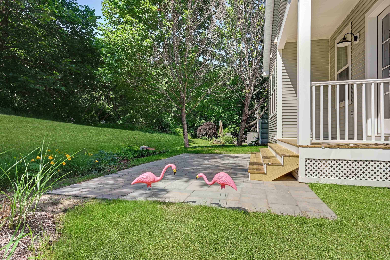
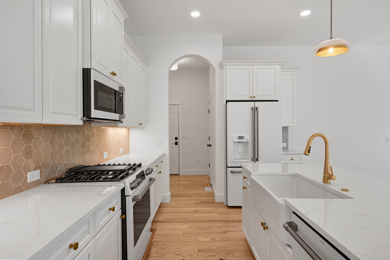
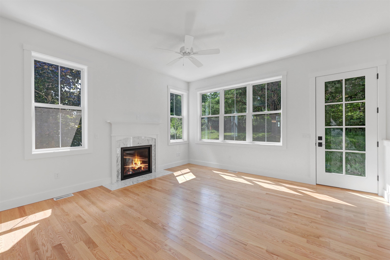
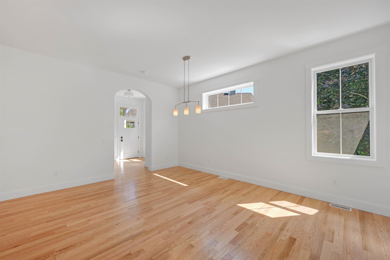
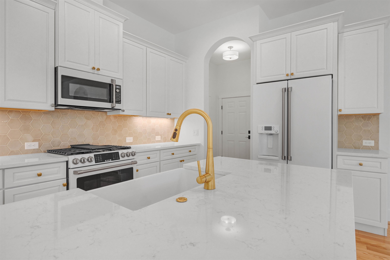
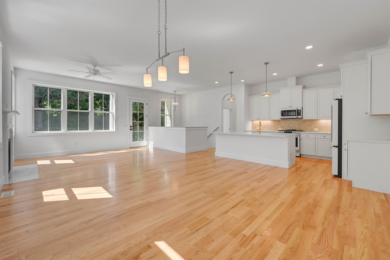
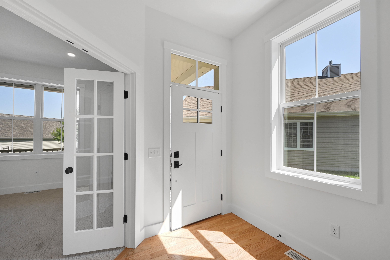
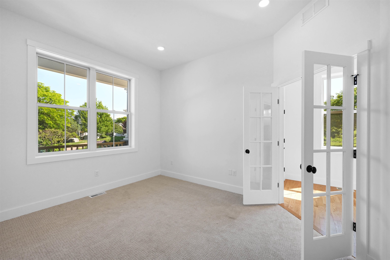
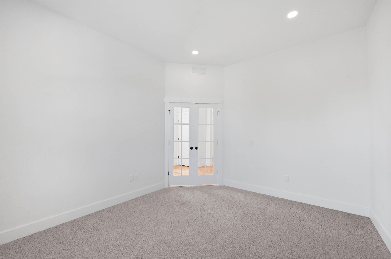
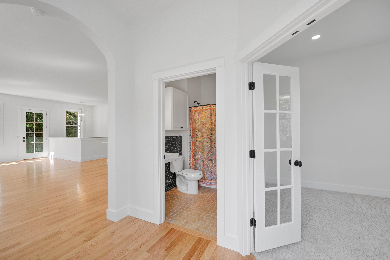
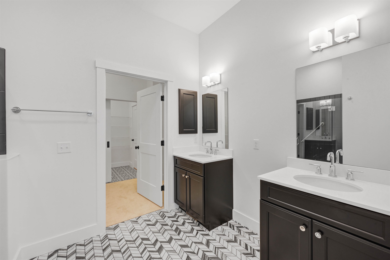
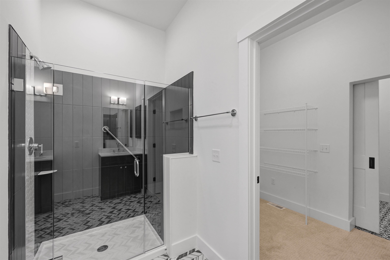
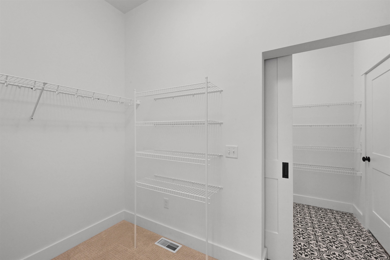
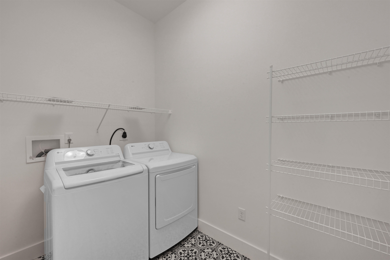
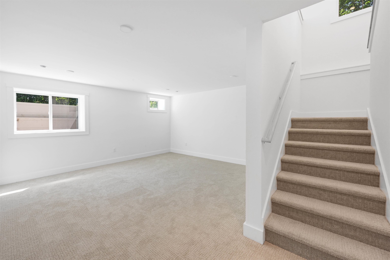
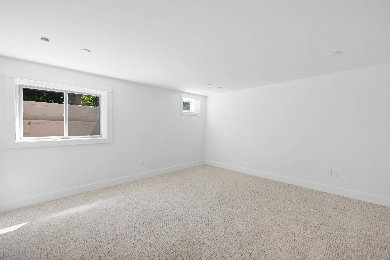
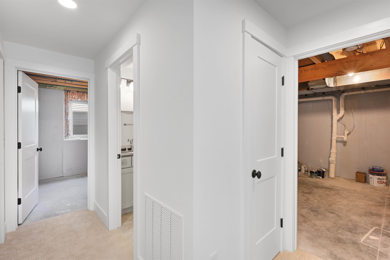
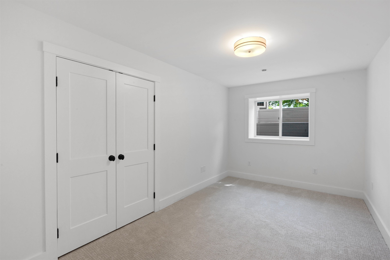
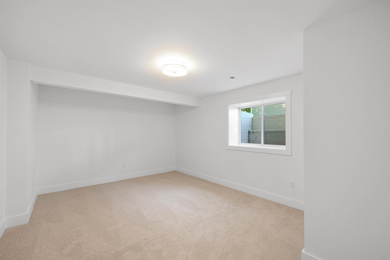
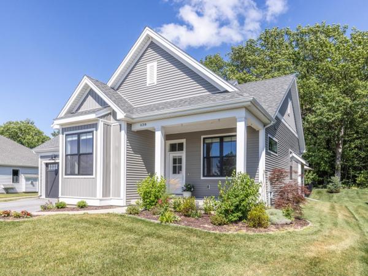
Rarely does an opportunity like this come along. Completely rebuilt from the foundation up following a fire, this stunning home offers the peace of mind of brand-new construction in the heart of one of South Burlington's most established and sought-after neighborhoods. From the moment you step inside, the attention to detail is unmistakable. Soaring 11-foot ceilings and oversized windows flood the home with natural light, creating an open, airy feel throughout. The thoughtfully designed floor plan features a luxurious first-floor primary suite, dedicated home office, and convenient first-floor laundry, making everyday living both comfortable and practical. The custom kitchen is a true showpiece, featuring high-end cabinetry, premium appliances, and quality finishes that will impress even the most discerning buyer. Every space has been carefully crafted with exceptional workmanship and a focus on efficiency, delivering the benefits of modern construction while blending seamlessly into this mature neighborhood. The finished lower level adds incredible versatility with two additional bedrooms, a full bathroom, and a spacious family room, plus unfinished space ideal for storage, a workshop, or future expansion. Outside, enjoy a private backyard with a patio overlooking a peaceful country setting, a rare combination of privacy and convenience. An oversized garage with durable epoxy floors completes the package. Finding brand-new construction in such a well-established South Burlington neighborhood is exceptionally rare. Enjoy a location just minutes from schools, shopping, restaurants, parks, and downtown Burlington, while still feeling like you're tucked away in the countryside. Two year home warranty from Syder Homes.
Map
Interior Features
- # Of Stories
- 1
- Sq. Ft. (Total)
- 2,392
- Sq. Ft. (Above Ground)
- 1,592
- Sq. Ft. (Below Ground)
- 800
- Sq. Ft. Unfinished
- 846
- Rooms
- 7
- Bedrooms
- 3
- Baths
- 3
- Interior Desc
- Attic with Hatch/Scuttle, Ceiling Fan, Dining Area, Gas Fireplace, Hearth, Kitchen Island, Enrgy Rtd Lite Fixture(s), LED Lighting, Responsive Lite Contrl(s), Living/Dining, Primary BR w/ BA, Natural Light, Natural Woodwork, Walk-in Closet, Walk-in Pantry, Programmable Thermostat, 1st Floor Laundry, Common Heating/Cooling, Attic with Pulldown
- Appliances Included
- Gas Cooktop, Dishwasher, Disposal, Dryer, Freezer, Microwave, ENERGY STAR Qual Fridge, ENERGY STAR Qual Washer, Gas Stove, Electric Water Heater, Stand Alone Ice Maker, Exhaust Fan, Vented Exhaust Fan
- Flooring
- Hardwood
- Heating
- Natural Gas, Electric, Forced Air, Multi Zone
- Basement Desc
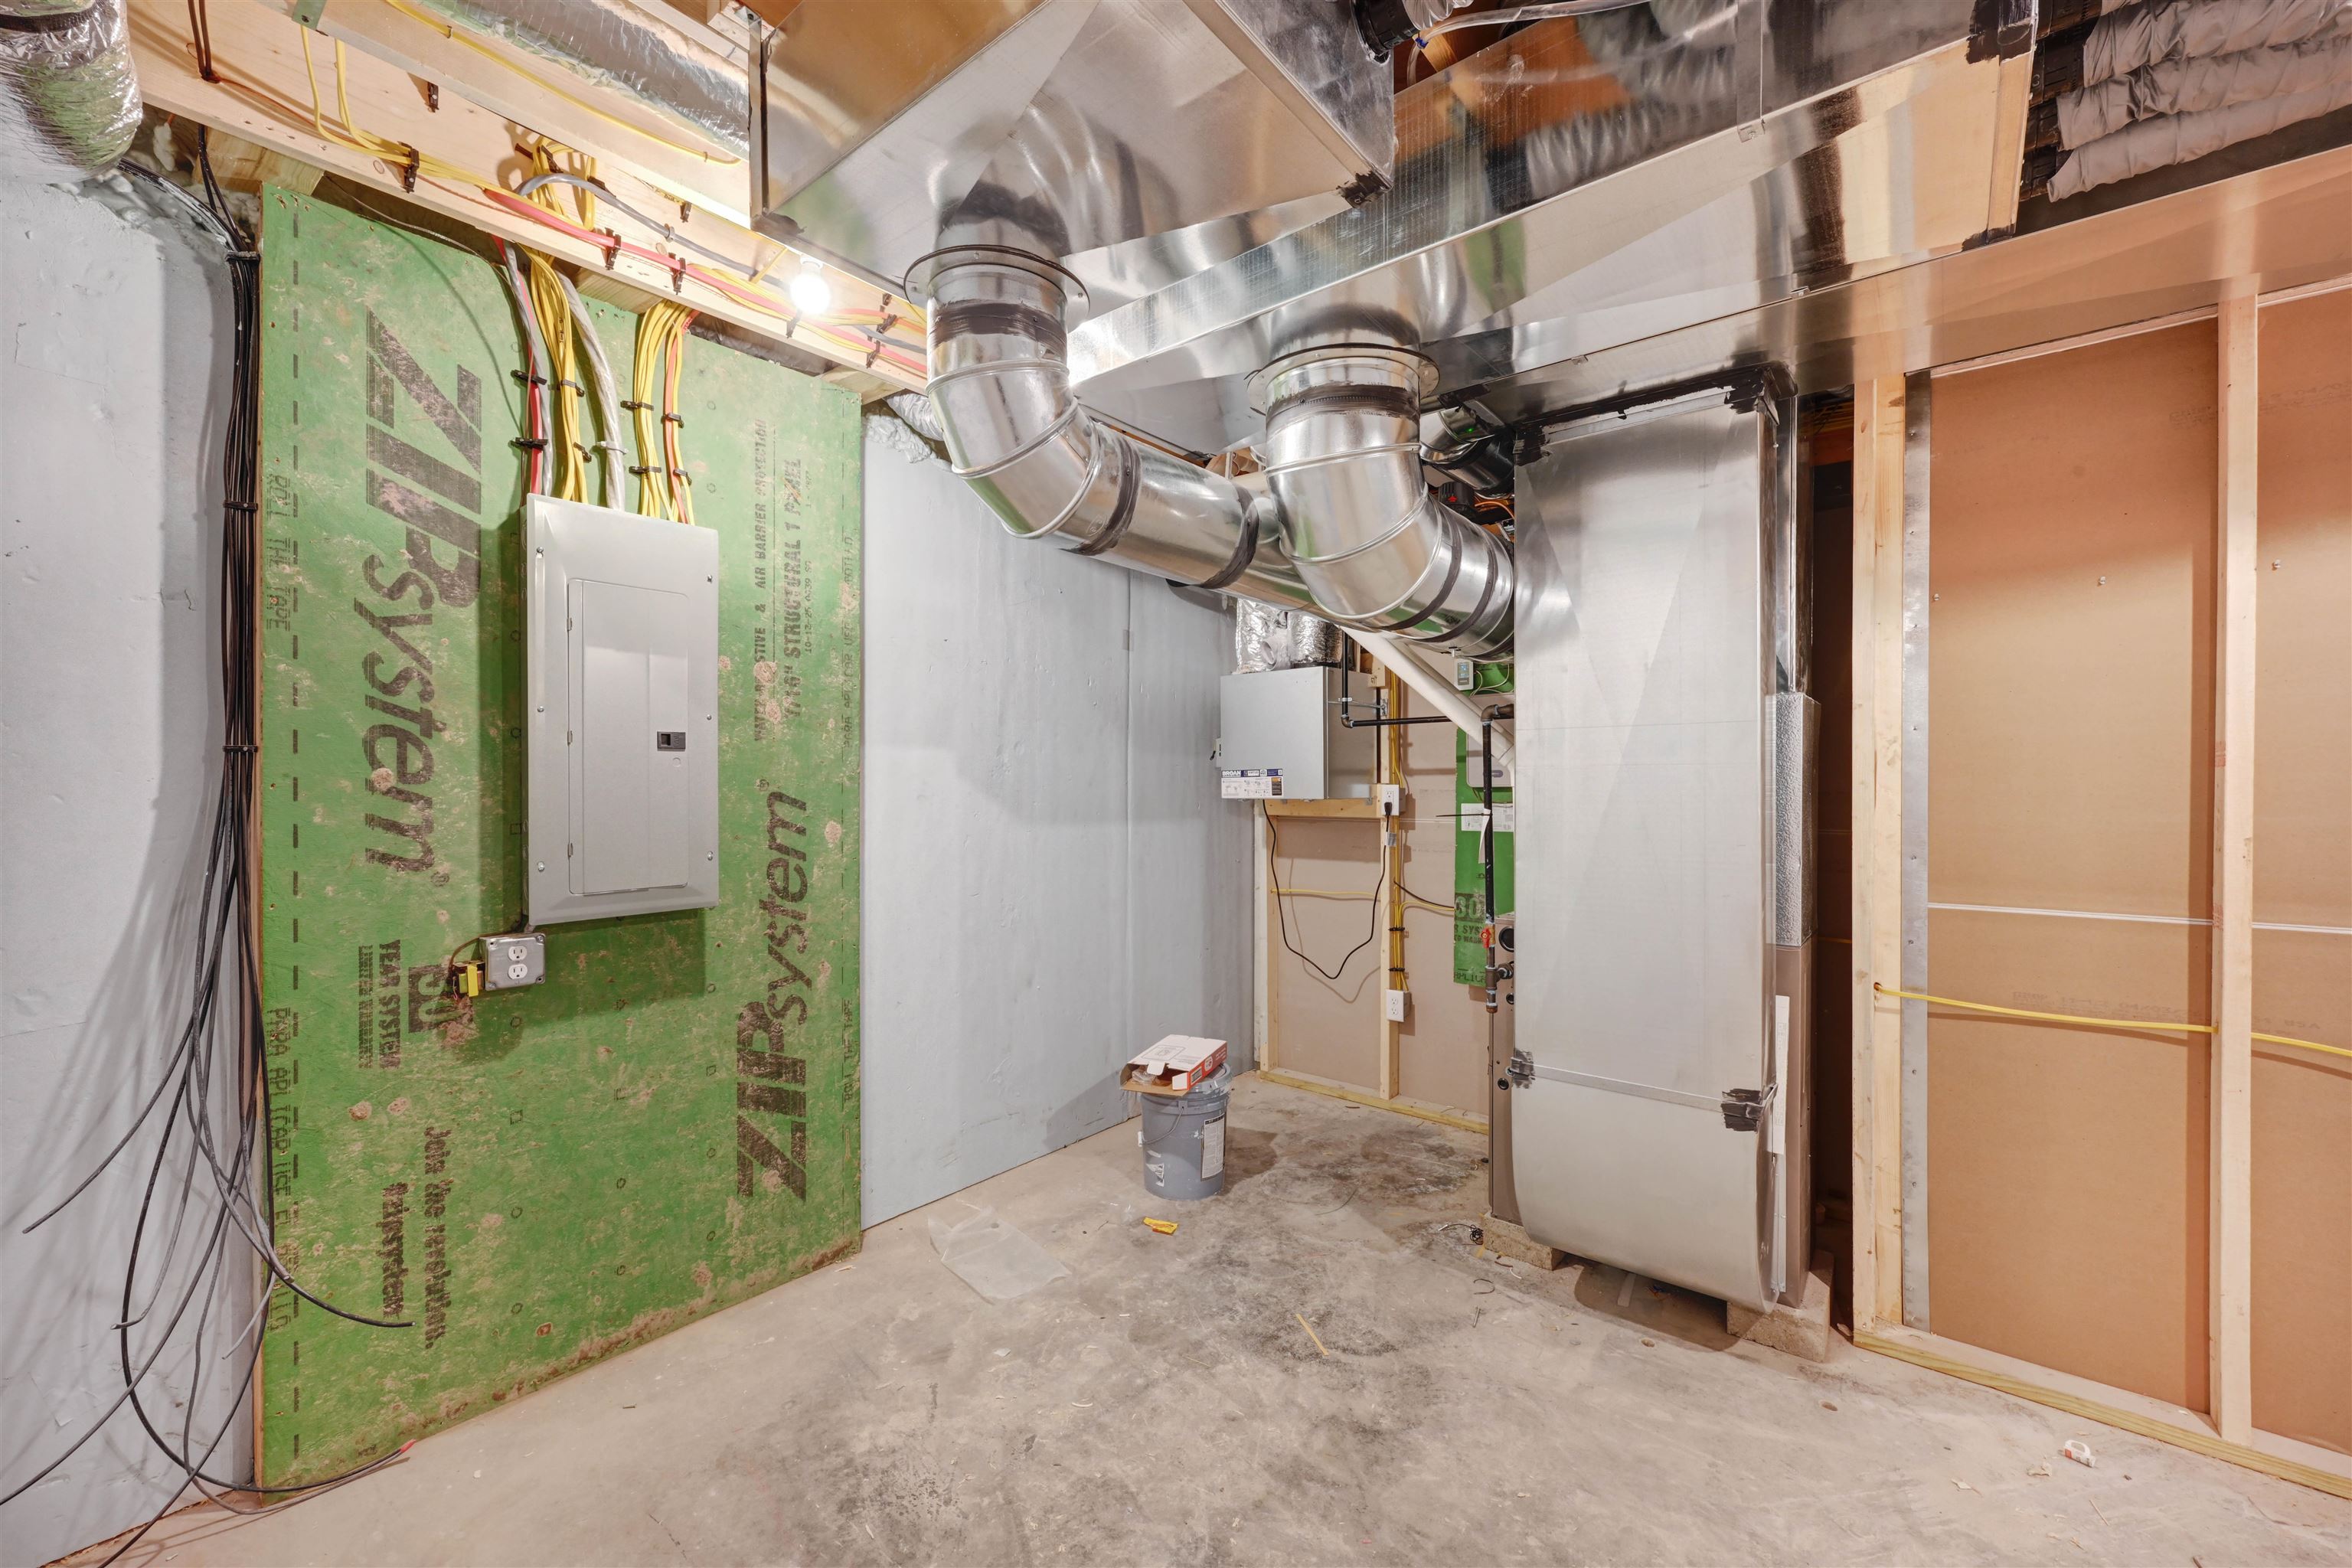
- Climate Controlled, Concrete, Concrete Floor, Daylight, Finished, Insulated, Interior Stairs, Storage Space, Interior Access, Basement Stairs
Town Market Snapshot
Source: Data provided by PrimeMLS, graph generated by Pall Spera Company
Exterior Features
- Style of Residence
- Ranch
- Time Share
- No
- Exterior Details
- Deck, Patio, Covered Porch, Window Screens, ENERGY STAR Qual Windows
- Land Desc.
- City Lot, Landscaped, Neighborhood
- Roof Desc.
- Asphalt Shingle
- Driveway Desc.
- Paved
- Foundation Desc.
- Concrete
- Sewer Desc.
- Public
- Garage / Parking
- Yes
- Garage Spaces
- 2
- Road Frontage
- 0
- Zoning
- res
- Elementary School
- Chamberlin School
- Middle School
- Frederick H. Tuttle Middle Sch
- High School
- South Burlington High School
Affordability Estimate
Quick payment estimate for this listing. Not a loan offer — rates and terms vary.
Est. monthly principal & interest —
Estimate excludes taxes, insurance, HOA, and PMI. Consult a lender for accurate figures.
You May Also Like
View more nearby

Ask about this property
Message Pall Spera about MLS #5098239.
