- $349,000
- MLS#: 5091548
- 1556
- SQ. Feet
- 1.60
- Acres
- 3
- Baths
- 2
- Bedrooms
1 of 32

General Property Information
- Property Status:
- Active Under Contract
- Price:
- $349, 000
- Assessed:
- $0
- Assessed Year:
- County:
- VT-Orange
- Acres:
- 1.60
- Property Type:
- Single Family
- Year Built:
- 1977
- Agency/Brokerage:
- Laurie Kirkpatrick
Coldwell Banker LIFESTYLES - Bedrooms:
- 2
- Total Baths:
- 3
- Sq. Ft. (Total):
- 1556
- Tax Year:
- 2025
- Taxes:
- $4, 267
- Association Fees:

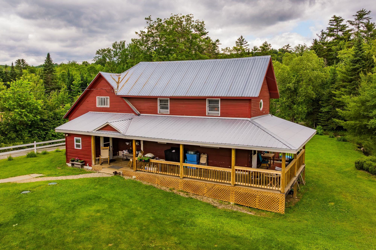
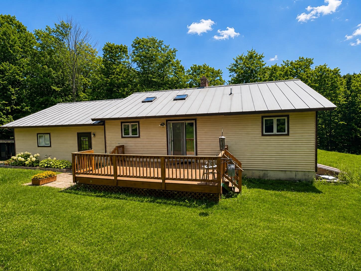
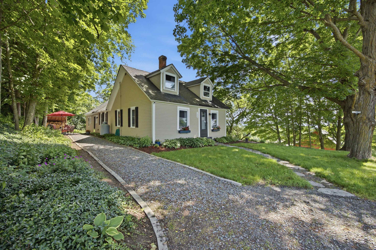
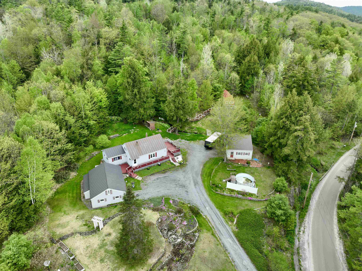
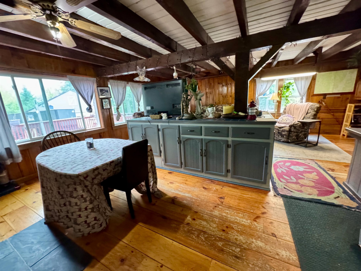
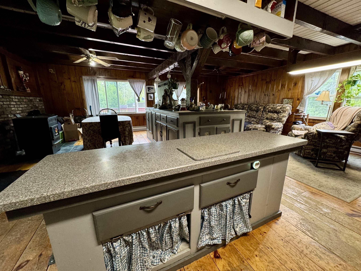
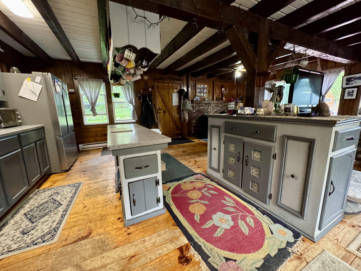
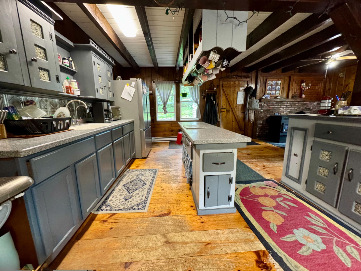
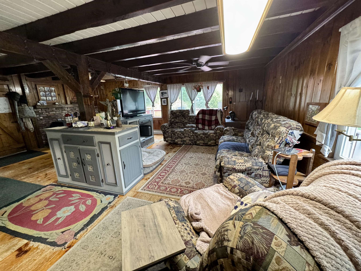
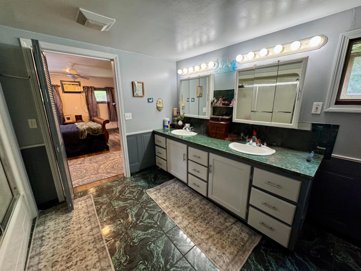
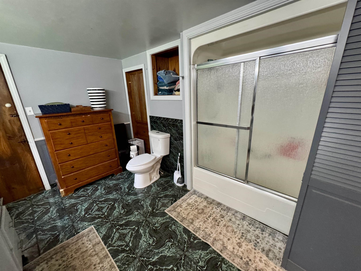
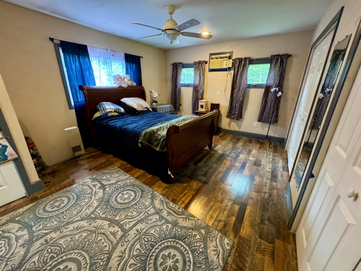
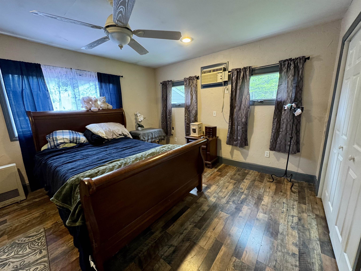
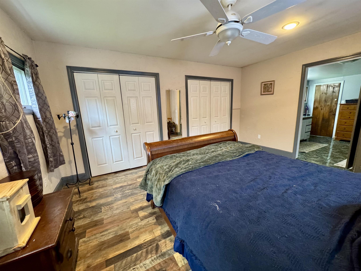
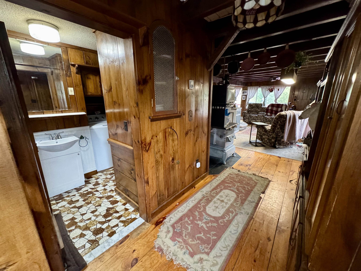
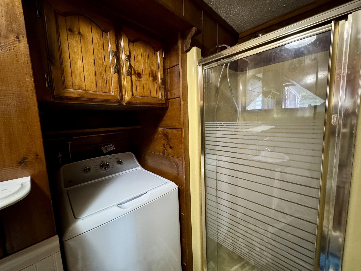
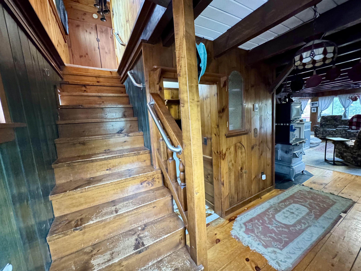
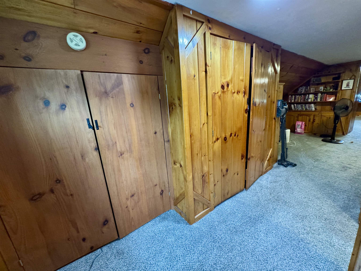
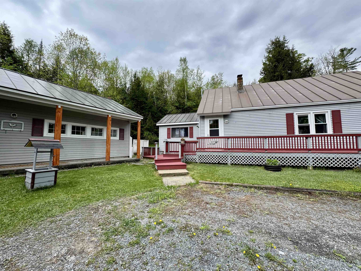
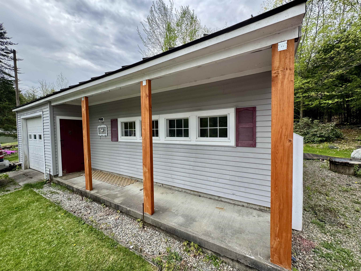
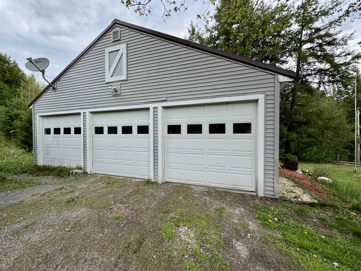
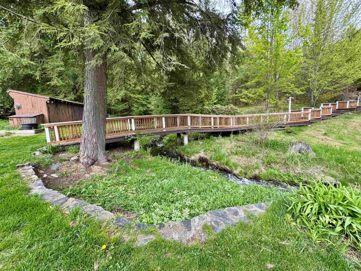
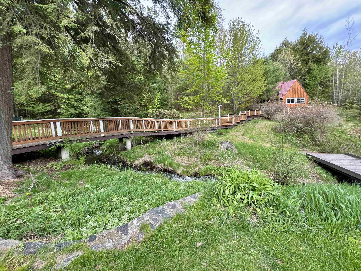
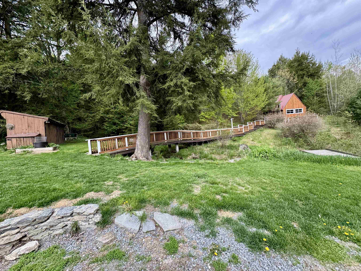
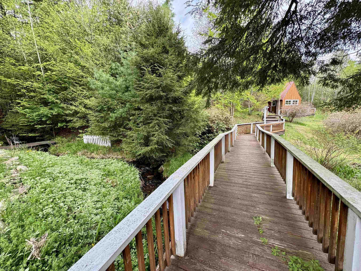
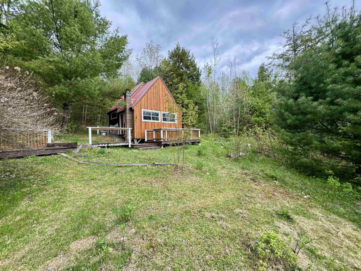
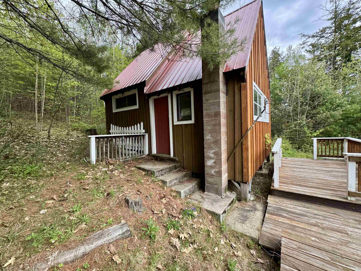
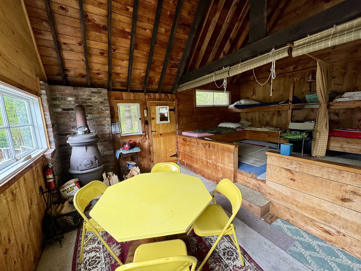
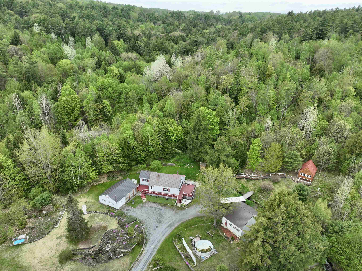
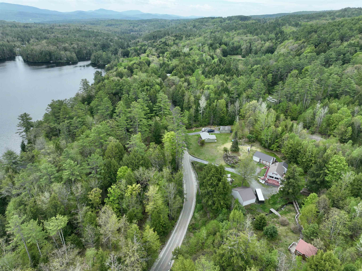
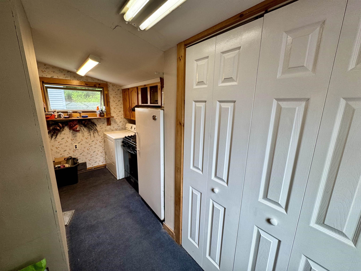
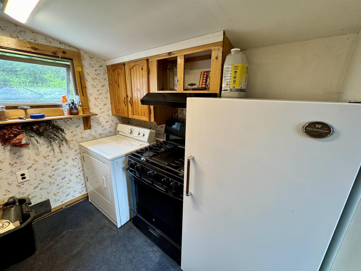
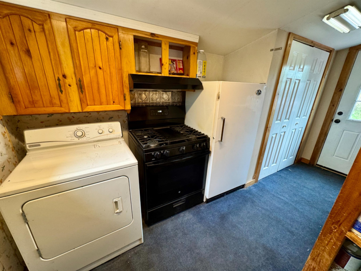
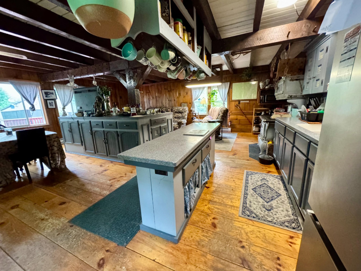
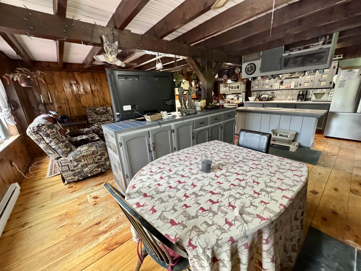
Charming Cape-style home situated on 1.6 acres of beautiful open land with the perfect blend of comfort, updates, and outdoor enjoyment. This well-maintained 1, 556 sq. ft. home features 2 bedrooms, office space perfect for working from home or additional guest accommodations, and 3 bathrooms, offering flexibility and functionality for a variety of living needs. The property offers plenty of space both inside and out, featuring a detached 2-car garage along with an additional garage providing excellent storage for vehicles, equipment, or recreational toys. A small camp on the property creates the ideal setup for visiting friends and family to enjoy their own private space while taking in the peaceful surroundings. Enjoy the tranquil setting complete with a babbling brook, small waterfall, and a large deck ideal for entertaining, relaxing, or simply listening to the sounds of nature. Located just a short walk to Halls Lake, this property is perfect for outdoor enthusiasts and those looking for a peaceful retreat. Many recent updates have already been completed, including an updated half bath, new front door, freshly painted interior spaces, chimney relined, new propane cook stove, new washing machine, new refrigerator, new pellet stove, new Pergo flooring, and several freshly repainted rooms. Call today to schedule your showing.
Interior Features
- # Of Stories:
- 1.5
- Sq. Ft. (Total):
- 1556
- Sq. Ft. (Above Ground):
- 1556
- Sq. Ft. (Below Ground):
- 0
- Sq. Ft. Unfinished:
- 0
- Rooms:
- 8
- Bedrooms:
- 2
- Baths:
- 3
- Interior Desc:
- Appliances Included:
- Dryer, Freezer, Gas Range, Refrigerator, Washer
- Flooring:
- Heating Cooling Fuel:
- Water Heater:
- Basement Desc:
Exterior Features
- Style of Residence:
- Cape
- House Color:
- Time Share:
- No
- Resort:
- Exterior Desc:
- Exterior Details:
- Amenities/Services:
- Land Desc.:
- Country Setting, Landscaped, Open, Sloping, Stream, Waterfall
- Suitable Land Usage:
- Roof Desc.:
- Standing Seam
- Driveway Desc.:
- Crushed Stone
- Foundation Desc.:
- Slab w/ Frost Wall
- Sewer Desc.:
- Private
- Garage/Parking:
- Yes
- Garage Spaces:
- 3
- Road Frontage:
- 259
Other Information
- List Date:
- 2026-05-28
- Last Updated: