- $355,000
- MLS#: 5091552
- 2532
- SQ. Feet
- 0.30
- Acres
- 2
- Baths
- 4
- Bedrooms
1 of 34

General Property Information
- Property Status:
- Active
- Price:
- $355, 000
- Assessed:
- $0
- Assessed Year:
- County:
- VT-Windham
- Acres:
- 0.30
- Property Type:
- Single Family
- Year Built:
- 1890
- Agency/Brokerage:
- Dave White
OwnerEntry.com - Bedrooms:
- 4
- Total Baths:
- 2
- Sq. Ft. (Total):
- 2532
- Tax Year:
- 2025
- Taxes:
- $7, 200
- Association Fees:

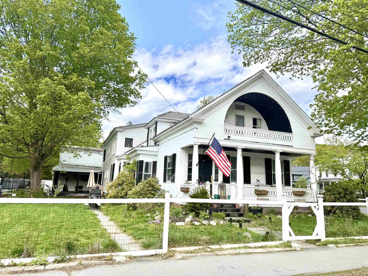
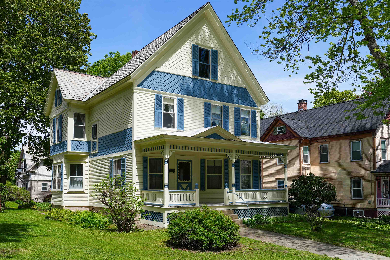
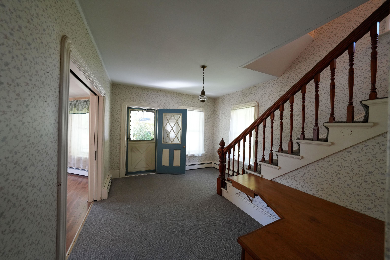
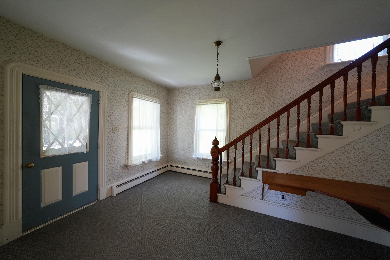
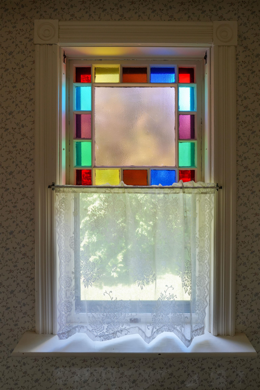
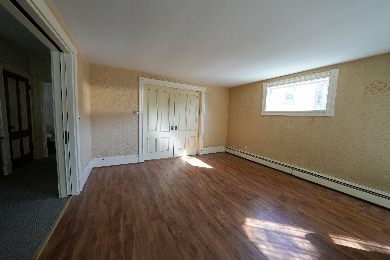
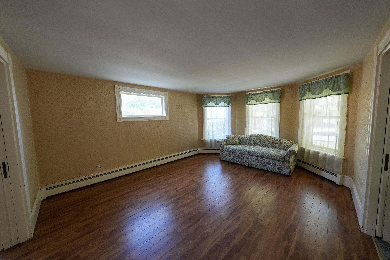
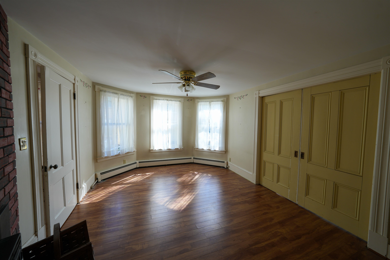
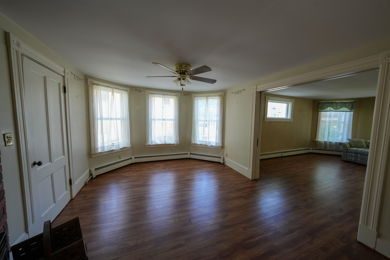
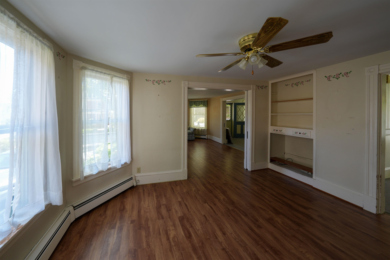
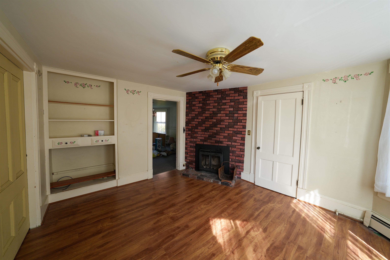
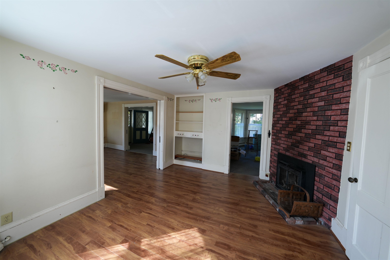
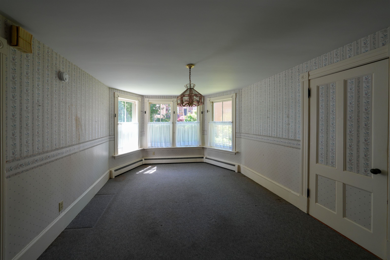
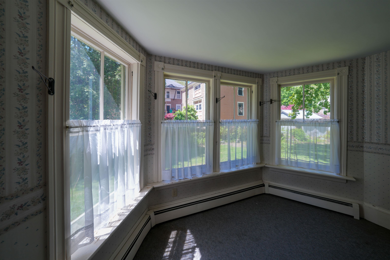
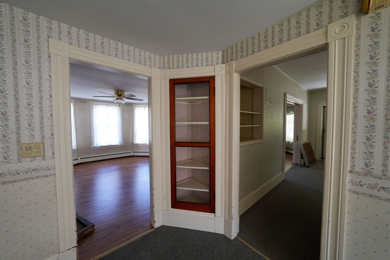
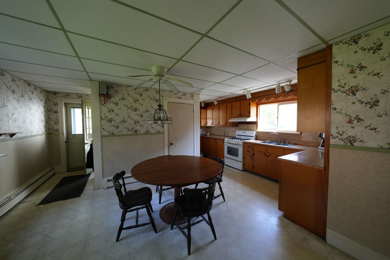
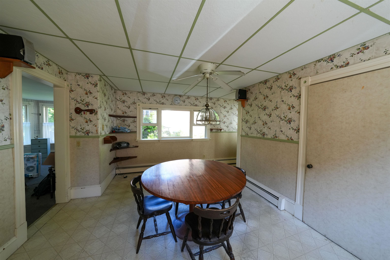
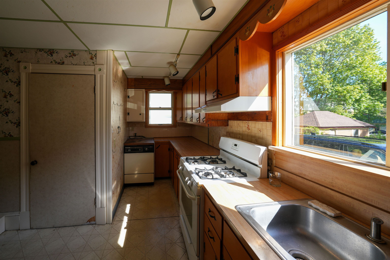
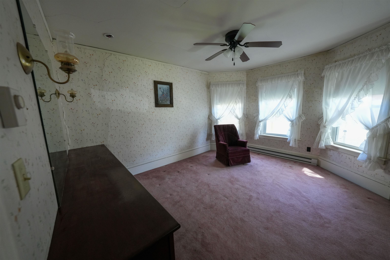
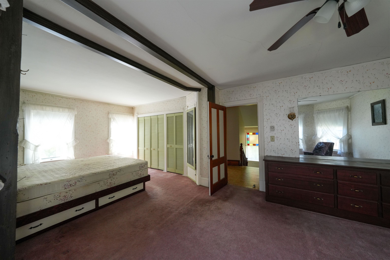
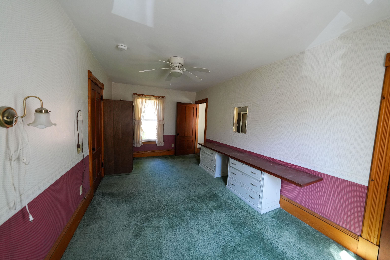
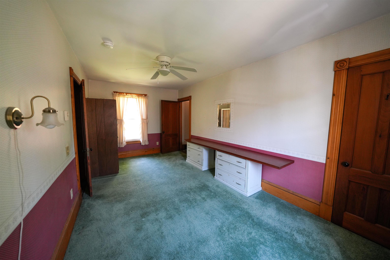
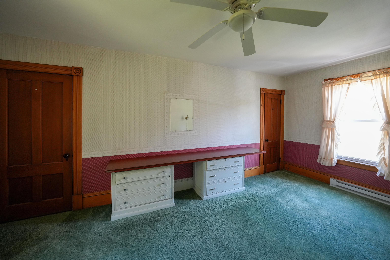
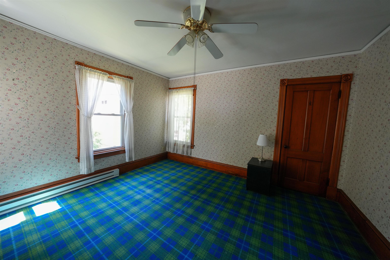
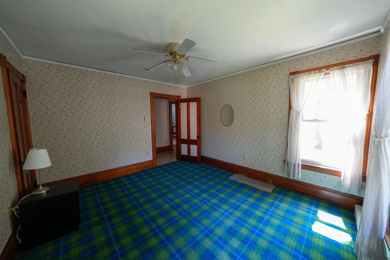
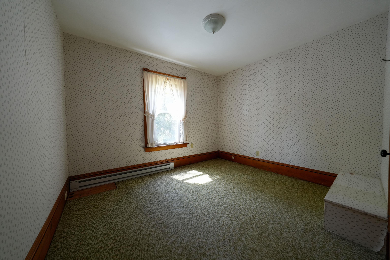
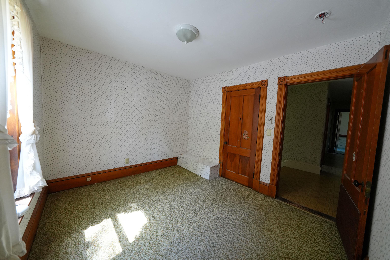
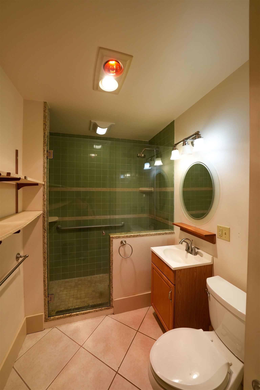
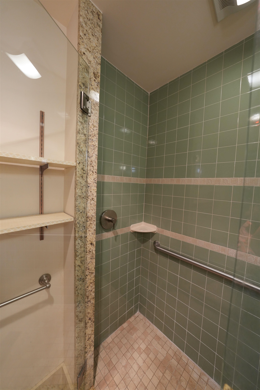
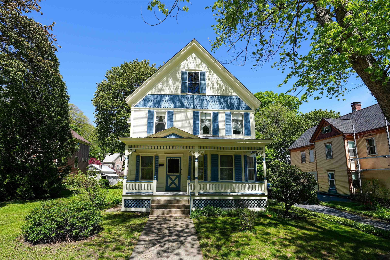
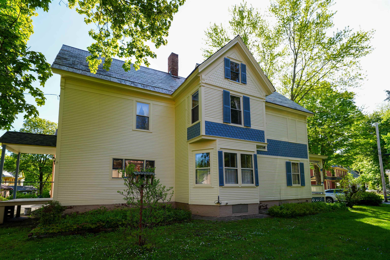
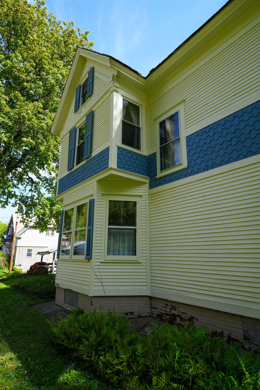
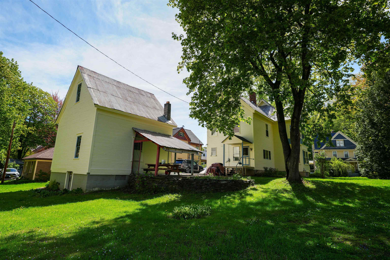
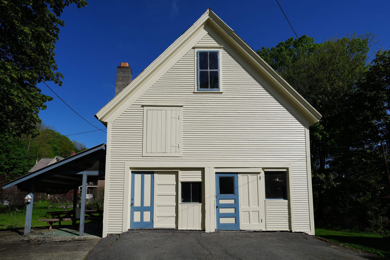
Welcome to 9 Burt Street located on one of the prettiest streets in Bellows Falls. This opportunity offers an attractive two story 2532 sqft. family home located within the center of Bellows Falls with easy walking access to all stores, dining and schools. It is located on a beautiful street bordered by well kept family homes. The first floor includes a fireplace in the family room, a formal living room, a dining room and a kitchen large enough for family dinners. A half bath is also on the first floor. There are four bedrooms on the second floor, including a master suite. Also a full bath with walk-in shower. There is a large walk-up attic. The front porch facing the street makes this exceptionally inviting to rest or visit with friends/family. A laundry room is in the basement. The buildings include a large two story barn that can serve as a two car garage, workshop or studio. The large lot is three-tenths of an acre and contains a back area that can serve as a garden and/or gathering area. The back yard is private from other homes surrounding the property. This home presents a great opportunity to live in a neighborhood surrounded by family homes with a friendly environment.
Interior Features
- # Of Stories:
- 2
- Sq. Ft. (Total):
- 2532
- Sq. Ft. (Above Ground):
- 2532
- Sq. Ft. (Below Ground):
- 0
- Sq. Ft. Unfinished:
- 1240
- Rooms:
- 8
- Bedrooms:
- 4
- Baths:
- 2
- Interior Desc:
- Walkup Attic
- Appliances Included:
- Dishwasher, Disposal, Dryer, Gas Range, Refrigerator, Washer
- Flooring:
- Carpet, Tile, Vinyl, Wood
- Heating Cooling Fuel:
- Water Heater:
- Basement Desc:
- Bulkhead, Concrete Floor, Full
Exterior Features
- Style of Residence:
- Colonial
- House Color:
- Time Share:
- No
- Resort:
- Exterior Desc:
- Exterior Details:
- Patio, Porch
- Amenities/Services:
- Land Desc.:
- Level, Sidewalks
- Suitable Land Usage:
- Roof Desc.:
- Slate
- Driveway Desc.:
- Paved
- Foundation Desc.:
- Fieldstone
- Sewer Desc.:
- Public
- Garage/Parking:
- Yes
- Garage Spaces:
- 2
- Road Frontage:
- 88
Other Information
- List Date:
- 2026-05-28
- Last Updated: